Leave a Message

Thank you for your message. We will be in touch with you shortly.

808 Rodney Dr
808 Rodney Dr
808 Rodney Dr
808 Rodney Dr
808 Rodney Dr
808 Rodney Dr
808 Rodney Dr
808 Rodney Dr
808 Rodney Dr
808 Rodney Dr
808 Rodney Dr
808 Rodney Dr
808 Rodney Dr
808 Rodney Dr
808 Rodney Dr
808 Rodney Dr
808 Rodney Dr
808 Rodney Dr
808 Rodney Dr
808 Rodney Dr
808 Rodney Dr
808 Rodney Dr
808 Rodney Dr
808 Rodney Dr
808 Rodney Dr
808 Rodney Dr
808 Rodney Dr
808 Rodney Dr
808 Rodney Dr
808 Rodney Dr
808 Rodney Dr
808 Rodney Dr
808 Rodney Dr
808 Rodney Dr
808 Rodney Dr
808 Rodney Dr
808 Rodney Dr
808 Rodney Dr
808 Rodney Dr
808 Rodney Dr
808 Rodney Dr
808 Rodney Dr
808 Rodney Dr
808 Rodney Dr
808 Rodney Dr
808 Rodney Dr
808 Rodney Dr
808 Rodney Dr
808 Rodney Dr
808 Rodney Dr
808 Rodney Dr
808 Rodney Dr
808 Rodney Dr
808 Rodney Dr
808 Rodney Dr
808 Rodney Dr
808 Rodney Dr
808 Rodney Dr
808 Rodney Dr
808 Rodney Dr
808 Rodney Dr
808 Rodney Dr
808 Rodney Dr
808 Rodney Dr
808 Rodney Dr
808 Rodney Dr
808 Rodney Dr
808 Rodney Dr
808 Rodney Dr
808 Rodney Dr
808 Rodney Dr
808 Rodney Dr
808 Rodney Dr
808 Rodney Dr
808 Rodney Dr
808 Rodney Dr
808 Rodney Dr
808 Rodney Dr
808 Rodney Dr
808 Rodney Dr
808 Rodney Dr
808 Rodney Dr
808 Rodney Dr
808 Rodney Dr
808 Rodney Dr
808 Rodney Dr
VIEW PHOTOS
Courtesy of Realty Corps, Jimmy Kitchen Listing Contact: 9313840684 
$890,000

808 Rodney Dr

4 Beds 3 Baths 3,000 Sq.Ft. 1.01 Acres

Description

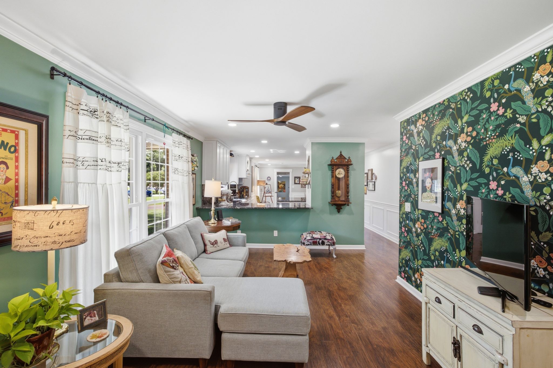
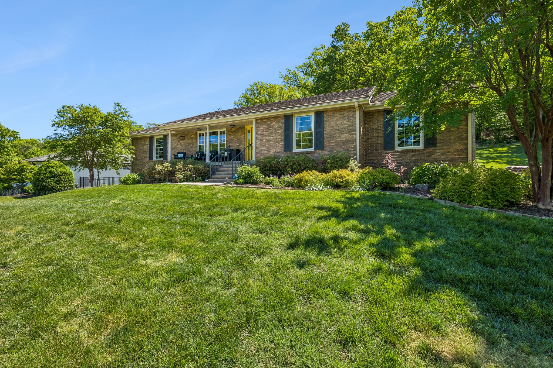
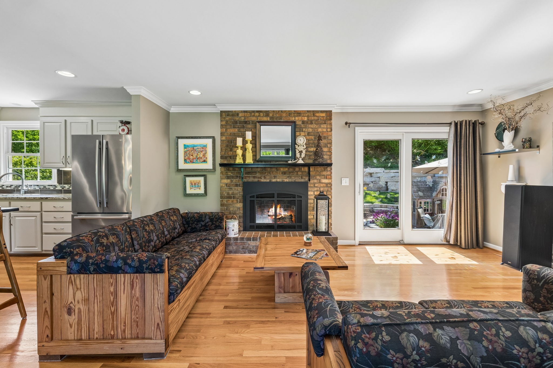
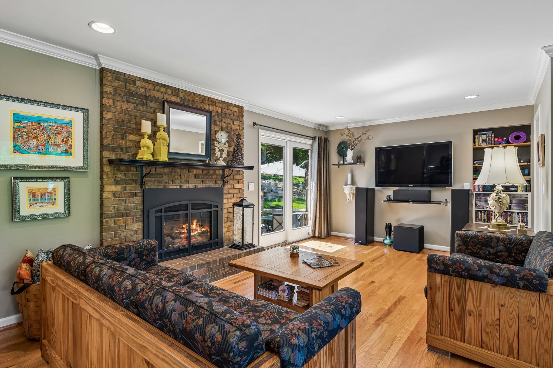
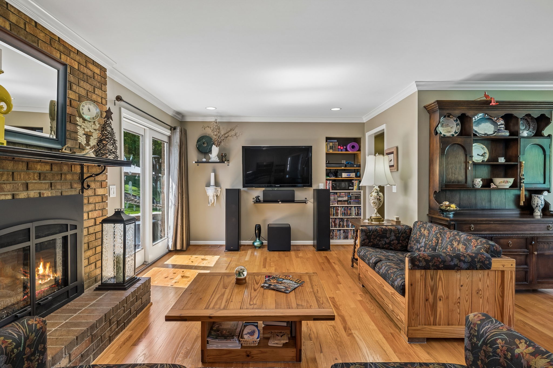
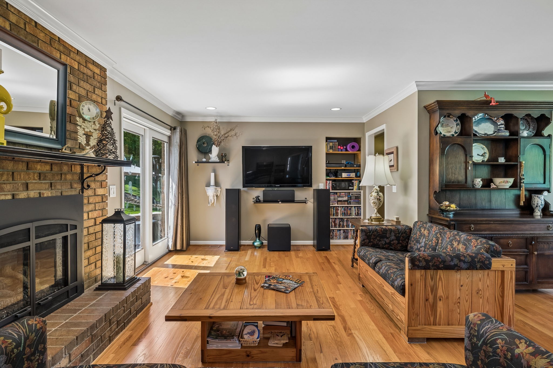
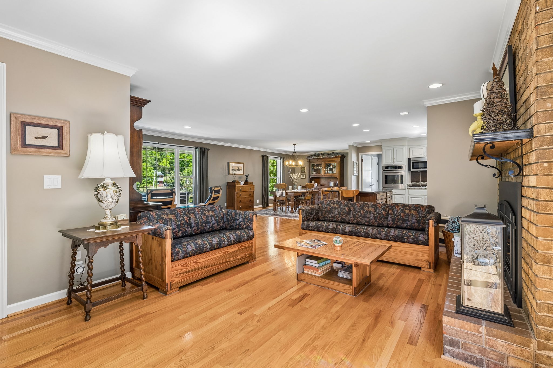
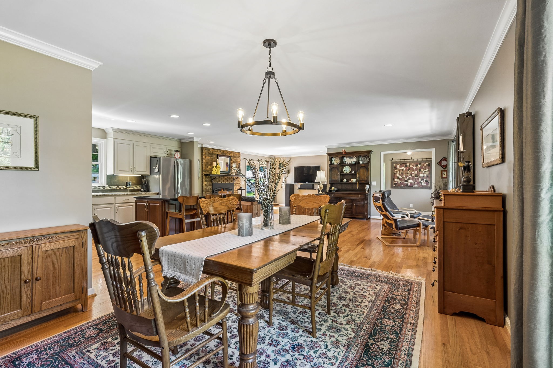
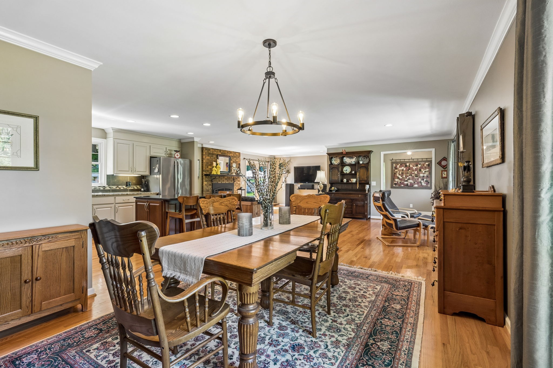
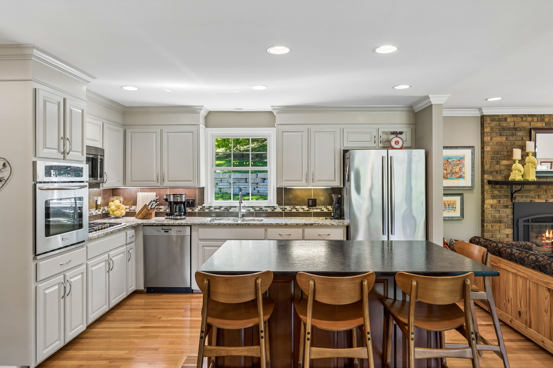
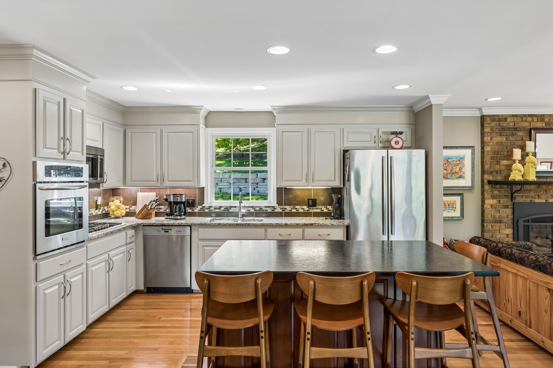
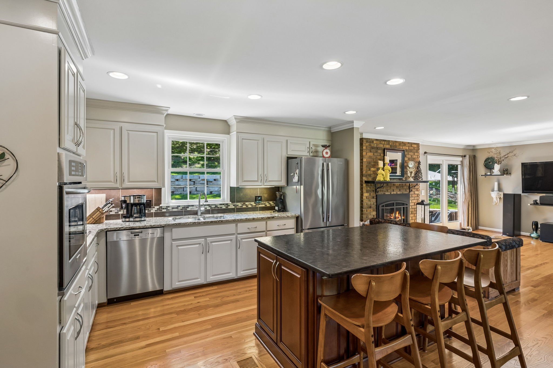
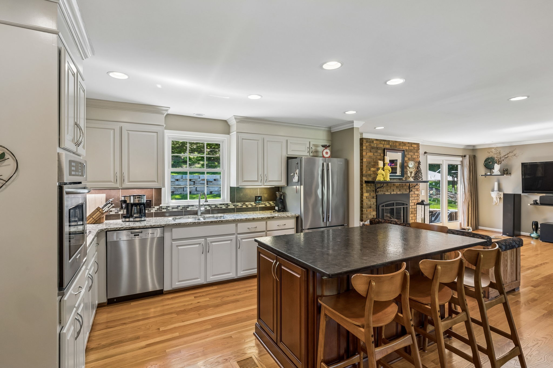
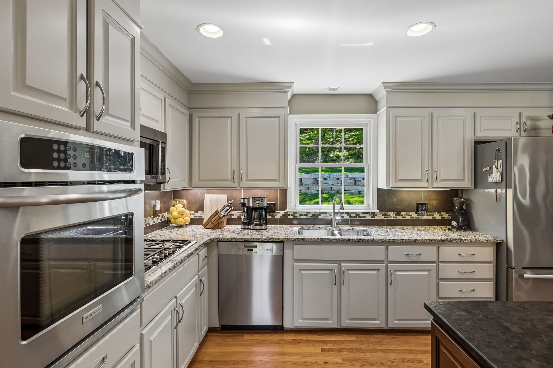
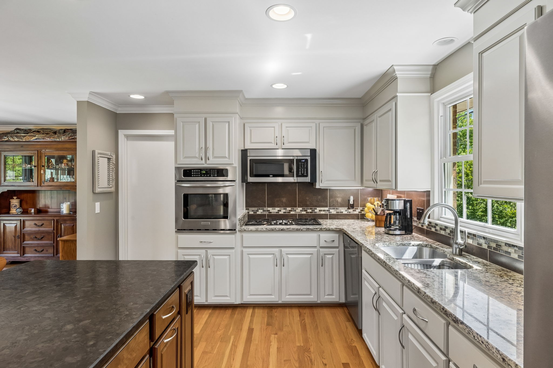
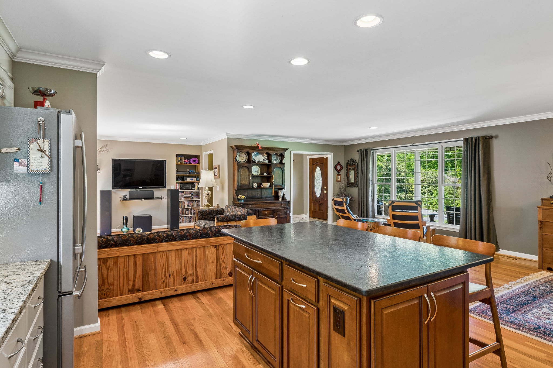
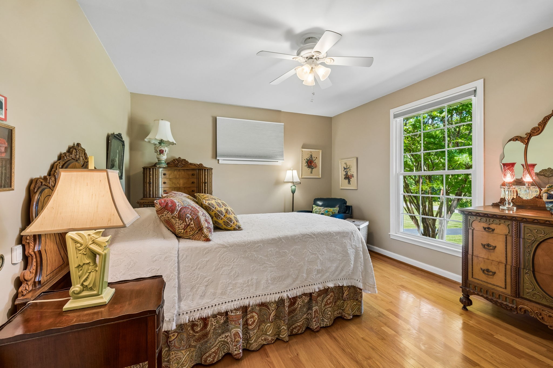
Private apartment PERFECT for multigenerational, STR, AIRBNB, guest, or rental with a separate entrance. Ground level and no stair access! The renovated main level offers an OPEN FLOOR PLAN.

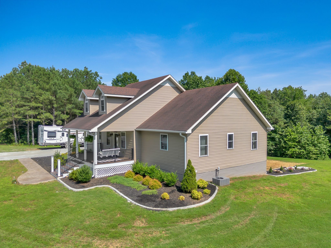
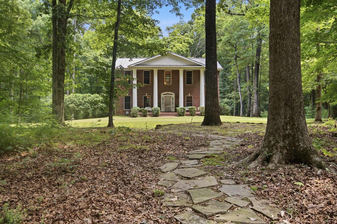
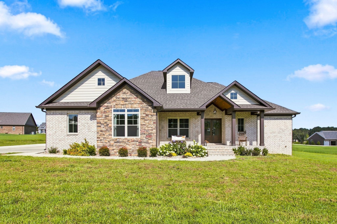
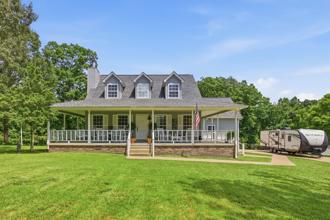
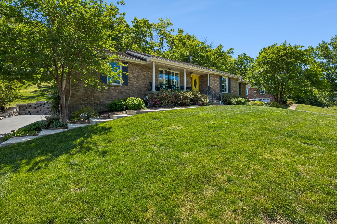
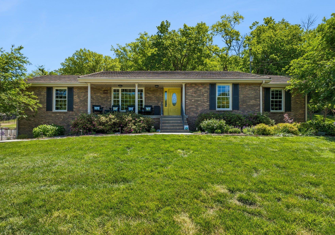
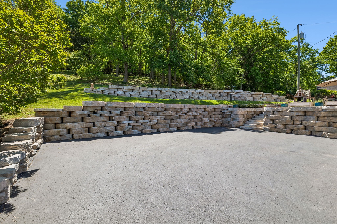
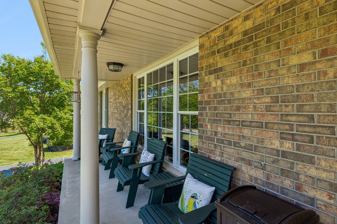
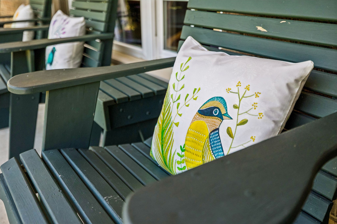
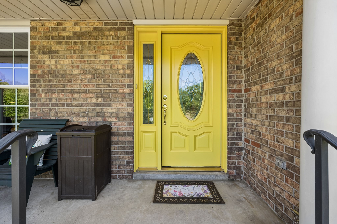
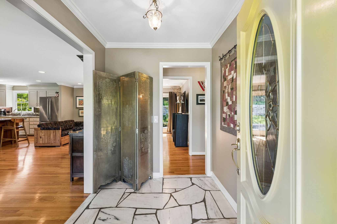
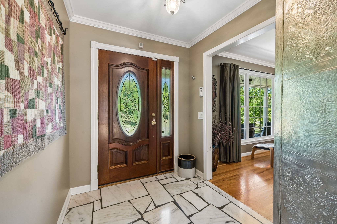
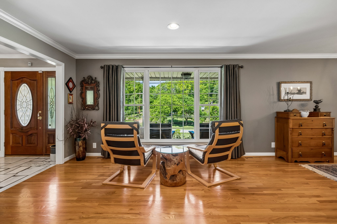
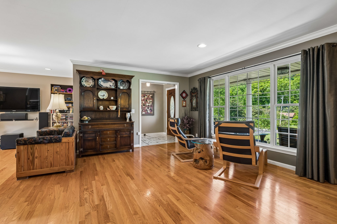
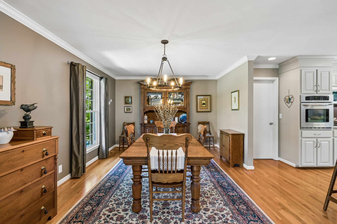
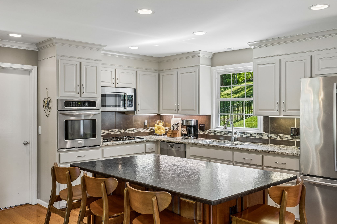
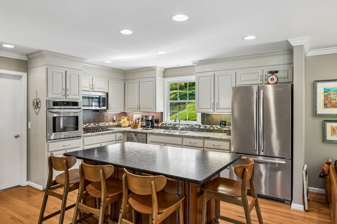
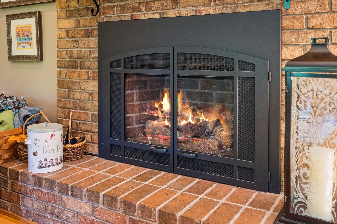
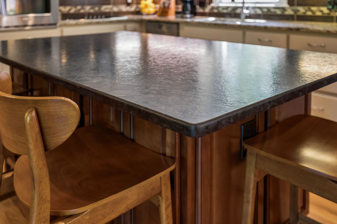
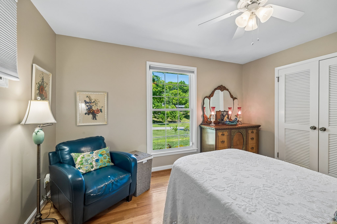
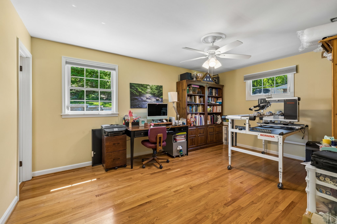
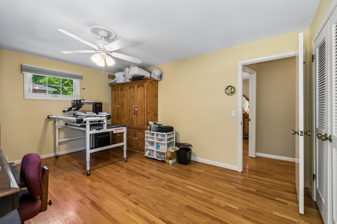
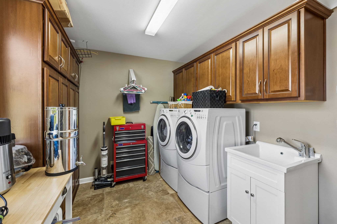
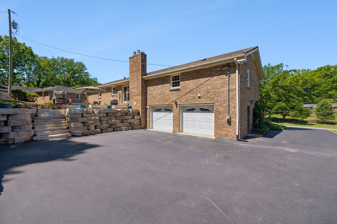
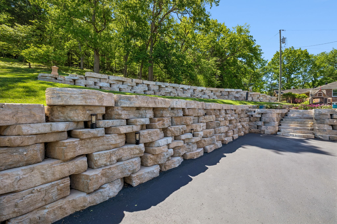
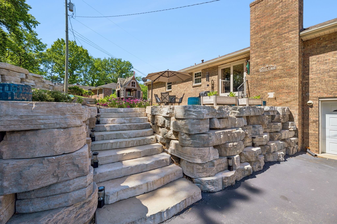
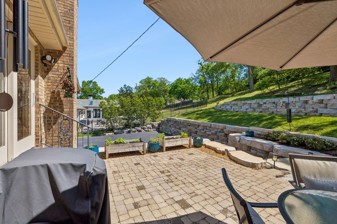
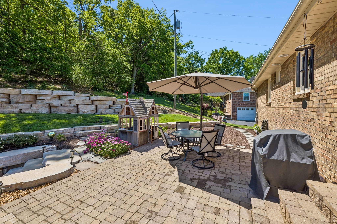
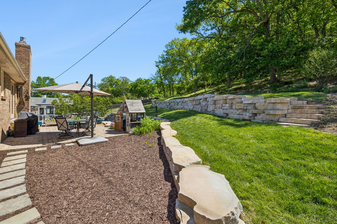
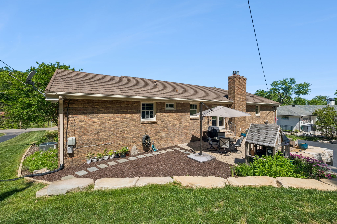
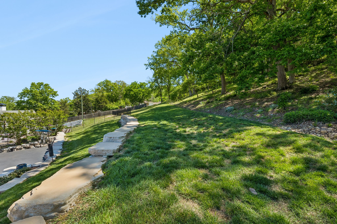
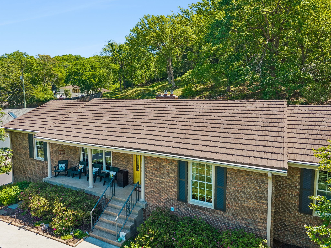
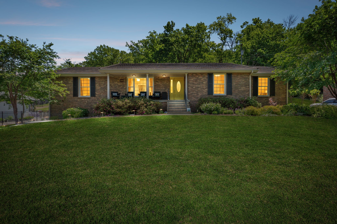
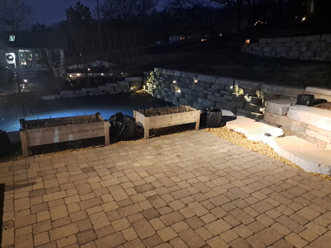
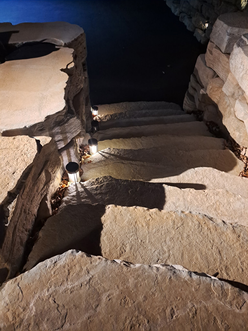
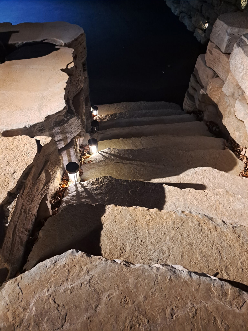
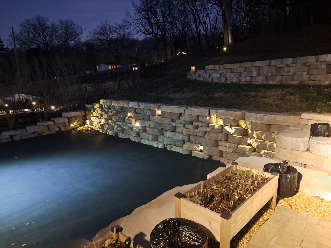
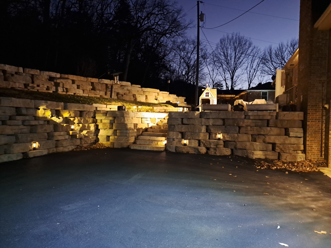
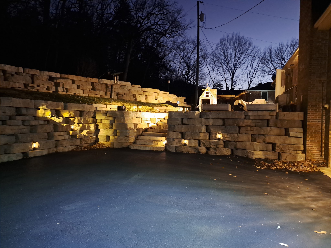
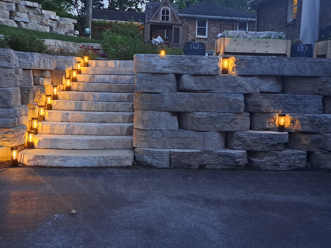
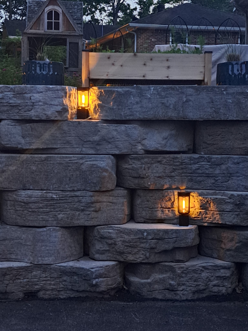
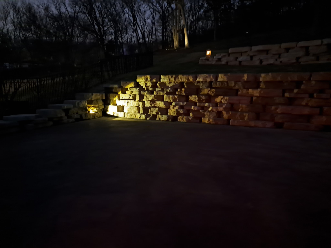
Don't miss this peaceful West Meade Hills retreat tucked away on a dead-end street just minutes from downtown. This ALL BRICK, well-maintained home has modern upgrades. Open floor, great for entertaining, gorgeous oak floors throughout, separate laundry room, with a pantry. Thermostatically controlled fireplaces above and below, a tankless water heater with a circulating pump, oversized garage, covered front porch, and spacious back patio. the well thought out landscaping includes stunning stacked concrete stone retaining walls.

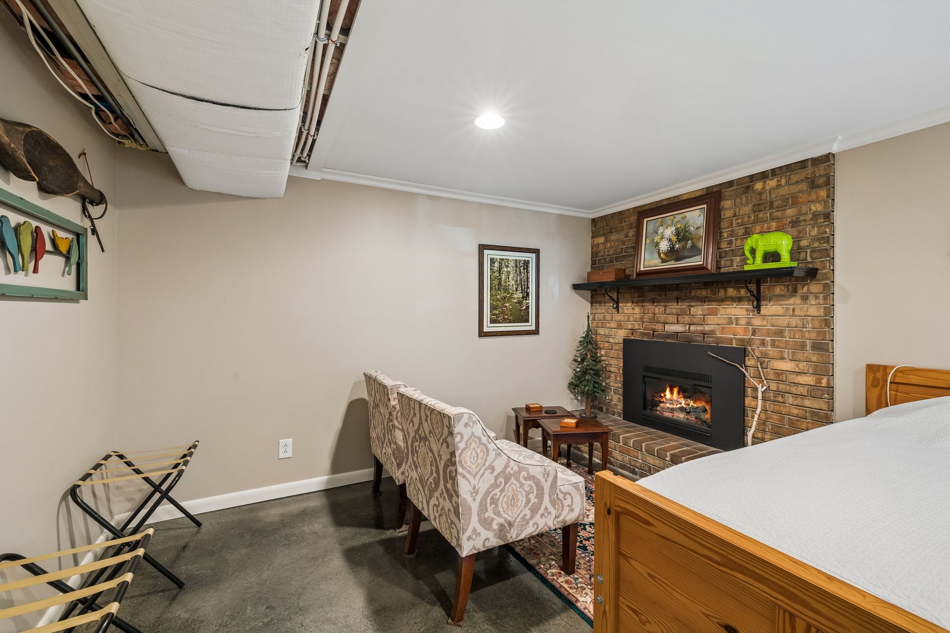
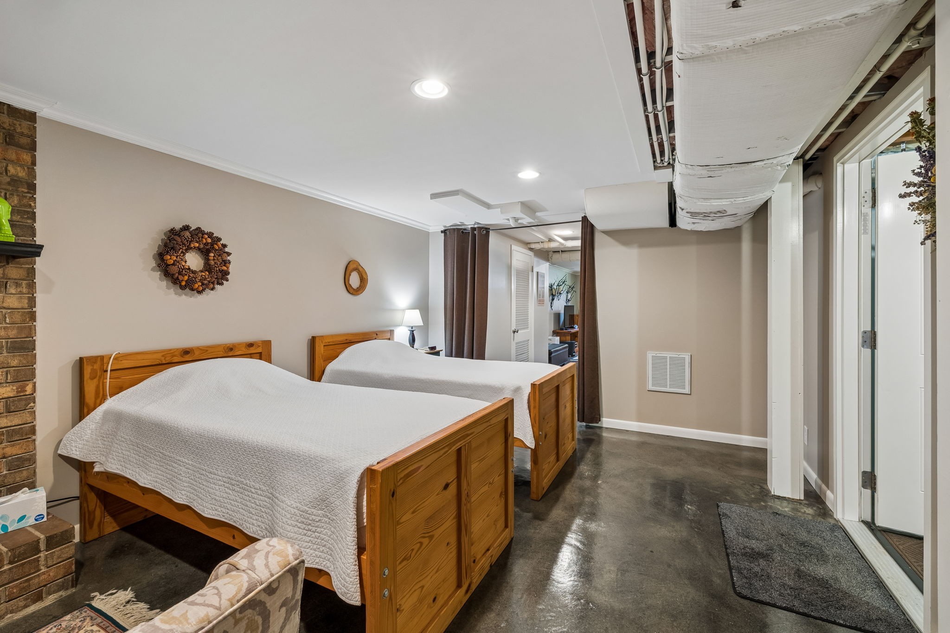
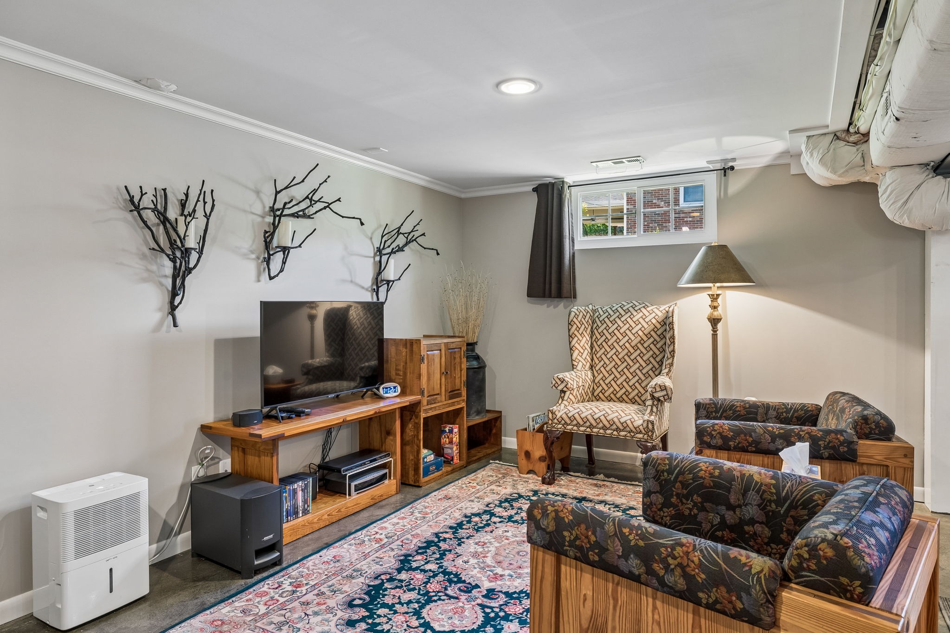
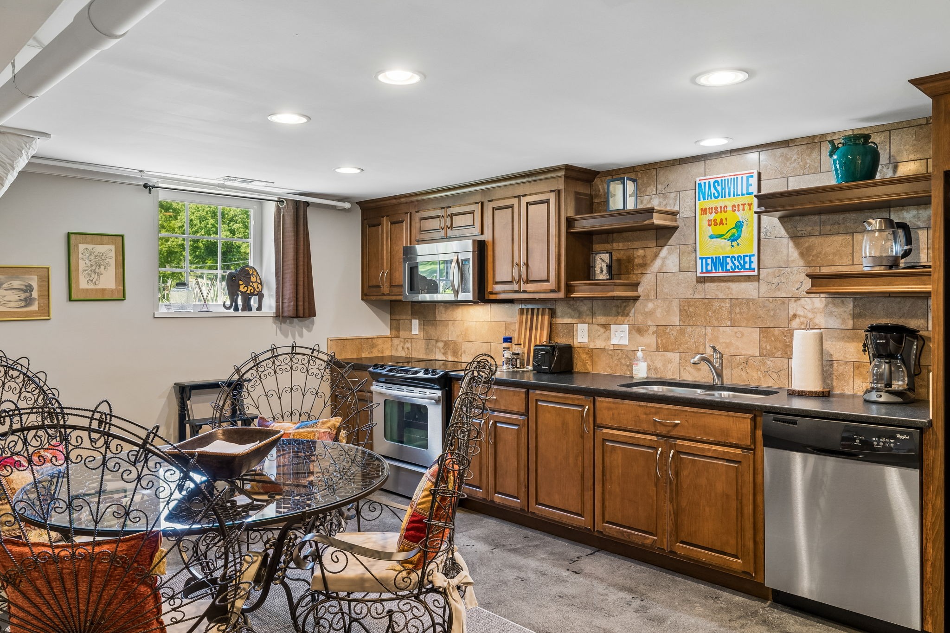
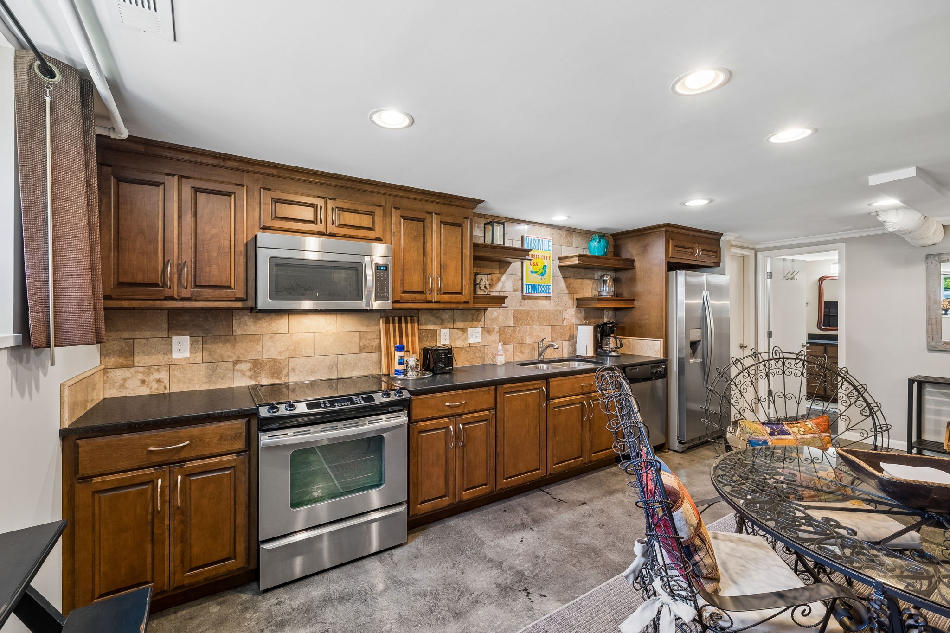
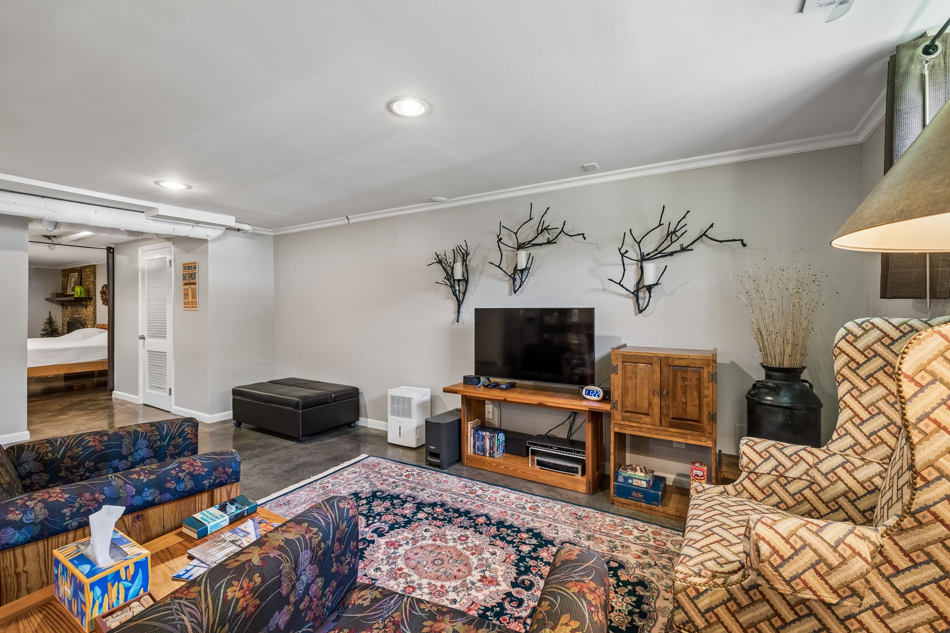
The apartment has low-maintenance stained concrete floors, a full kitchen, dining and living area, full bath, pantry, and walk-in closet. Windows for natural light.

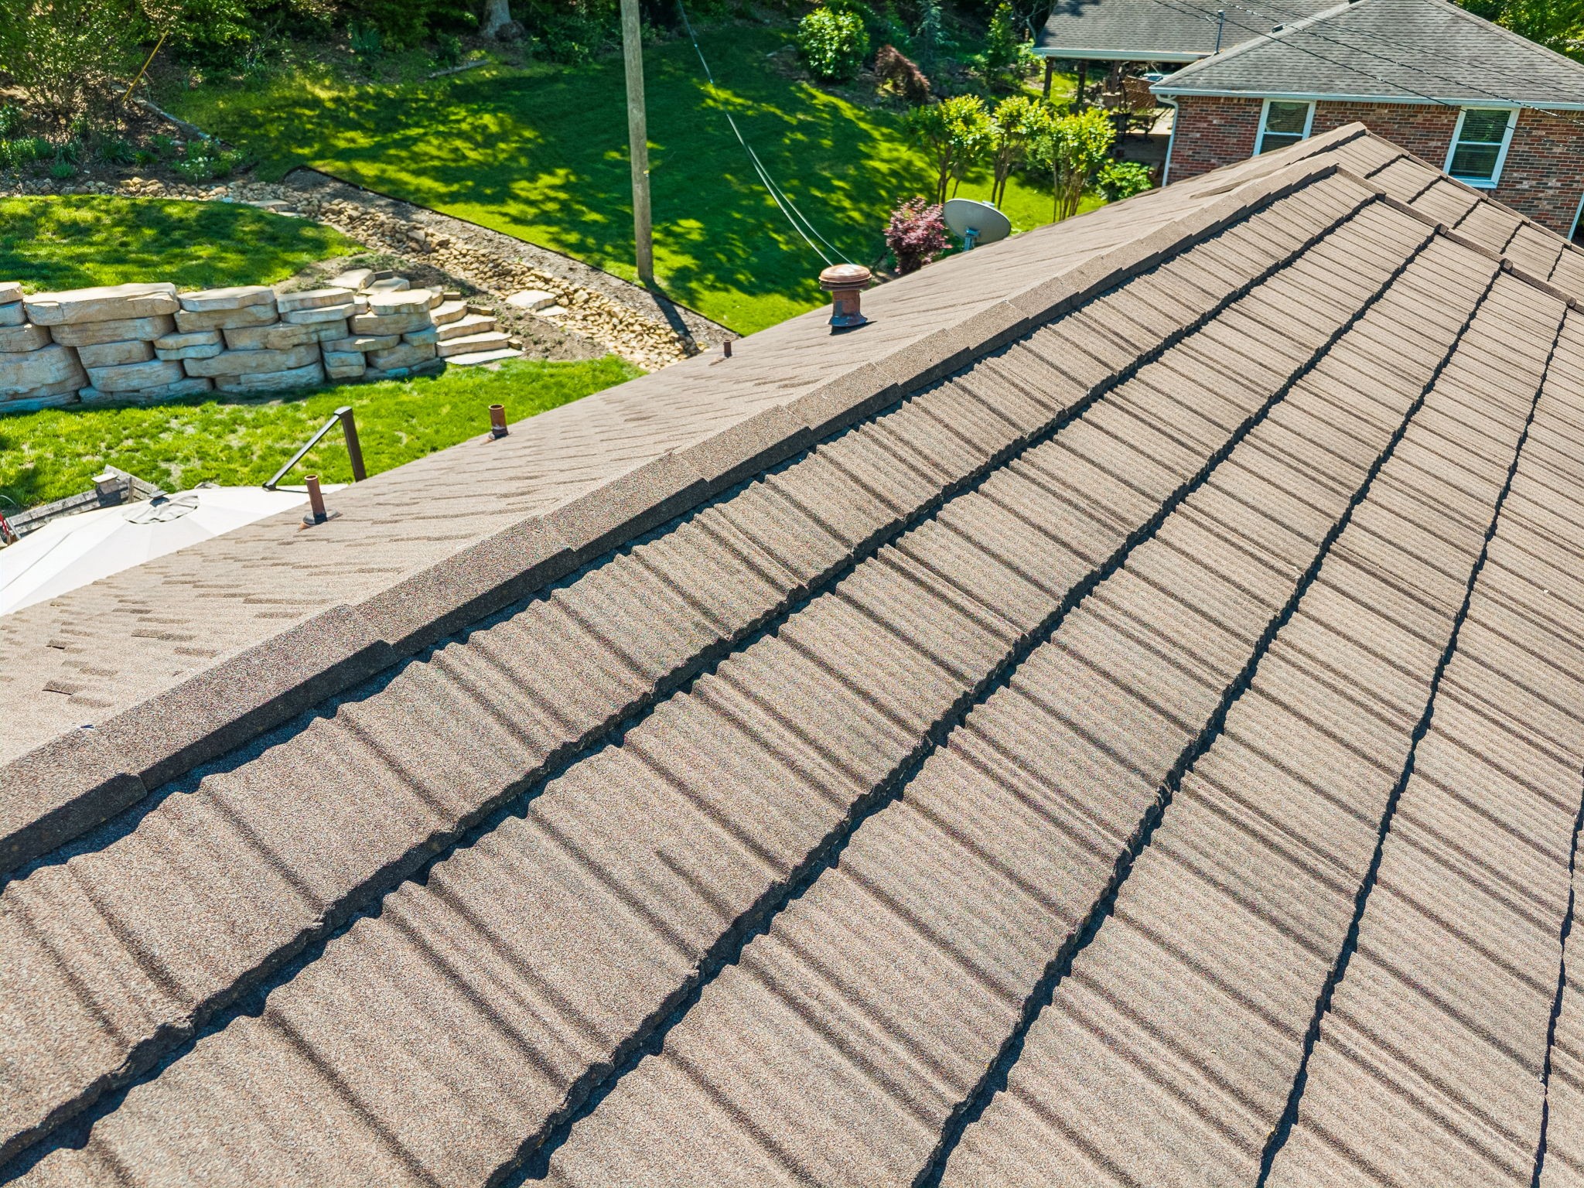
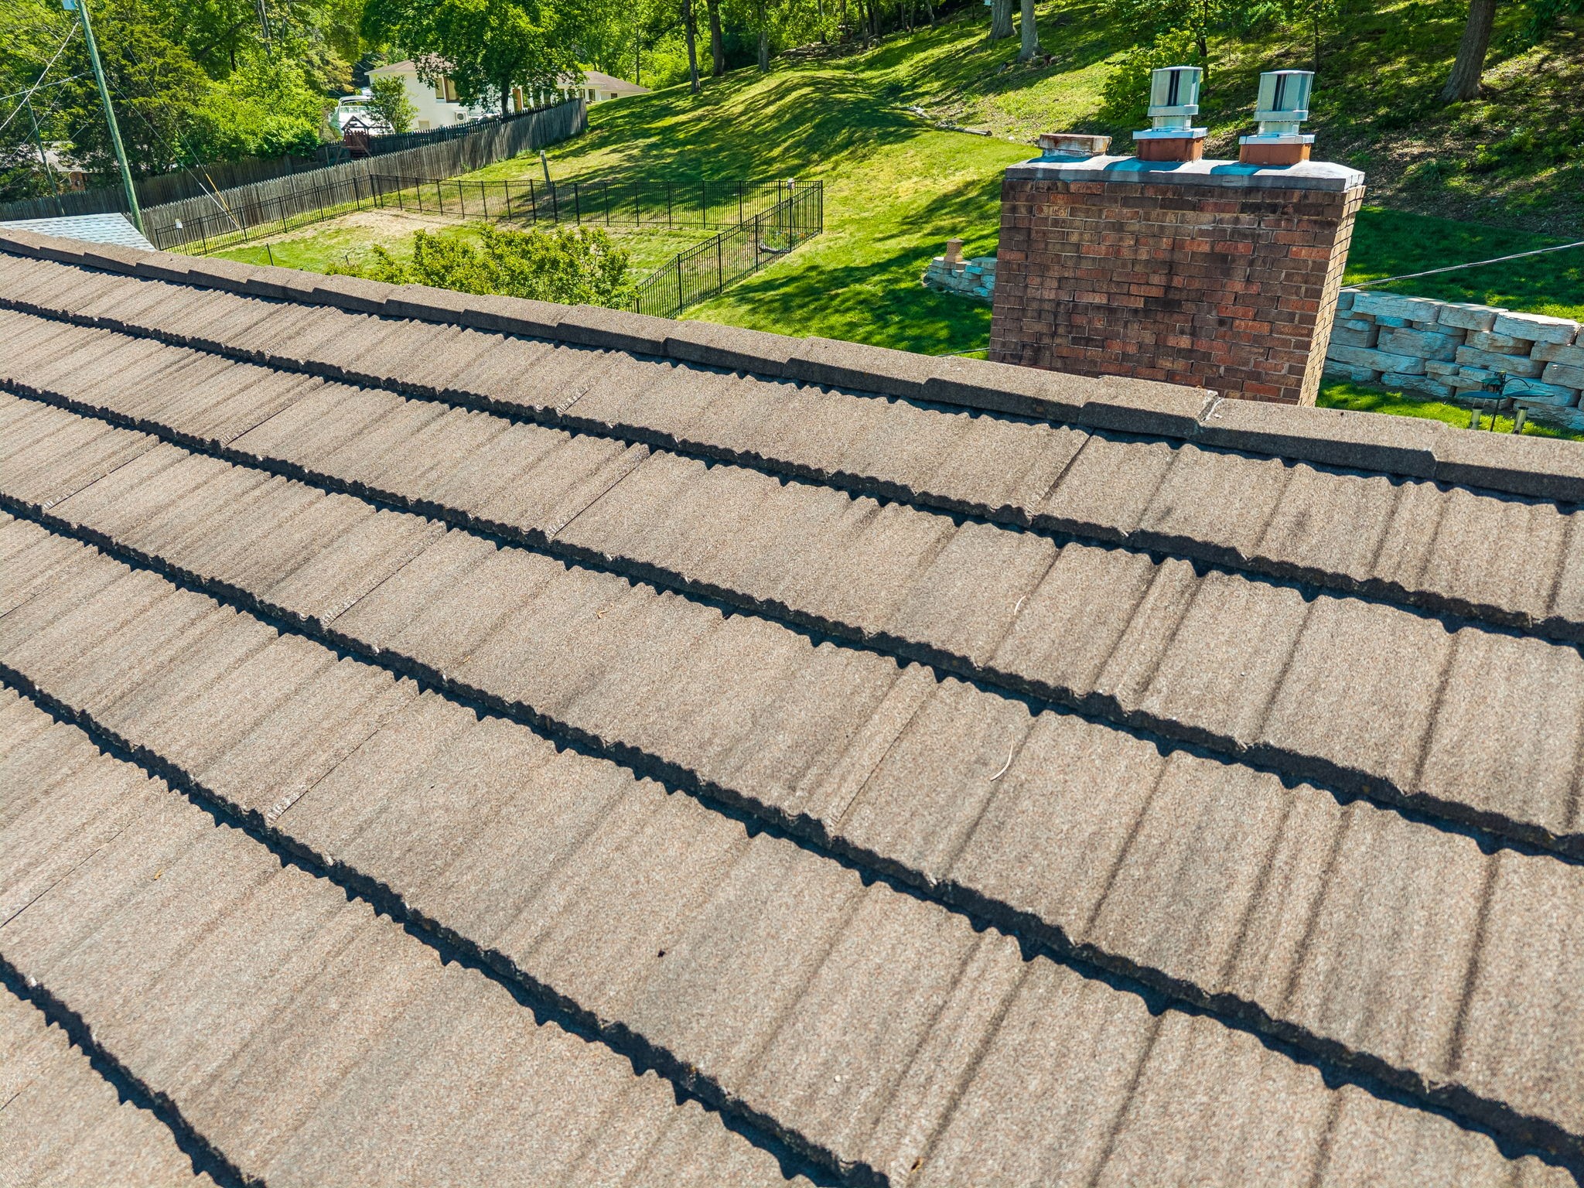
Topping it all off with a durable lifetime metal roof, Leaf Guard gutters, an air conditioner replaced in June 2024, and an updated waterproofing system, including French drain and daylight drainage in 2026. Location, Location, Location

Share Property

Location

808 Rodney Dr, Nashville, TN 37205

Status

Sold

Date Sold

July 10, 2026
Jimmy Kitchen

Jimmy Kitchen

Property Amenities

Interior
Laundry room Electric Dryer Hookup, Washer Hookup
Fireplace Den, Gas
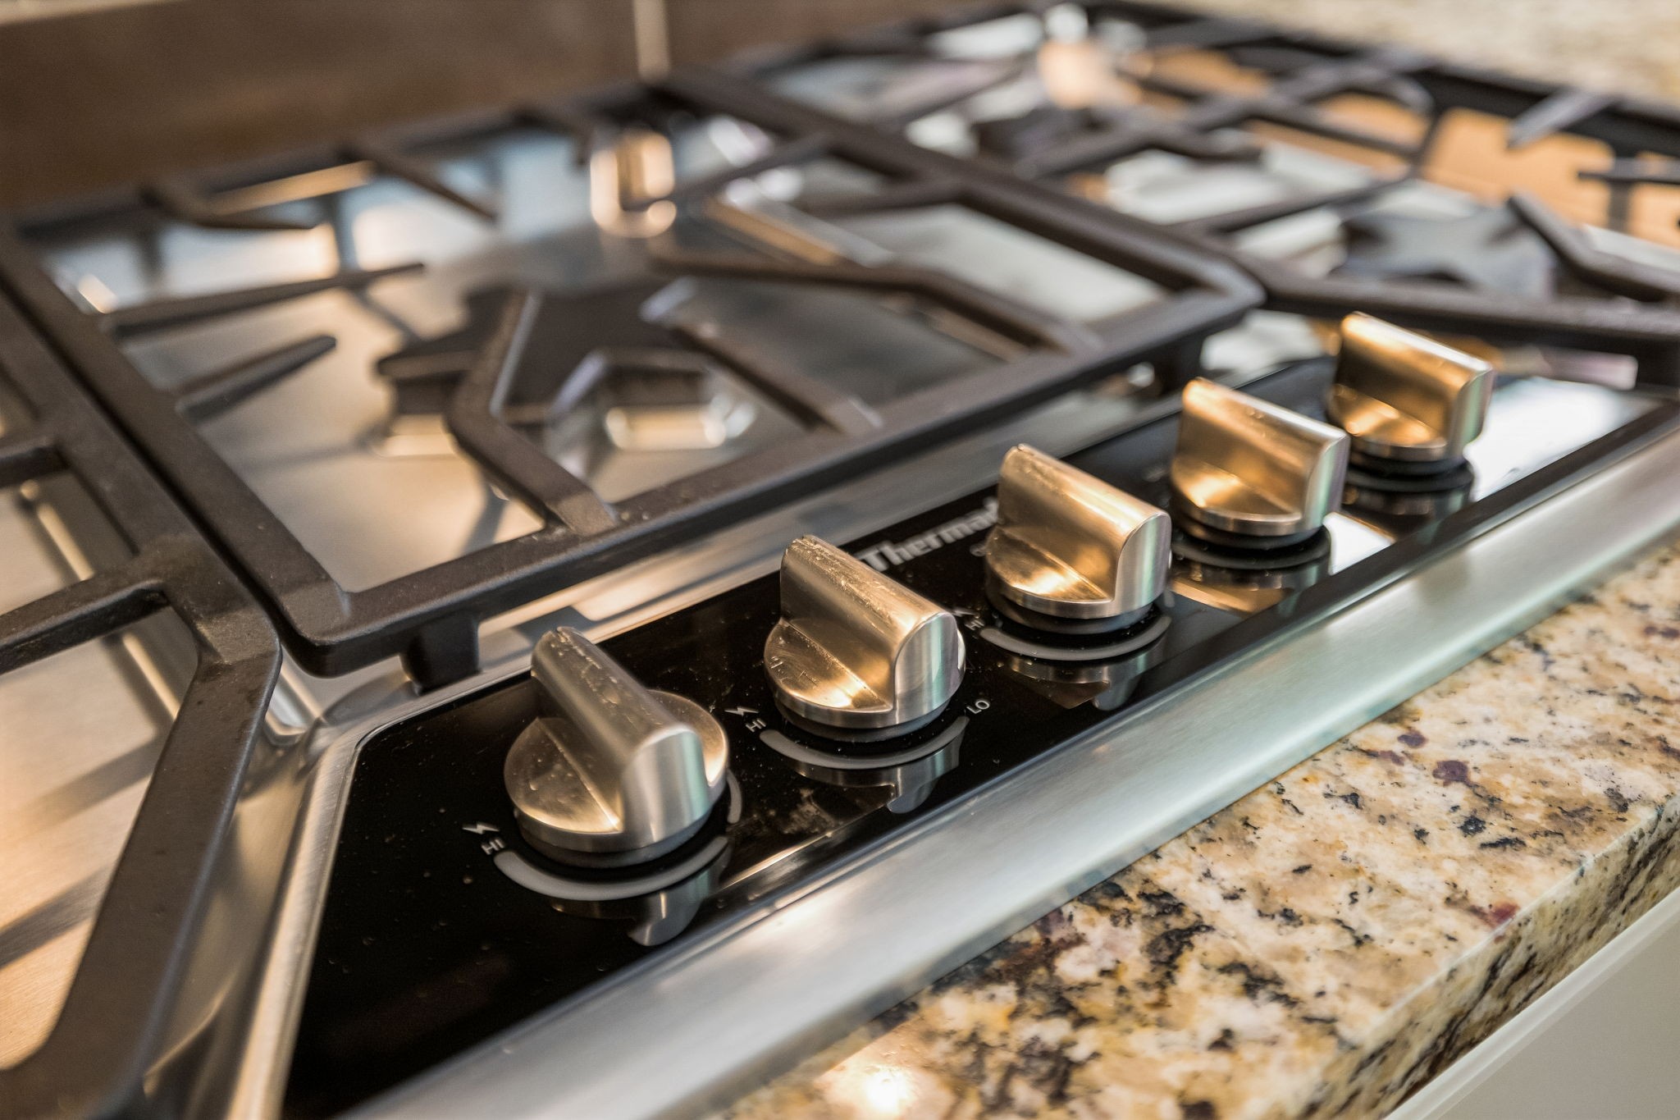
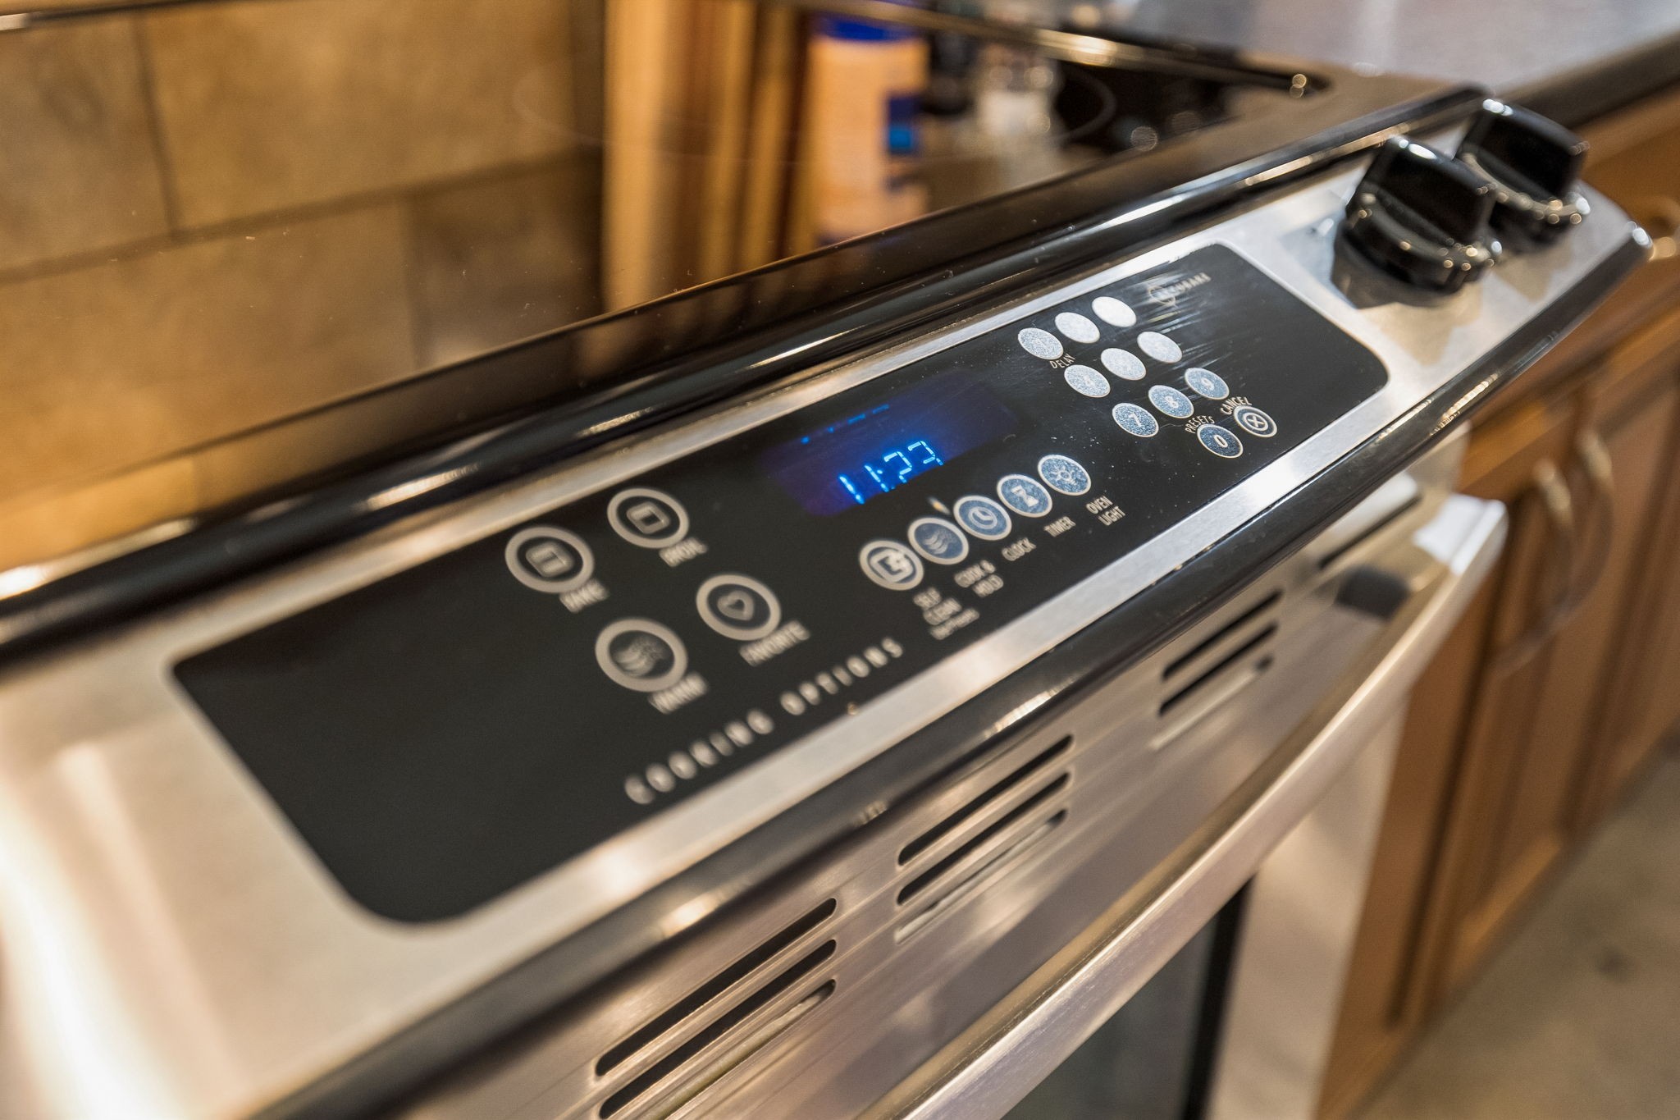
Appliances Oven, Cooktop, Dishwasher, Disposal, Microwave, Refrigerator
Flooring Concrete, Wood
Total Bedrooms: 4
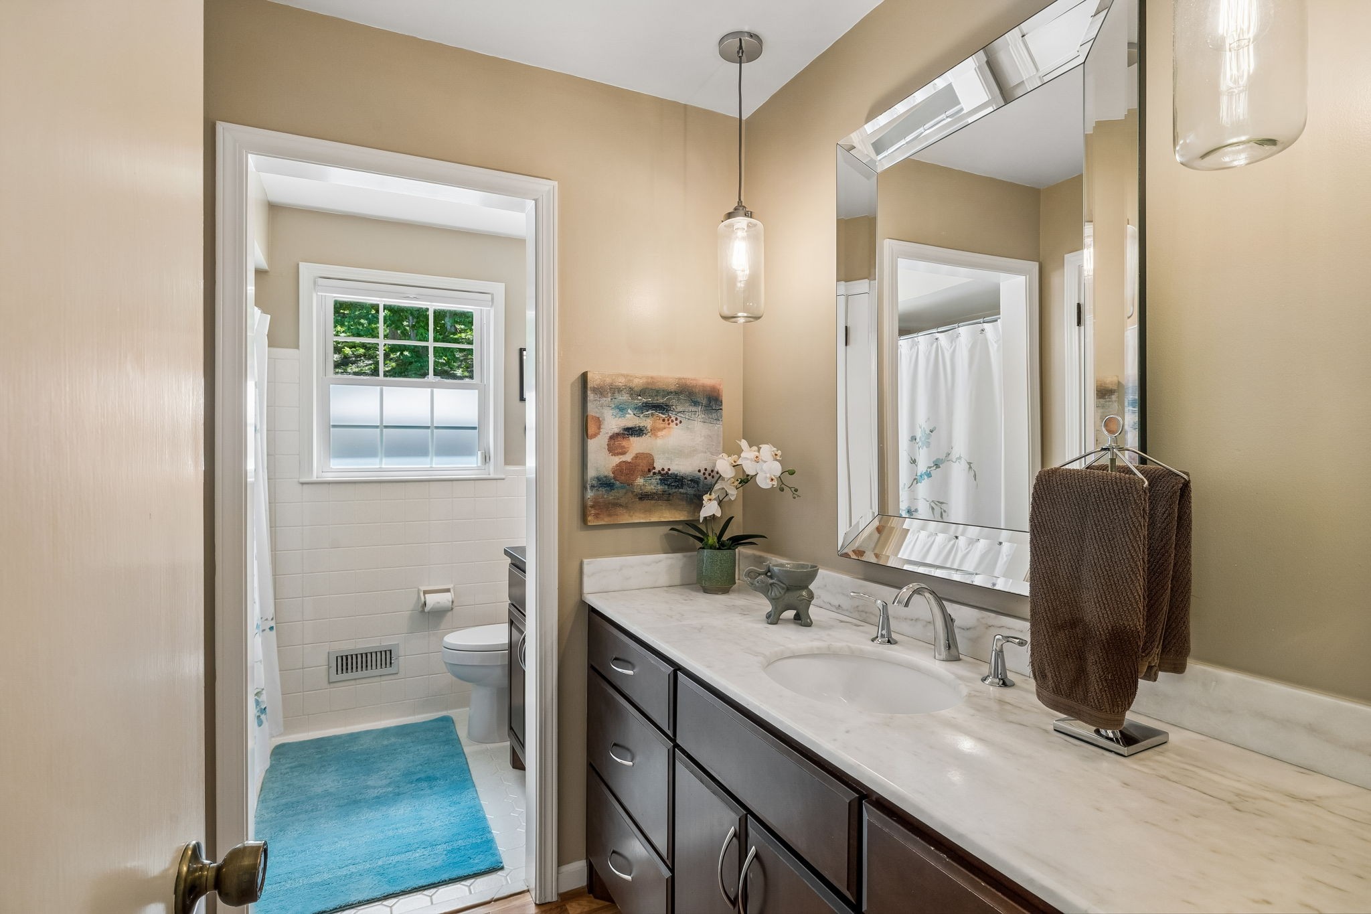
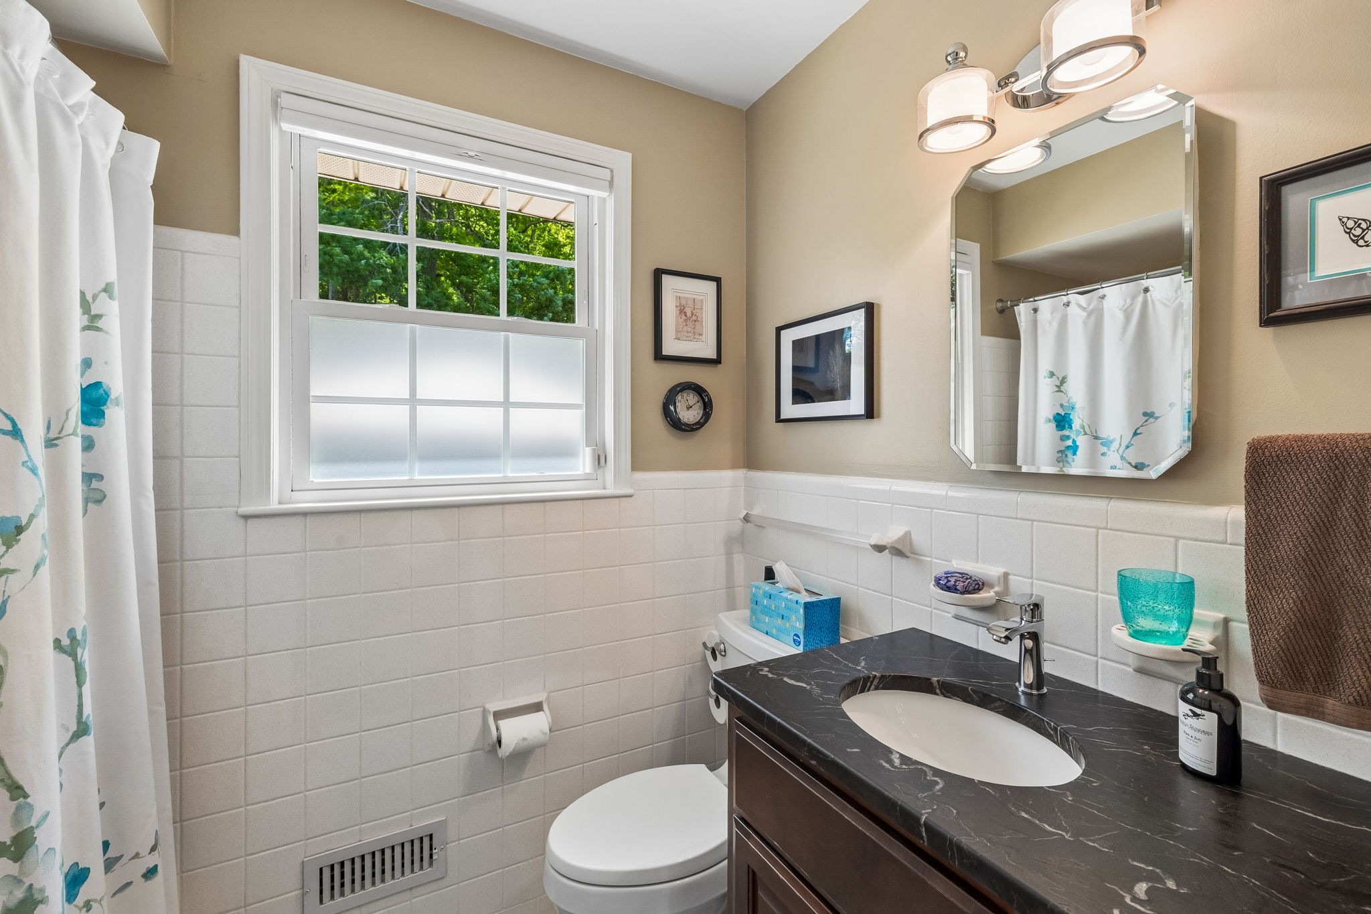
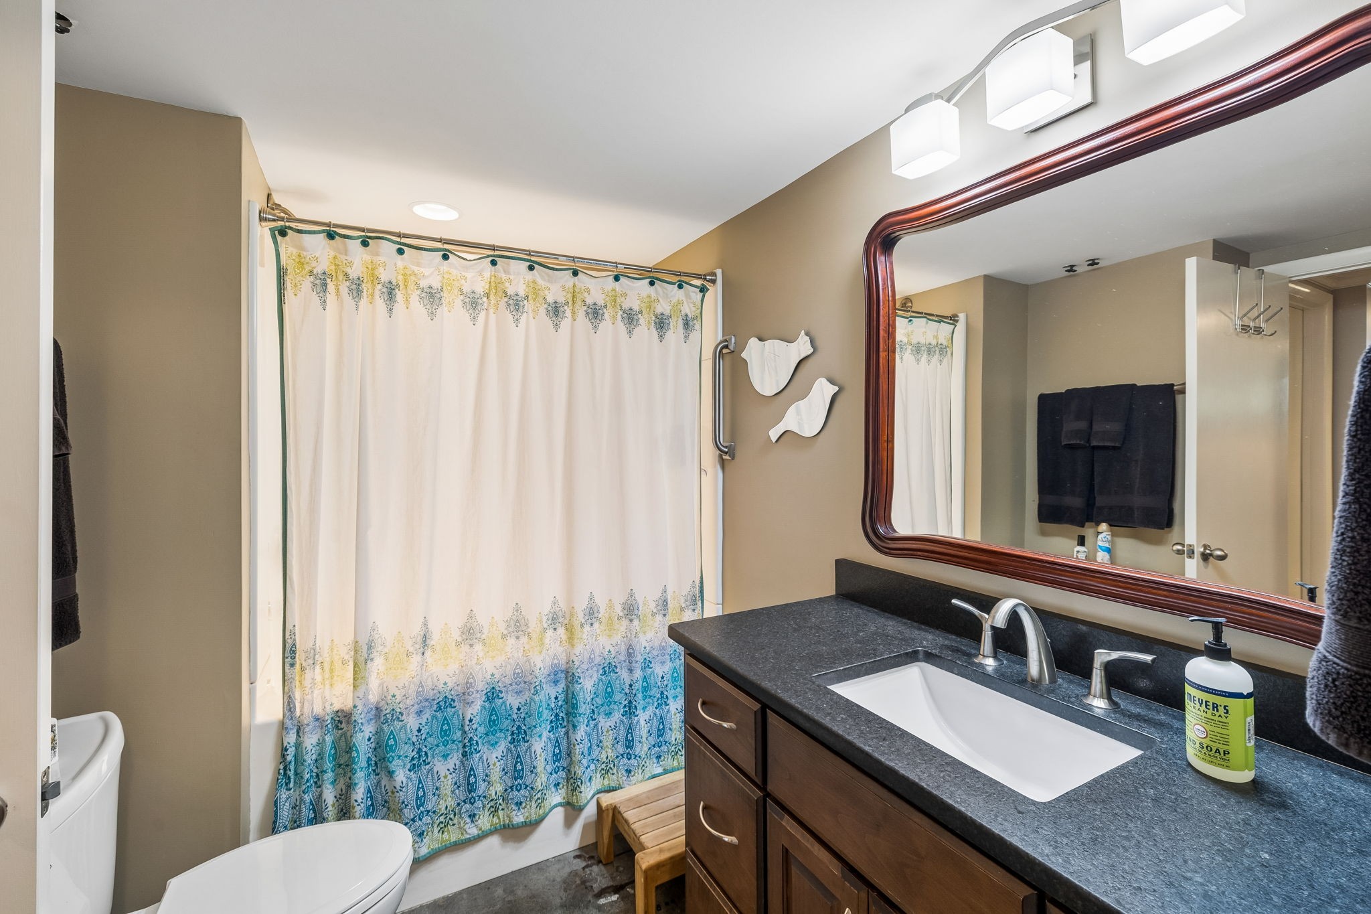
Full Bathrooms: 3
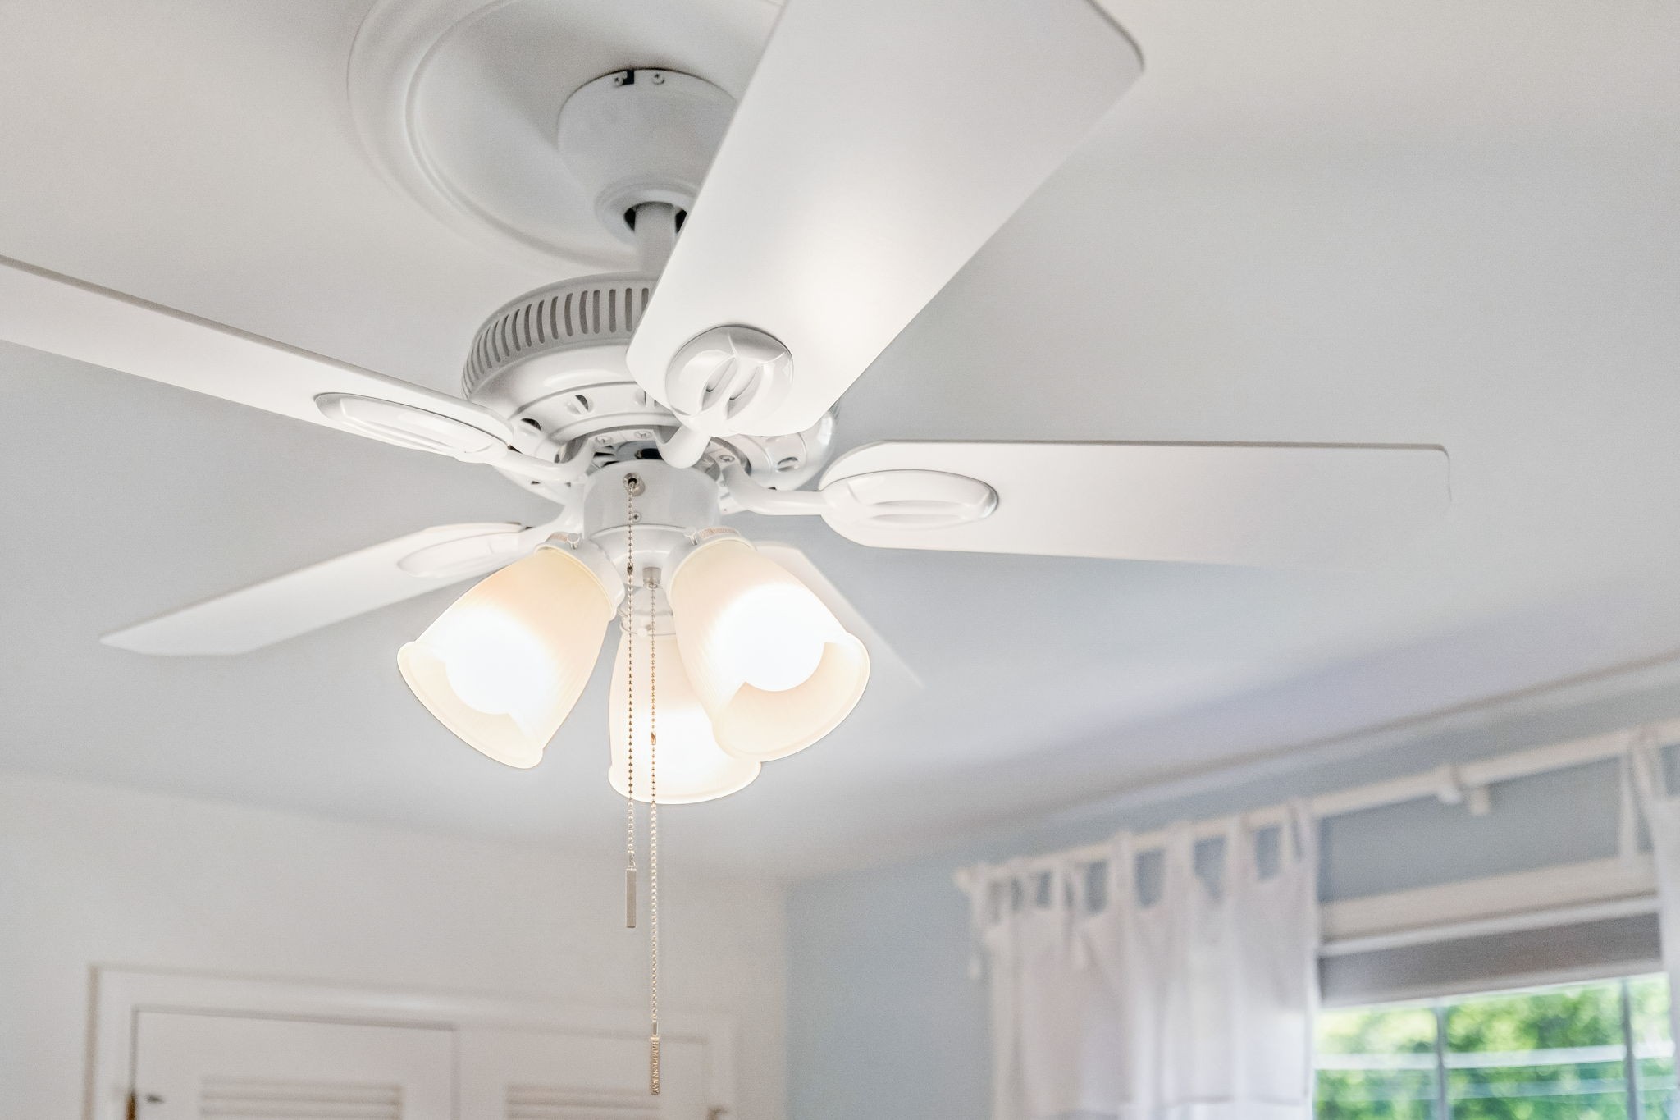
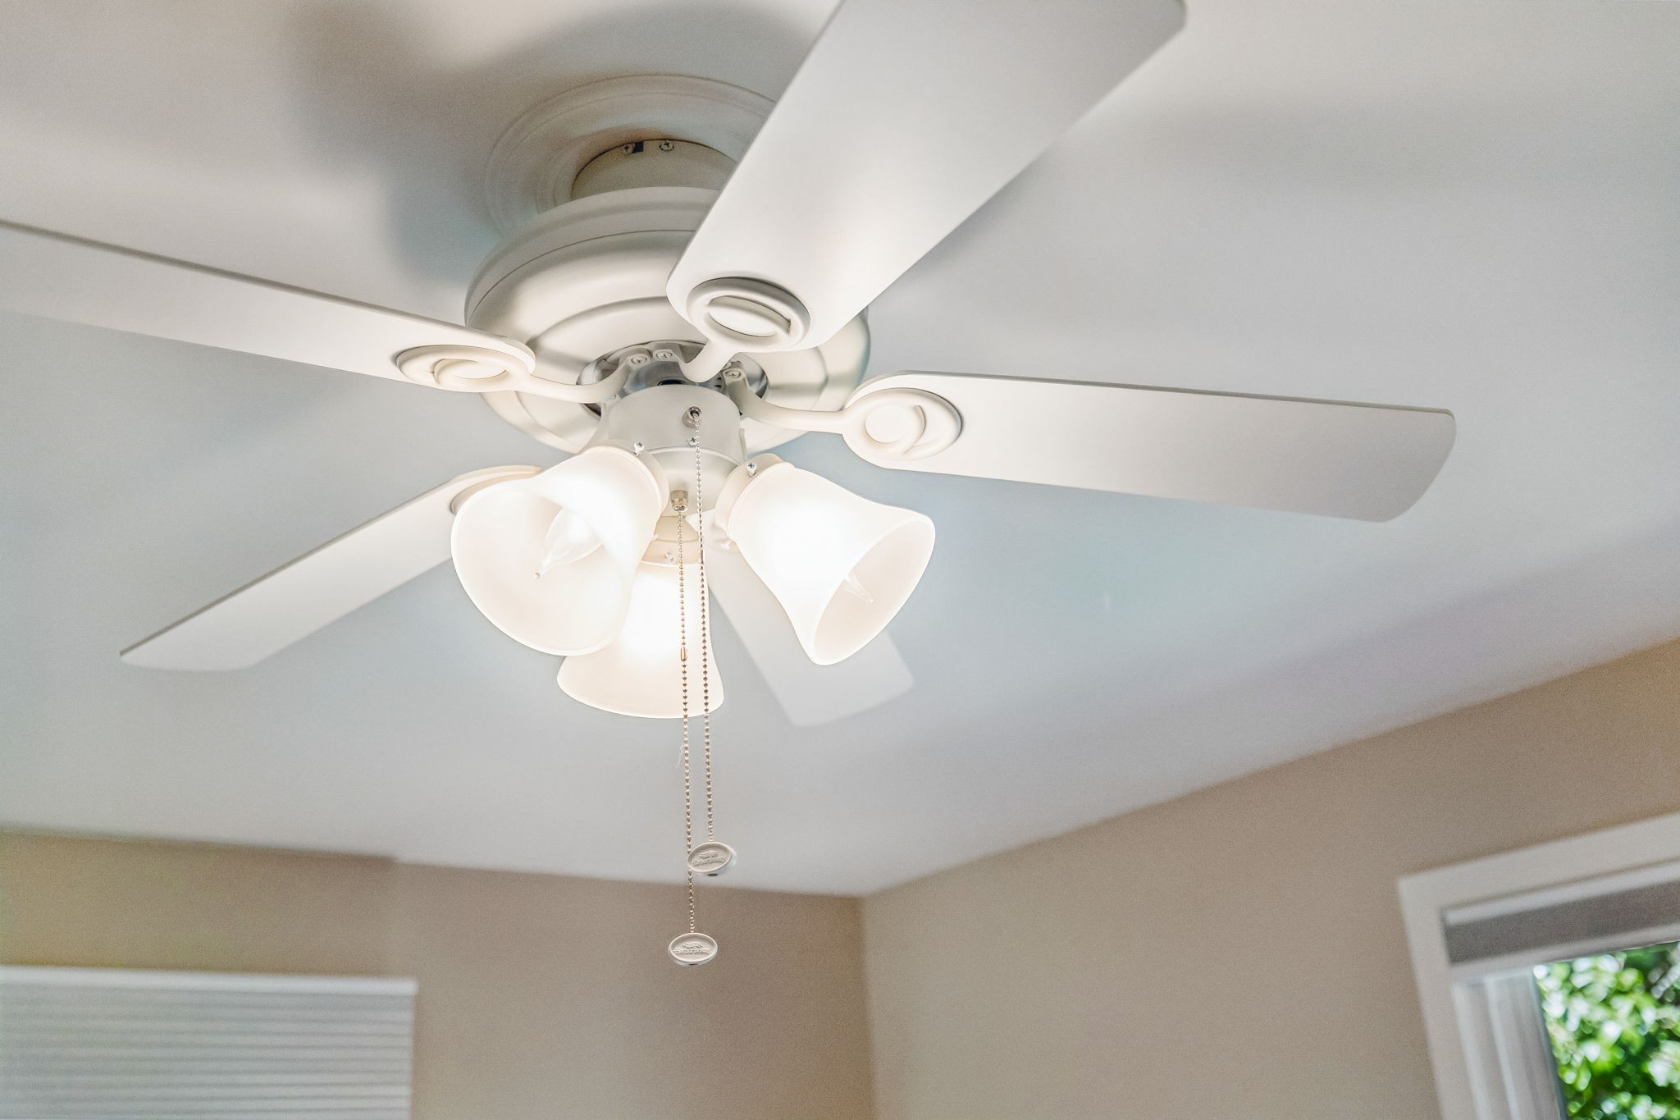
Other Interior Features Air Filter, Bookcases, Built-in Features, Ceiling Fan(s), Entrance Foyer, In-Law Floorplan, Open Floorplan, Pantry, High Speed Internet
Area & Lot
Total area 3,000 Sq.Ft.
Lot Area 1.01 Acres
Living area 3,000 Sq.Ft.
MLS® ID 3181070
Year Built 1971
High School James Lawson High School
Middle School H. G. Hill Middle
Elementary School Gower Elementary
Architecture Styles Ranch
Type Residential
Status Sold
Exterior
Stories 1
Air conditioning Central Air
Heat type Central
Water Source Public
Garage Space 2.0
Security Features Security System
Sewer Public Sewer
Parking Garage Door Opener, Garage Faces Rear
Lot Features Sloped
Roof Metal
Utilities Water Available, Cable Connected
Finance
Sales Price $890,000
Real Estate Tax $6,317 yearly

Nashville

Work With Jimmy

At Jimmy Kitchen, clients are always the top priority. He delivers honest, professional service rooted in integrity at every stage of the process.