Leave a Message

Thank you for your message. We will be in touch with you shortly.

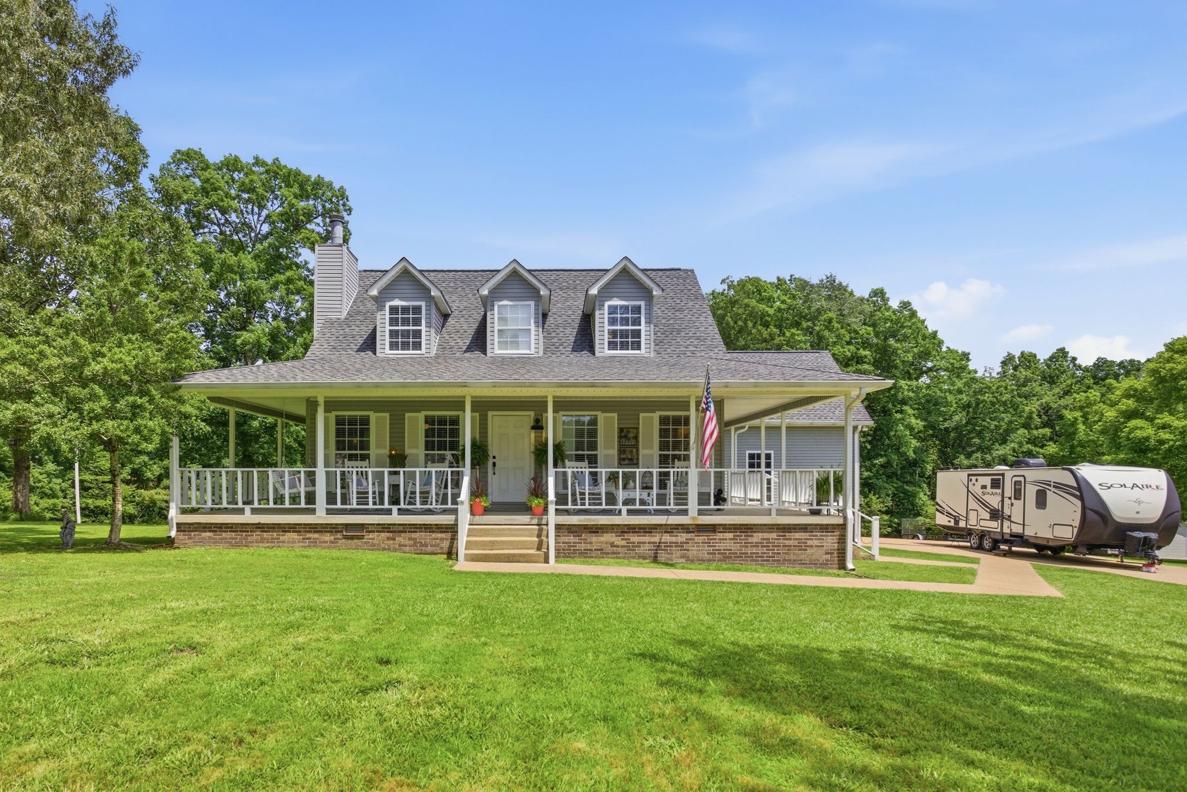
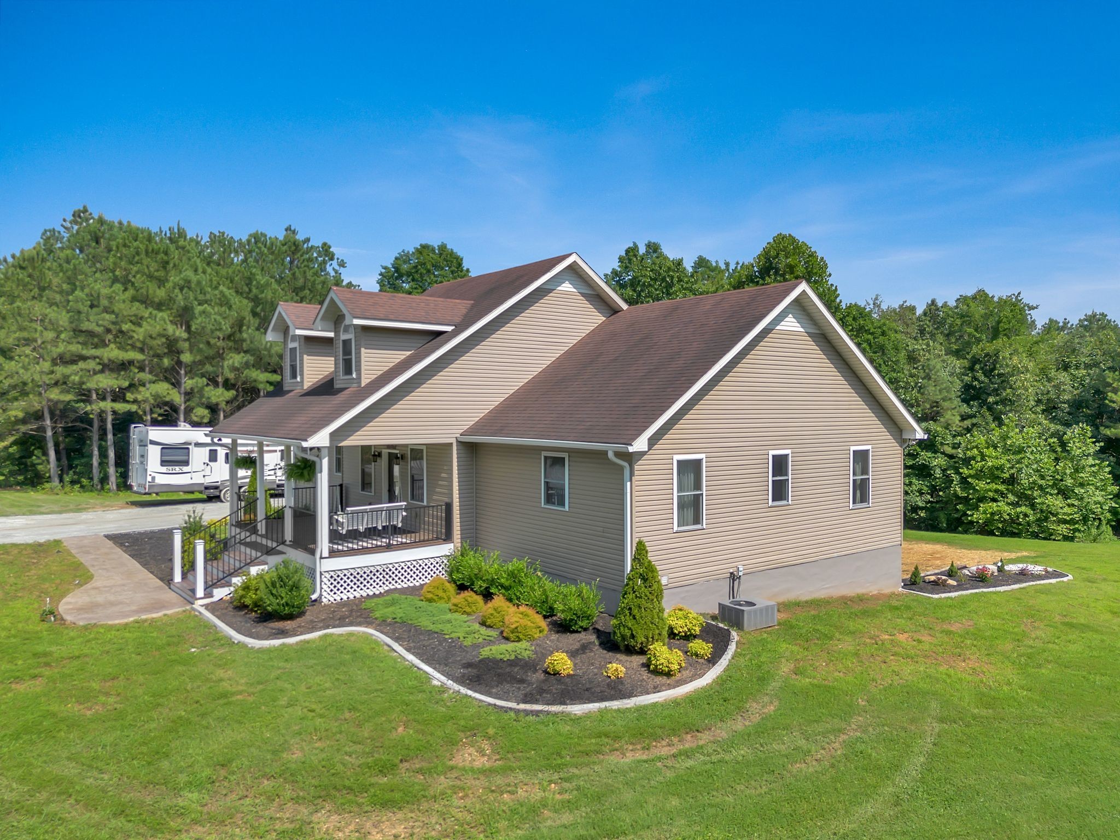
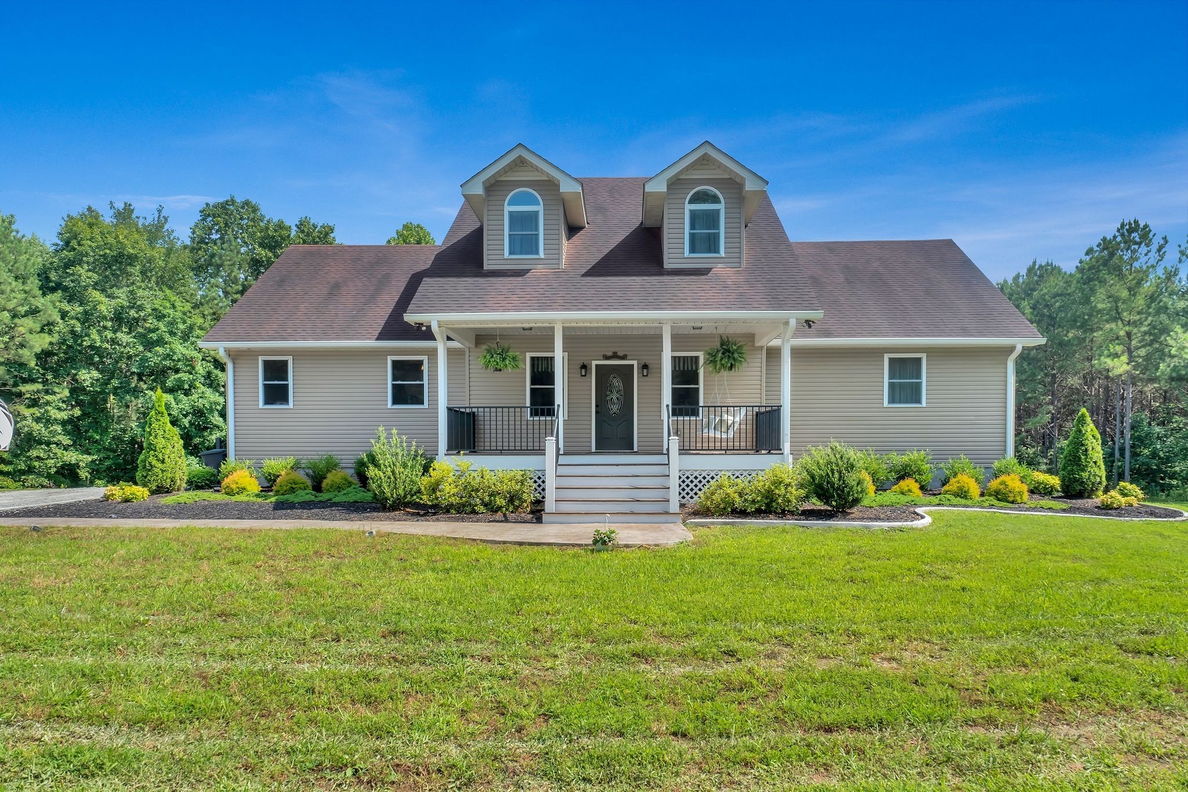
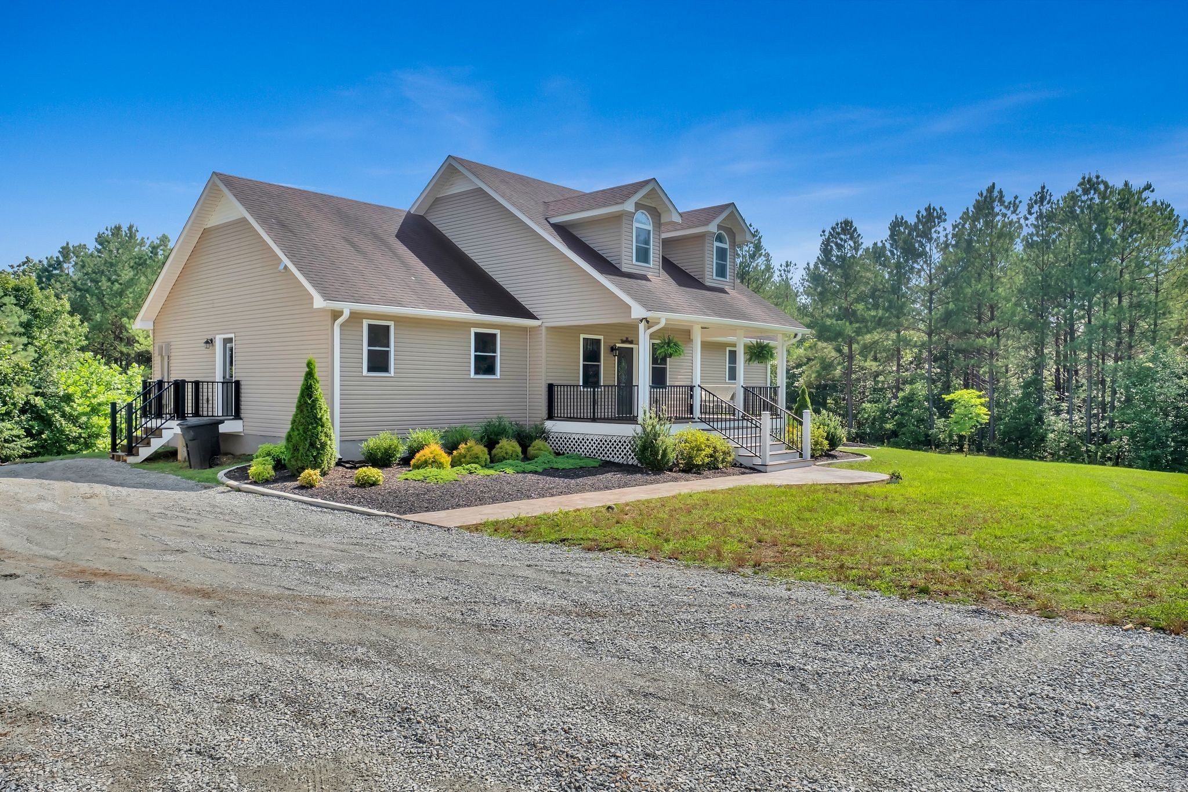
Beige home with a covered porch, landscaped yard, and an RV parked beside it.
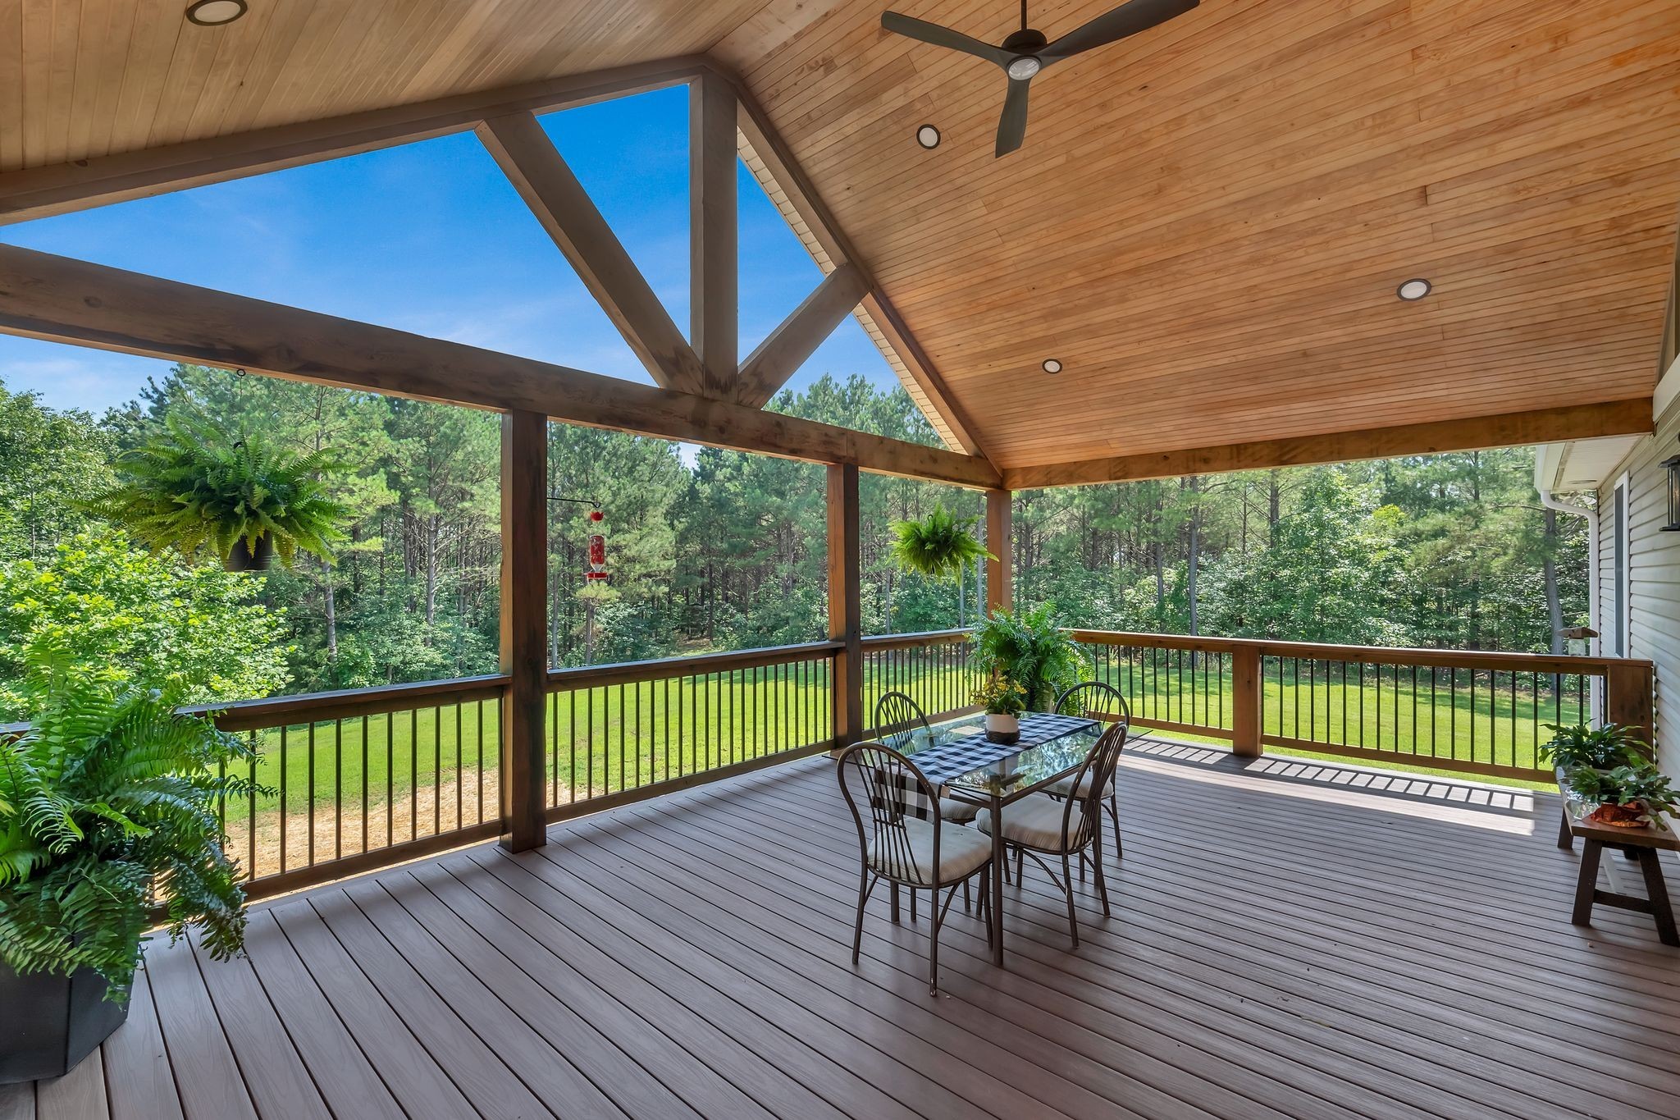
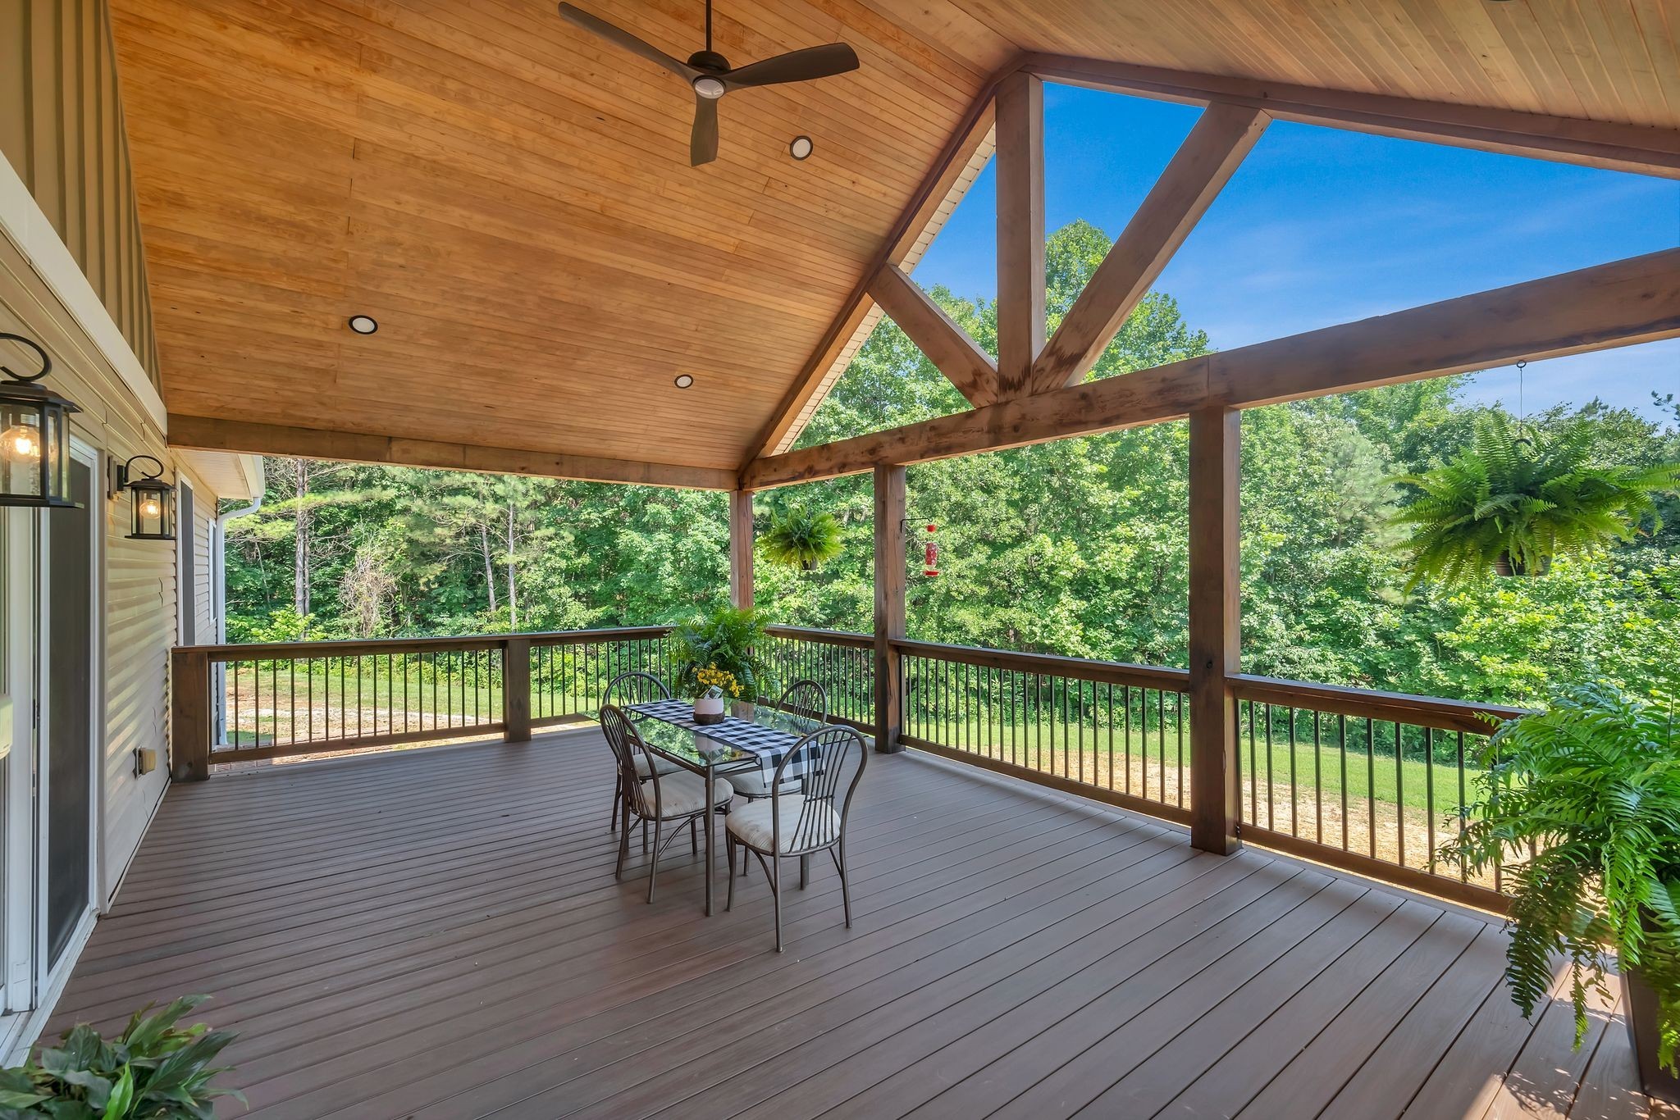
Covered deck with a vaulted wood ceiling, dining table, and wooded lawn views.
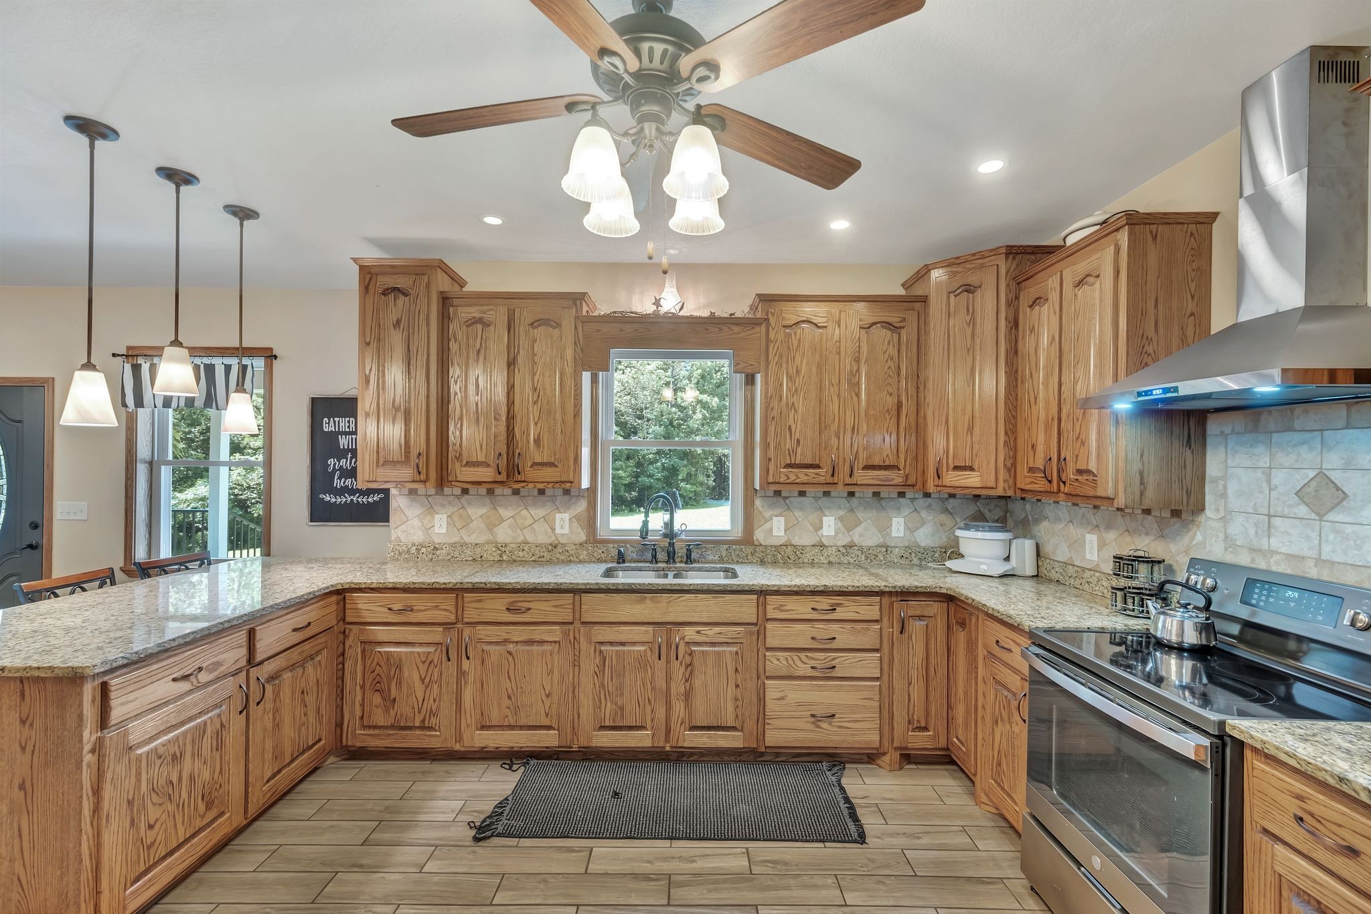
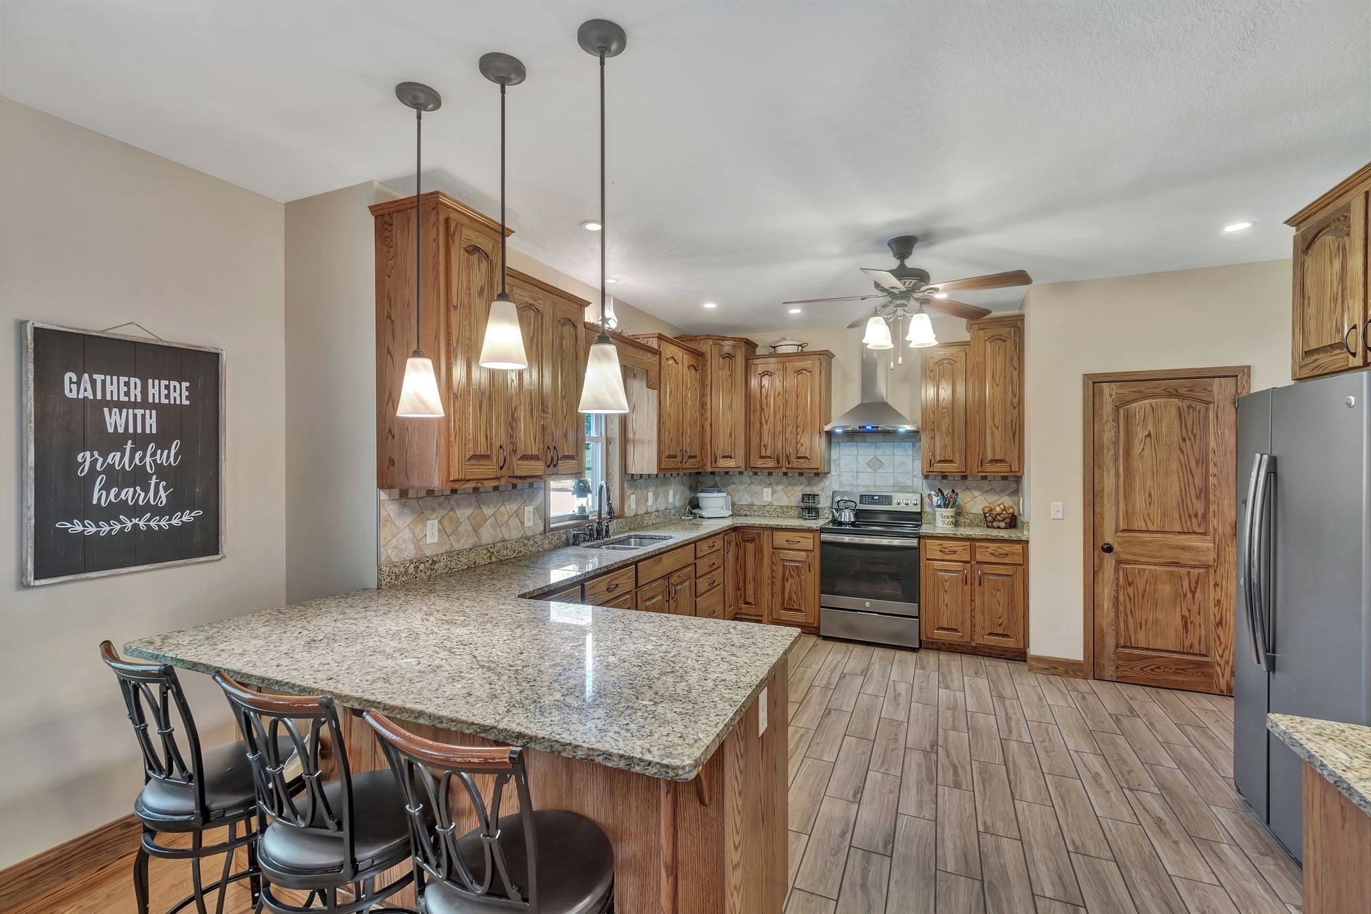
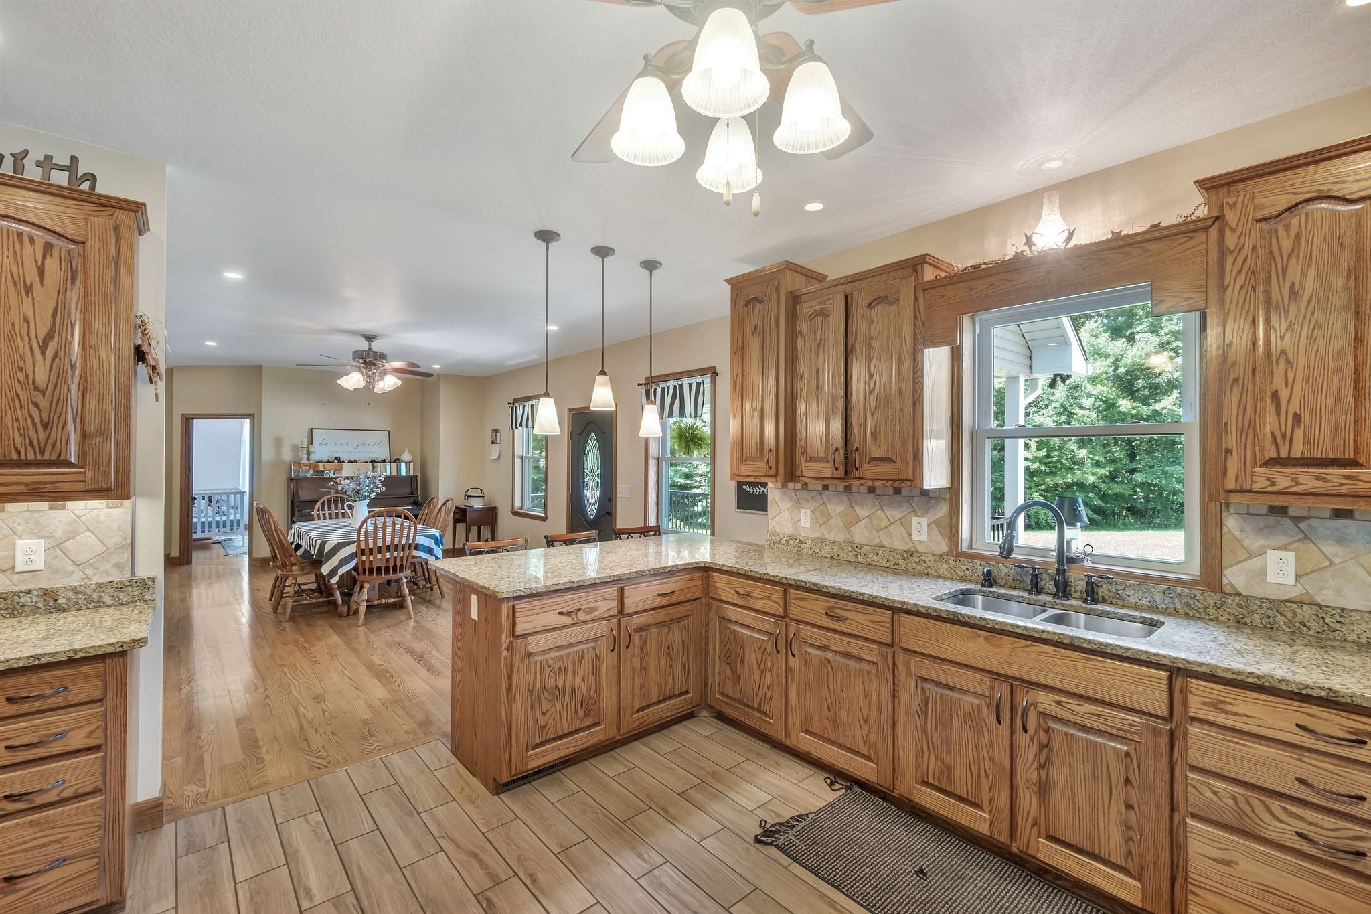
Kitchen with oak cabinets, granite counters, stainless steel range, and a sink beneath a window.
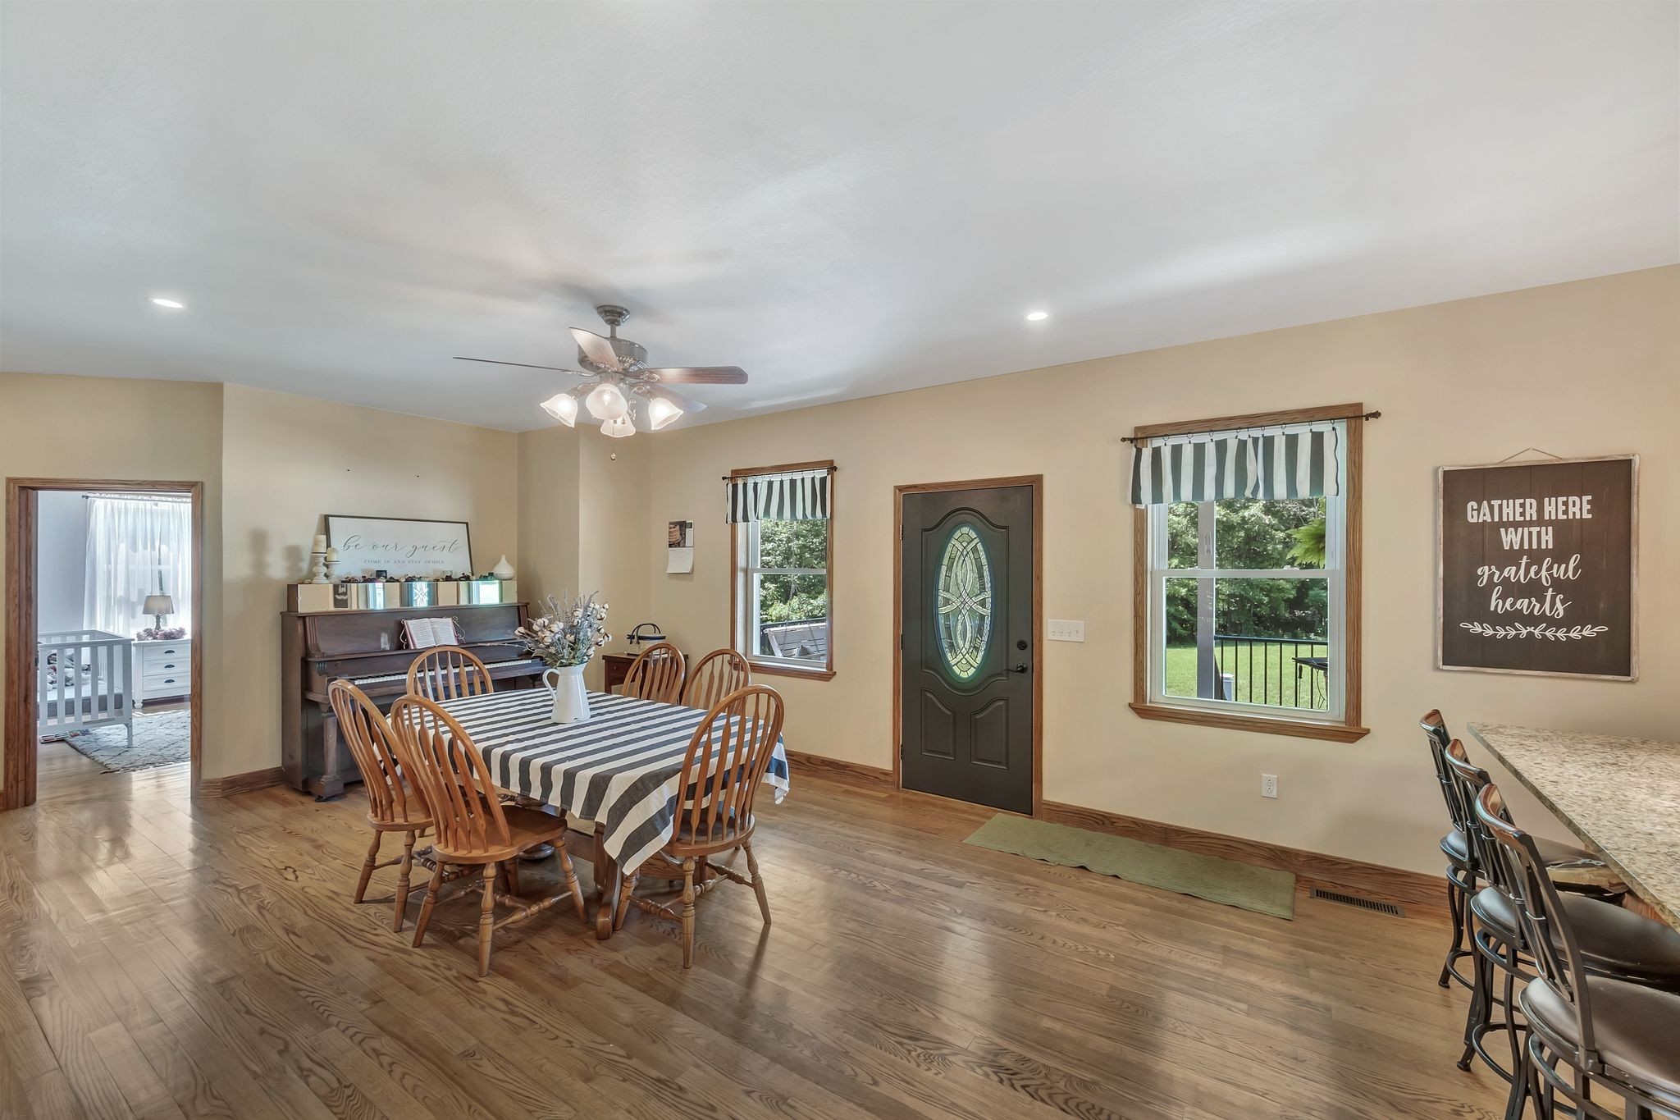
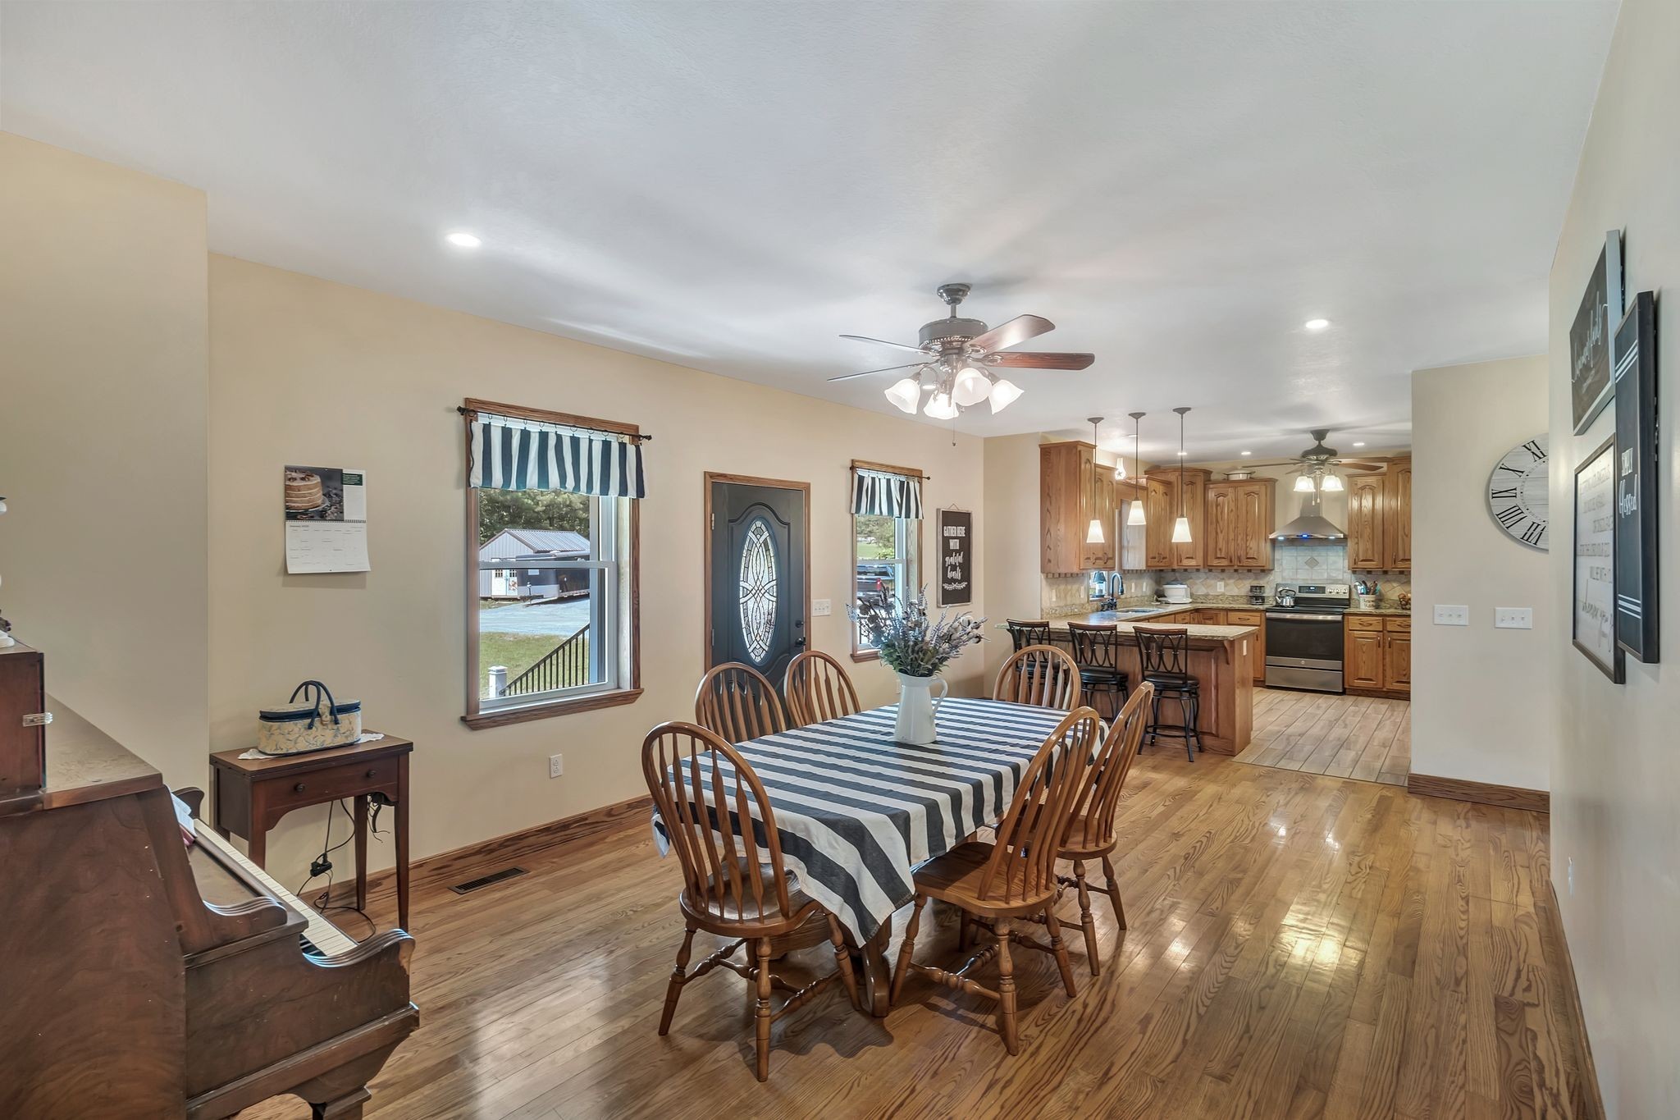
Dining room with a striped tablecloth, piano, hardwood floors, and dark front door with oval glass.
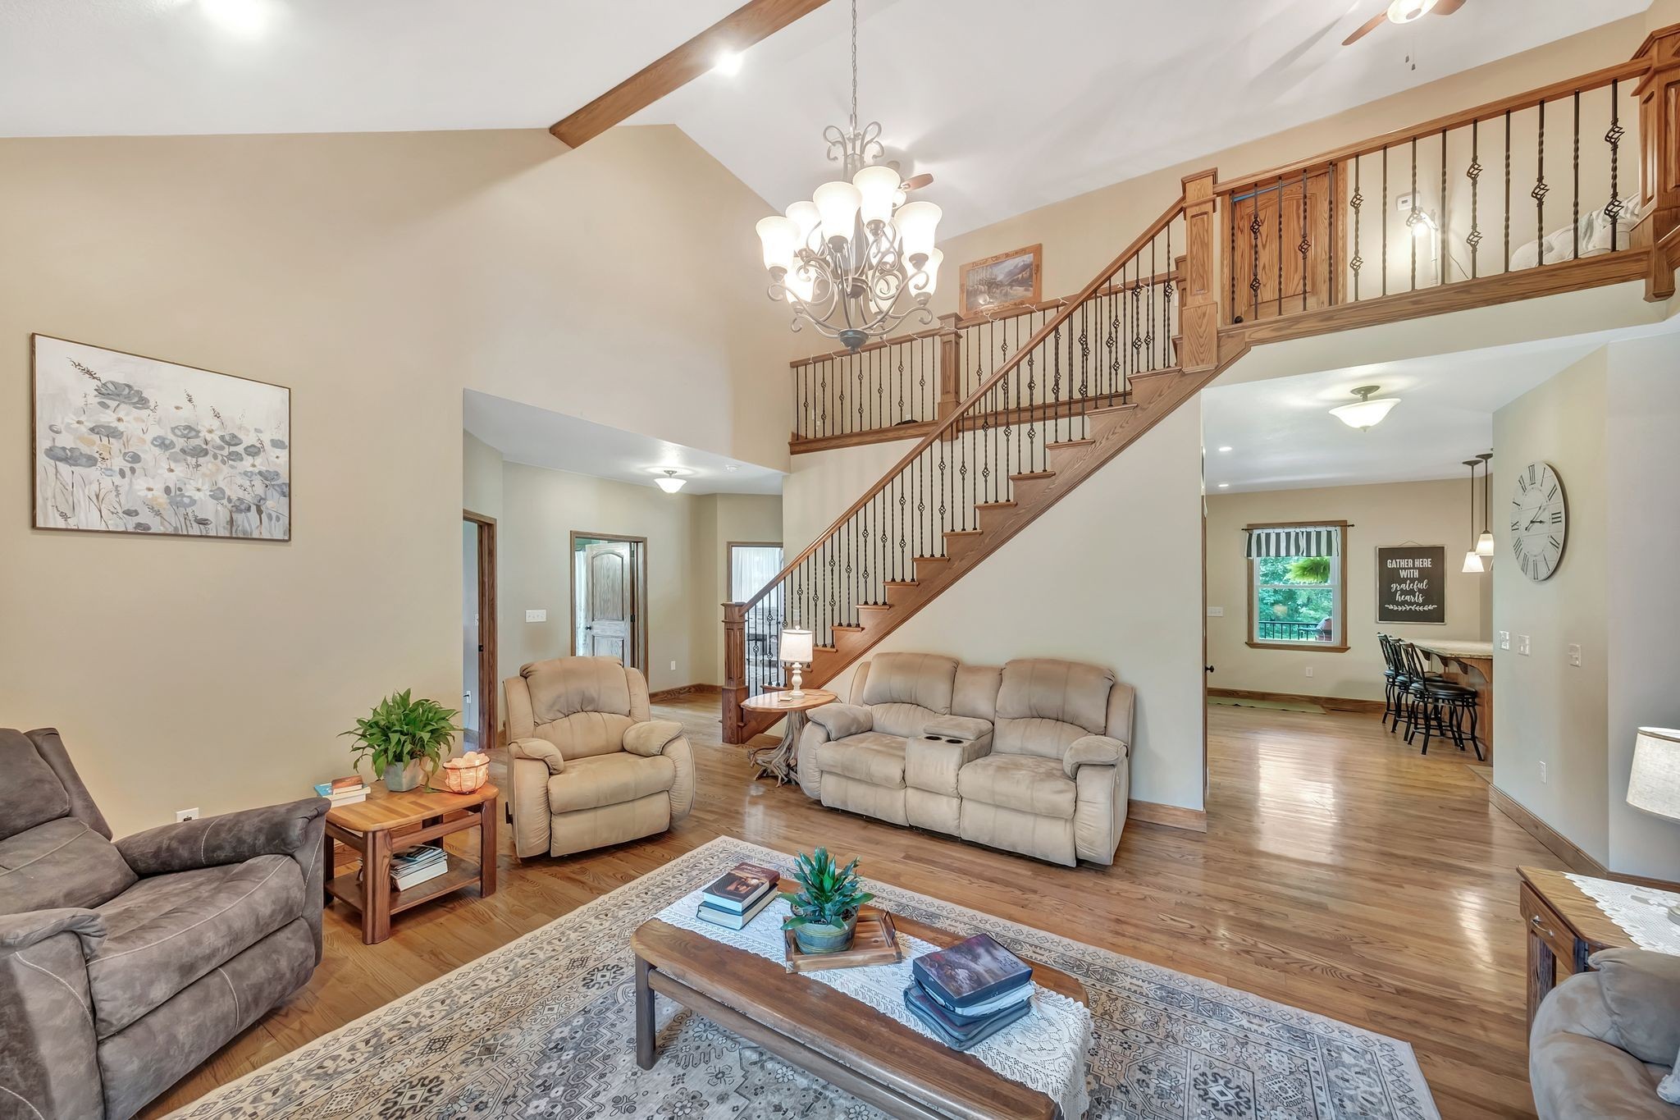
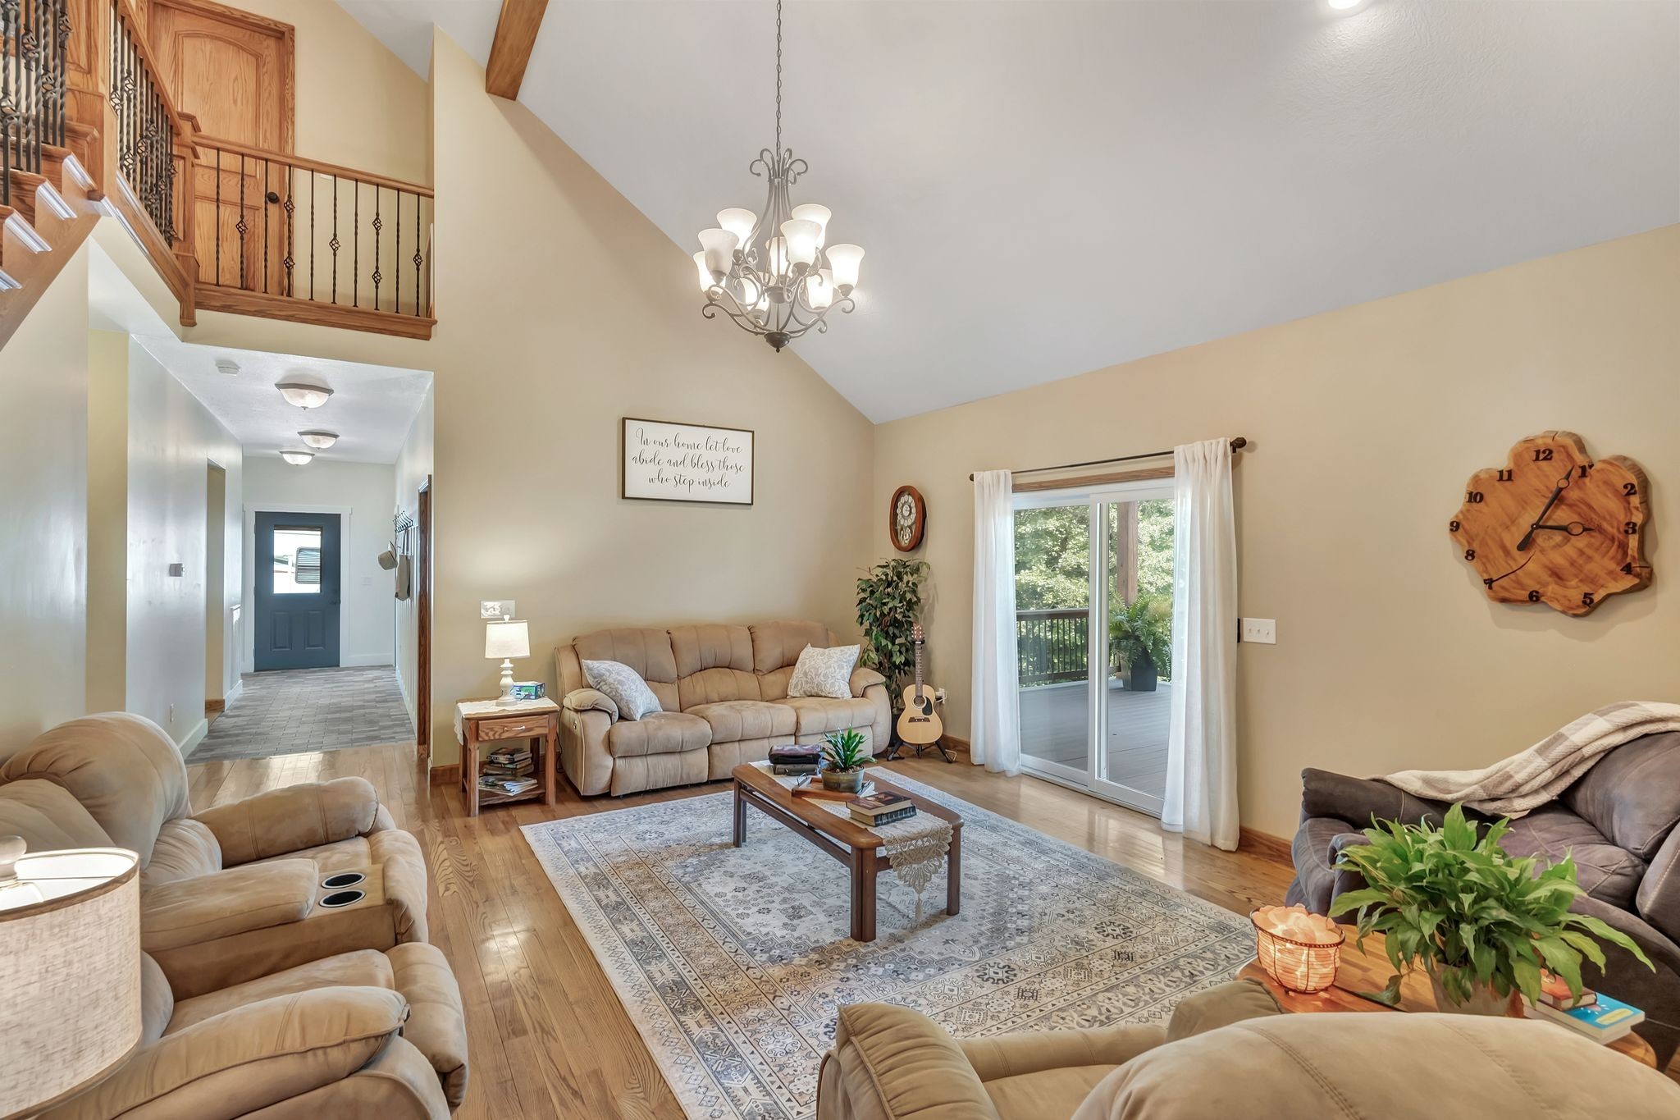
Living room with vaulted ceiling, wood staircase to loft, hardwood floors, and adjoining dining area.
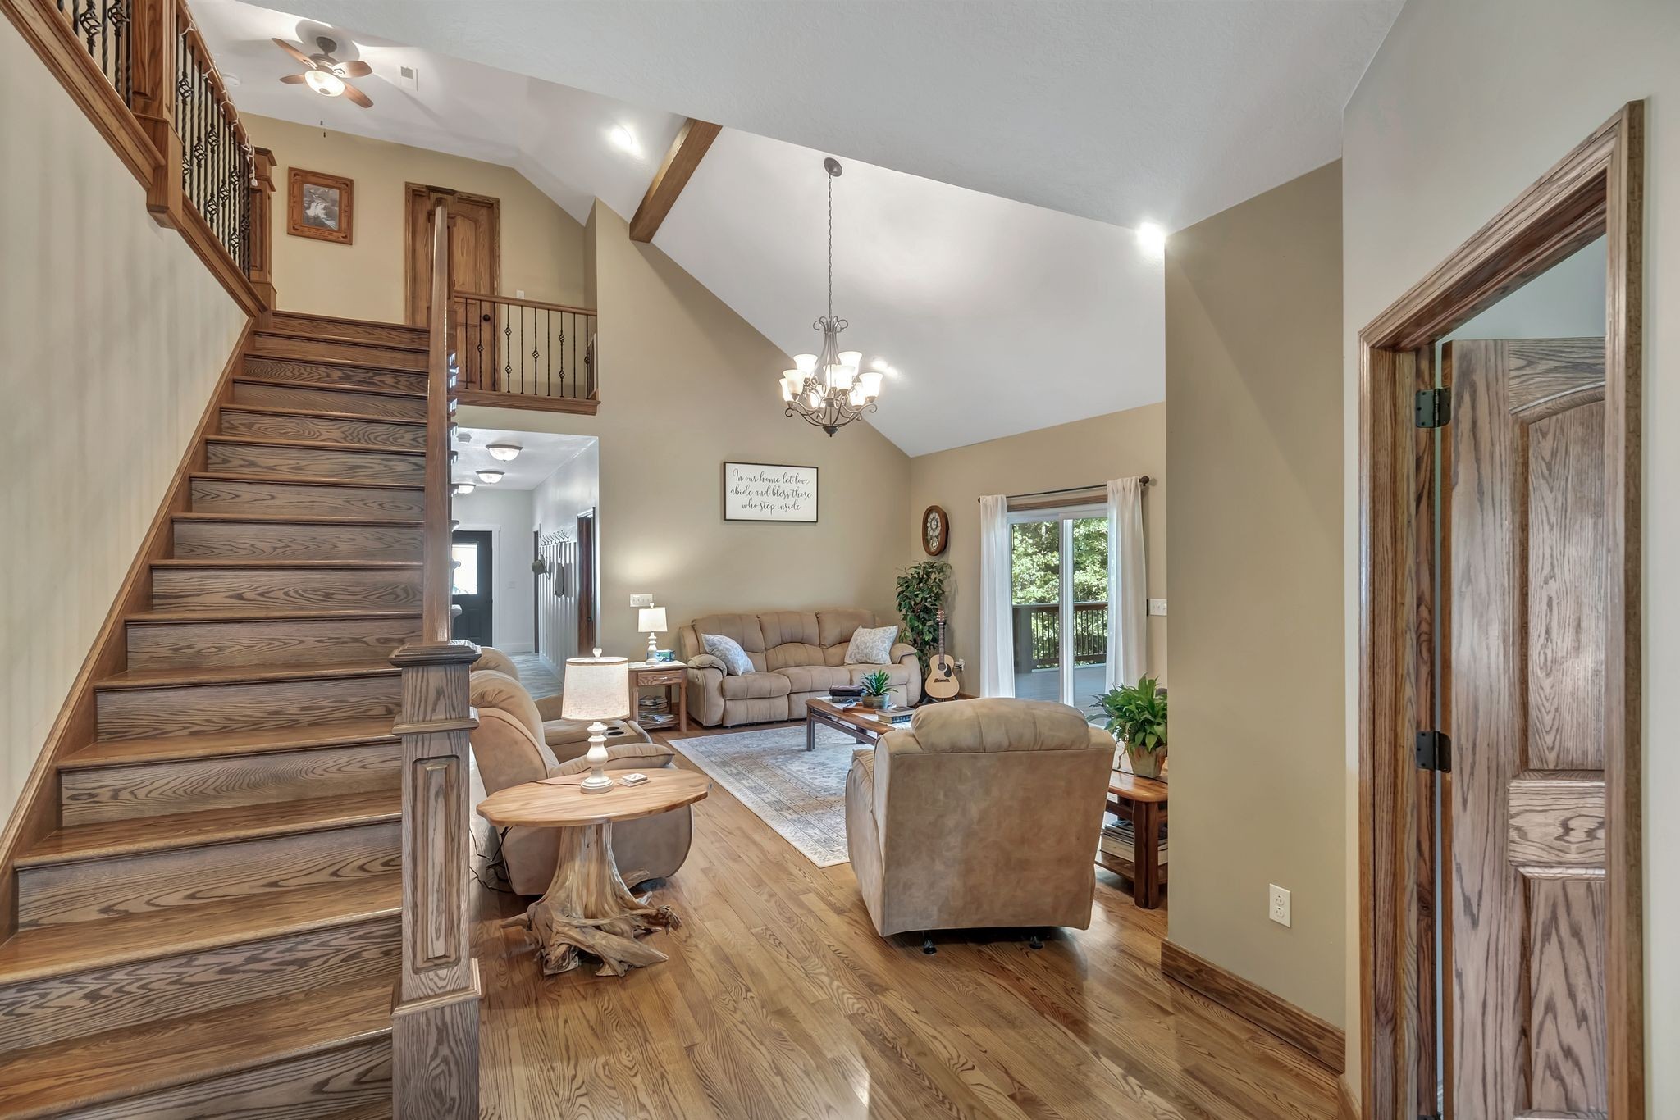
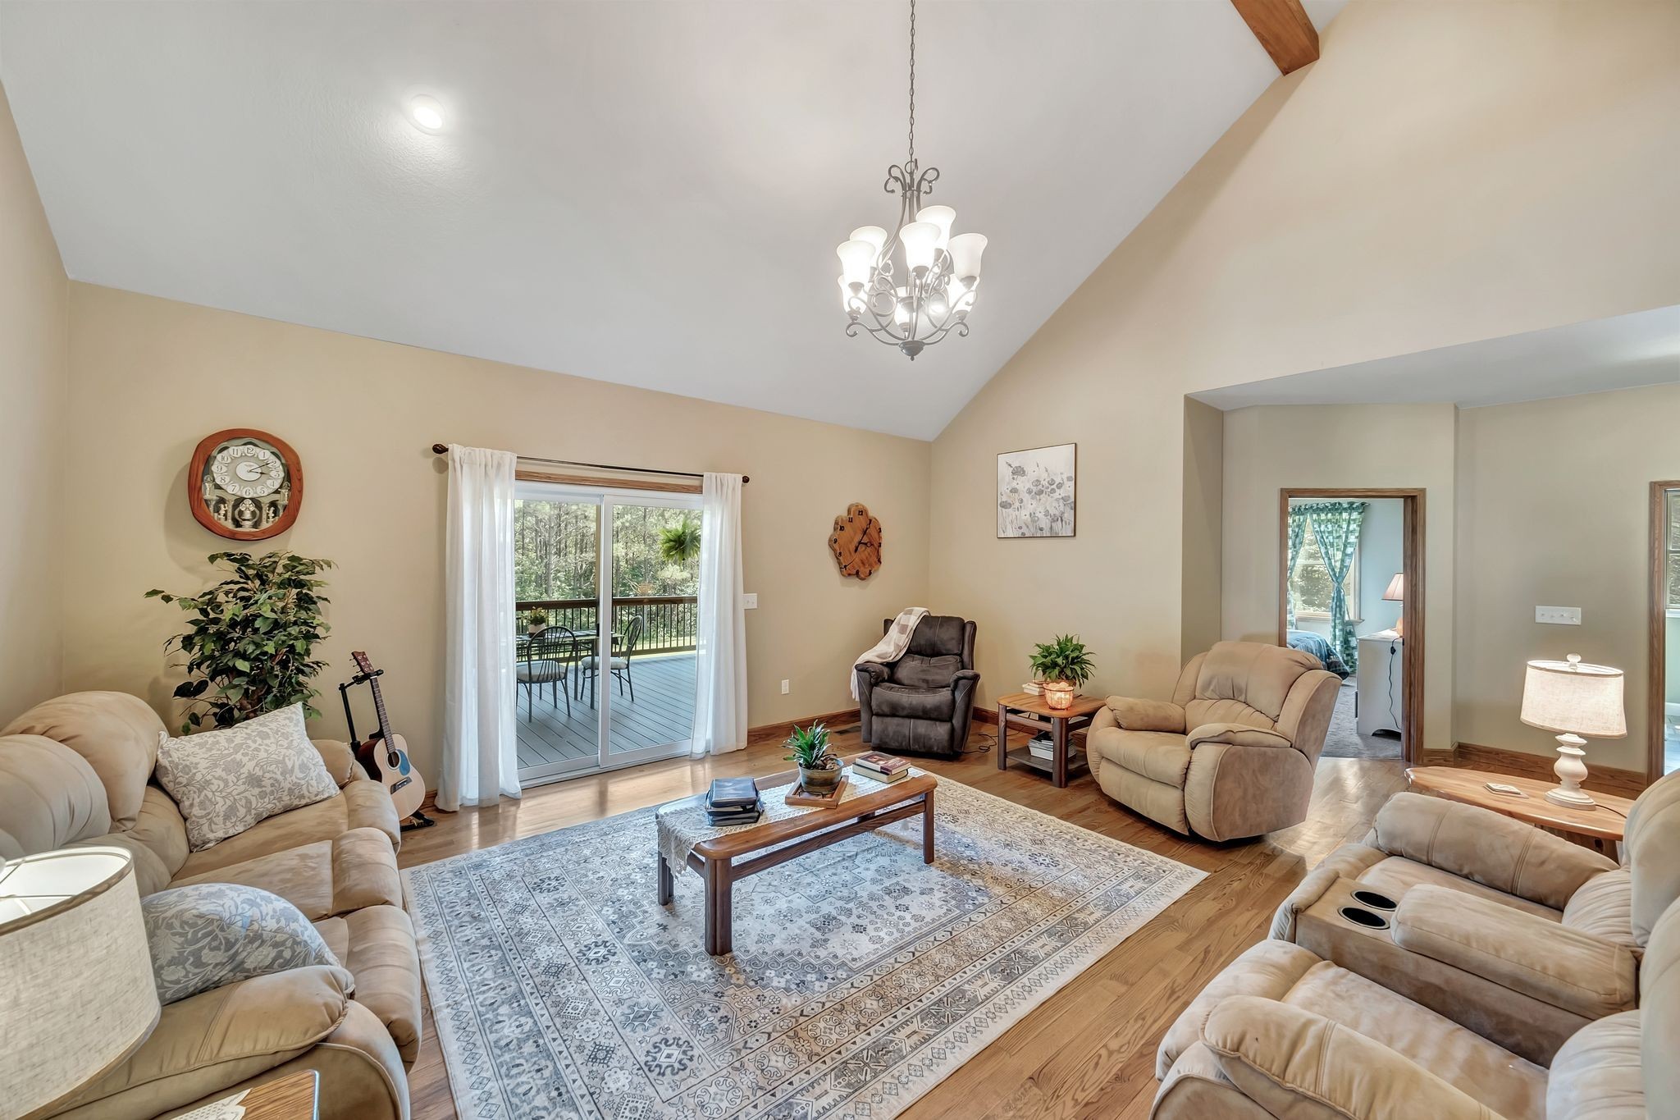
Living room with a vaulted ceiling, wood staircase, exposed beams, and sliding doors to a deck.
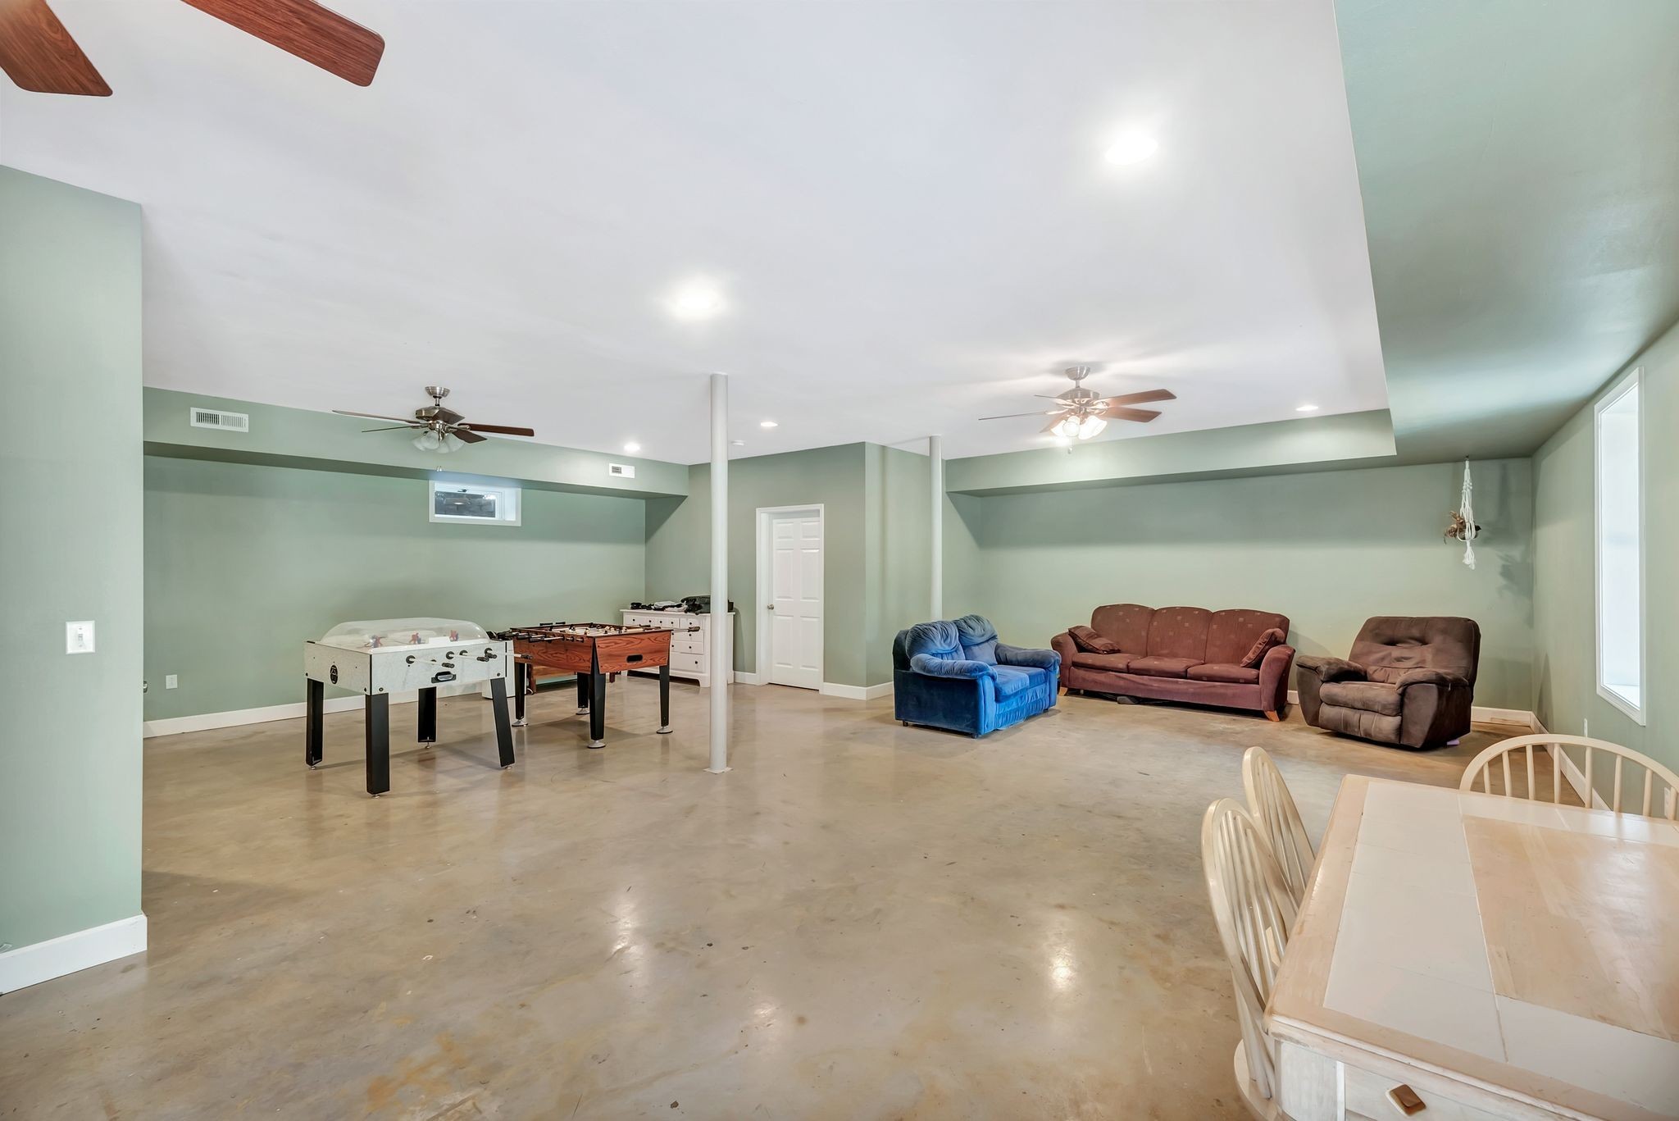
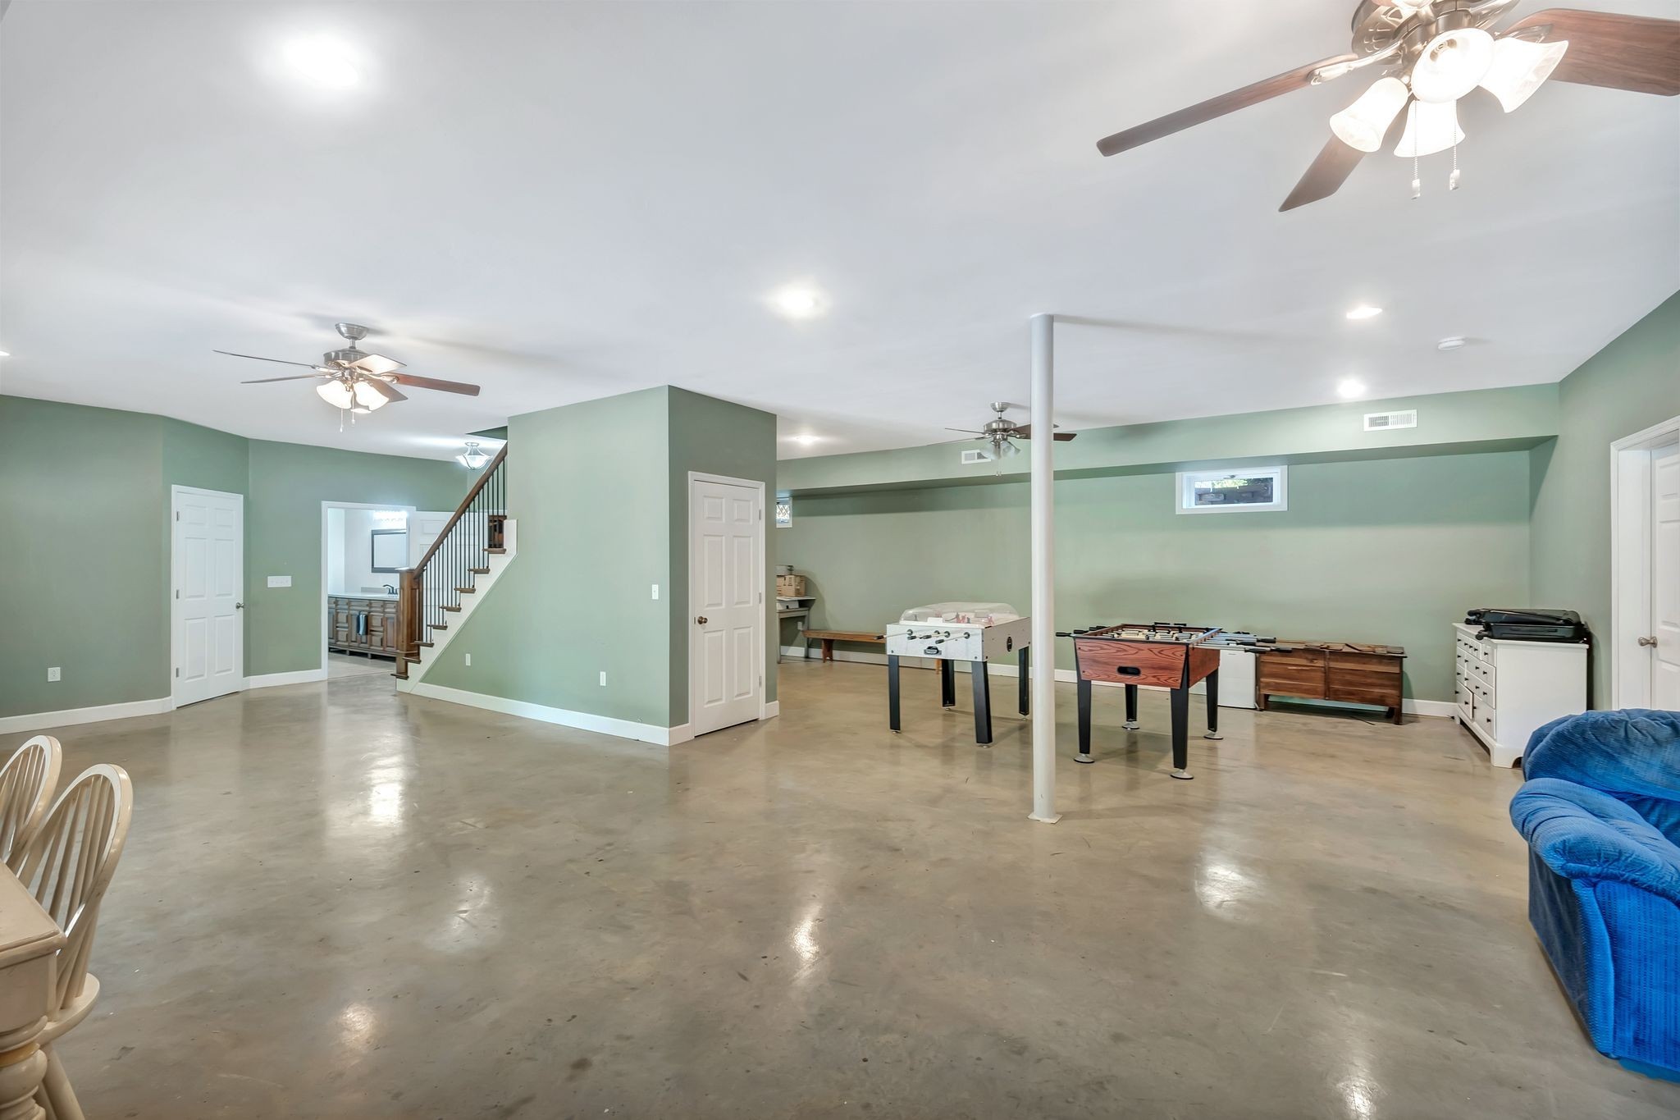
Furnished recreation room with pool and foosball tables, lounge seating, and a concrete floor.
Beige house with twin dormers, a covered porch, and landscaped front lawn.
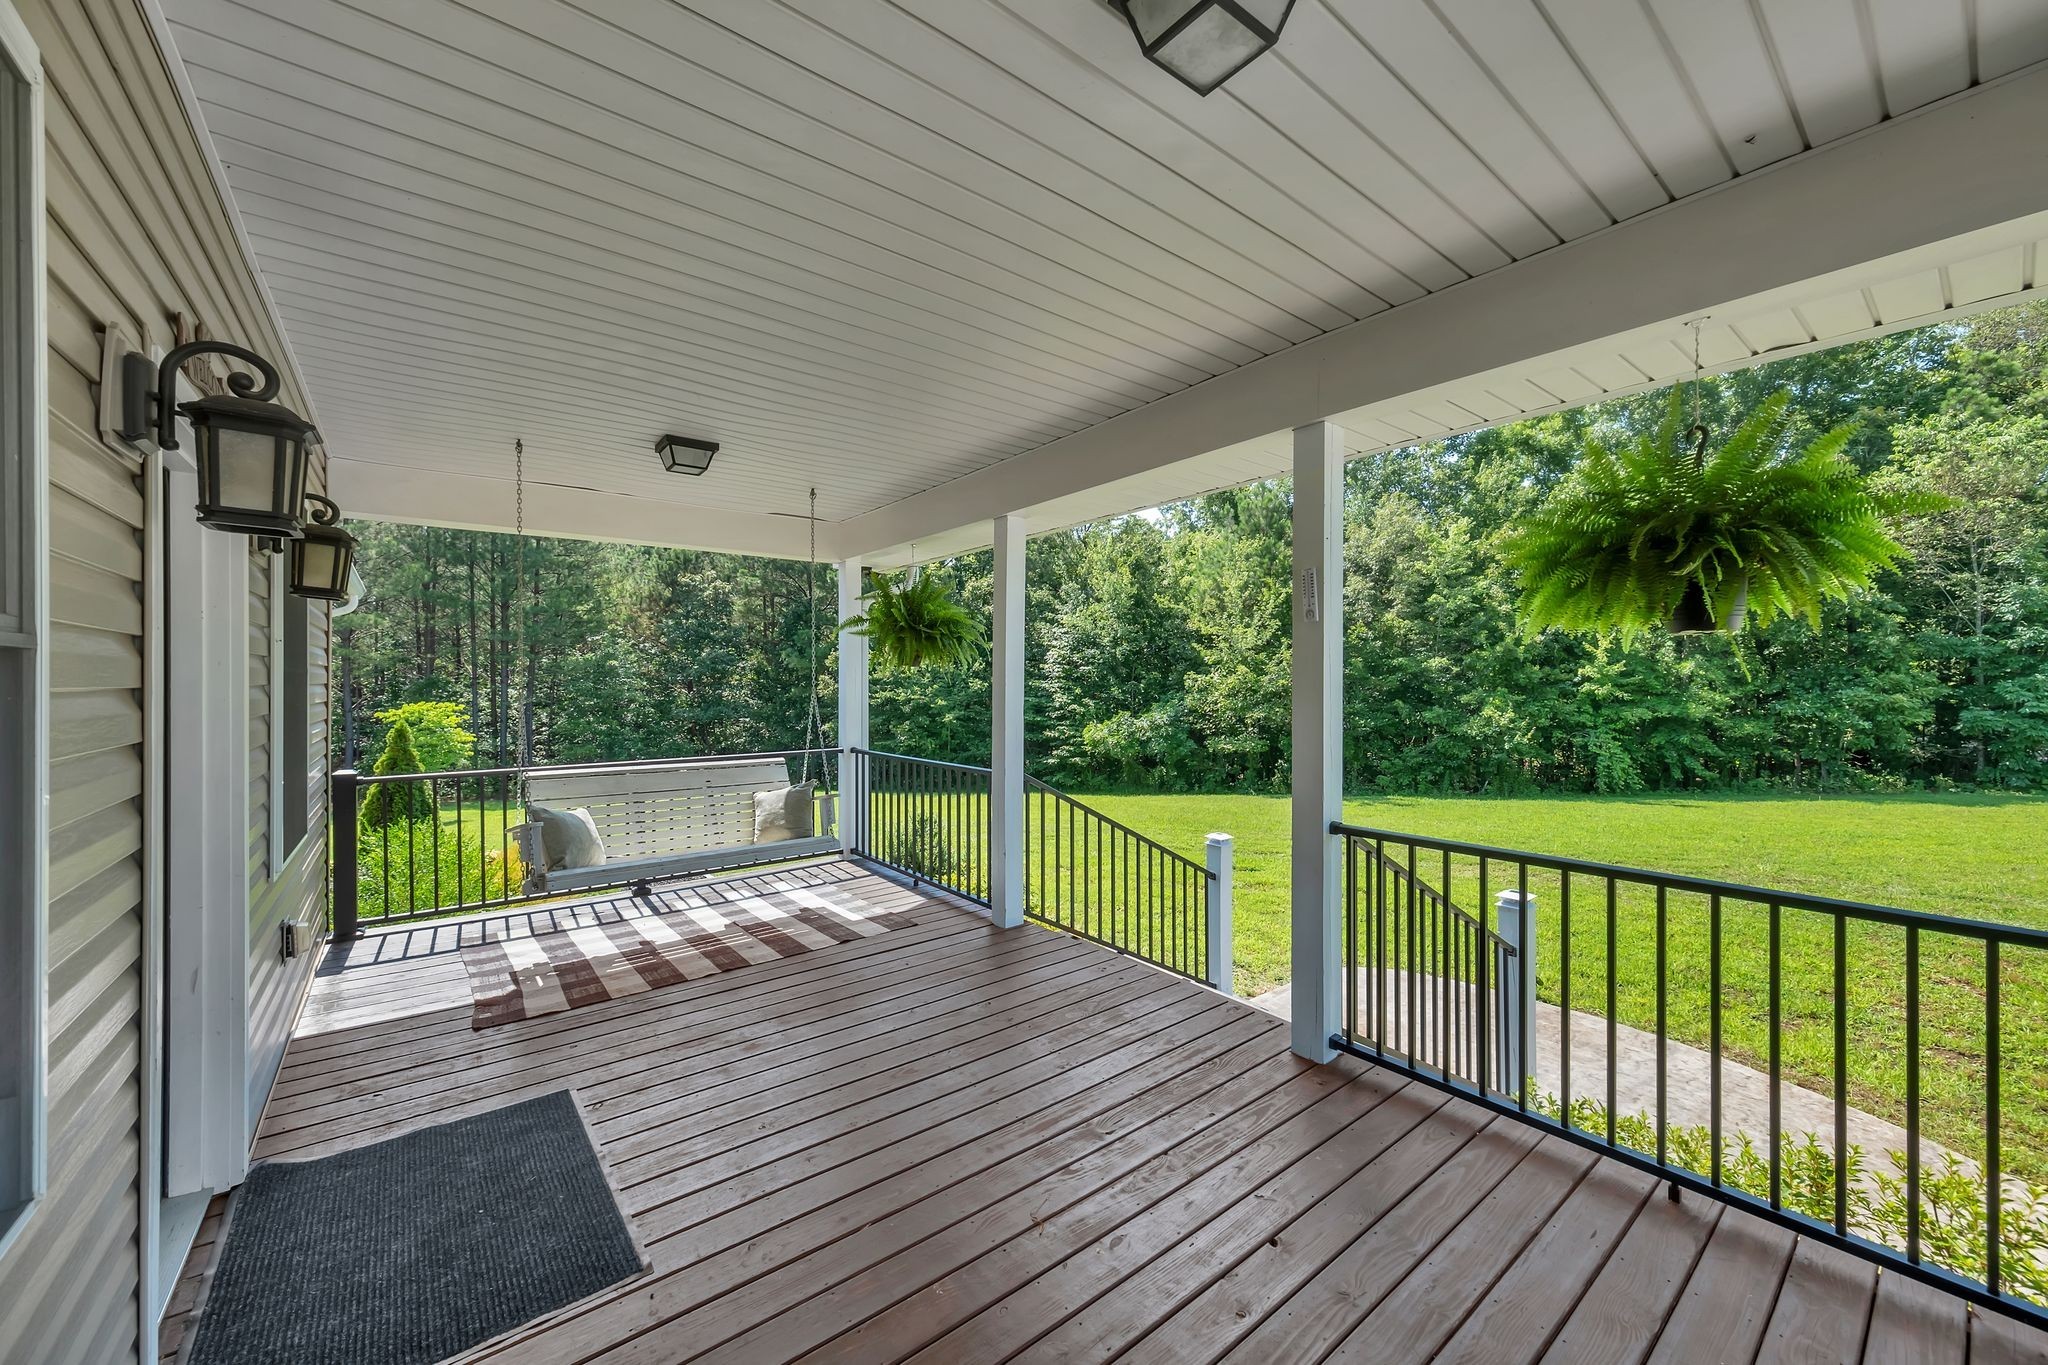
Covered wooden porch with a hanging swing and ferns overlooking a lawn and wooded yard.
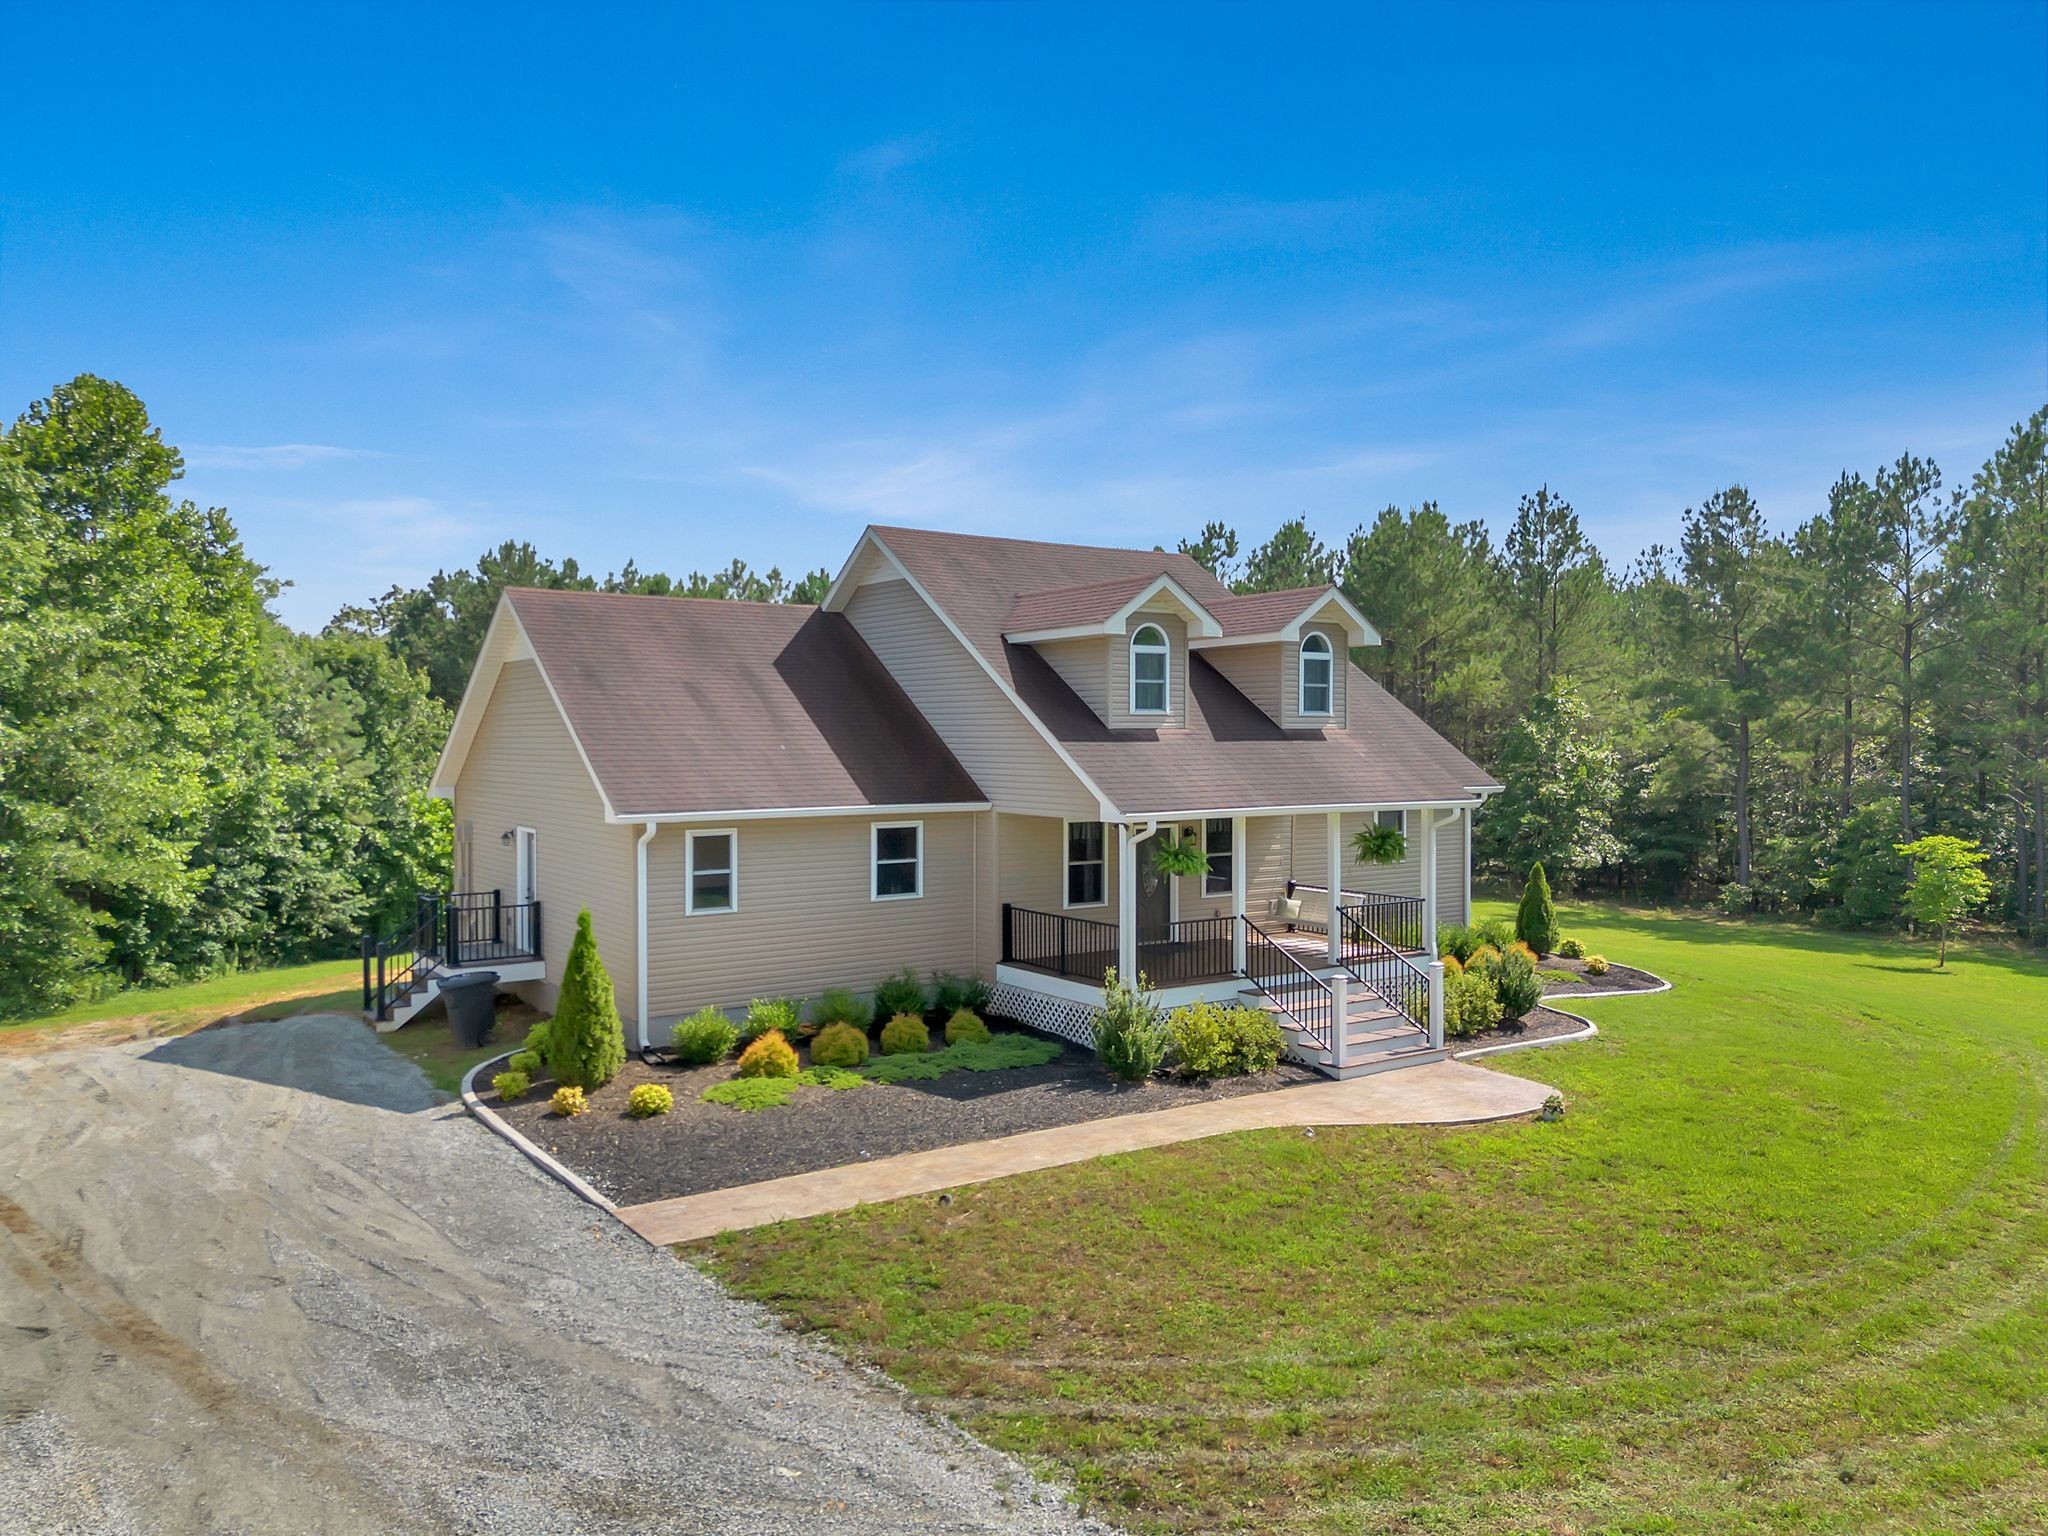
Beige house with two dormers, a covered porch, landscaped beds, and a gravel driveway.
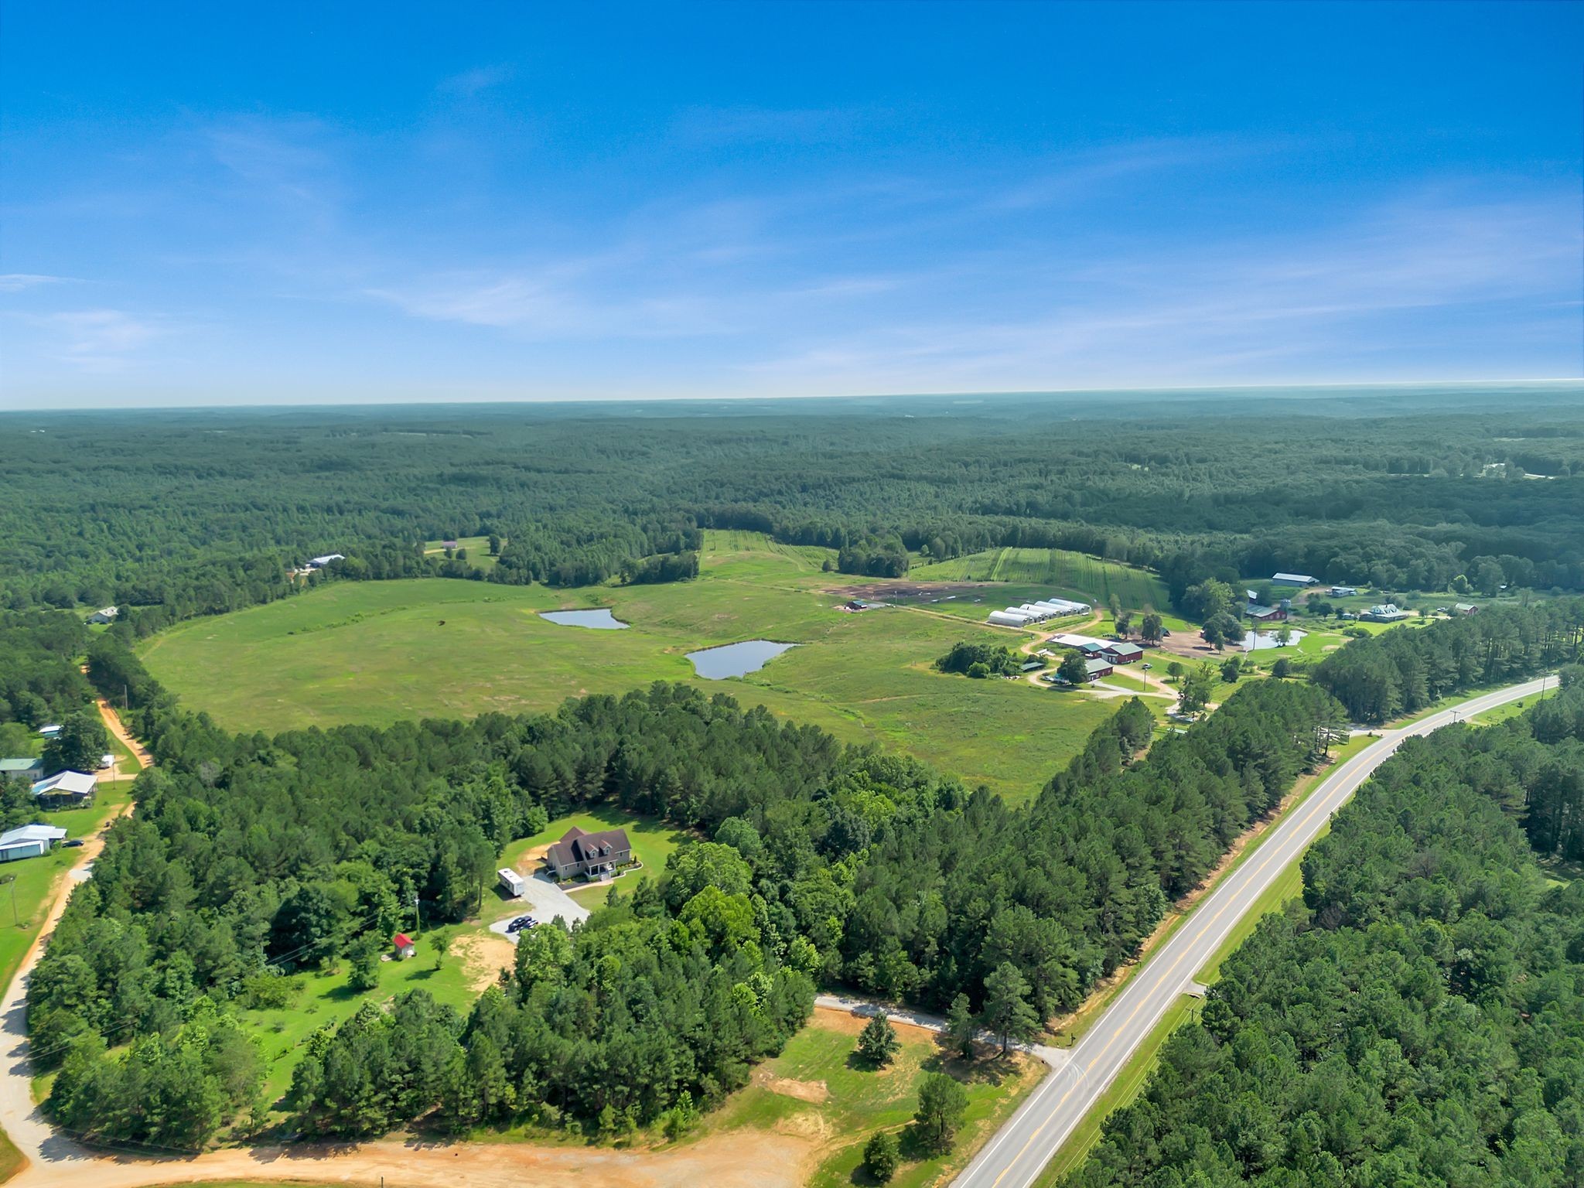
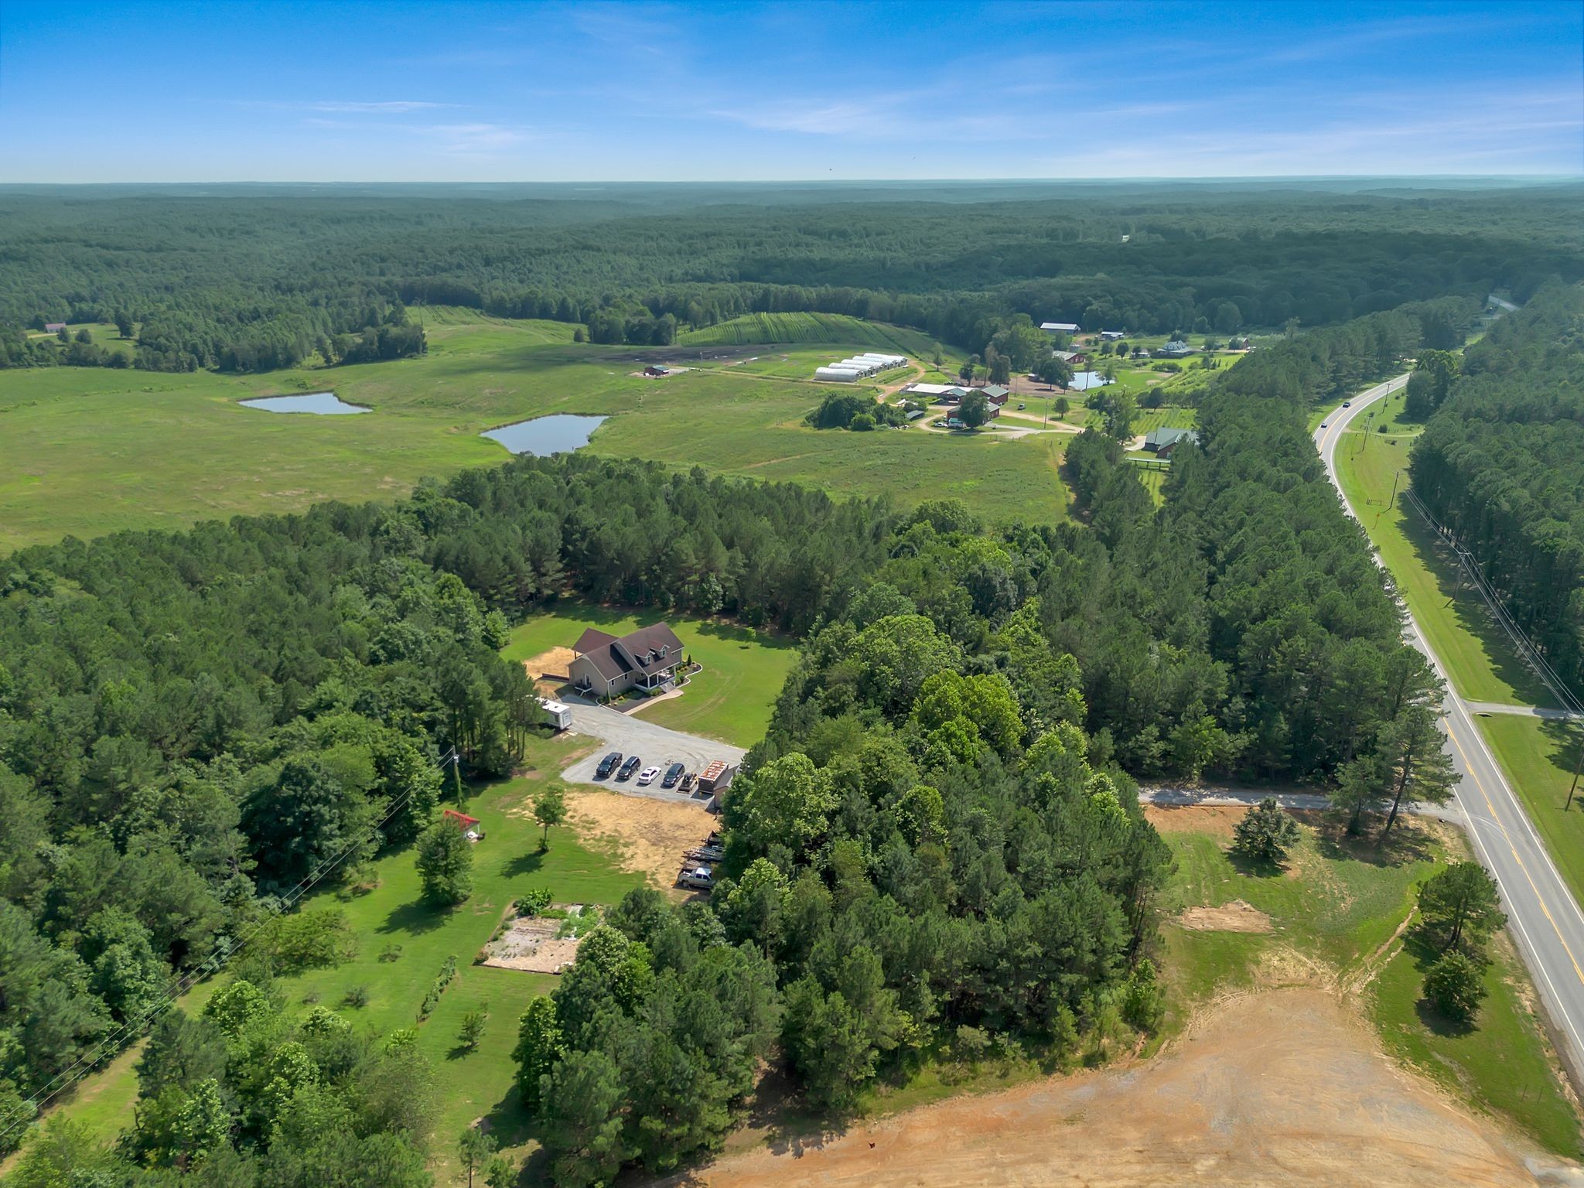
Aerial view of wooded acreage with a house, open fields, ponds, and farm buildings beside a highway.
Aerial view of a rural home surrounded by woods, with open fields, two ponds, and a highway nearby.
Beige-sided house with a covered porch and dormer windows beside a gravel driveway and pine trees.
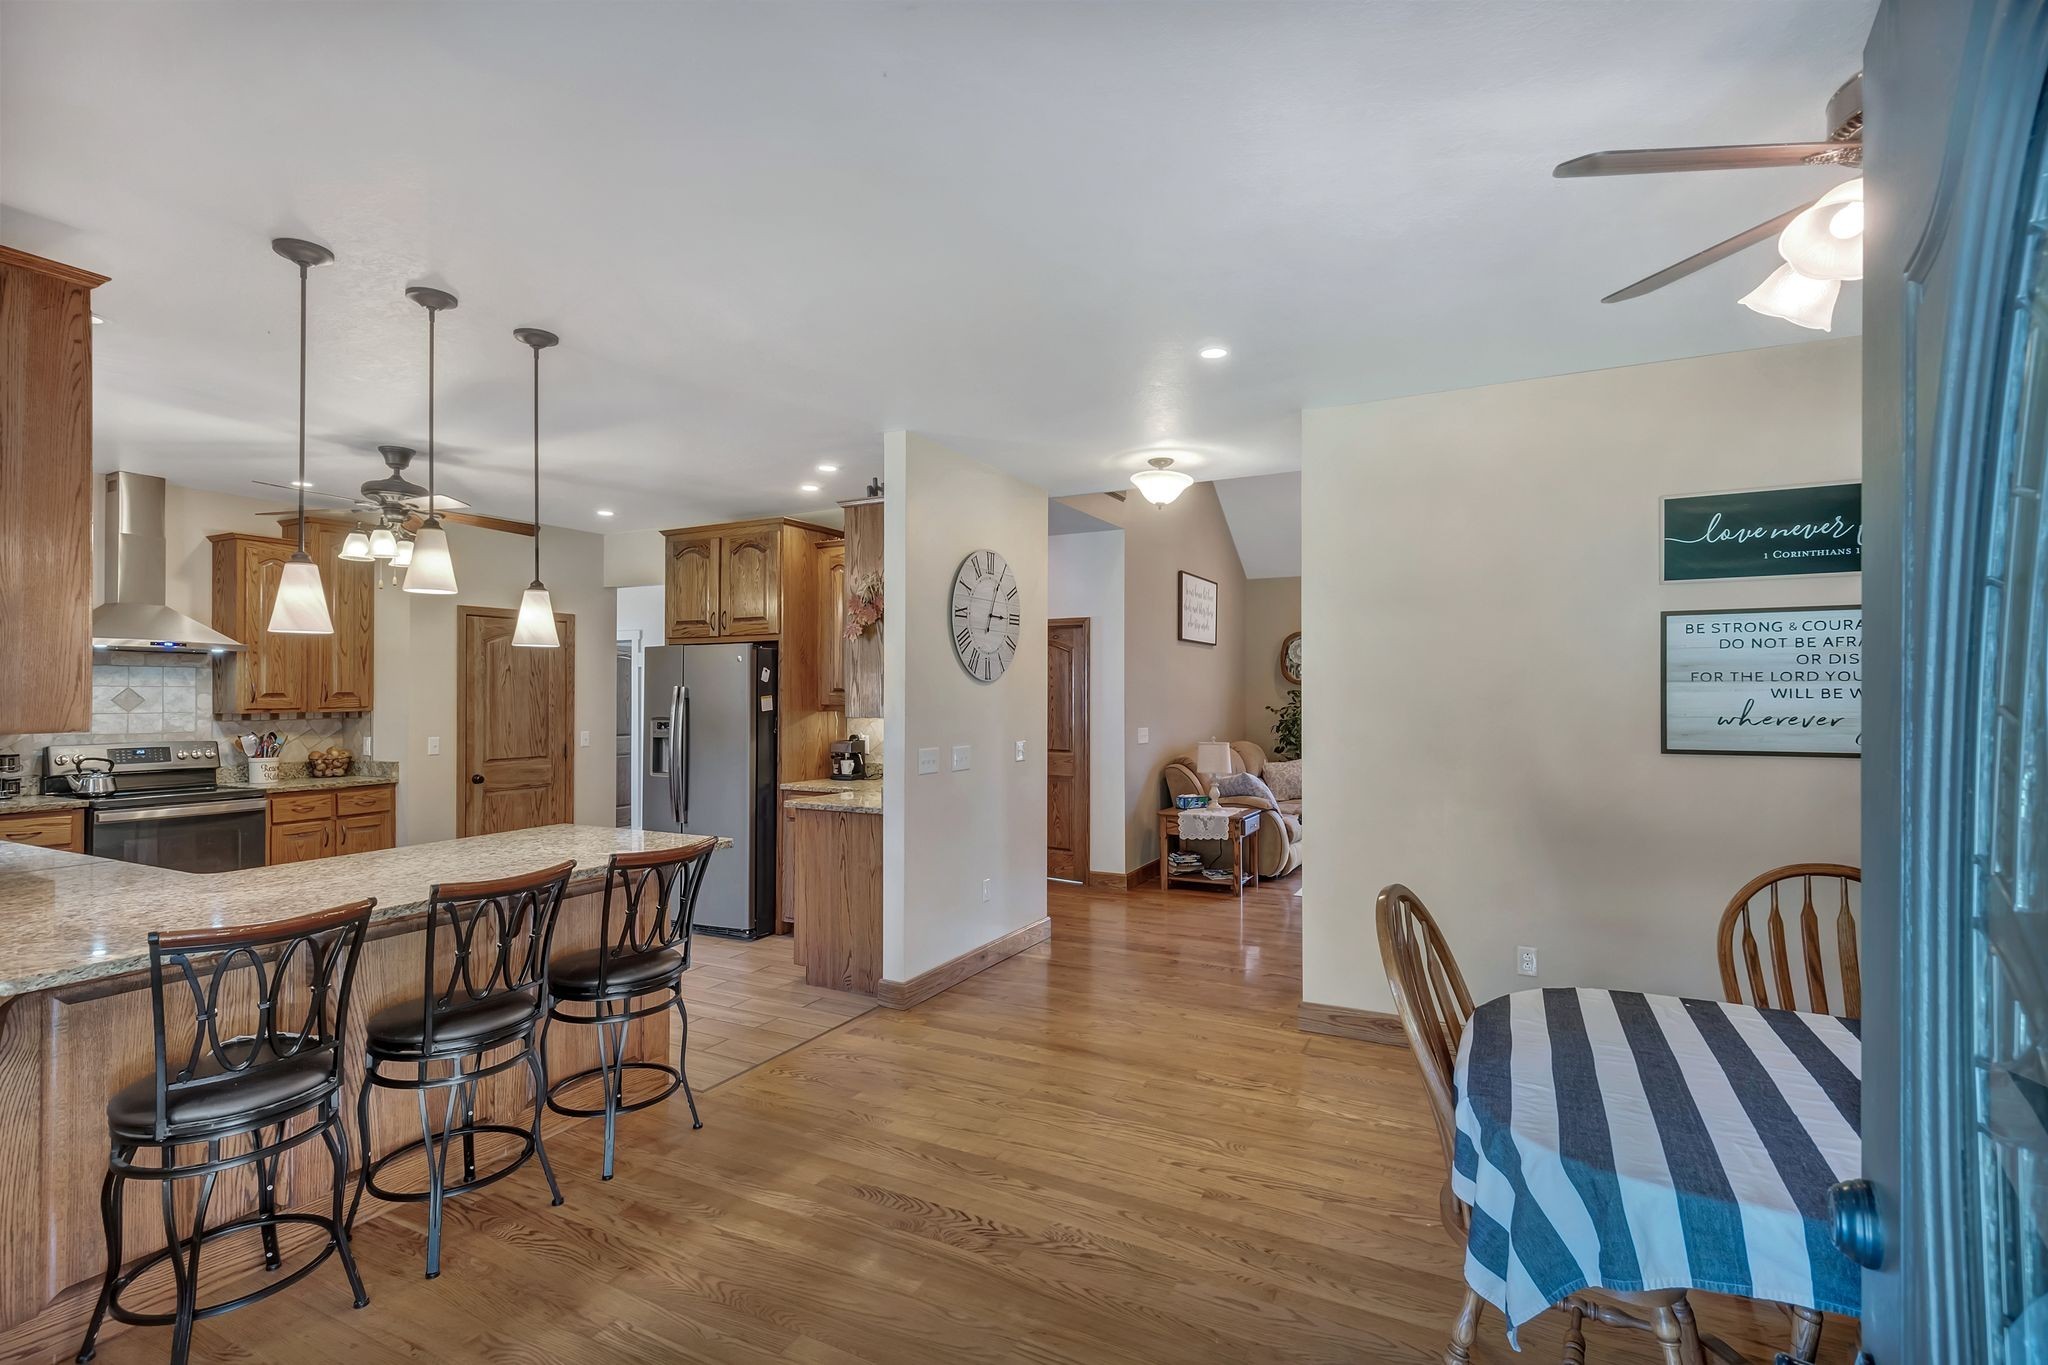
Open-plan kitchen and dining area with a granite island, wood cabinetry, stainless steel appliances, and striped tablecloth.
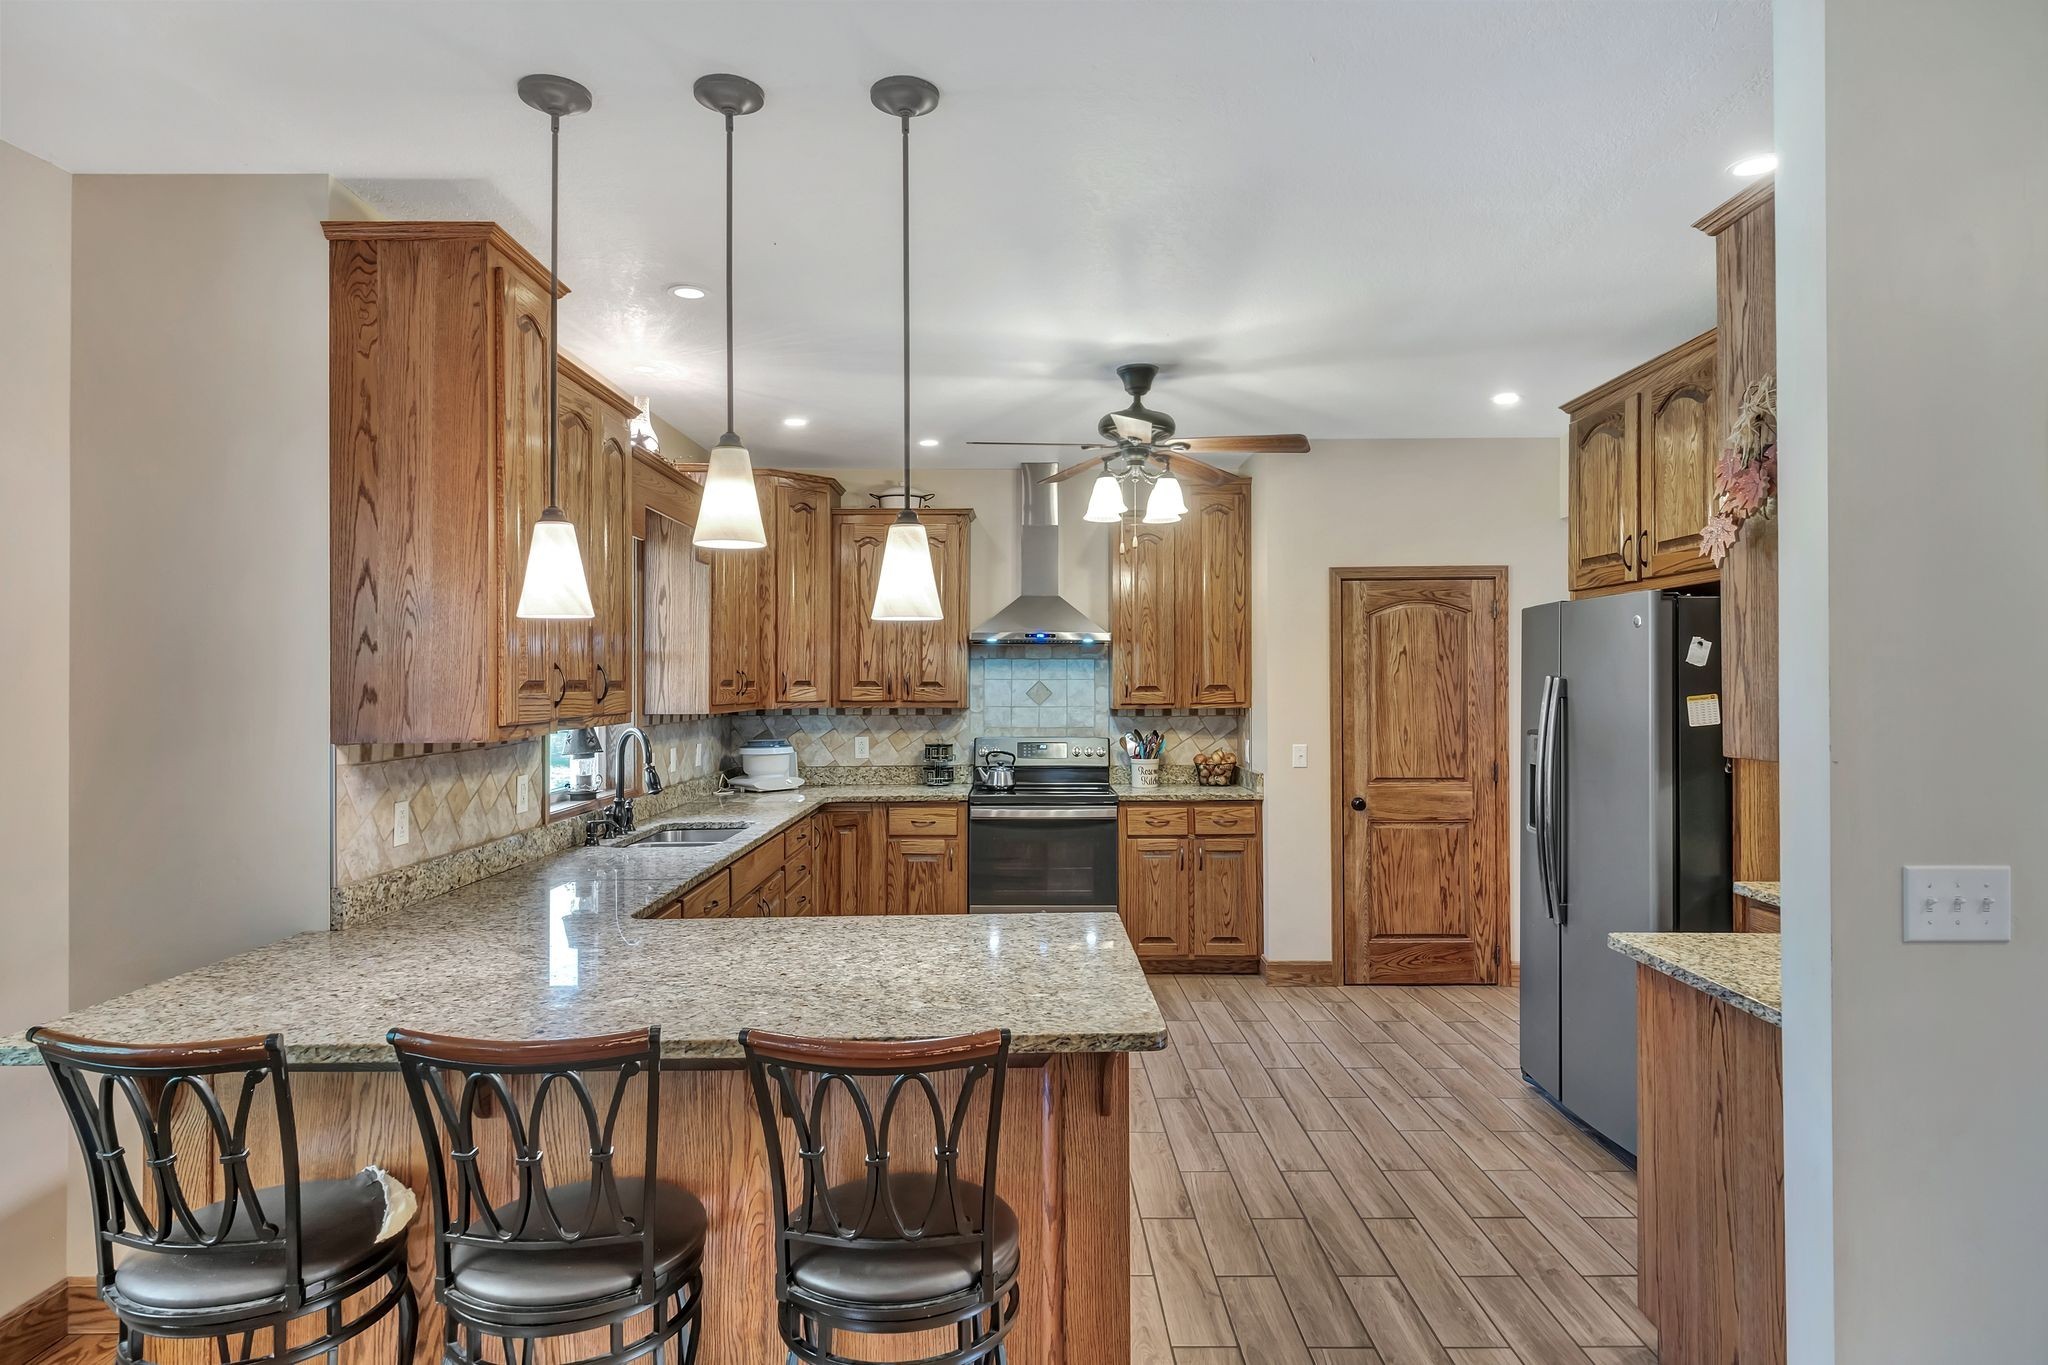
Kitchen with an oak cabinet wall, granite island, three bar stools, and stainless steel appliances.
Kitchen with oak cabinetry, granite island, three bar stools, and stainless steel appliances.
Oak kitchen with granite island and window-side sink, opening to a dining area.
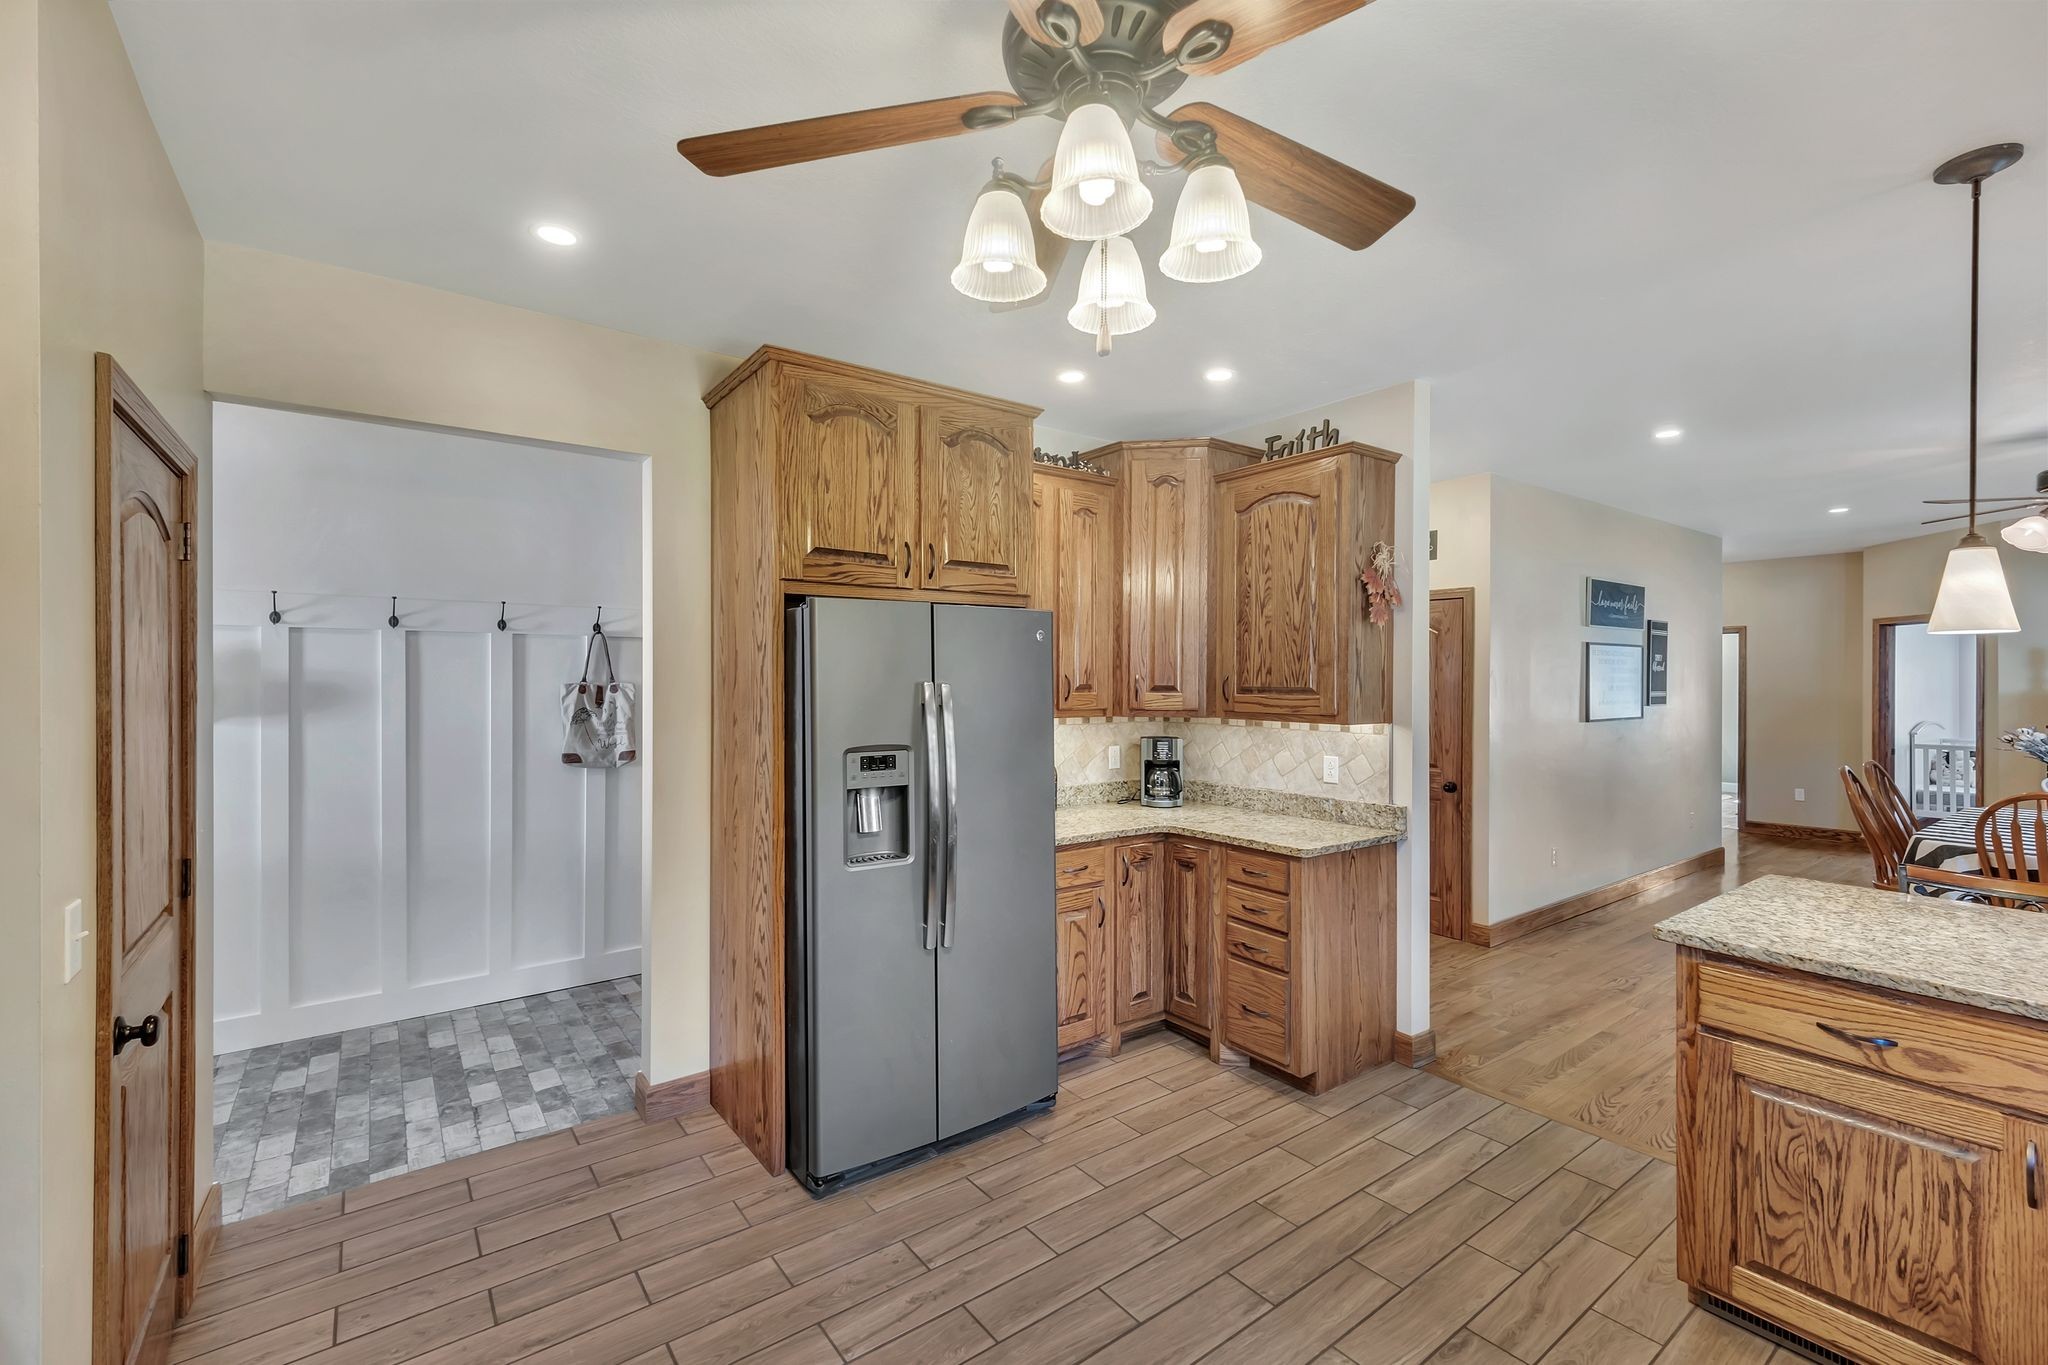
Kitchen with honey-toned wood cabinets, granite counters, and stainless-steel refrigerator beside a tiled laundry area.
Dining room with a striped tablecloth, hardwood floors, and an open kitchen with wood cabinets.
Furnished living room with vaulted ceiling, wood-and-iron staircase, and sliding doors to a deck.
Furnished living room with vaulted ceiling and sliding doors opening onto a deck
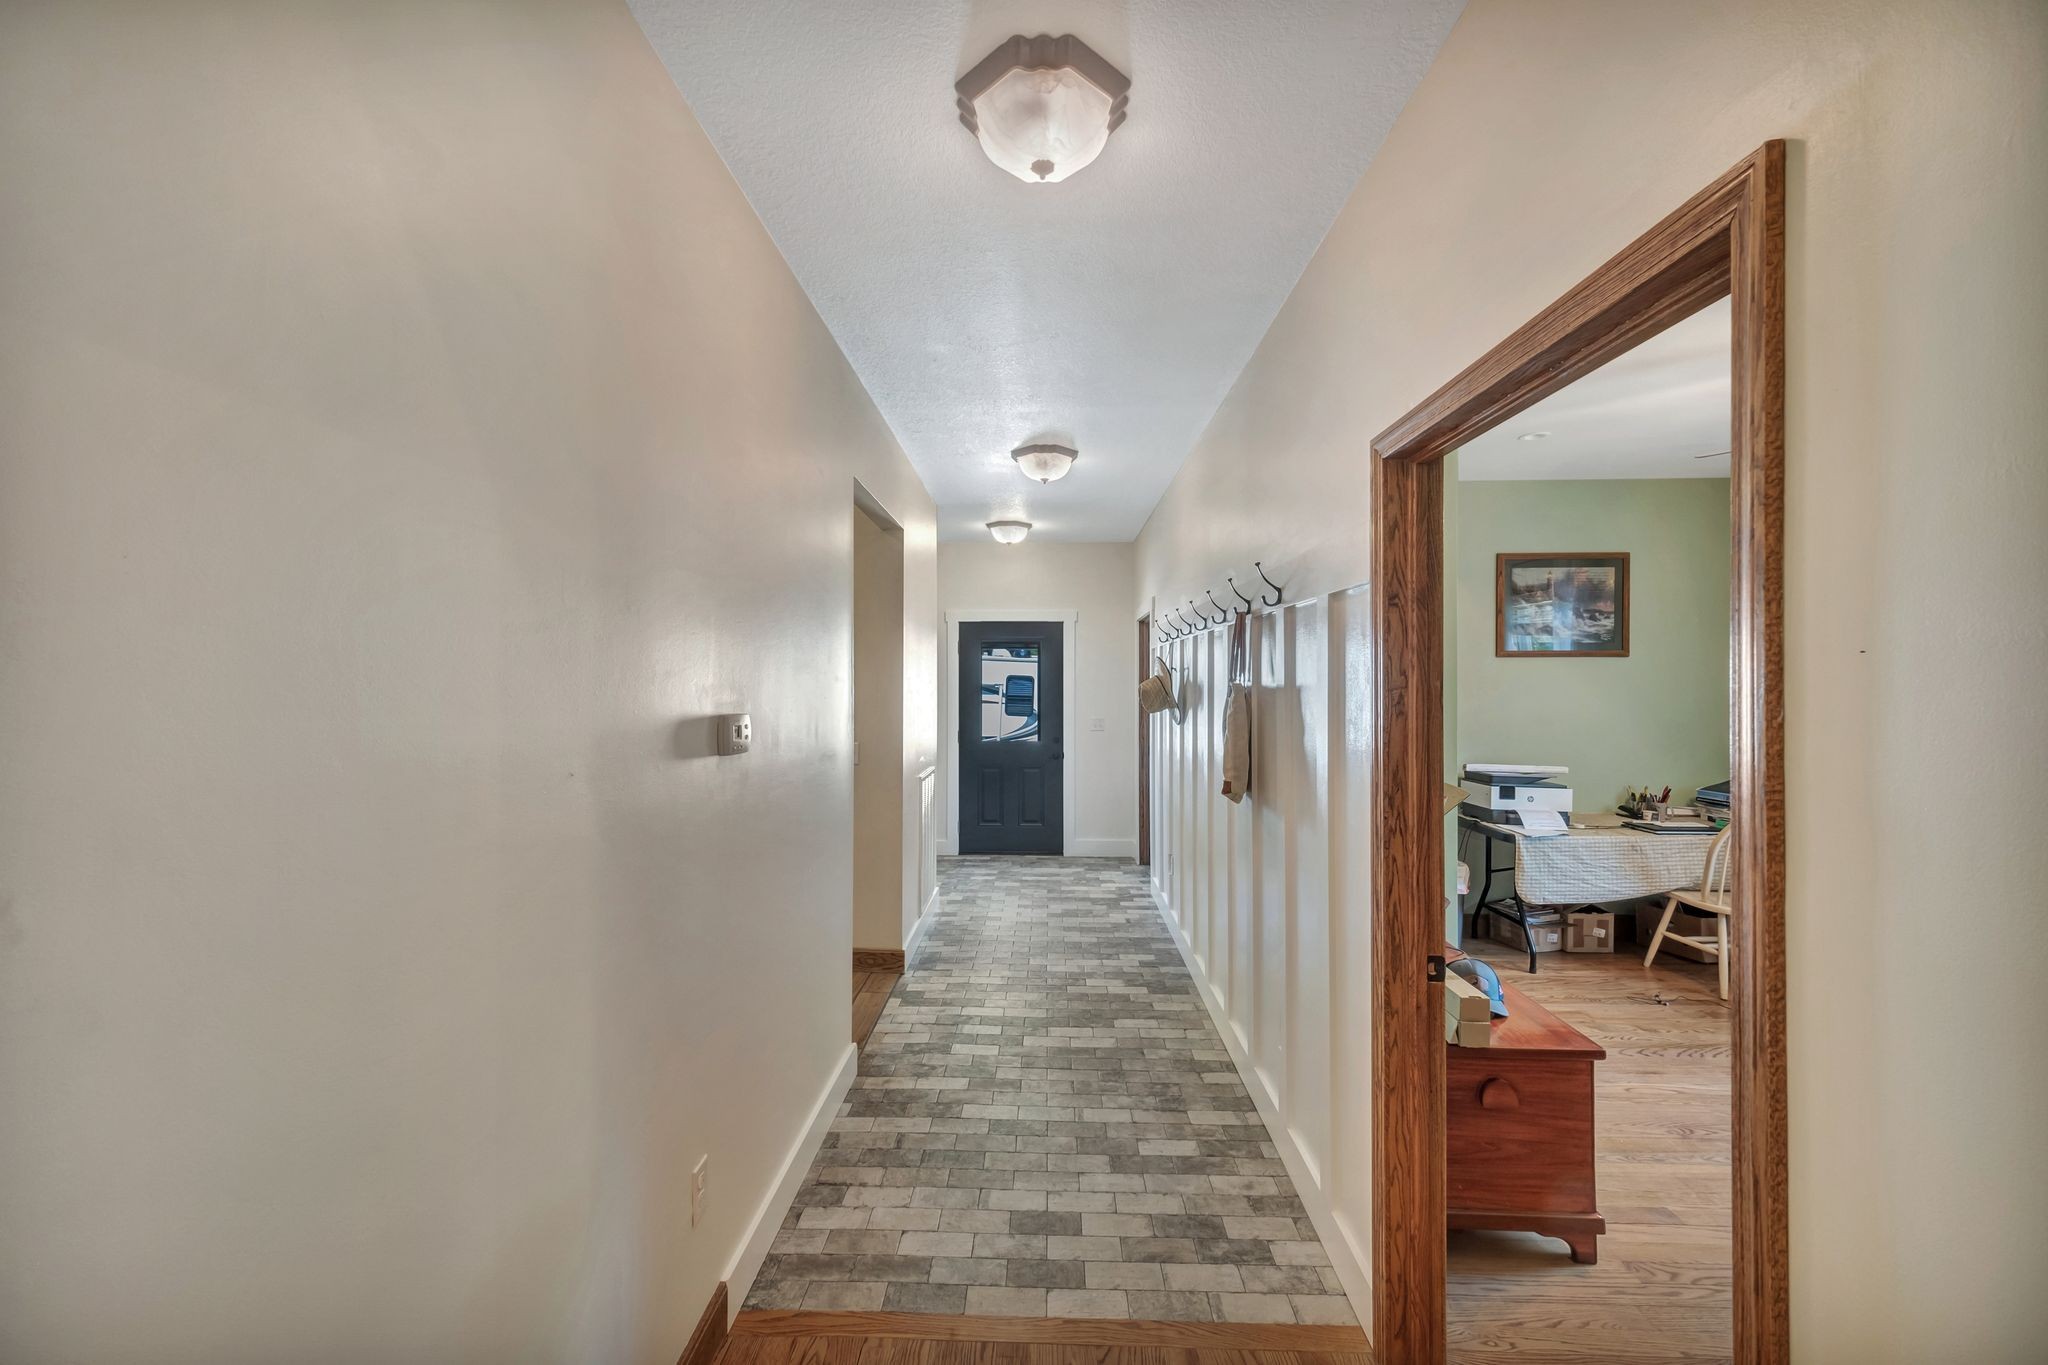
Long tiled hallway with coat hooks and an open doorway to a small office.
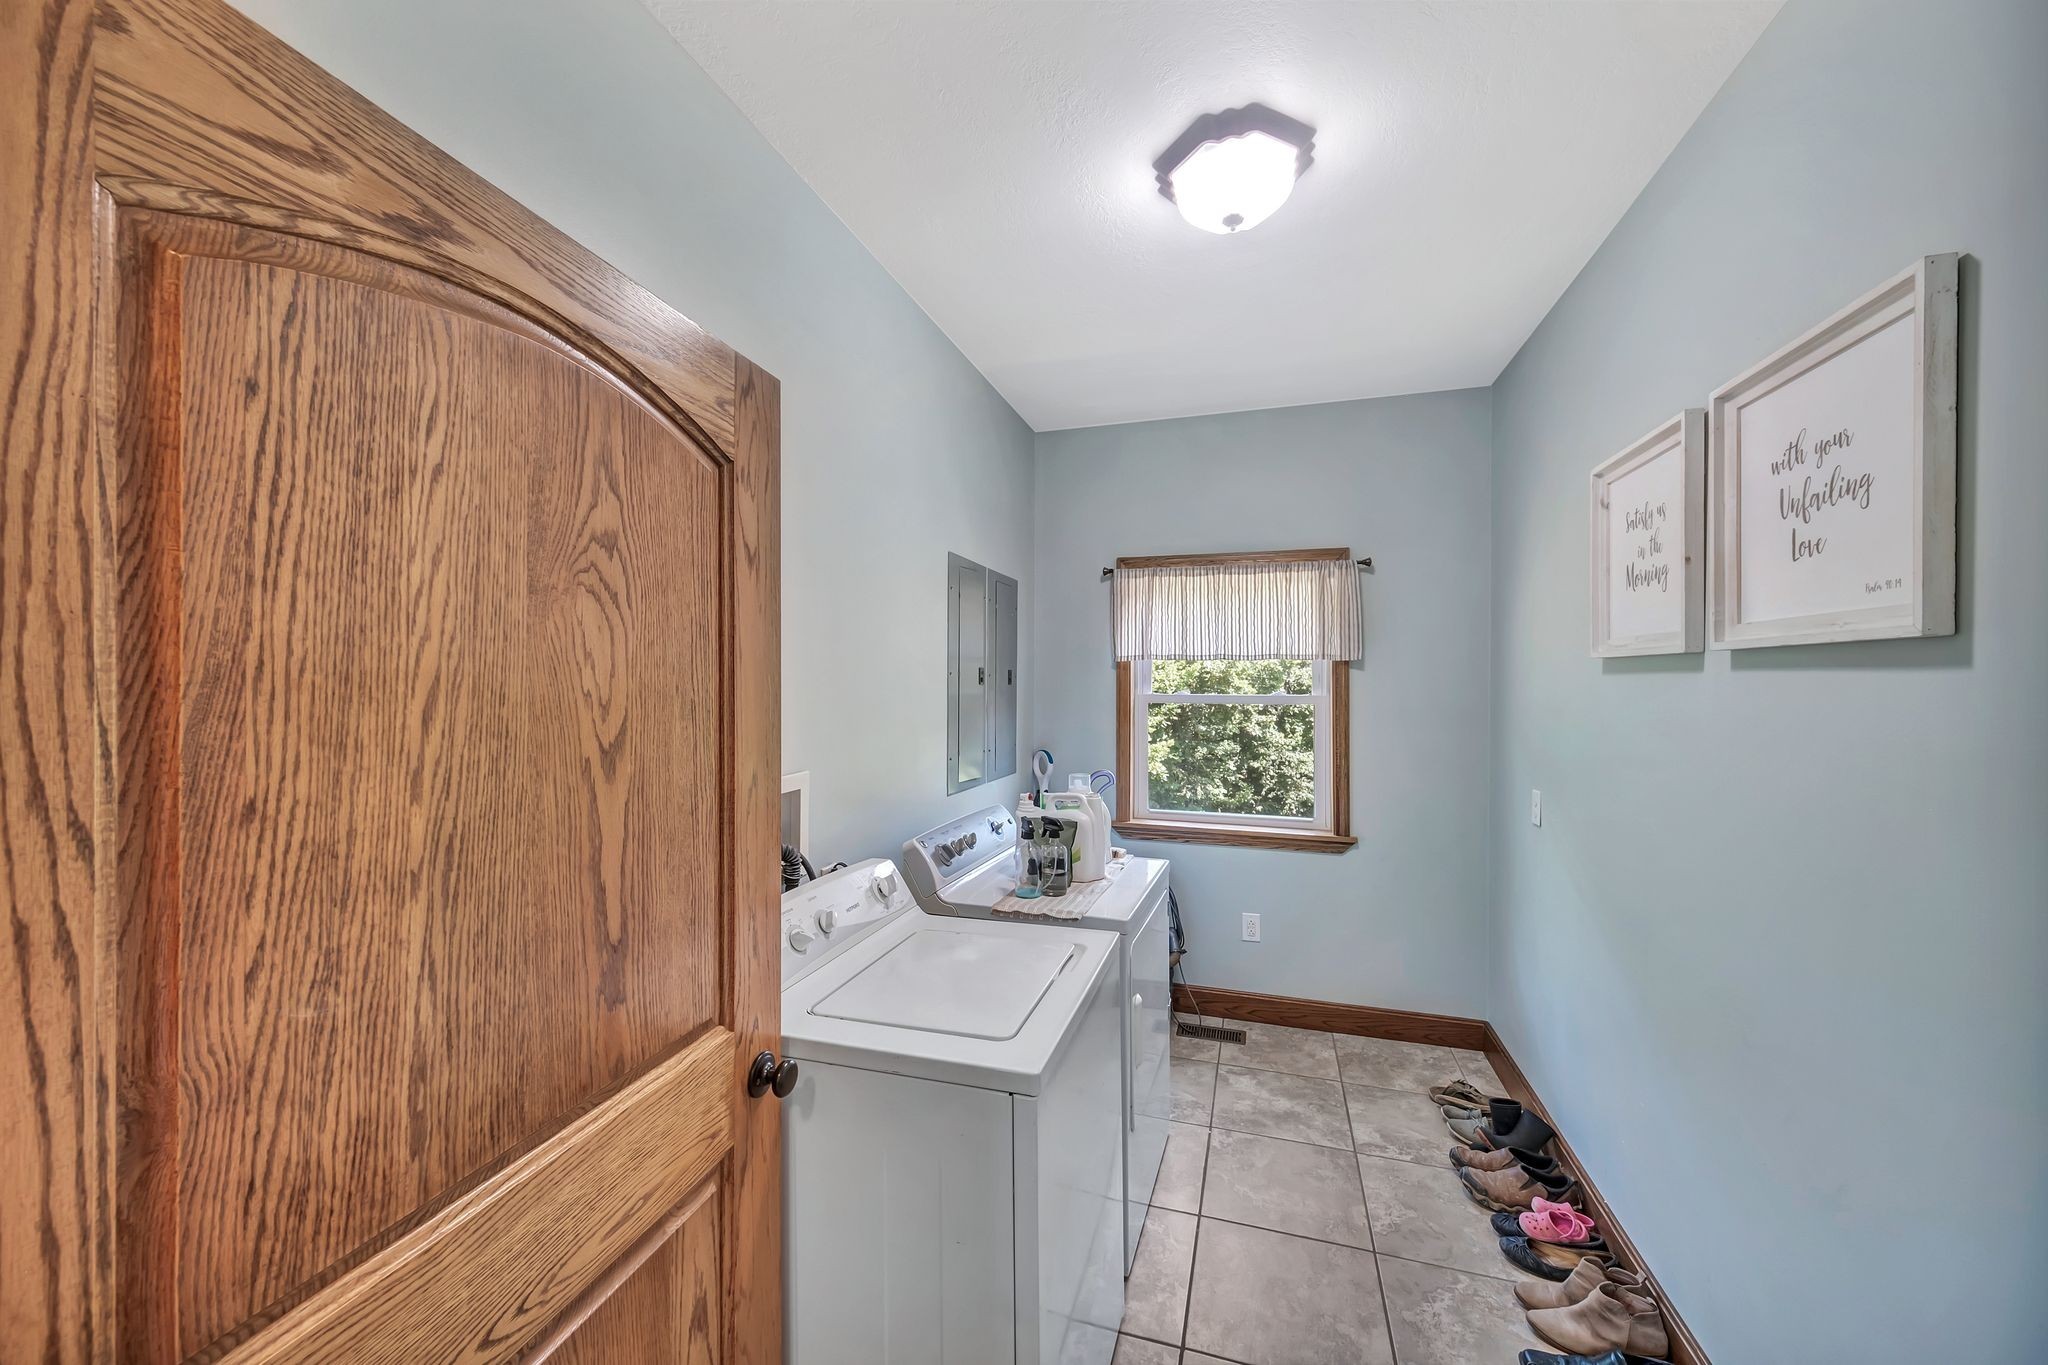
Laundry room with a washer and dryer, a window, and shoes lined along the tiled floor.
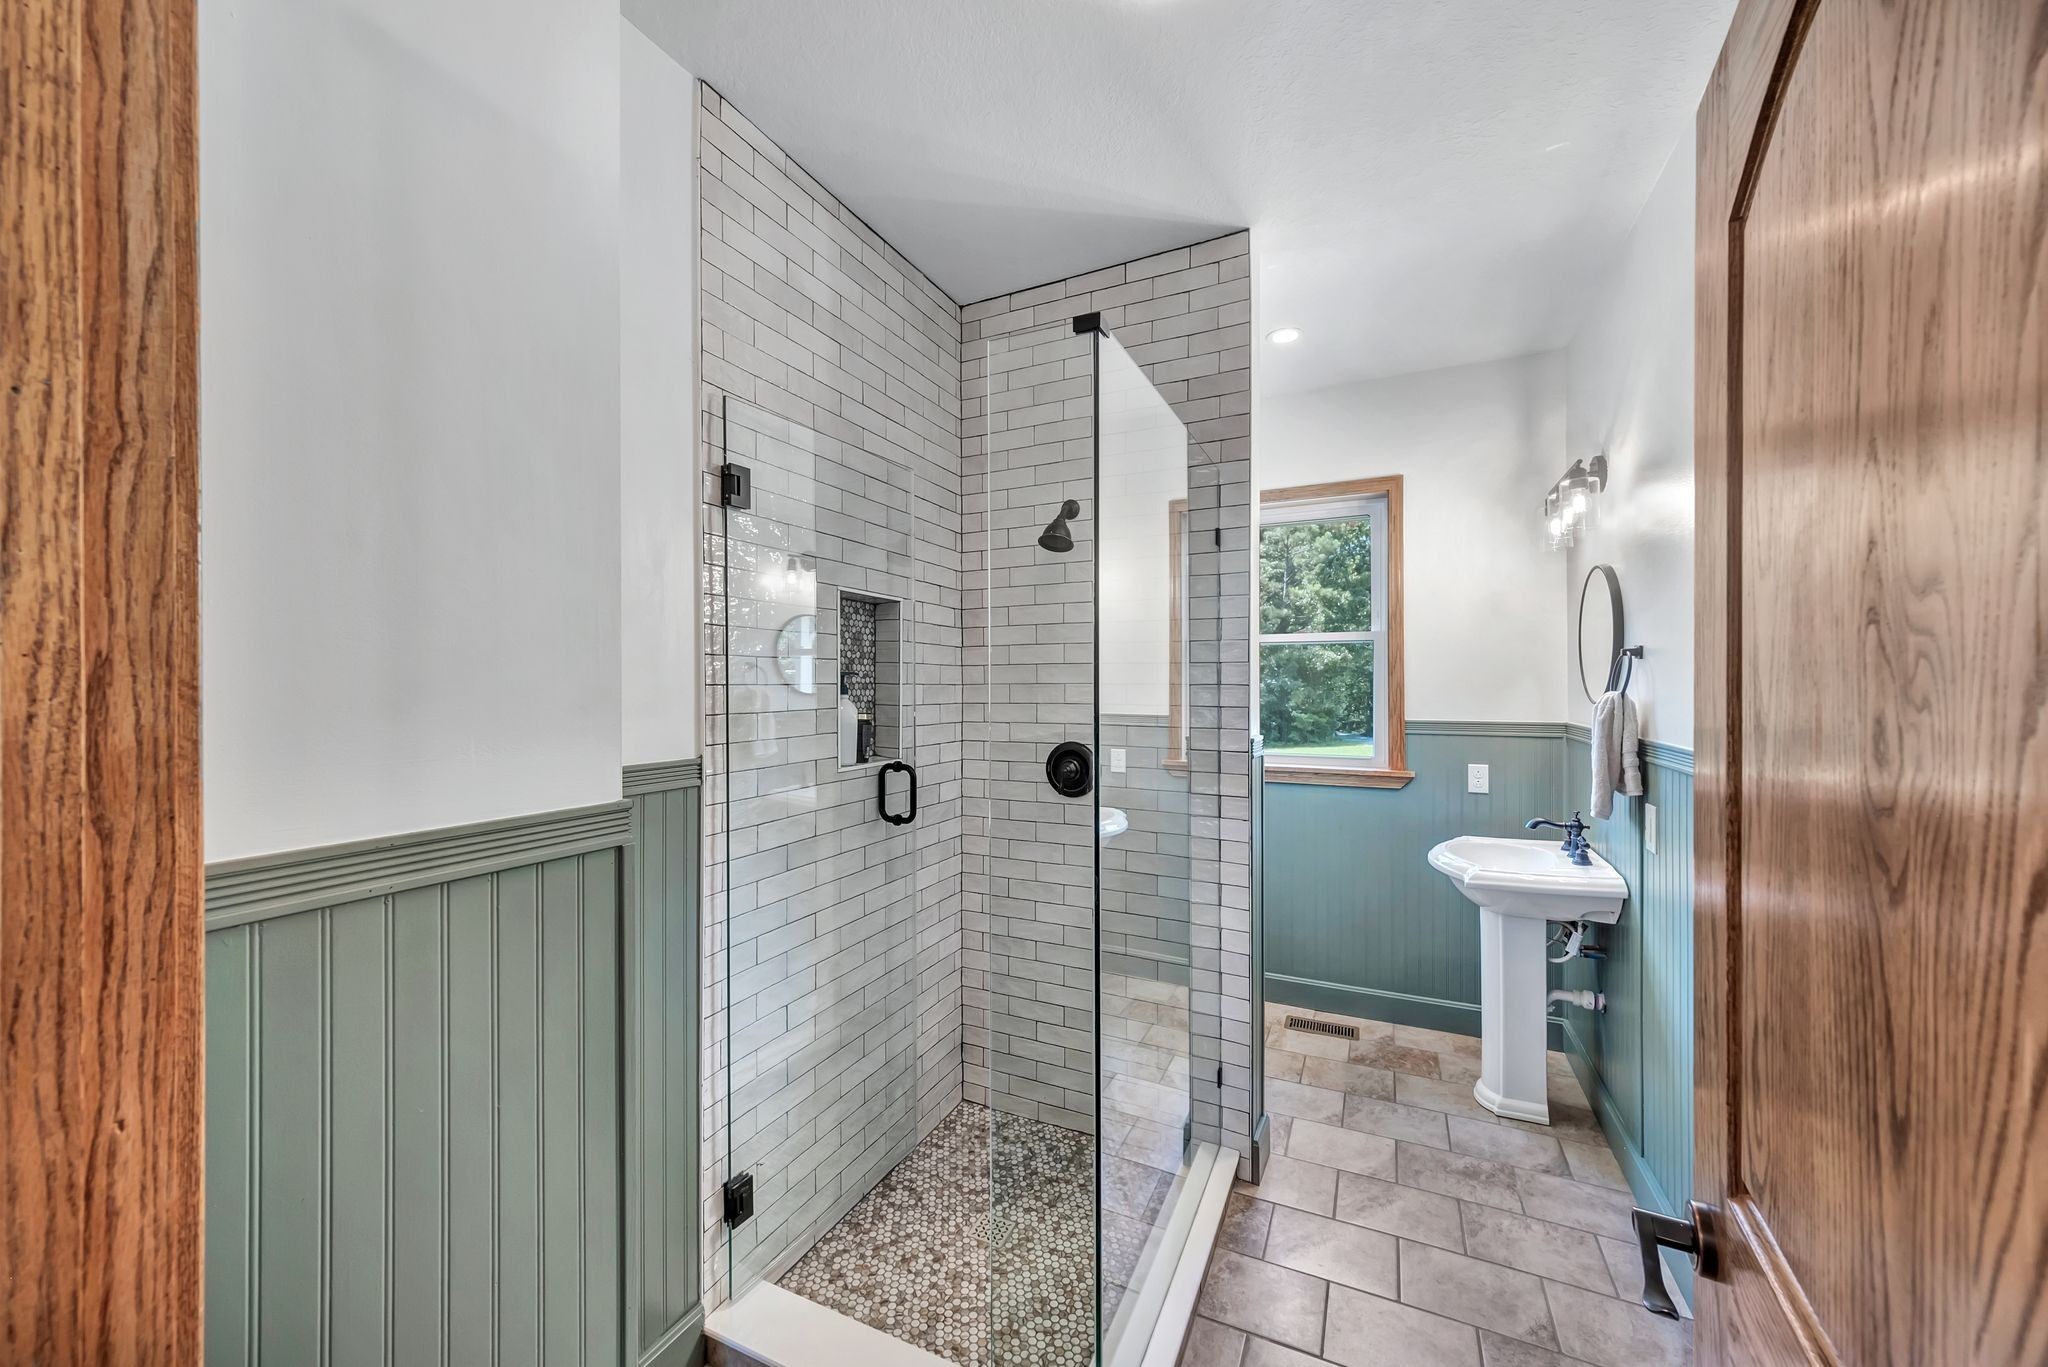
Bathroom with a glass subway-tile shower, sage-green wainscoting, and a pedestal sink by a wood-trimmed window.
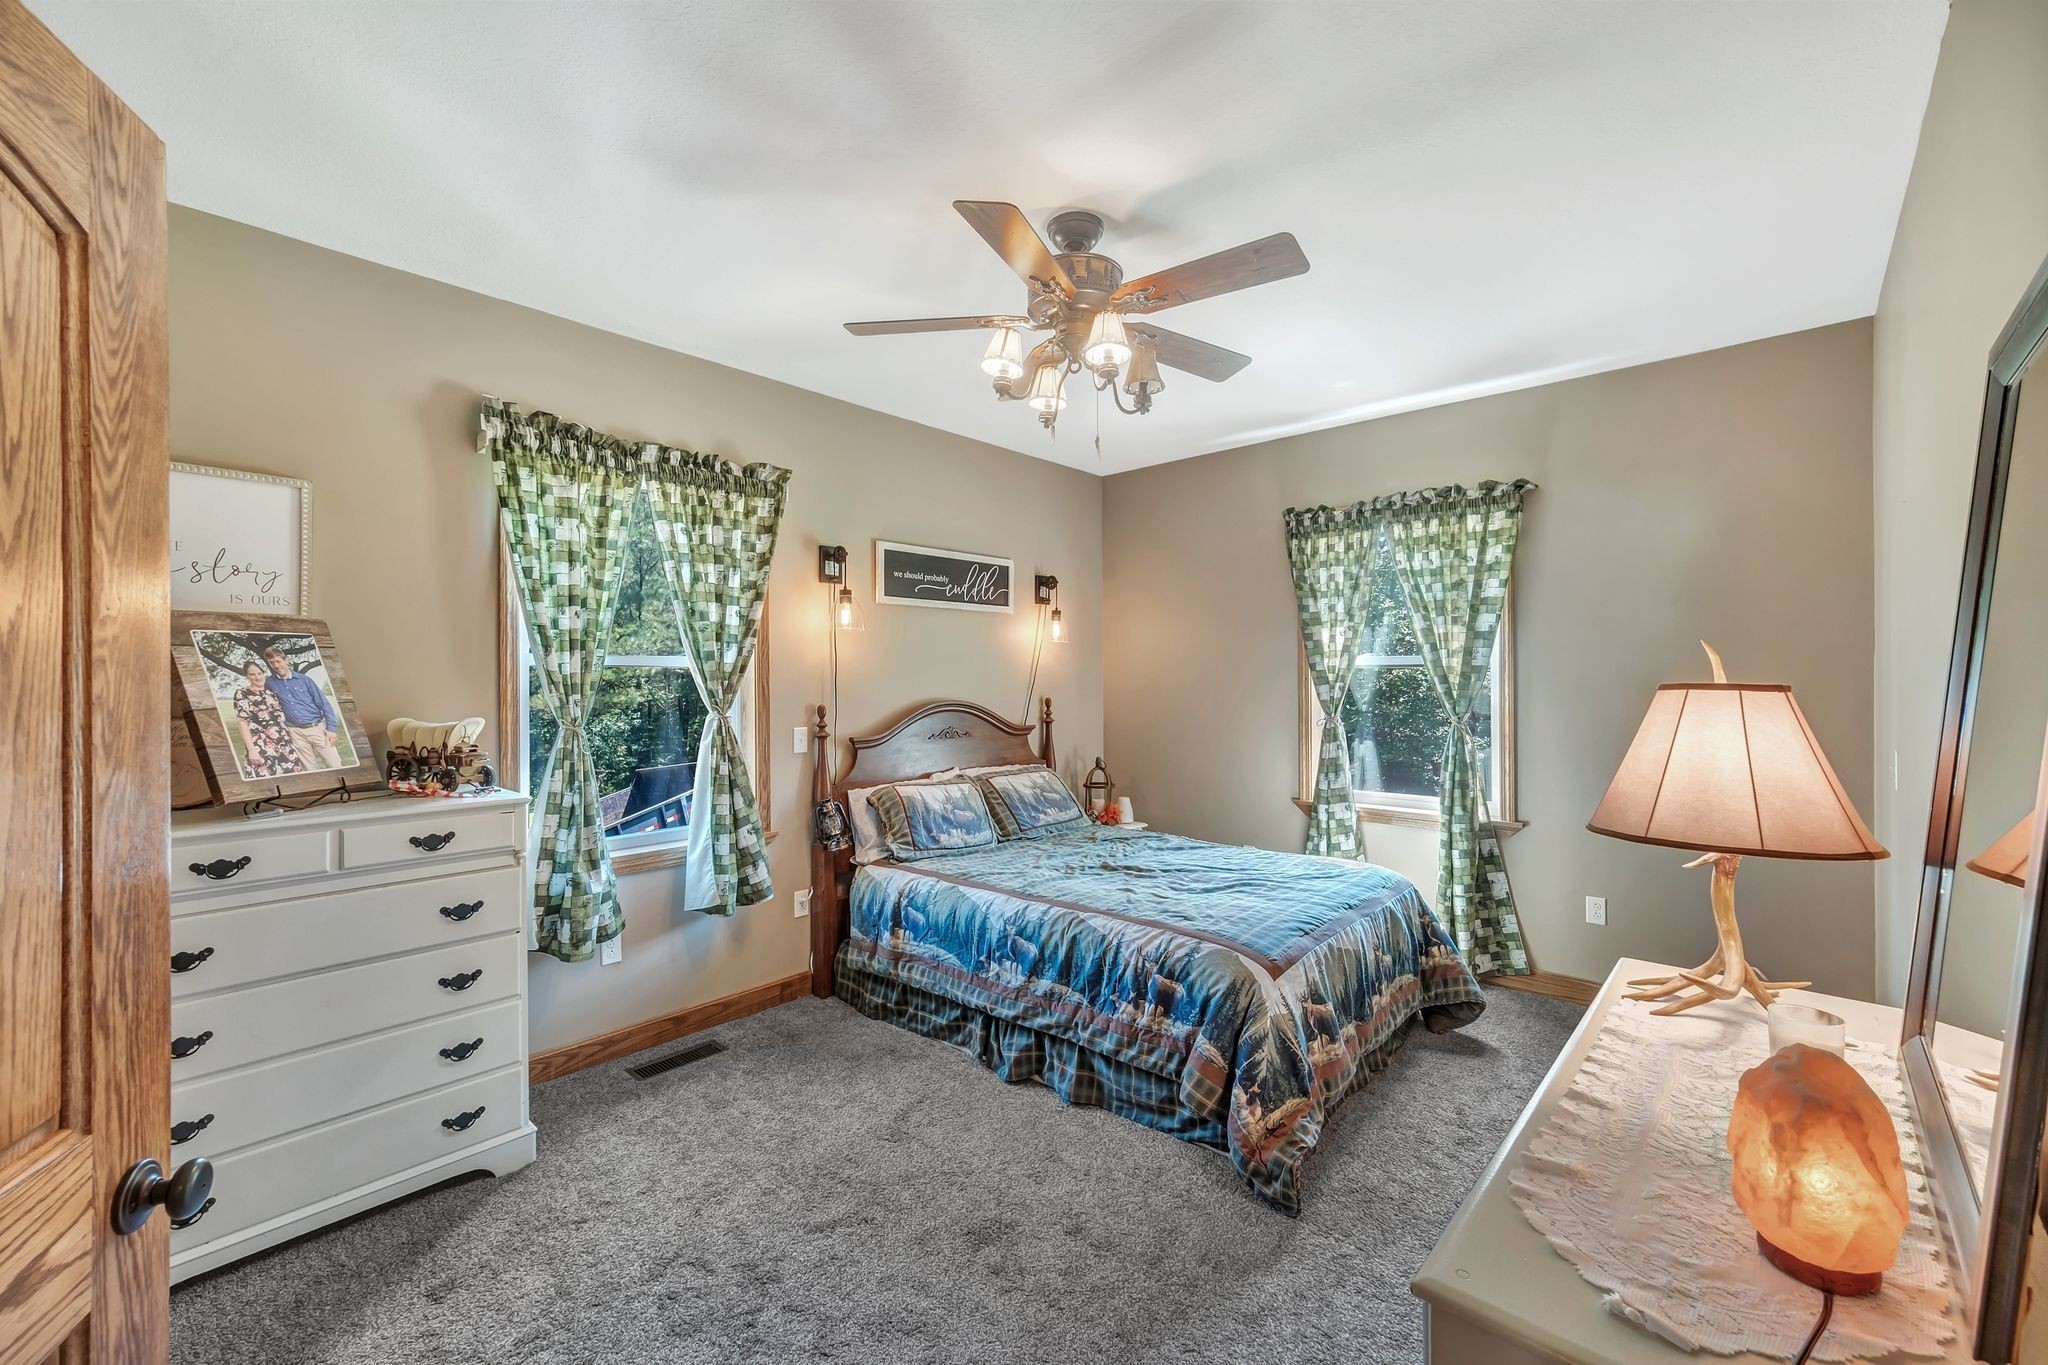
Furnished bedroom with blue patterned bedding, green curtains, and a ceiling fan.
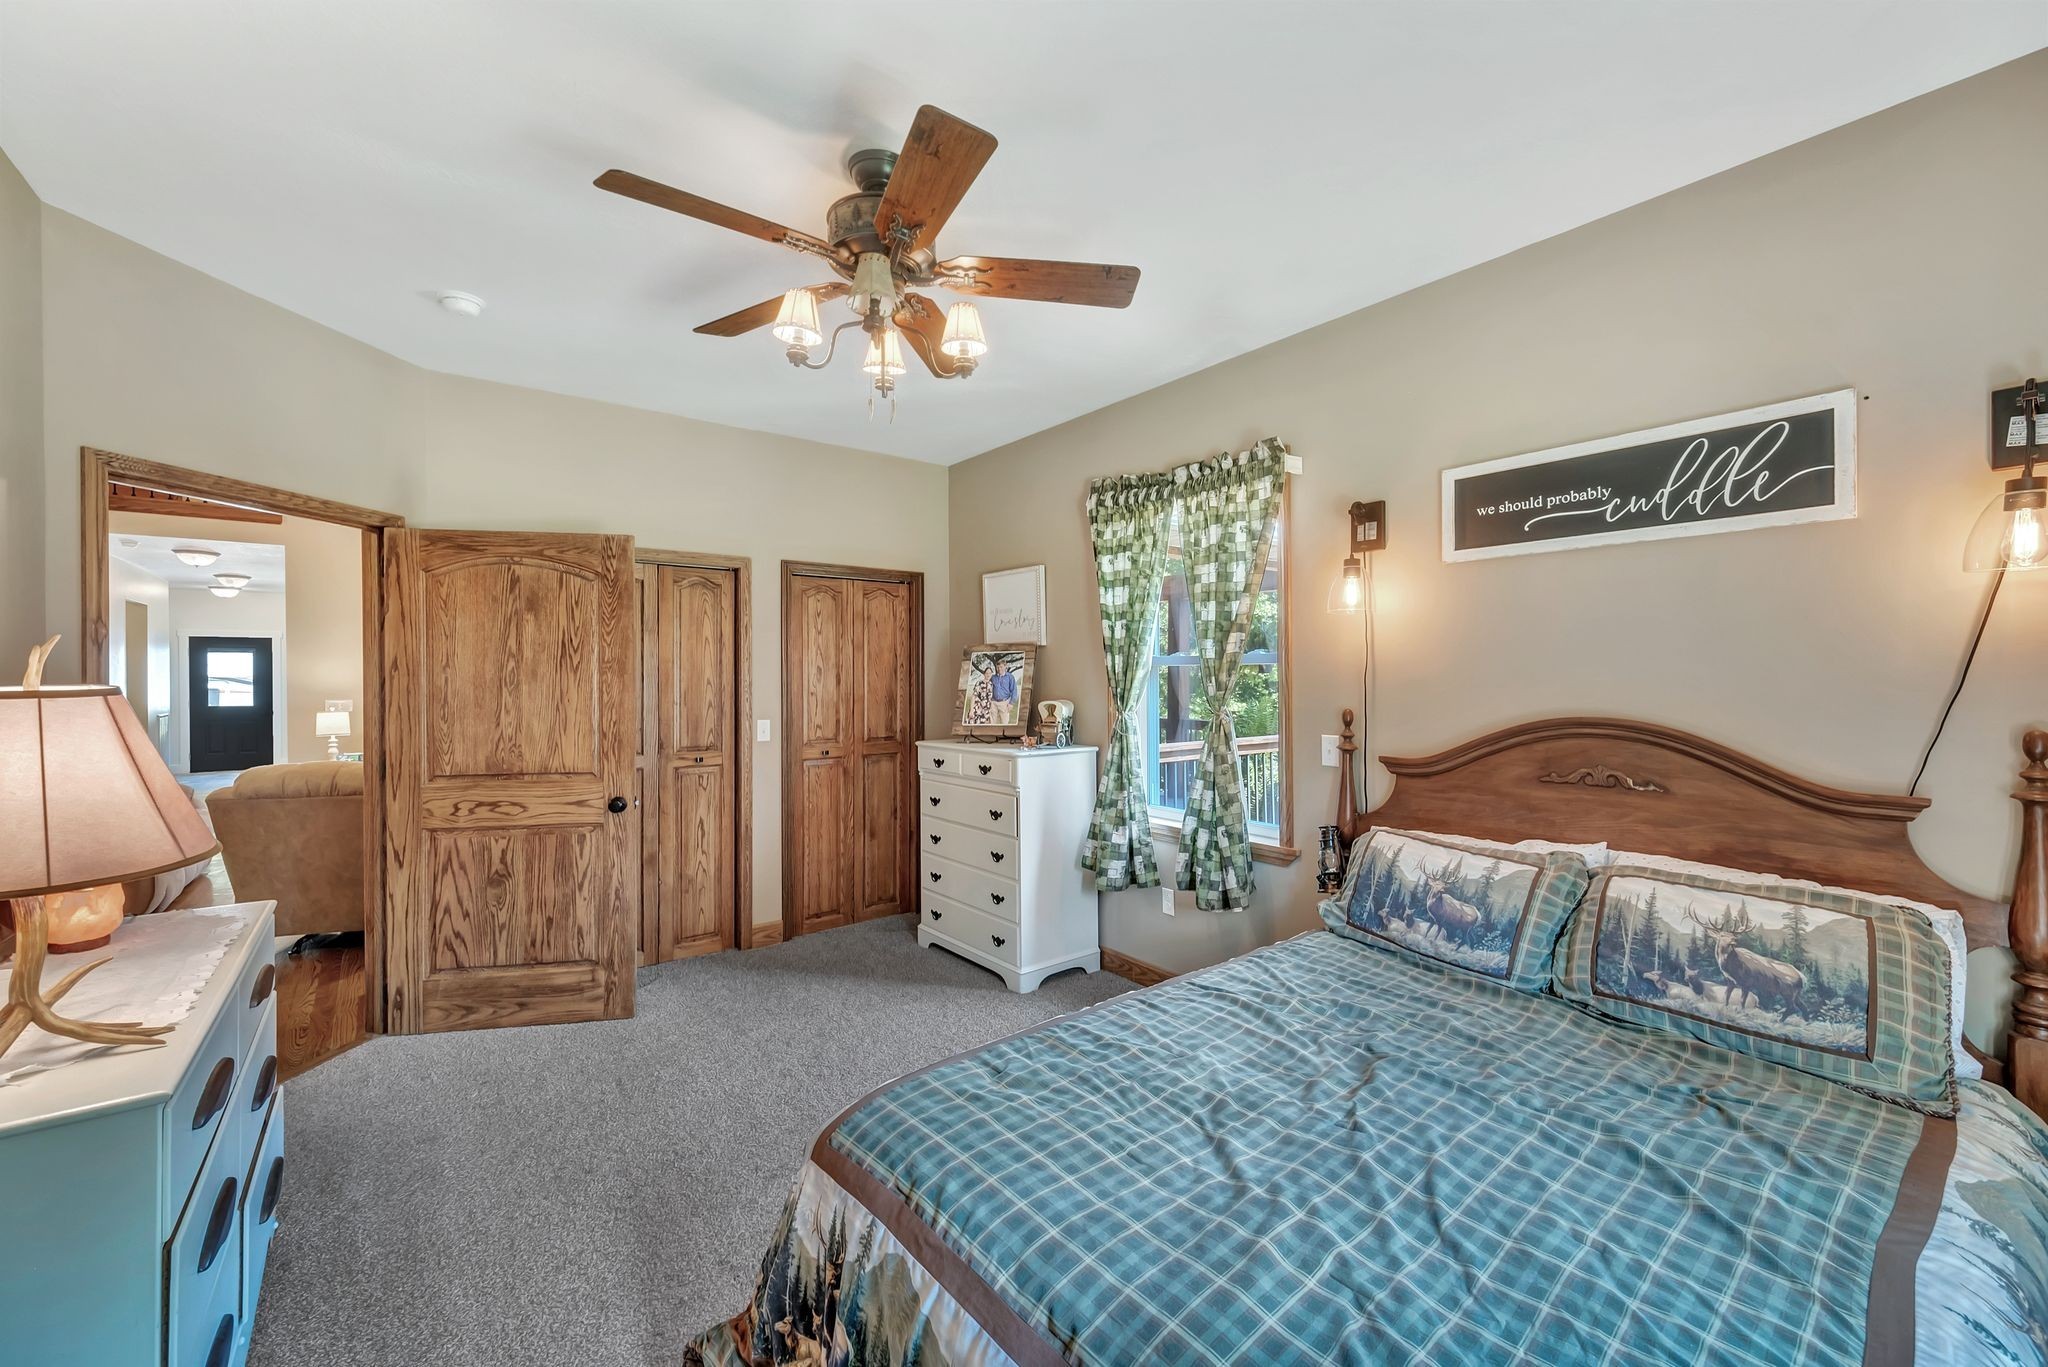
Bedroom with a large wooden bed, blue plaid bedding, and matching wood doors.
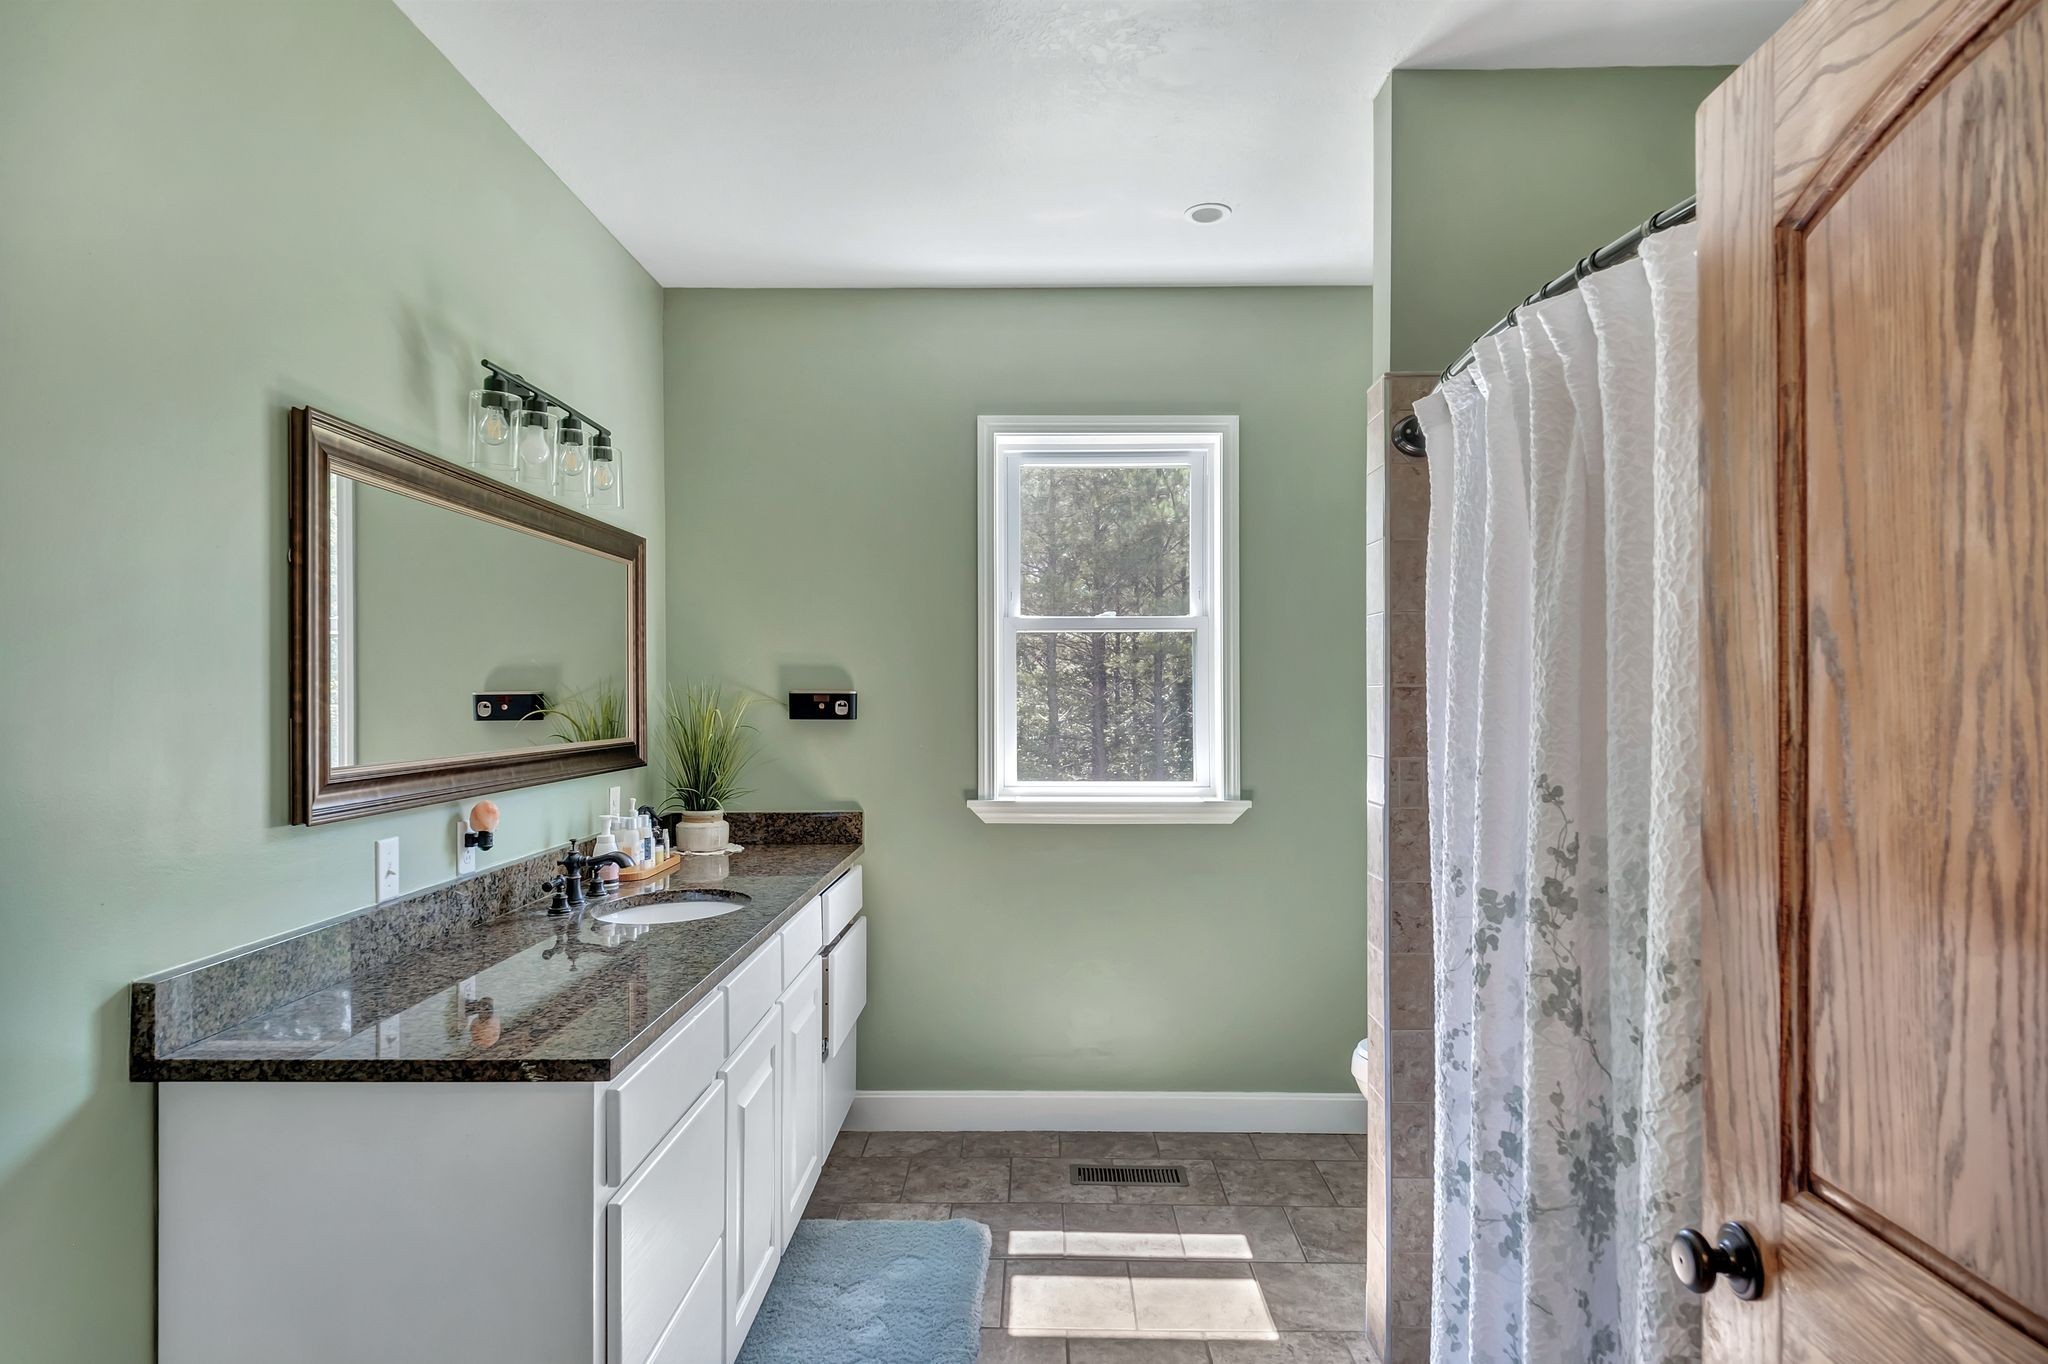
Bathroom with a granite-topped vanity, pale green walls, and a tiled shower with a patterned curtain.
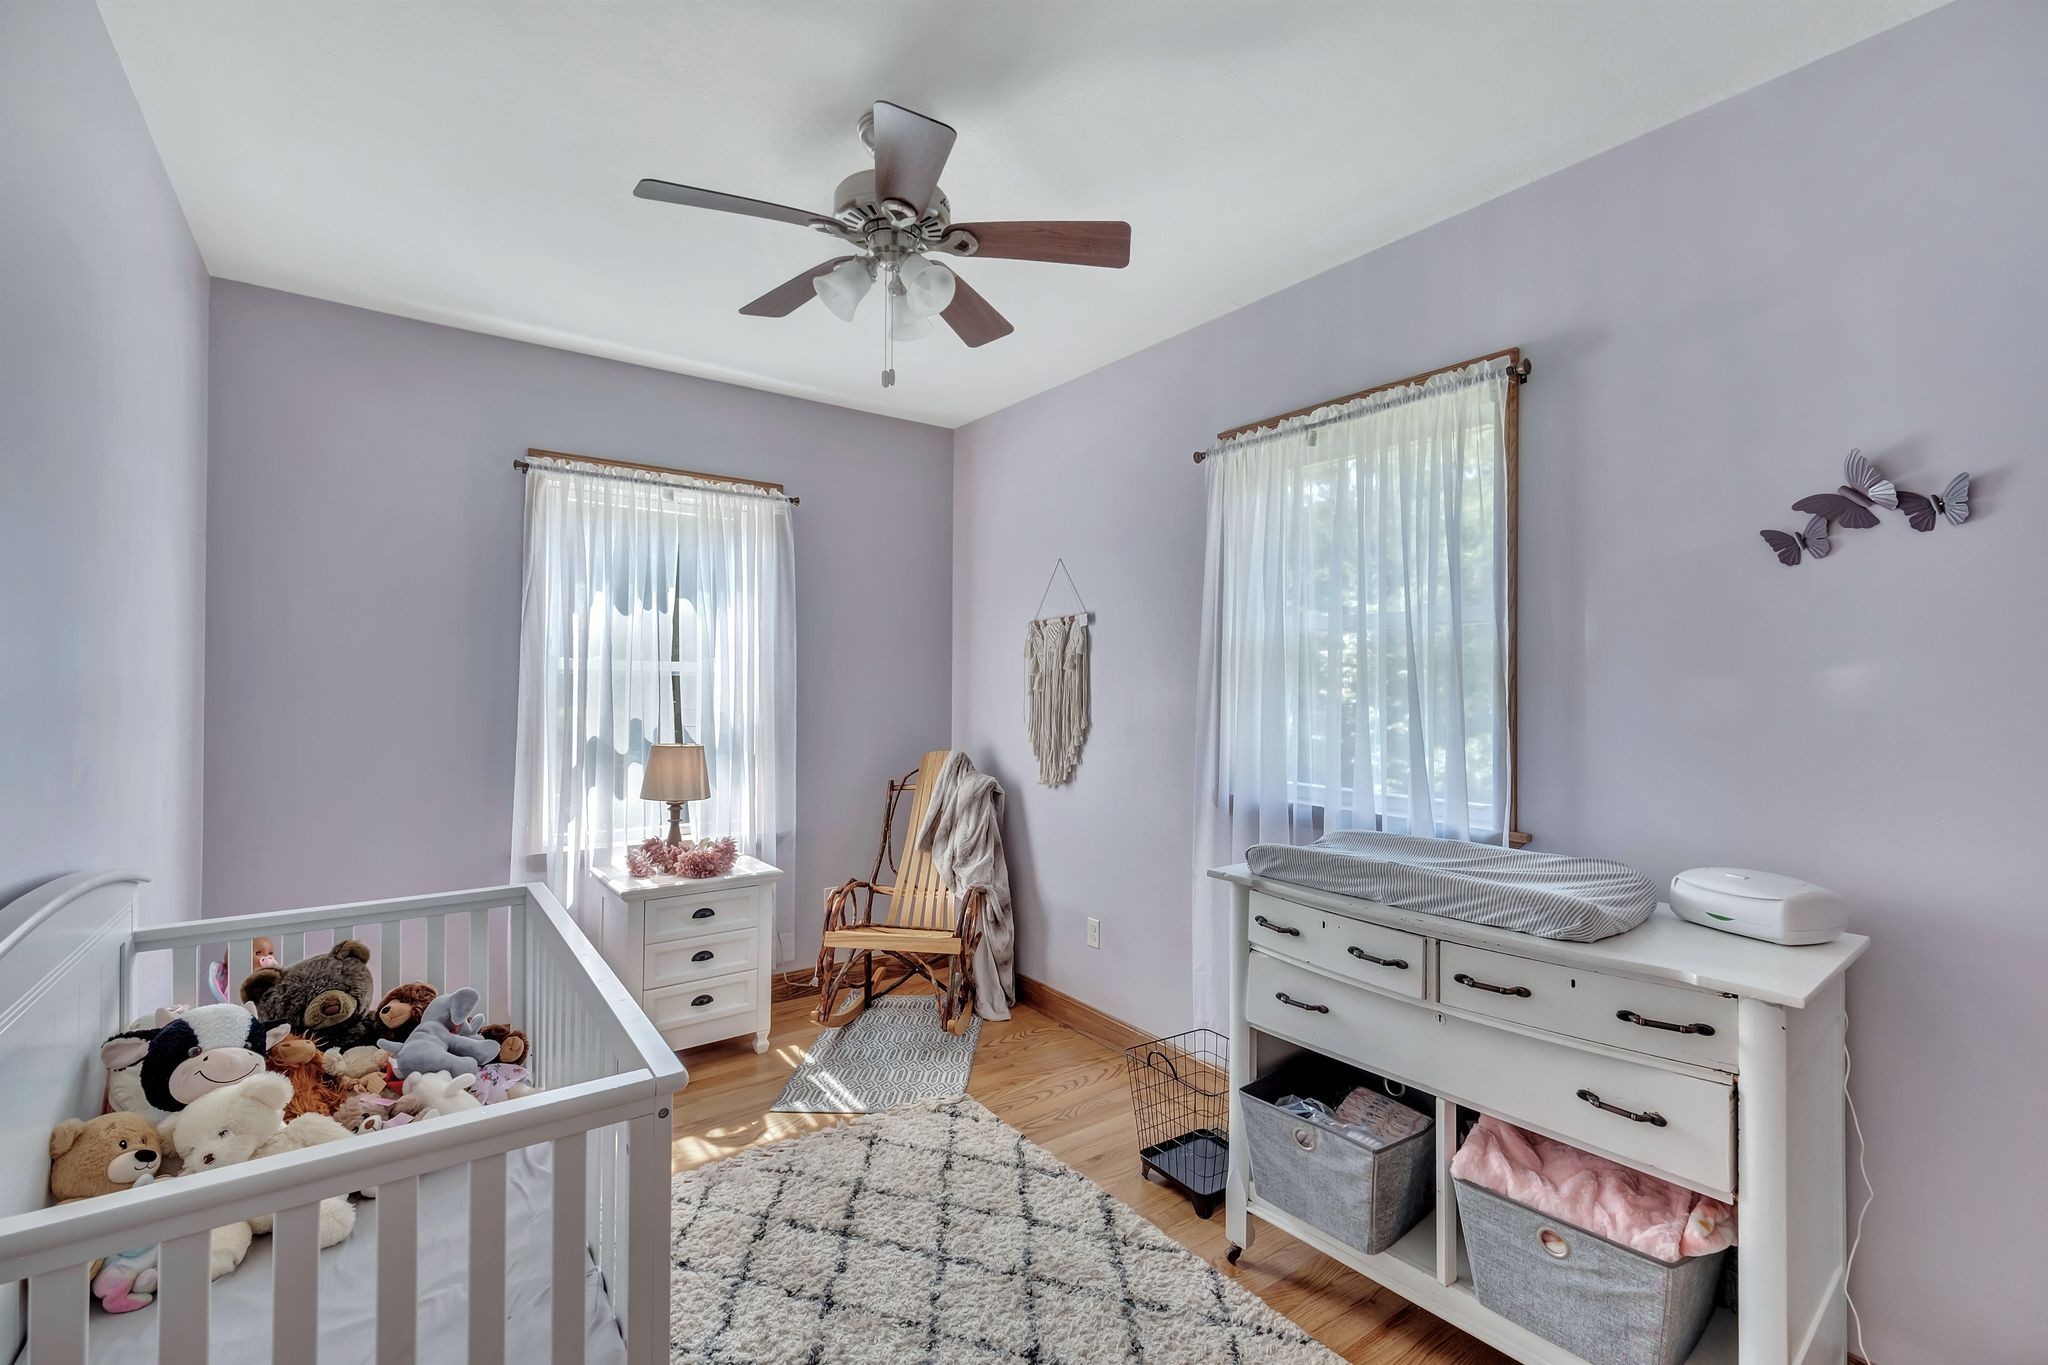
Nursery with a toy-filled white crib, changing table, and wooden rocking chair.
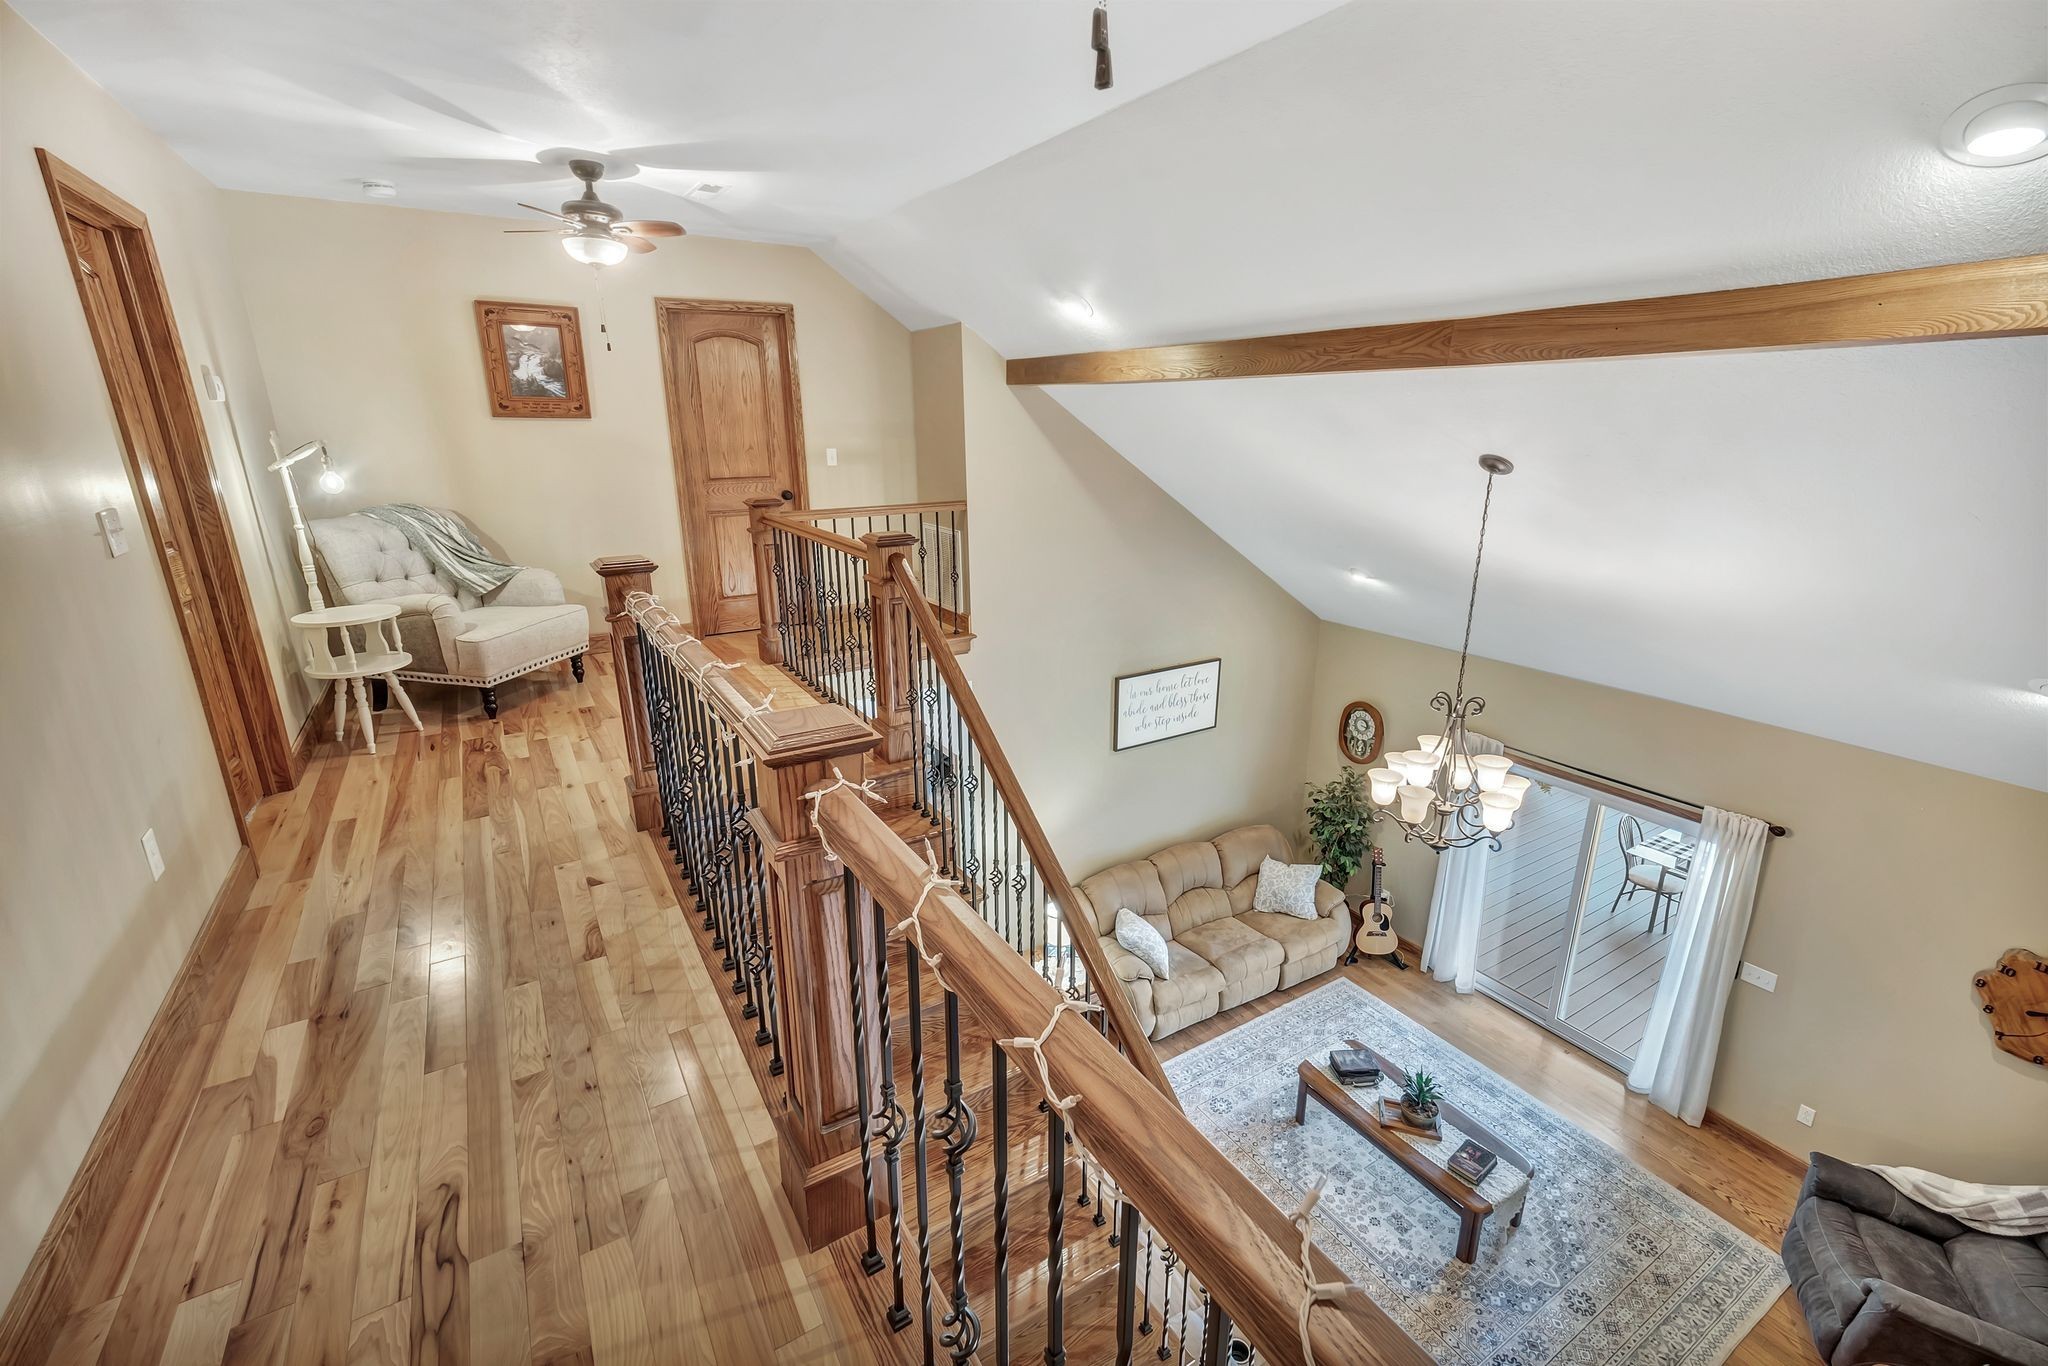
Open living room and upstairs landing with hardwood floors, wood-and-iron railing, vaulted ceiling, and chandelier.
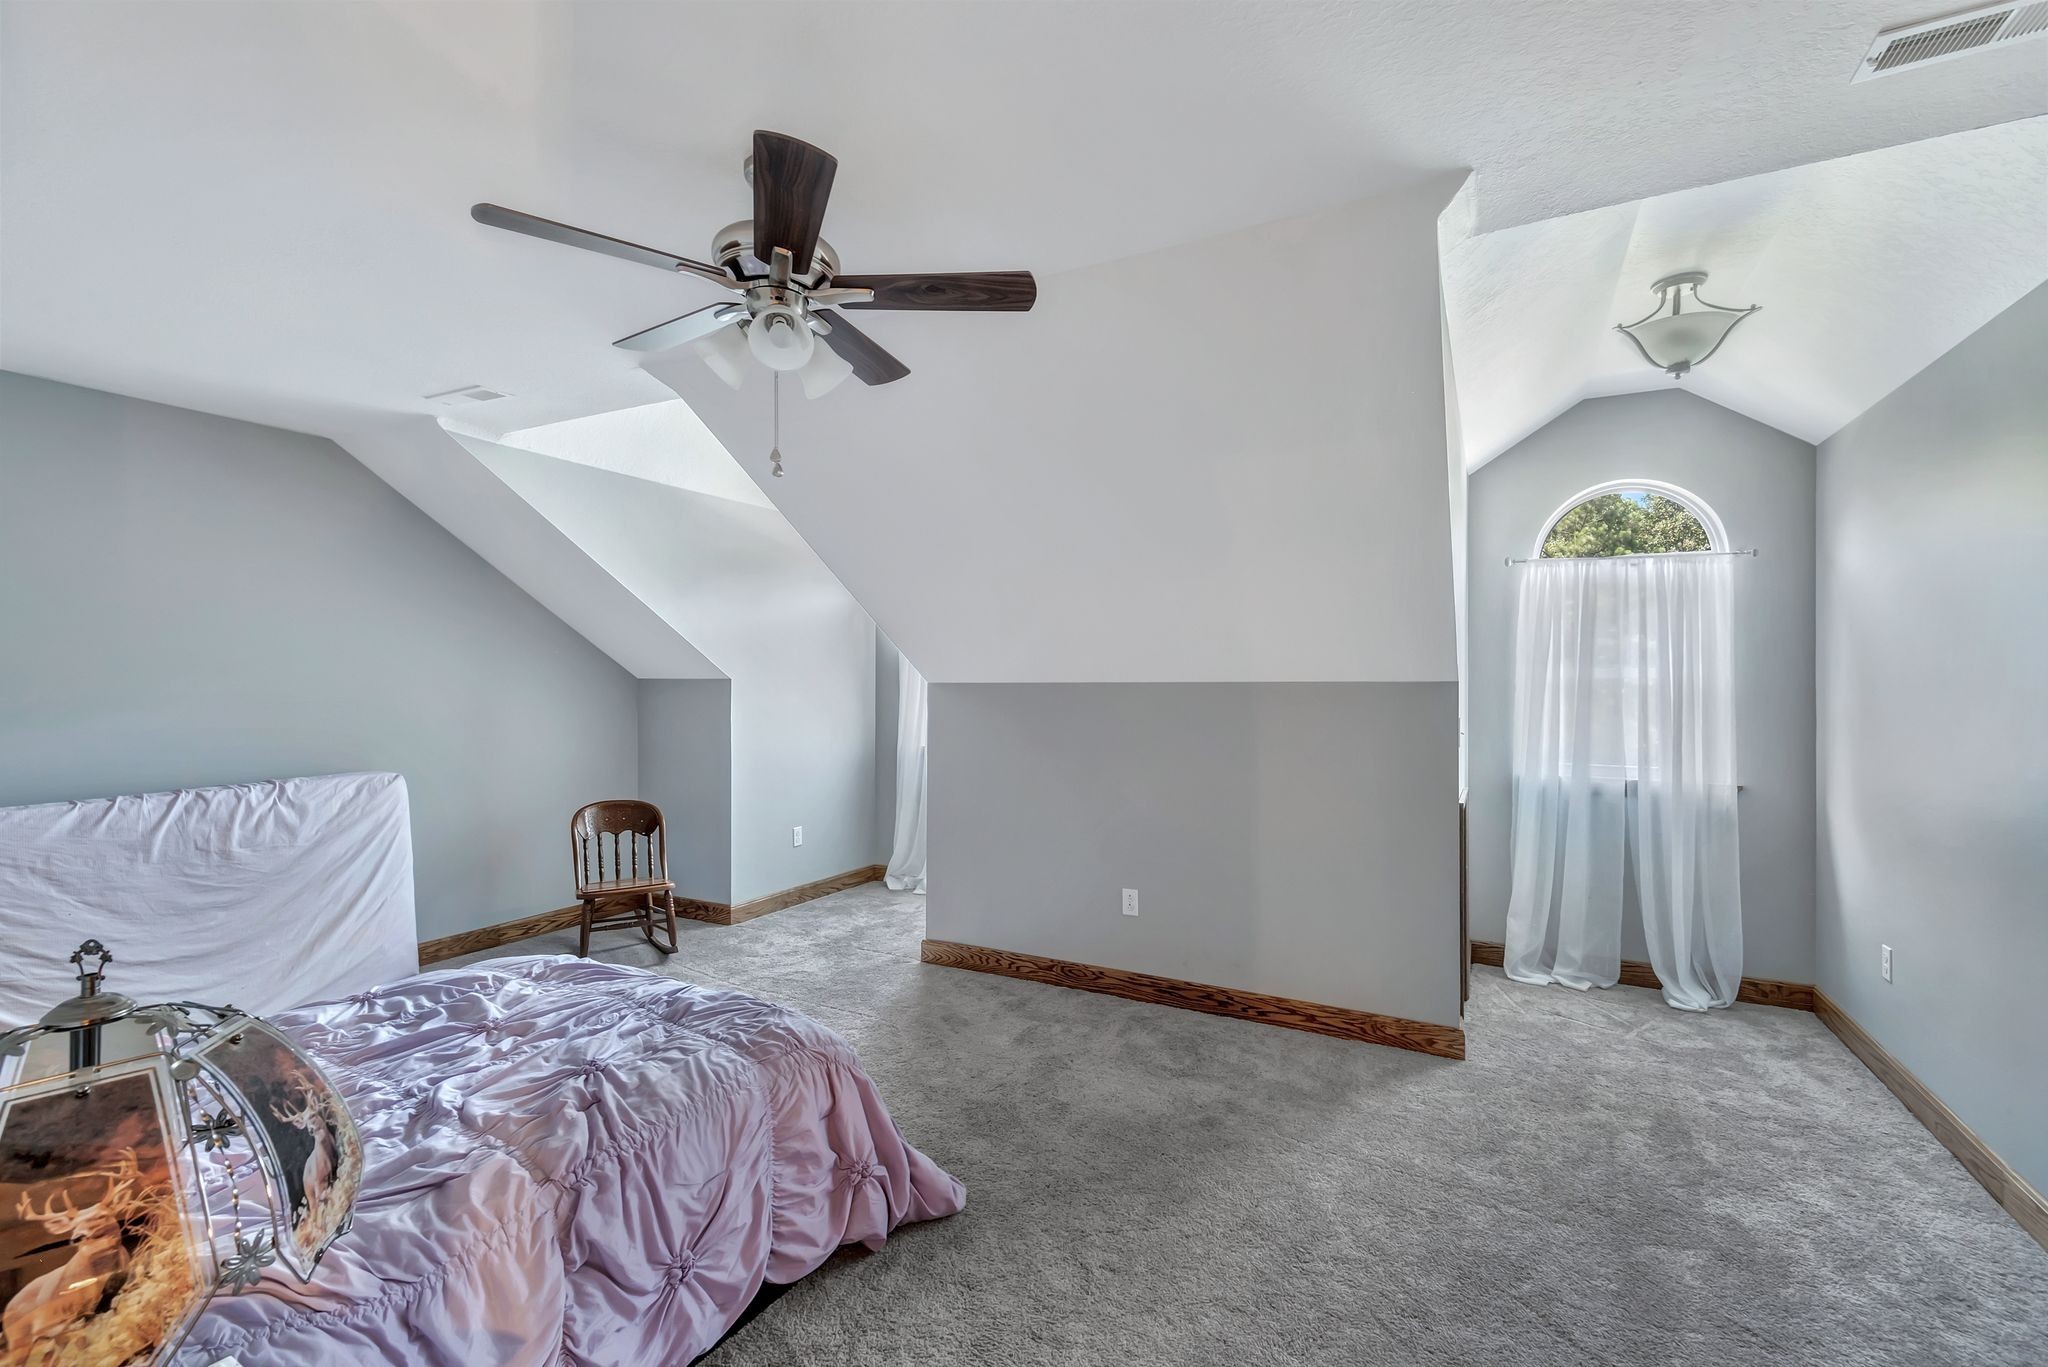
Upstairs bedroom with a lavender-covered bed, sloped ceiling, and arched curtained window.
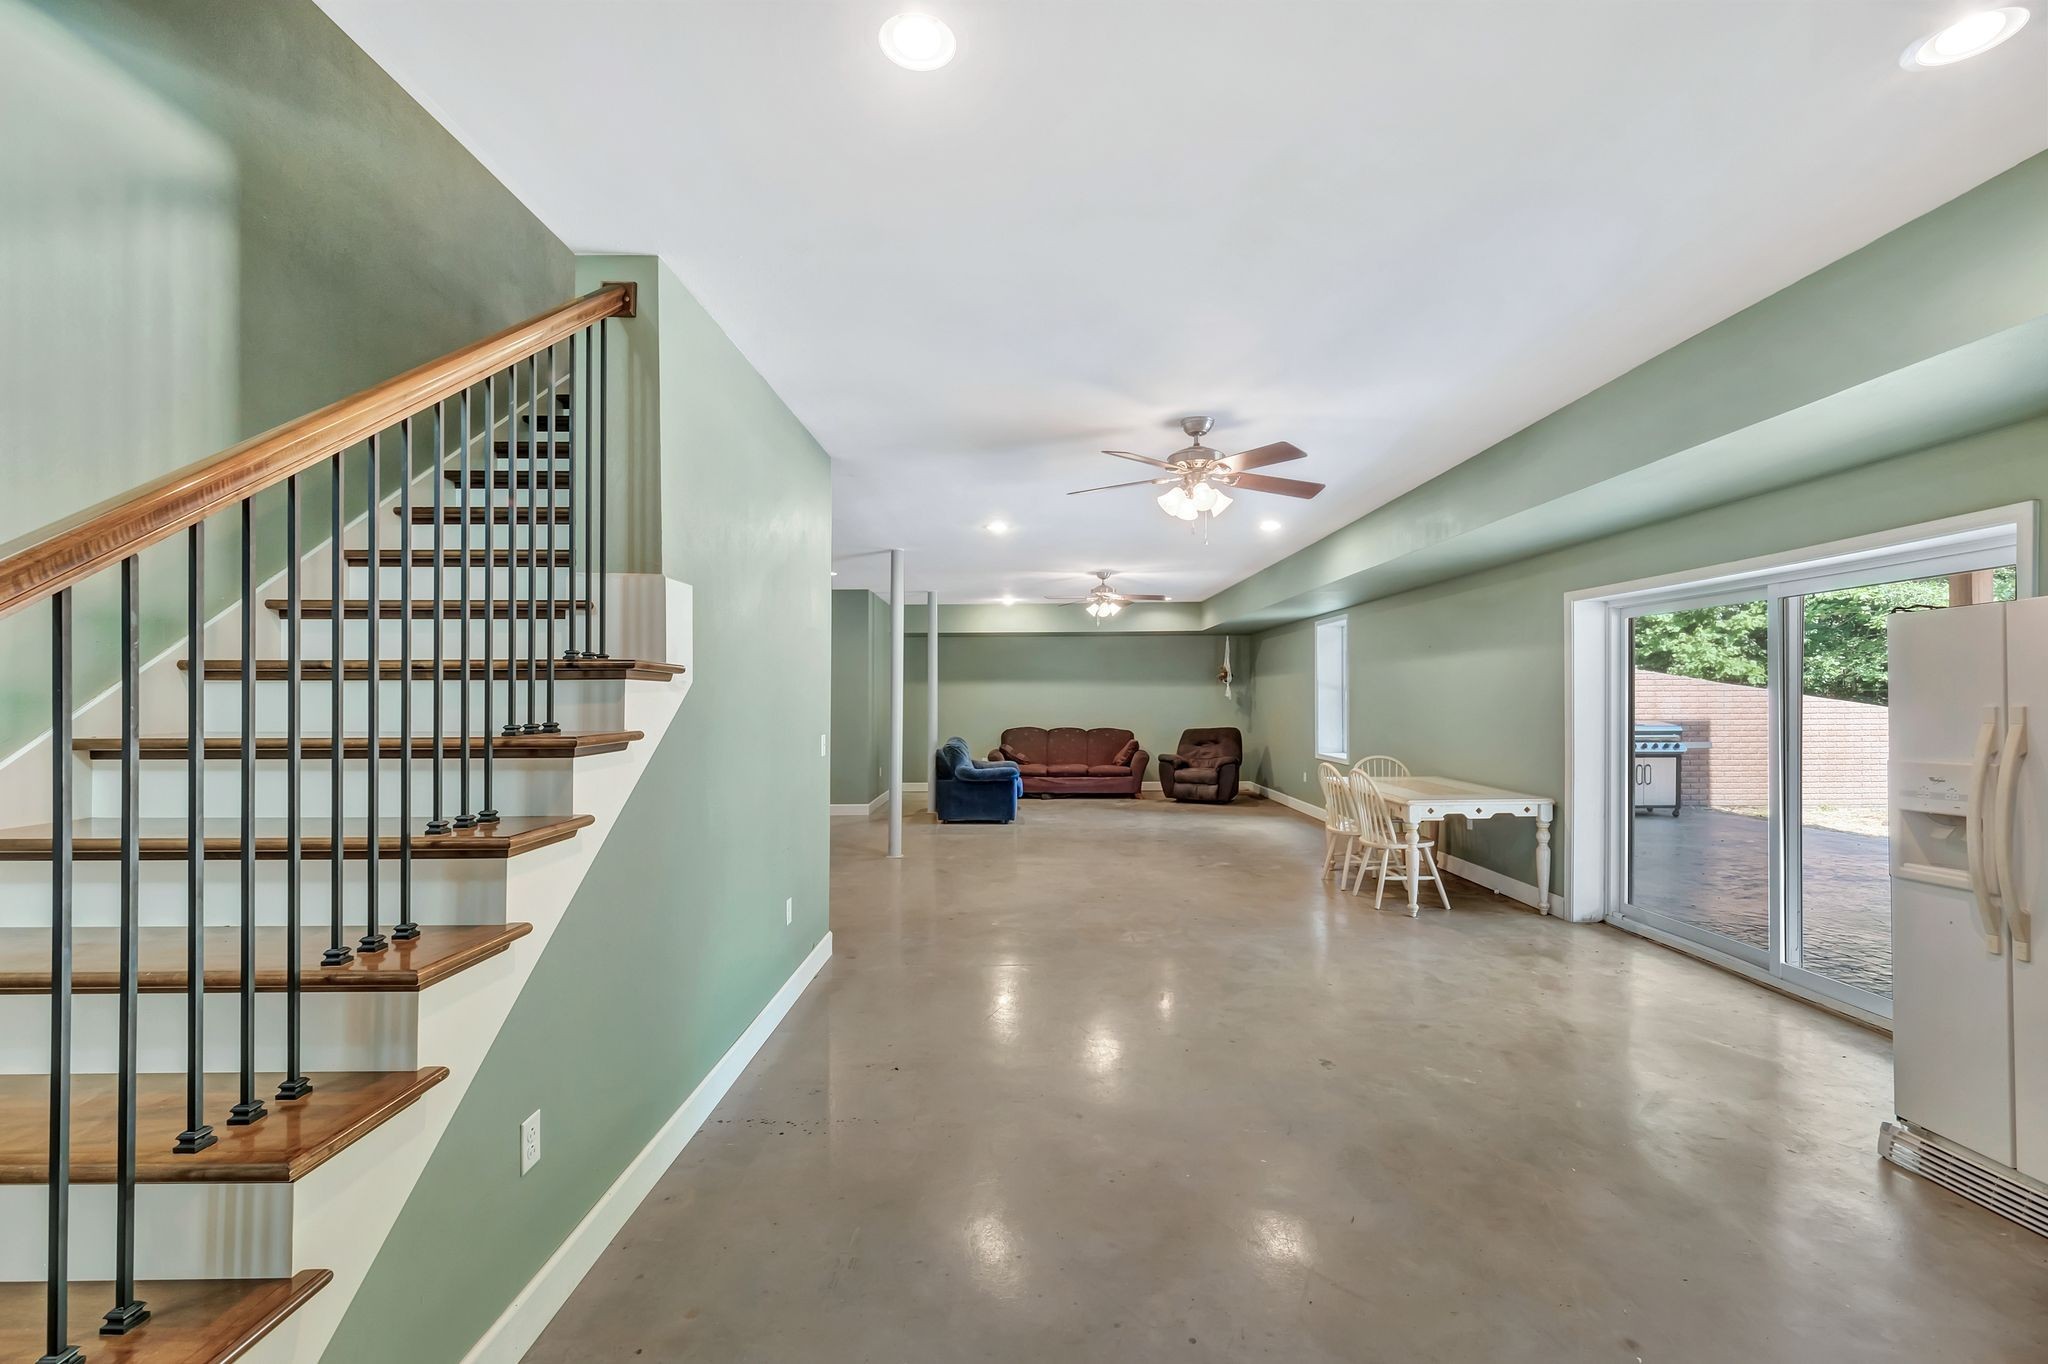
Living area with a wood-and-metal staircase, polished concrete floor, and sliding glass doors to a patio.
Spacious recreation room with sage-green walls, concrete floors, and foosball and air hockey tables.
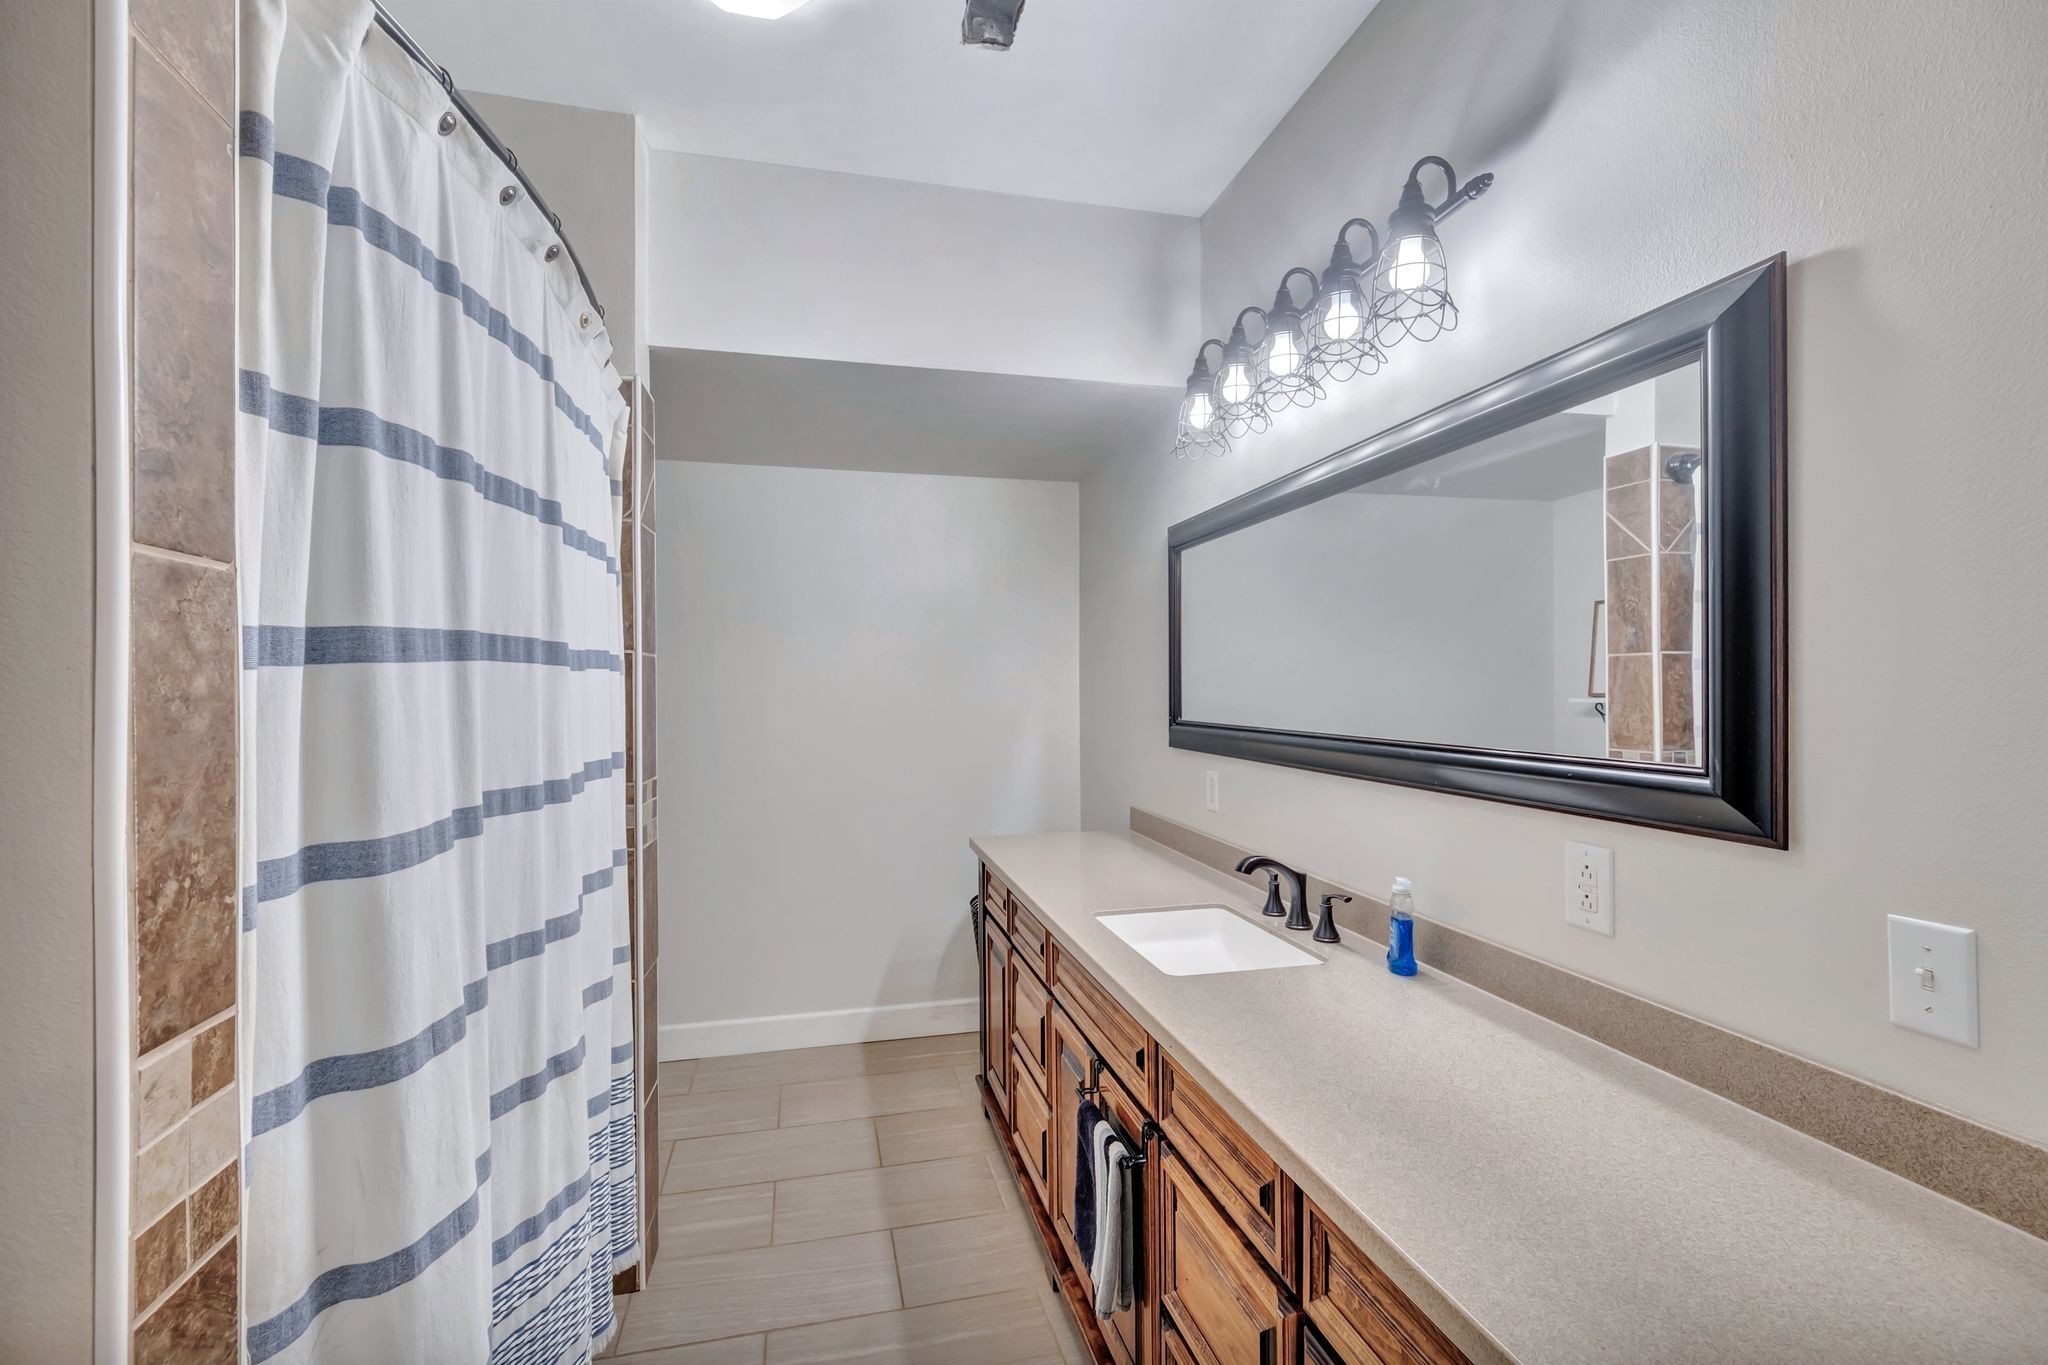
Bathroom with a long wood vanity, oversized framed mirror, and blue-striped shower curtain.
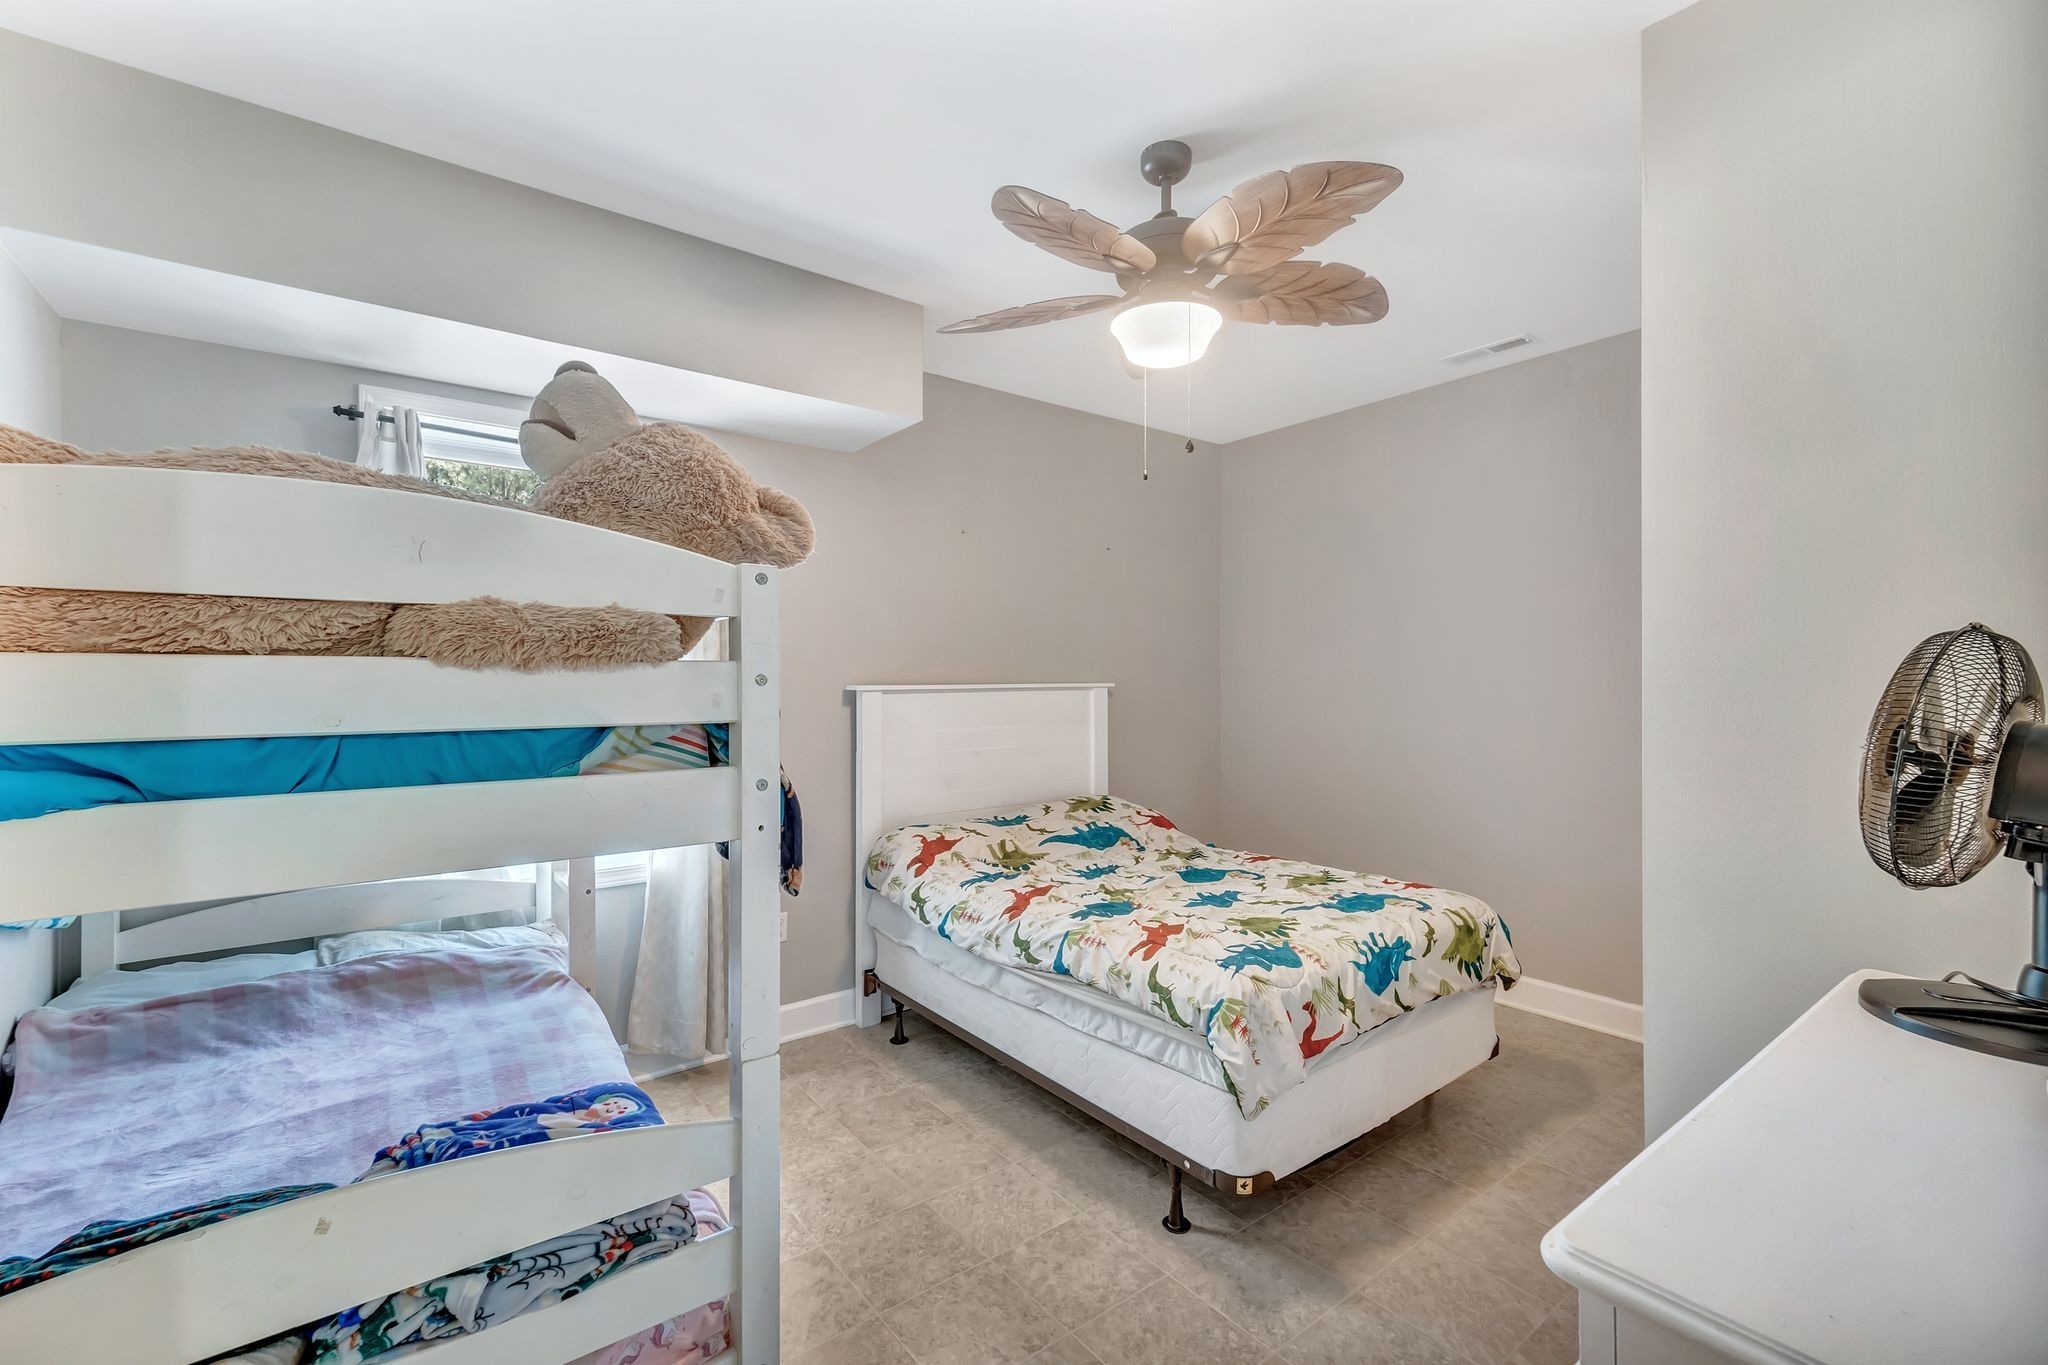
Bedroom with a white bunk bed, plush toys, and a separate bed with dinosaur-print bedding.
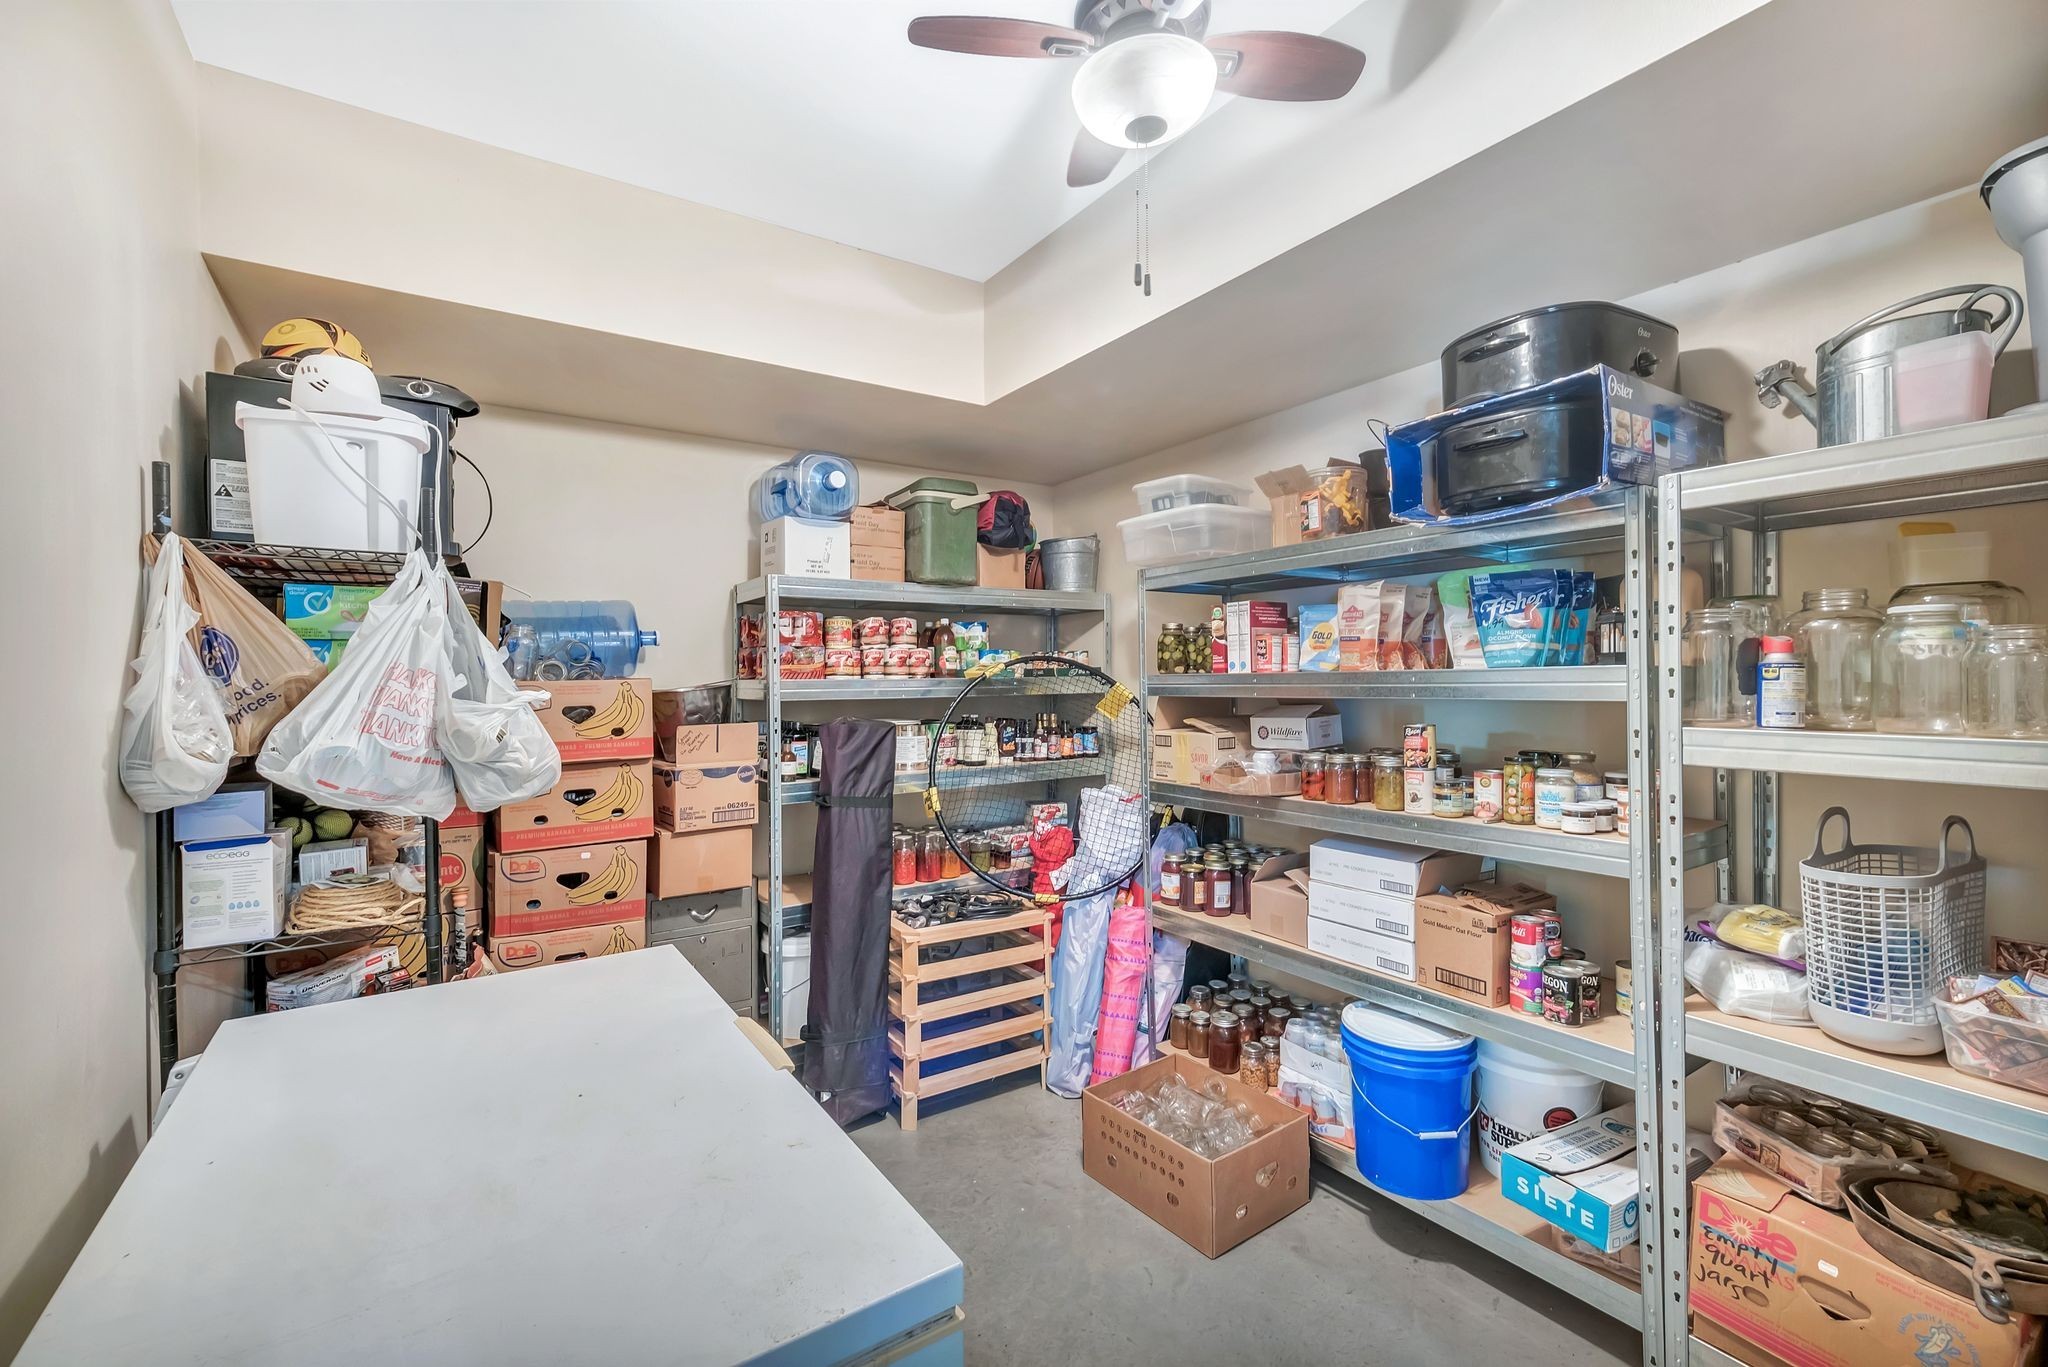
Large pantry stocked with food jars, canned goods, boxes, and appliances beside a chest freezer.
Covered deck with vaulted wood ceiling, timber beams, dining table, and wooded views.
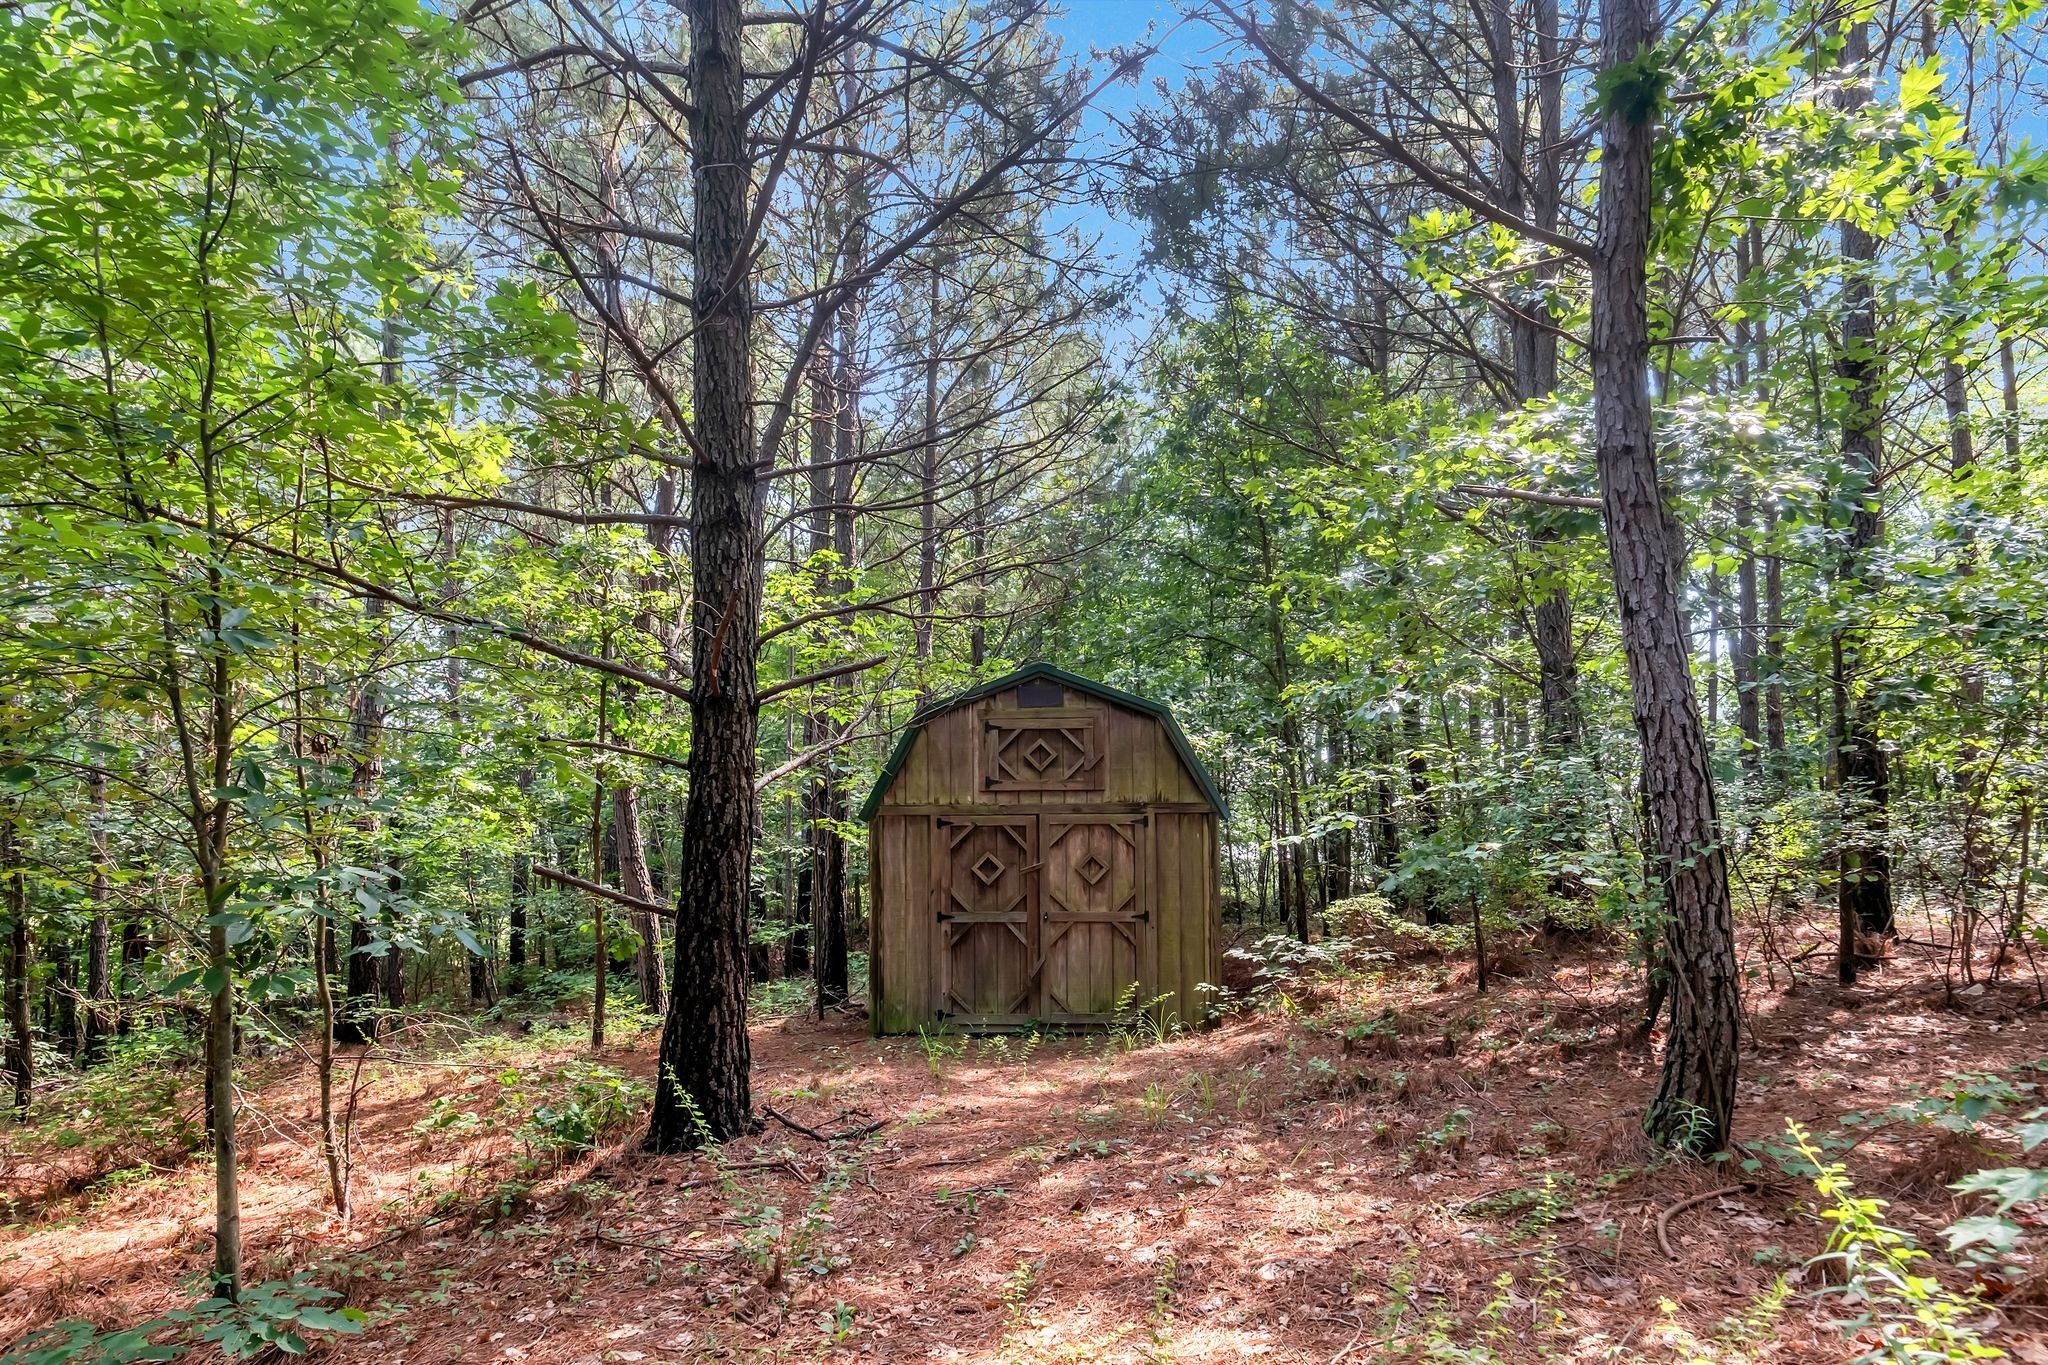
Wooden shed with decorative doors in a sunny, wooded clearing.
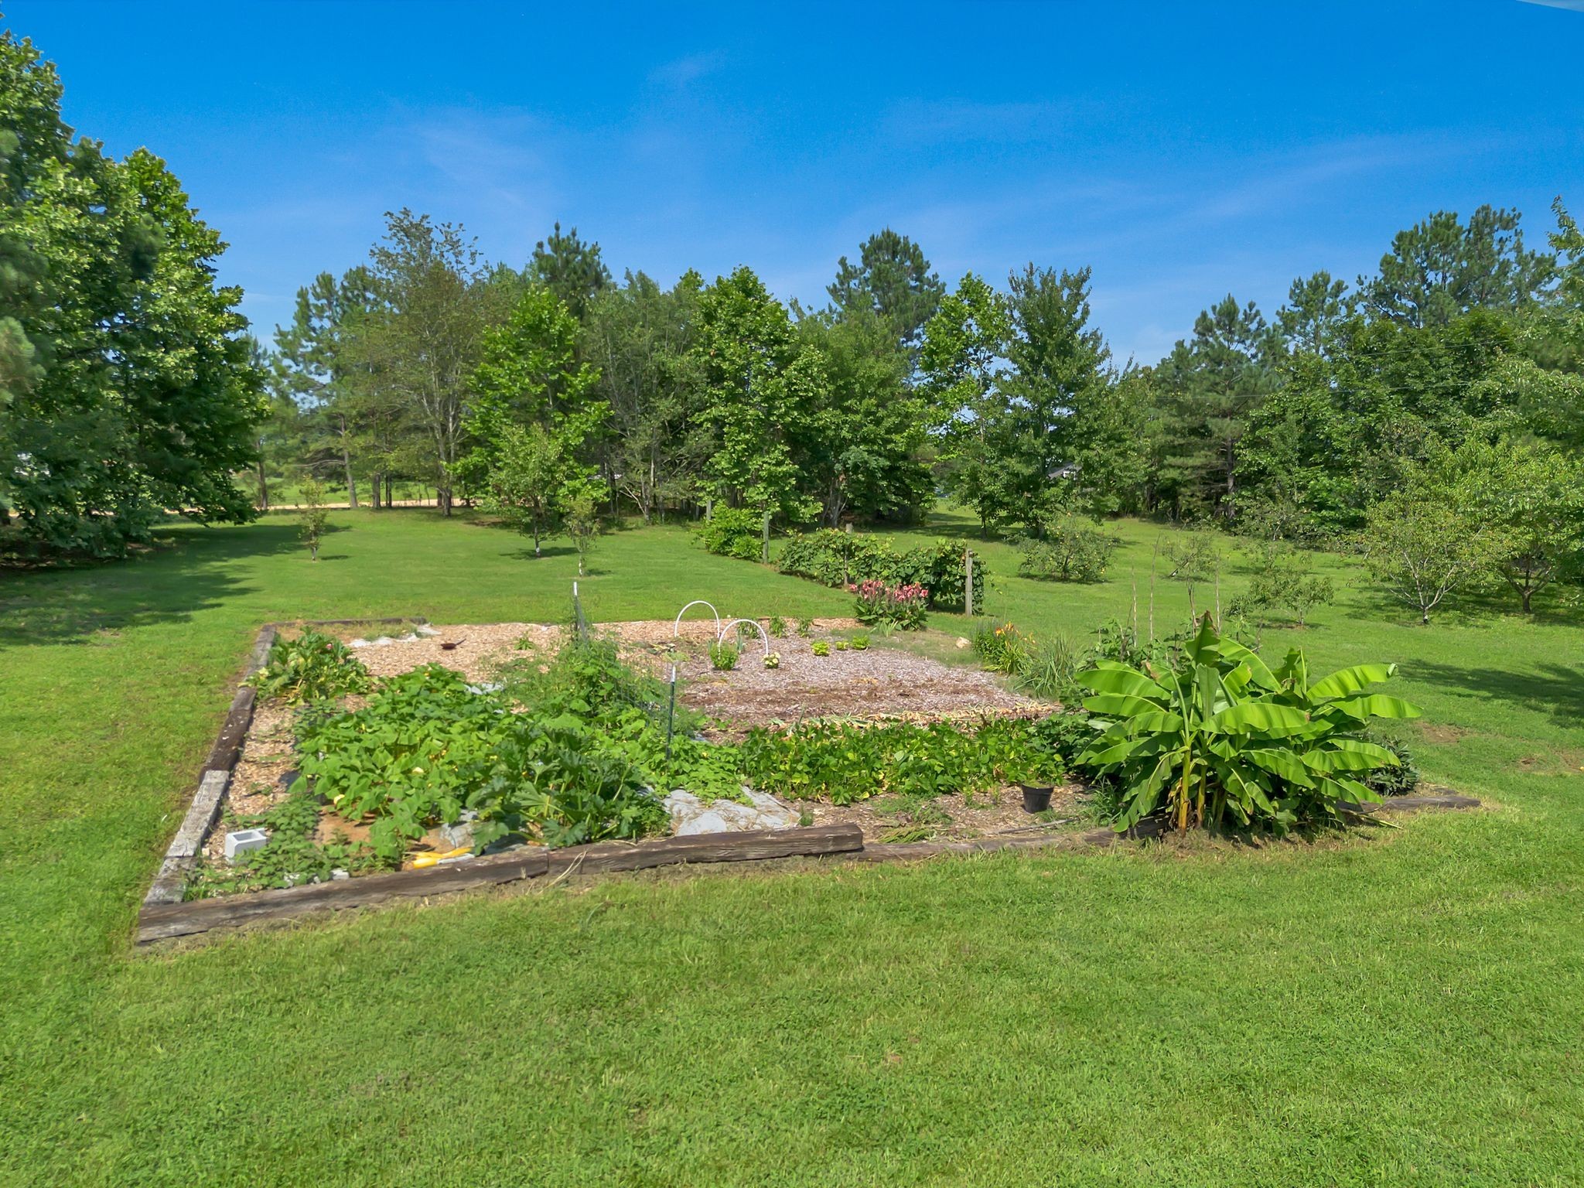
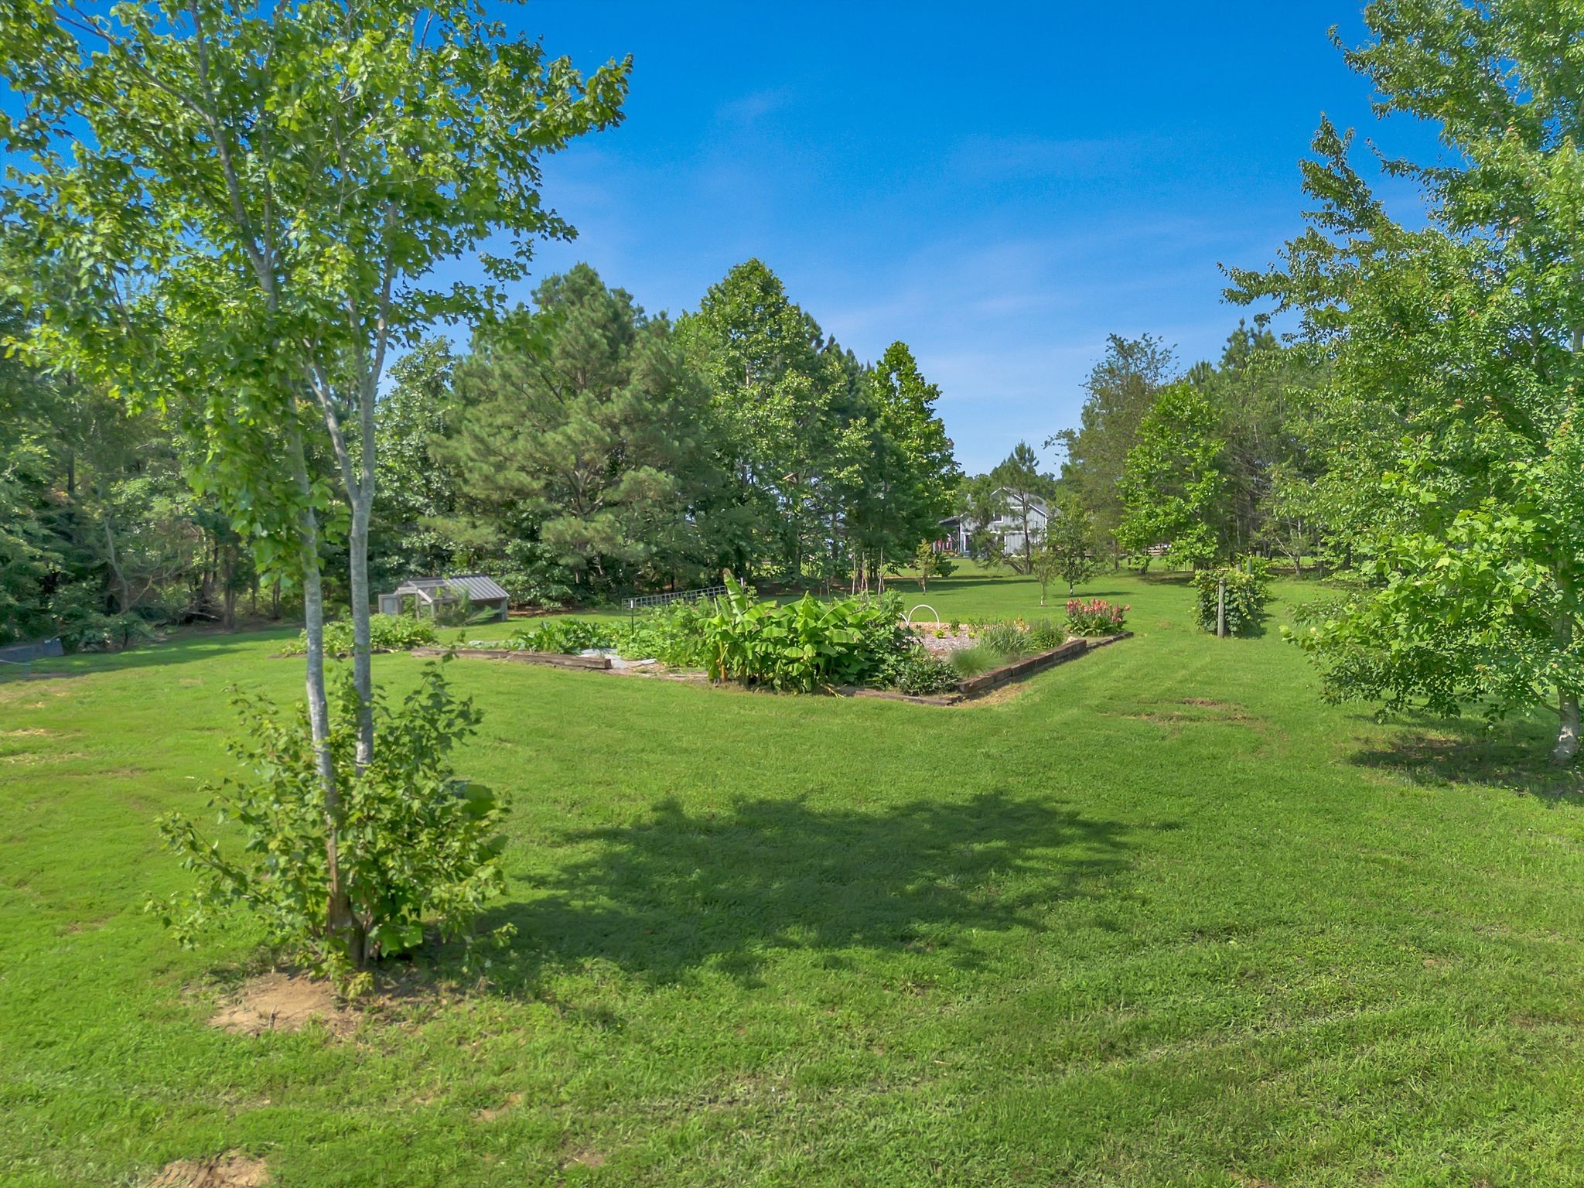
Backyard garden bed bordered by lawn, with leafy plants and mature trees.
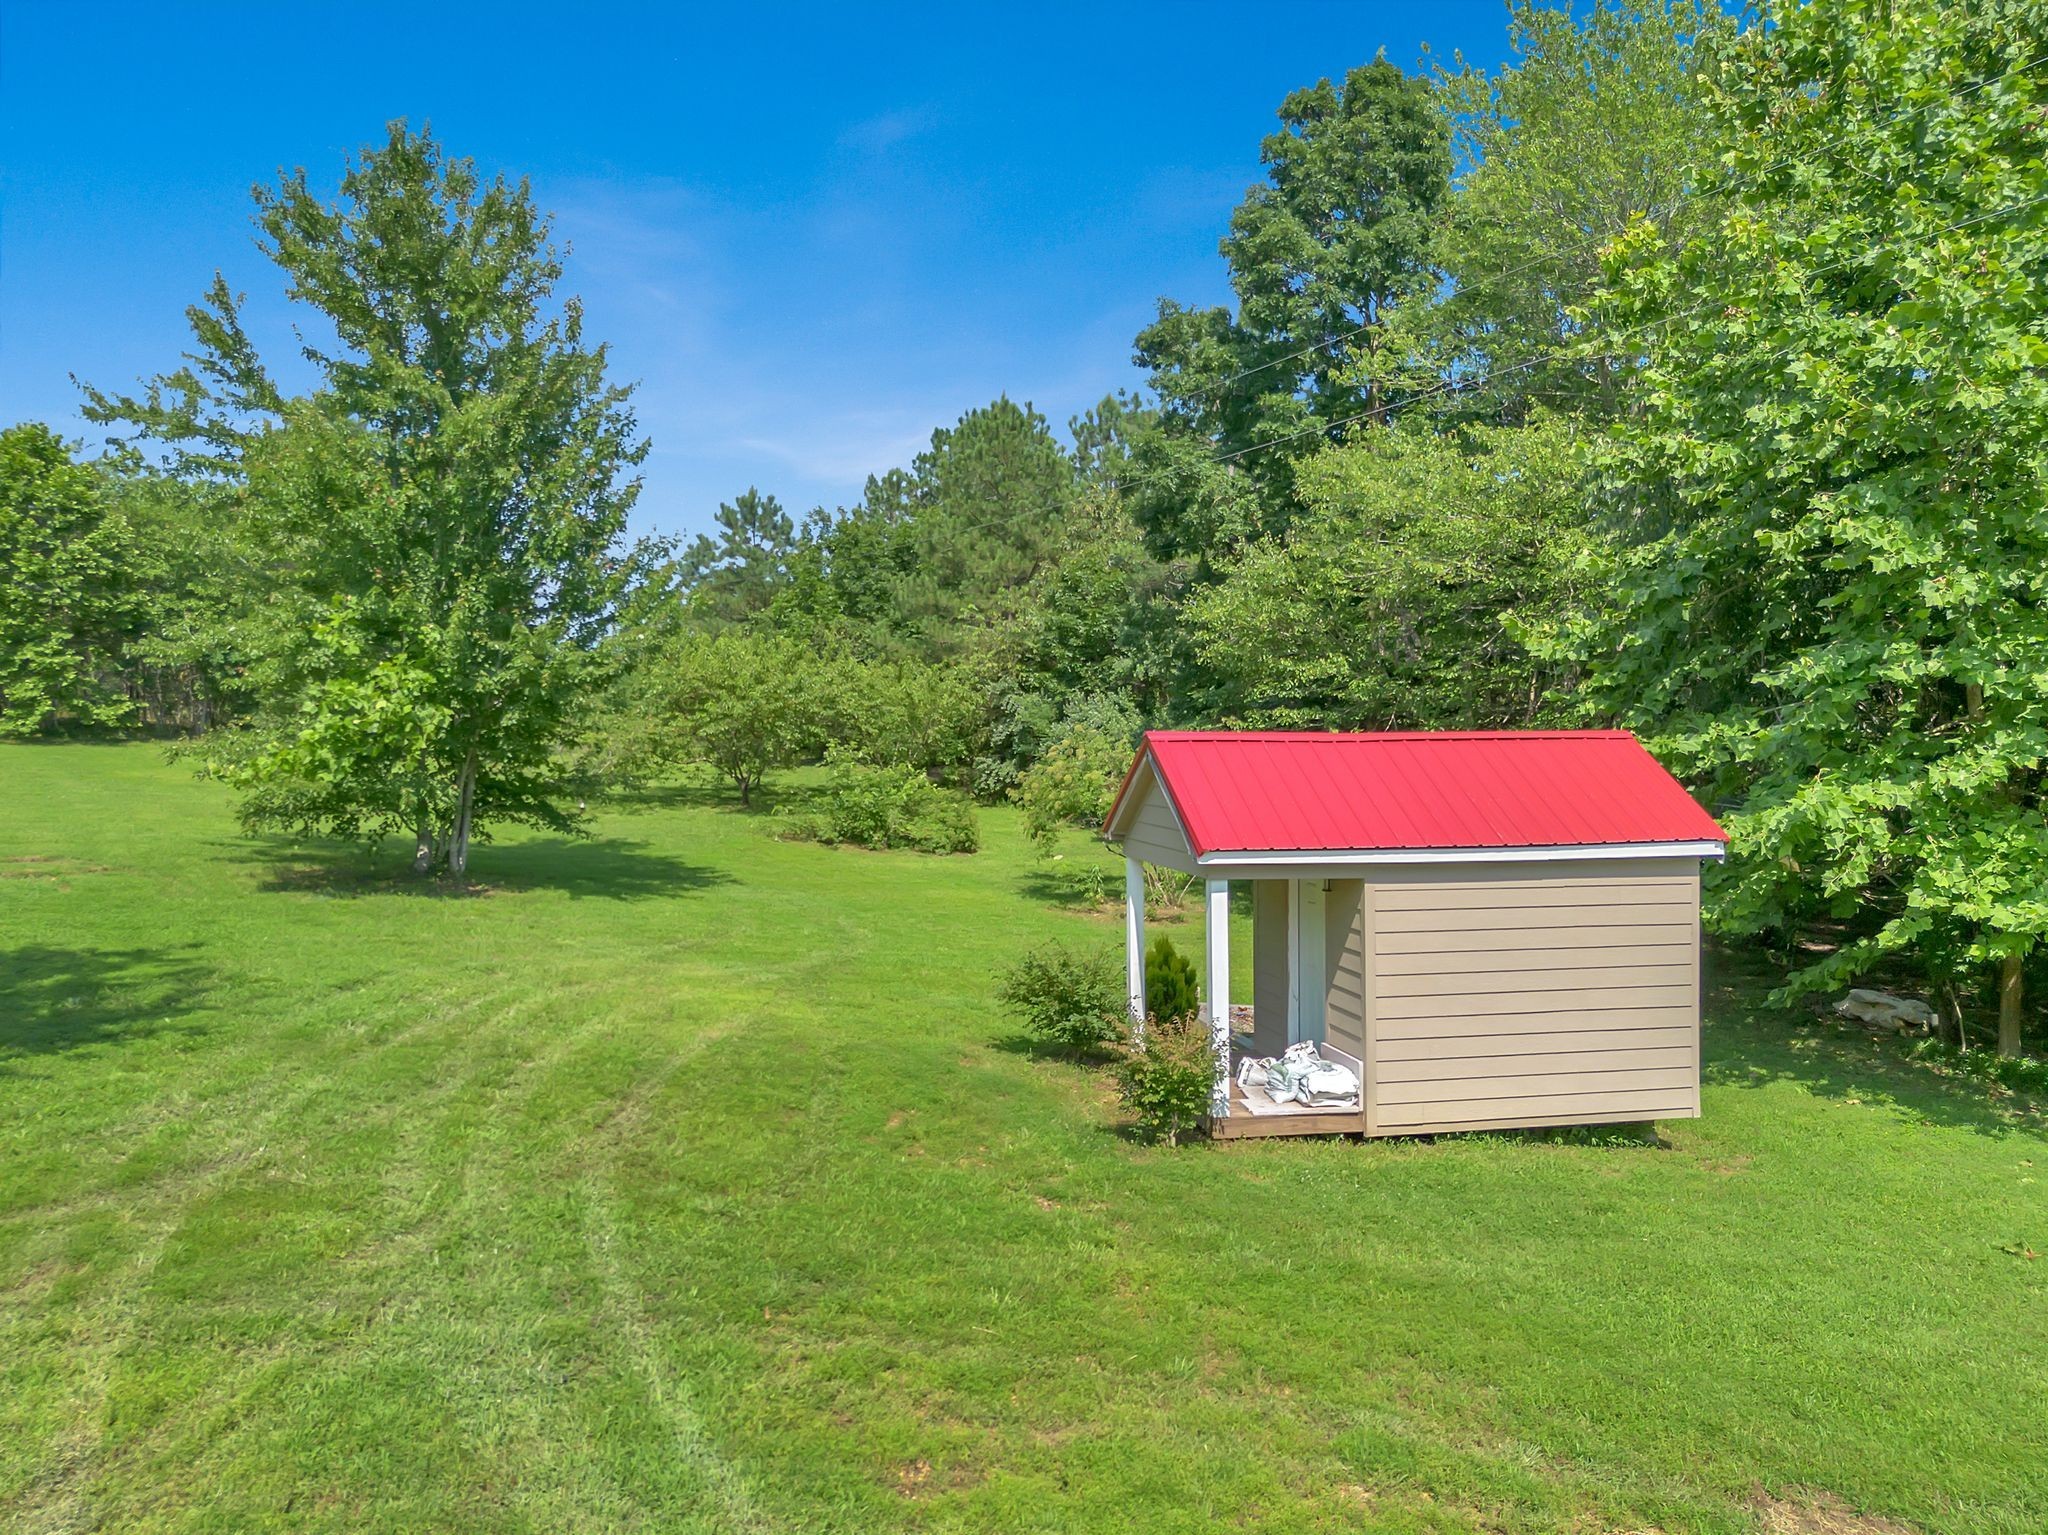
Tan outbuilding with a red metal roof on a broad lawn among mature trees.
Landscaped yard with raised garden beds, mature trees, and a distant house.
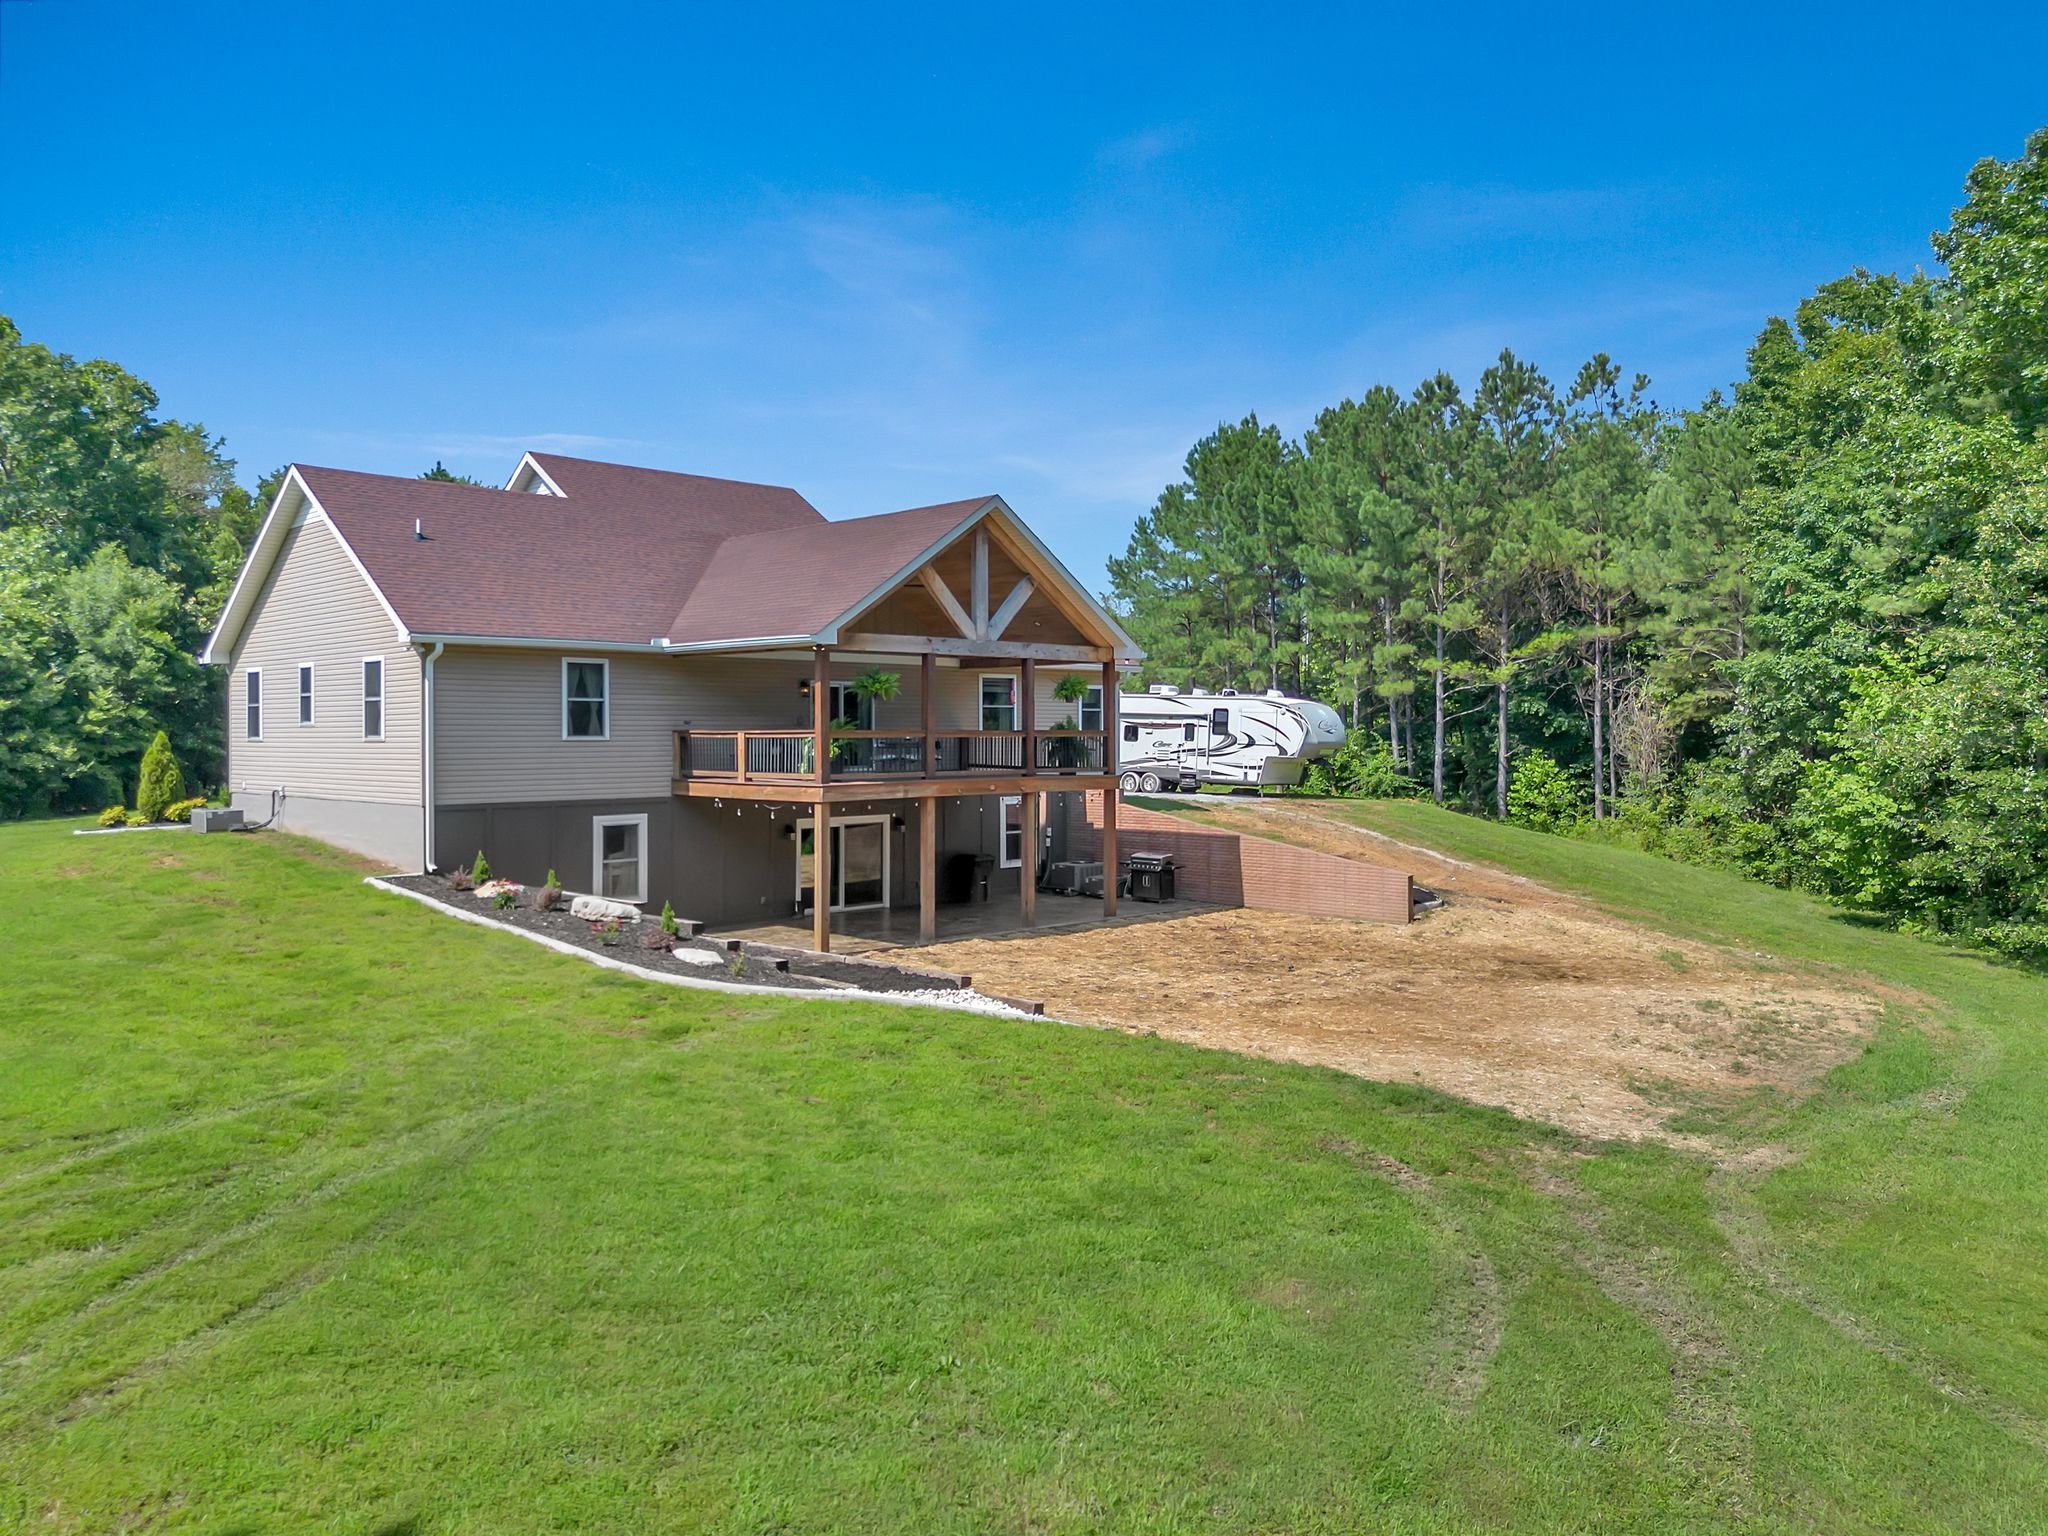
House with a covered raised deck overlooking a broad lawn, with a recreational vehicle parked beside the trees.
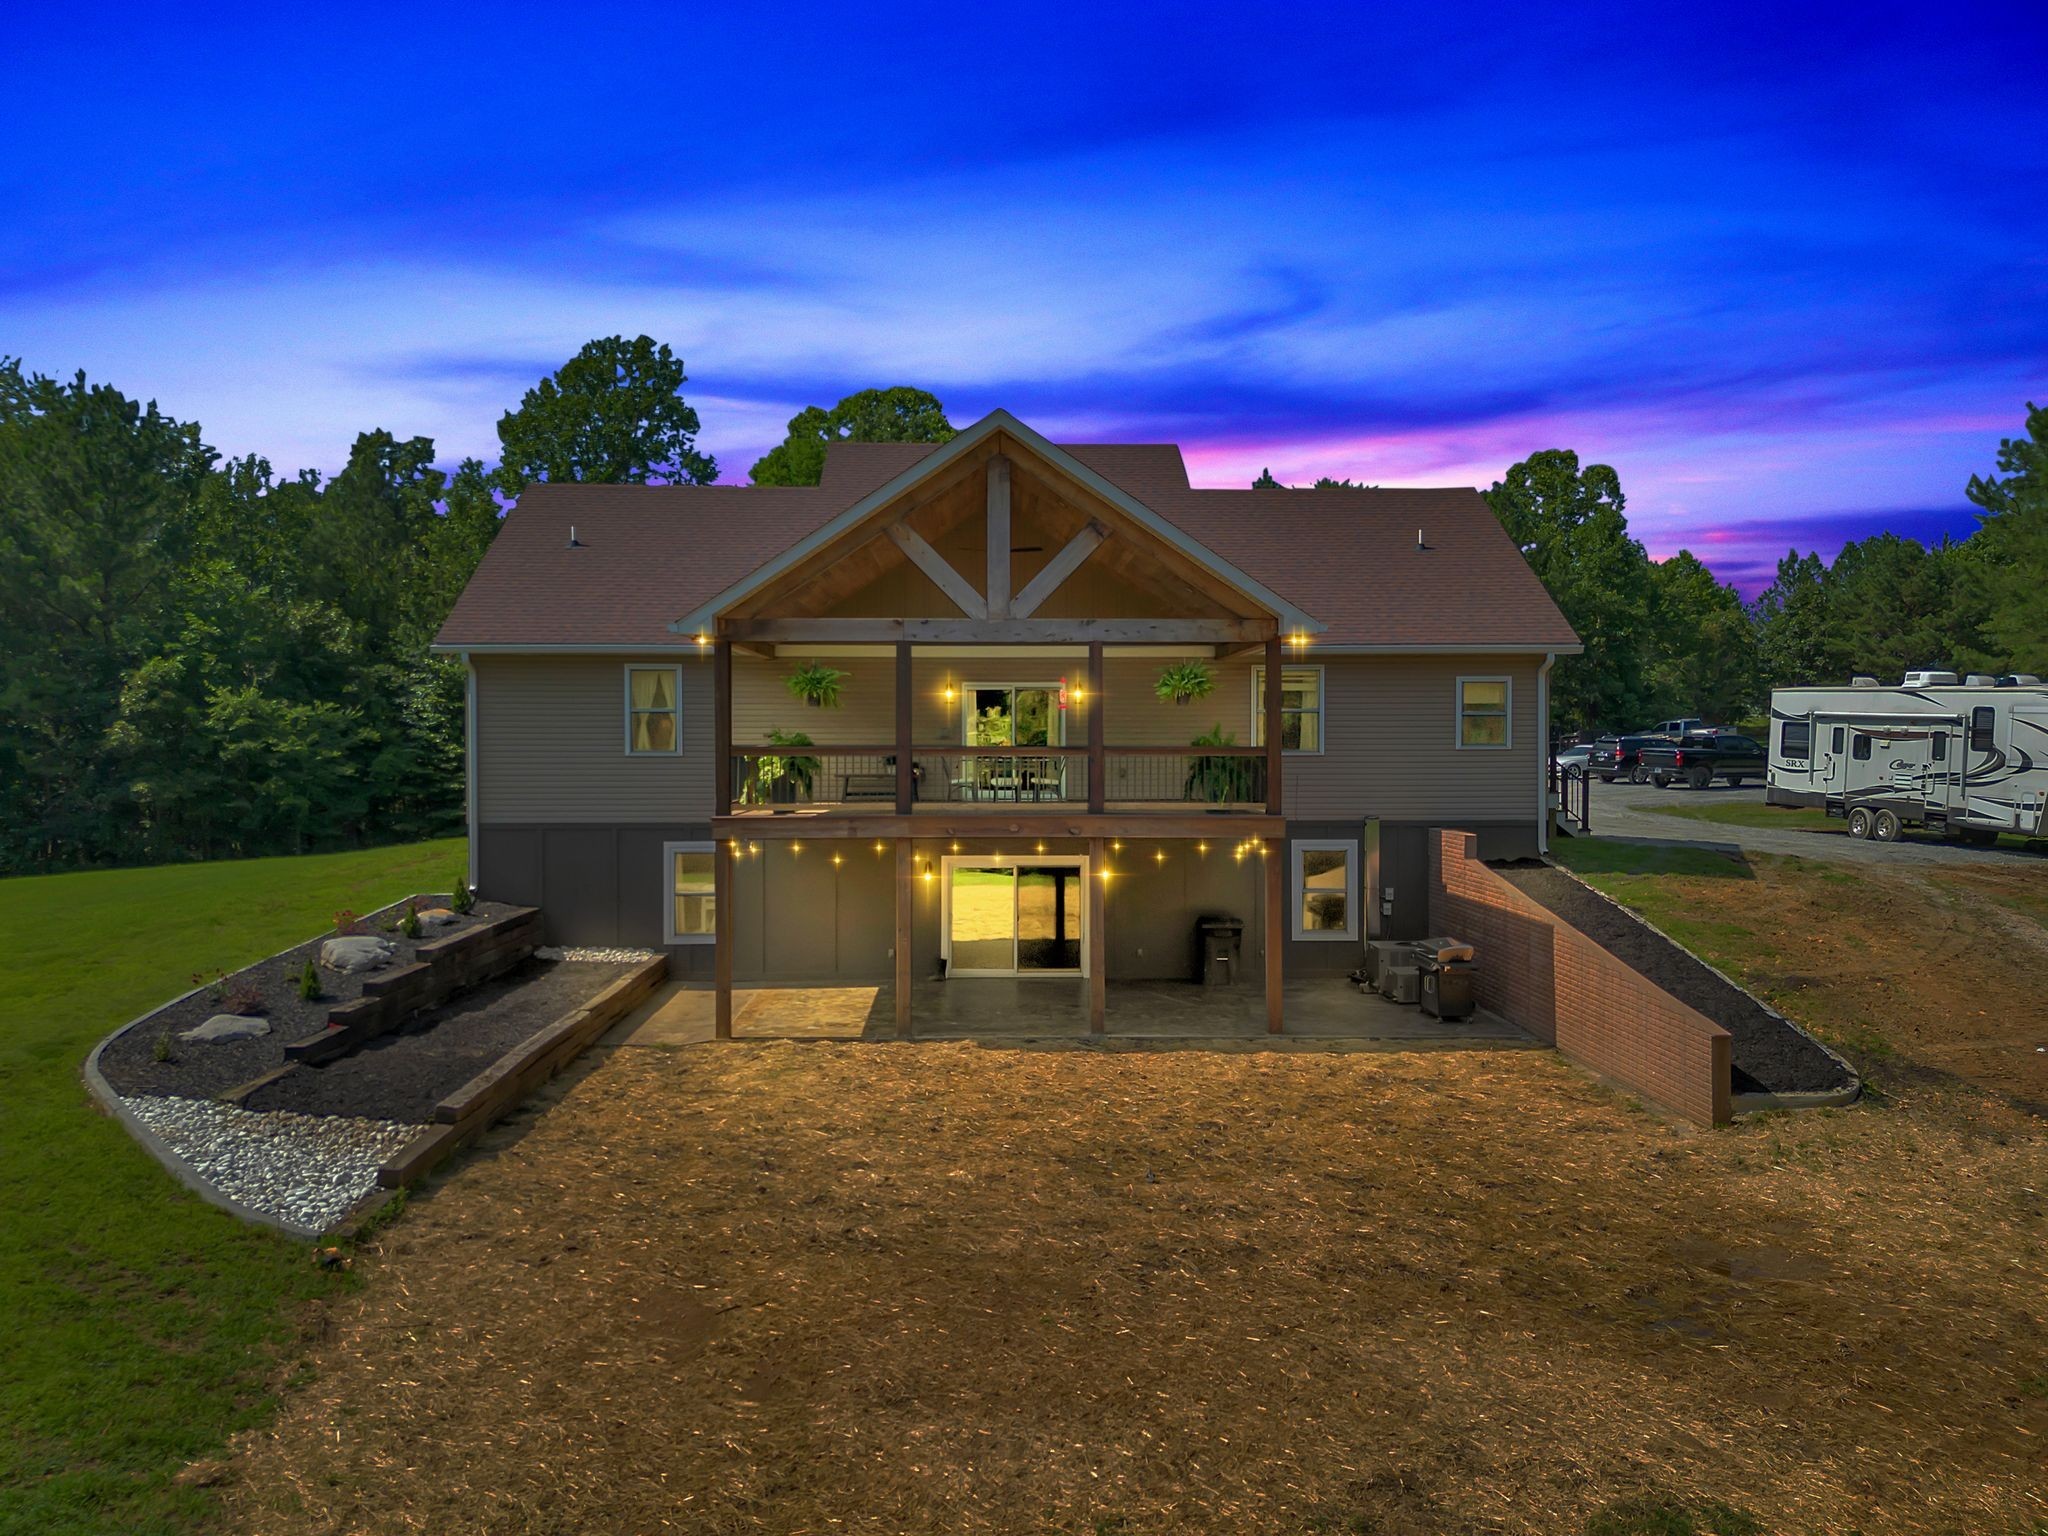
Two-story house at dusk with a timber-framed covered deck and illuminated lower patio.
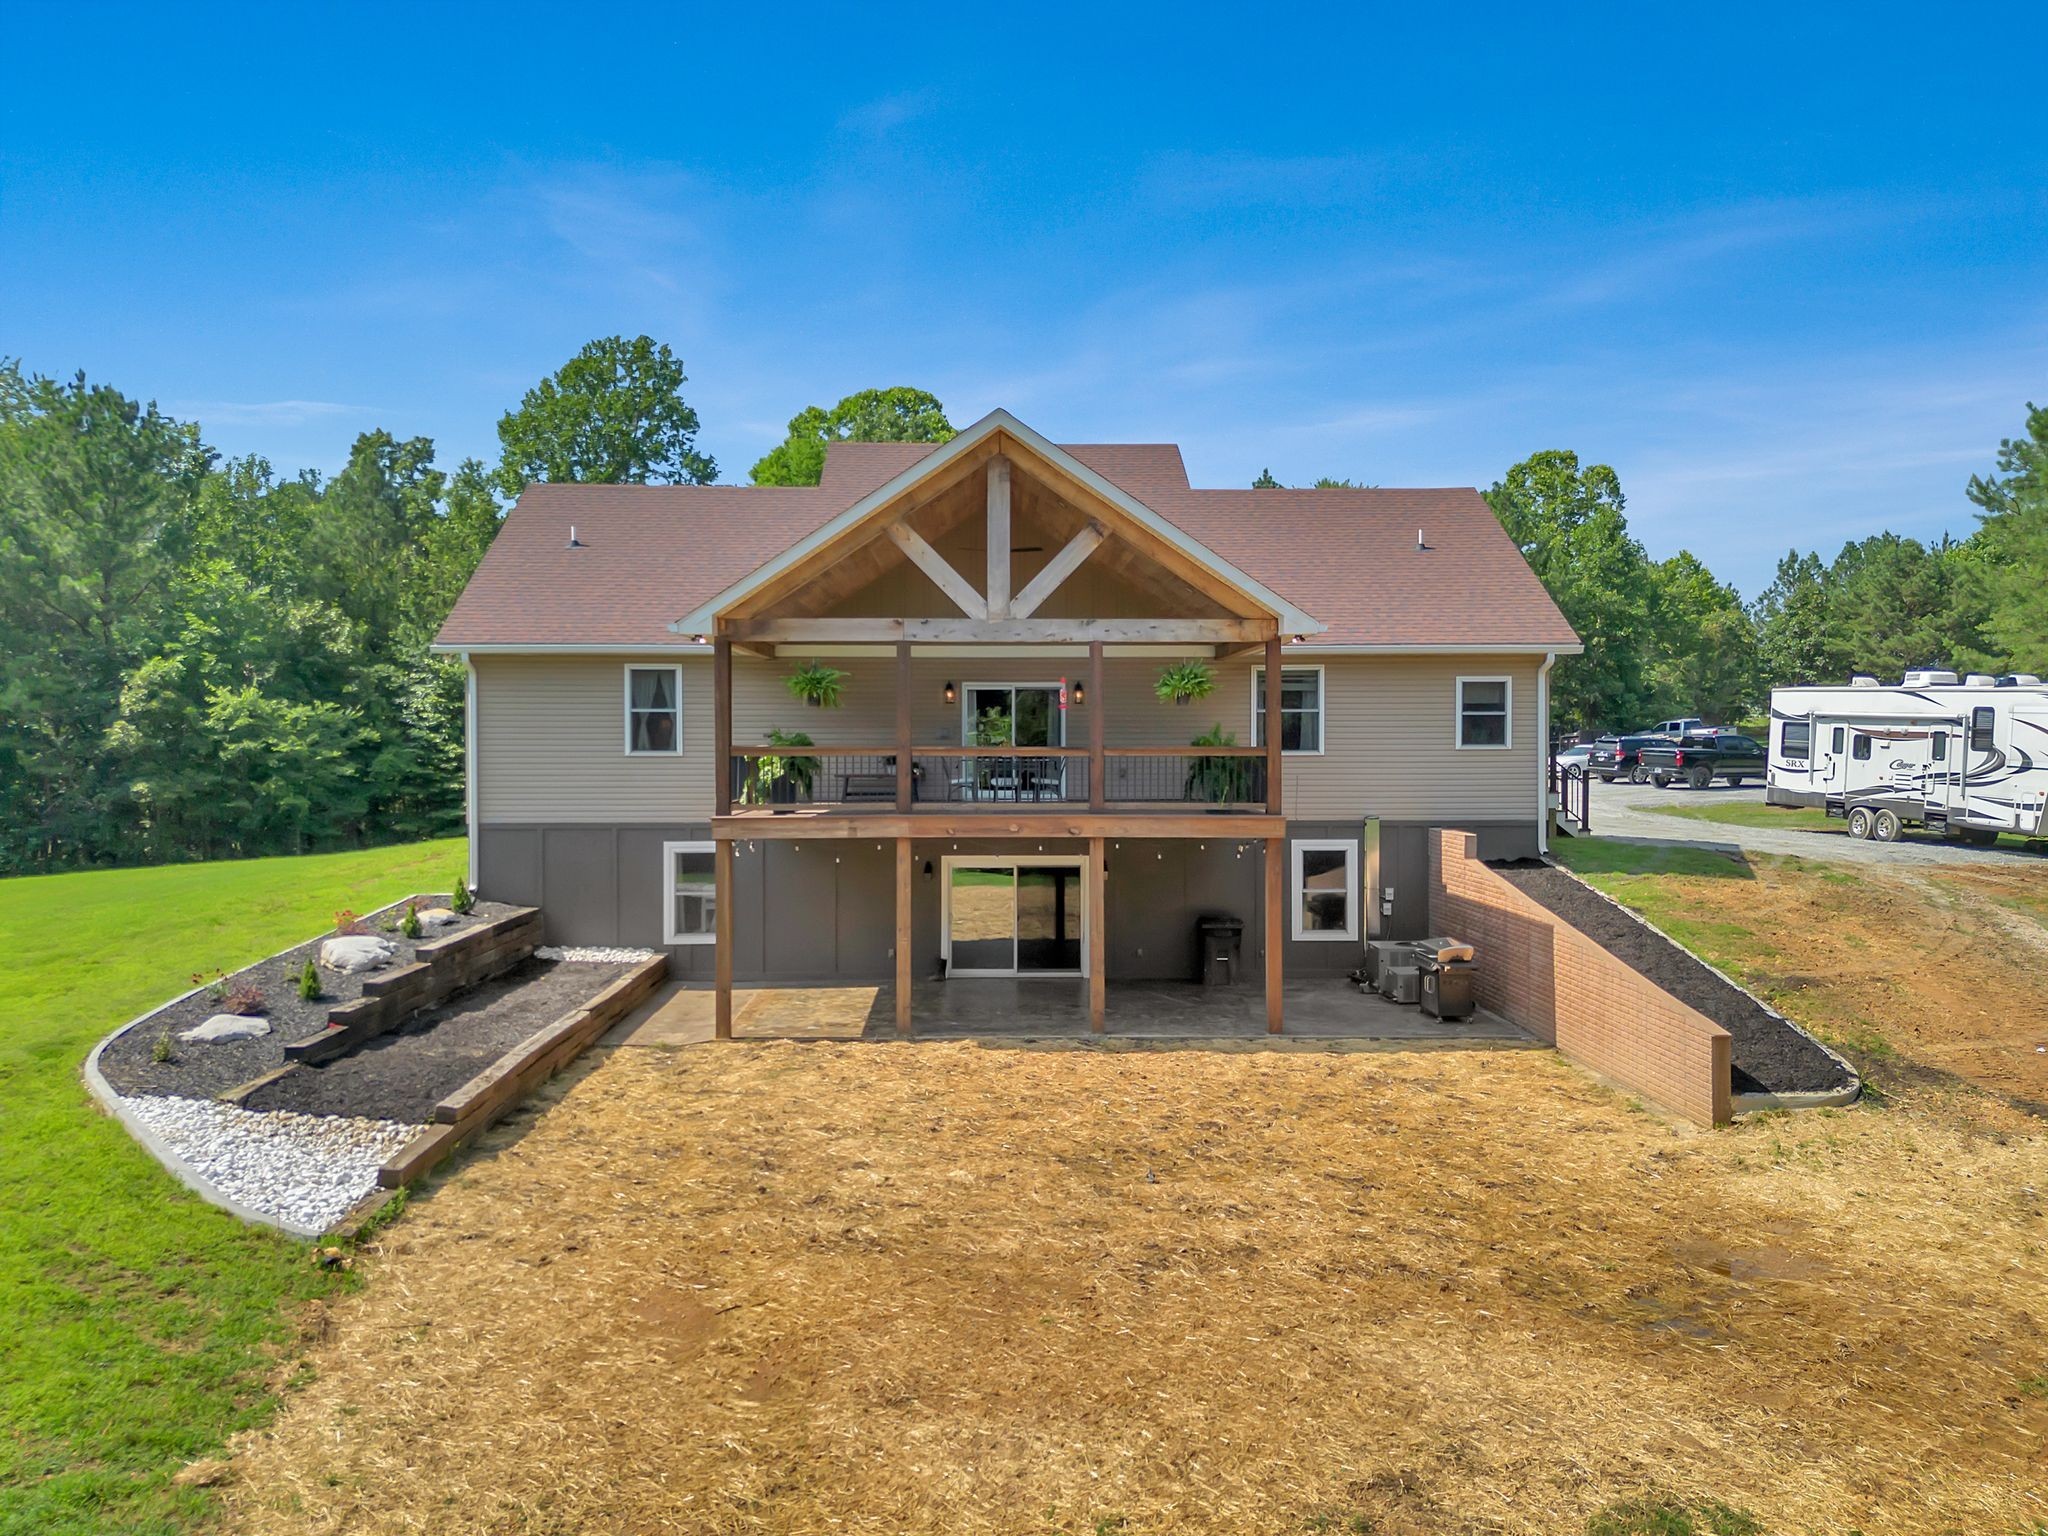
Rear of a two-story home with a covered timber porch, landscaped beds, and a broad yard.
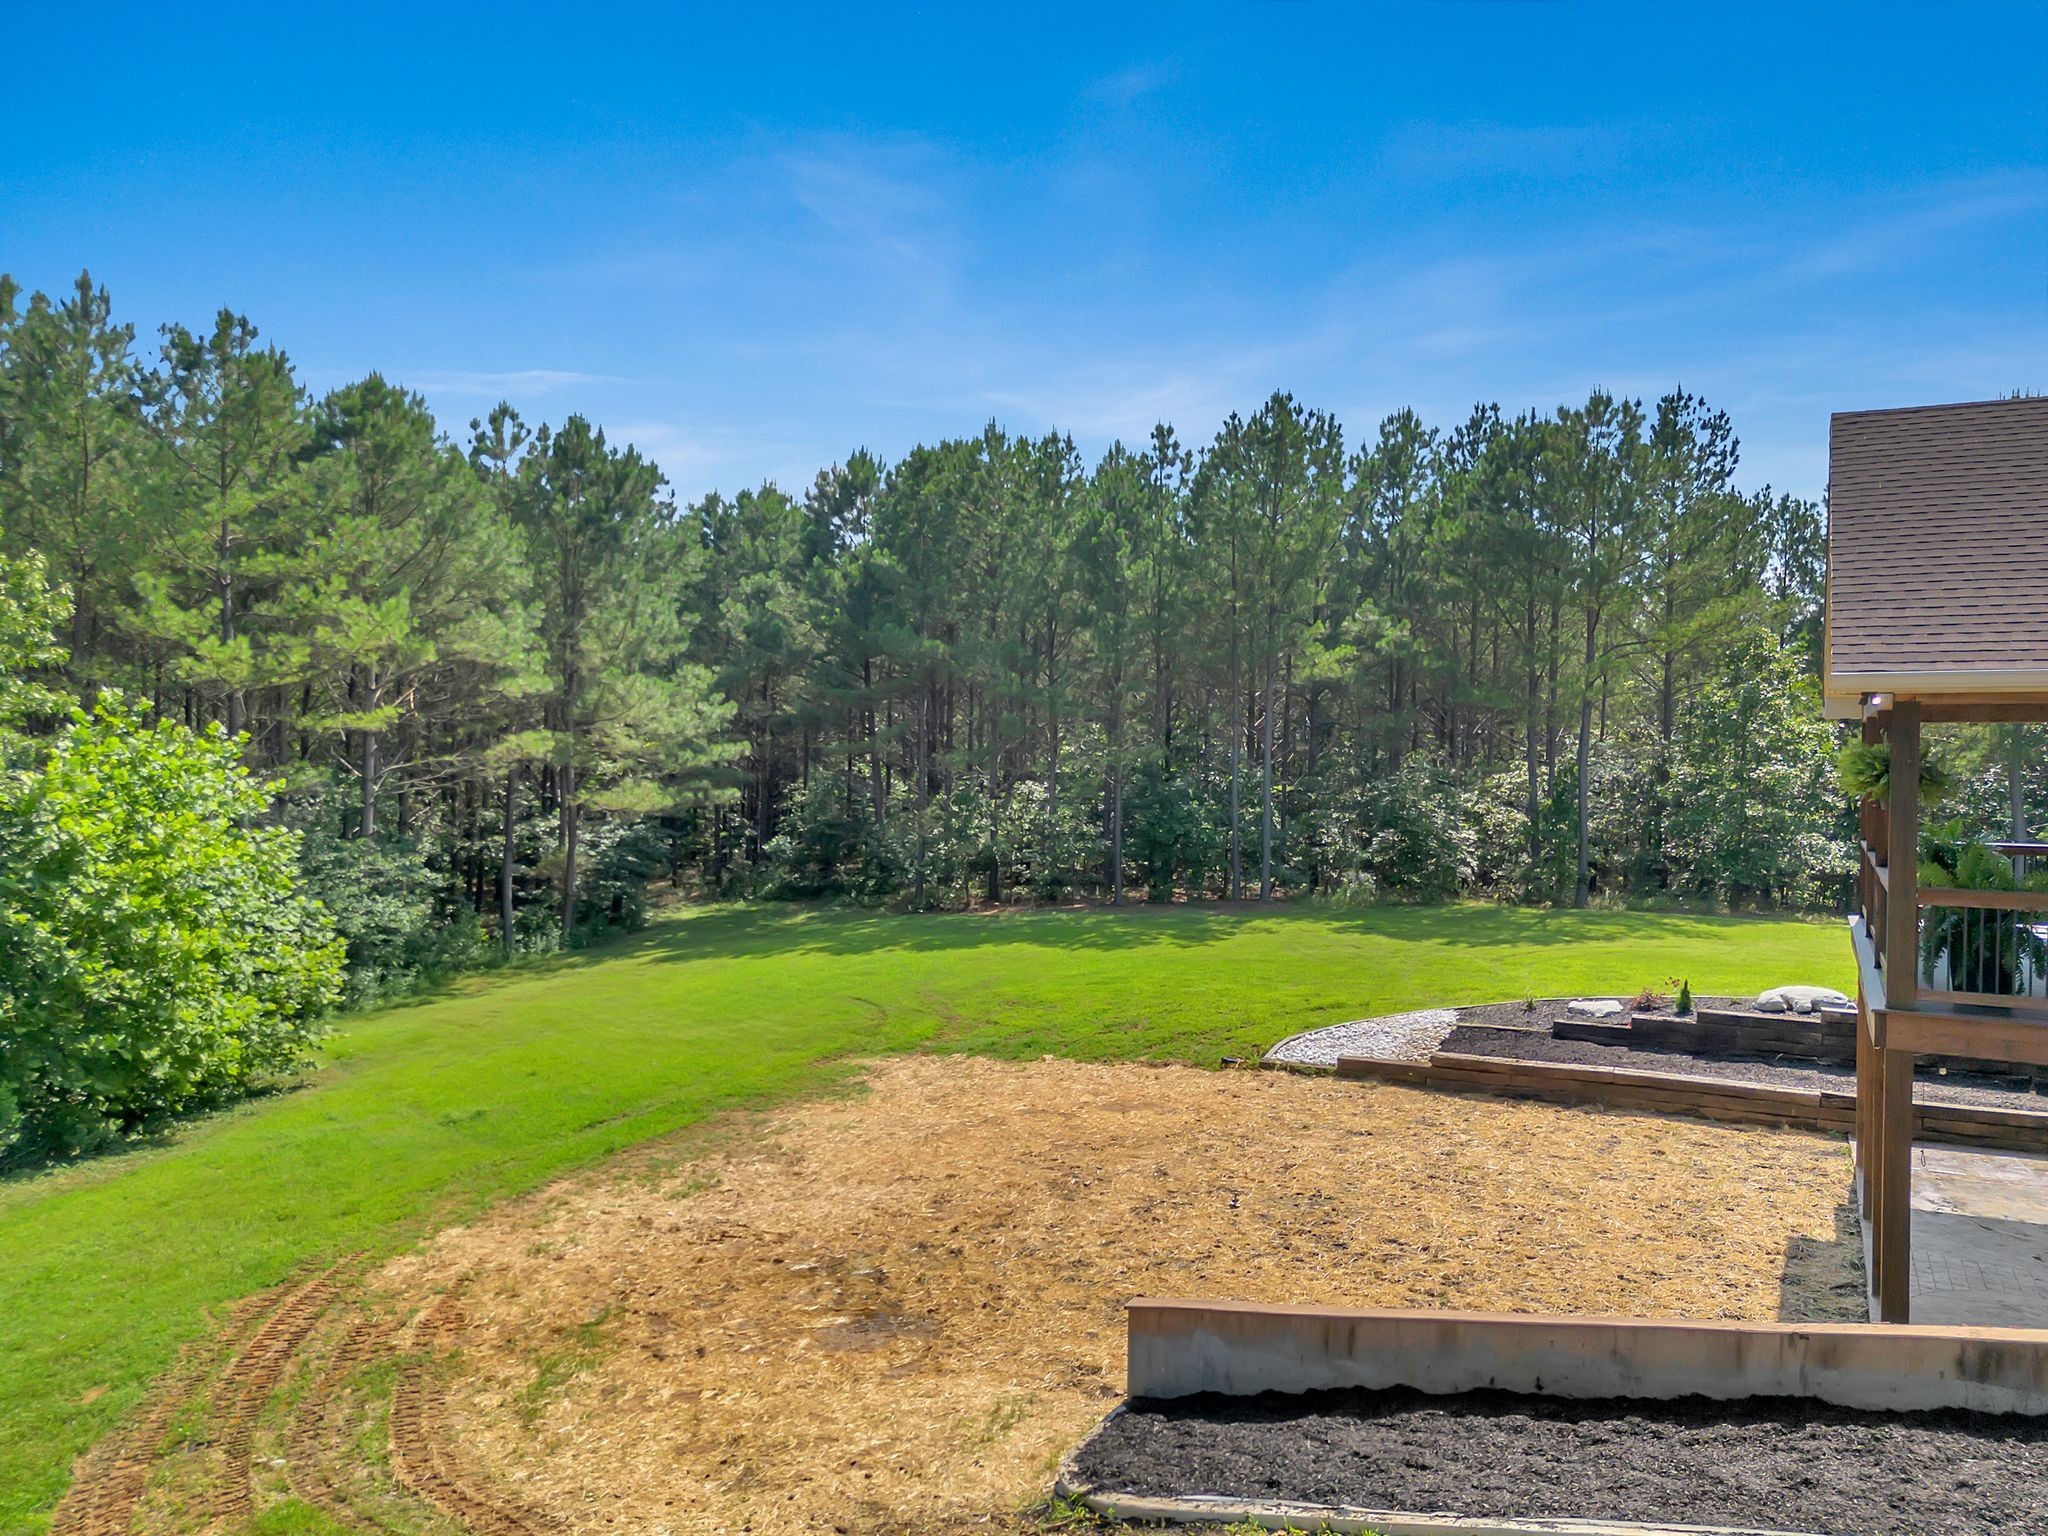
Backyard with a green lawn, wooded tree line, mulched landscaping, and part of a covered deck.
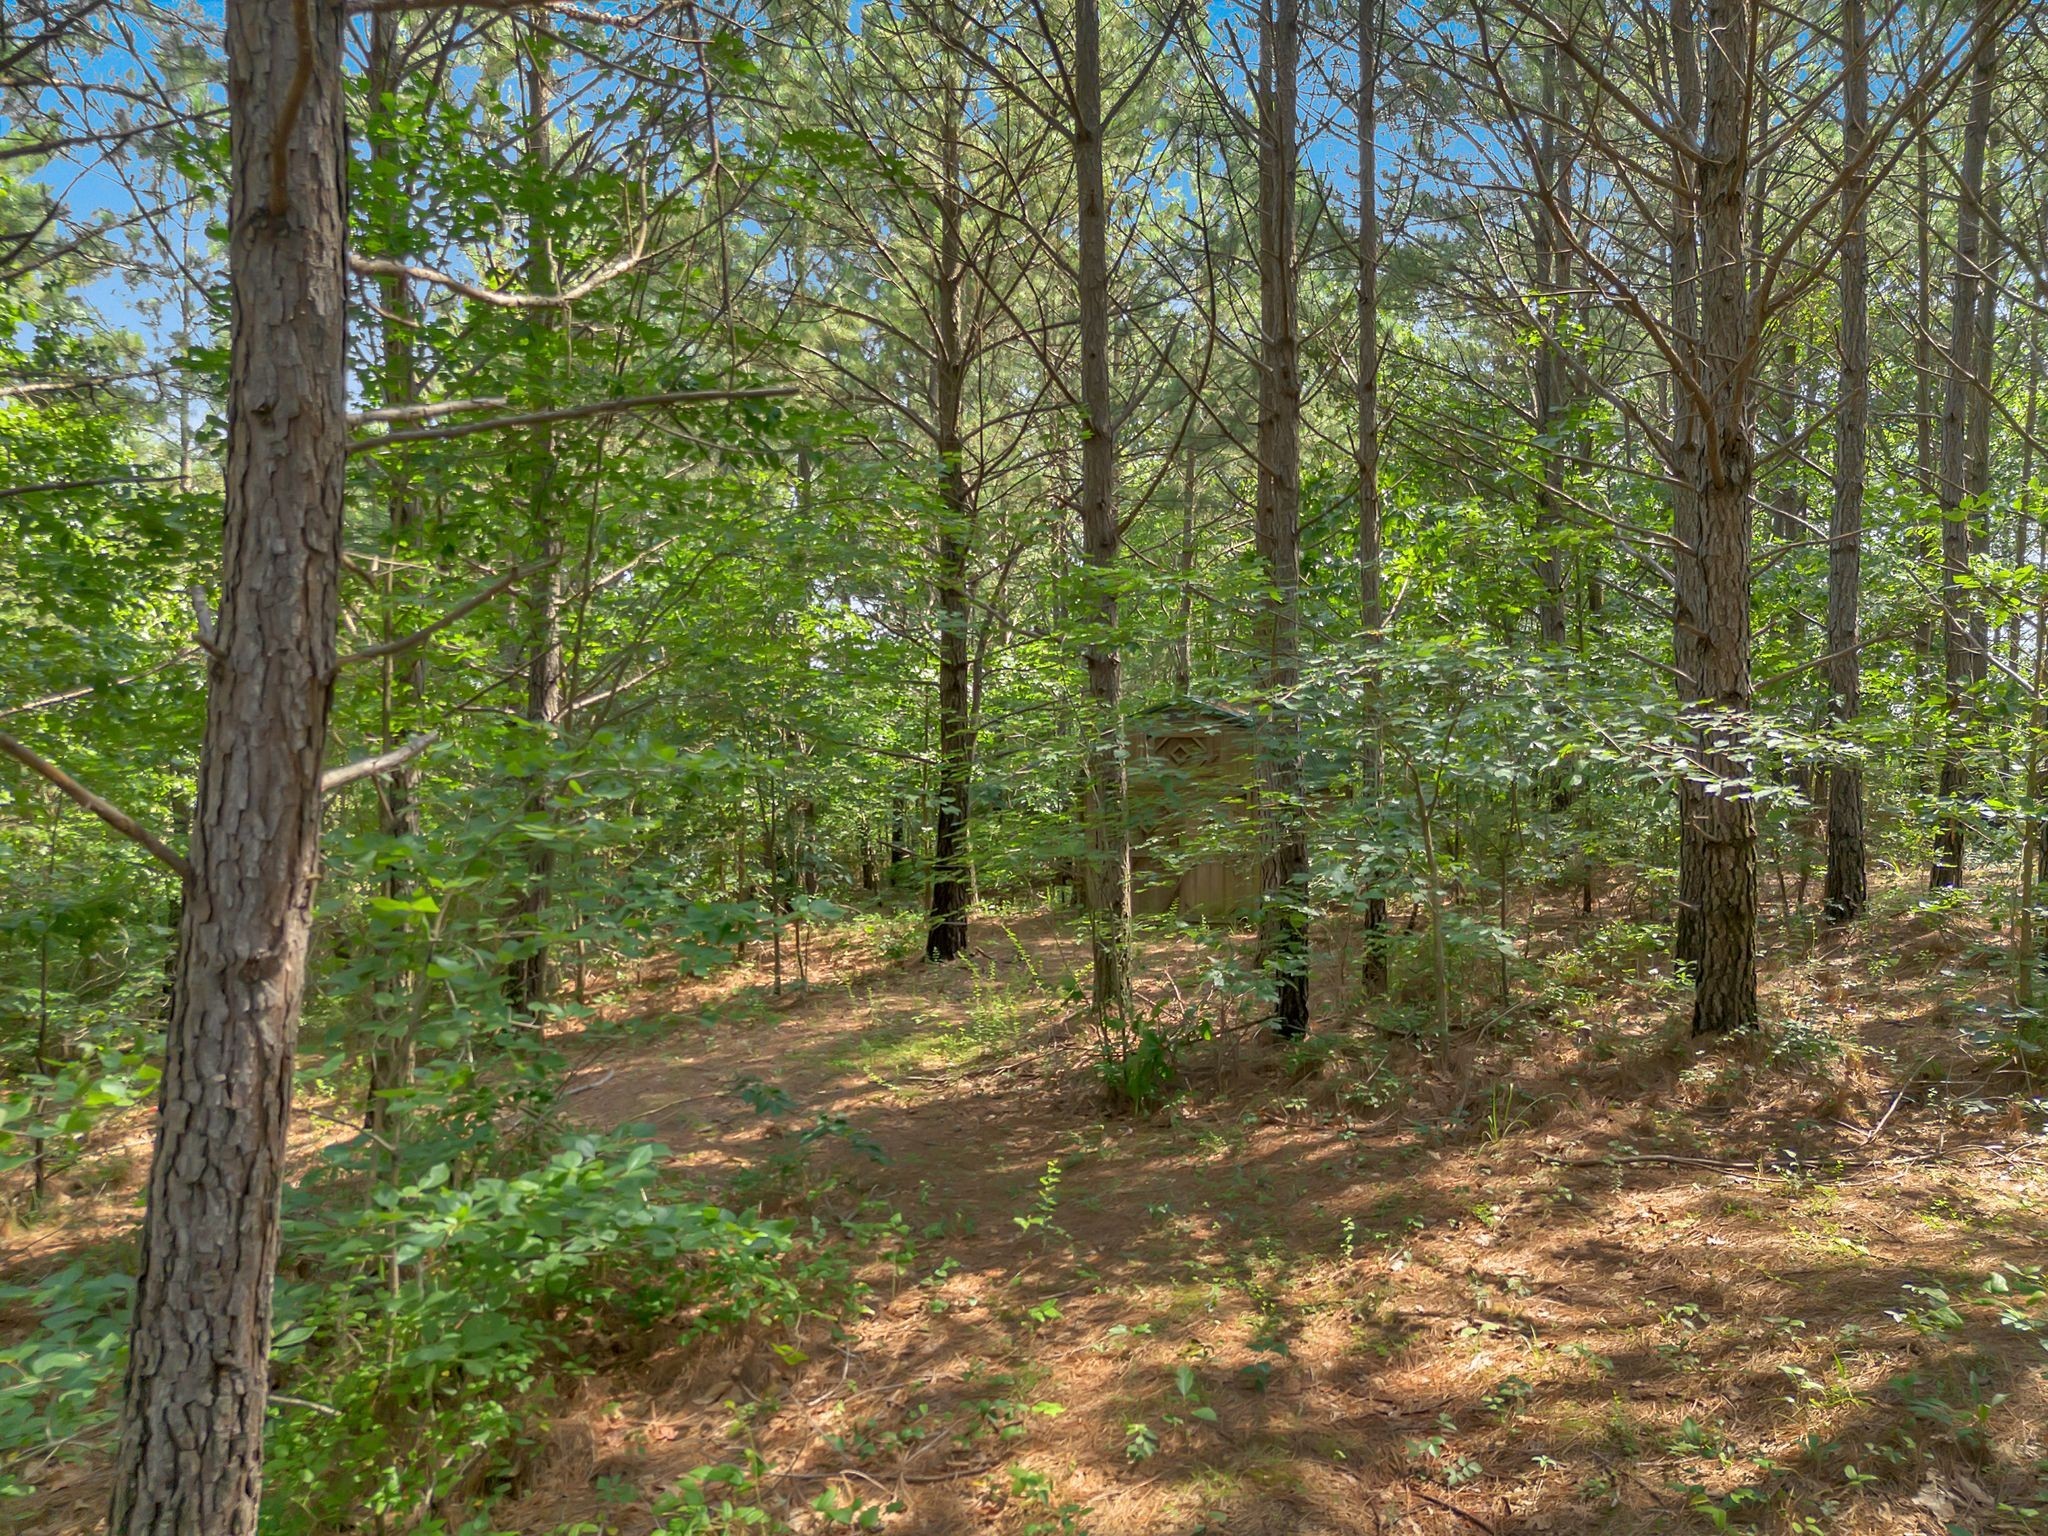
Wooded property with tall pines and a small outbuilding partly hidden by dense foliage.
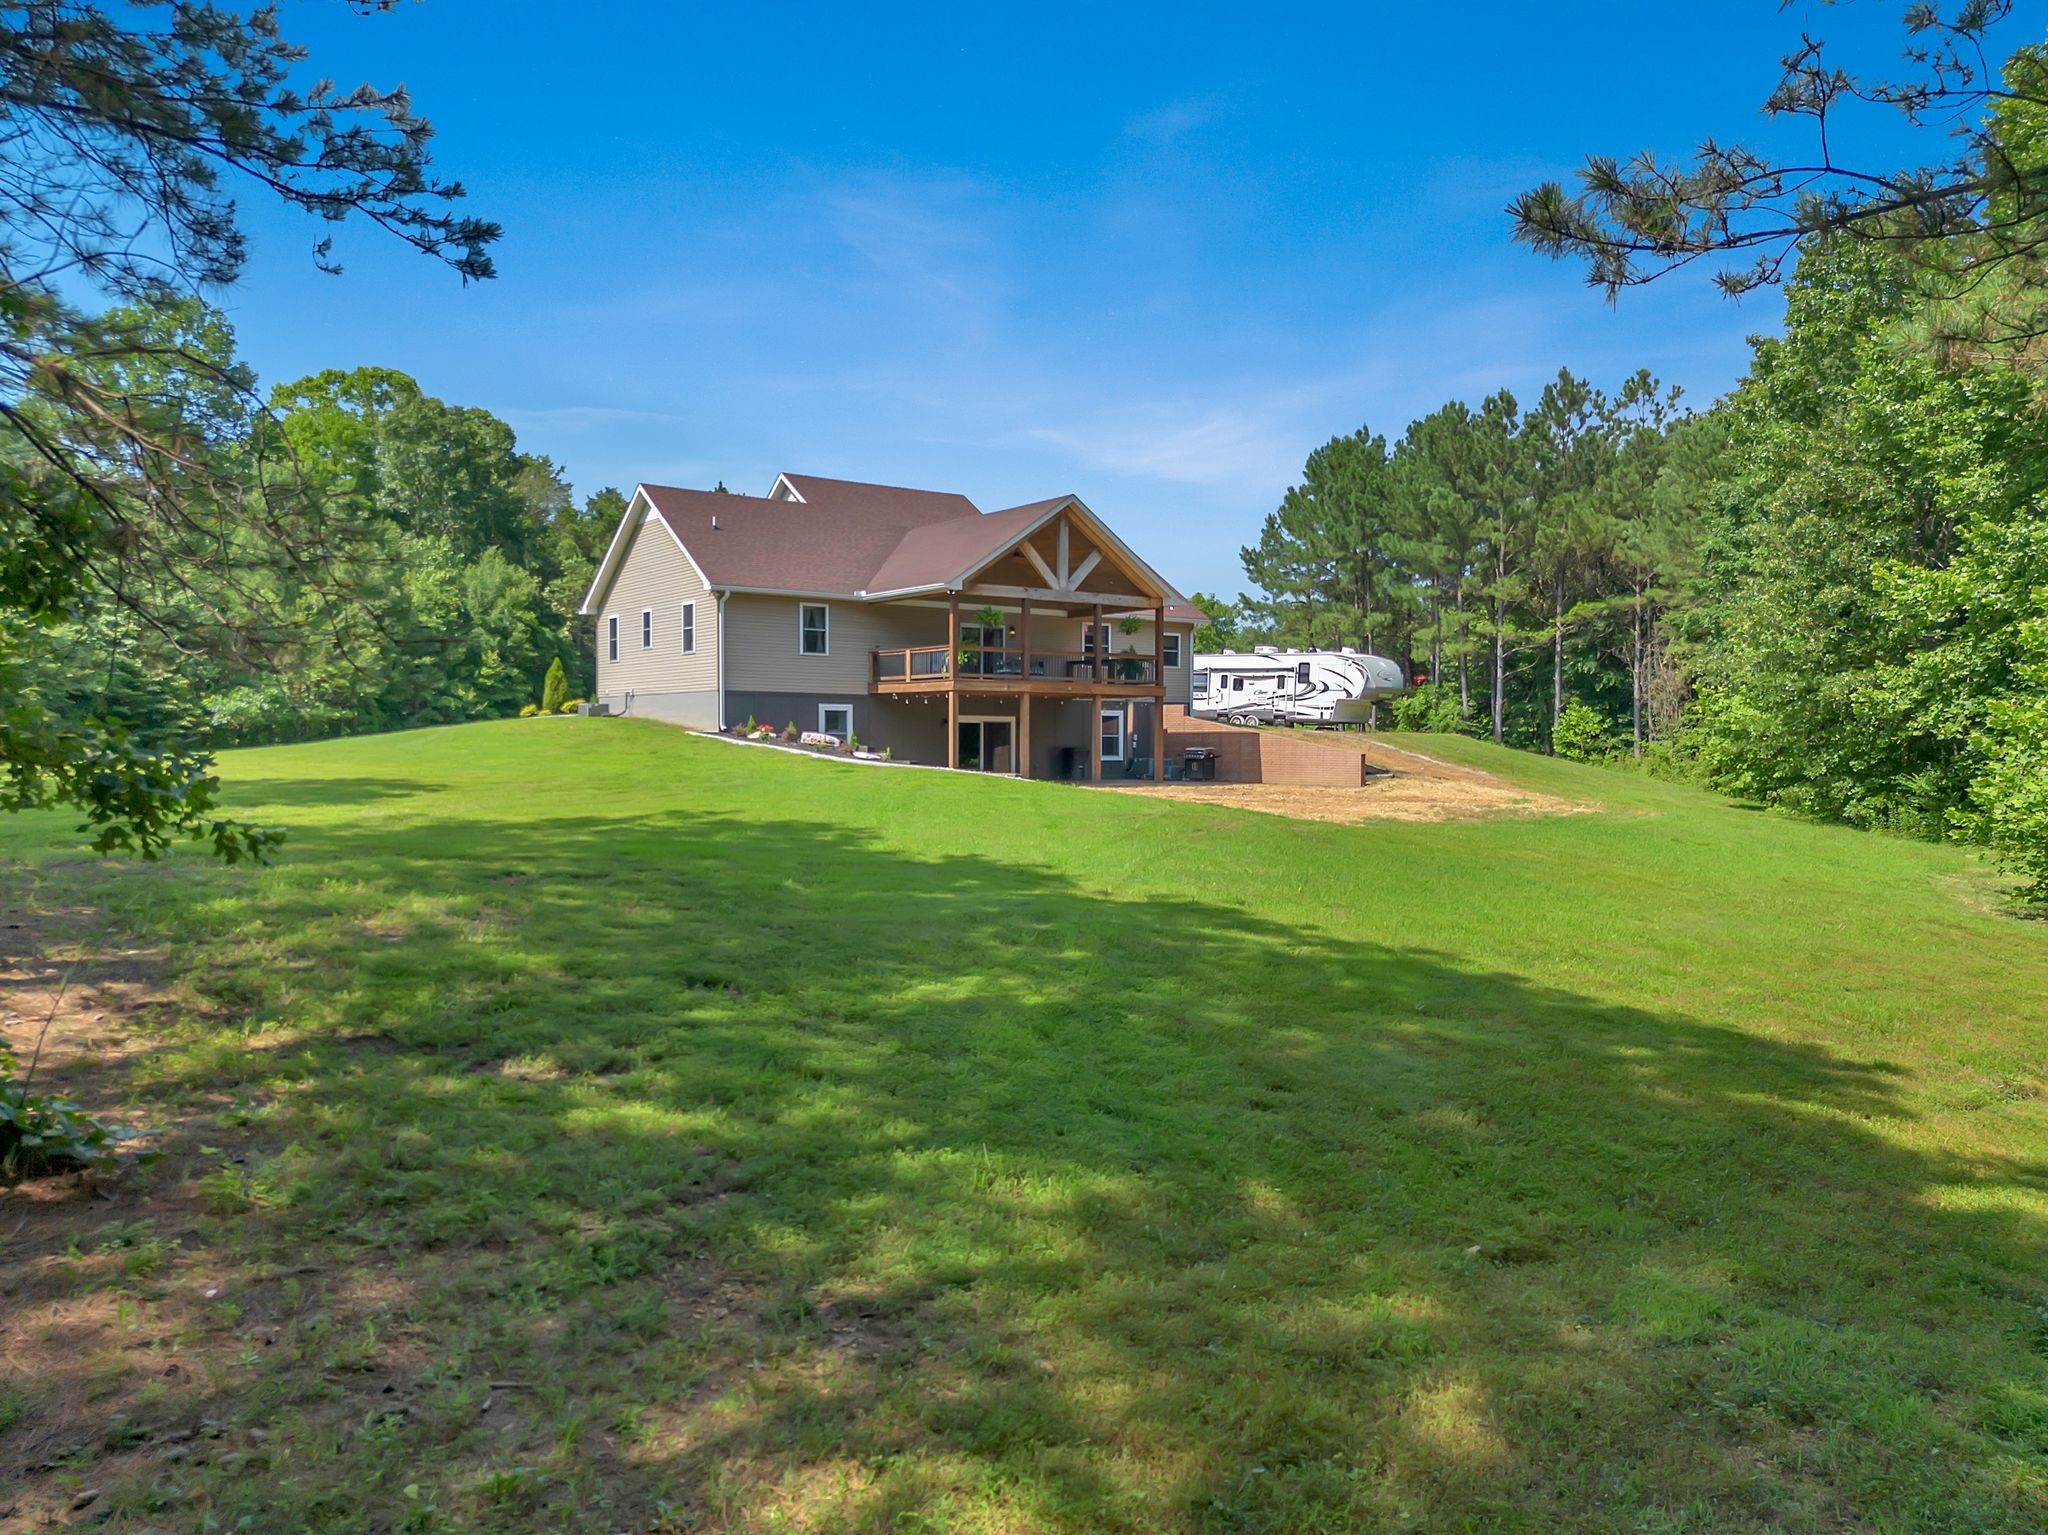
Tan house with a raised covered deck on a grassy lawn, framed by mature trees.
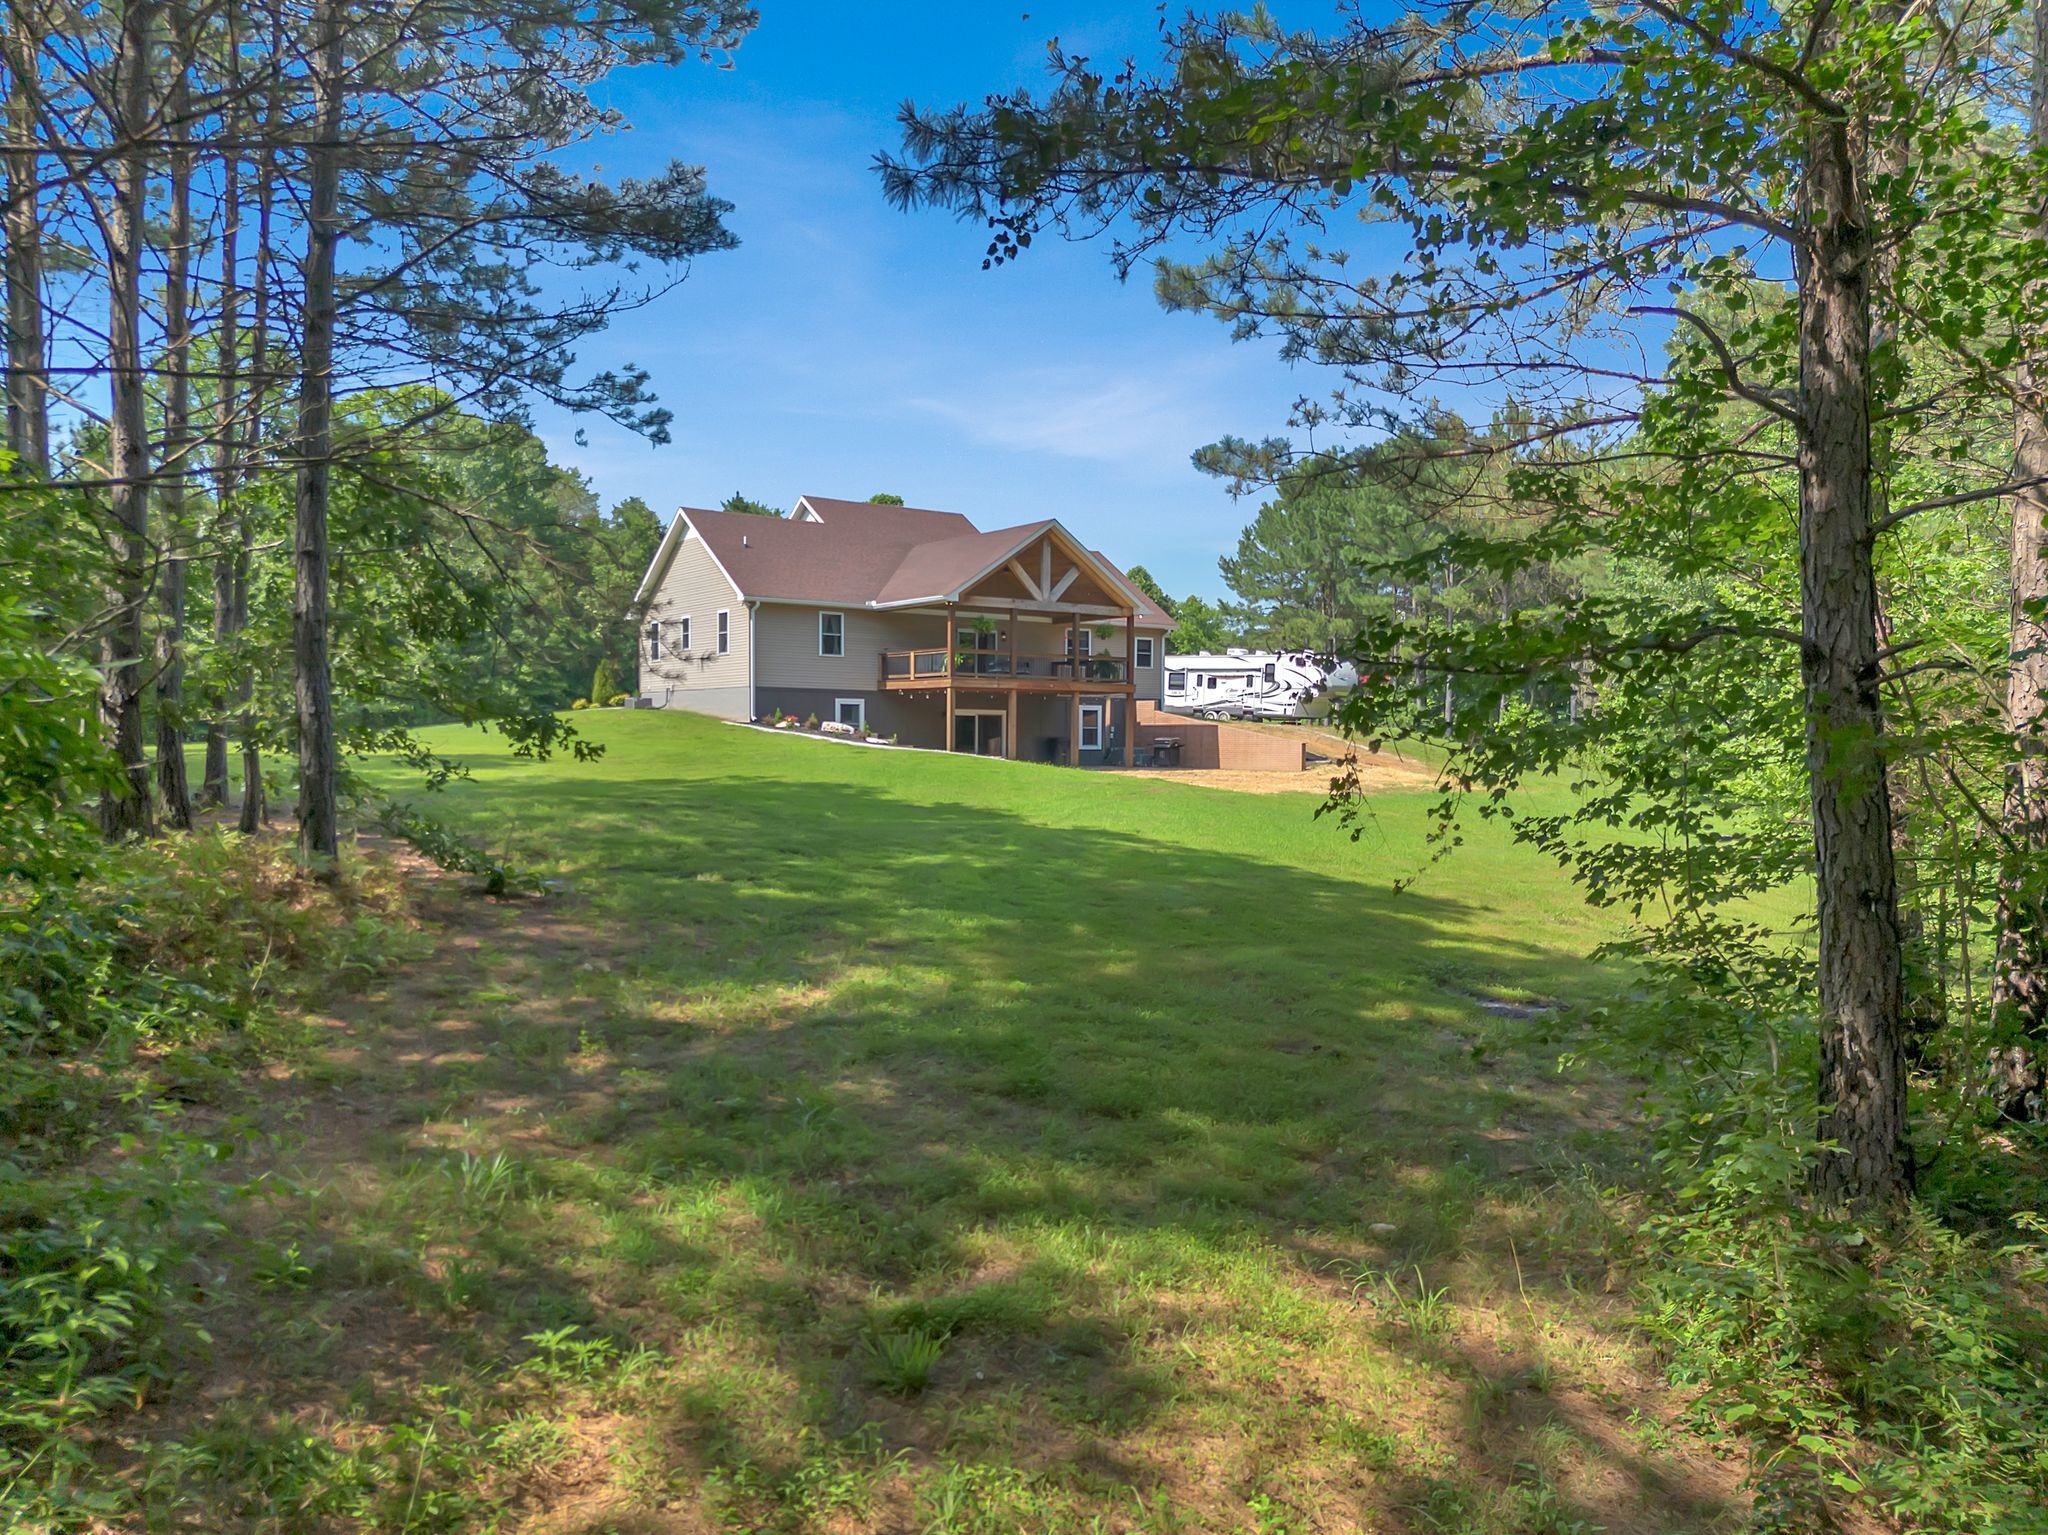
Tan house with a covered deck on a broad lawn, surrounded by trees with a white RV parked beside it.
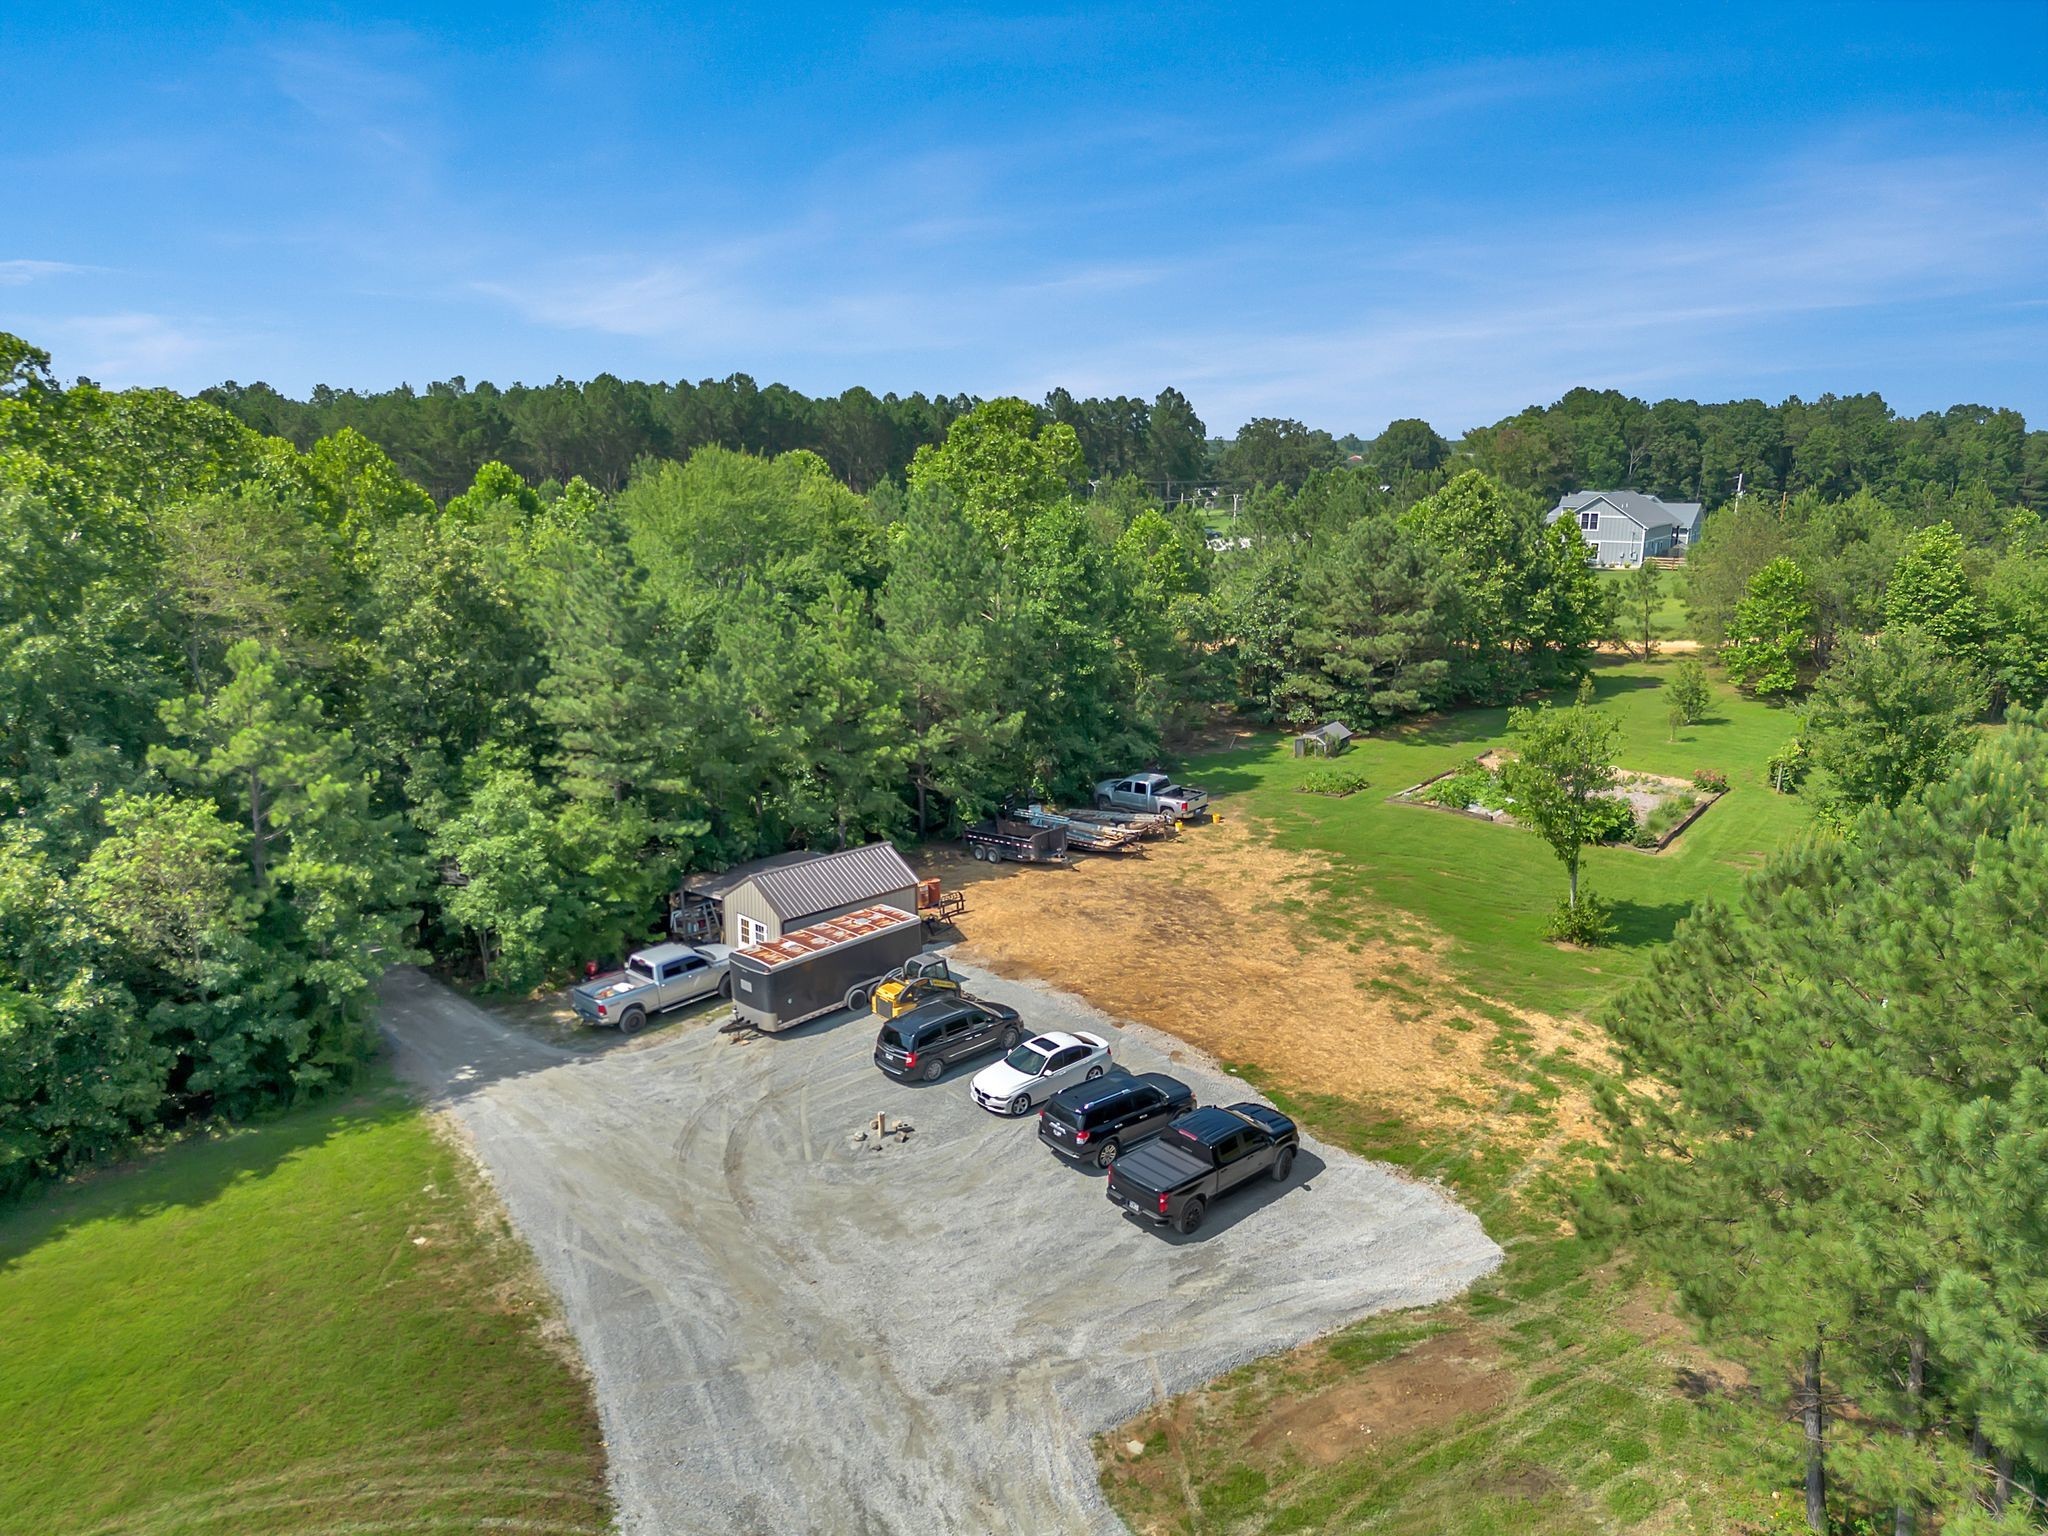
Aerial view of a wooded property with a gravel parking area, parked vehicles, and a small outbuilding.
VIEW PHOTOS
Courtesy of Realty Corps, Jimmy Kitchen Listing Contact: 9313840684 
$699,900

3534 Summertown Hwy

3 Beds 3 Baths 4,384 Sq.Ft. 12 Acres

Description

The property is a haven for outdoor enthusiasts, complete with multiple outbuildings, a garden shed, and a thriving garden spot. Savor the fruits of your orchard with 3 peach trees, 5 apple trees, 3 pear trees, and 2 elderberry trees, alongside a small vineyard featuring Concord grapes and muscadines.Nestled on 12 serene acres between Summertown and Hohenwald, this builder's custom home offers a perfect blend of luxury and rural charm. Featuring elegant hardwood flooring, this residence boasts spacious rooms, including a generous dining area and a vaulted great room. Step outside to an expansive covered deck with vaulted ceilings and recessed lighting, ideal for entertaining or enjoying peaceful evenings. The home showcases fine craftsmanship, featuring custom wood cabinetry and intricate millwork with wide hallways. A large laundry and mudroom area adds to the convenience and functionality of this home. The hardwood stairs also lead up to a bonus room and down to the walkout basement with additional rooms and a den. Poured concrete foundation walls. Water filter.Trail leading to an out-of-sight outbuilding. Electric RV hookup. With no HOA restrictions, this property provides the freedom to create your dream lifestyle. Nice level road frontage spot for business-minded folks. Embrace country living with modern comforts in this home, perfect for those seeking space, privacy, and natural beauty.

Share Property

Location

3534 Summertown Hwy, Summertown, TN 38483

Status

For Sale
Jimmy Kitchen

Jimmy Kitchen

Property Amenities

Interior
Laundry room Electric Dryer Hookup, Washer Hookup
Appliances Oven, Dryer, Refrigerator, Washer
Flooring Carpet, Concrete, Wood, Laminate, Tile
Total Bedrooms: 3
Full Bathrooms: 3
Other Interior Features Ceiling Fan(s), High Ceilings
Area & Lot
Total area 4,384 Sq.Ft.
Lot Area 12 Acres
Living area 4,384 Sq.Ft.
MLS® ID 3320135
Year Built 2016
High School Lewis Co High School
Middle School Lewis County Middle School
Elementary School Lewis County Elementary
Architecture Styles Traditional
Type Residential
Status For Sale
Exterior
Stories 2
Air conditioning Central Air, Electric
Heat type Central, Electric
Water Source Well
Sewer Septic Tank
Parking Driveway, Gravel
Roof Shingle
Utilities Electricity Available
Finance
Sales Price $699,900
Real Estate Tax $1,489 yearly
Covered deck with a vaulted wood ceiling, dining table, and wooded lawn views.

Schedule a Showing

We would love to show you our beautiful property. Please select your preferred date and time below. An agent will be in touch shortly to confirm your appointment.

Schedule a Showing

We would love to show you our beautiful property. Please select your preferred date and time below. An agent will be in touch shortly to confirm your appointment.

Thank you for your interest in 3534 Summertown Hwy, Summertown, TN 38483. We are reviewing your request and will be in touch shortly!

Mortgage Calculator

Estimate your monthly mortgage payment, including the principal and interest, property taxes, and HOA. Adjust the values to generate a more accurate rate.

All estimates are provided for informational purposes only. Actual amounts may vary.
$0,000 Your Payment 20 15 65
$0,000 Your Payment

Work With Jimmy

At Jimmy Kitchen, clients are always the top priority. He delivers honest, professional service rooted in integrity at every stage of the process.