Leave a Message

Thank you for your message. We will be in touch with you shortly.

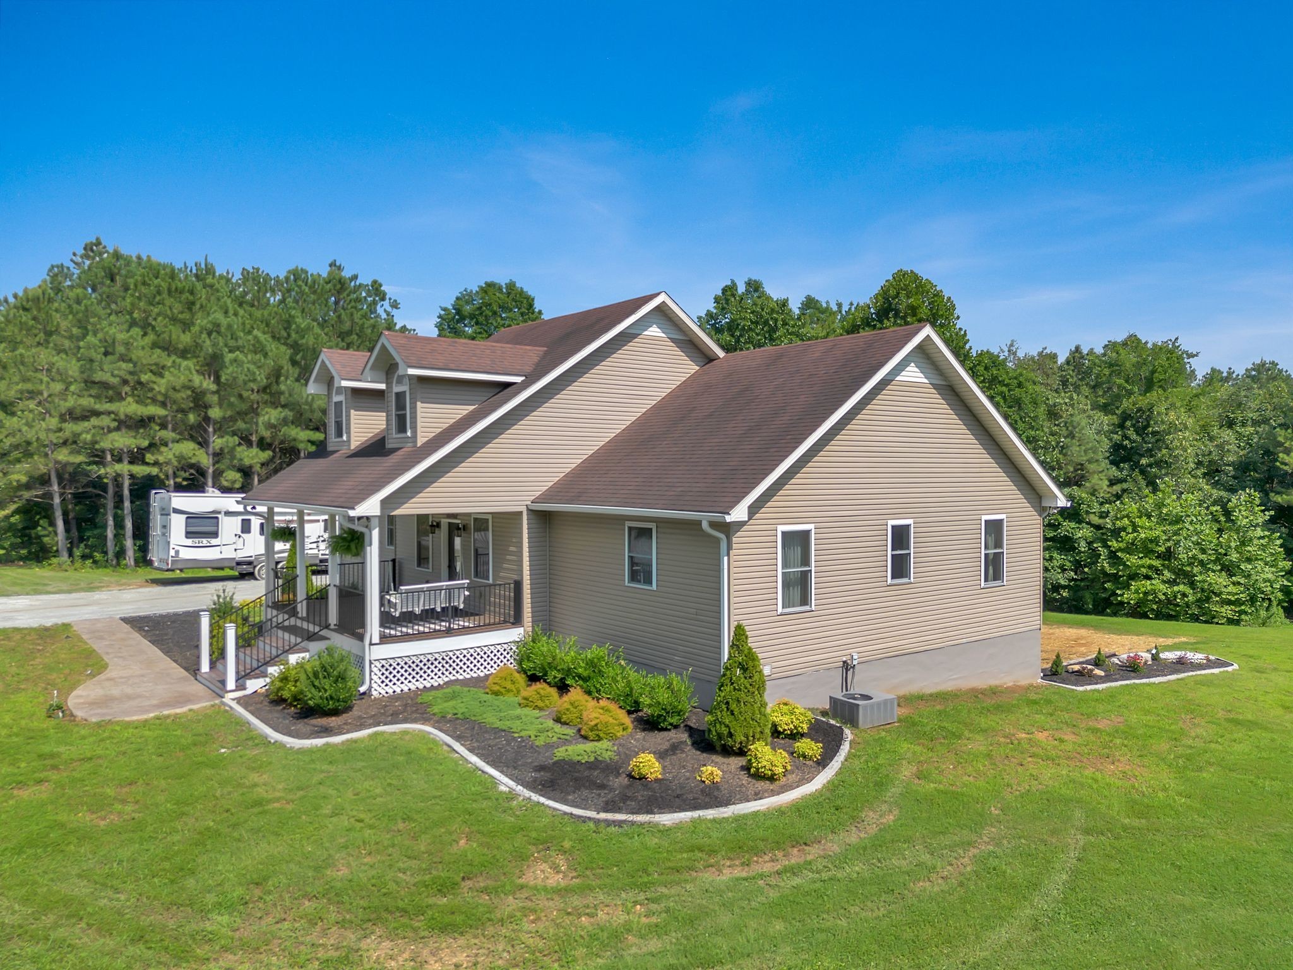
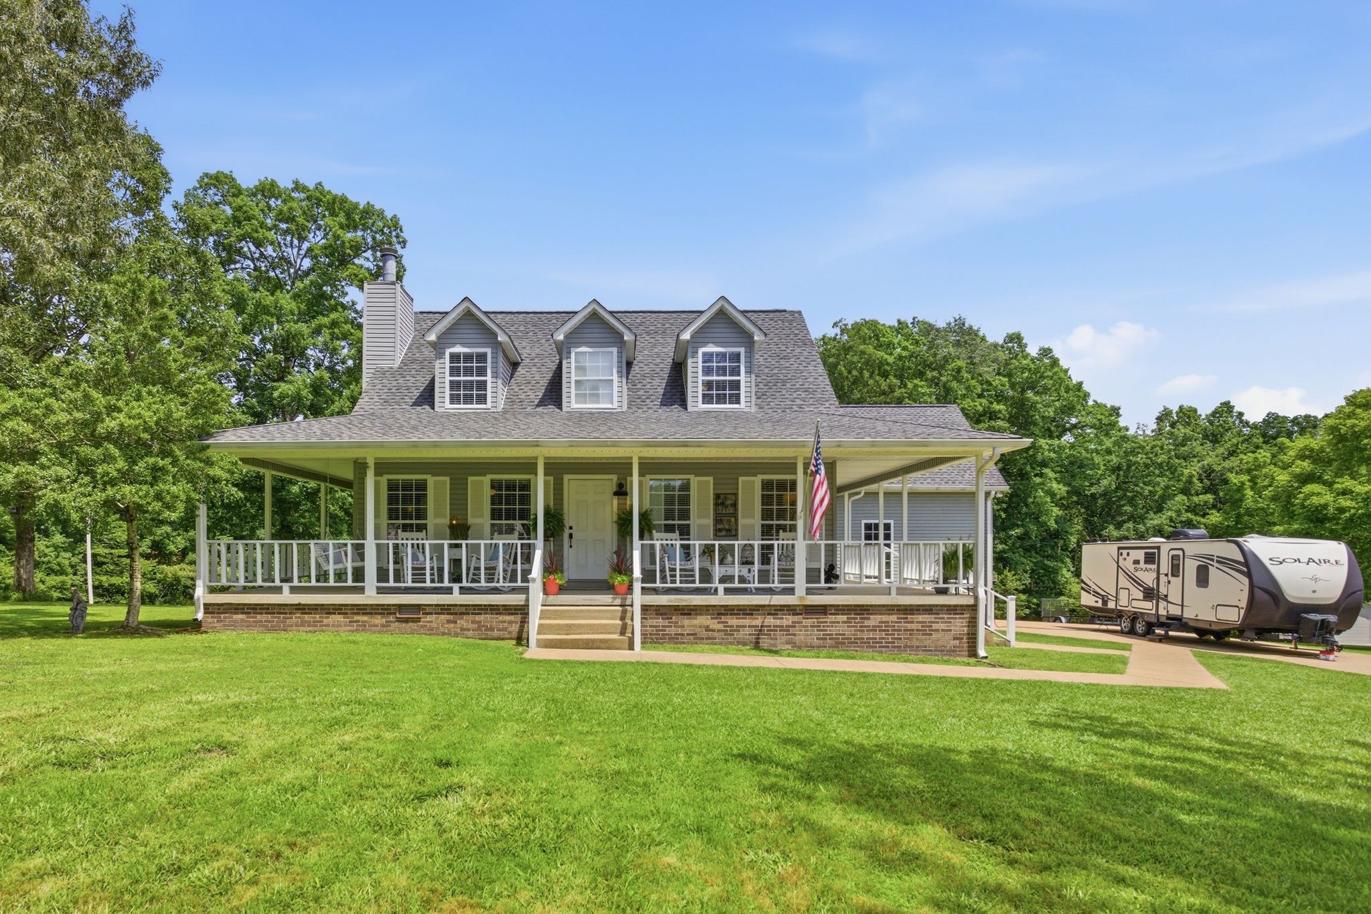
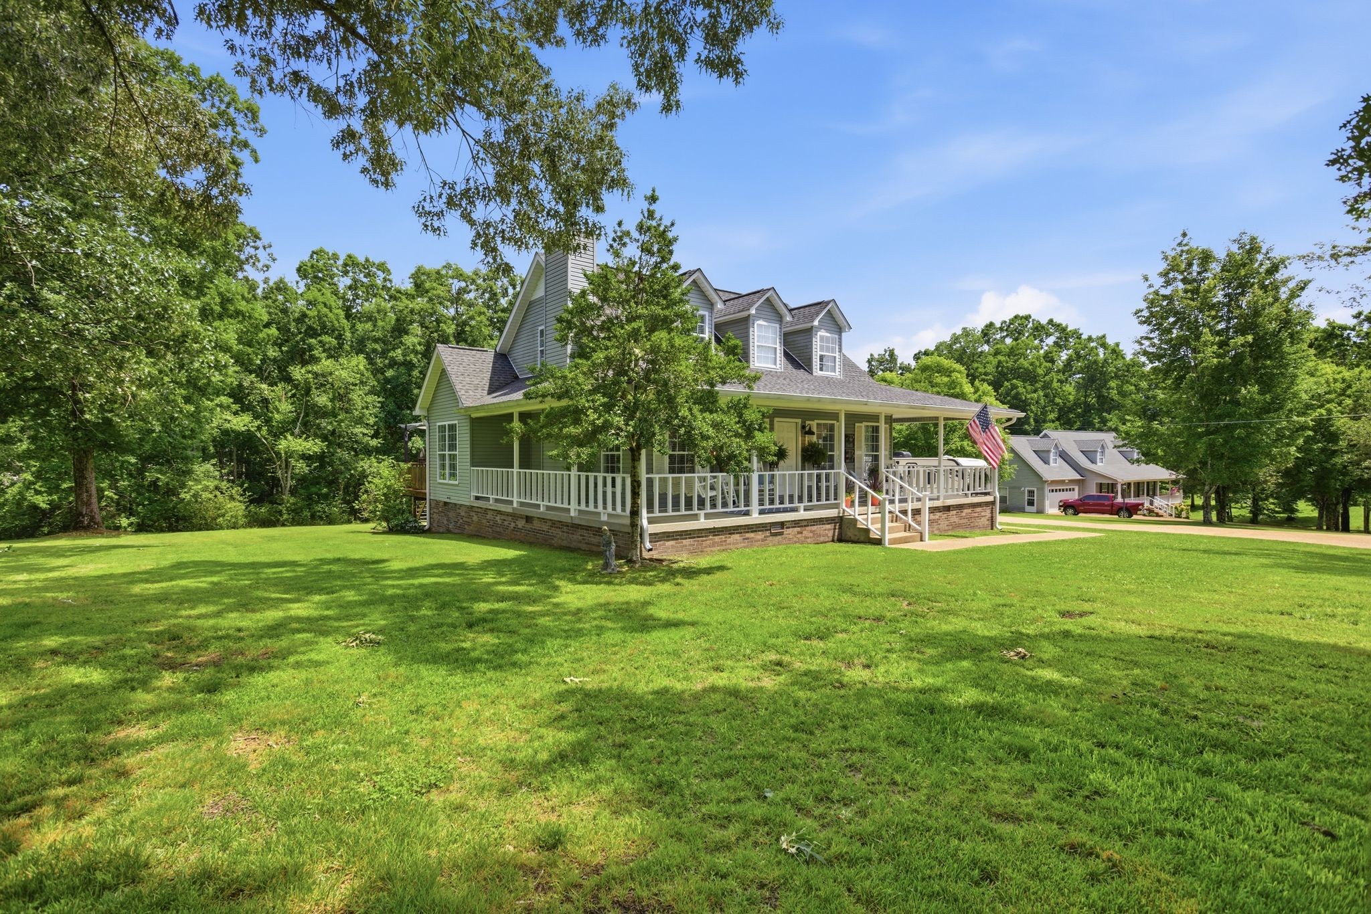
Gray two-story home with a broad covered porch, green lawn, mature trees, and a travel trailer.
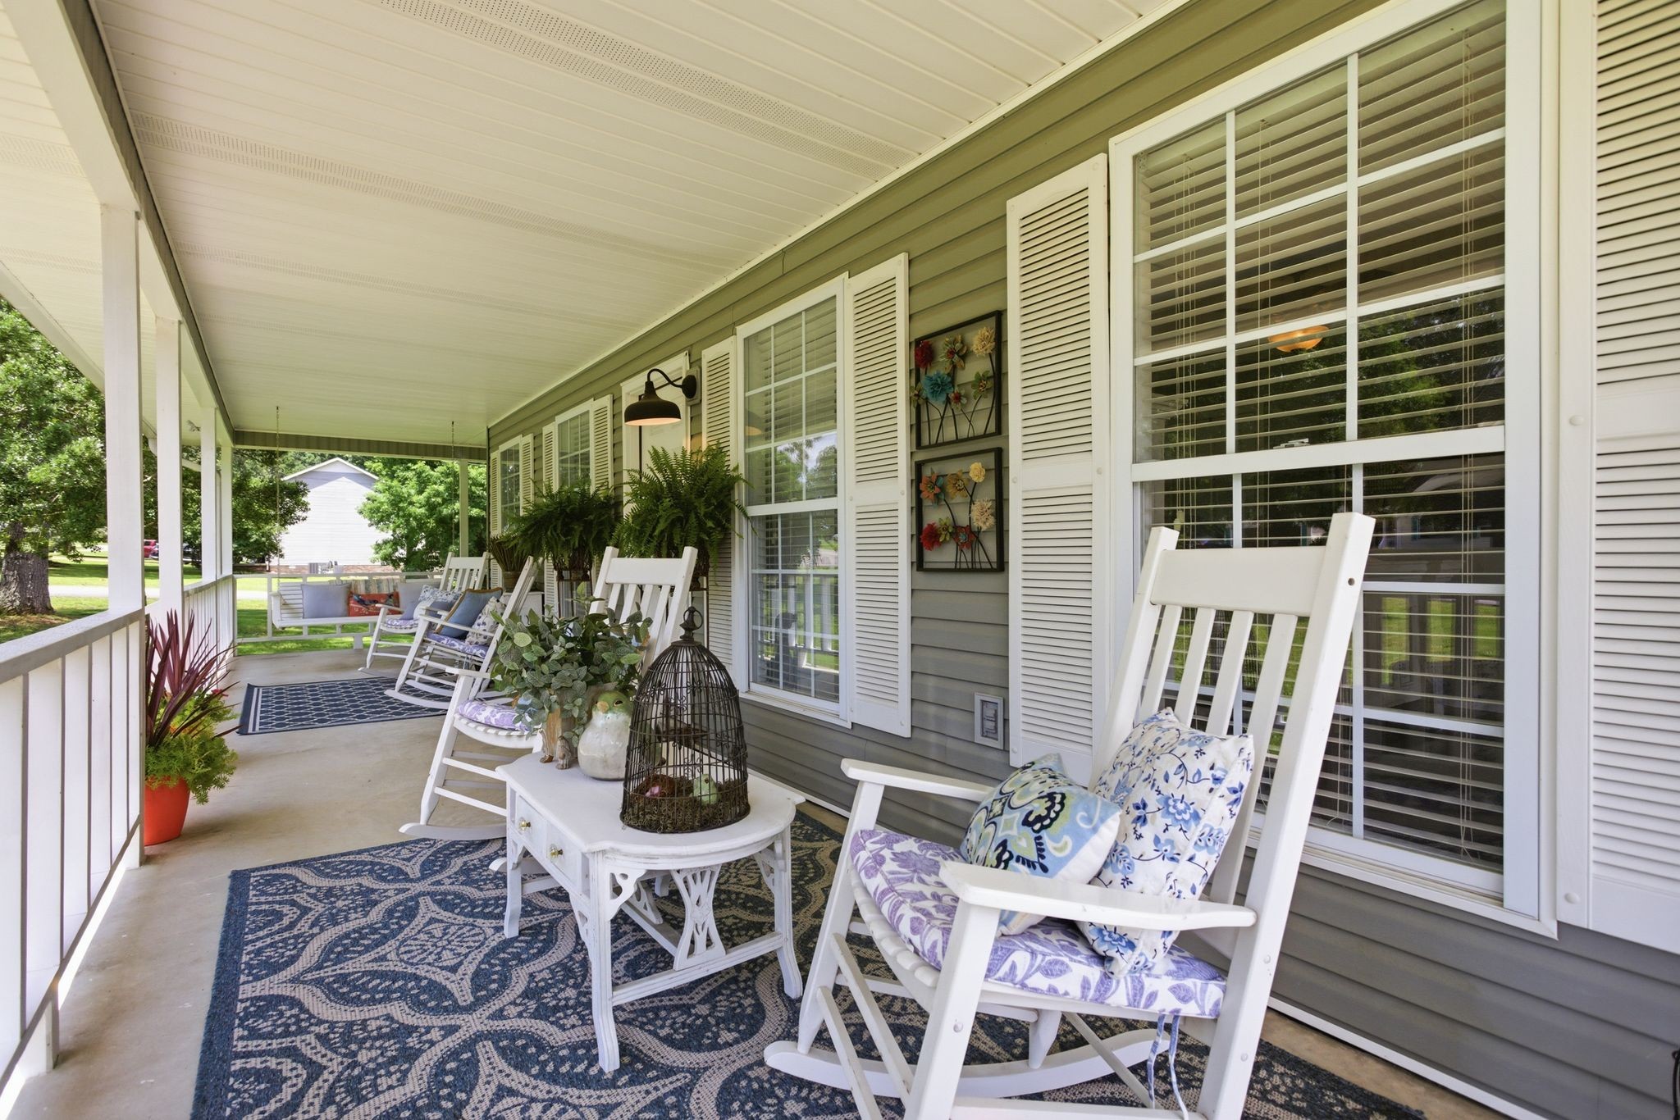
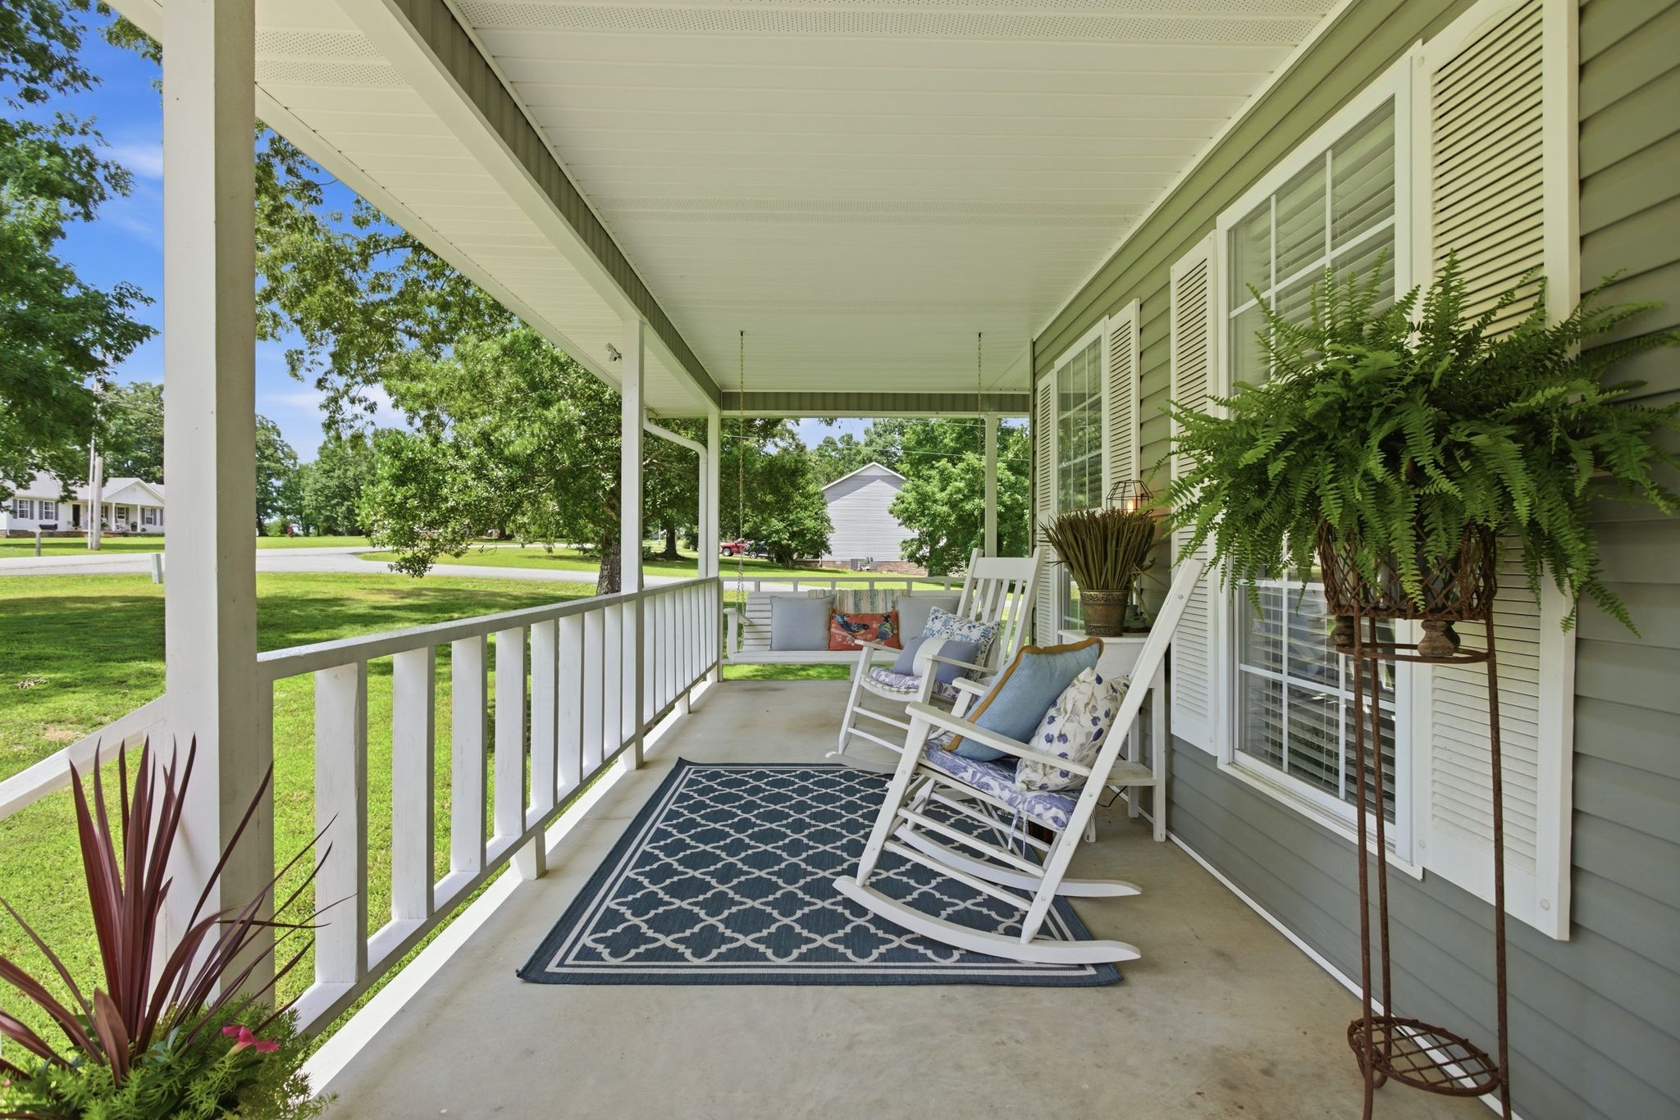
Covered front porch with white rocking chairs, patterned rugs and potted plants.
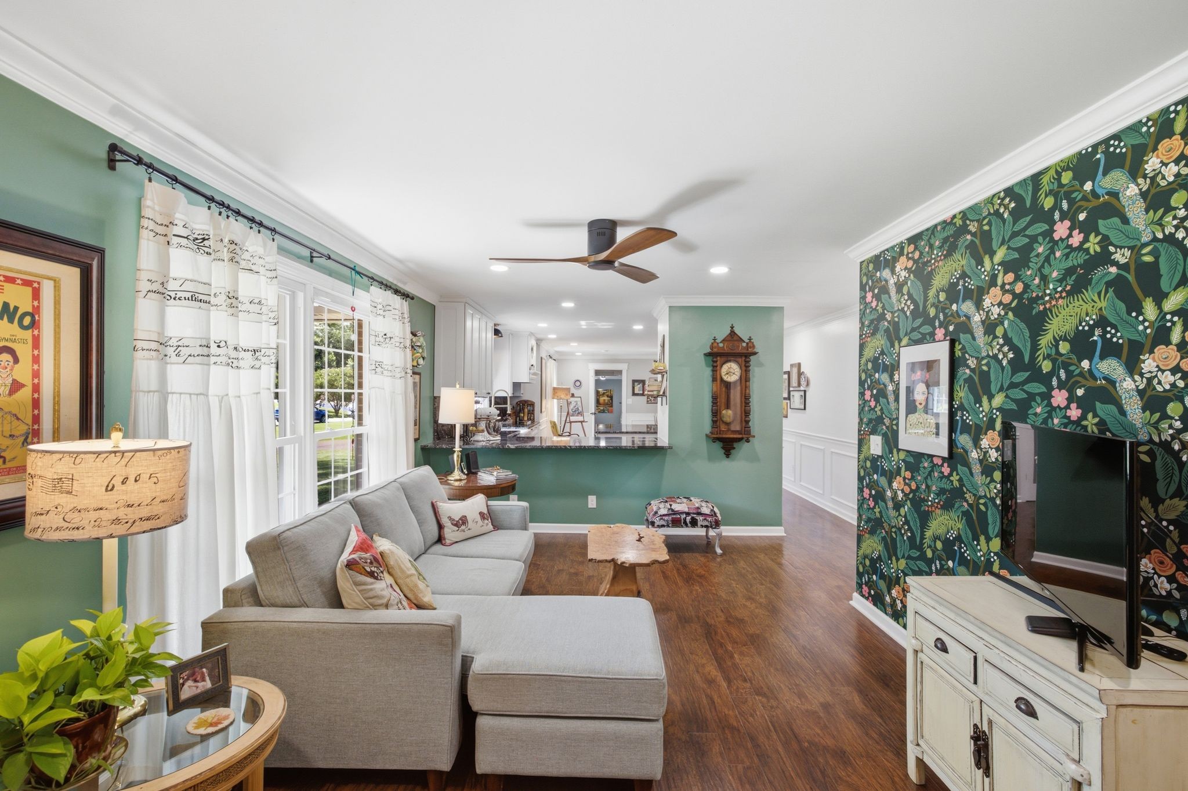
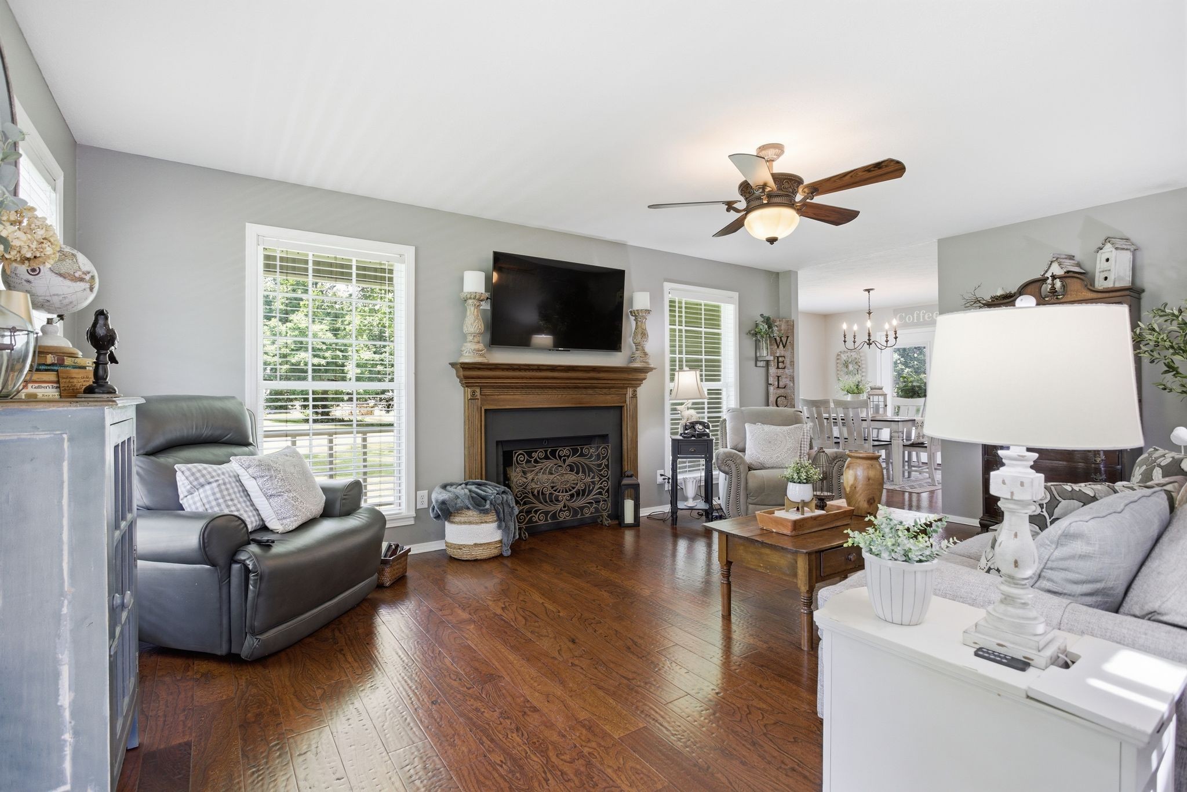
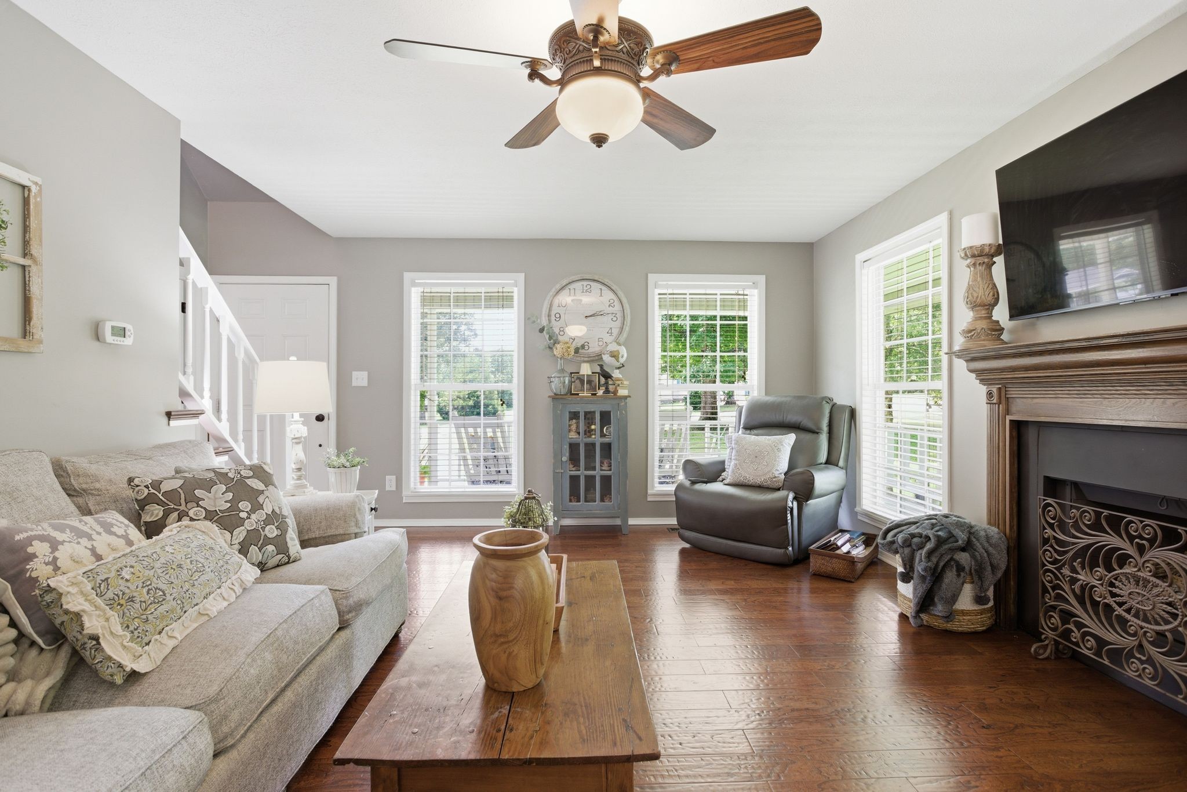
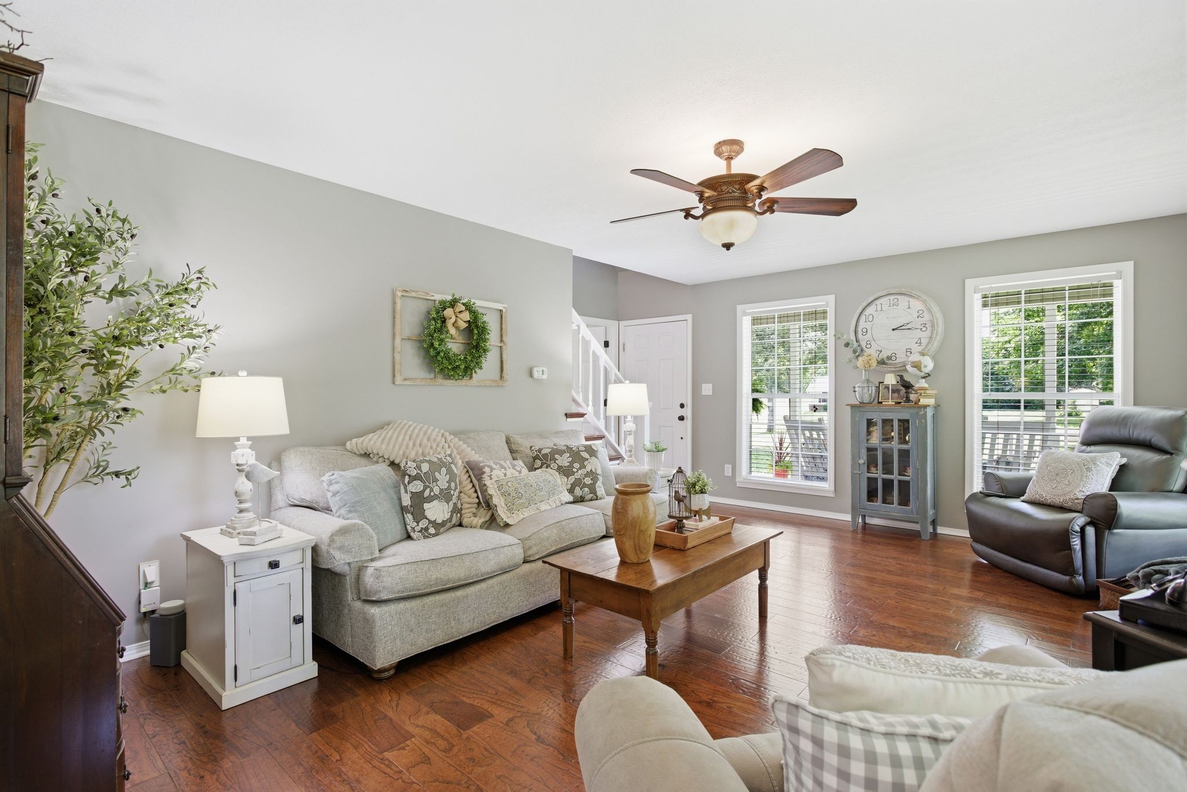
Living room with a wood-trimmed fireplace, gray seating, hardwood floors, and an adjoining dining area.
Living room with a wooden fireplace mantel, mounted television, and windows overlooking greenery.
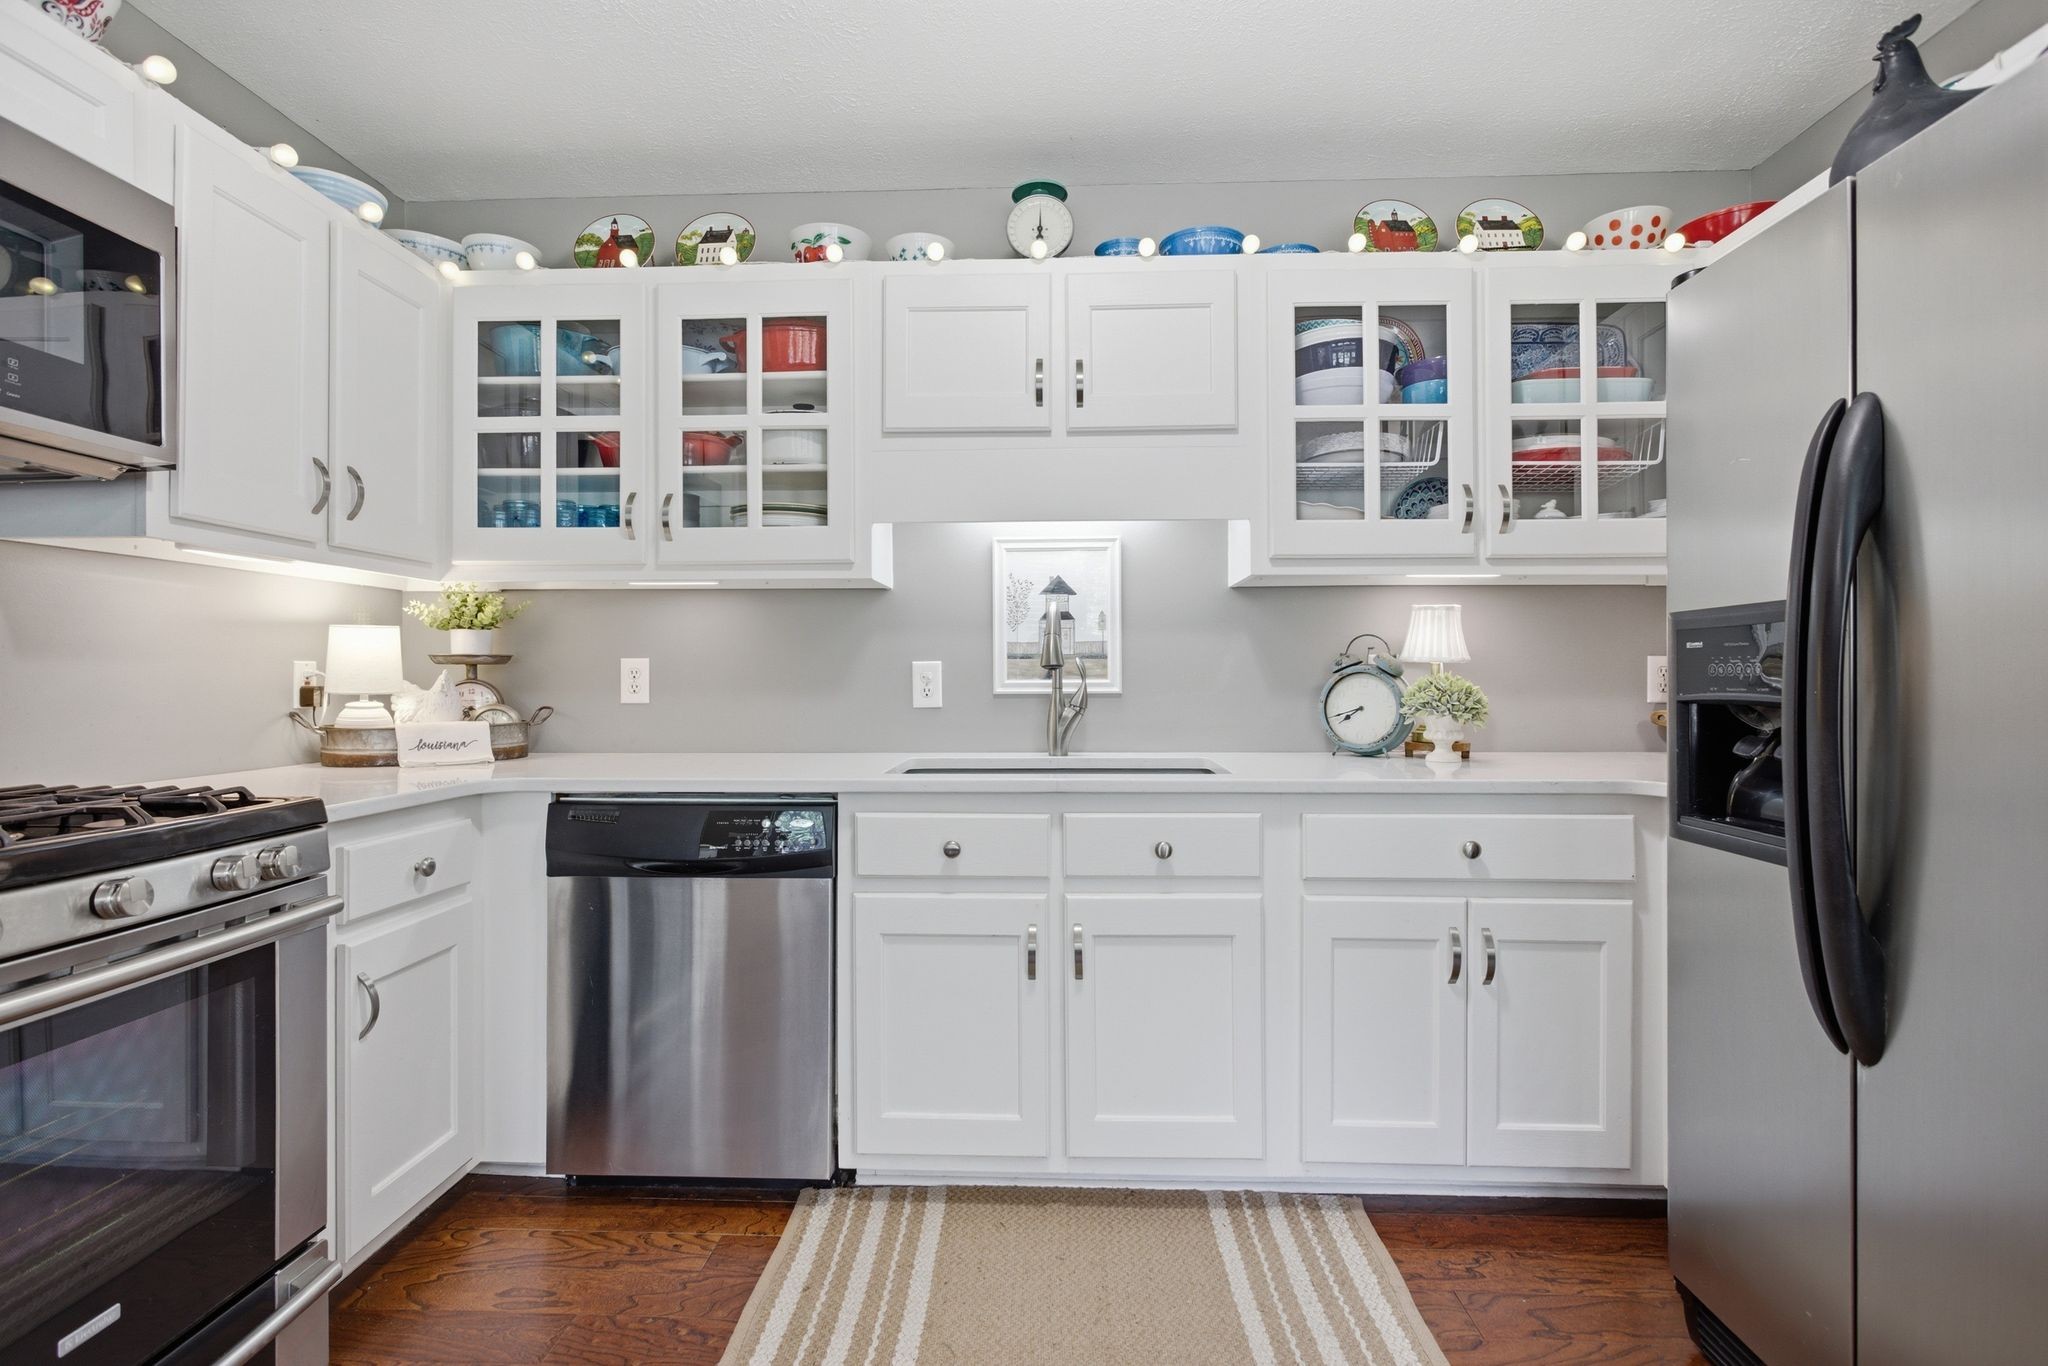
Kitchen with white cabinets, stainless steel appliances, and glass-front cupboards displaying dishes.
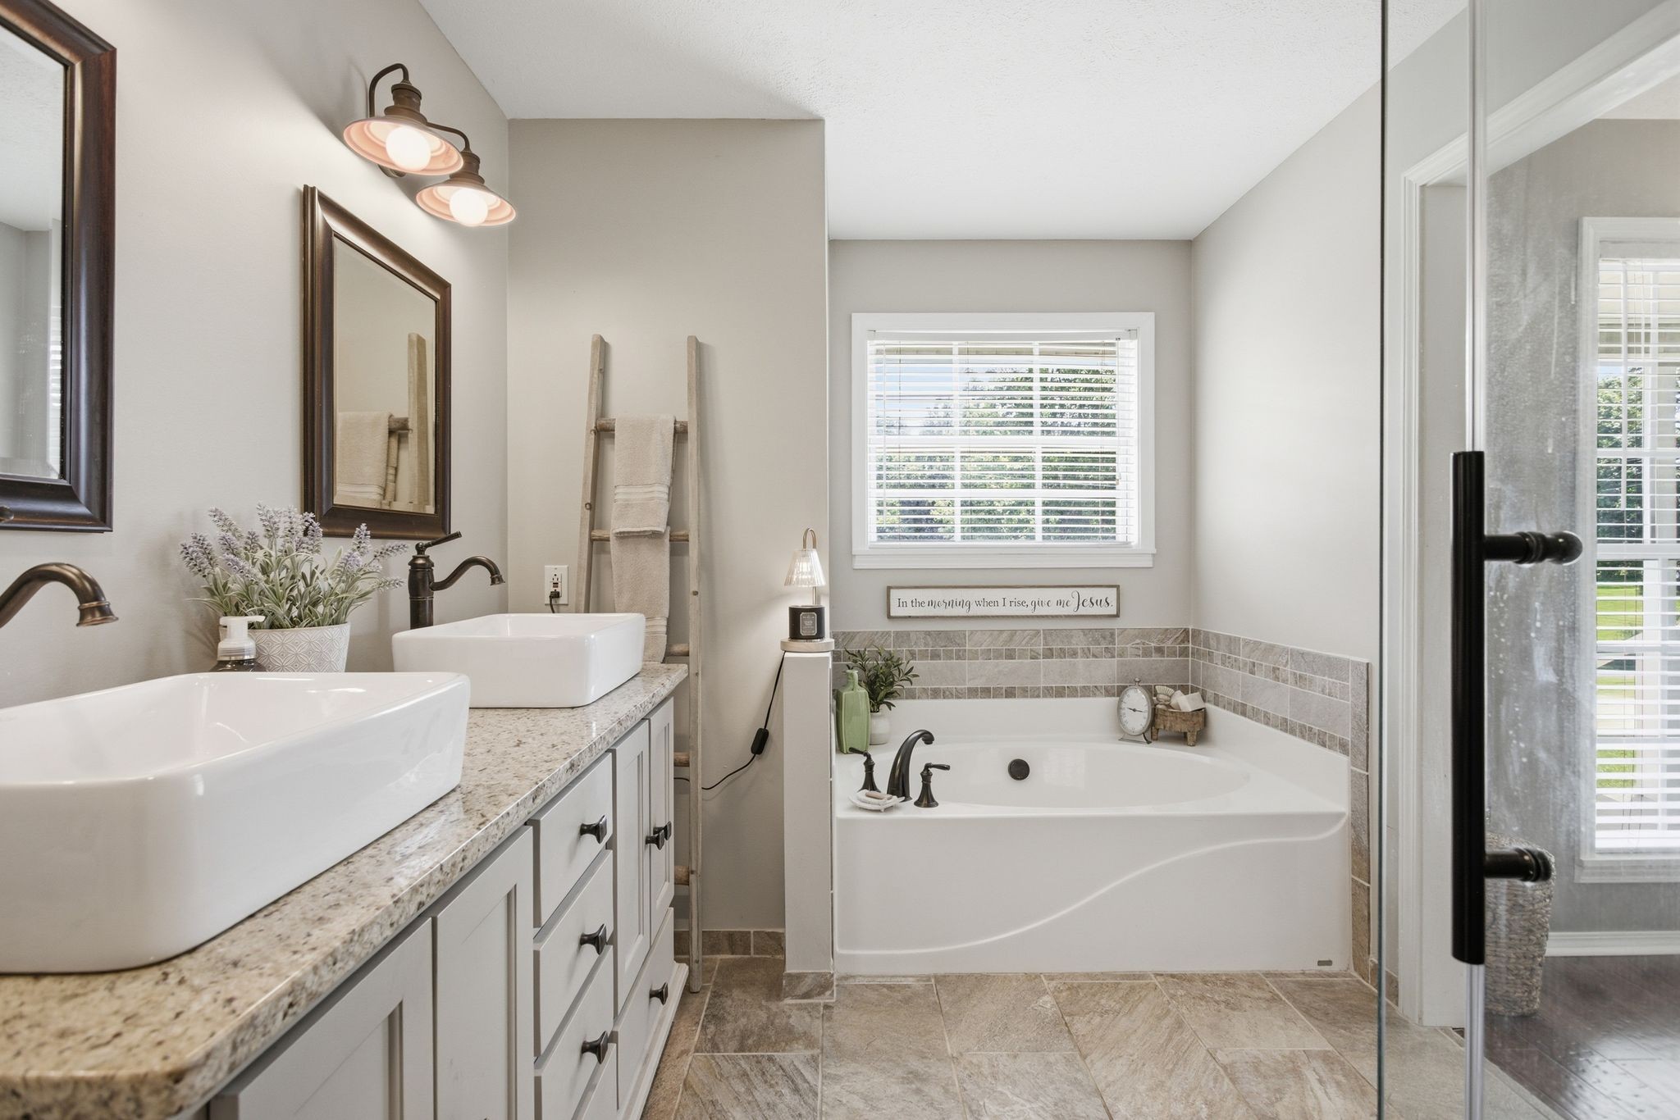
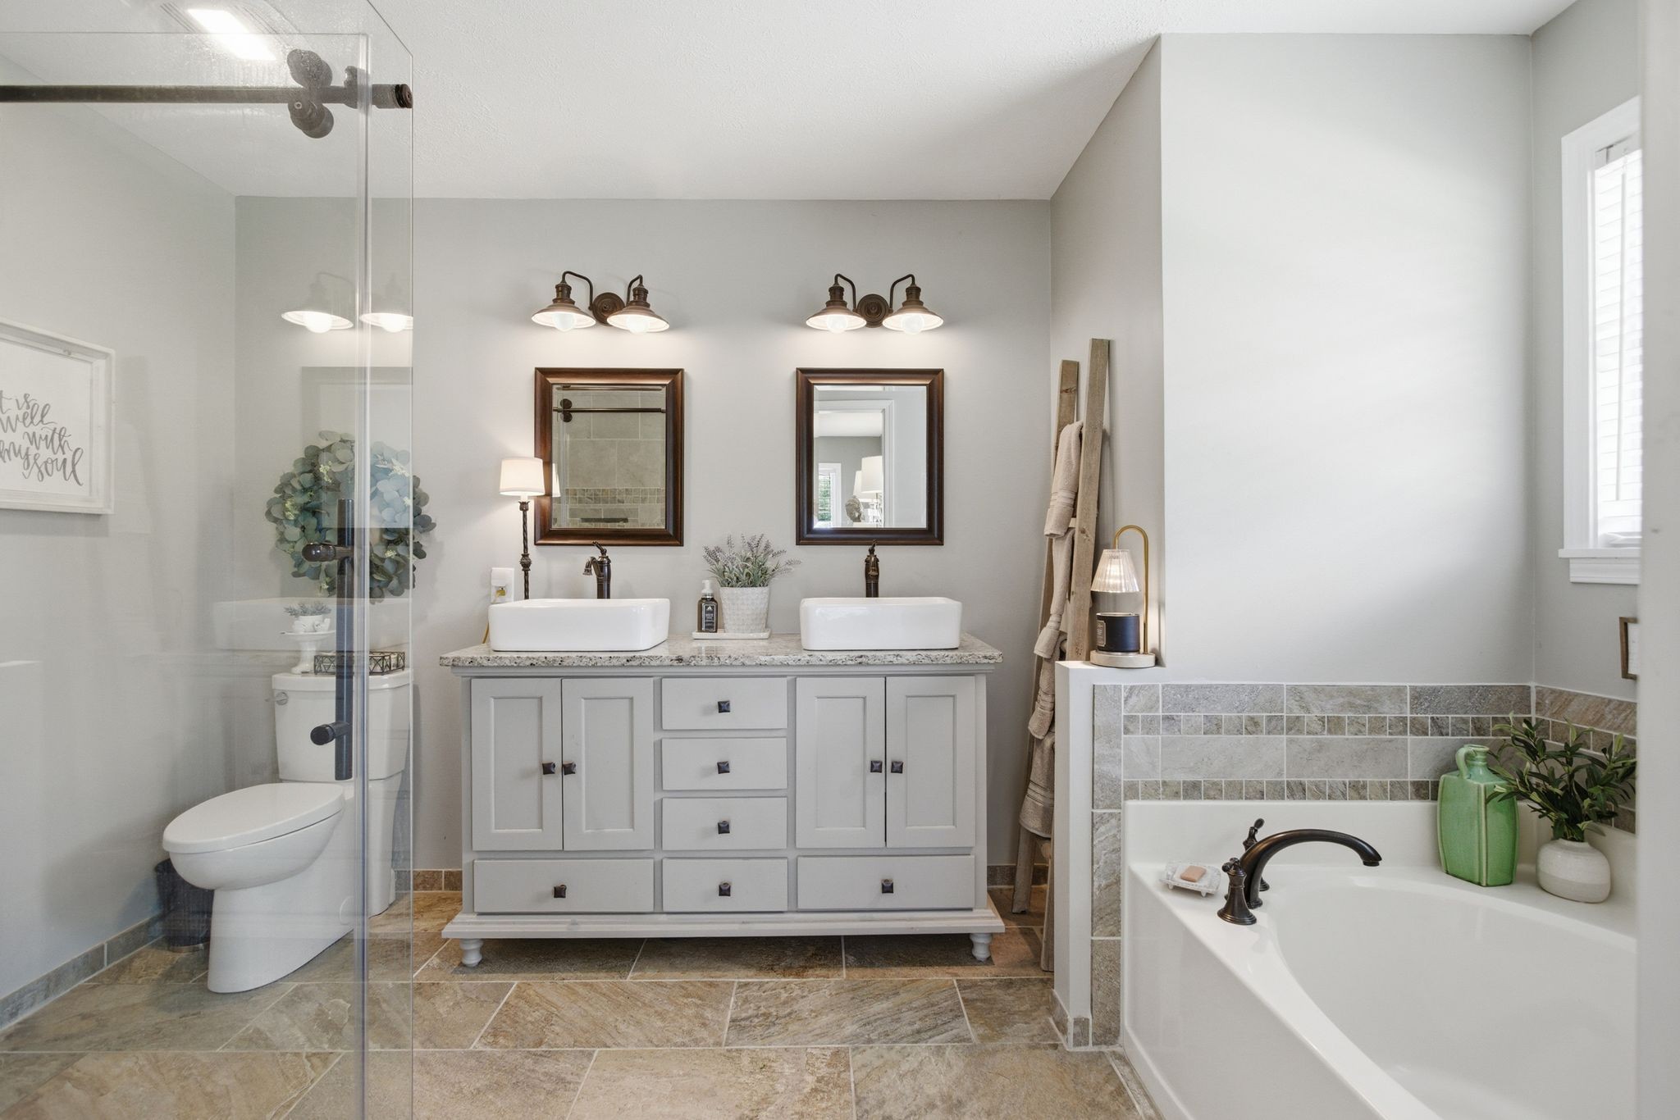
Bathroom with double vessel sinks, a tiled soaking tub, and a glass-enclosed shower.
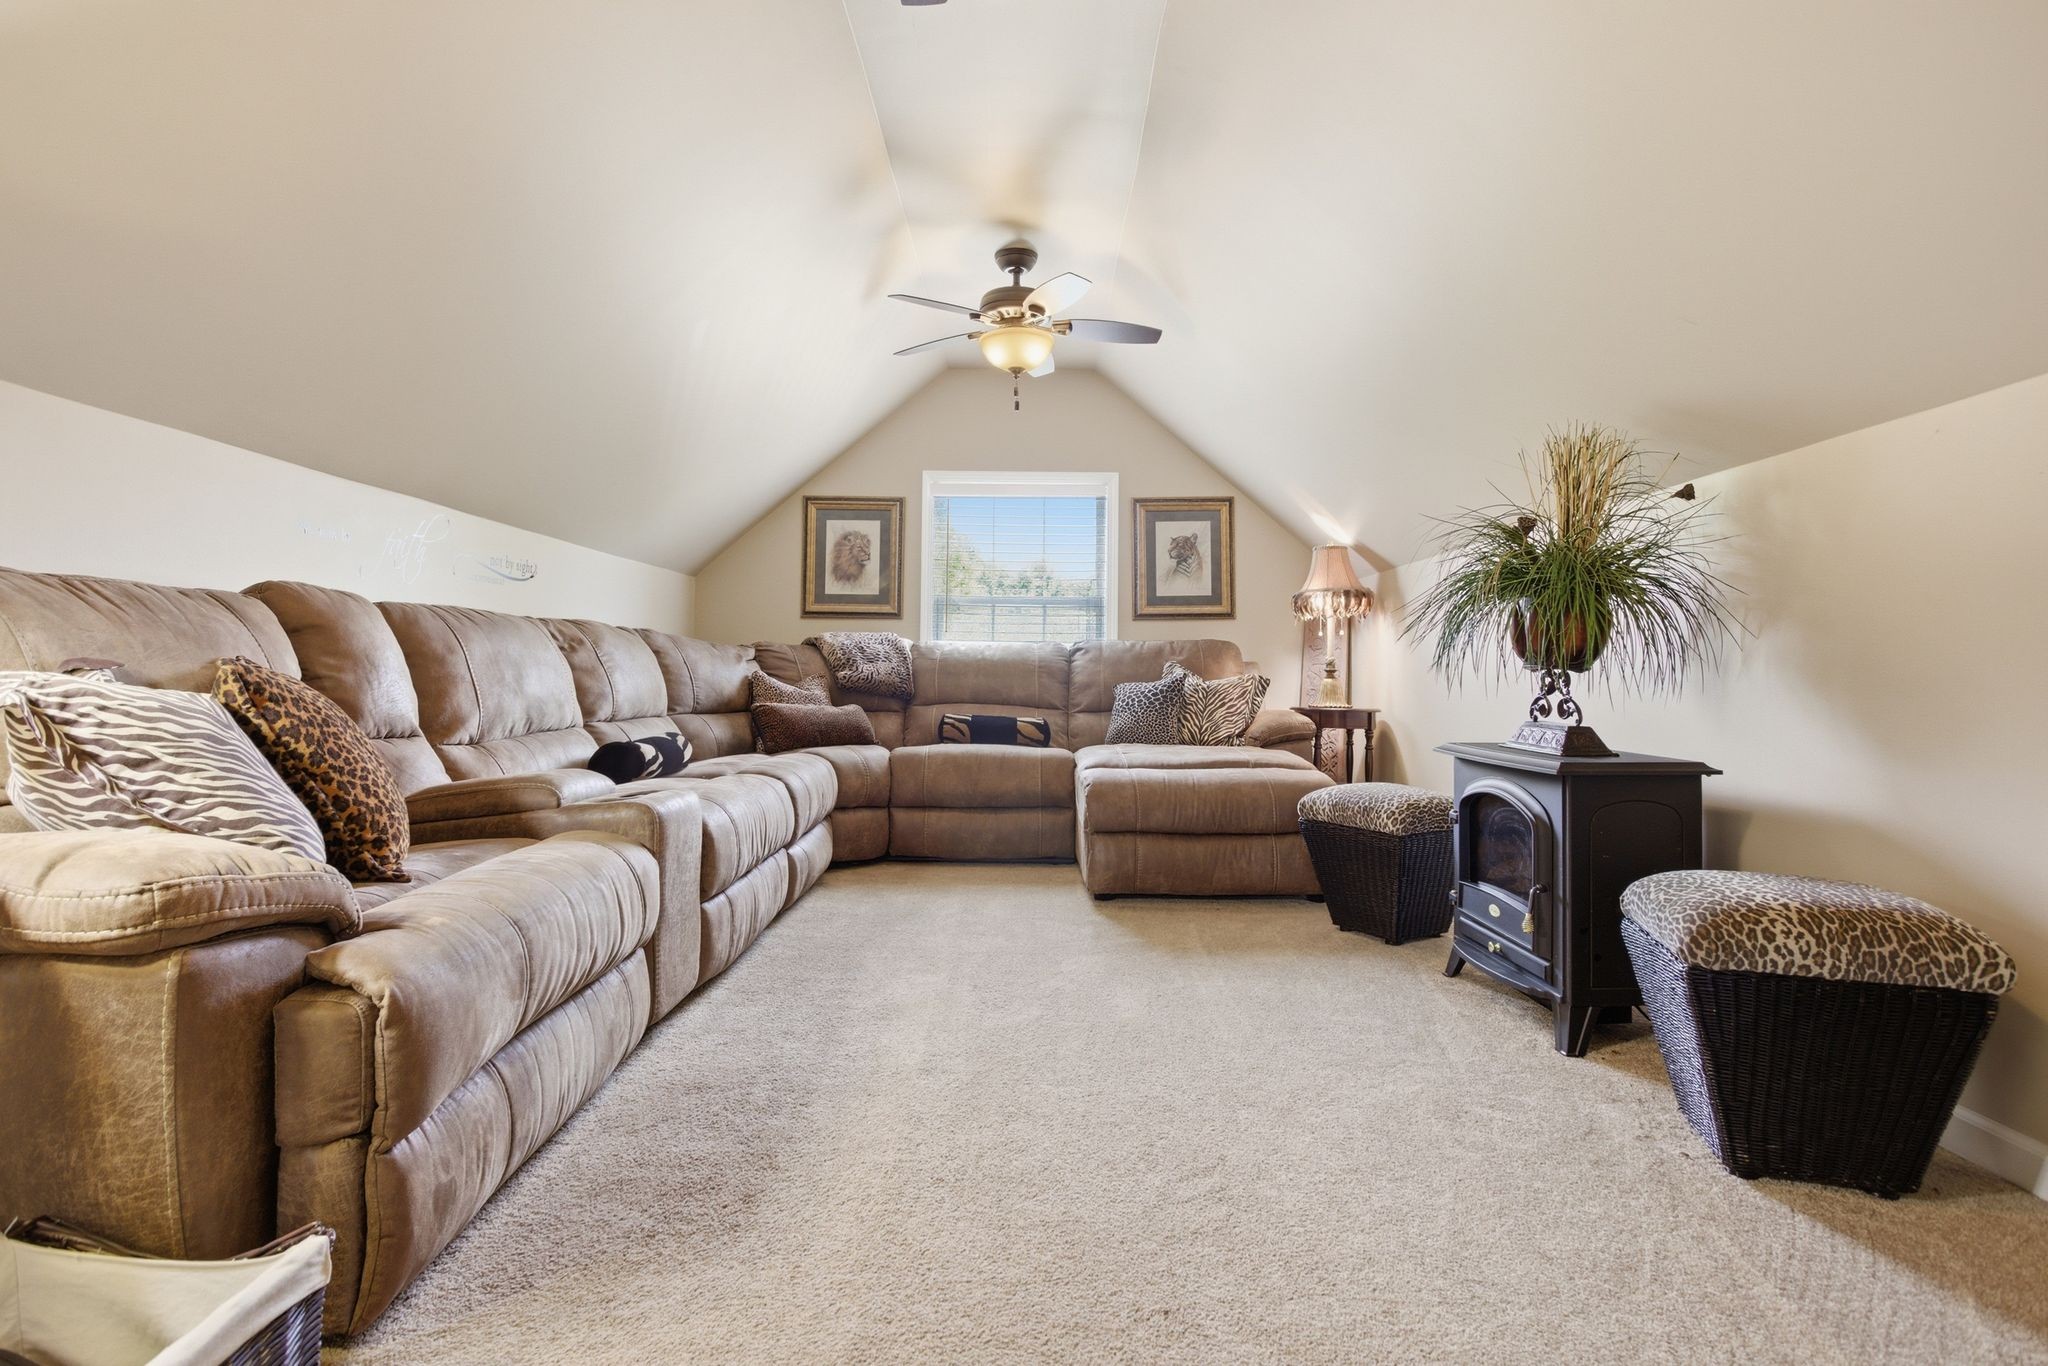
Upstairs living room with a vaulted ceiling, large tan sectional, and ceiling fan.
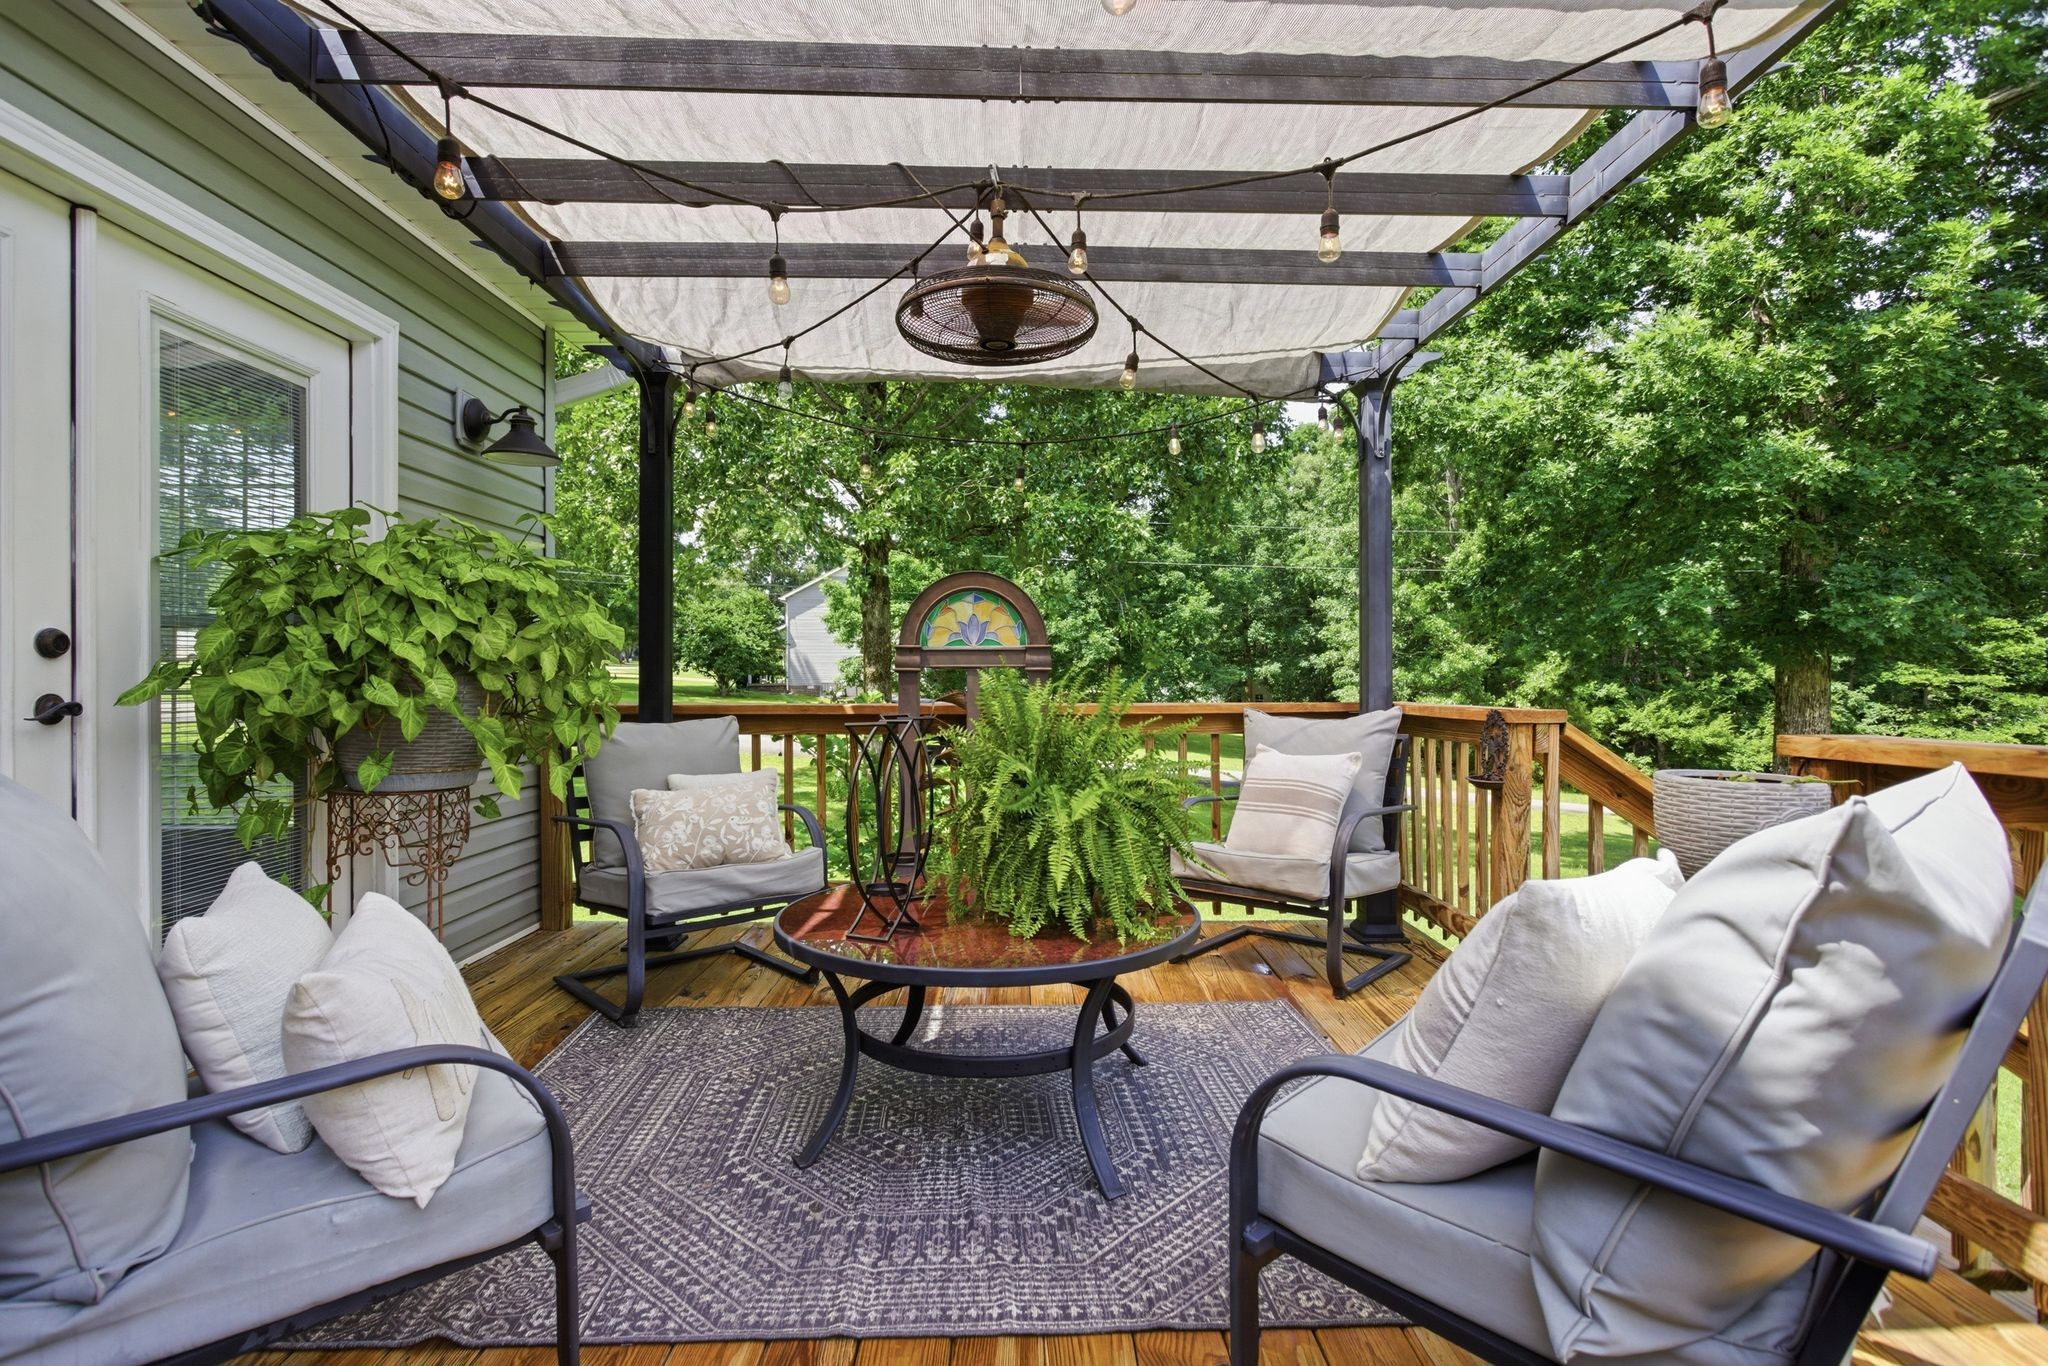
Covered wooden deck with cushioned seating, string lights, and a round table surrounded by ferns.
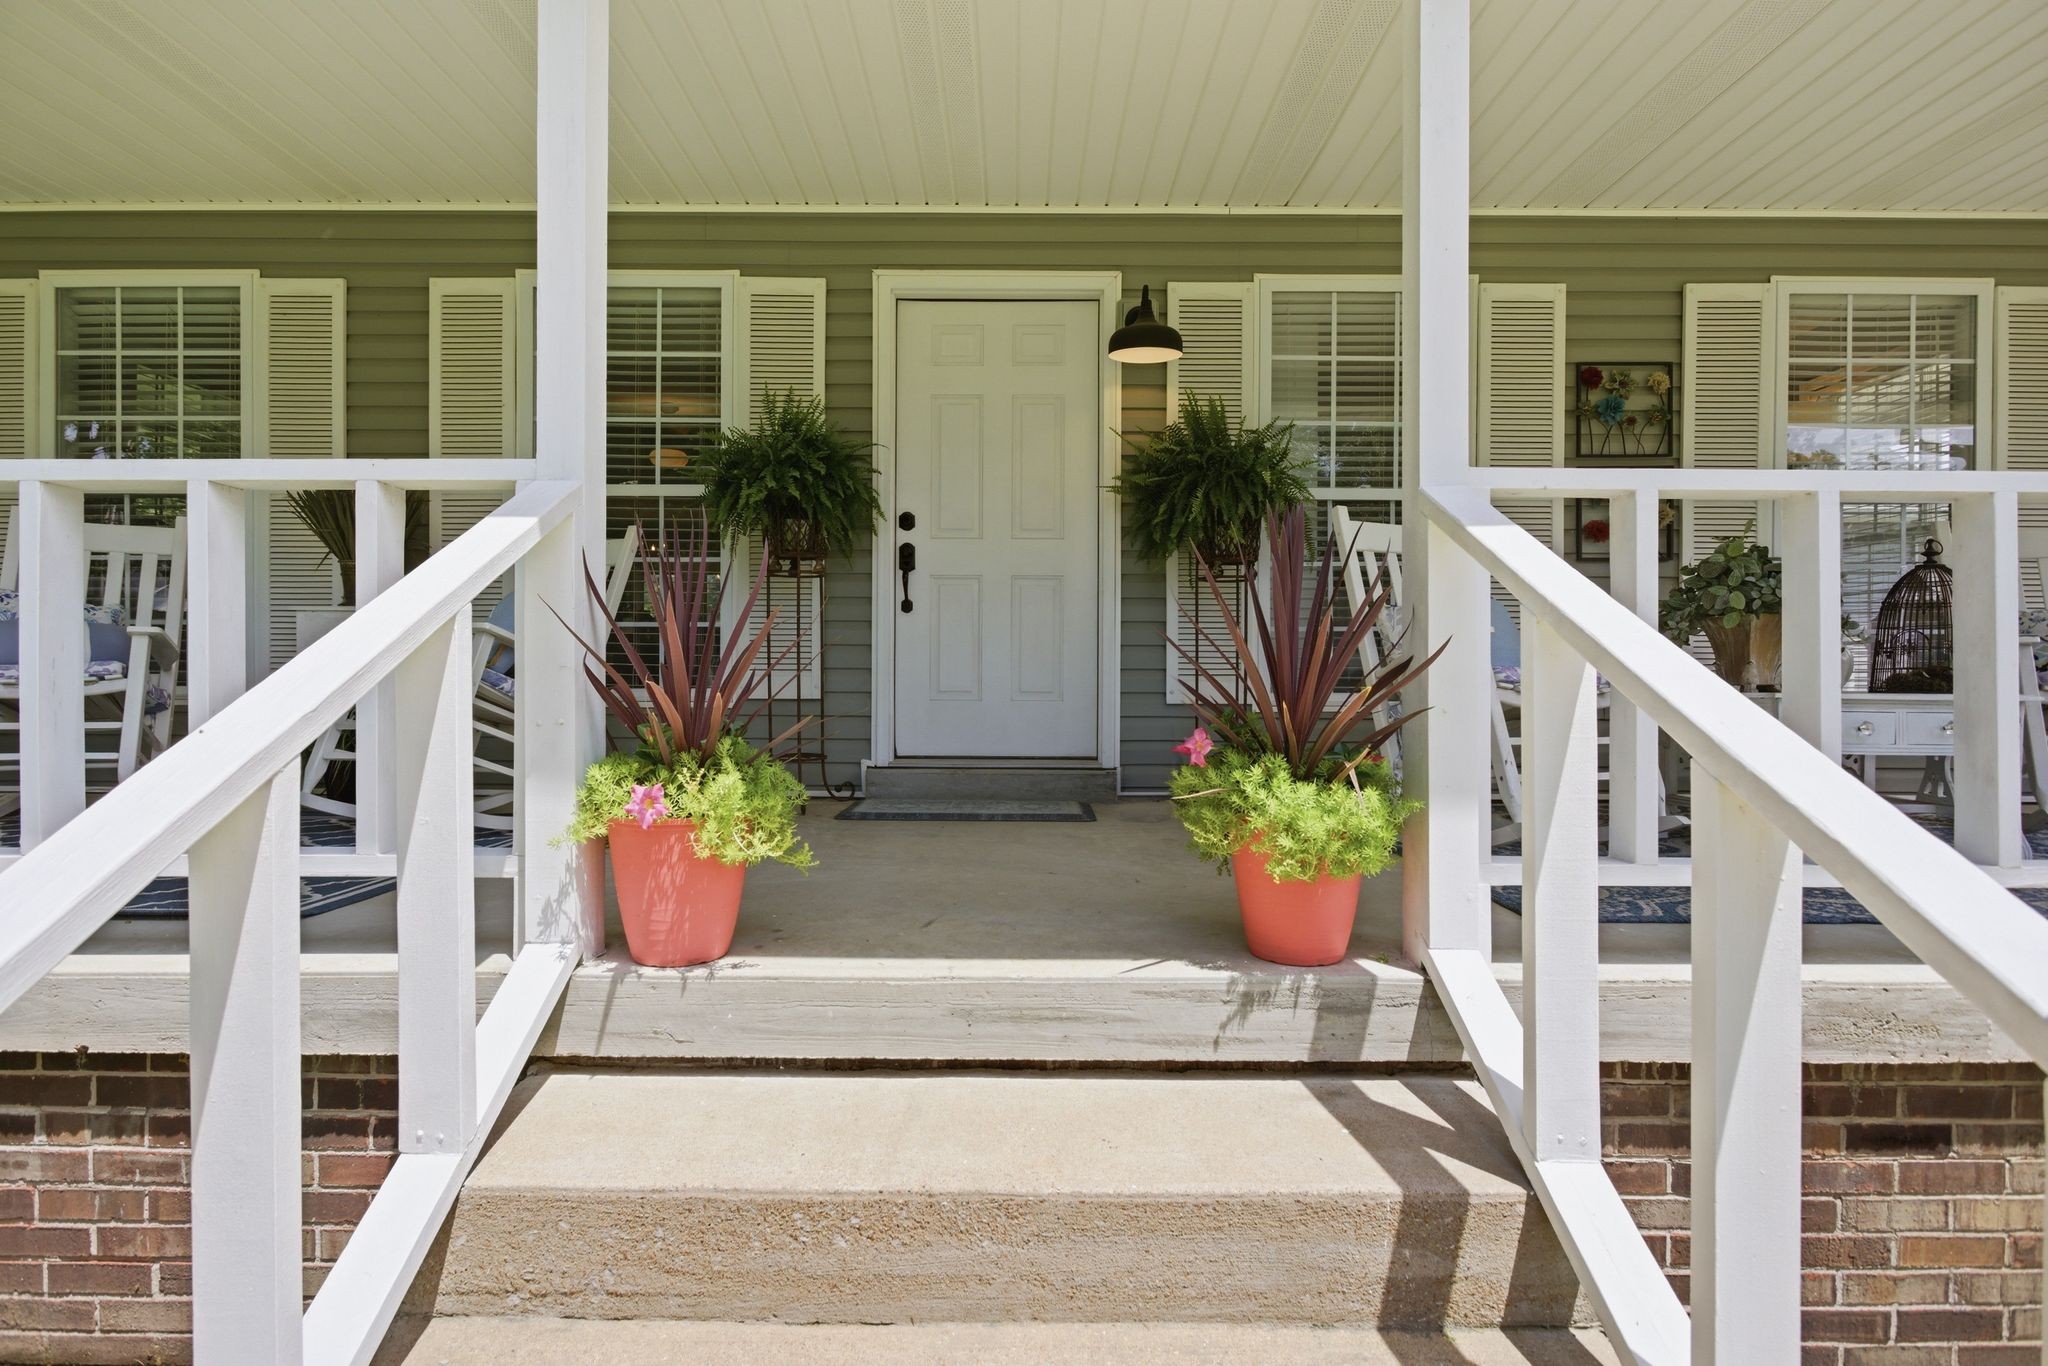
House entrance with white railings and pink planters beside the front door.
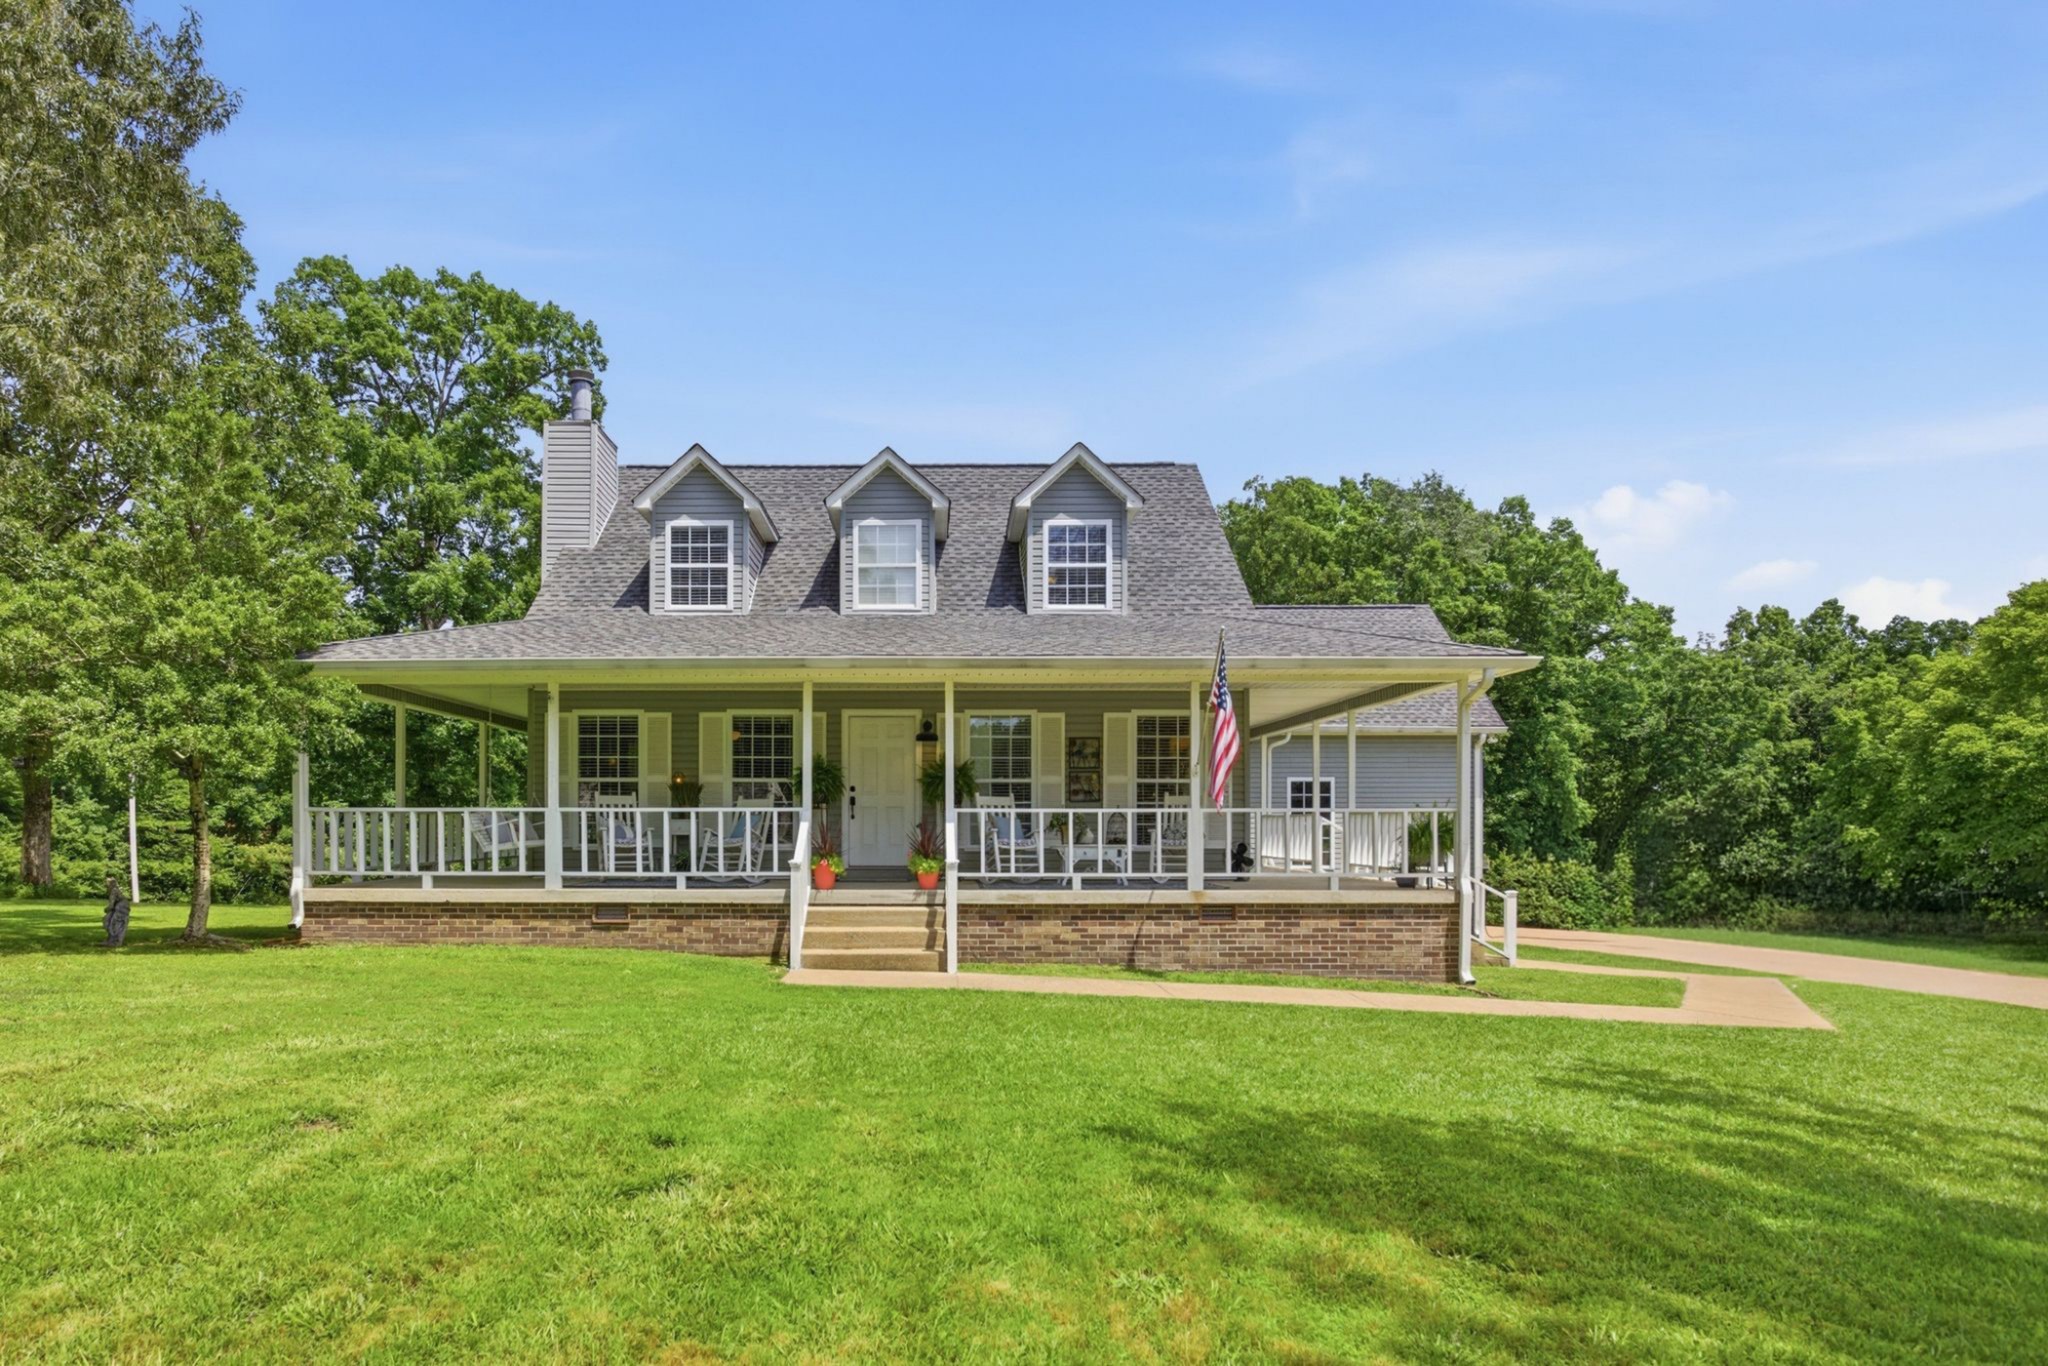
Gray house with three dormers and a wide covered porch overlooking a green lawn.
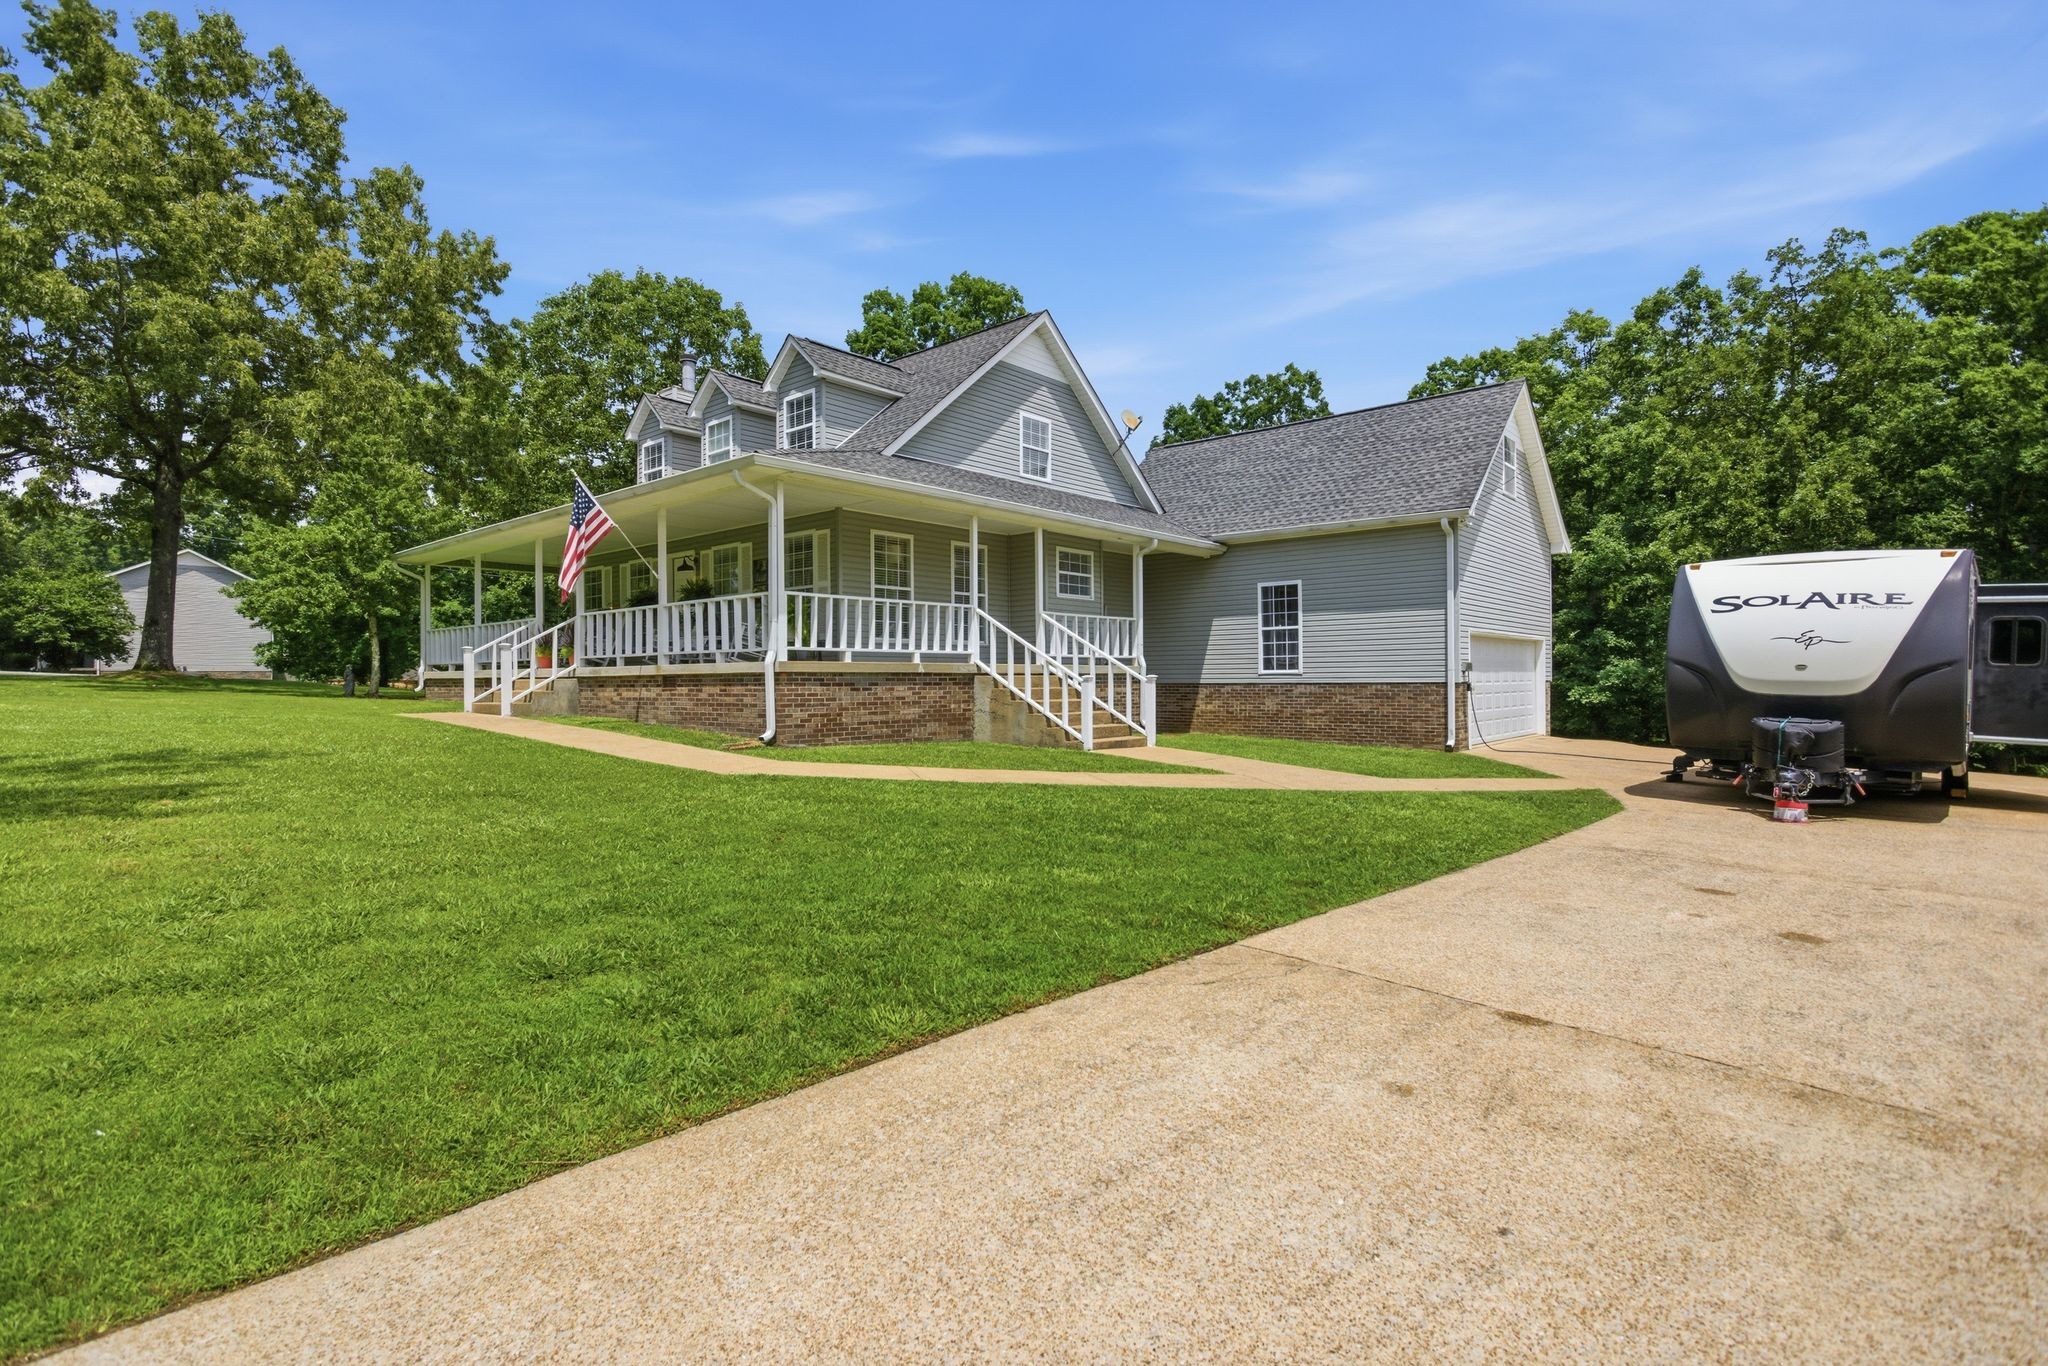
Gray multi-gabled house with a large covered porch, green lawn, and travel trailer beside the driveway.
Gray two-story house with a wide covered porch and American flag on a spacious lawn.
Covered front porch with white rocking chairs, a porch swing, patterned rug, and potted ferns.
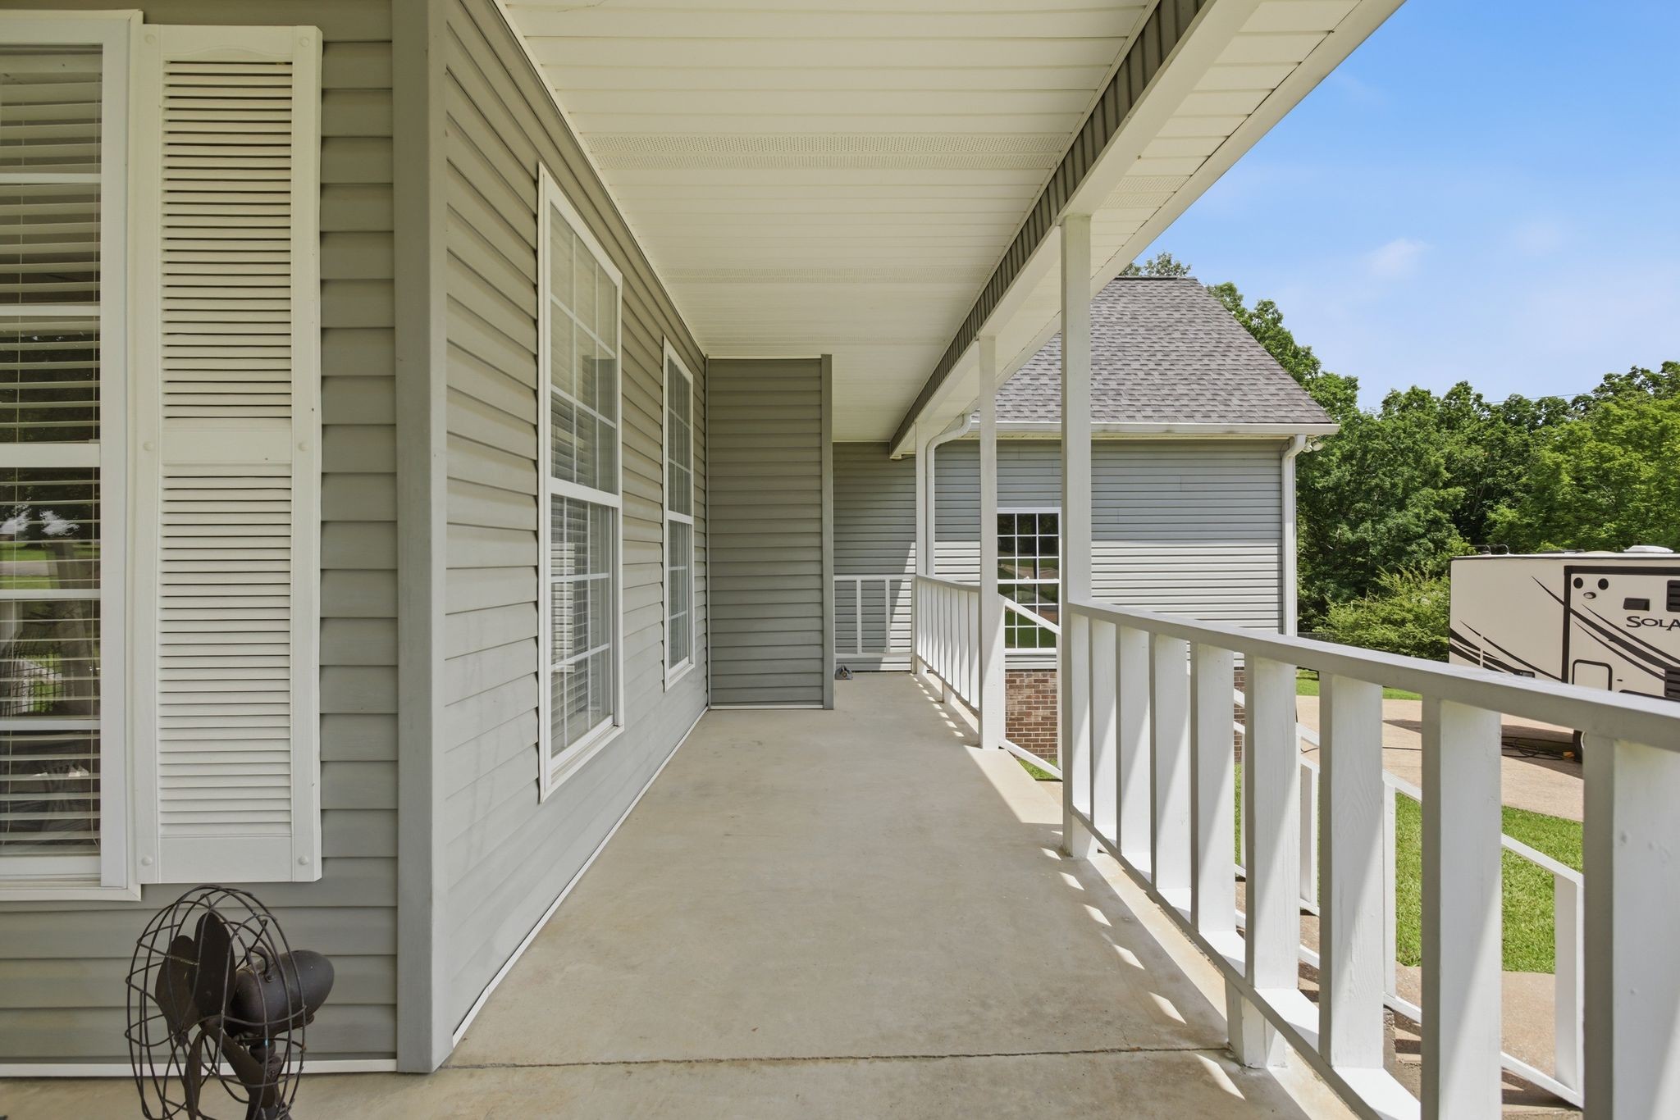
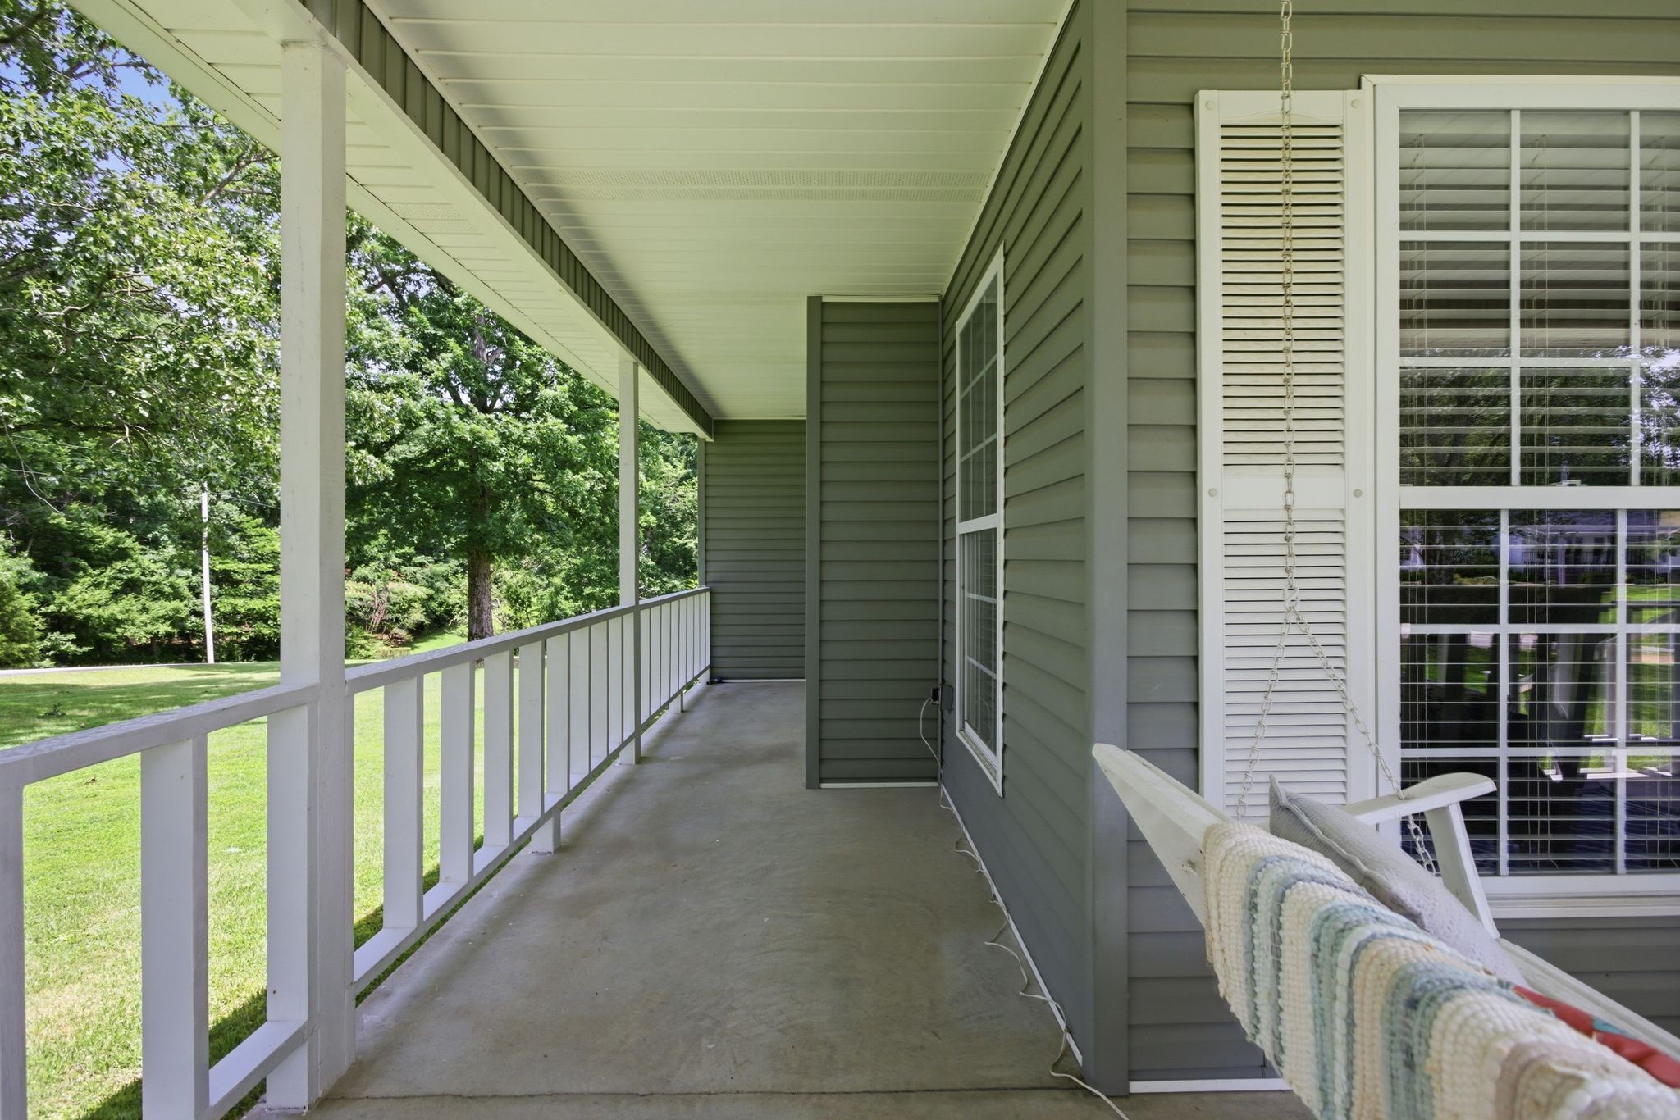
Covered porch with white railings, gray siding, shuttered windows, and a concrete floor.
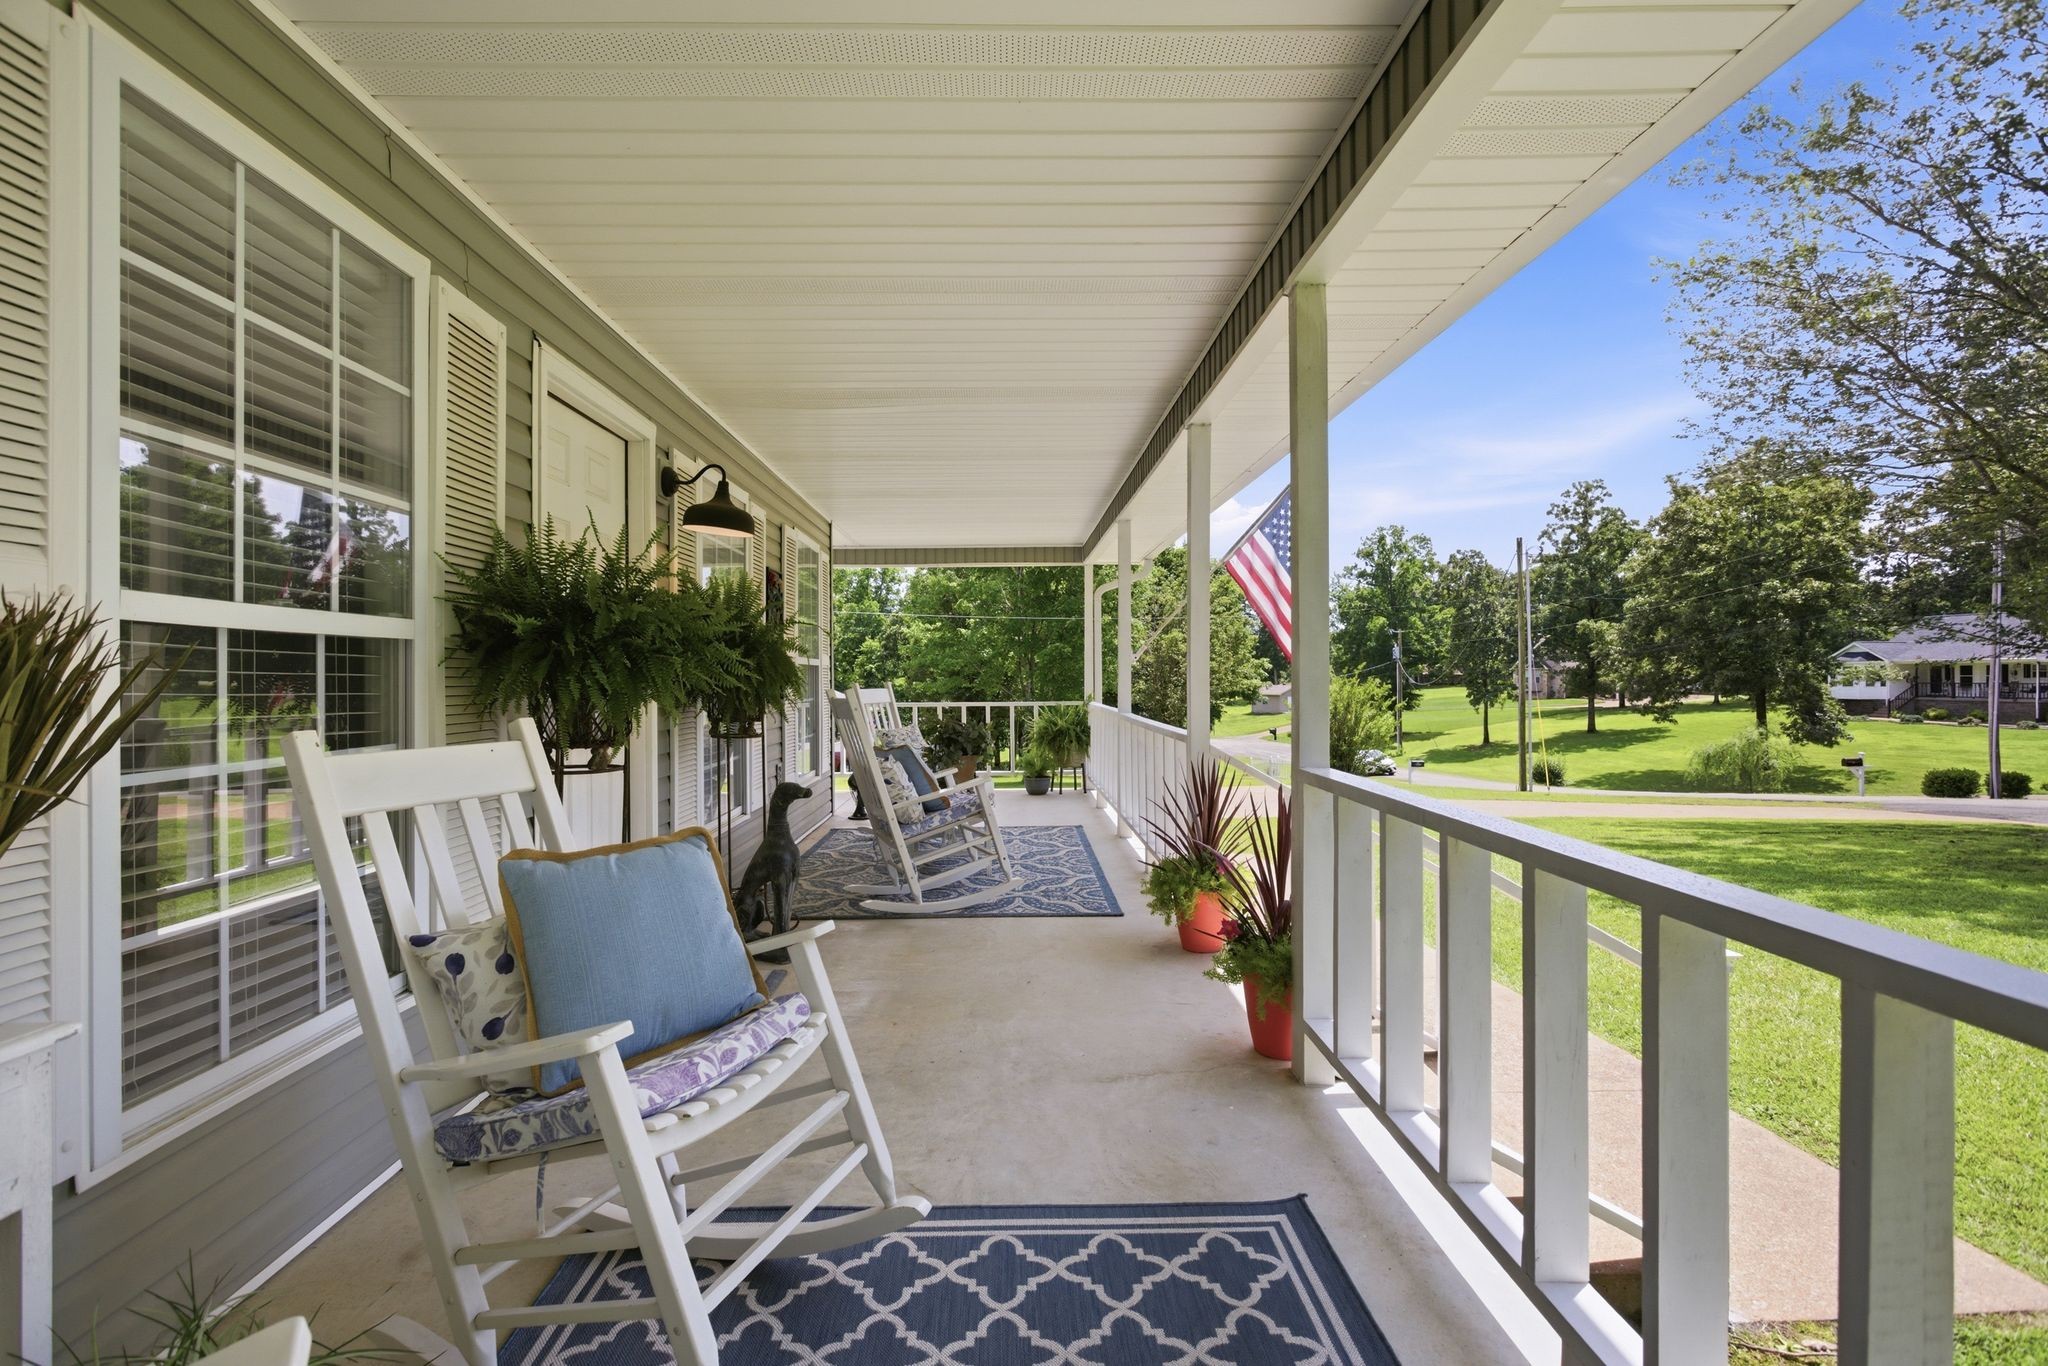
Covered porch with rocking chairs, potted plants, and a view of the green lawn and trees.
Covered porch with white railing and a hanging swing overlooking a tree-lined lawn.
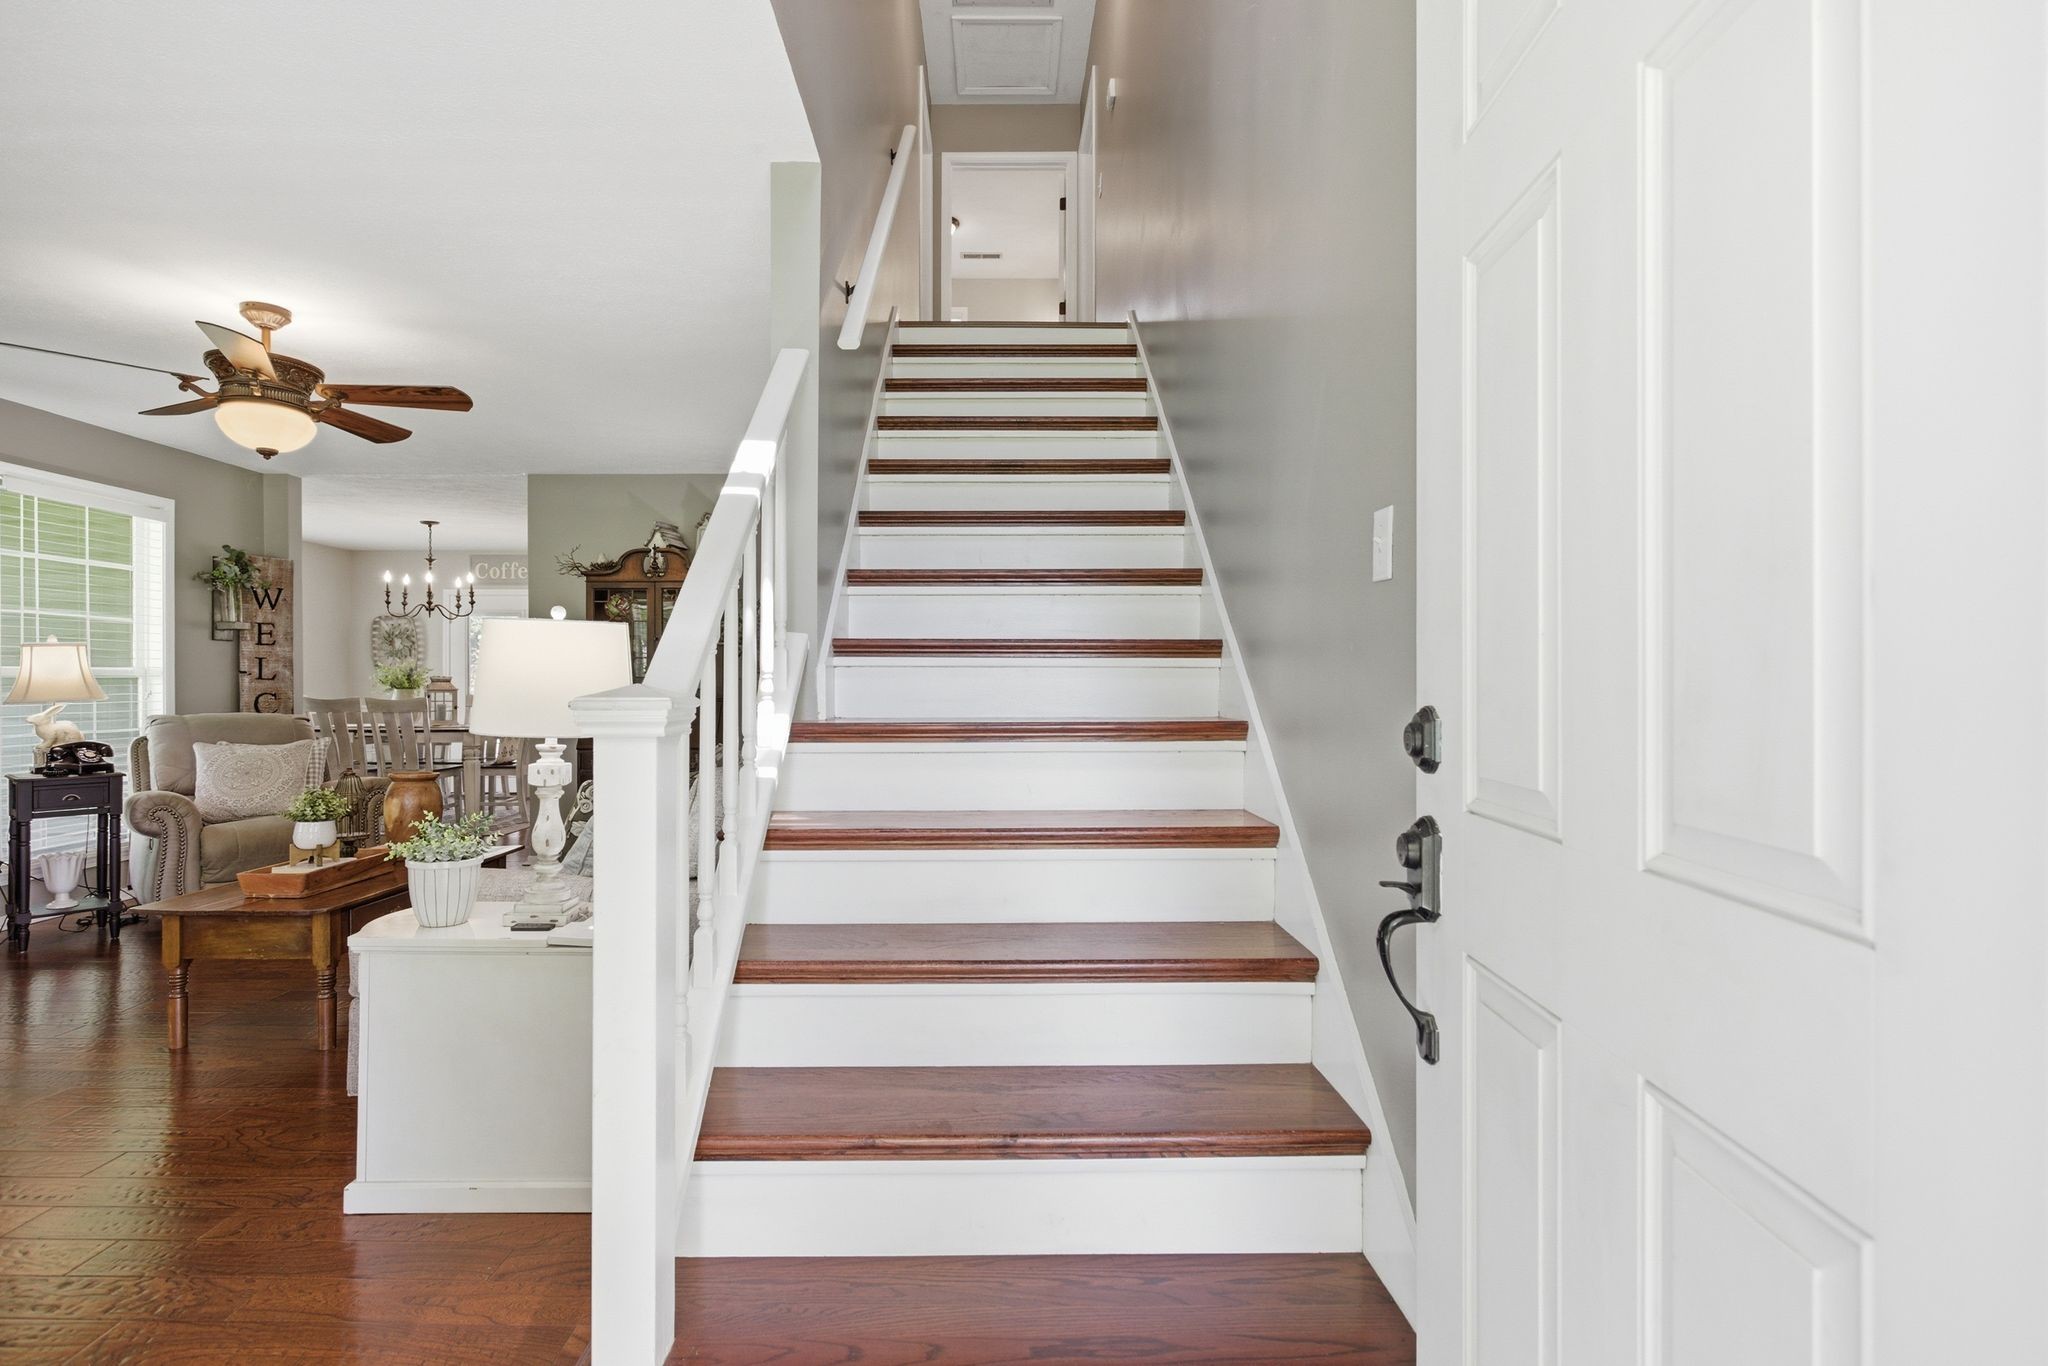
Staircase with dark wood treads and white risers beside furnished living and dining areas.
Living room with hardwood floors, a light sofa, leather recliner, and large windows.
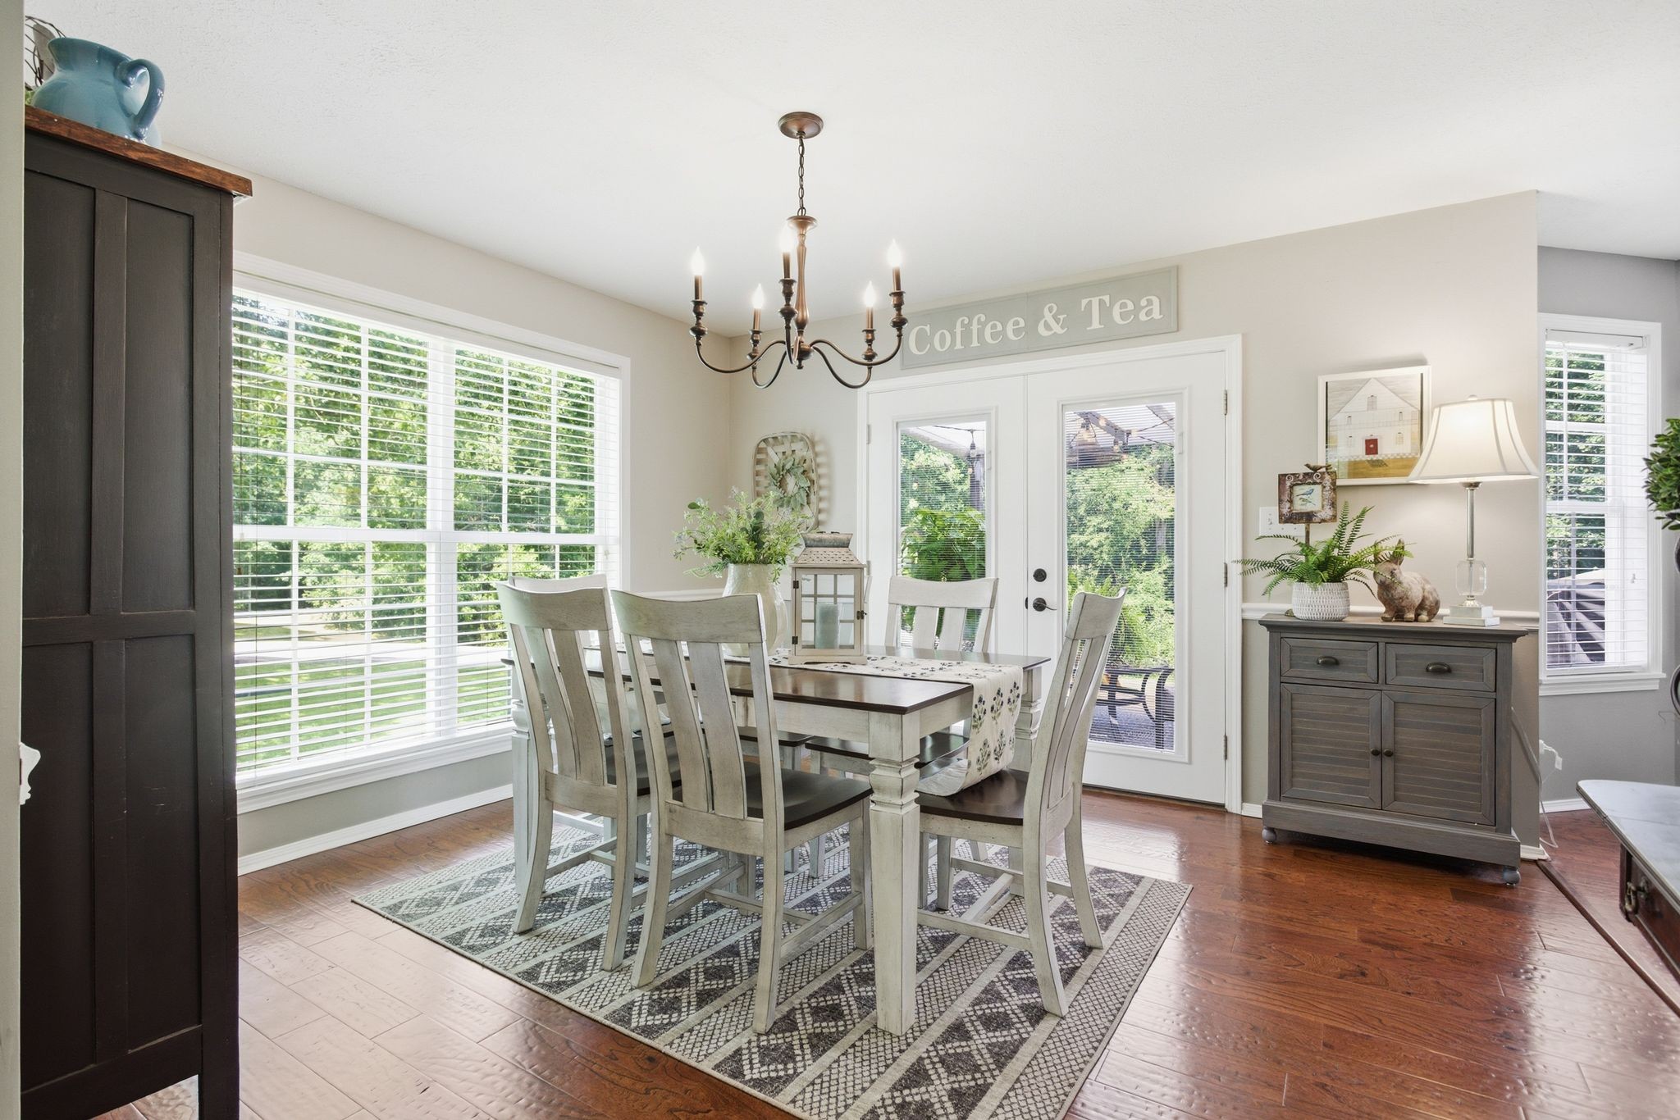
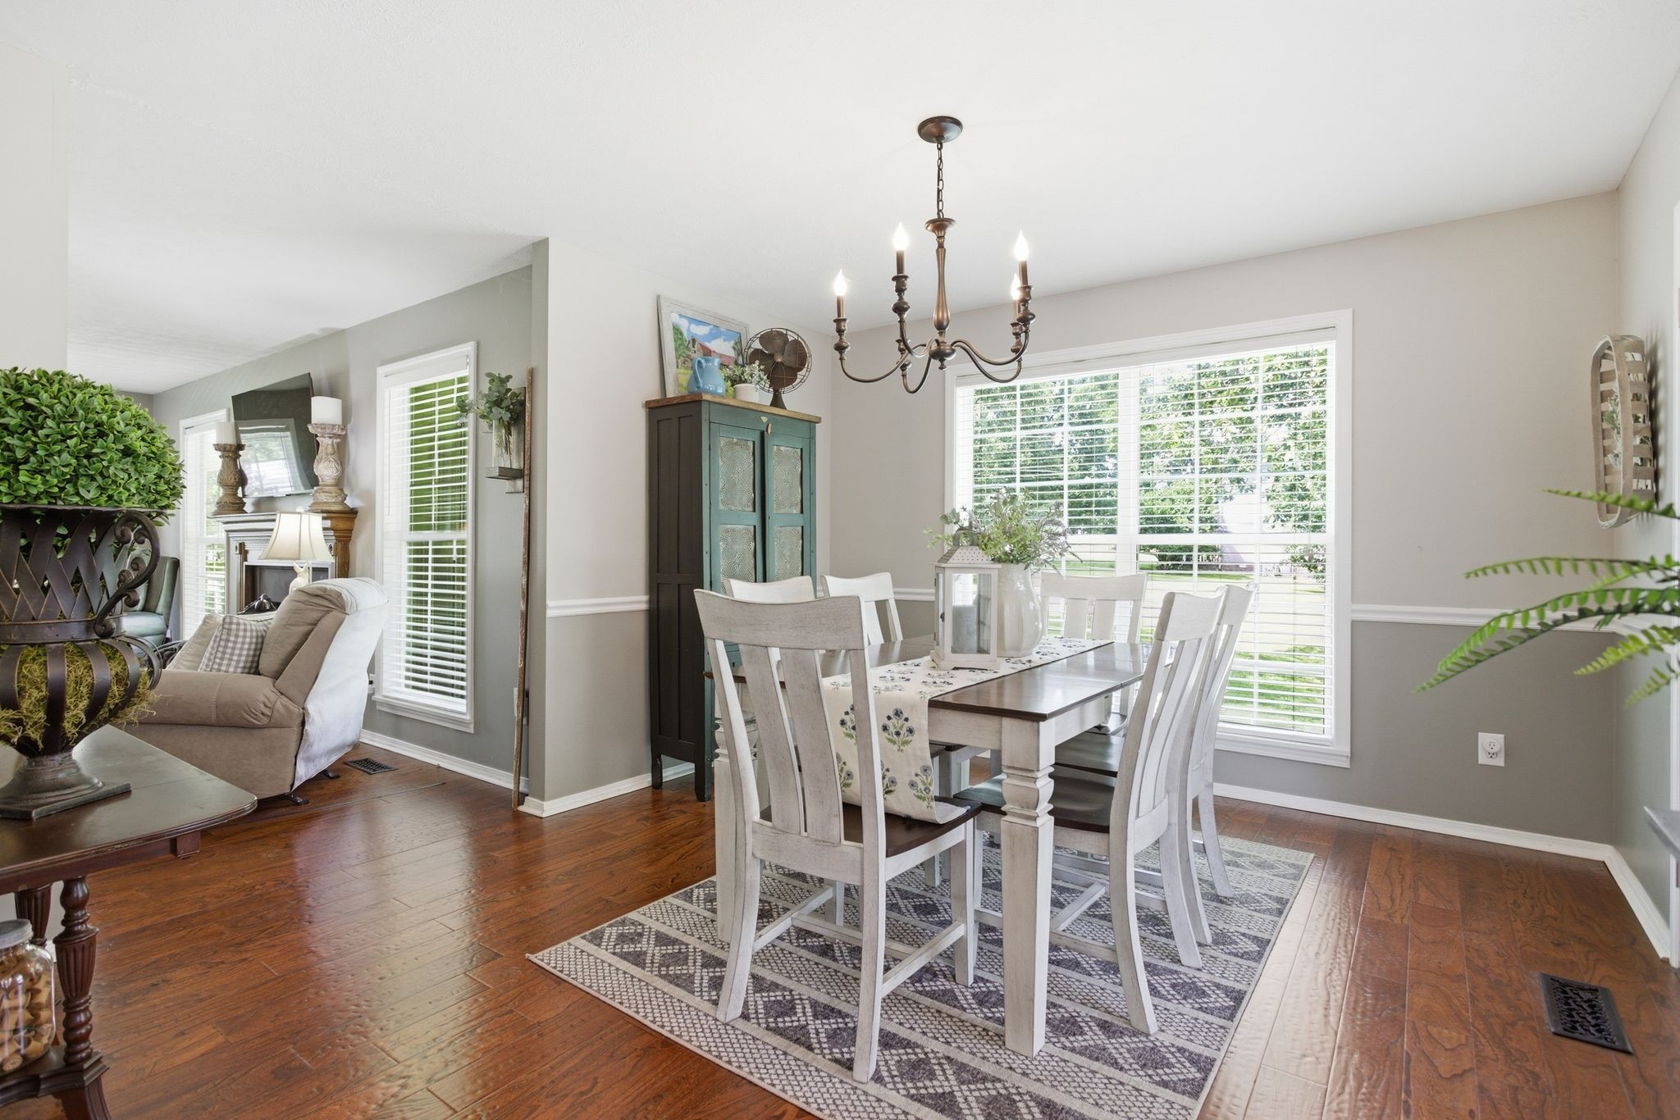
Dining room with a chandelier, patterned rug, and glass-paneled French doors overlooking greenery.
Dining room with a white farmhouse table, patterned rug, teal cabinet, and large shuttered window.
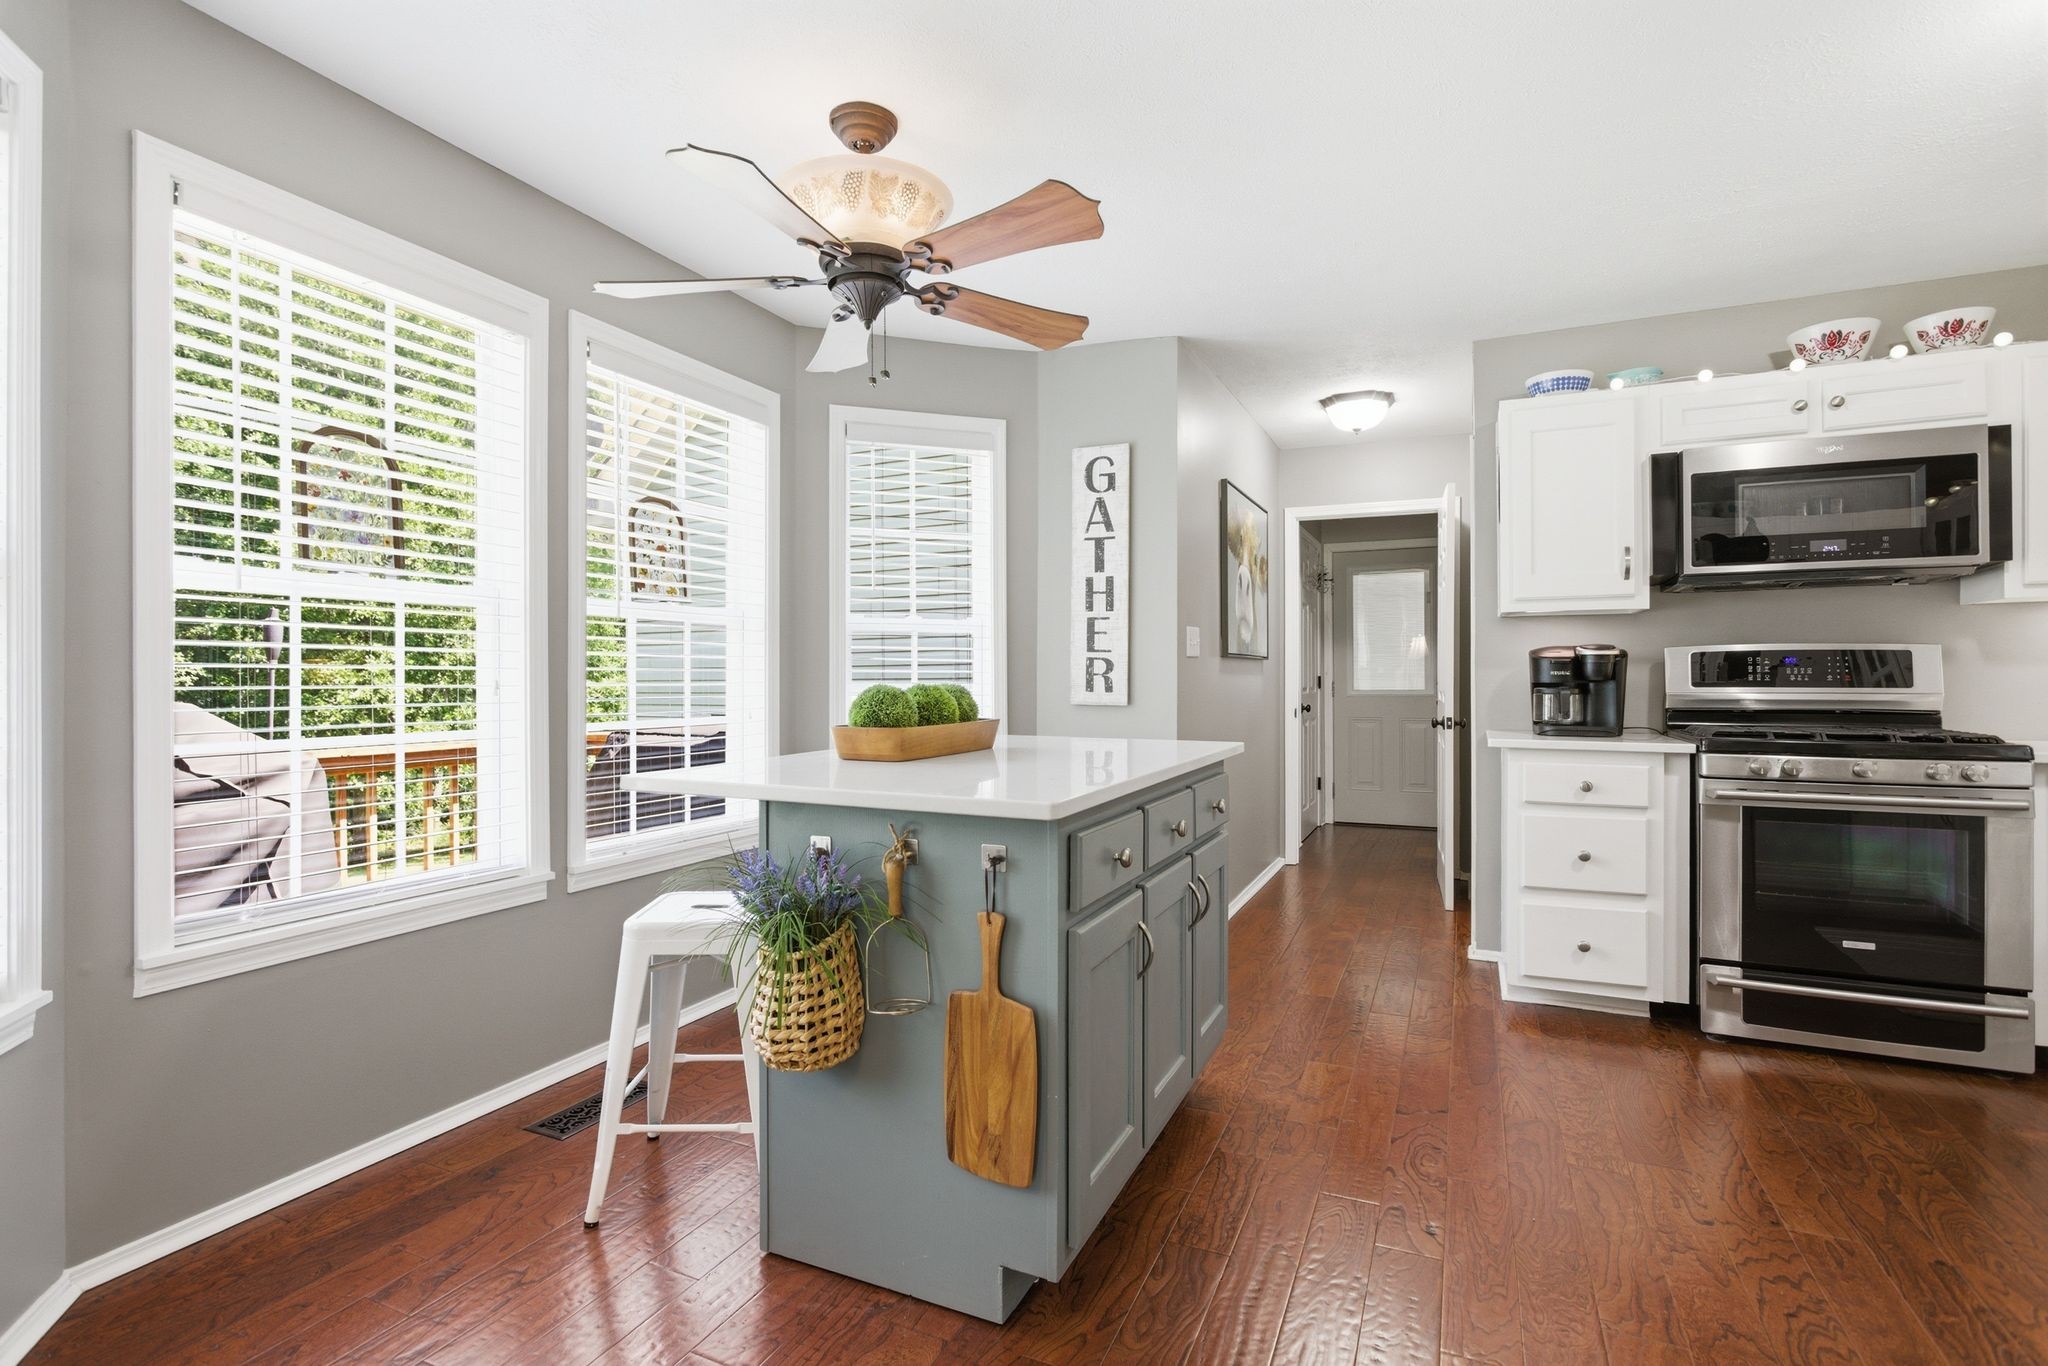
Kitchen with a gray island, white cabinetry, stainless appliances, hardwood floors, and large shuttered windows.
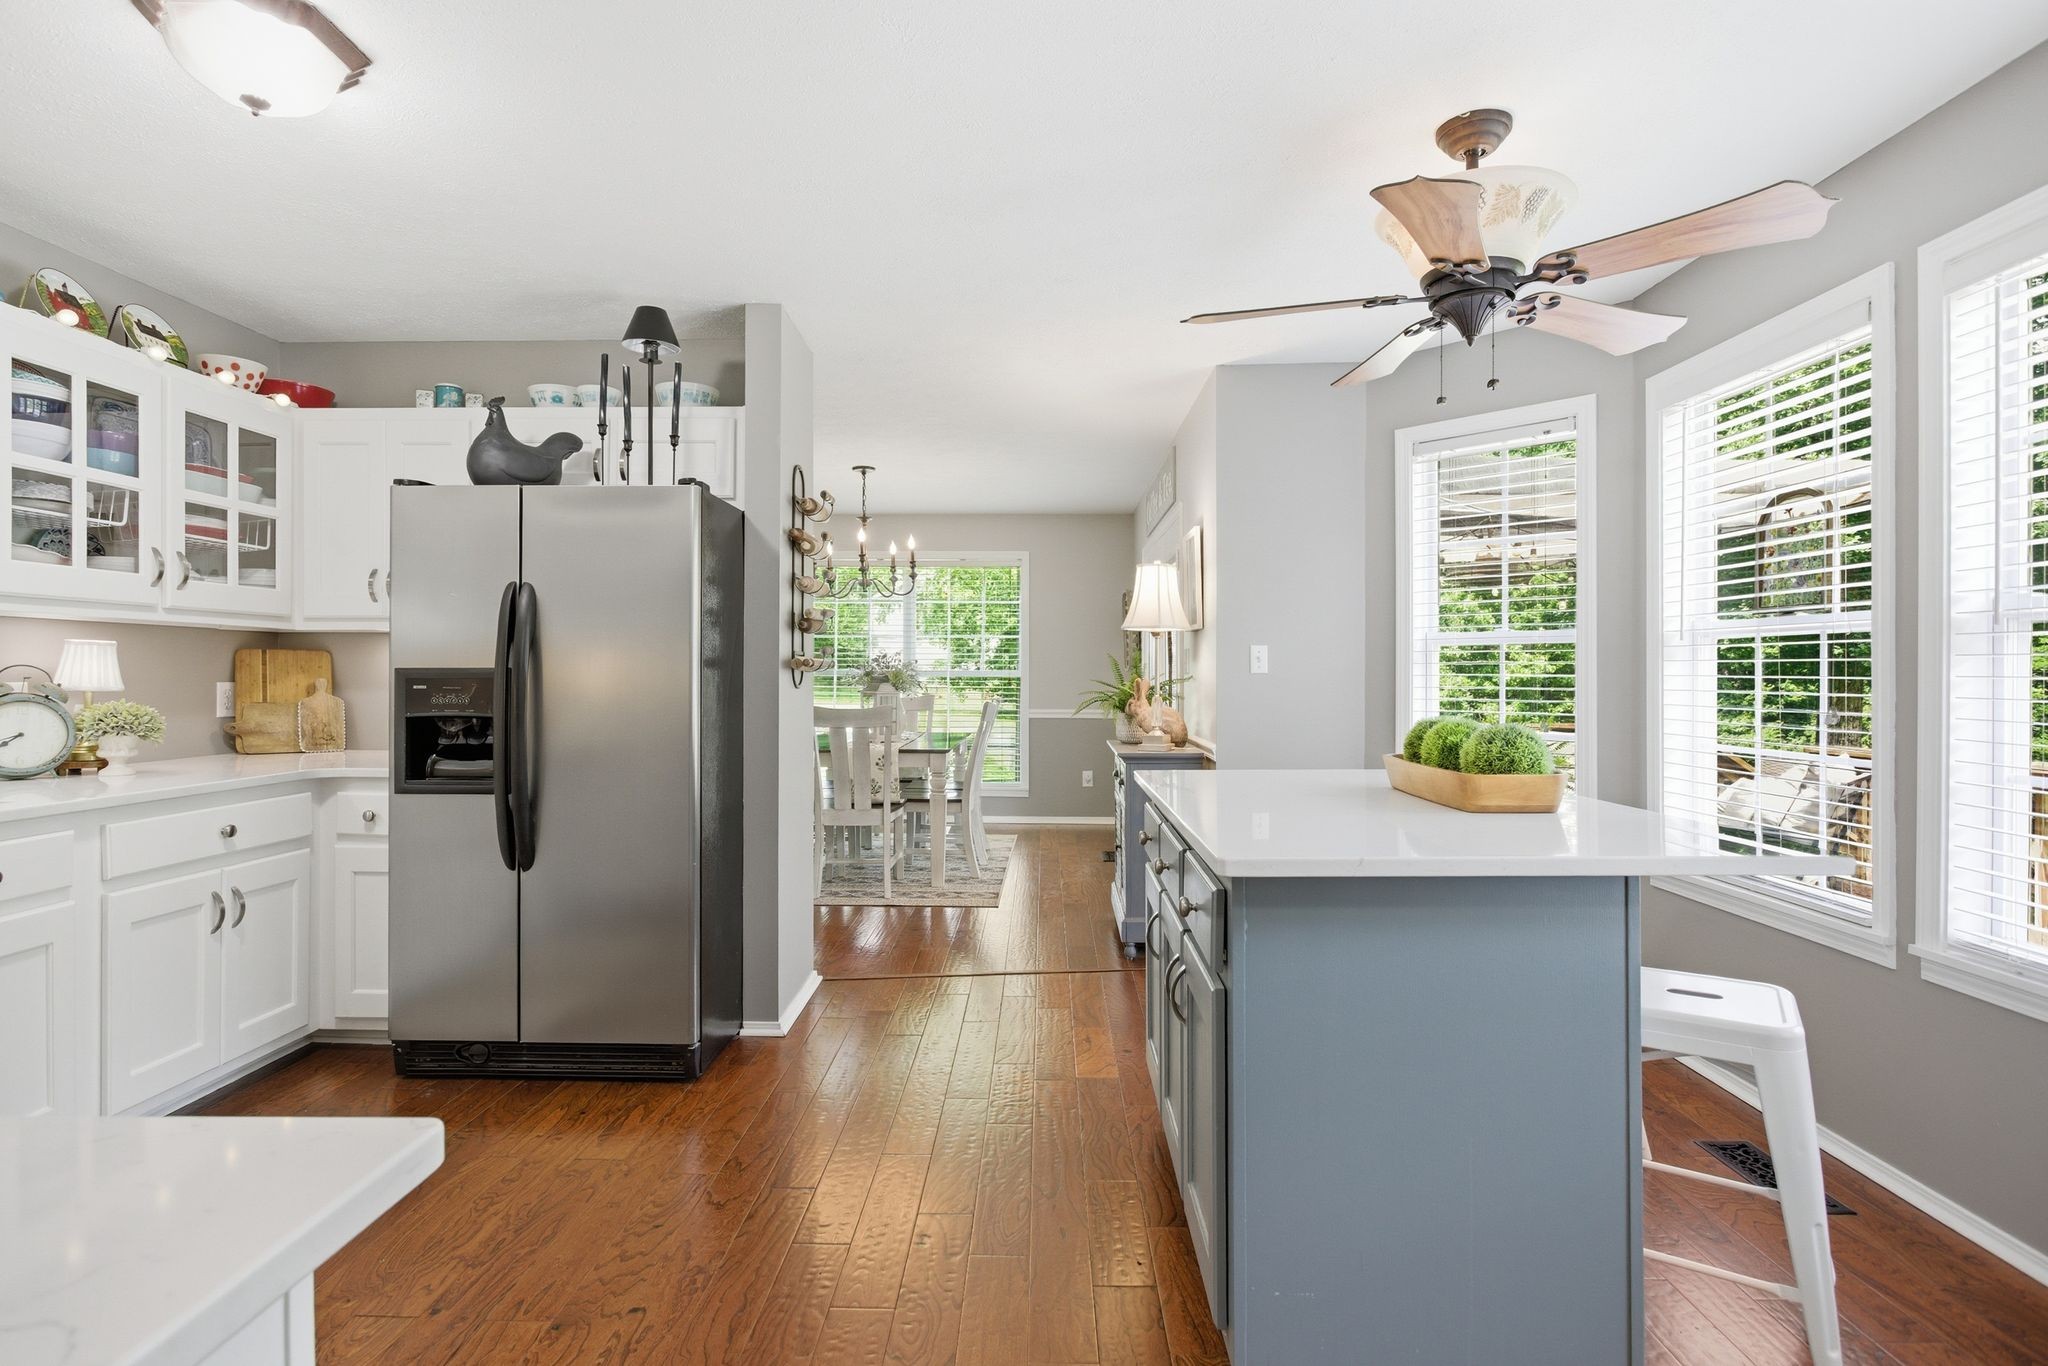
Bright kitchen with a gray island, white cabinets, stainless refrigerator, and wood floors.
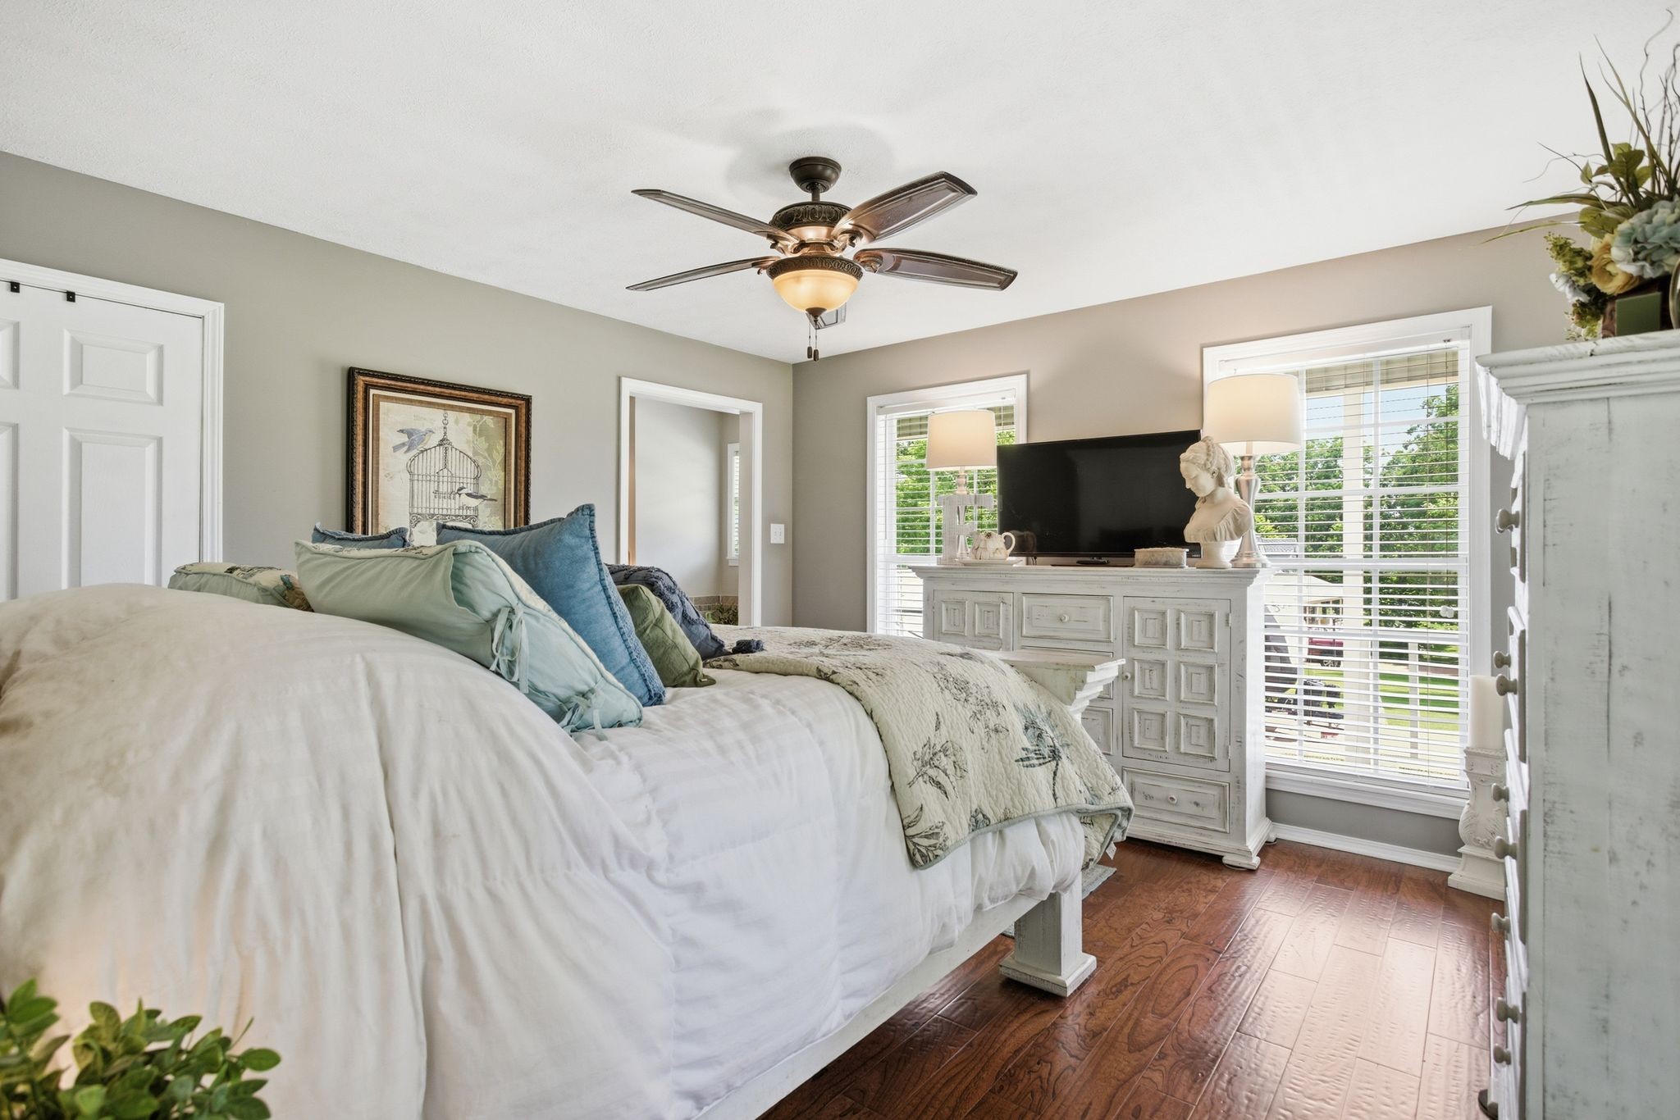
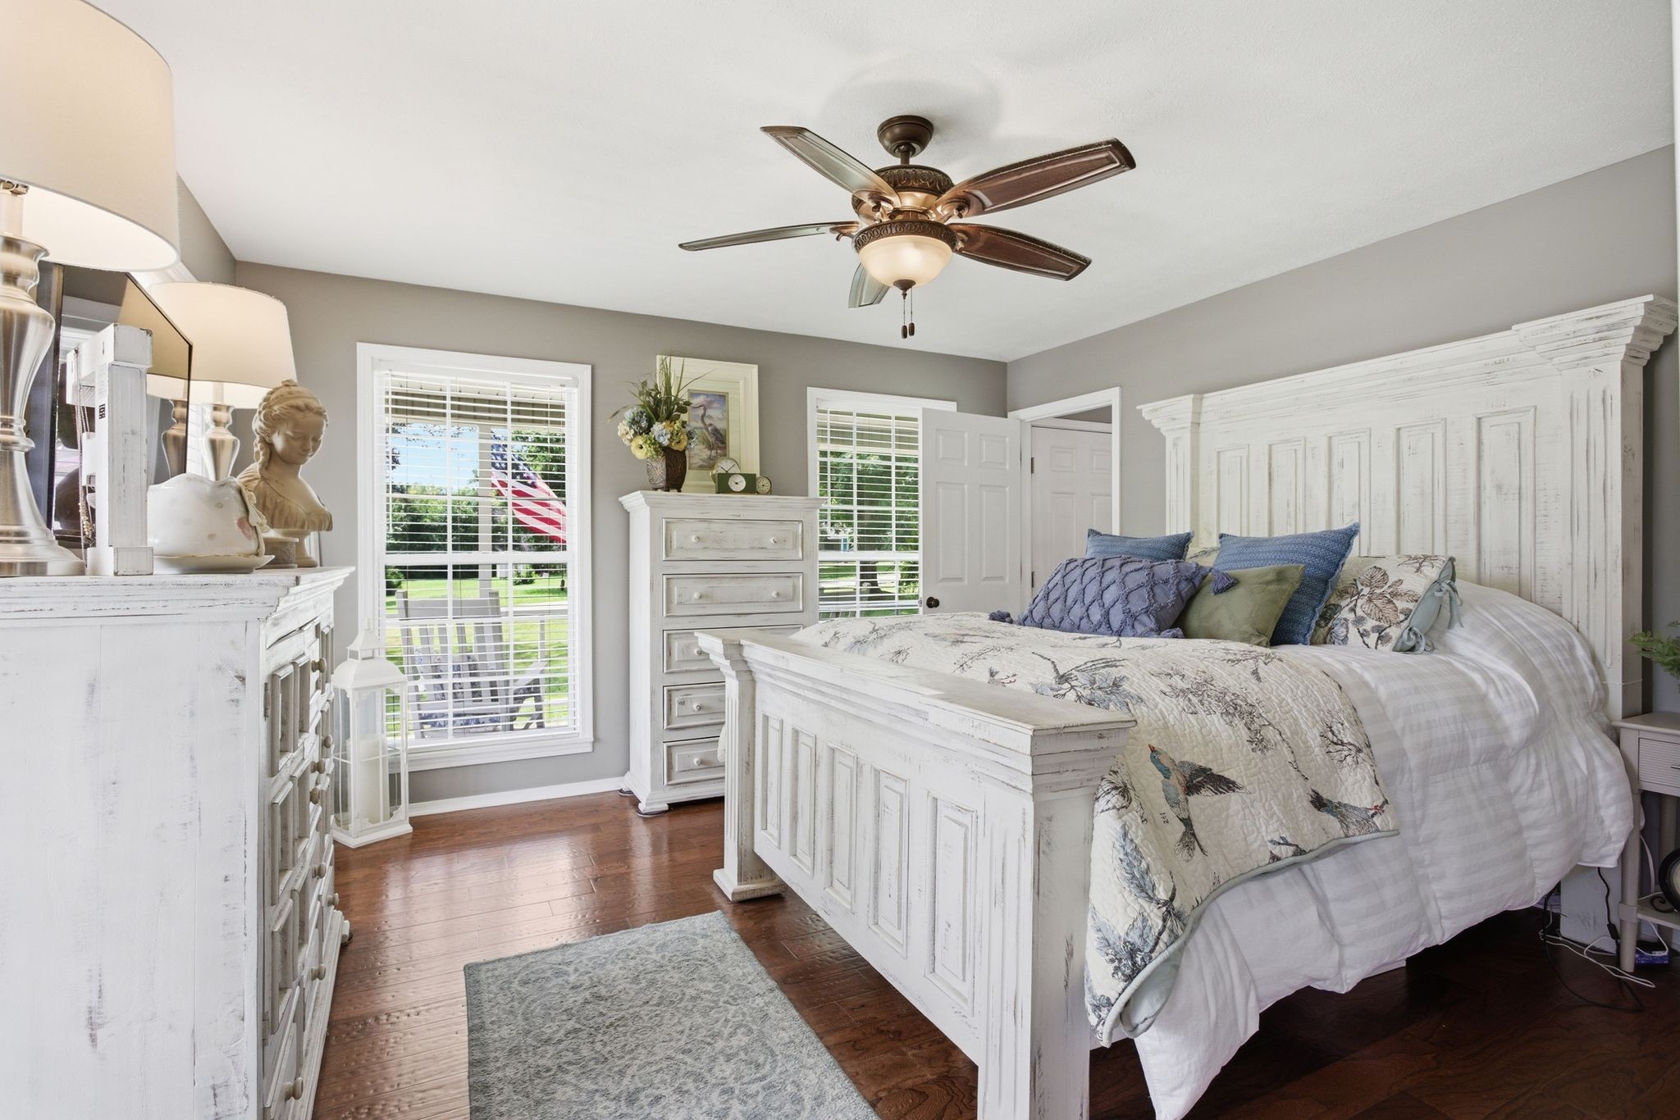
Bedroom with a white bed, blue and green pillows, hardwood floors, and a dresser beneath the windows.
Bedroom with a white paneled bed, distressed-white furniture, patterned bedding, and hardwood floors.
Bathroom with a double-sink vanity, glass shower, and tiled soaking tub.
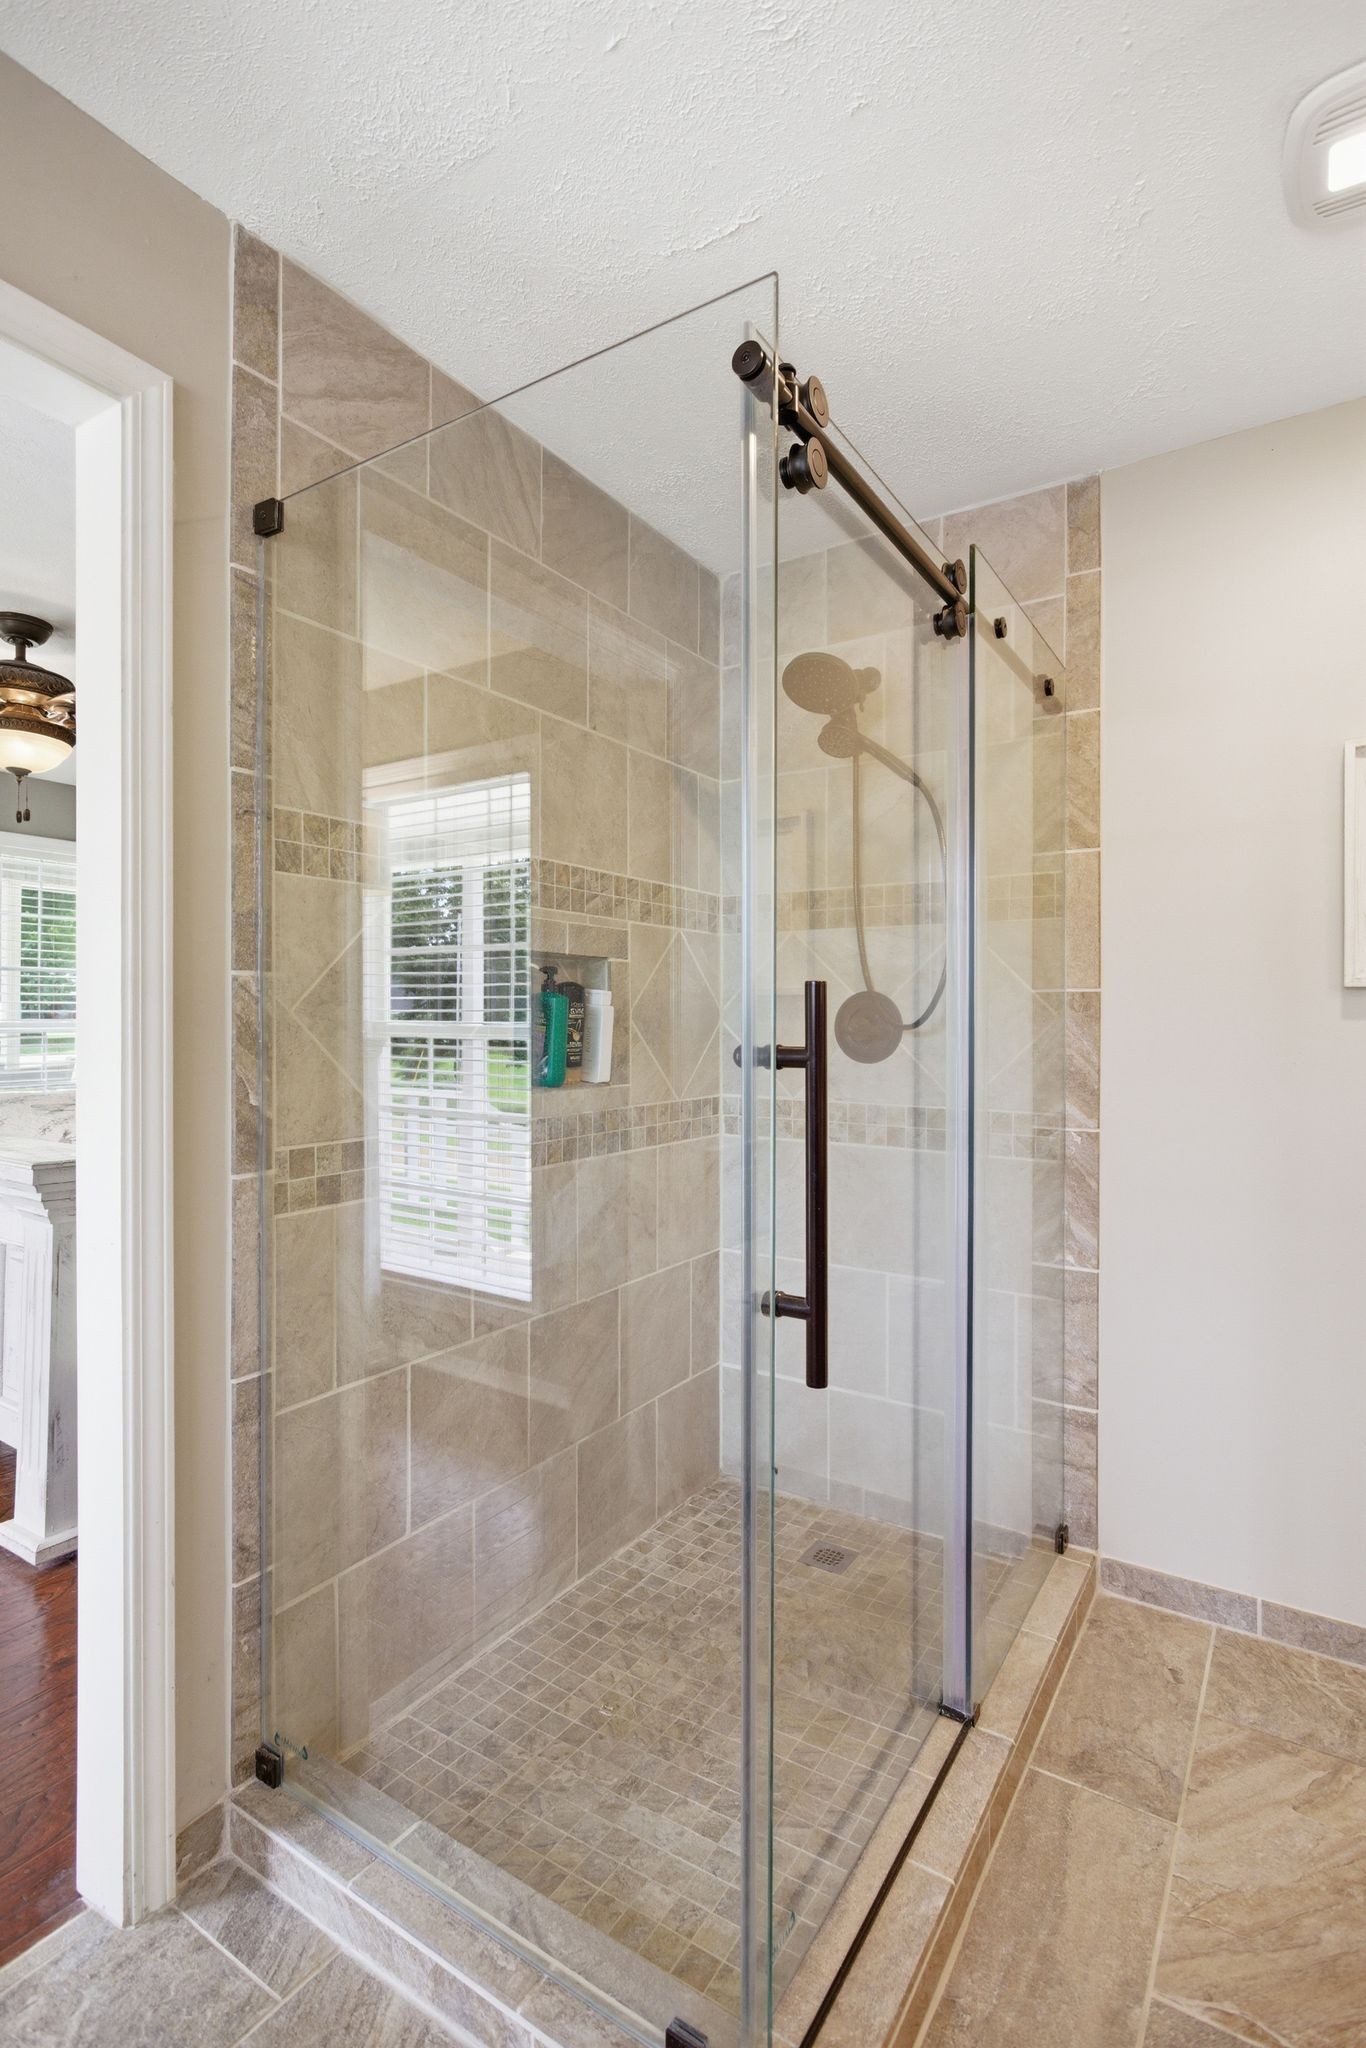
Walk-in tiled shower with clear glass doors, dark sliding hardware, and a window.
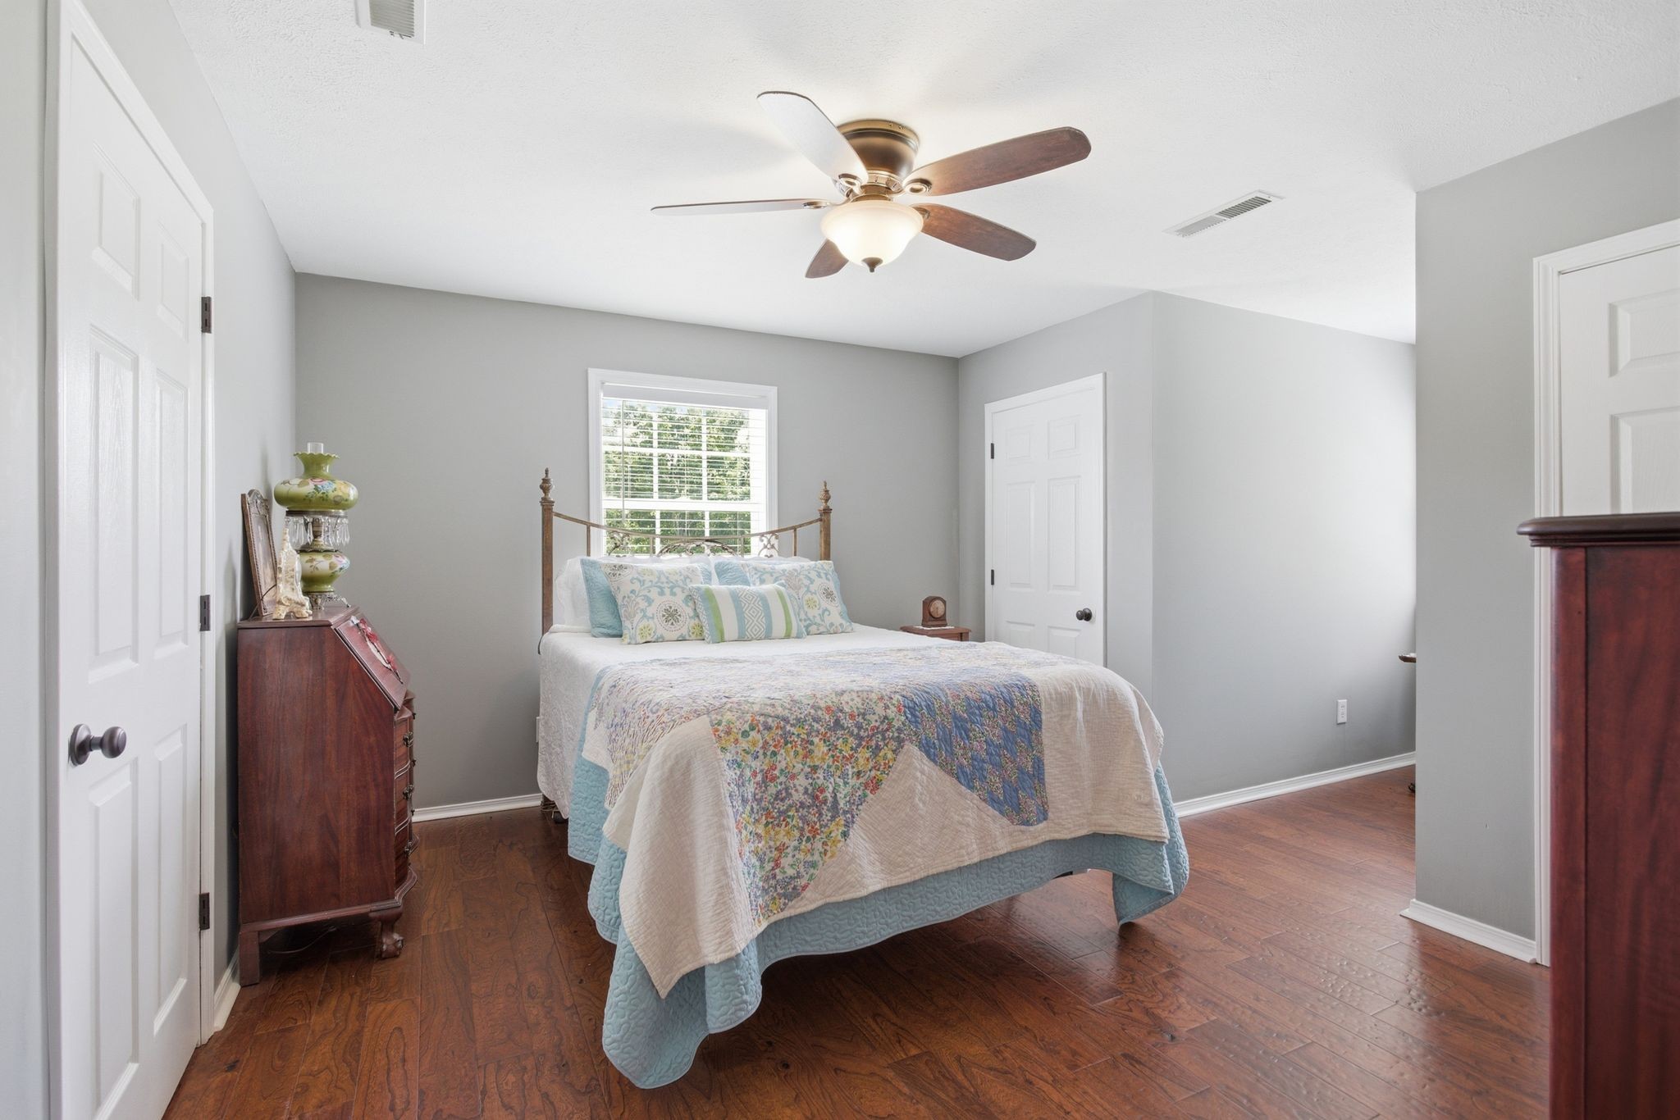
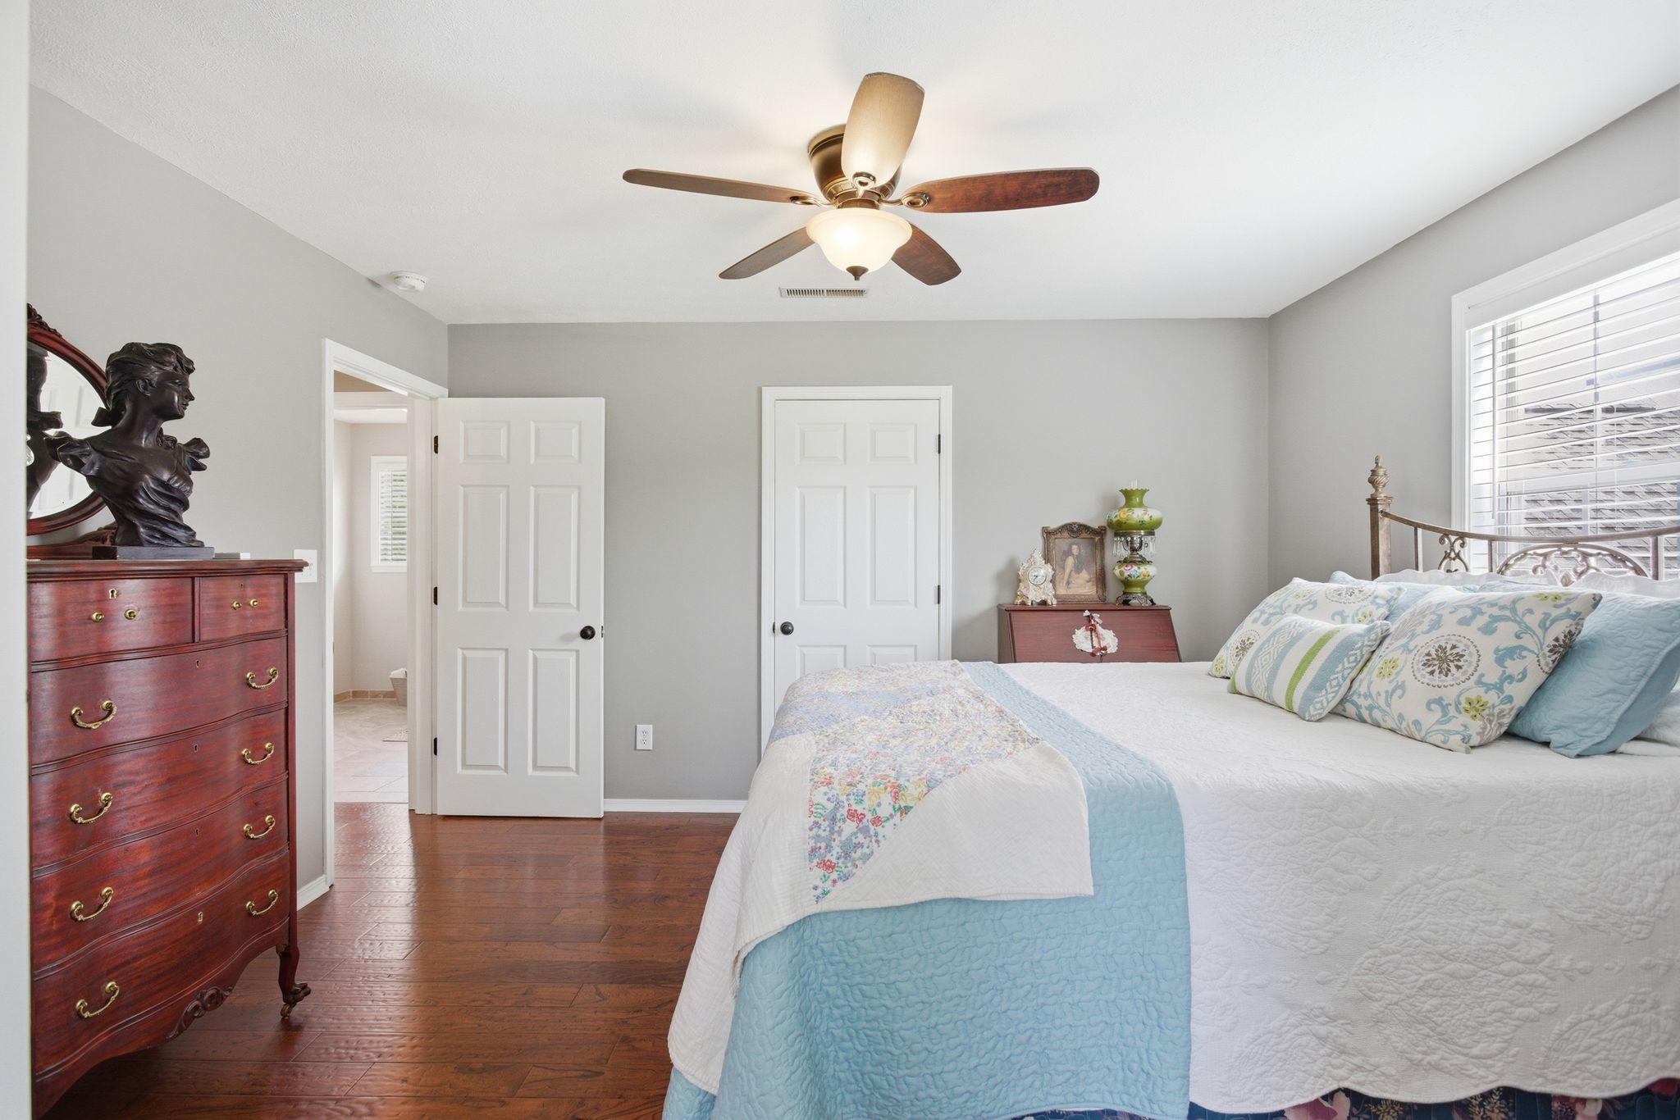
Bedroom with a patchwork quilt, dark hardwood floors, and a ceiling fan.
Bedroom with pale blue and white bedding, hardwood floors, and a carved wooden dresser.
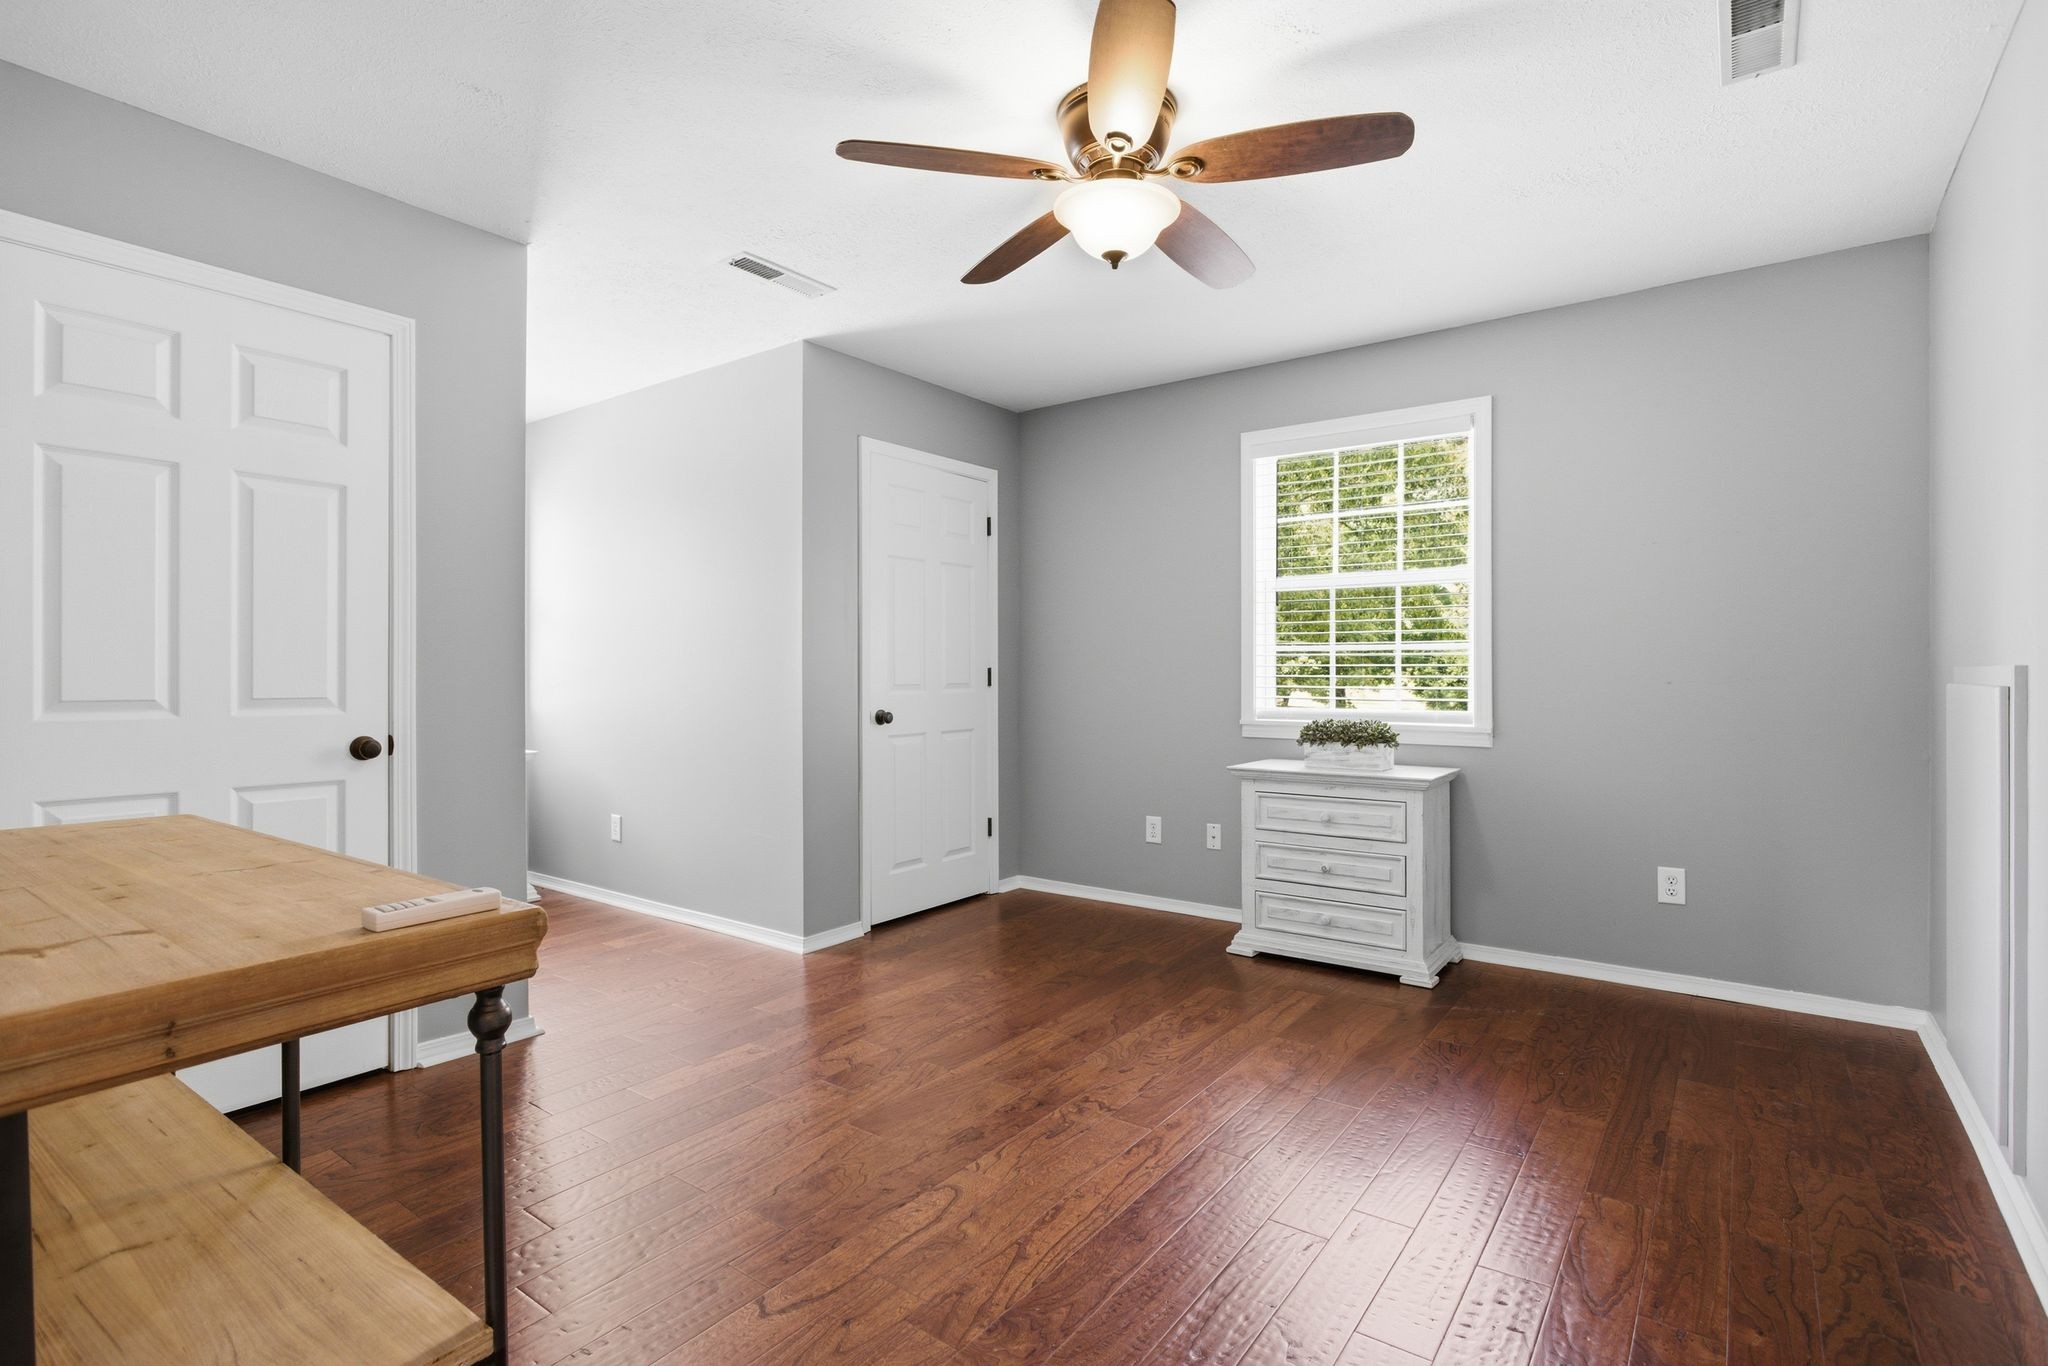
Room with gray walls, dark hardwood floors, ceiling fan, and a window above a white dresser.
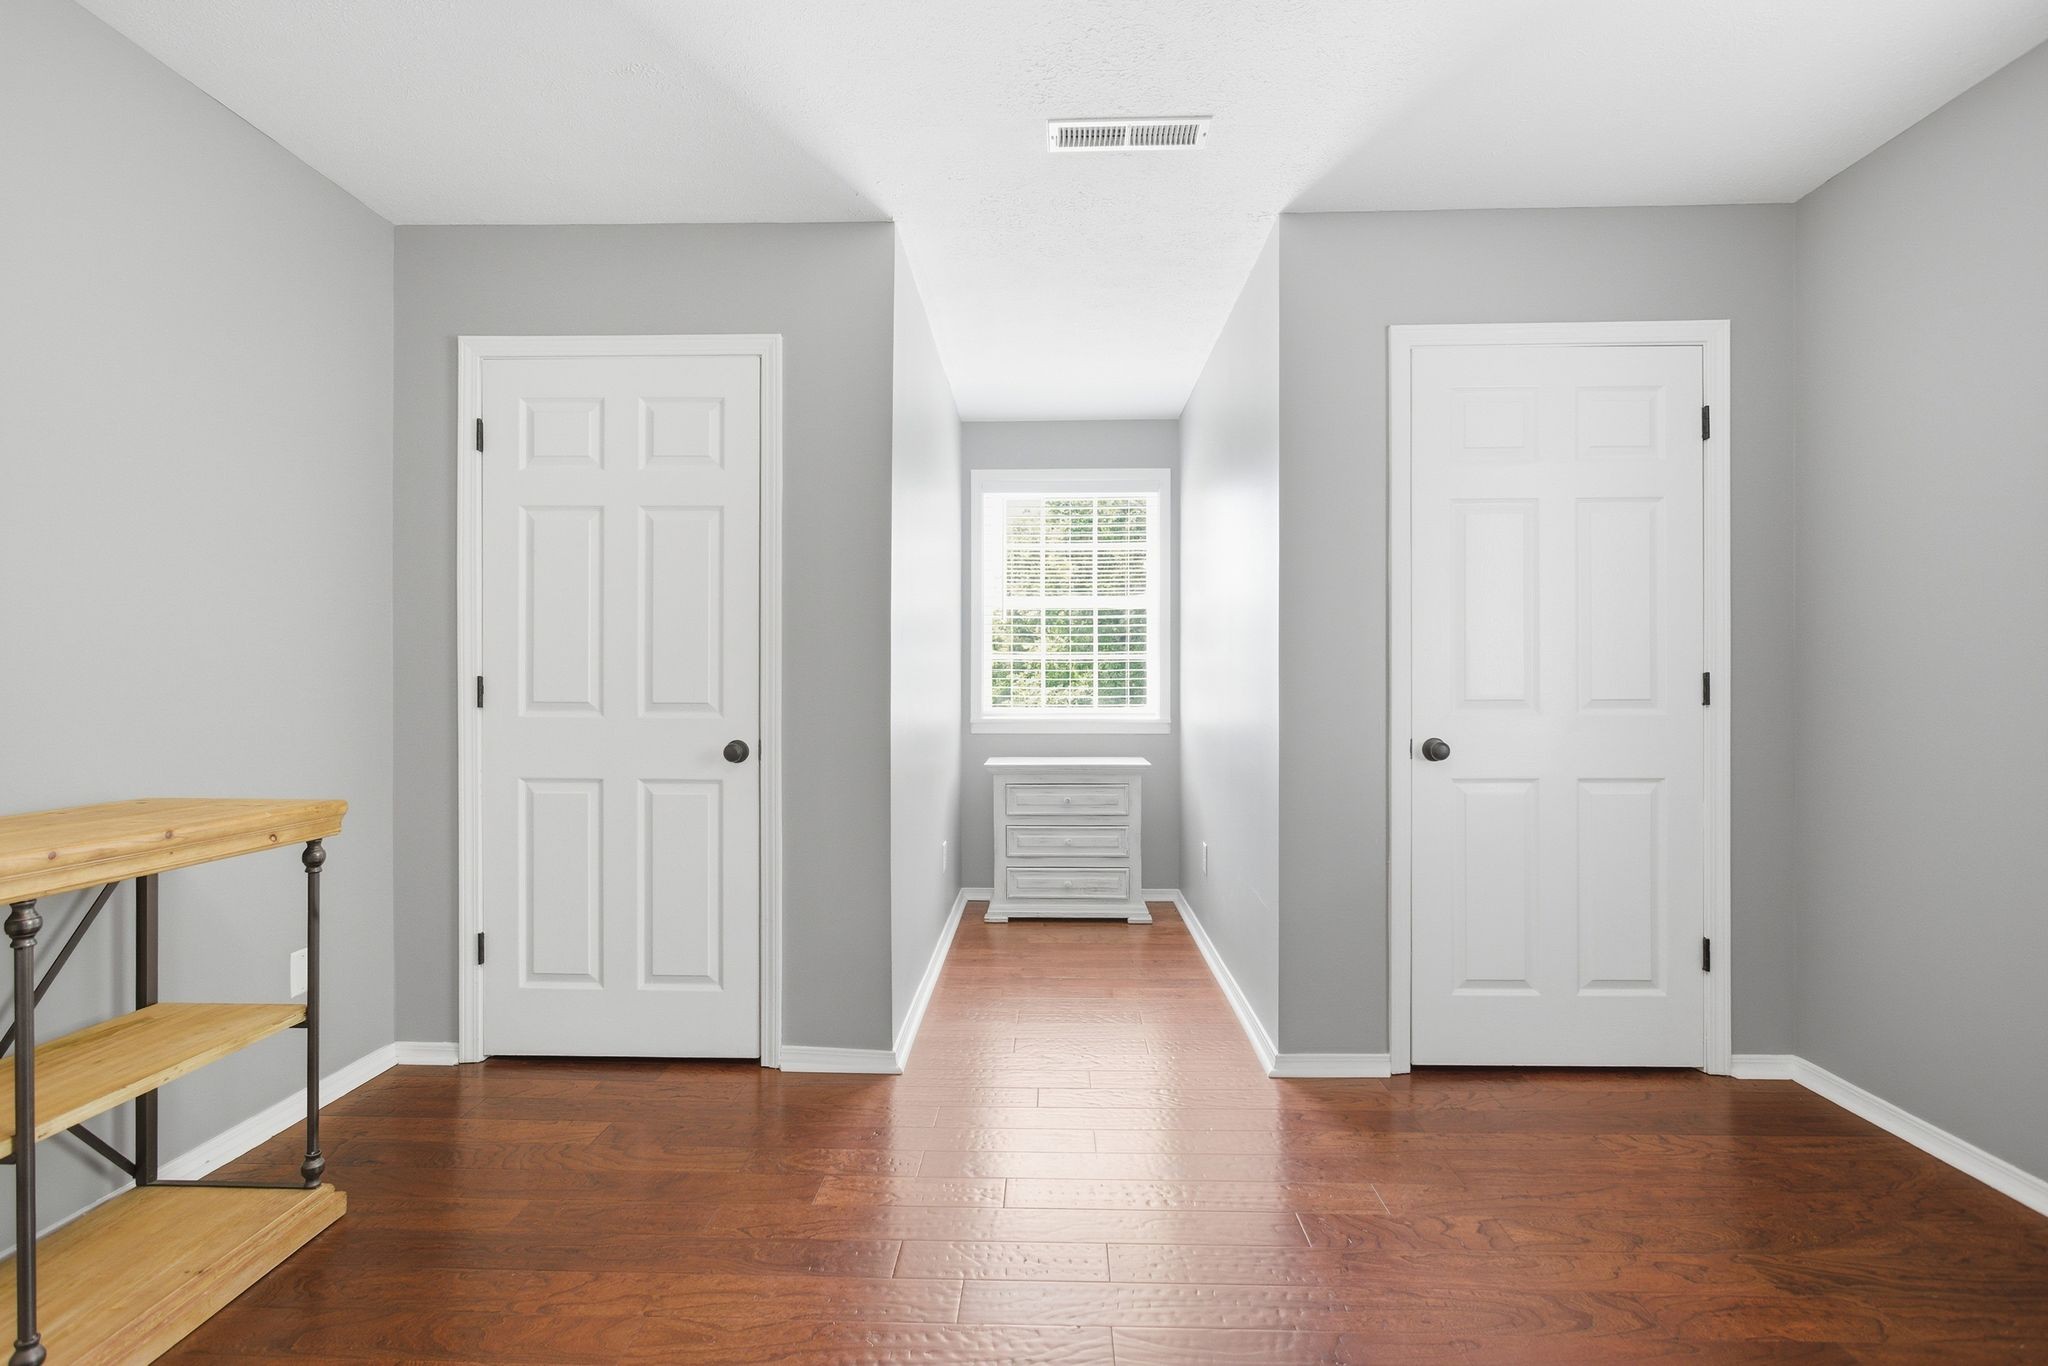
Hallway with dark wood floors, two white doors, and a shuttered window above a small chest.
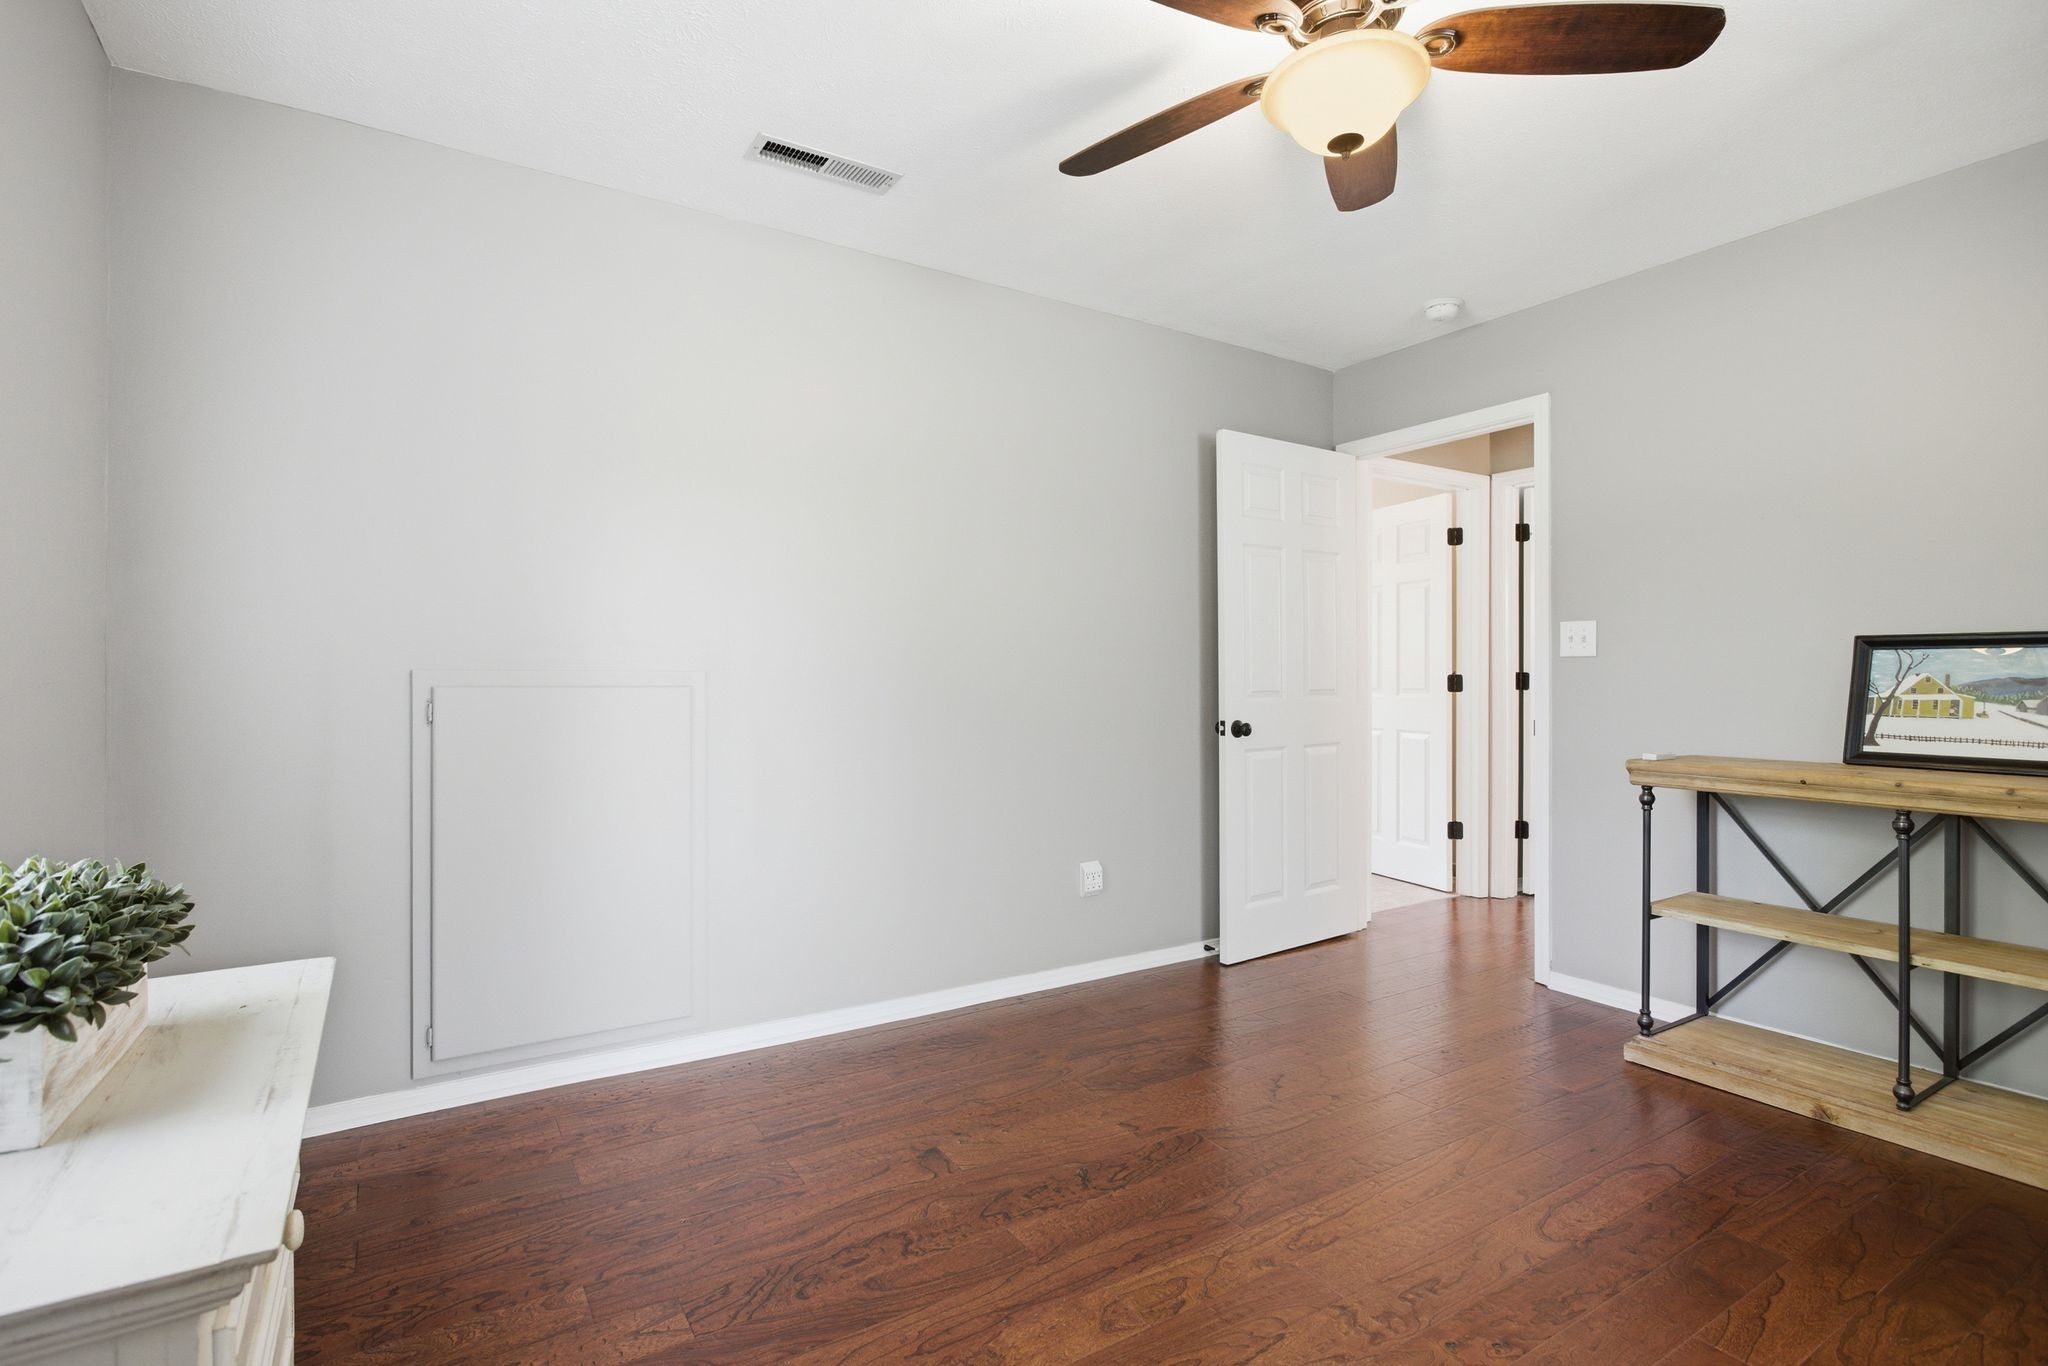
Room with hardwood floors, gray walls, a ceiling fan, and an open doorway.
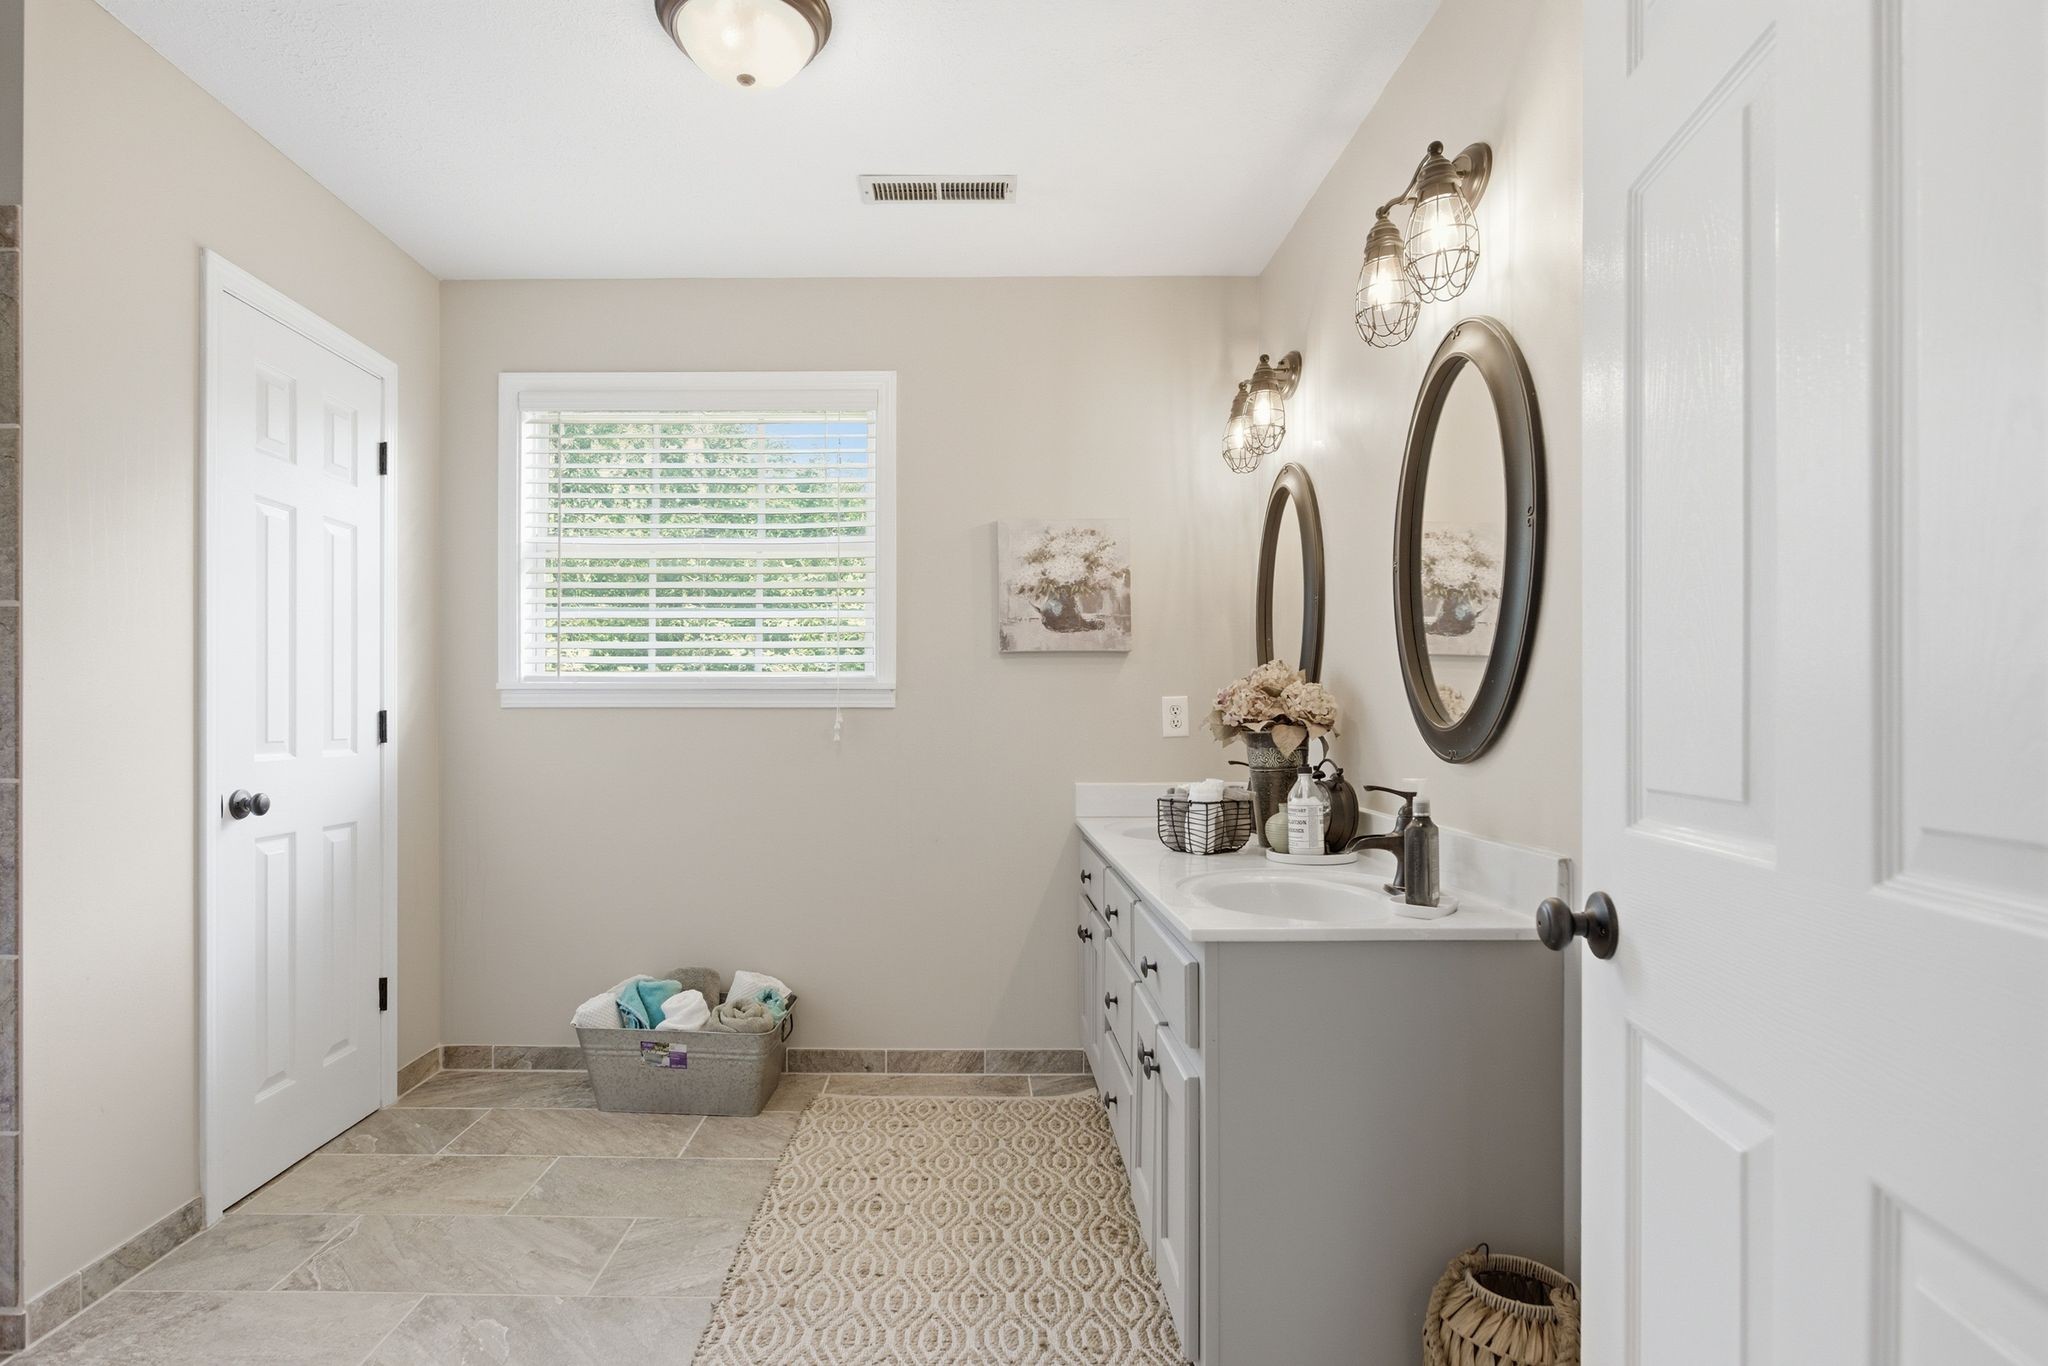
Bathroom with a long white vanity, oval mirrors, cage-style lights, and a window with blinds.
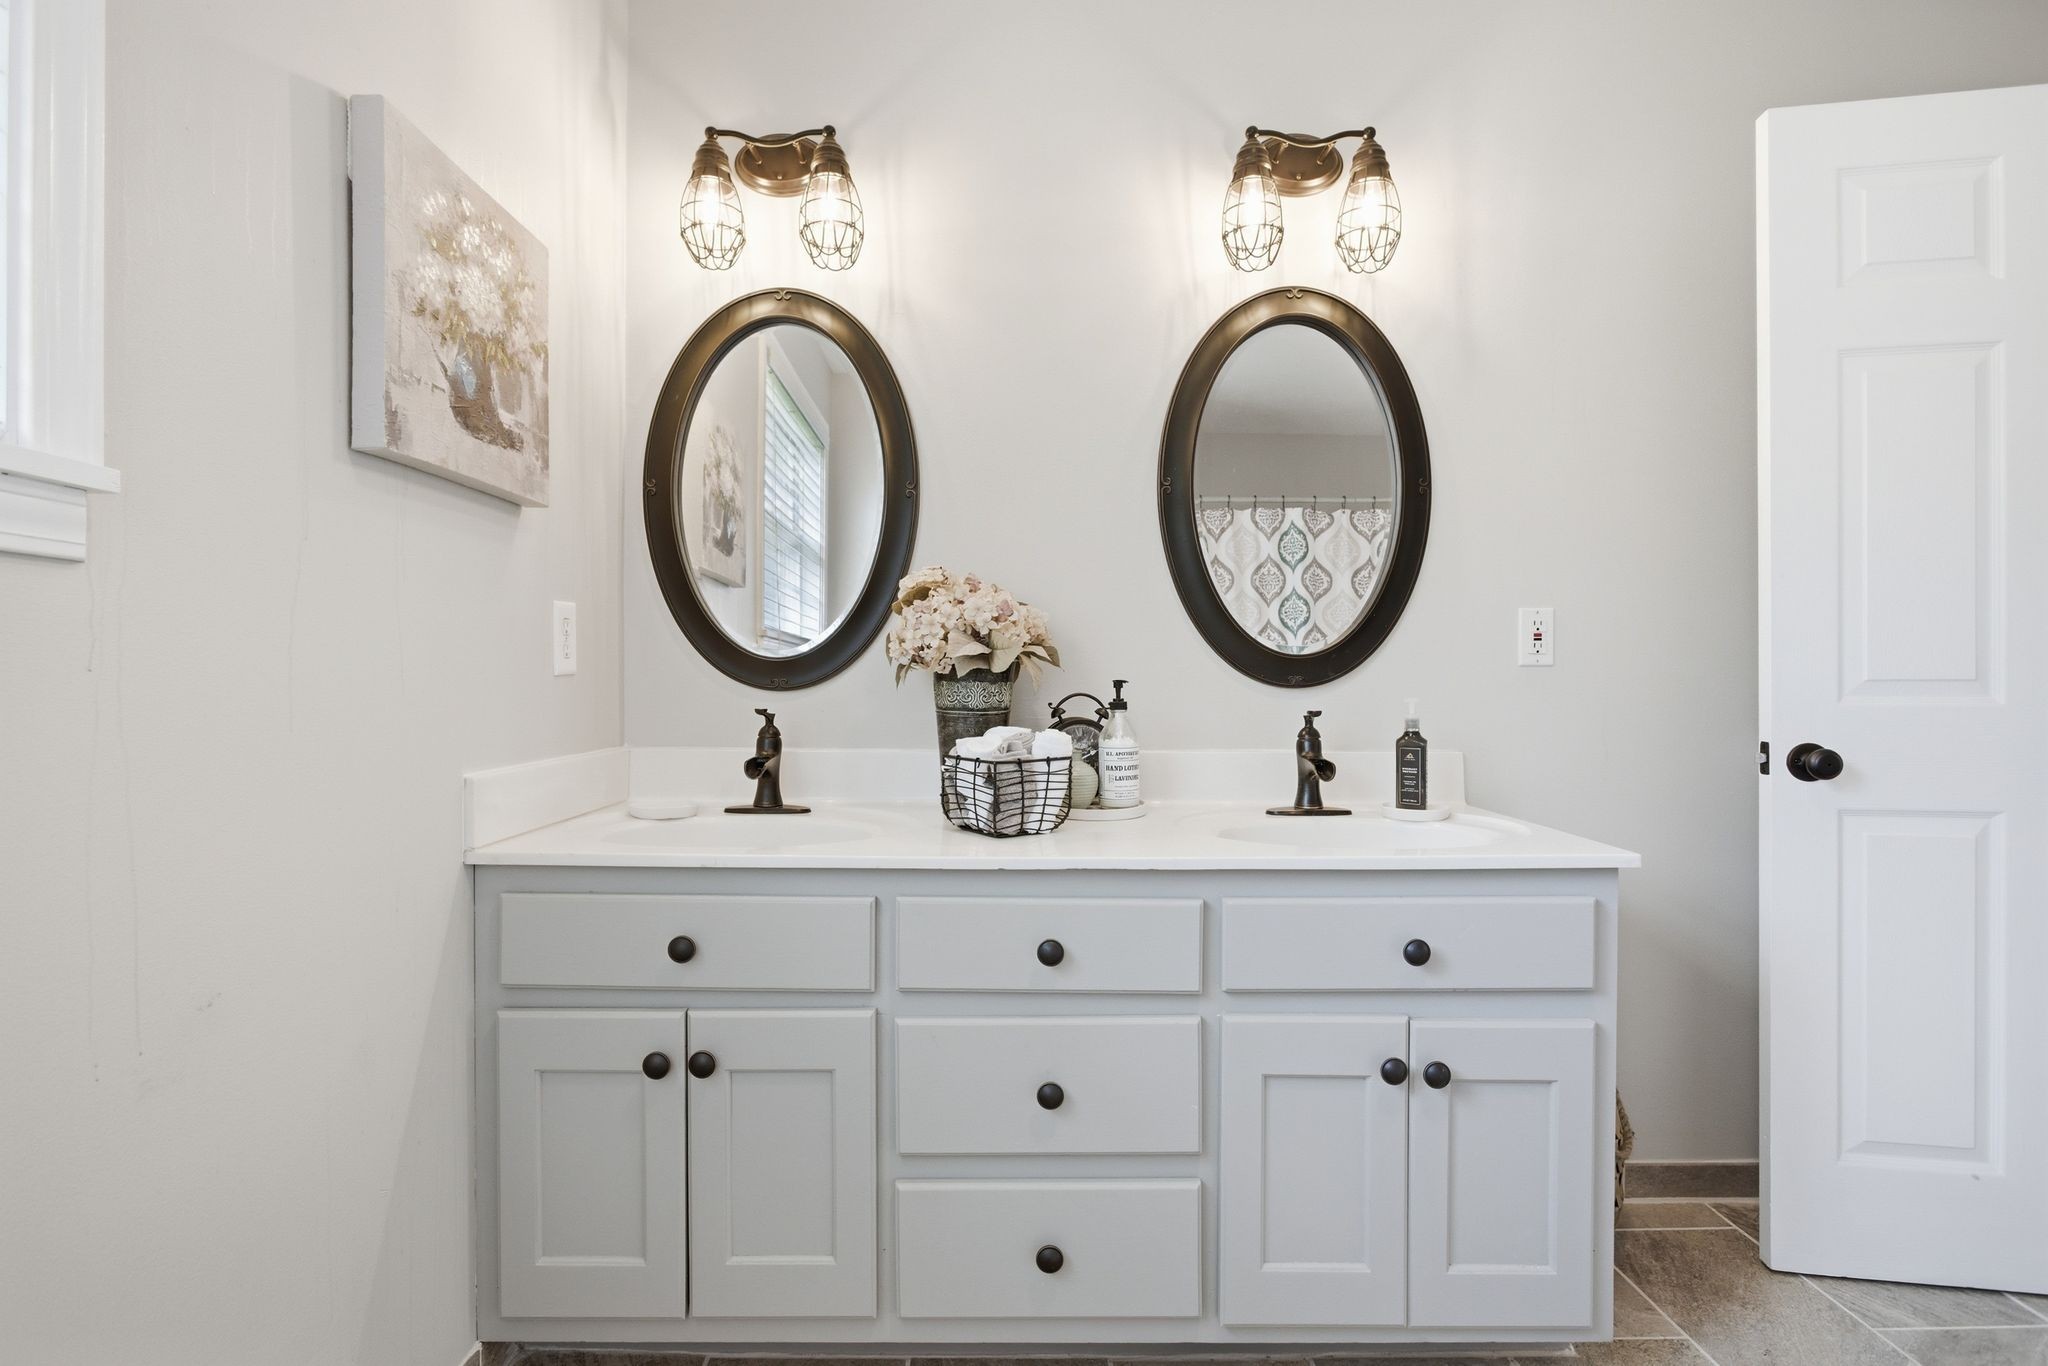
Bathroom with a white double vanity, dark oval mirrors, and brass wall lights.
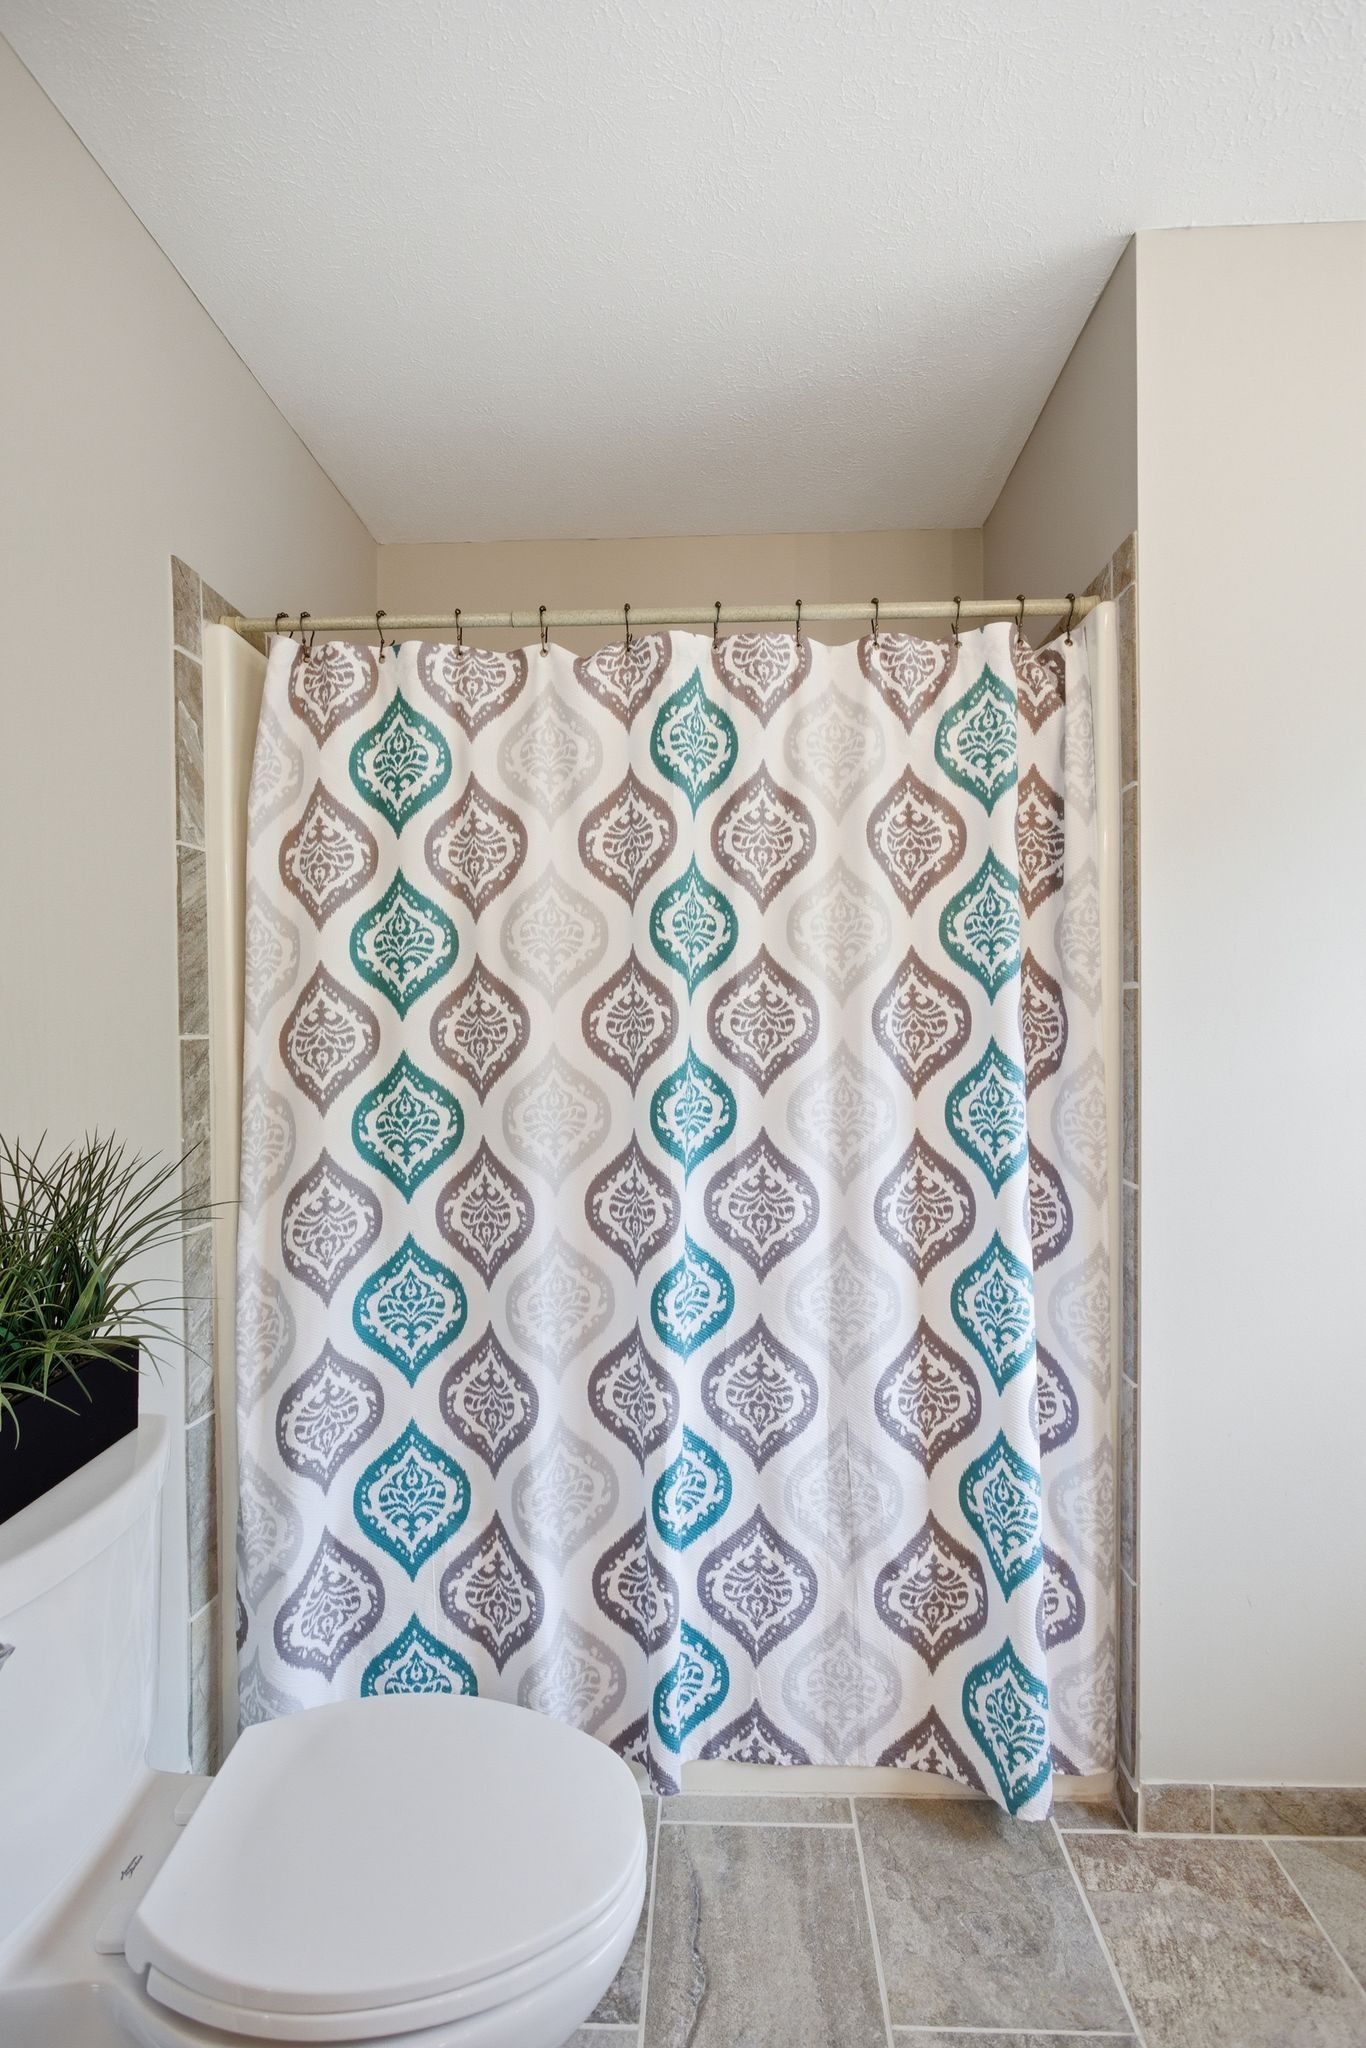
Bathroom with a colorful patterned shower curtain, gray tile floor, and white toilet.
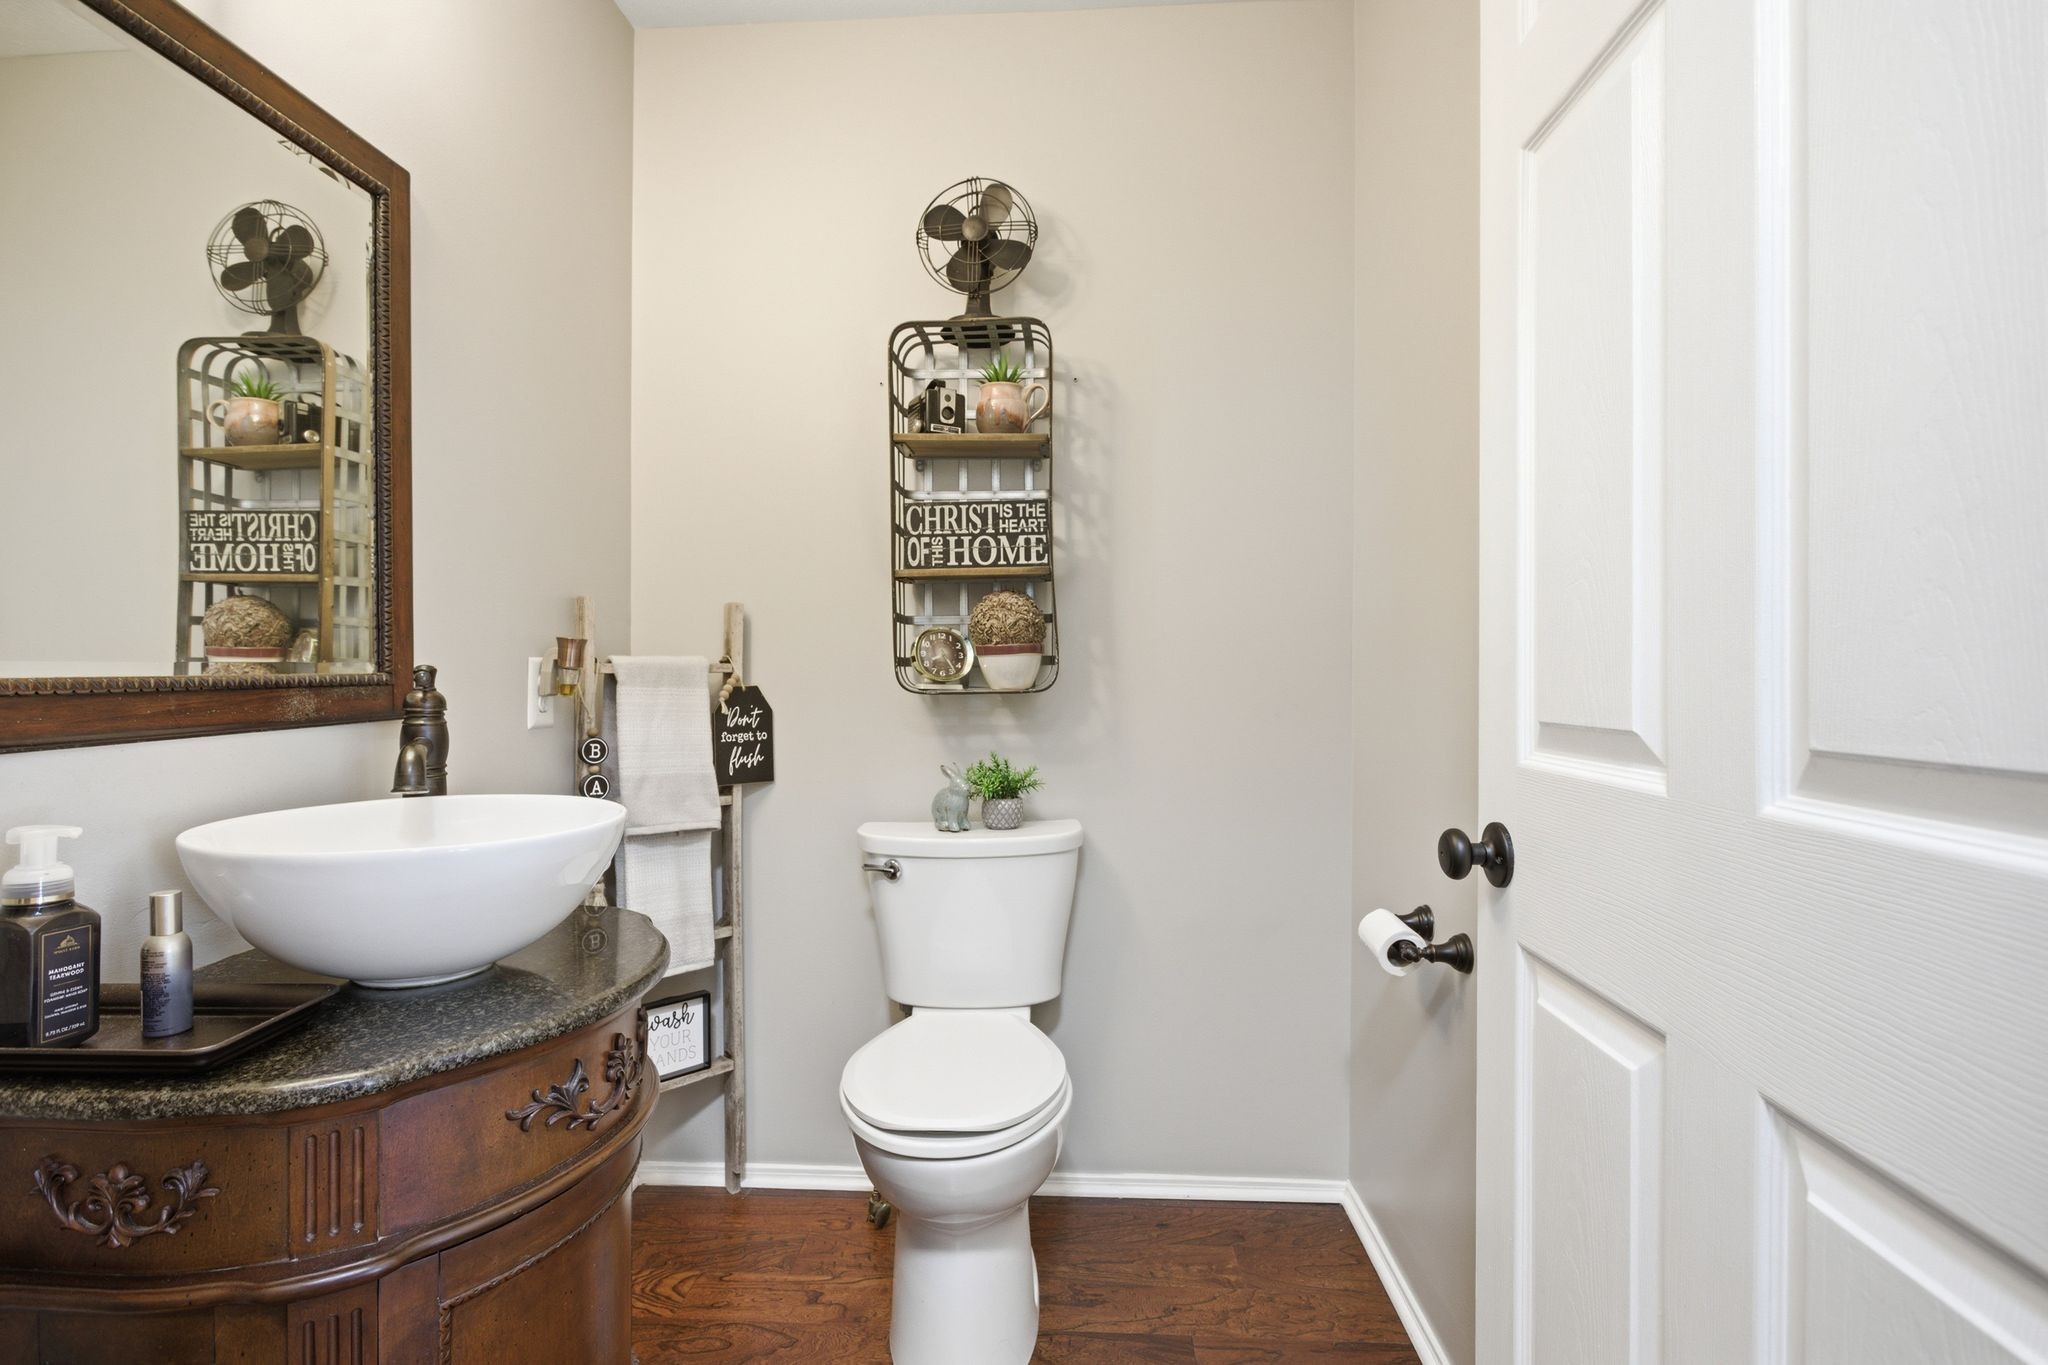
Bathroom with a vessel sink on an ornate wood vanity and a toilet beneath decorative shelving.
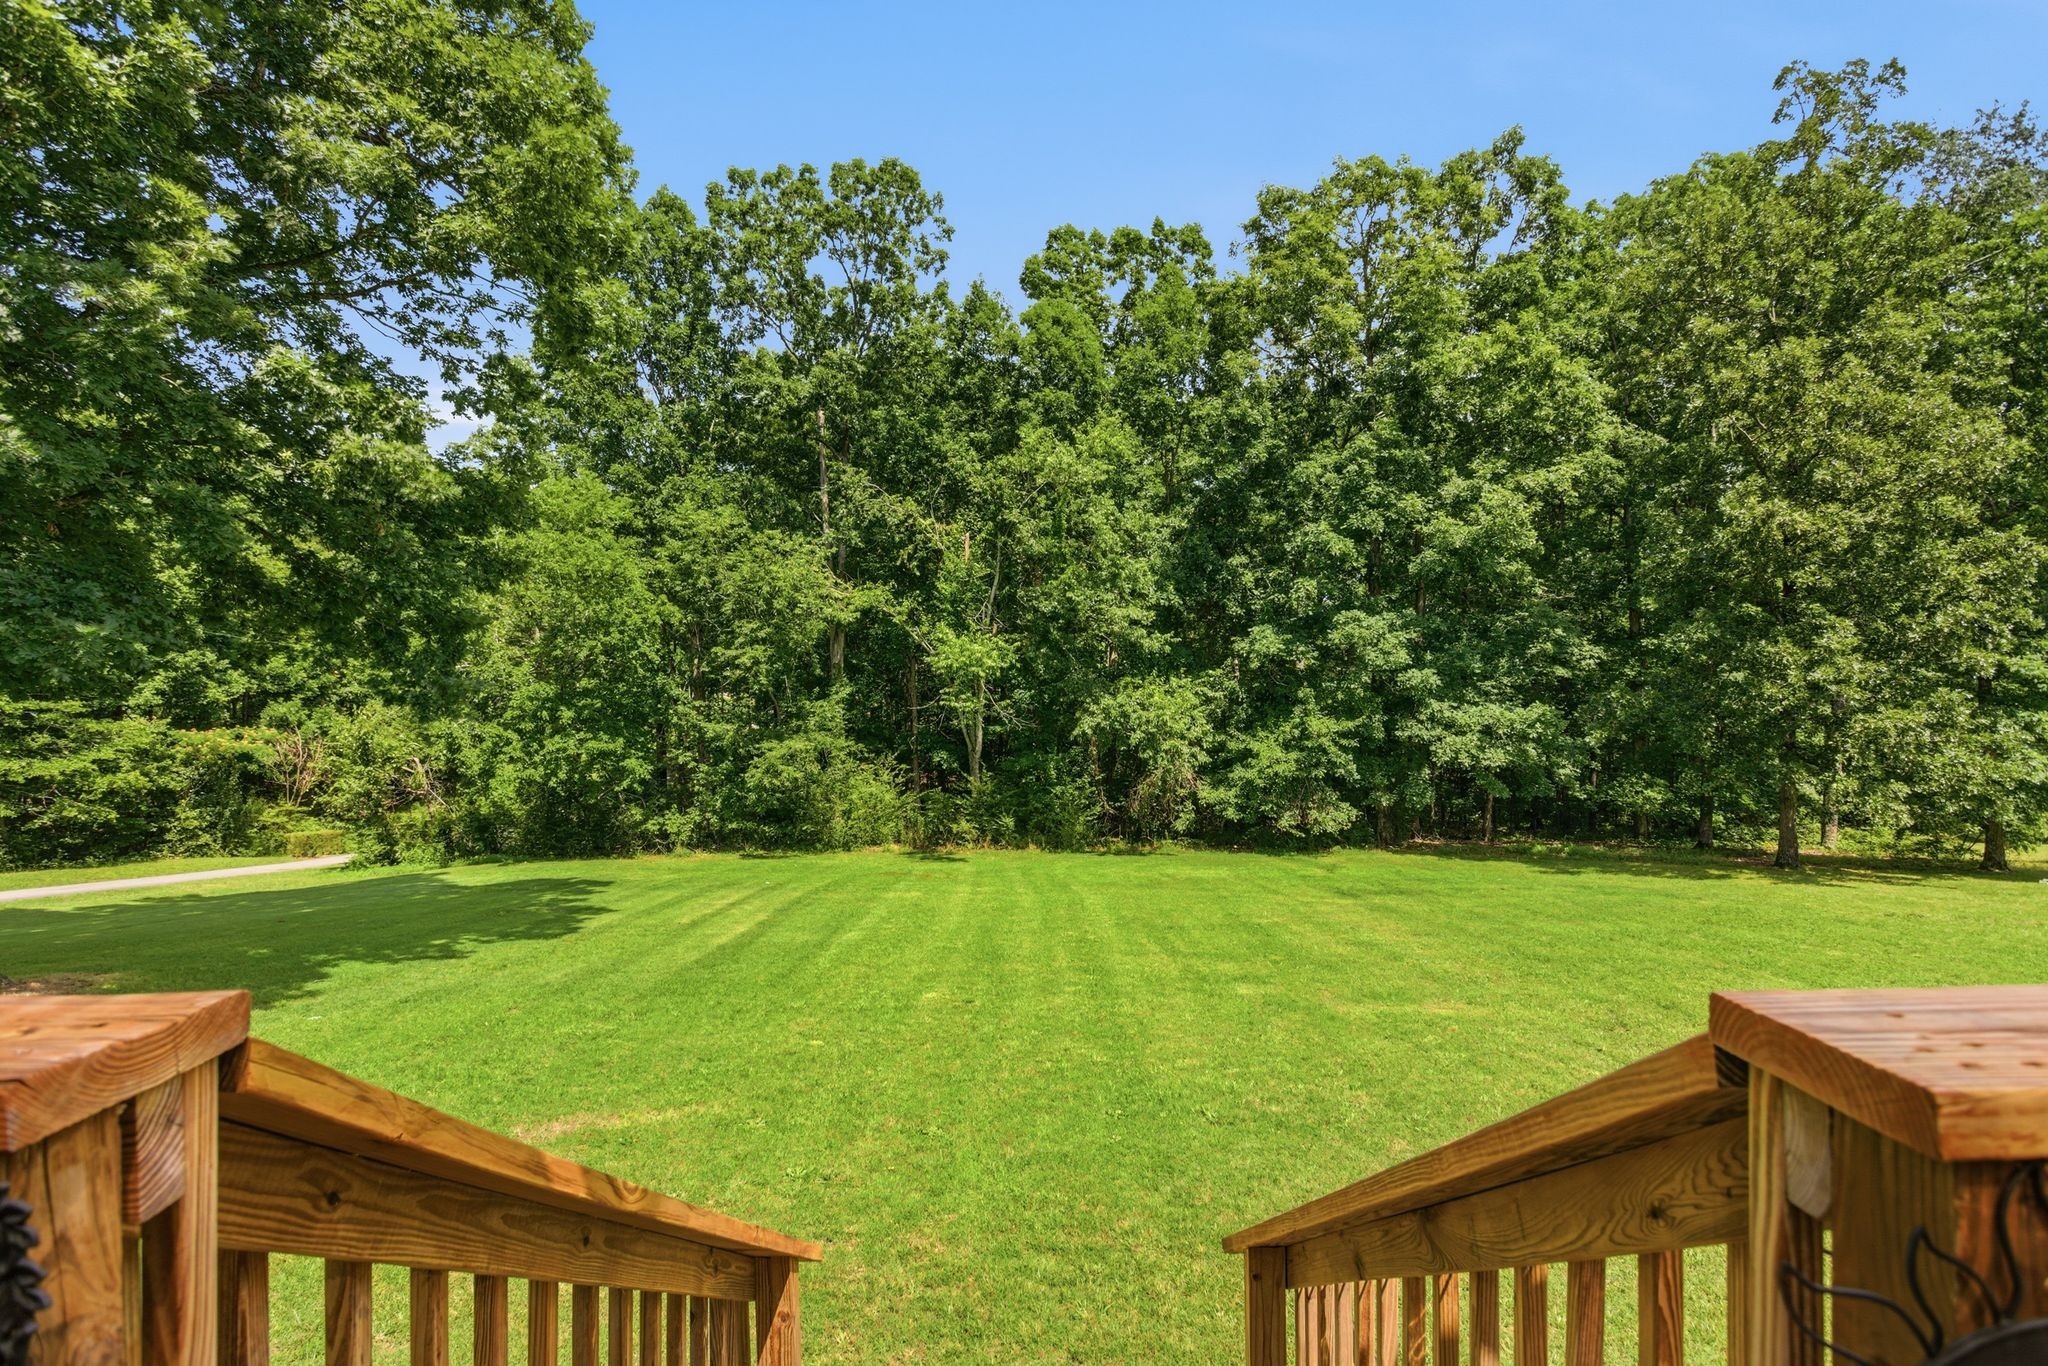
Grassy backyard bordered by mature trees, viewed from a wooden deck.
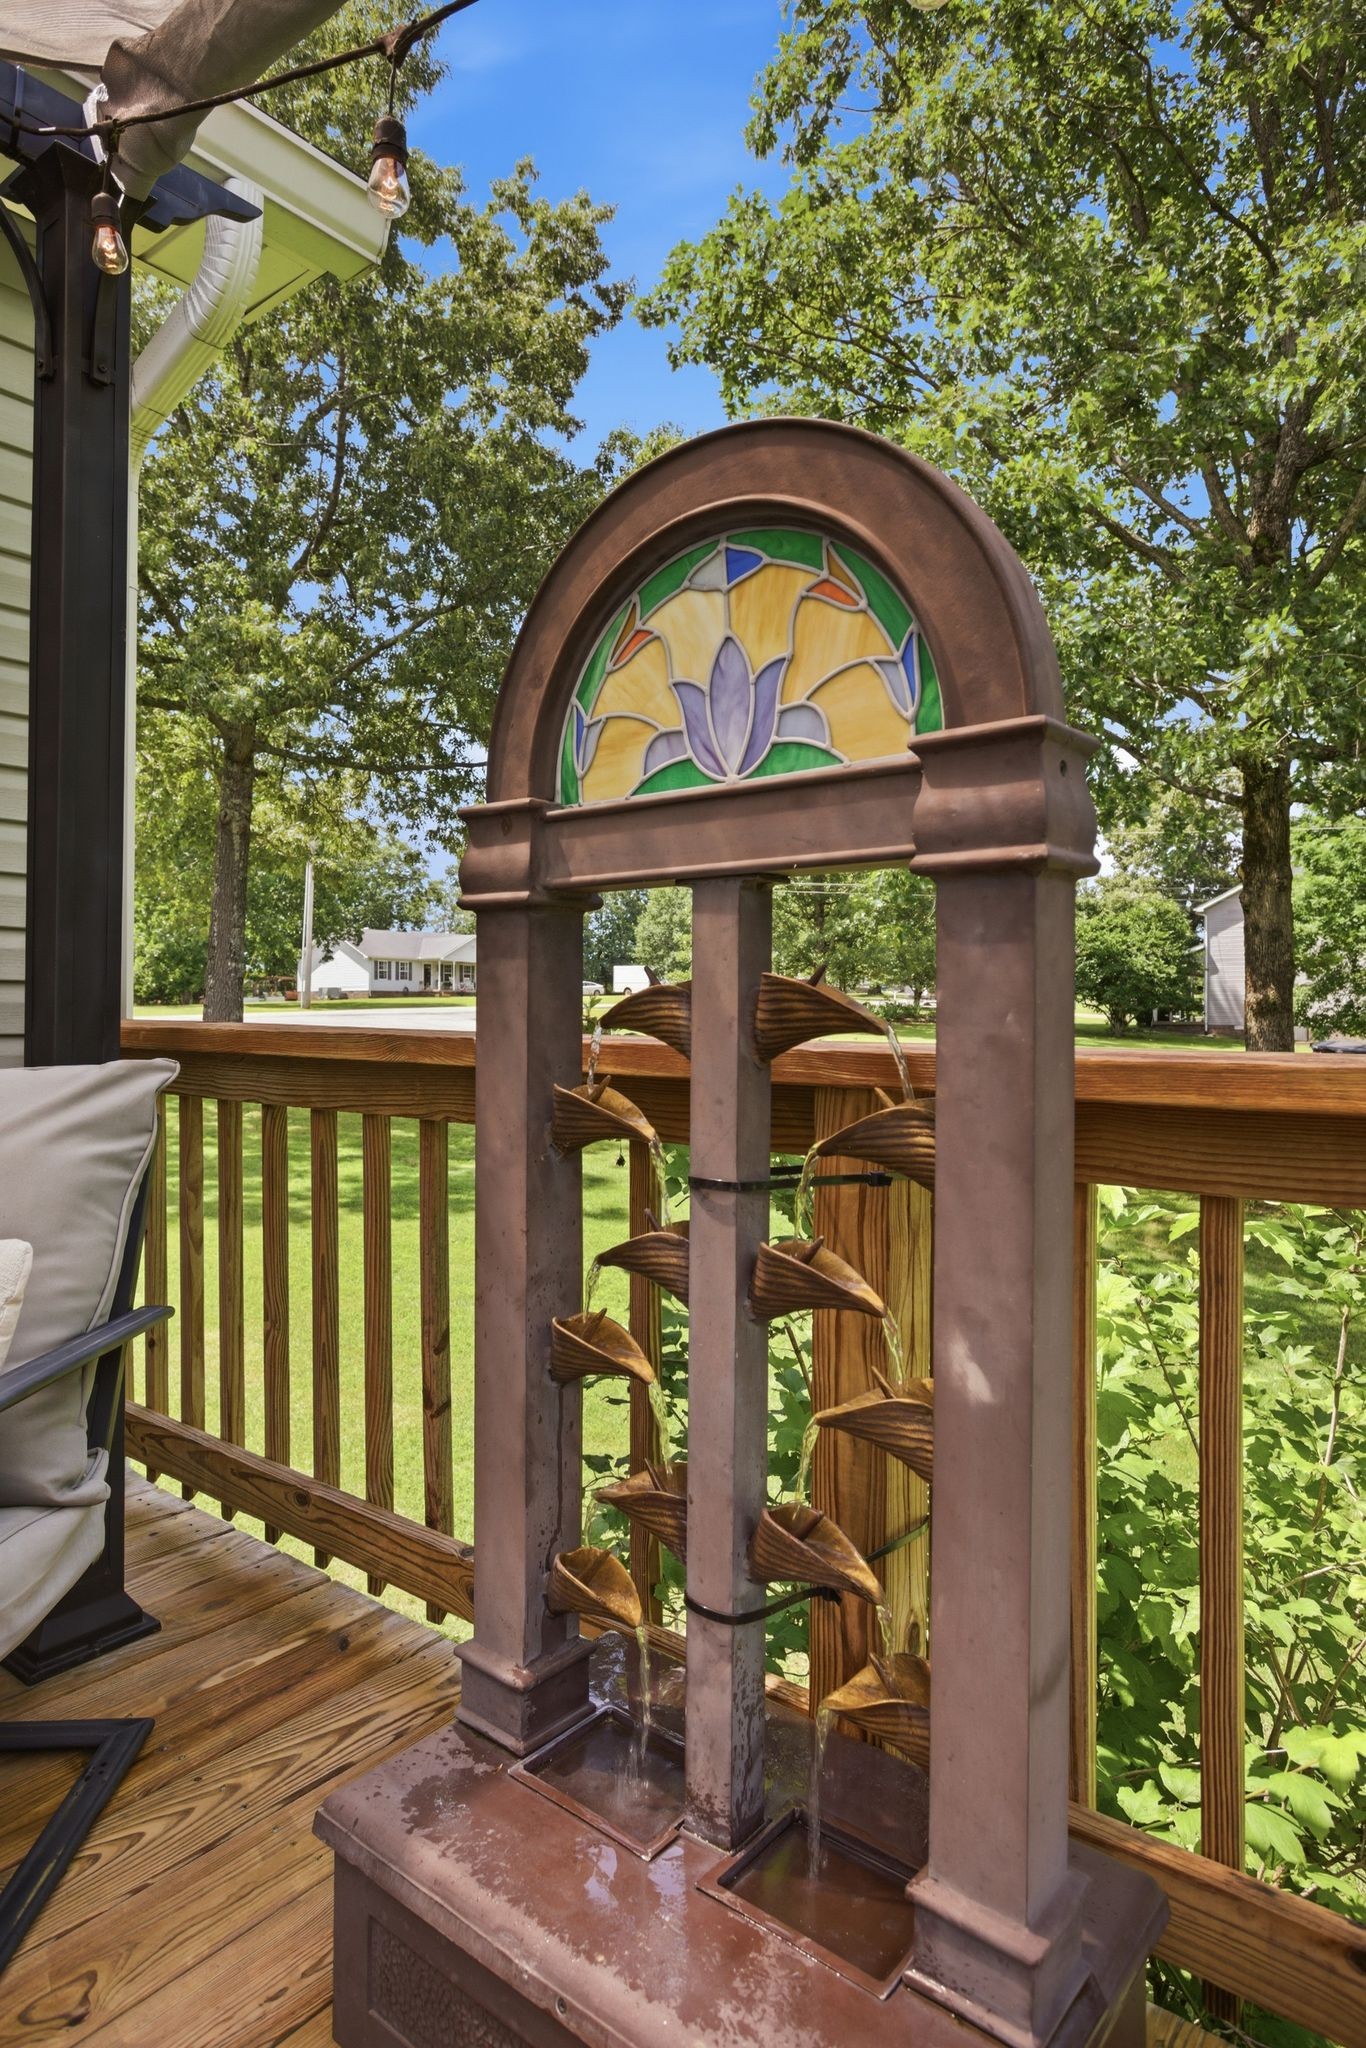
Deck fountain with a colorful floral panel, wooden railing, and leafy trees beyond.
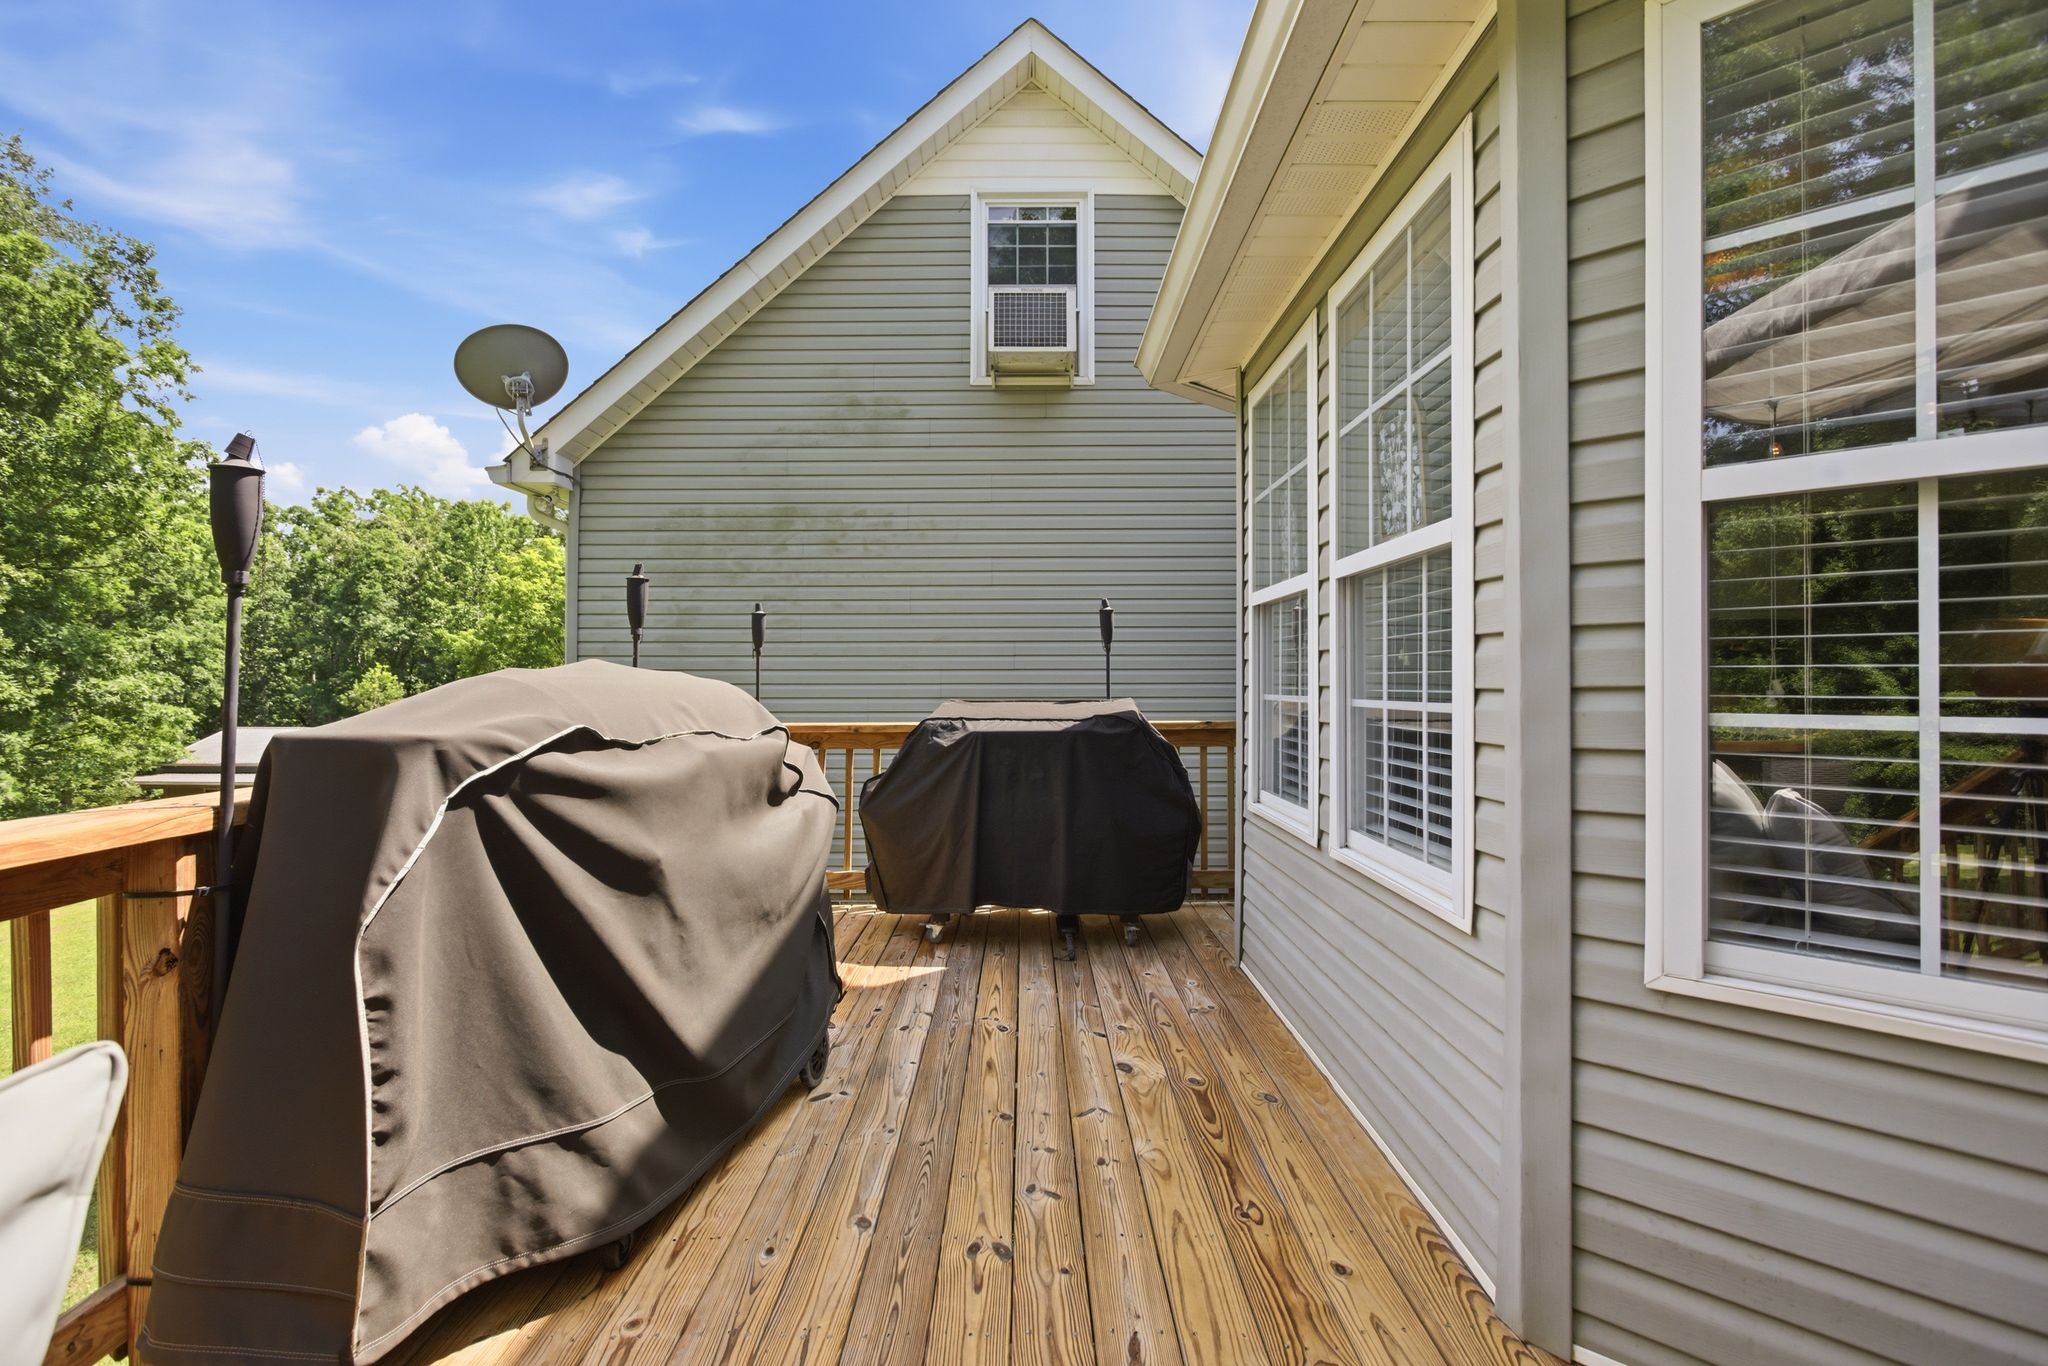
Wooden deck beside a gray home, with two covered grills and large windows.
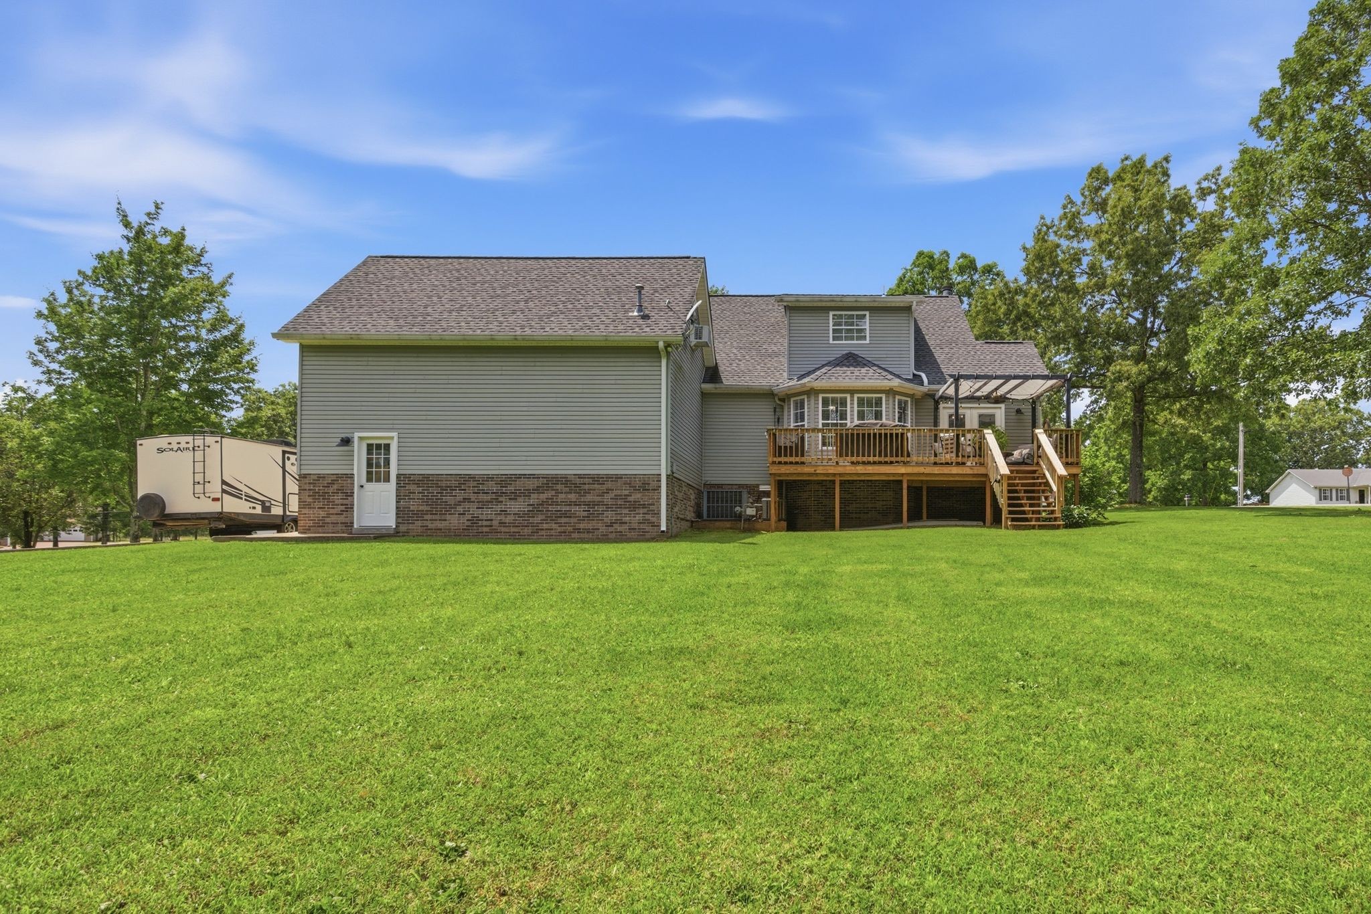
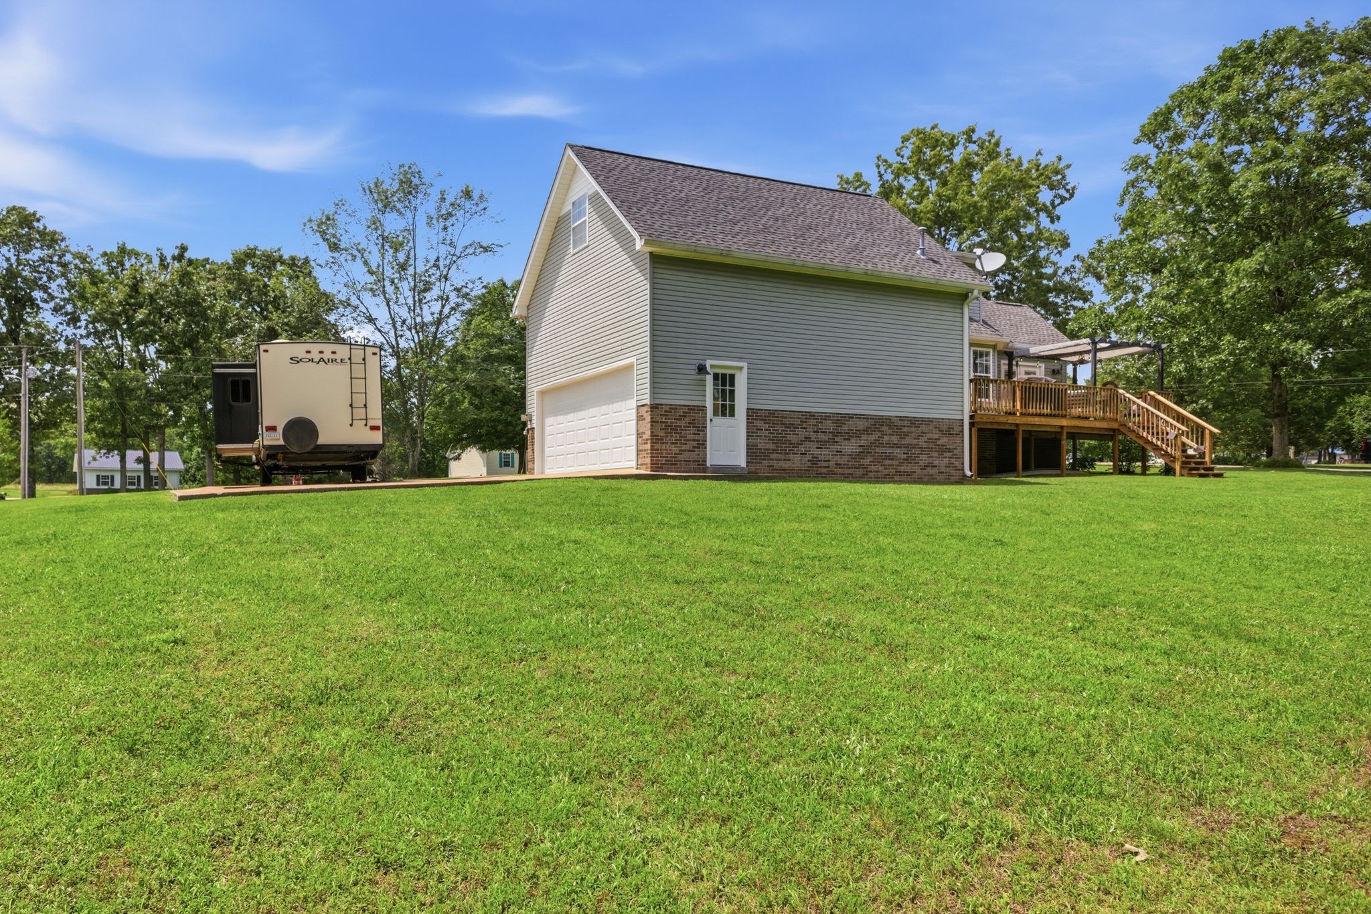
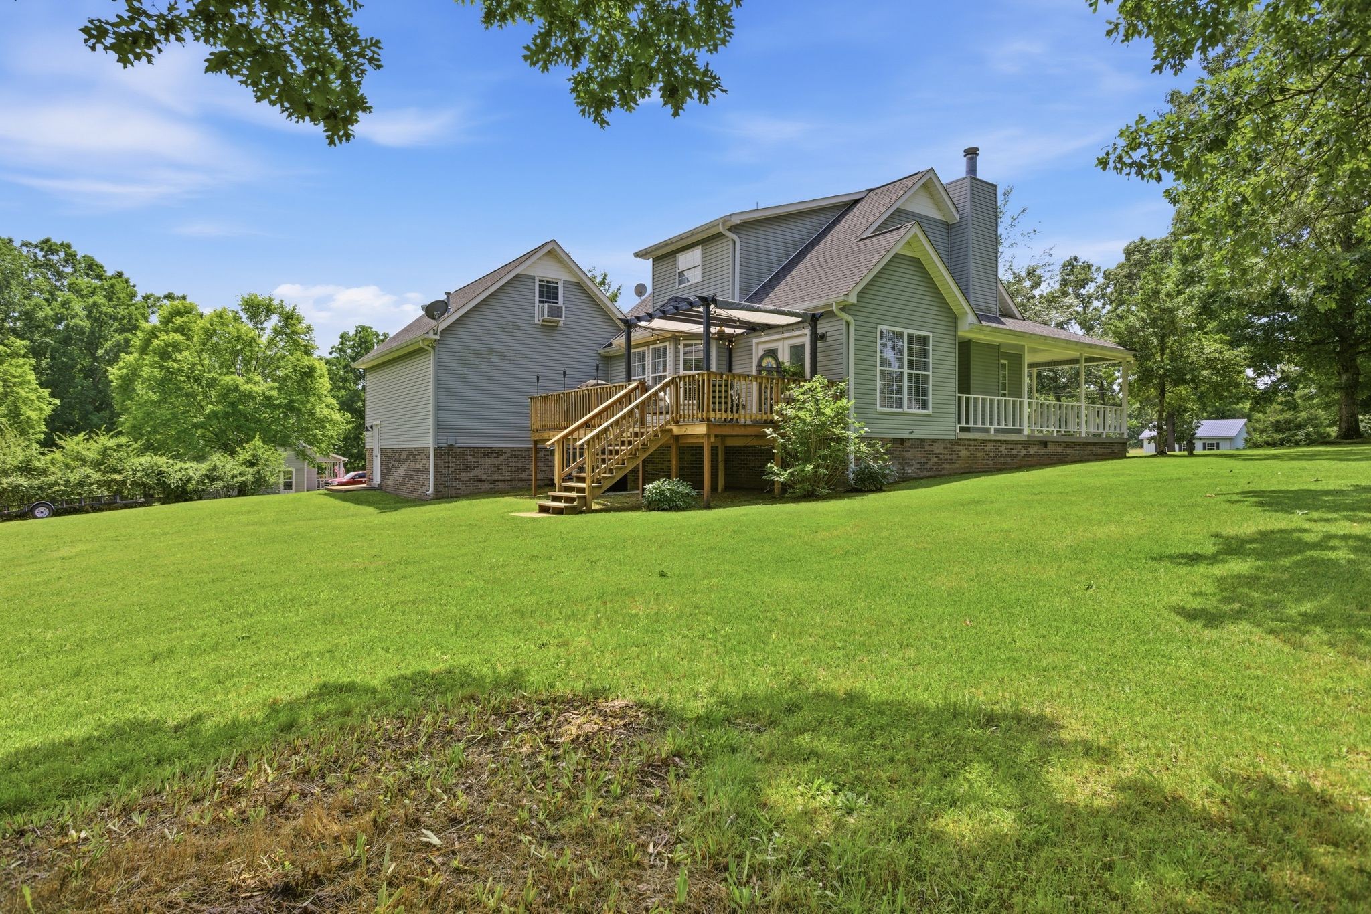
Home’s rear exterior with a raised wooden deck, stairs, and a broad lawn.
Gray-sided house with brick lower level, raised wooden deck, and a travel trailer beside the lawn.
Two-story gray house with a raised wooden deck and covered porch overlooking a broad lawn.
VIEW PHOTOS
Courtesy of Realty Corps, Jimmy Kitchen Listing Contact: 9313840684 
$539,900

131 Pin Oaks Ln

3 Beds 3 Baths 2,658 Sq.Ft. 1.1 Acres

Description

Renovated Home - 131 Pin Oaks Lane, a beautifully renovated home nestled in the desirable Colonial Acres neighborhood. Situated on a spacious 1+ acre lot just minutes from town with convenient access to local amenities, this property offers the perfect blend of modern updates and classic comfort.
Step inside to a warm and inviting living room where the fireplace serves as the focal point. The adjoining dining area provides access to the back deck, perfect for indoor-outdoor living. The kitchen is both functional and stylish, featuring an eat-in area, center island, painted cabinetry, quartz countertops, and updated appliances.
The primary bedroom is located on the main level, offering abundant natural light, plantation shutters, a walk-in closet, and a beautifully renovated en-suite bath complete with double vanities, a soaking tub, and a separate tiled shower. A half bath and utility room are also conveniently located on the main floor.
Upstairs, you will find two generously sized bedrooms and a full bath. A large bonus/recreation room is located above the two-car garage and can be accessed via a separate entrance--ideal for a home office, gym, or guest suite.
The exterior offers a peaceful retreat with a large backyard and a beautiful deck featuring a pergola that complements the home. You will also be pleasantly surprised by the spacious front porch.
This turn-key renovated home blends modern updates with classic comfort in a prime location. Don't miss this opportunity--schedule your private showing today!

Share Property

Location

131 Pin Oaks Ln, Hohenwald, TN 38462

Status

For Sale
Jimmy Kitchen

Jimmy Kitchen

Property Amenities

Interior
Laundry room Electric Dryer Hookup, Gas Dryer Hookup, Washer Hookup
Fireplace Gas, Wood Burning
Appliances Gas Oven, Built-In Gas Range, Dishwasher, Microwave, Refrigerator
Flooring Carpet, Wood, Tile
Total Bedrooms: 3
Half Bathrooms: 1
Full Bathrooms: 2
Other Interior Features Ceiling Fan(s), Walk-In Closet(s), High Speed Internet
Area & Lot
Total area 2,658 Sq.Ft.
Lot Area 1.1 Acres
Living area 2,658 Sq.Ft.
MLS® ID 3229940
Year Built 1995
High School Lewis Co High School
Middle School Lewis County Middle School
Elementary School Lewis County Elementary
Architecture Styles Cape Cod
Type Residential
Status For Sale
Exterior
Stories 2
Air conditioning Central Air, Electric
Heat type Central, Dual
Water Source Public
Garage Space 2.0
Sewer Septic Tank
Parking Garage Faces Side
Lot Features Level
Roof Asphalt
Utilities Electricity Available, Water Available
Finance
Sales Price $539,900
Real Estate Tax $960 yearly
Covered front porch with white rocking chairs, patterned rugs and potted plants.

Schedule a Showing

We would love to show you our beautiful property. Please select your preferred date and time below. An agent will be in touch shortly to confirm your appointment.

Schedule a Showing

We would love to show you our beautiful property. Please select your preferred date and time below. An agent will be in touch shortly to confirm your appointment.

Thank you for your interest in 131 Pin Oaks Ln, Hohenwald, TN 38462. We are reviewing your request and will be in touch shortly!

Mortgage Calculator

Estimate your monthly mortgage payment, including the principal and interest, property taxes, and HOA. Adjust the values to generate a more accurate rate.

All estimates are provided for informational purposes only. Actual amounts may vary.
$0,000 Your Payment 20 15 65
$0,000 Your Payment

Work With Jimmy

At Jimmy Kitchen, clients are always the top priority. He delivers honest, professional service rooted in integrity at every stage of the process.