Leave a Message

Thank you for your message. We will be in touch with you shortly.

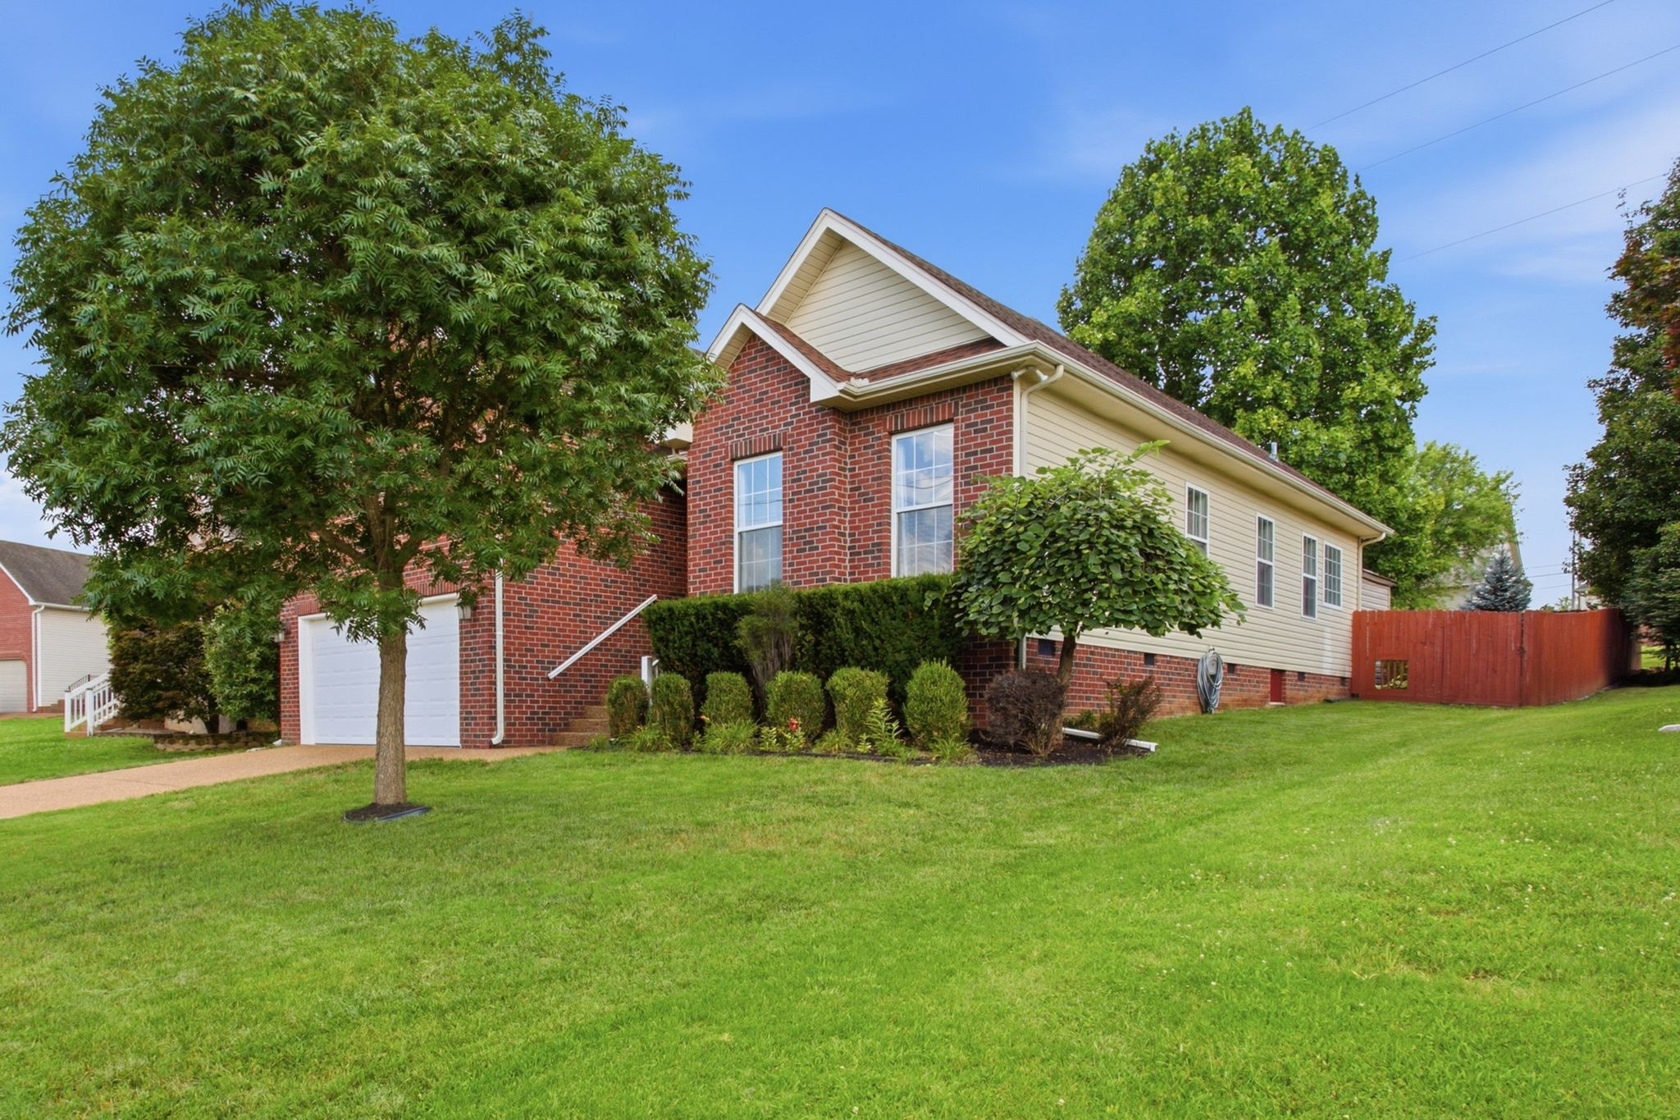
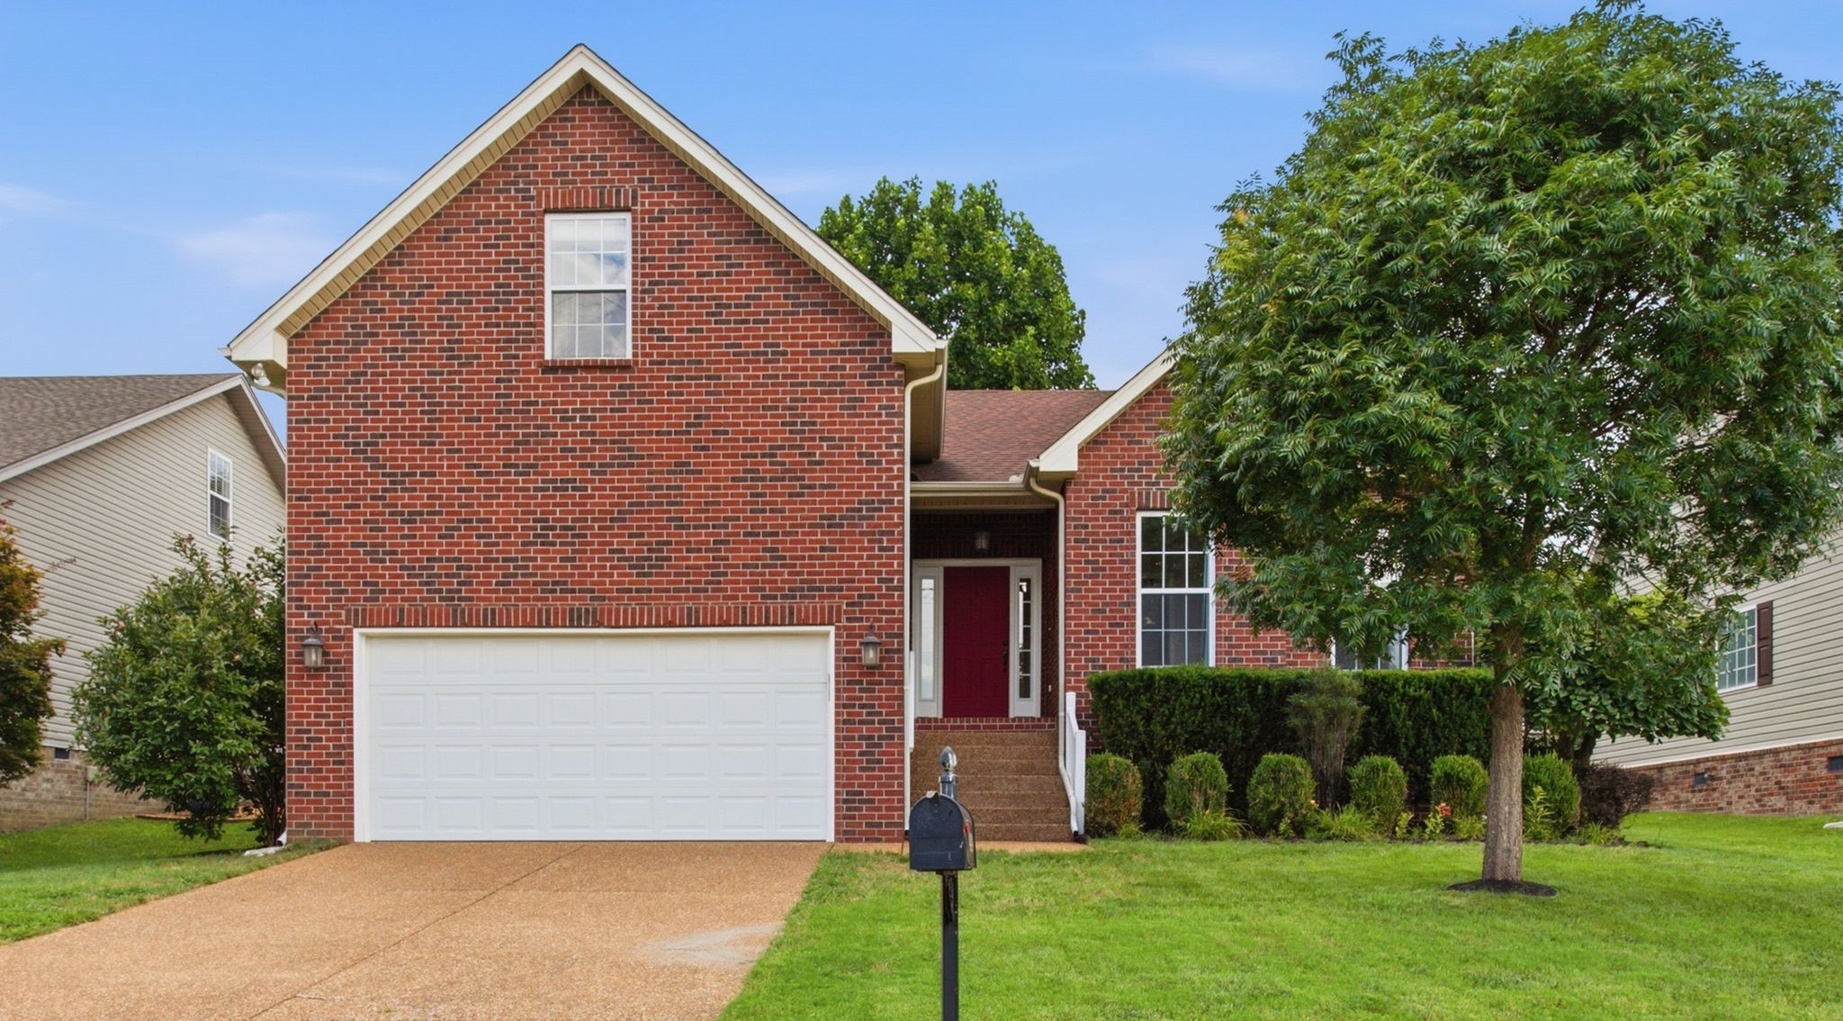
Two-story brick-and-siding house with a white garage, mature trees, and a red privacy fence.
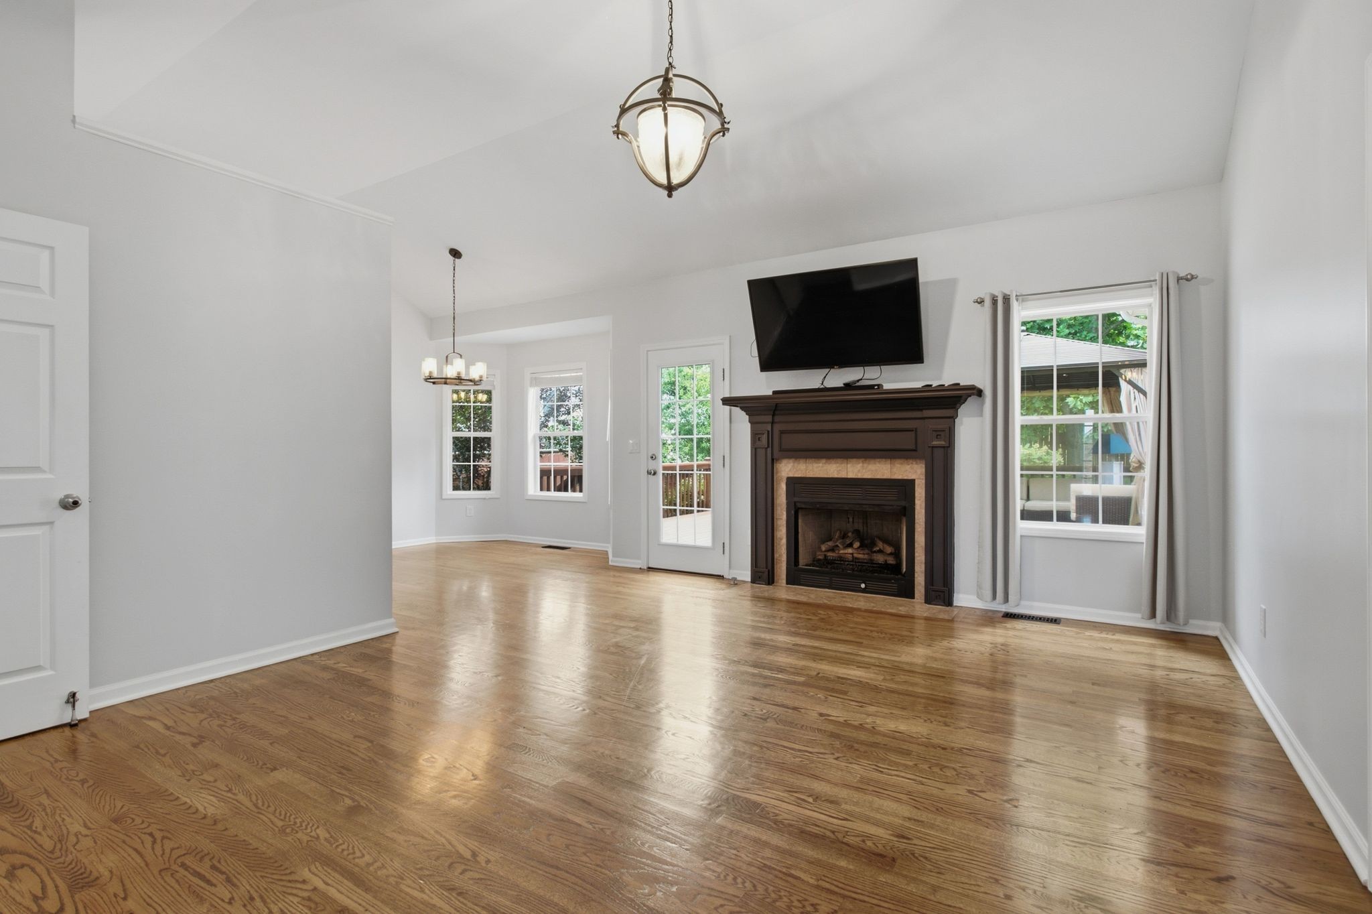
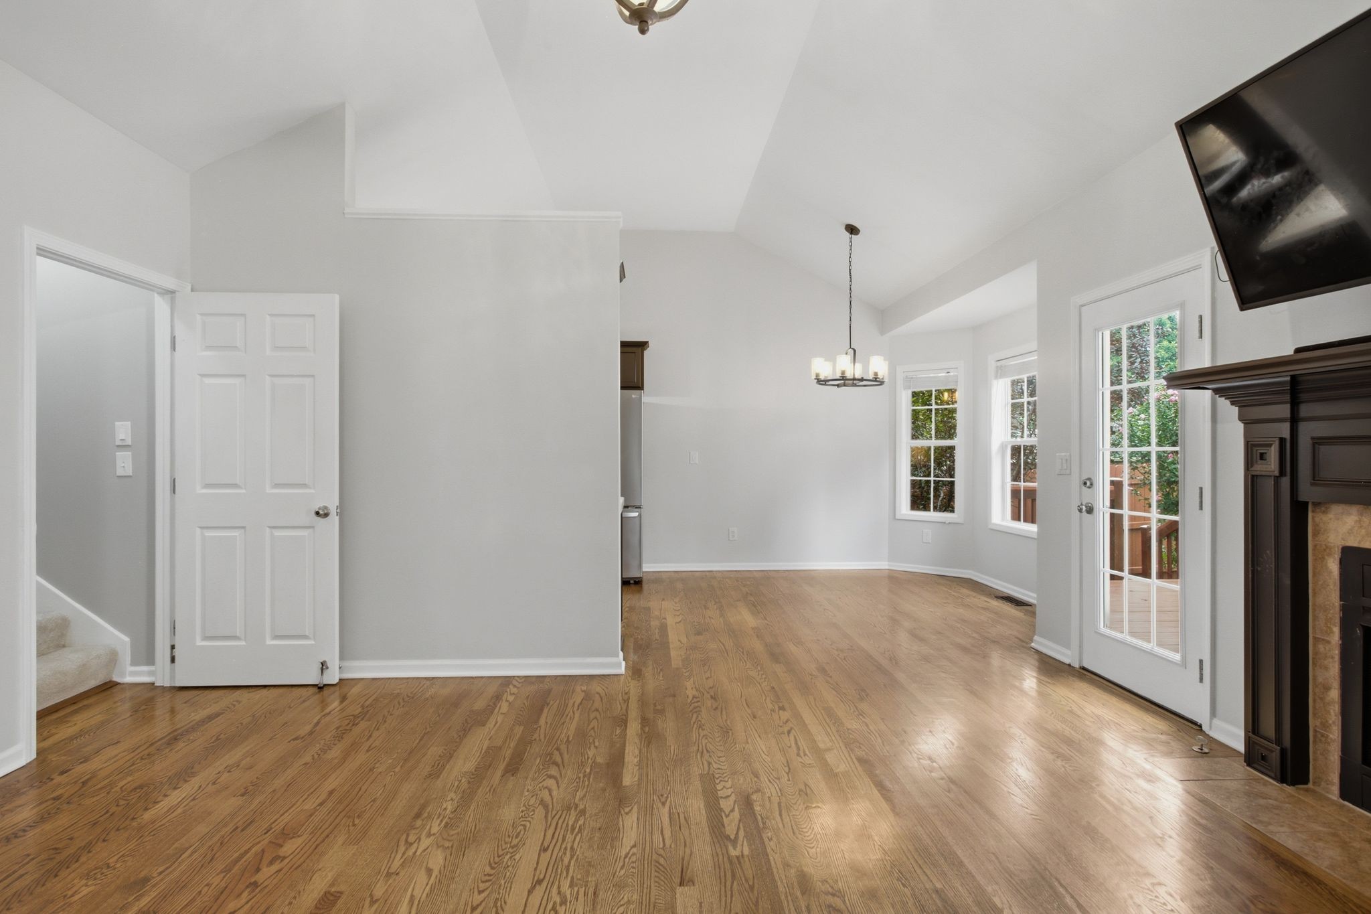
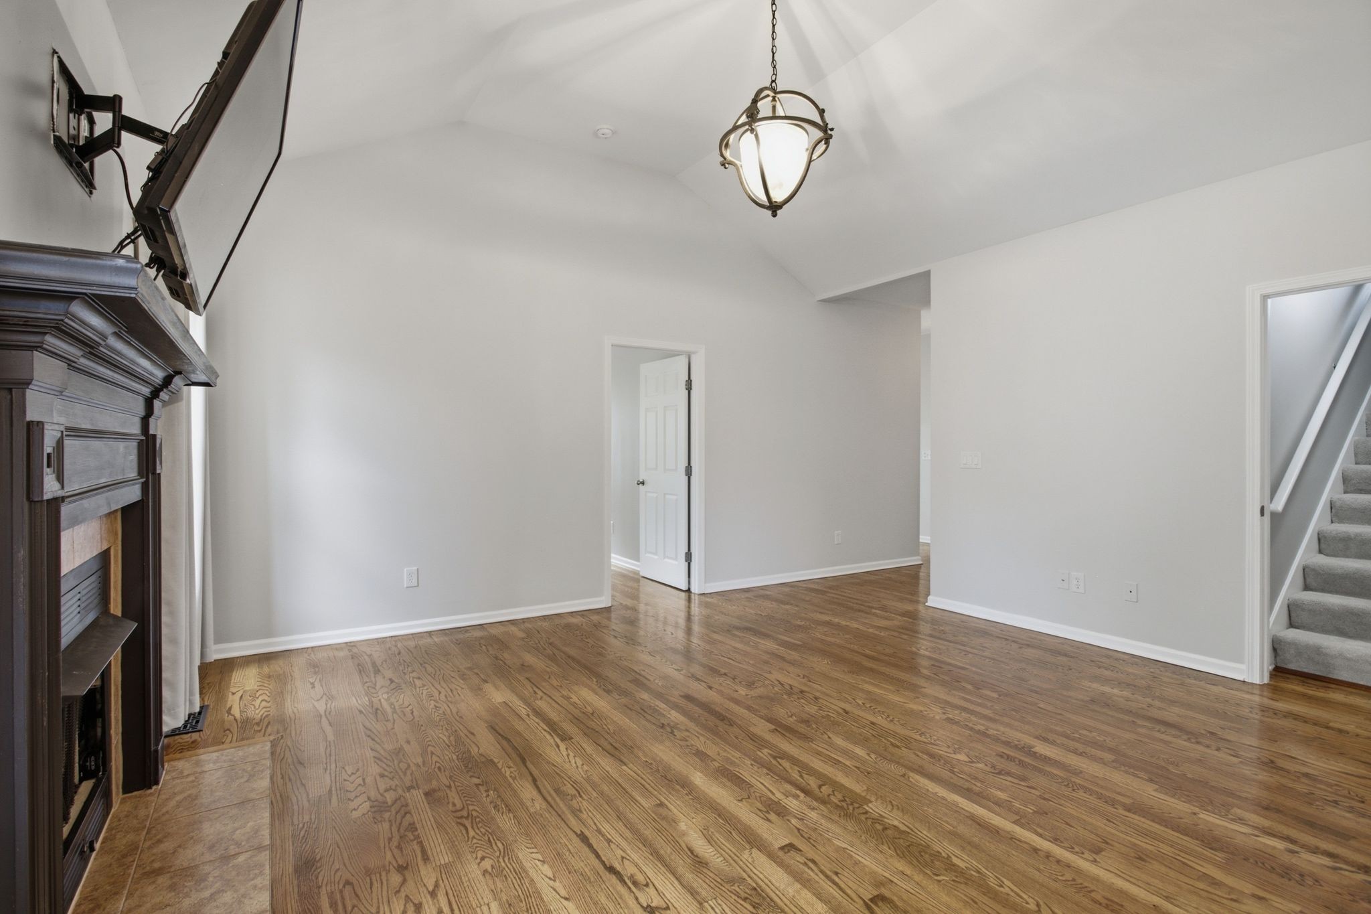
Empty living room with hardwood floors, a dark fireplace and mounted television, and windows overlooking a deck.
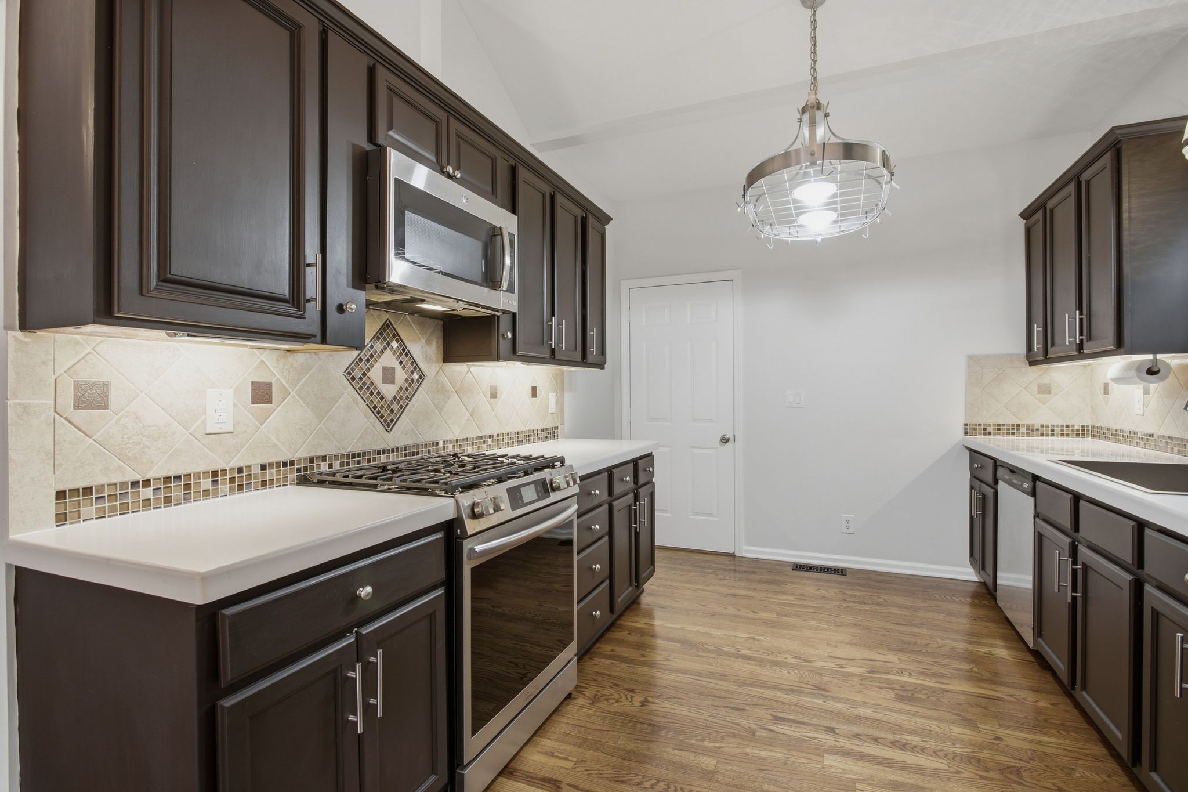
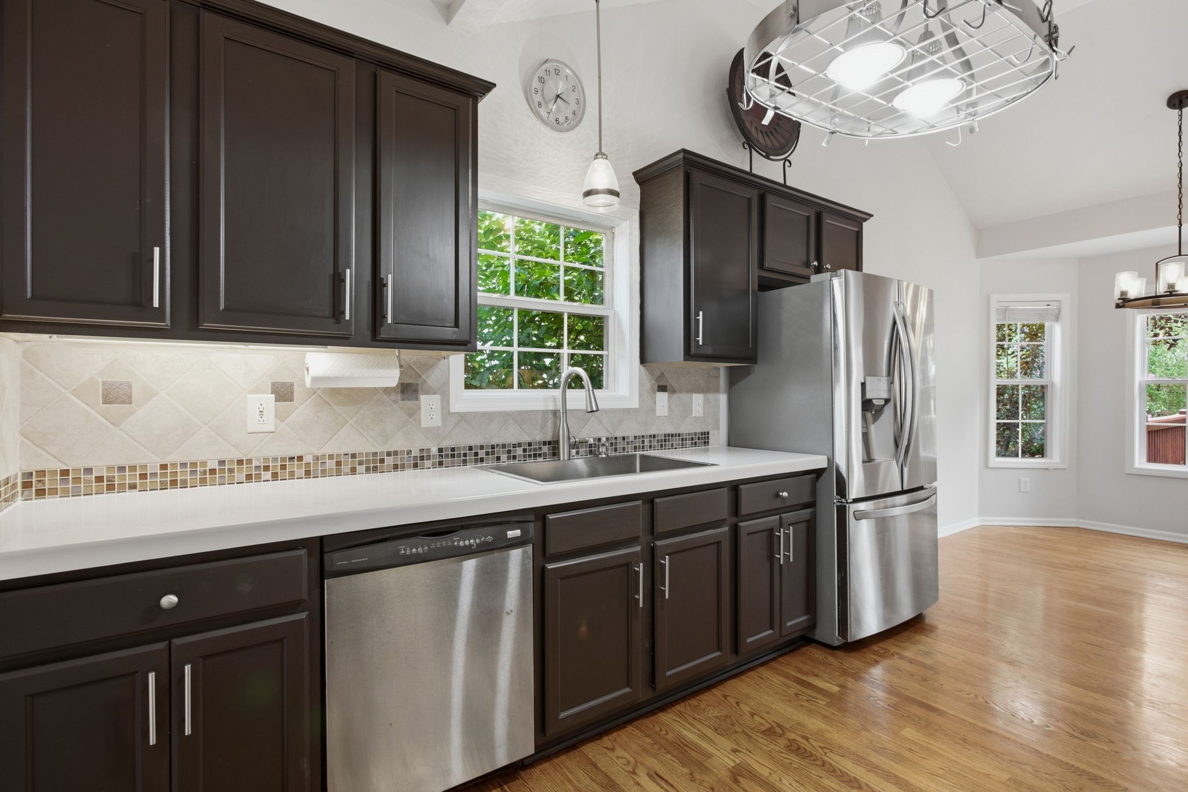
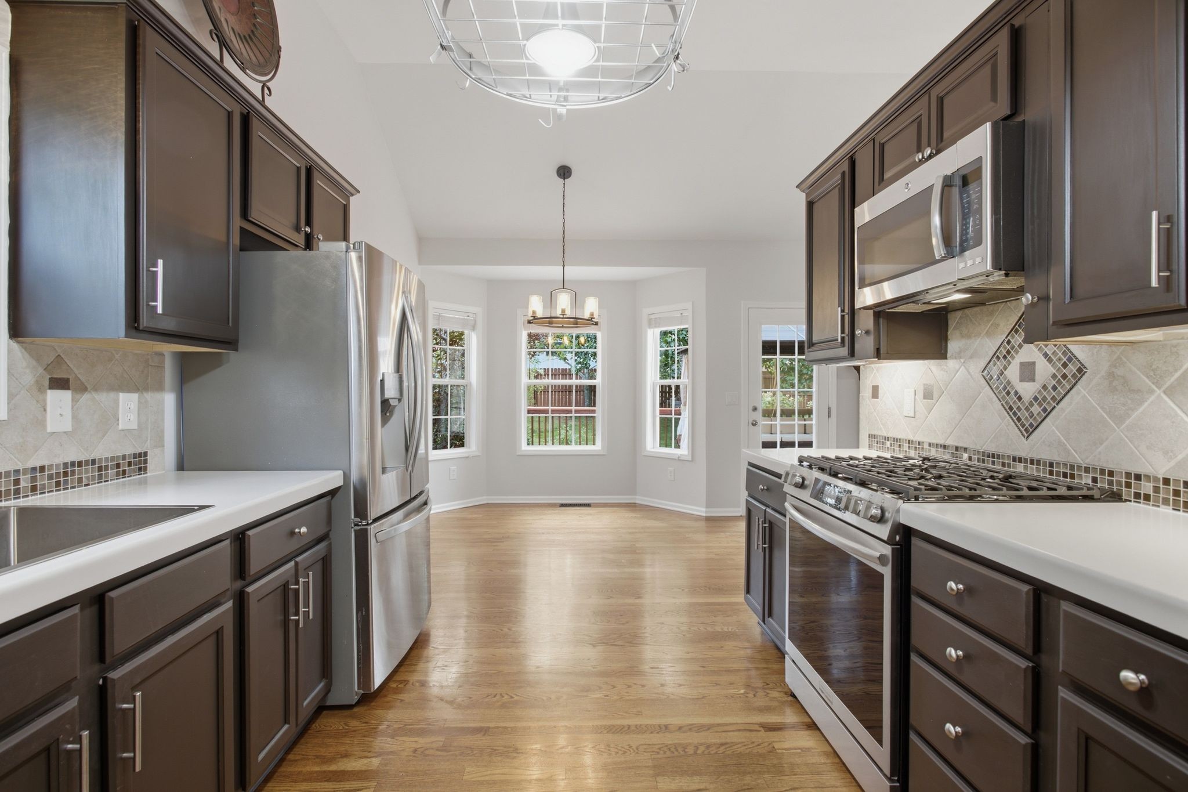
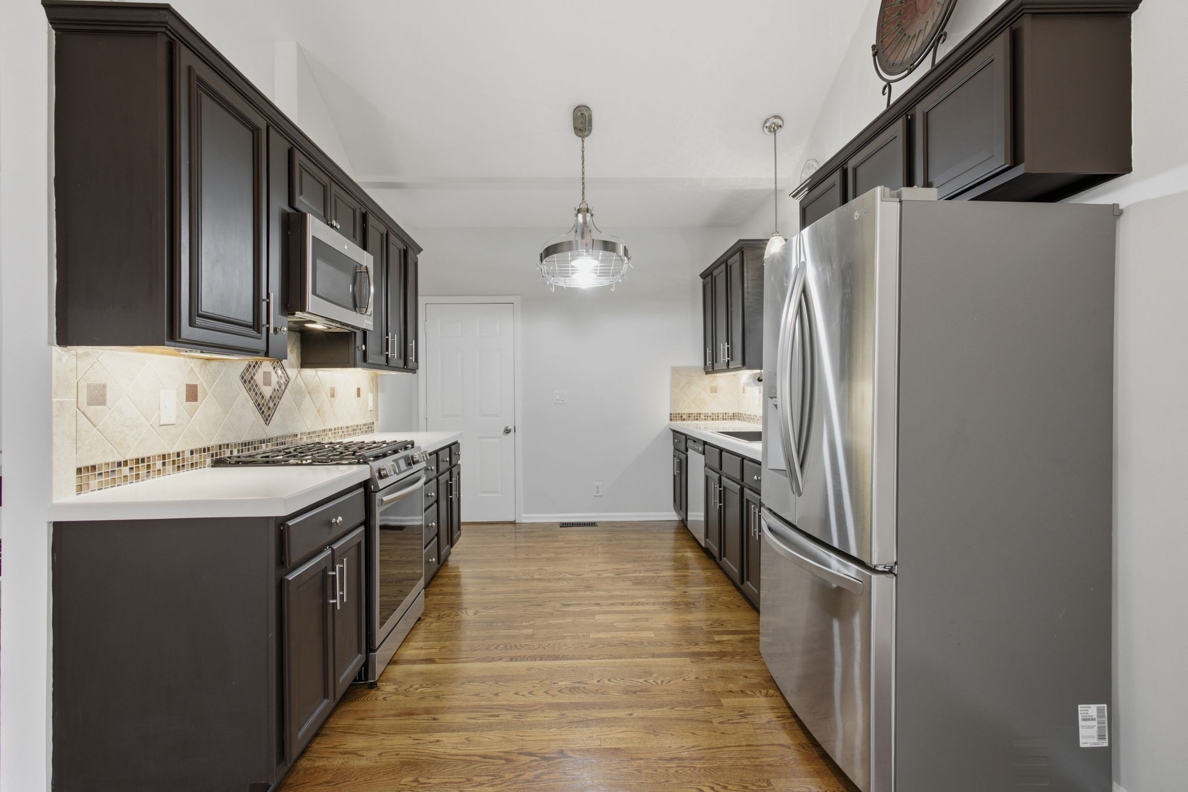
Kitchen with dark cabinets, stainless steel gas range, patterned tile backsplash, and wood floors.
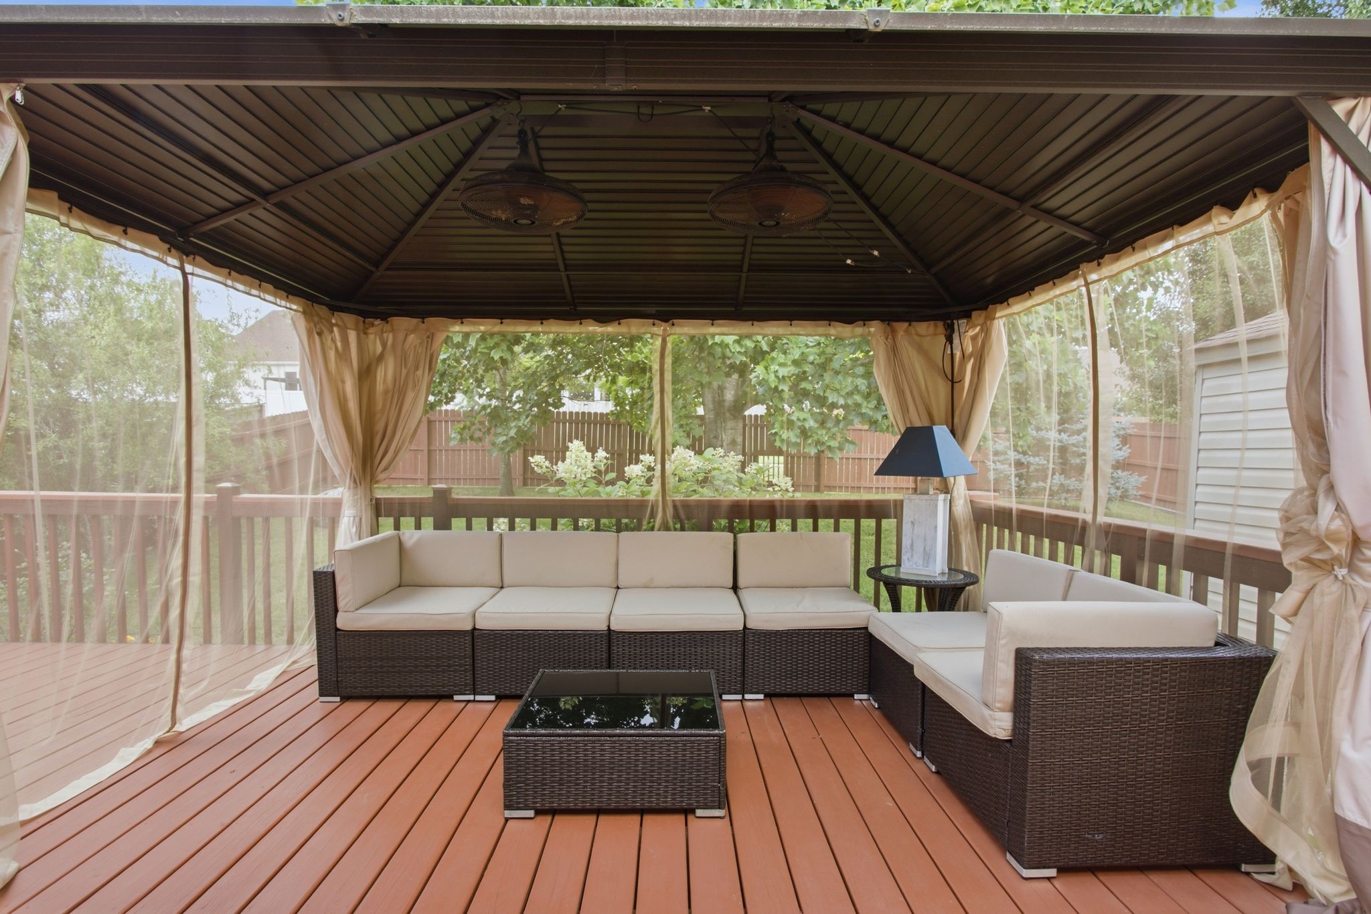
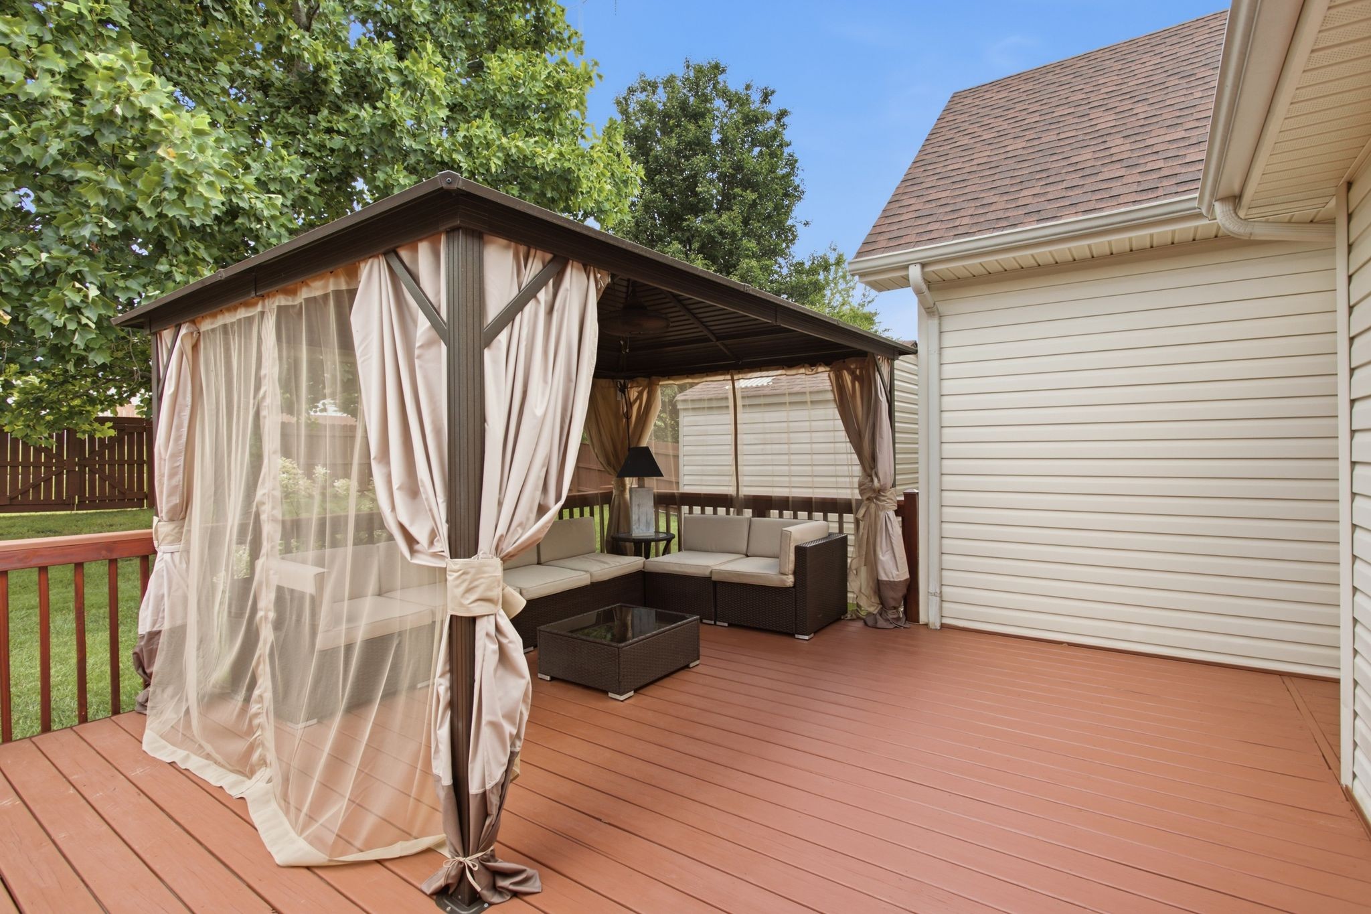
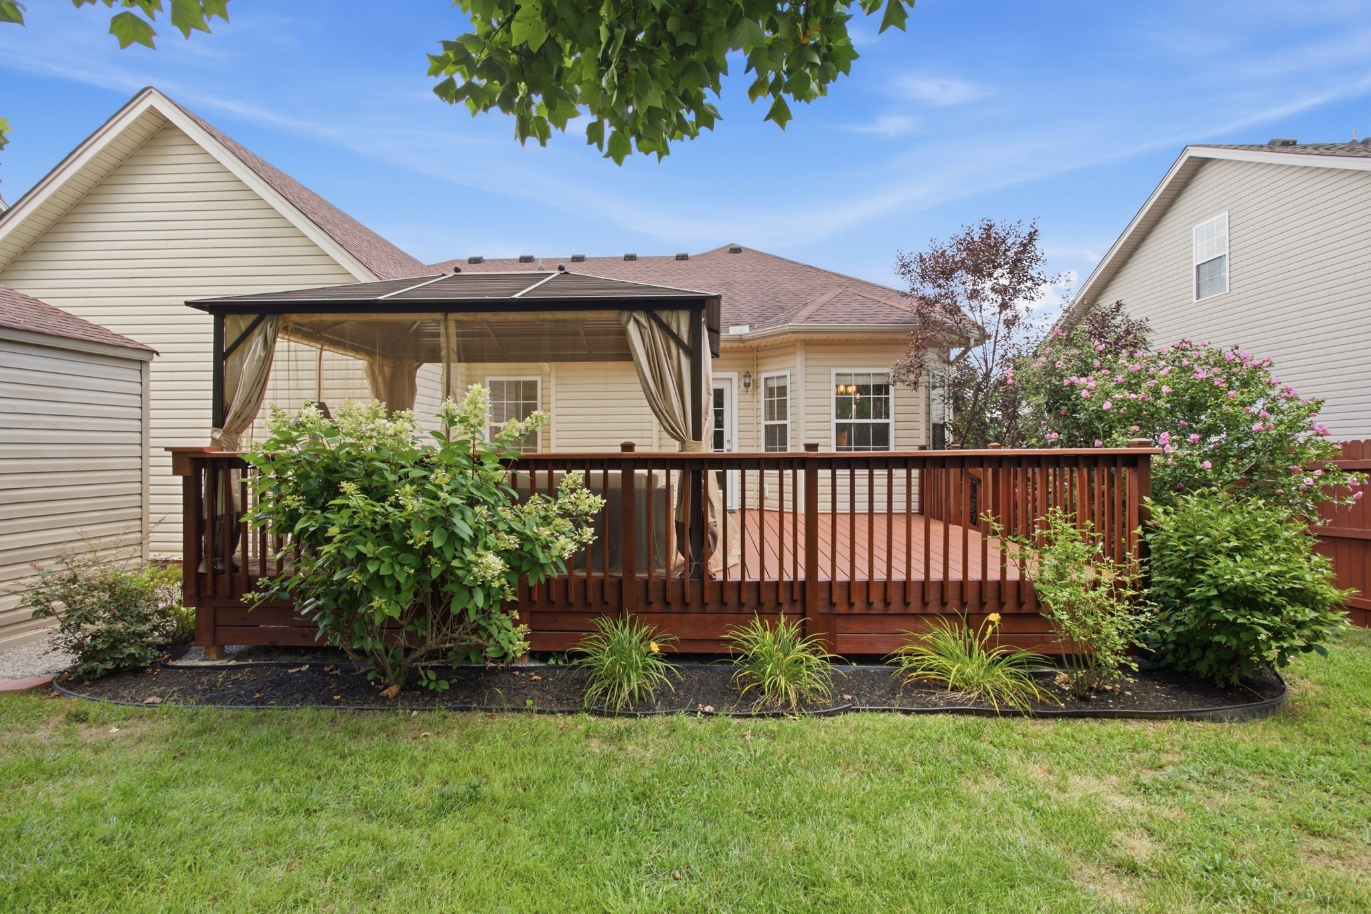
Screened gazebo with wicker seating and a coffee table on a wooden deck overlooking a garden.
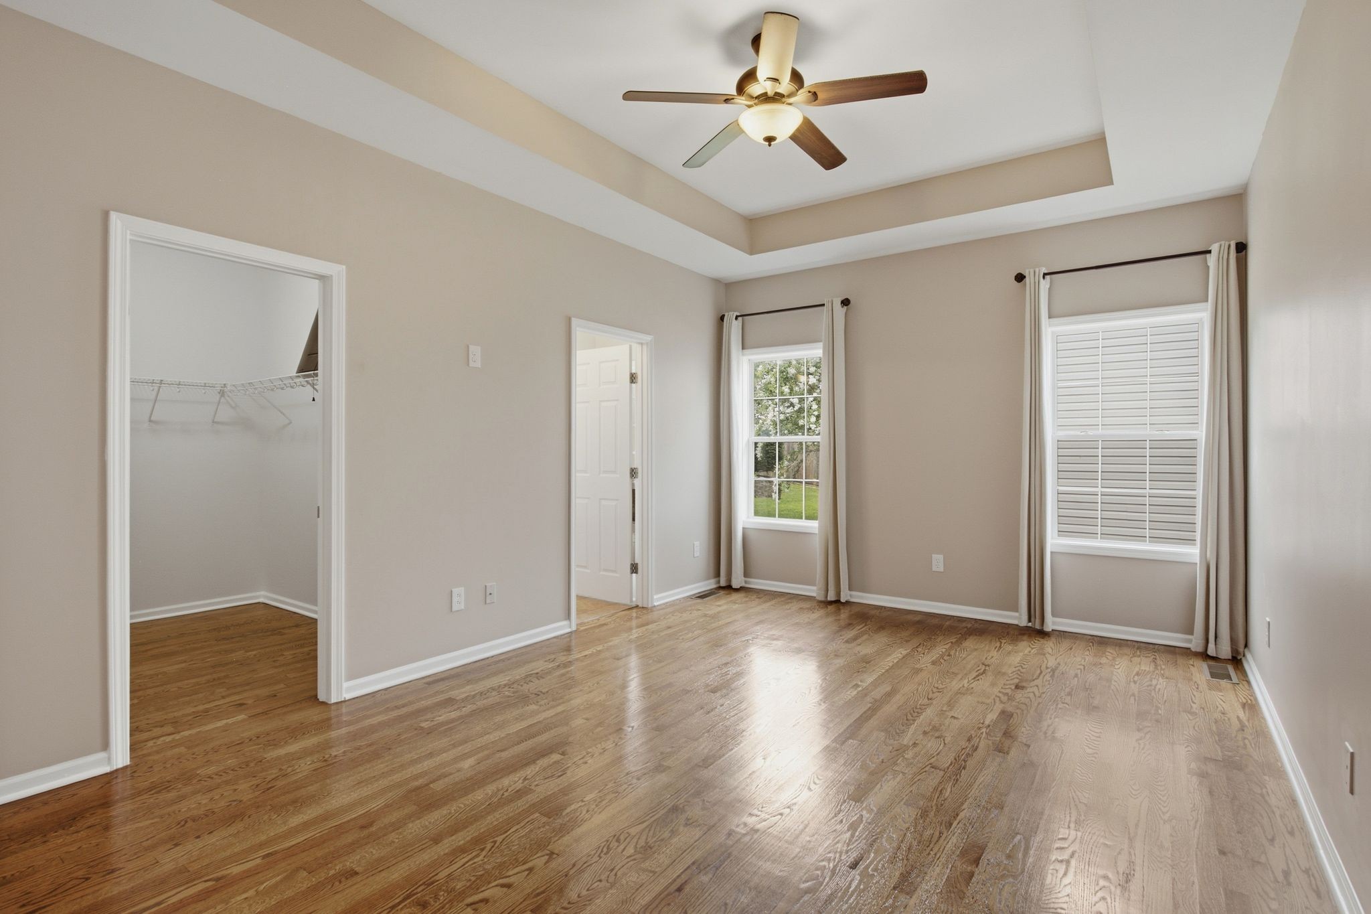
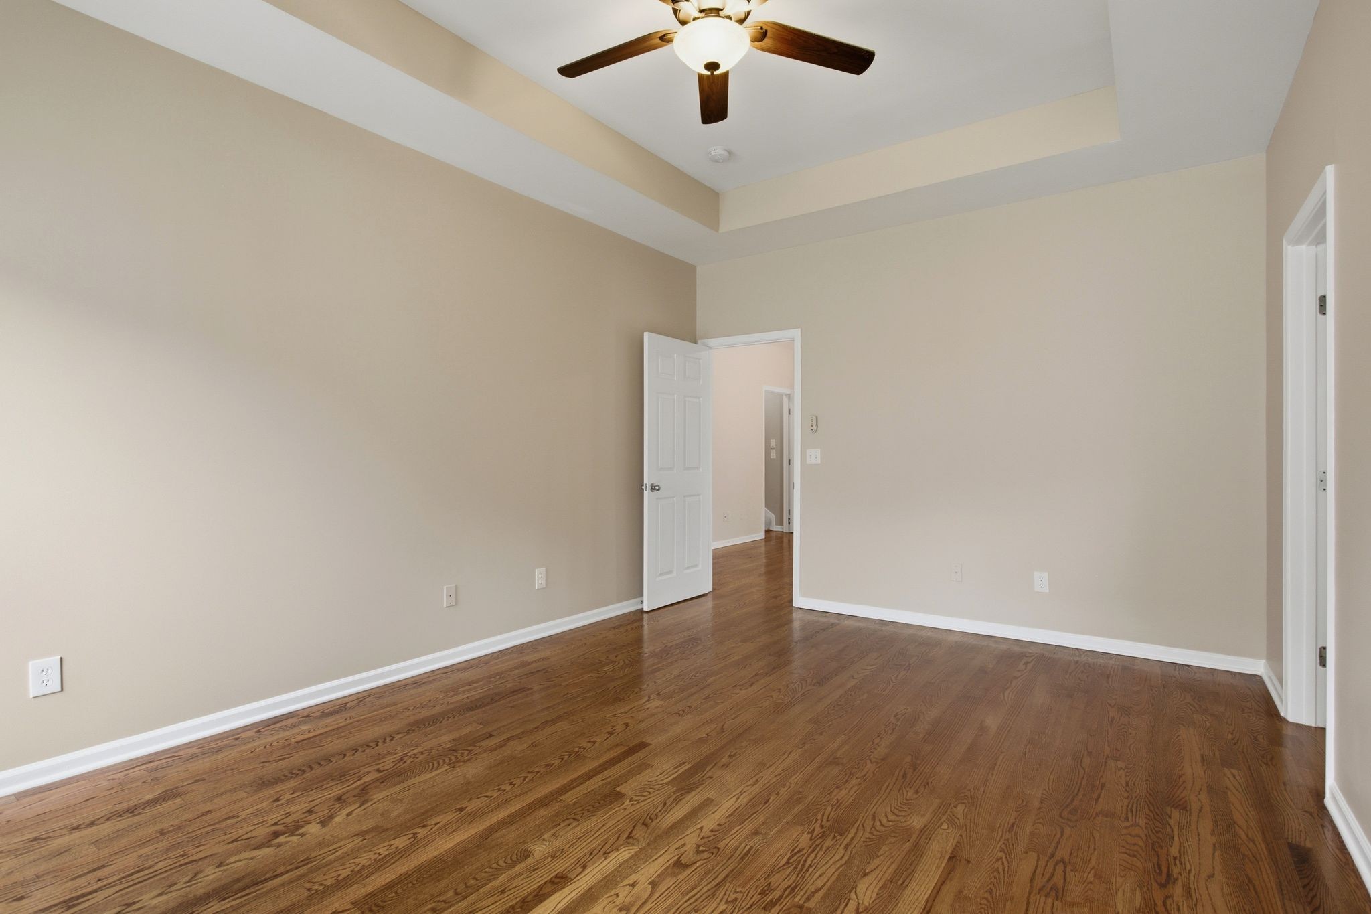
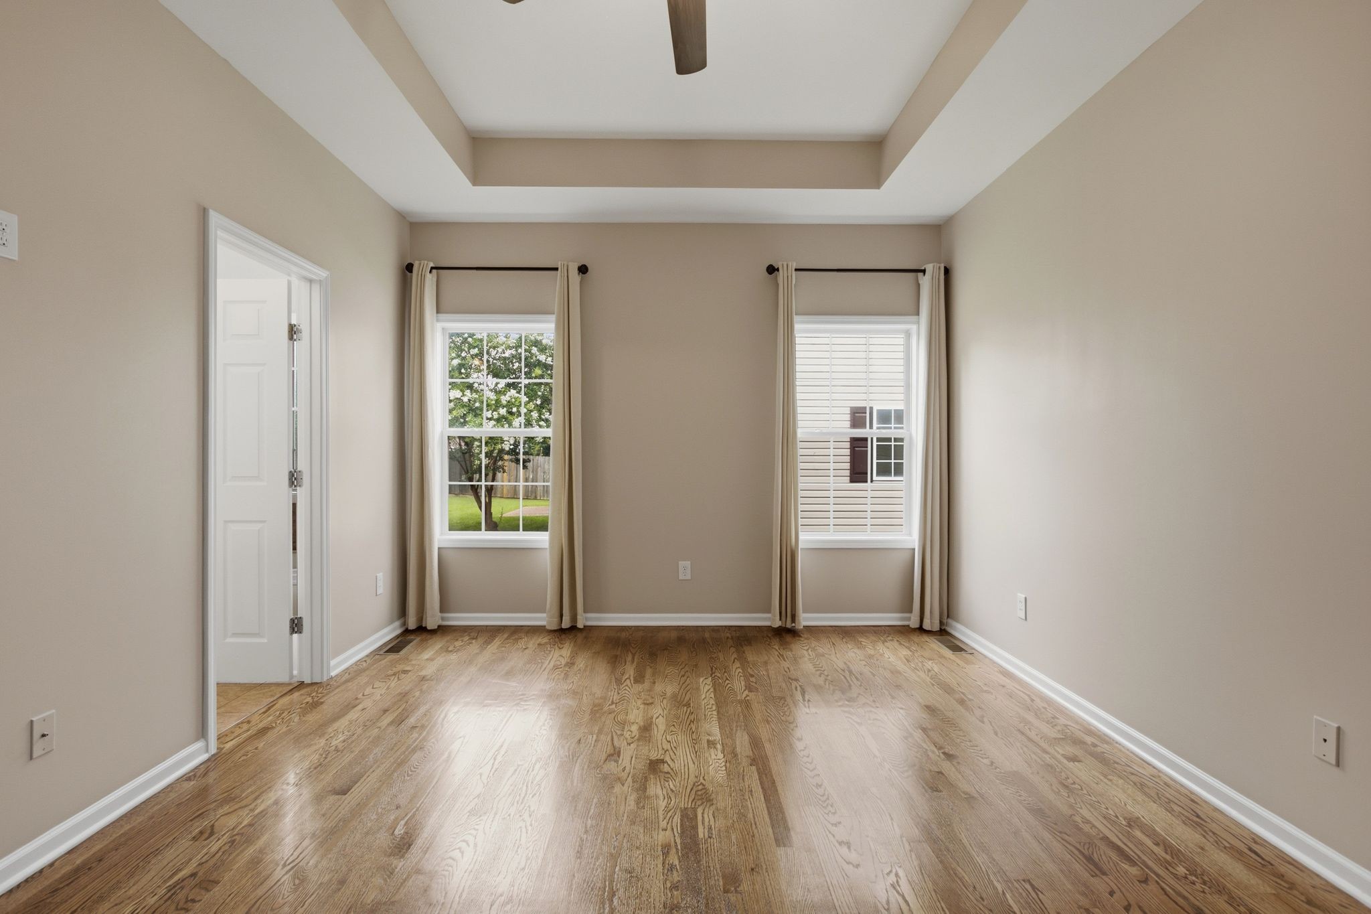
Vacant bedroom with hardwood floors, a tray ceiling, ceiling fan, and two curtained windows.
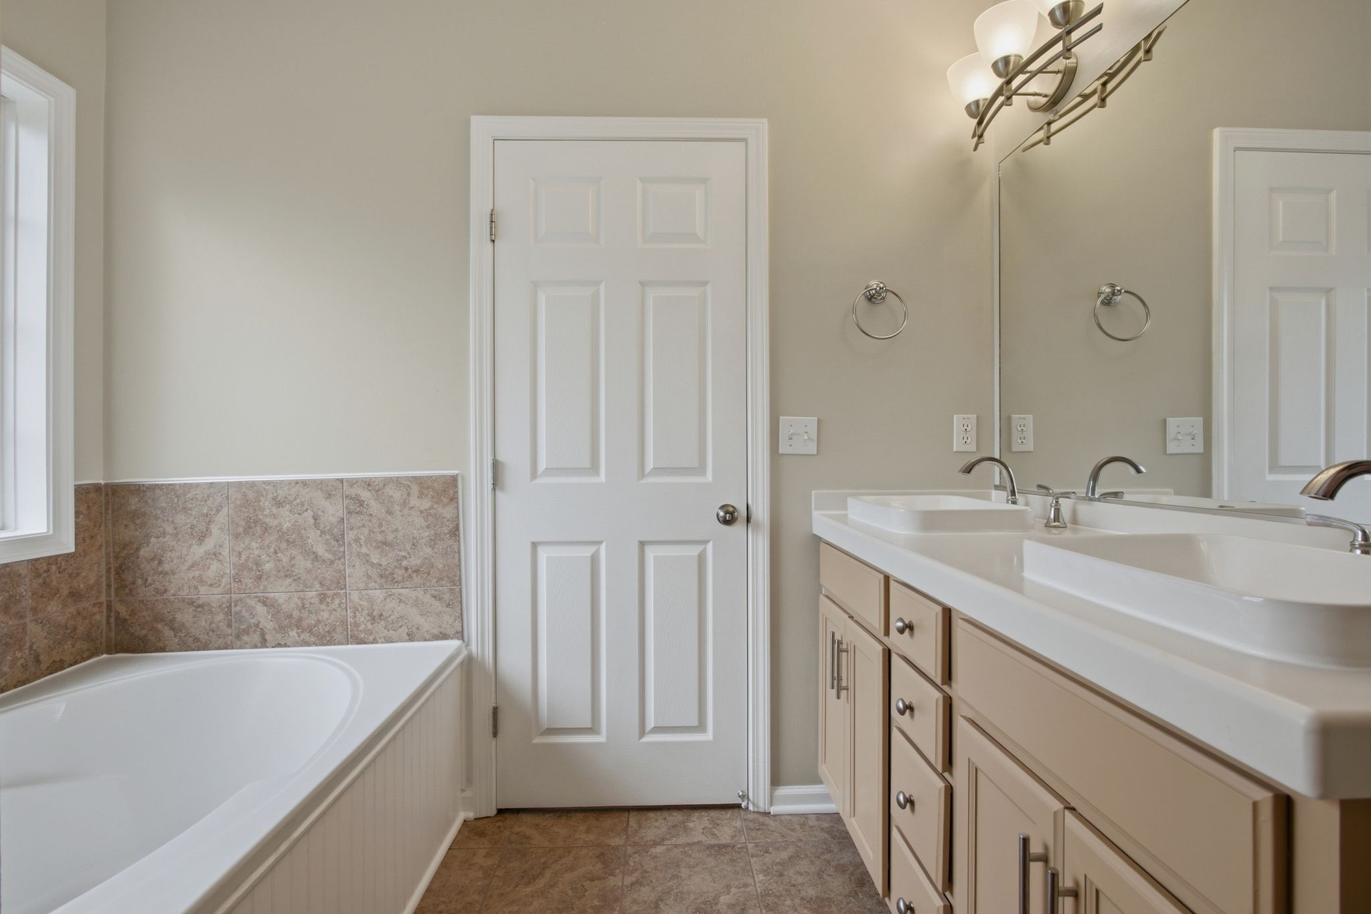
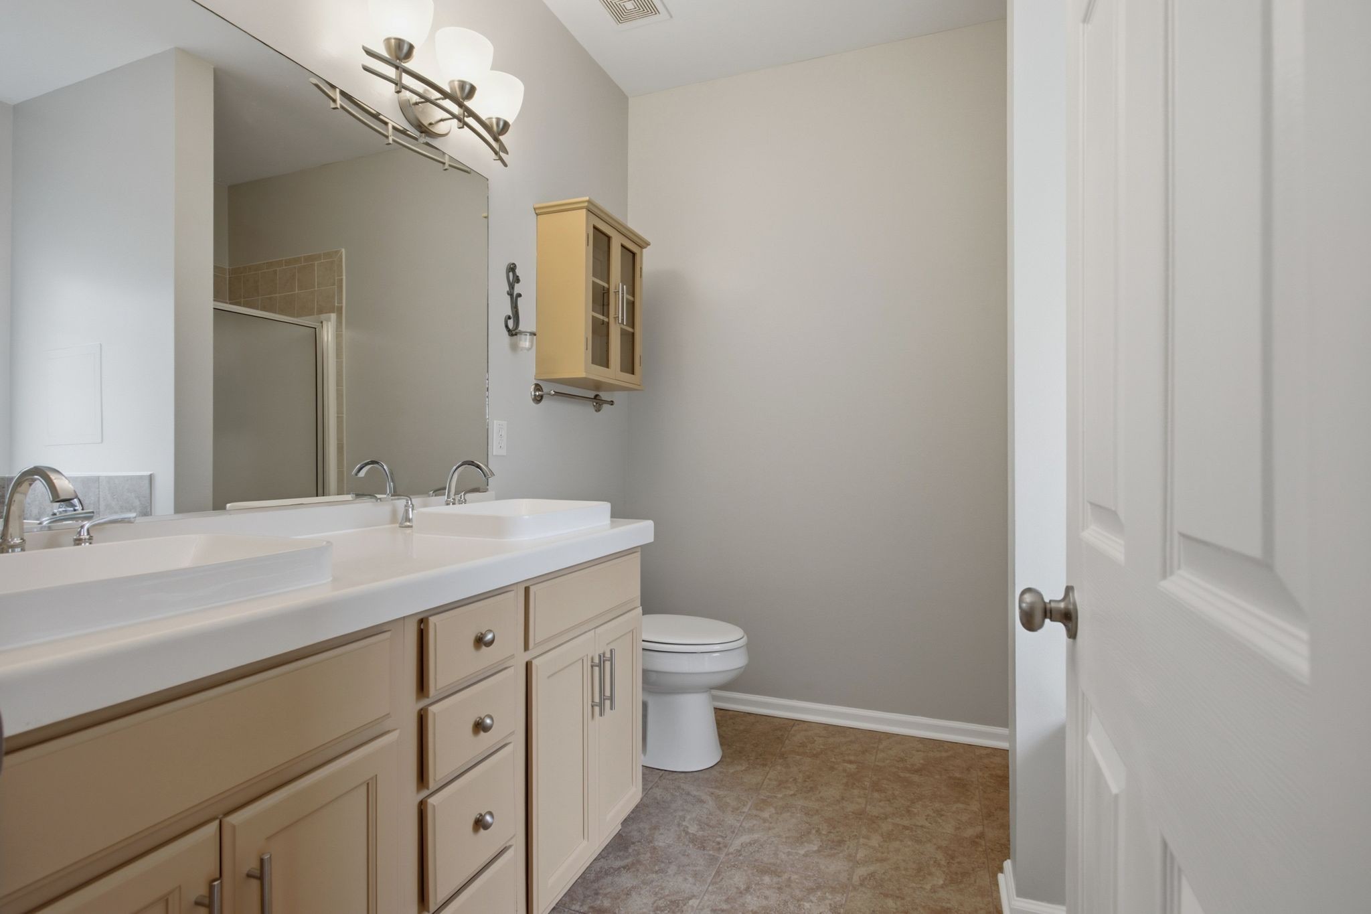
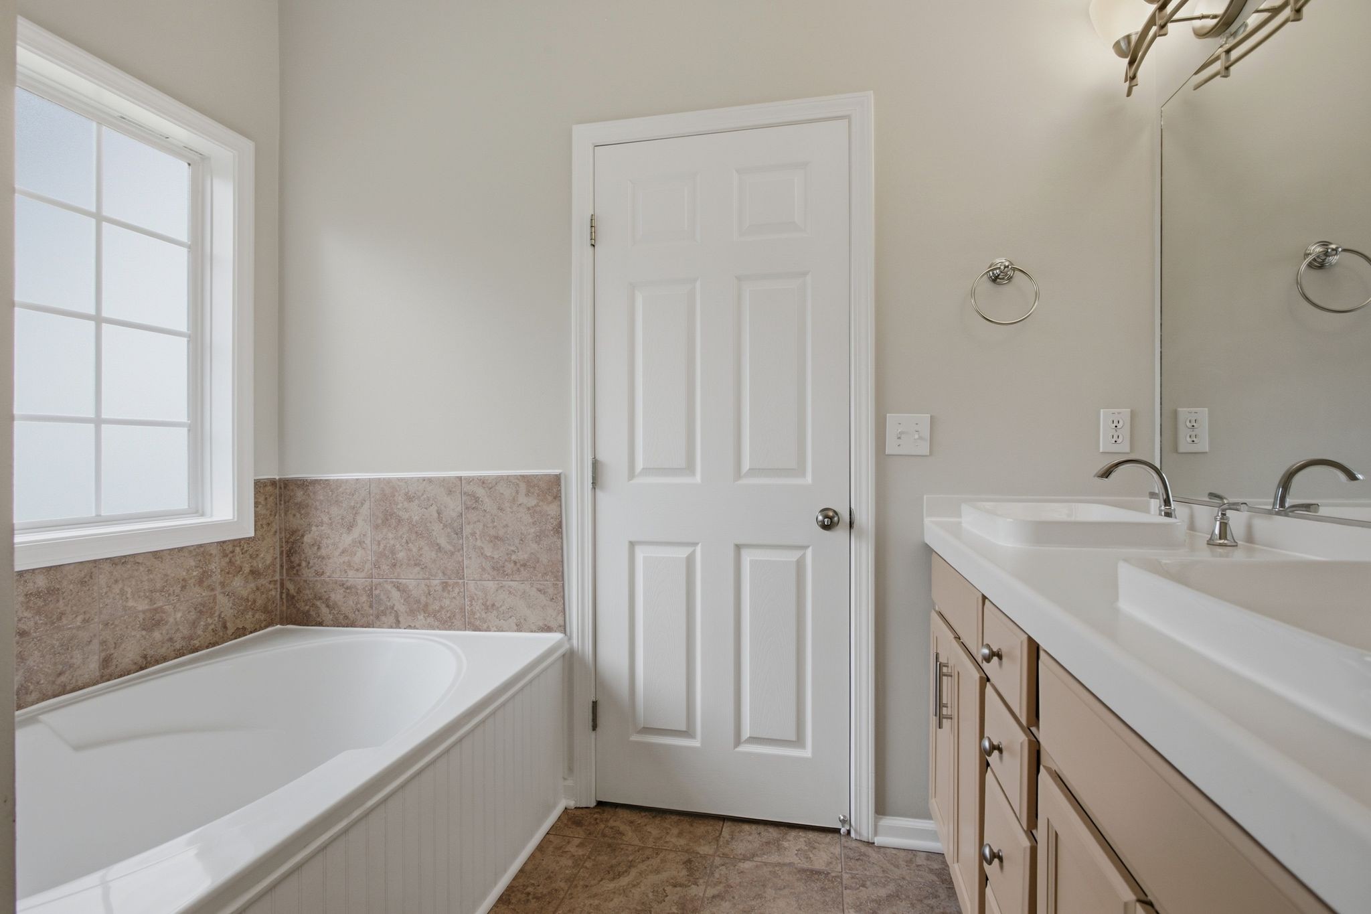
Bathroom with a white bathtub and a double-sink vanity beneath a large mirror.
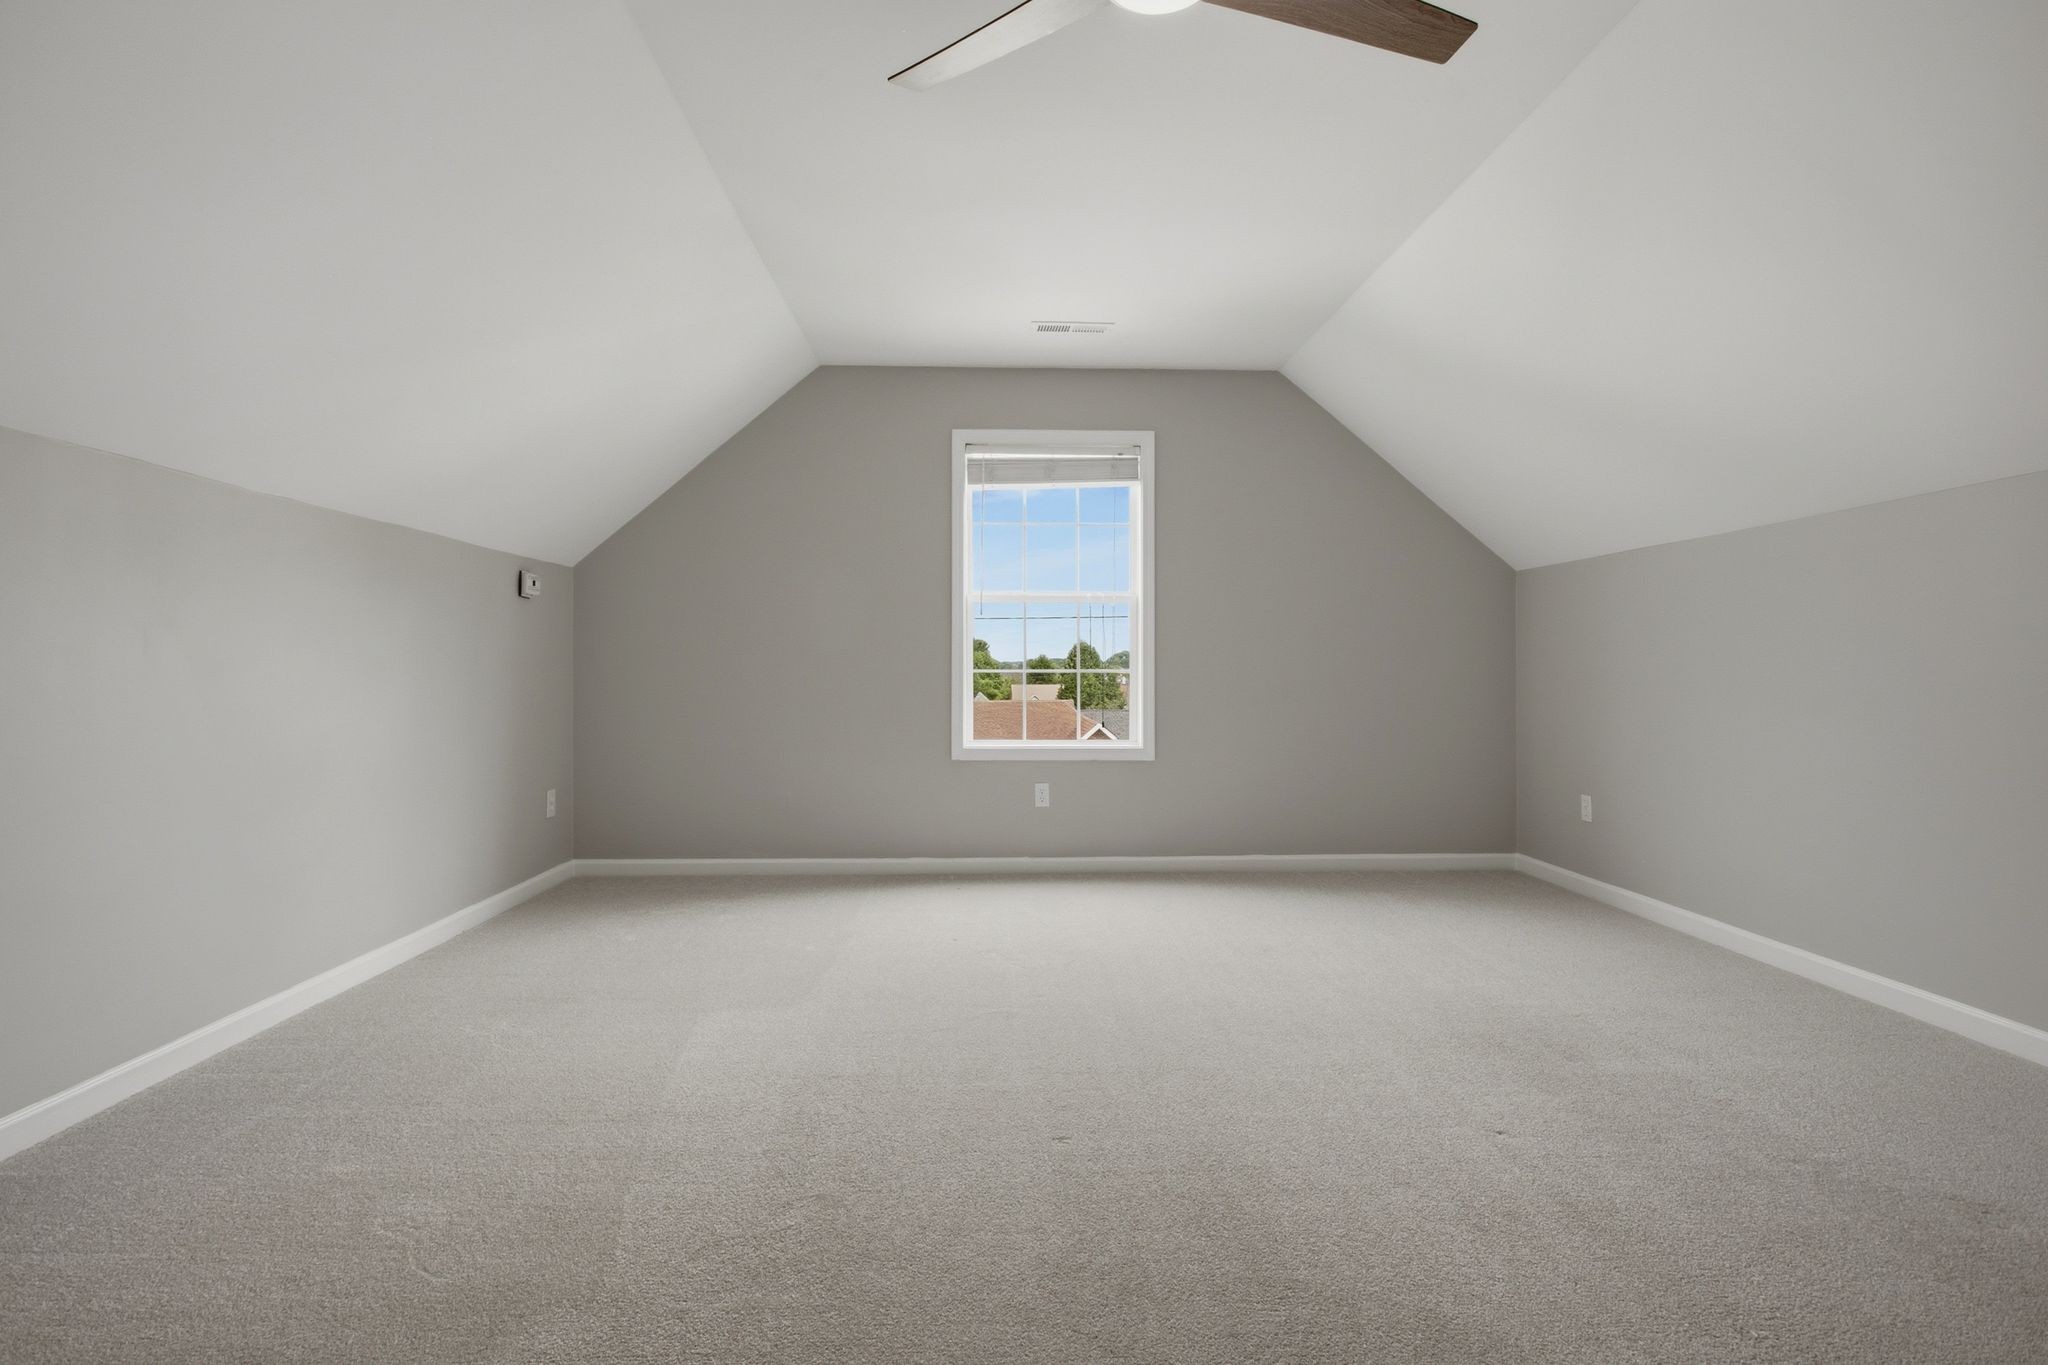
Empty upstairs room with a vaulted ceiling, light carpet, and a centered window.
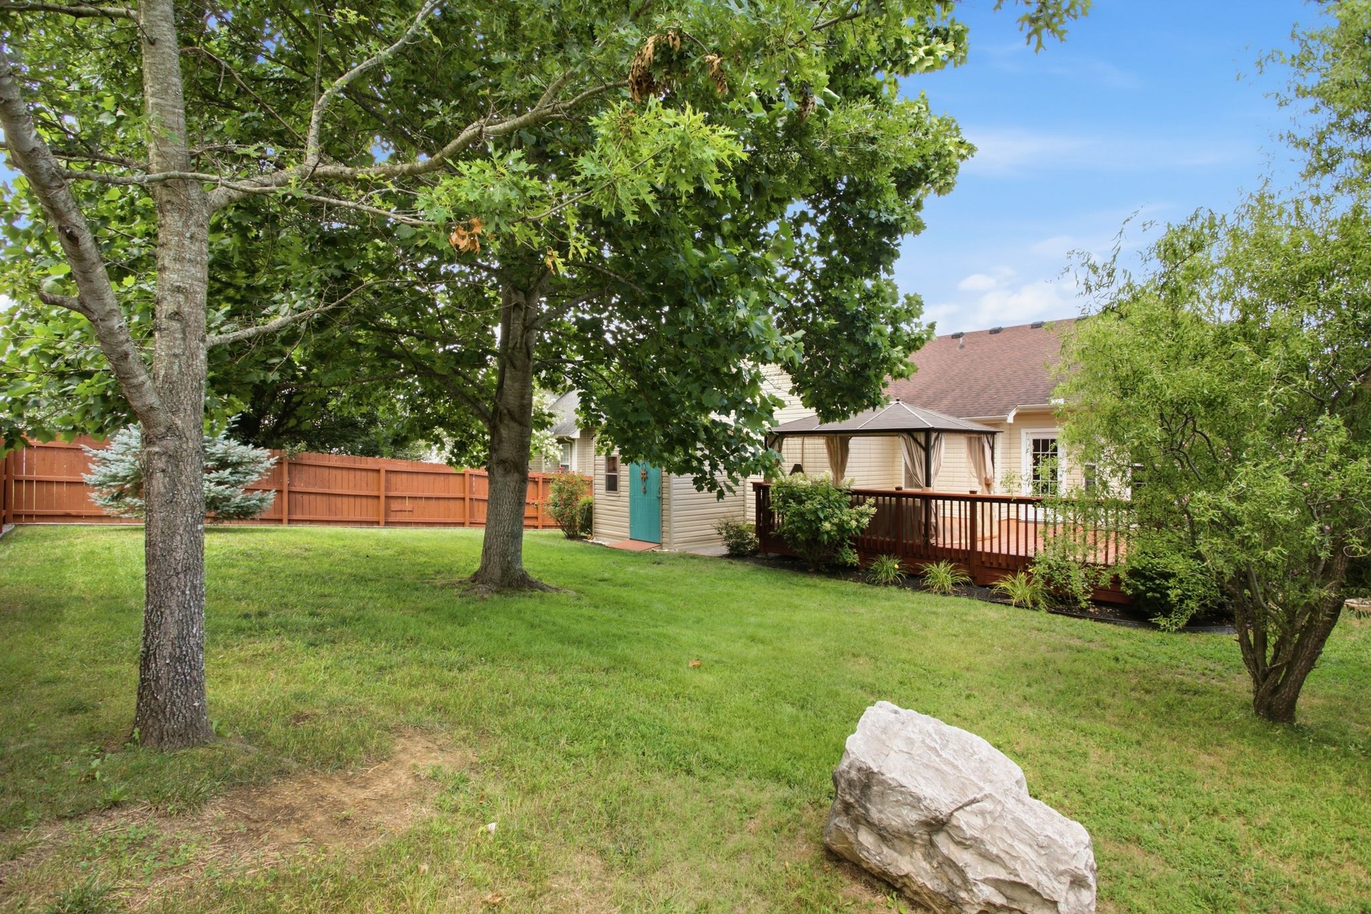
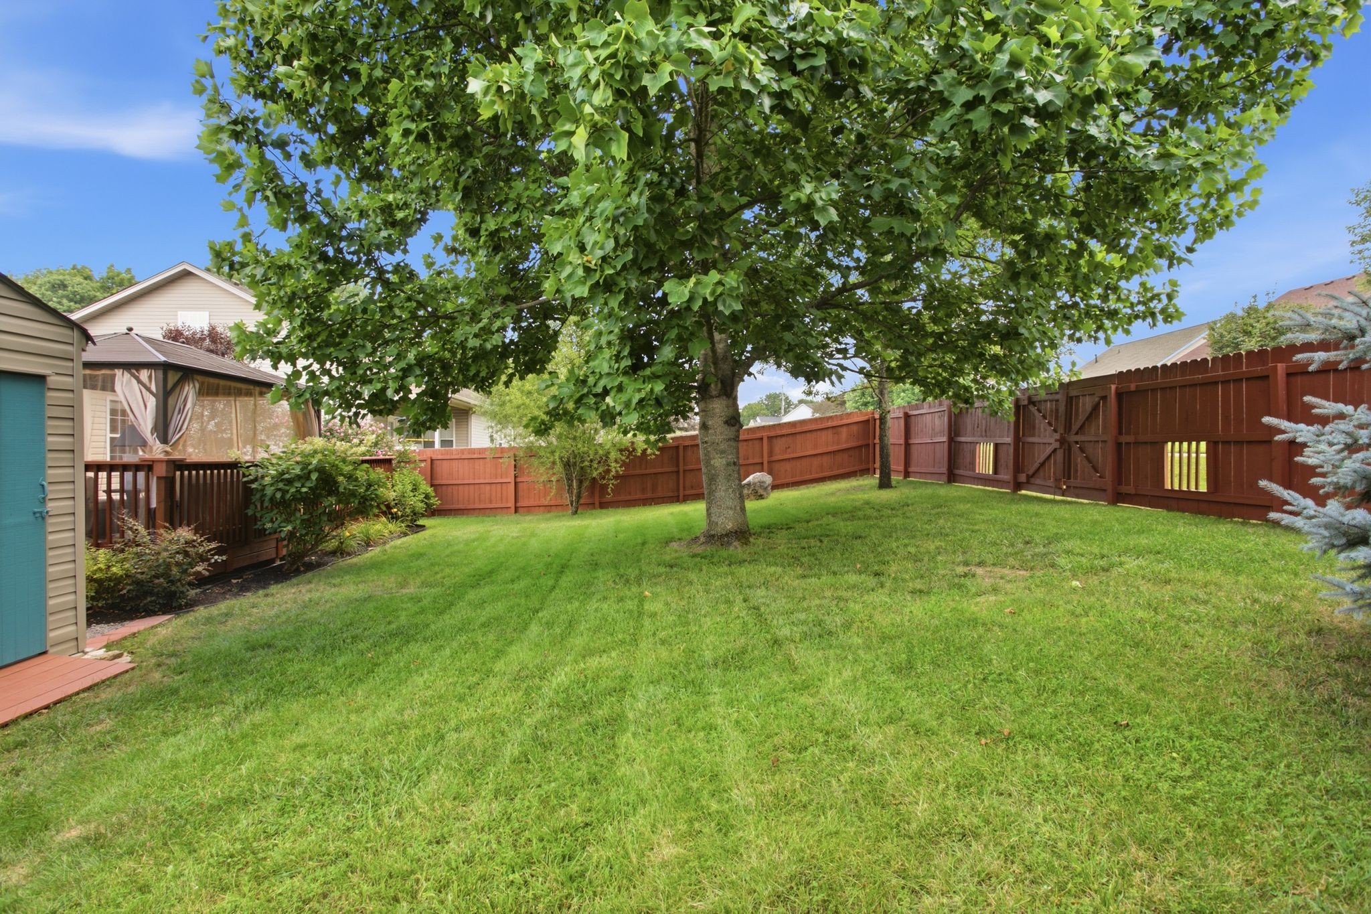
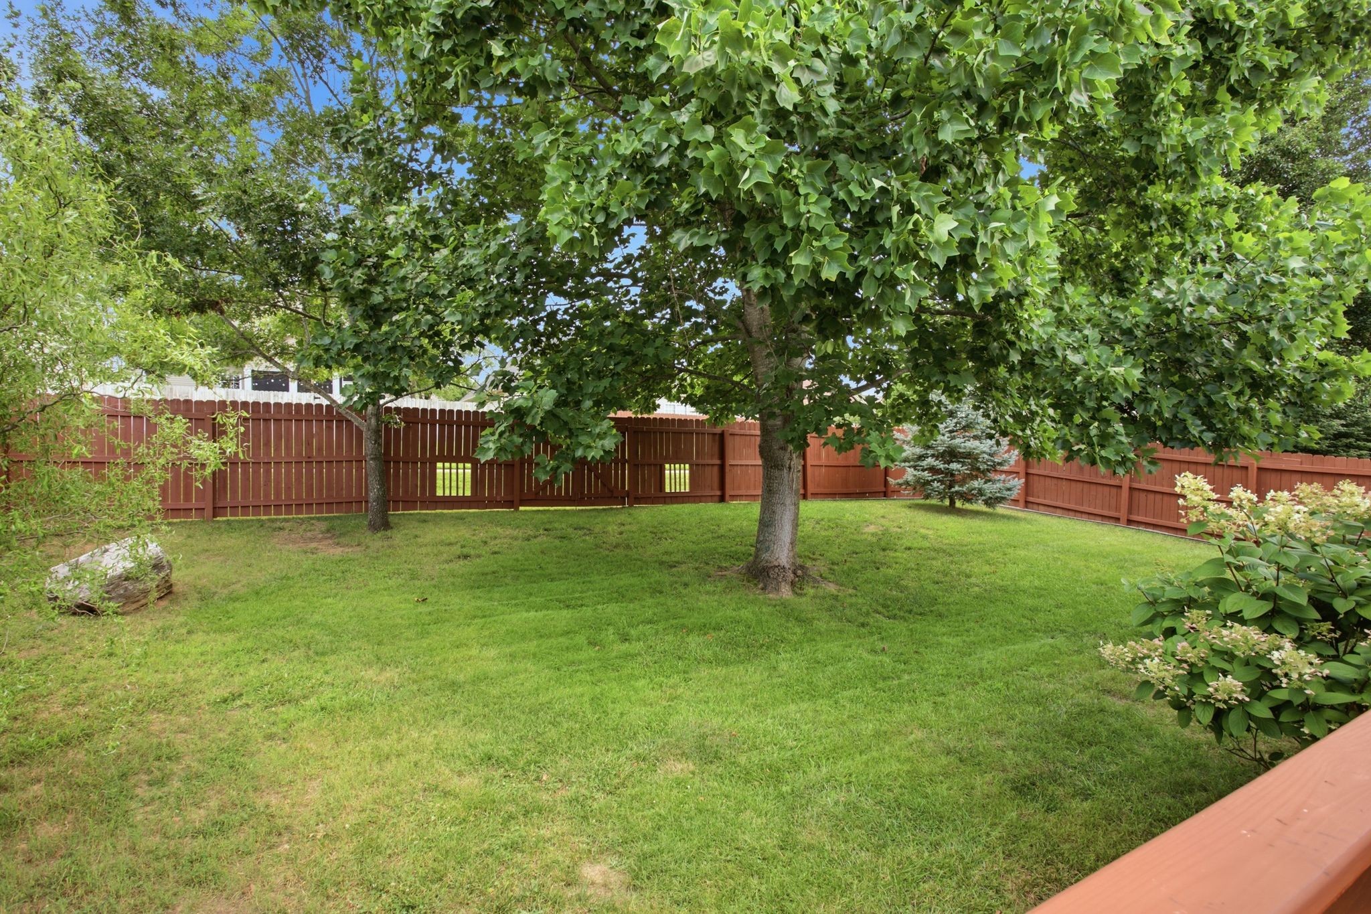
Backyard with a broad lawn, mature trees, and a raised wooden deck with a covered gazebo.
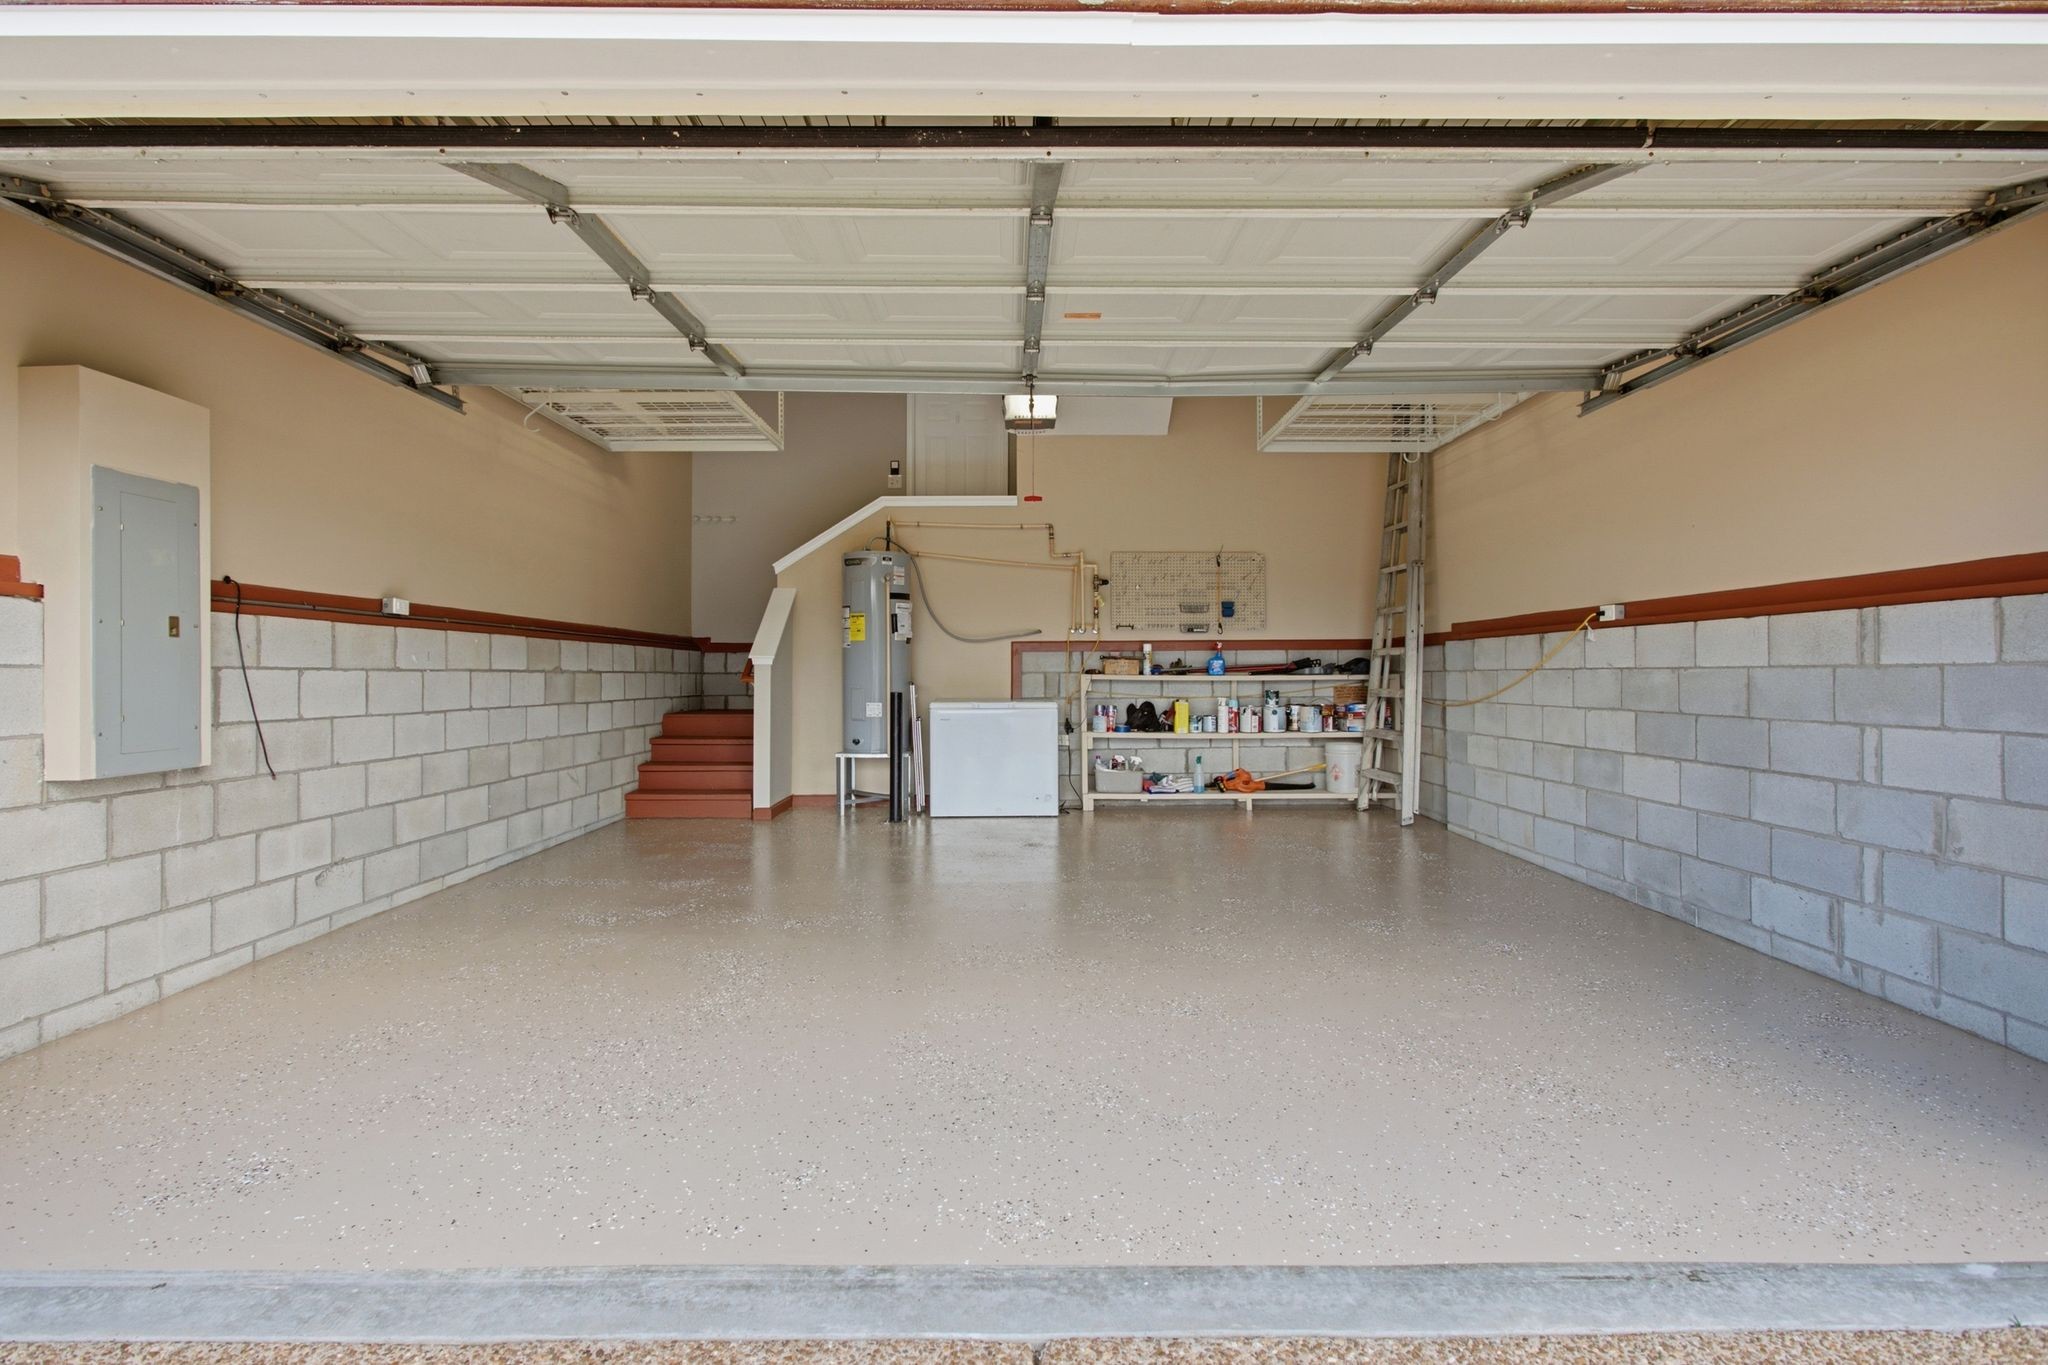
Residential garage with an open overhead door, speckled floor, block walls, stairs, and storage shelves.
Two-story red brick house with a white double garage, red front door, and mature tree.
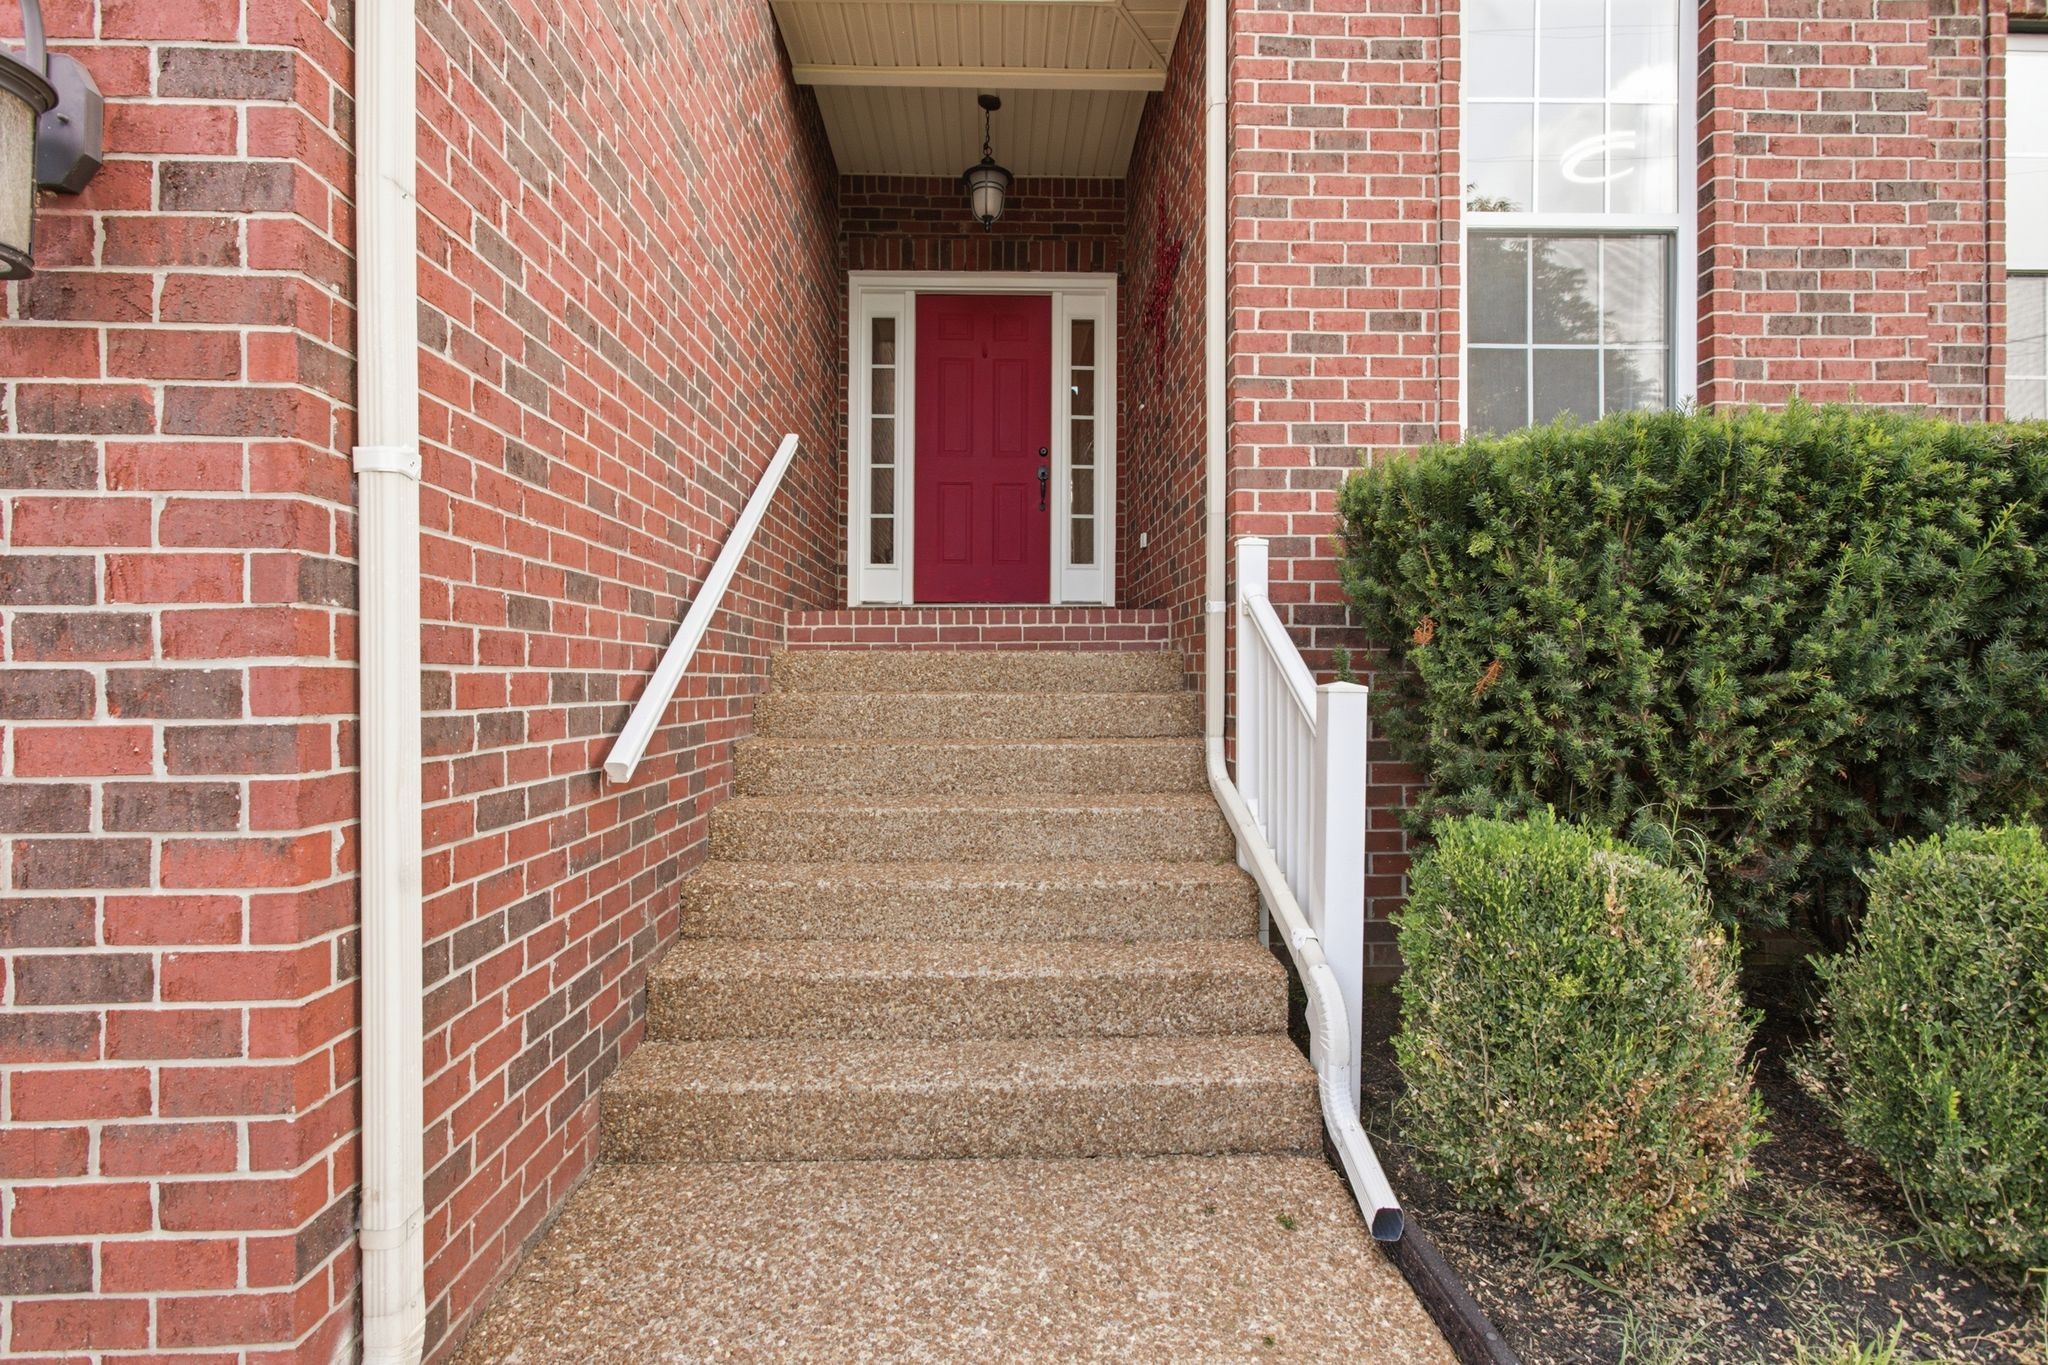
Brick home entrance with pebble-finish steps, white railings, and a red front door.
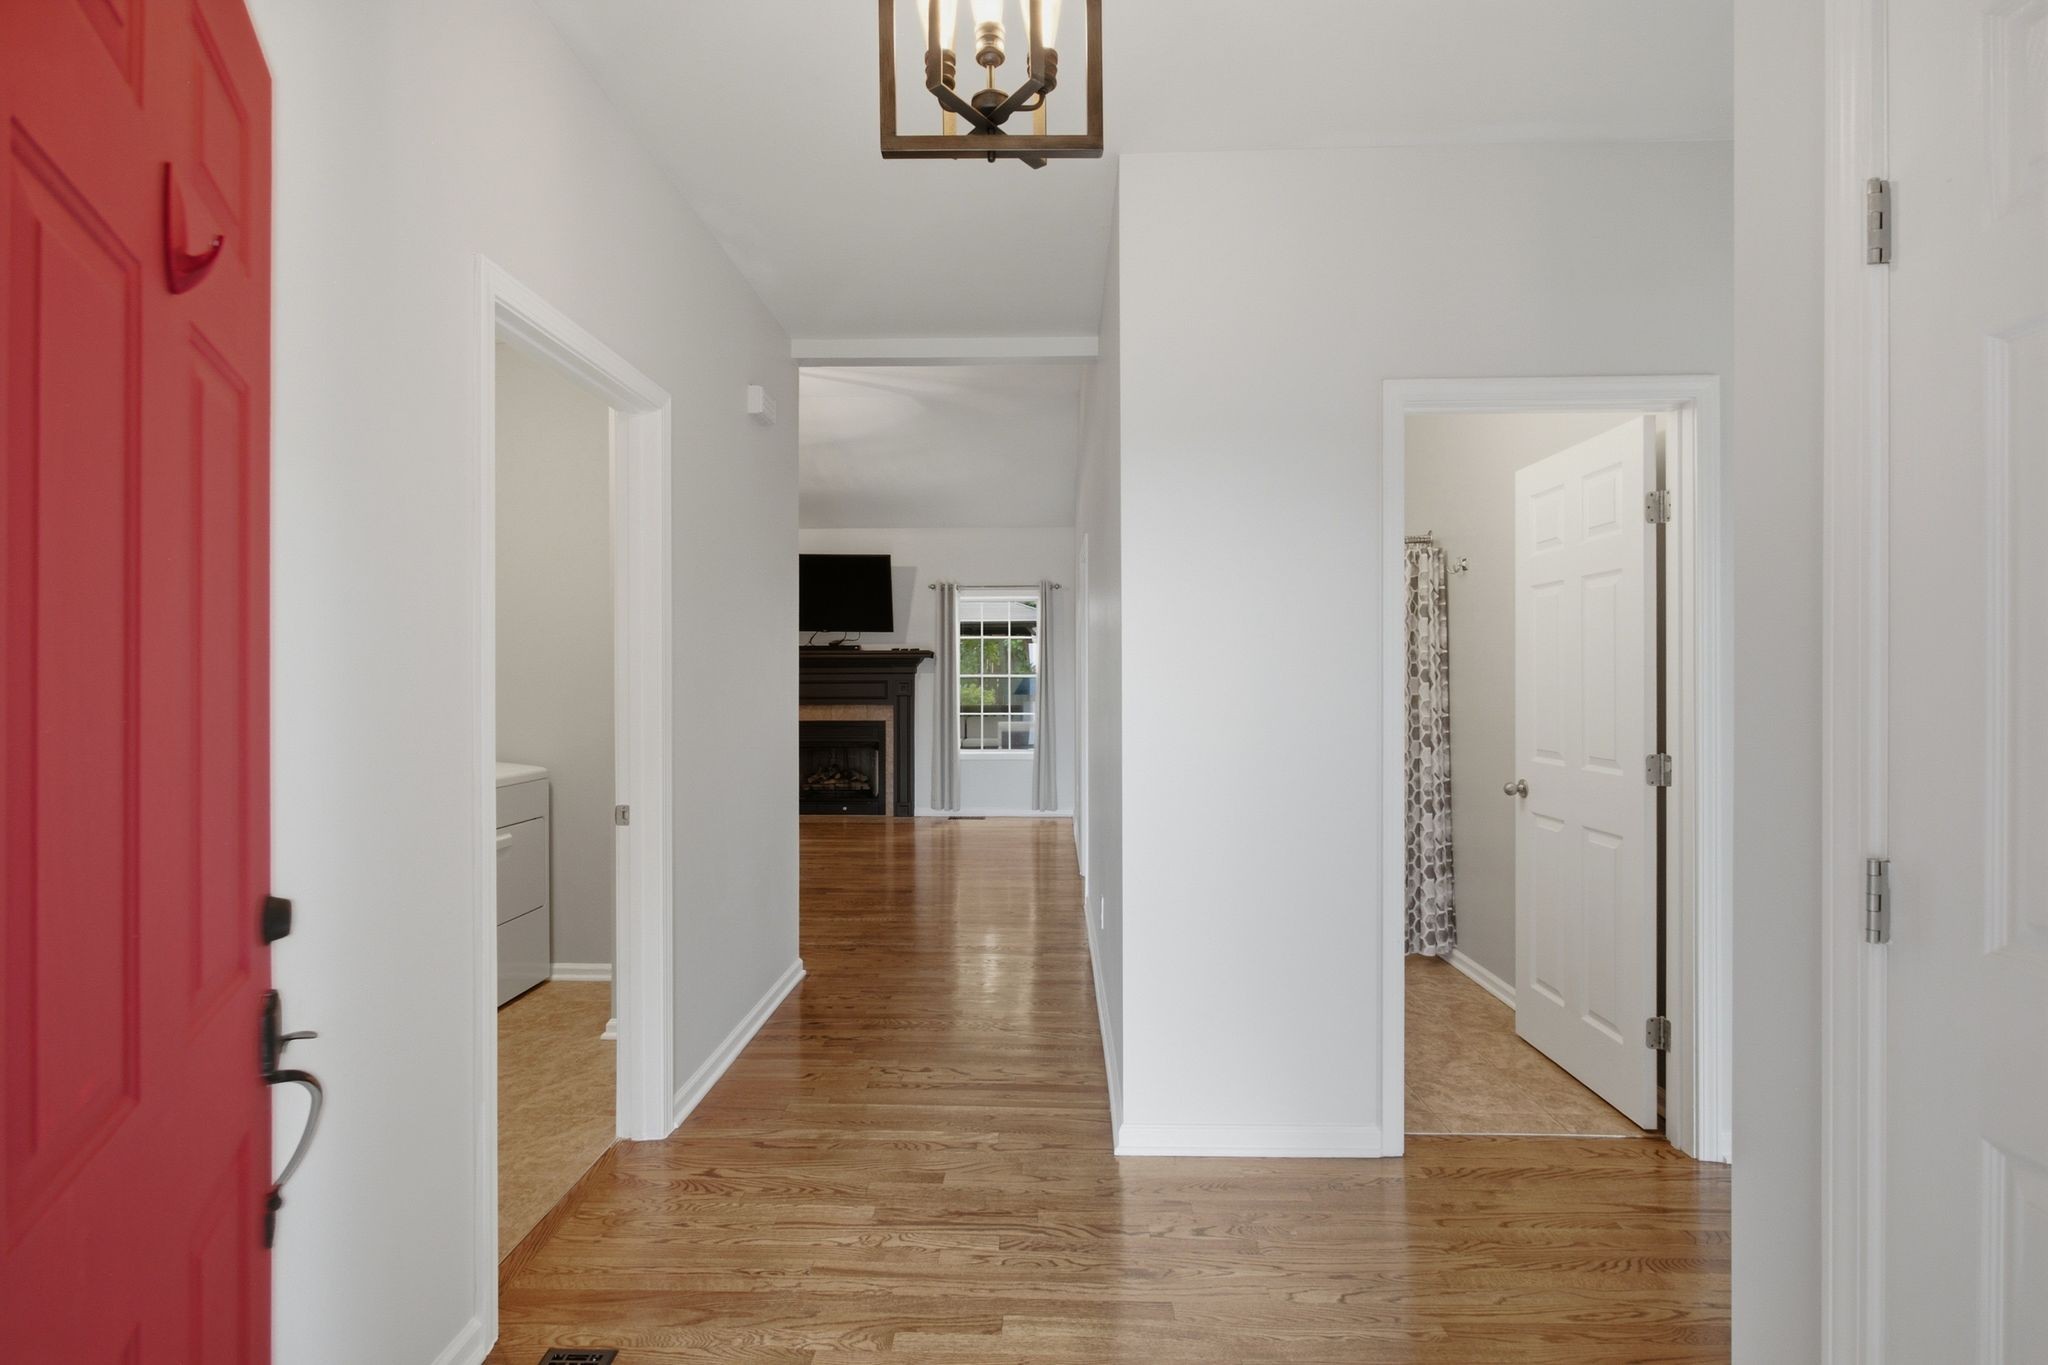
Entry hall with hardwood floors, an open red front door, and a fireplace at the far end.
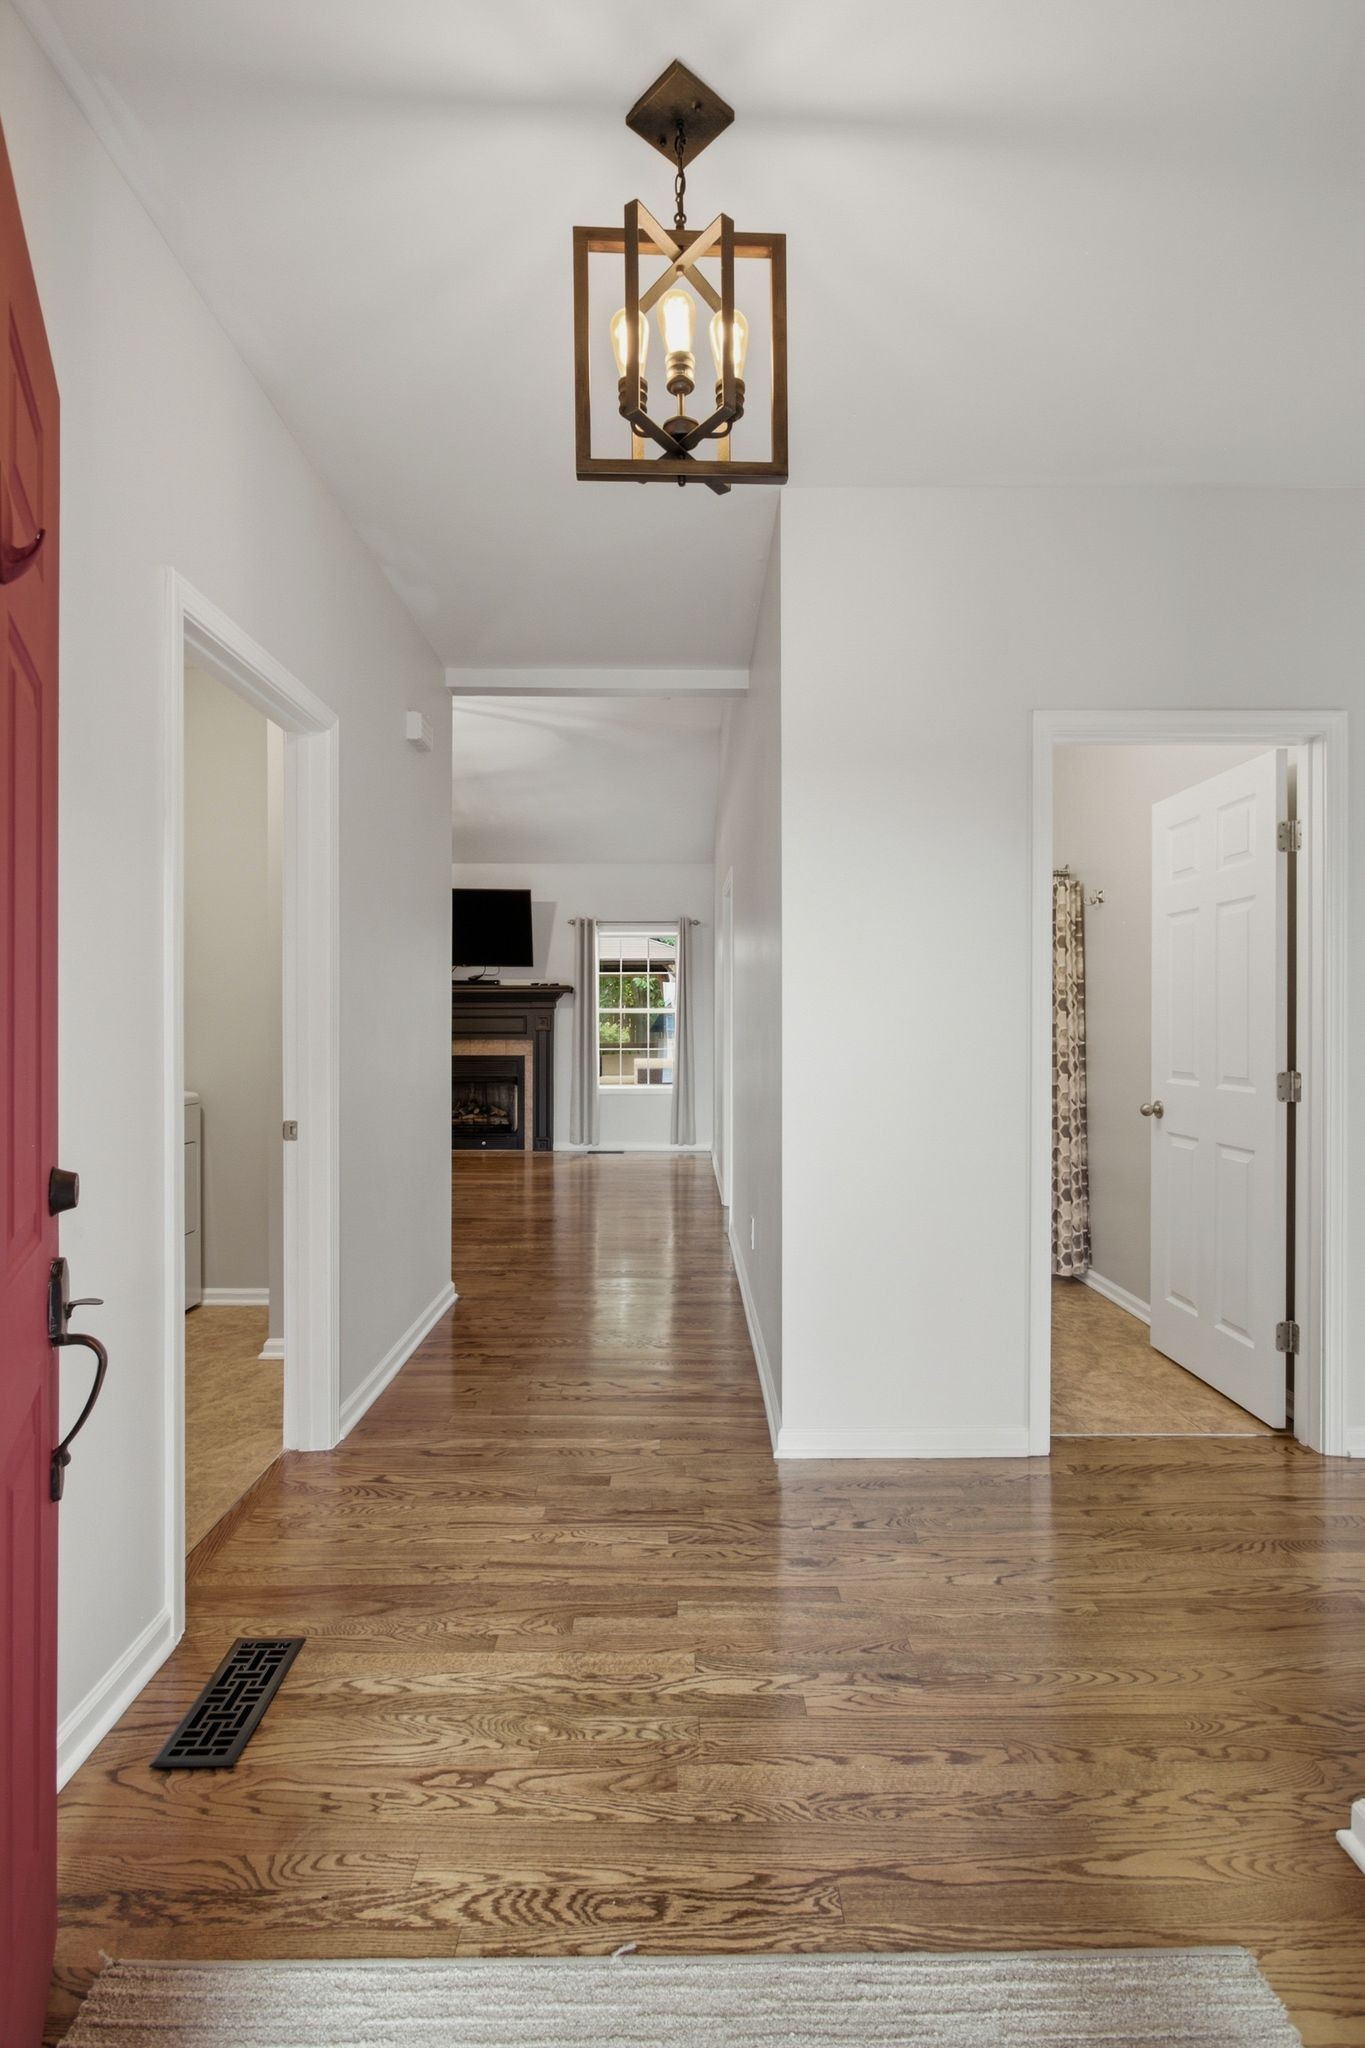
Entryway with a red front door, hardwood floors, and a hallway leading toward a fireplace.
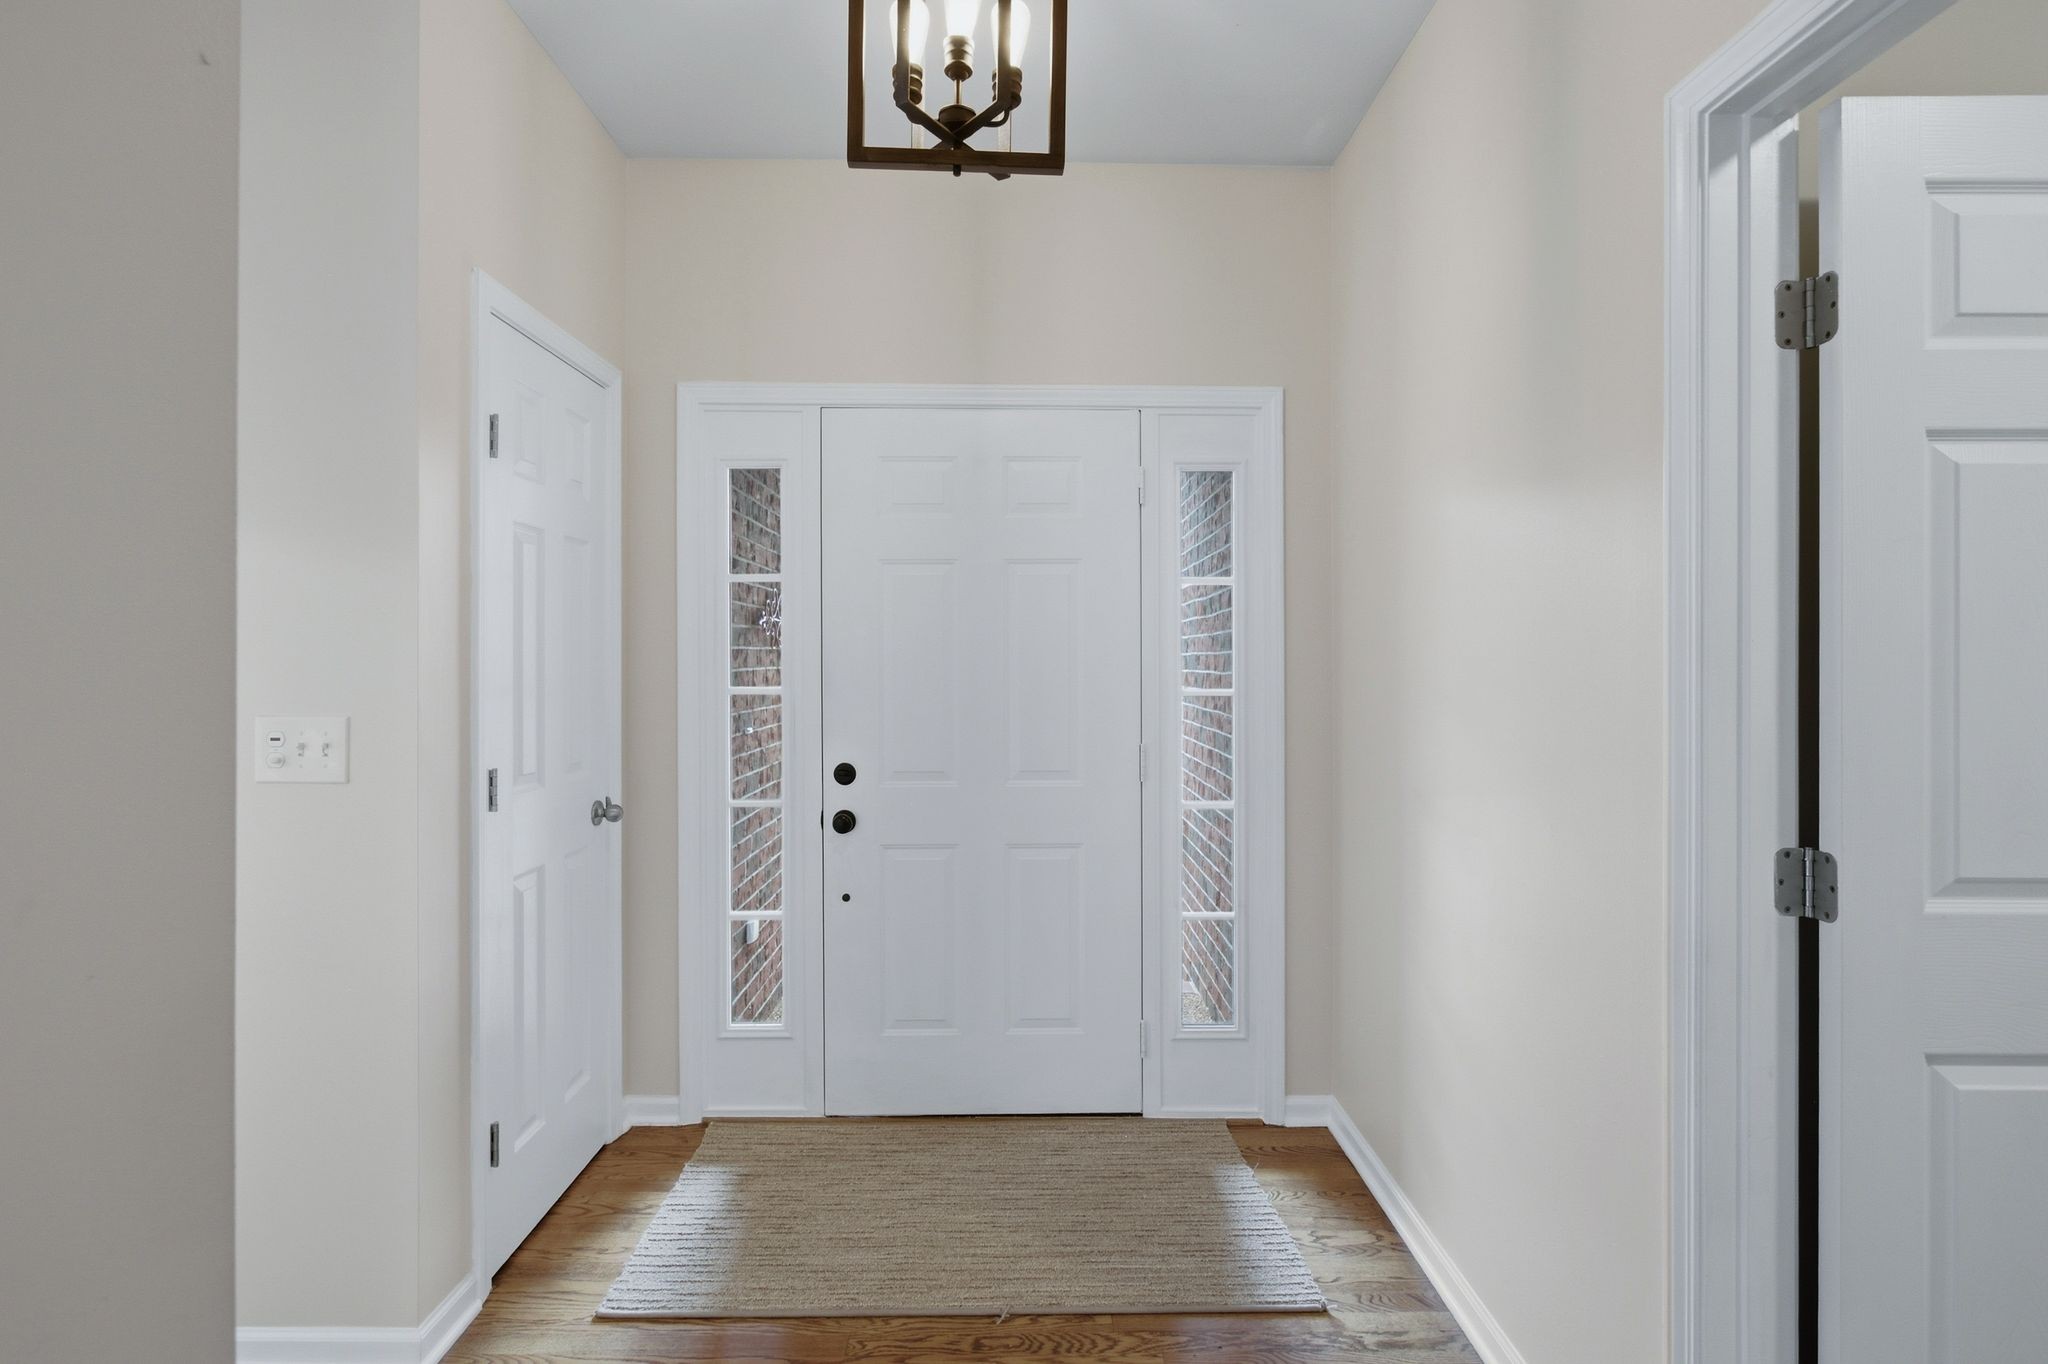
Entry foyer with a white front door, narrow sidelights, wood floors, and a woven runner rug.
Living and dining area with vaulted ceilings, hardwood floors, and a dark fireplace beside a glass-paneled deck door.
Empty living room with hardwood floors, a dark fireplace, wall-mounted television, and staircase.
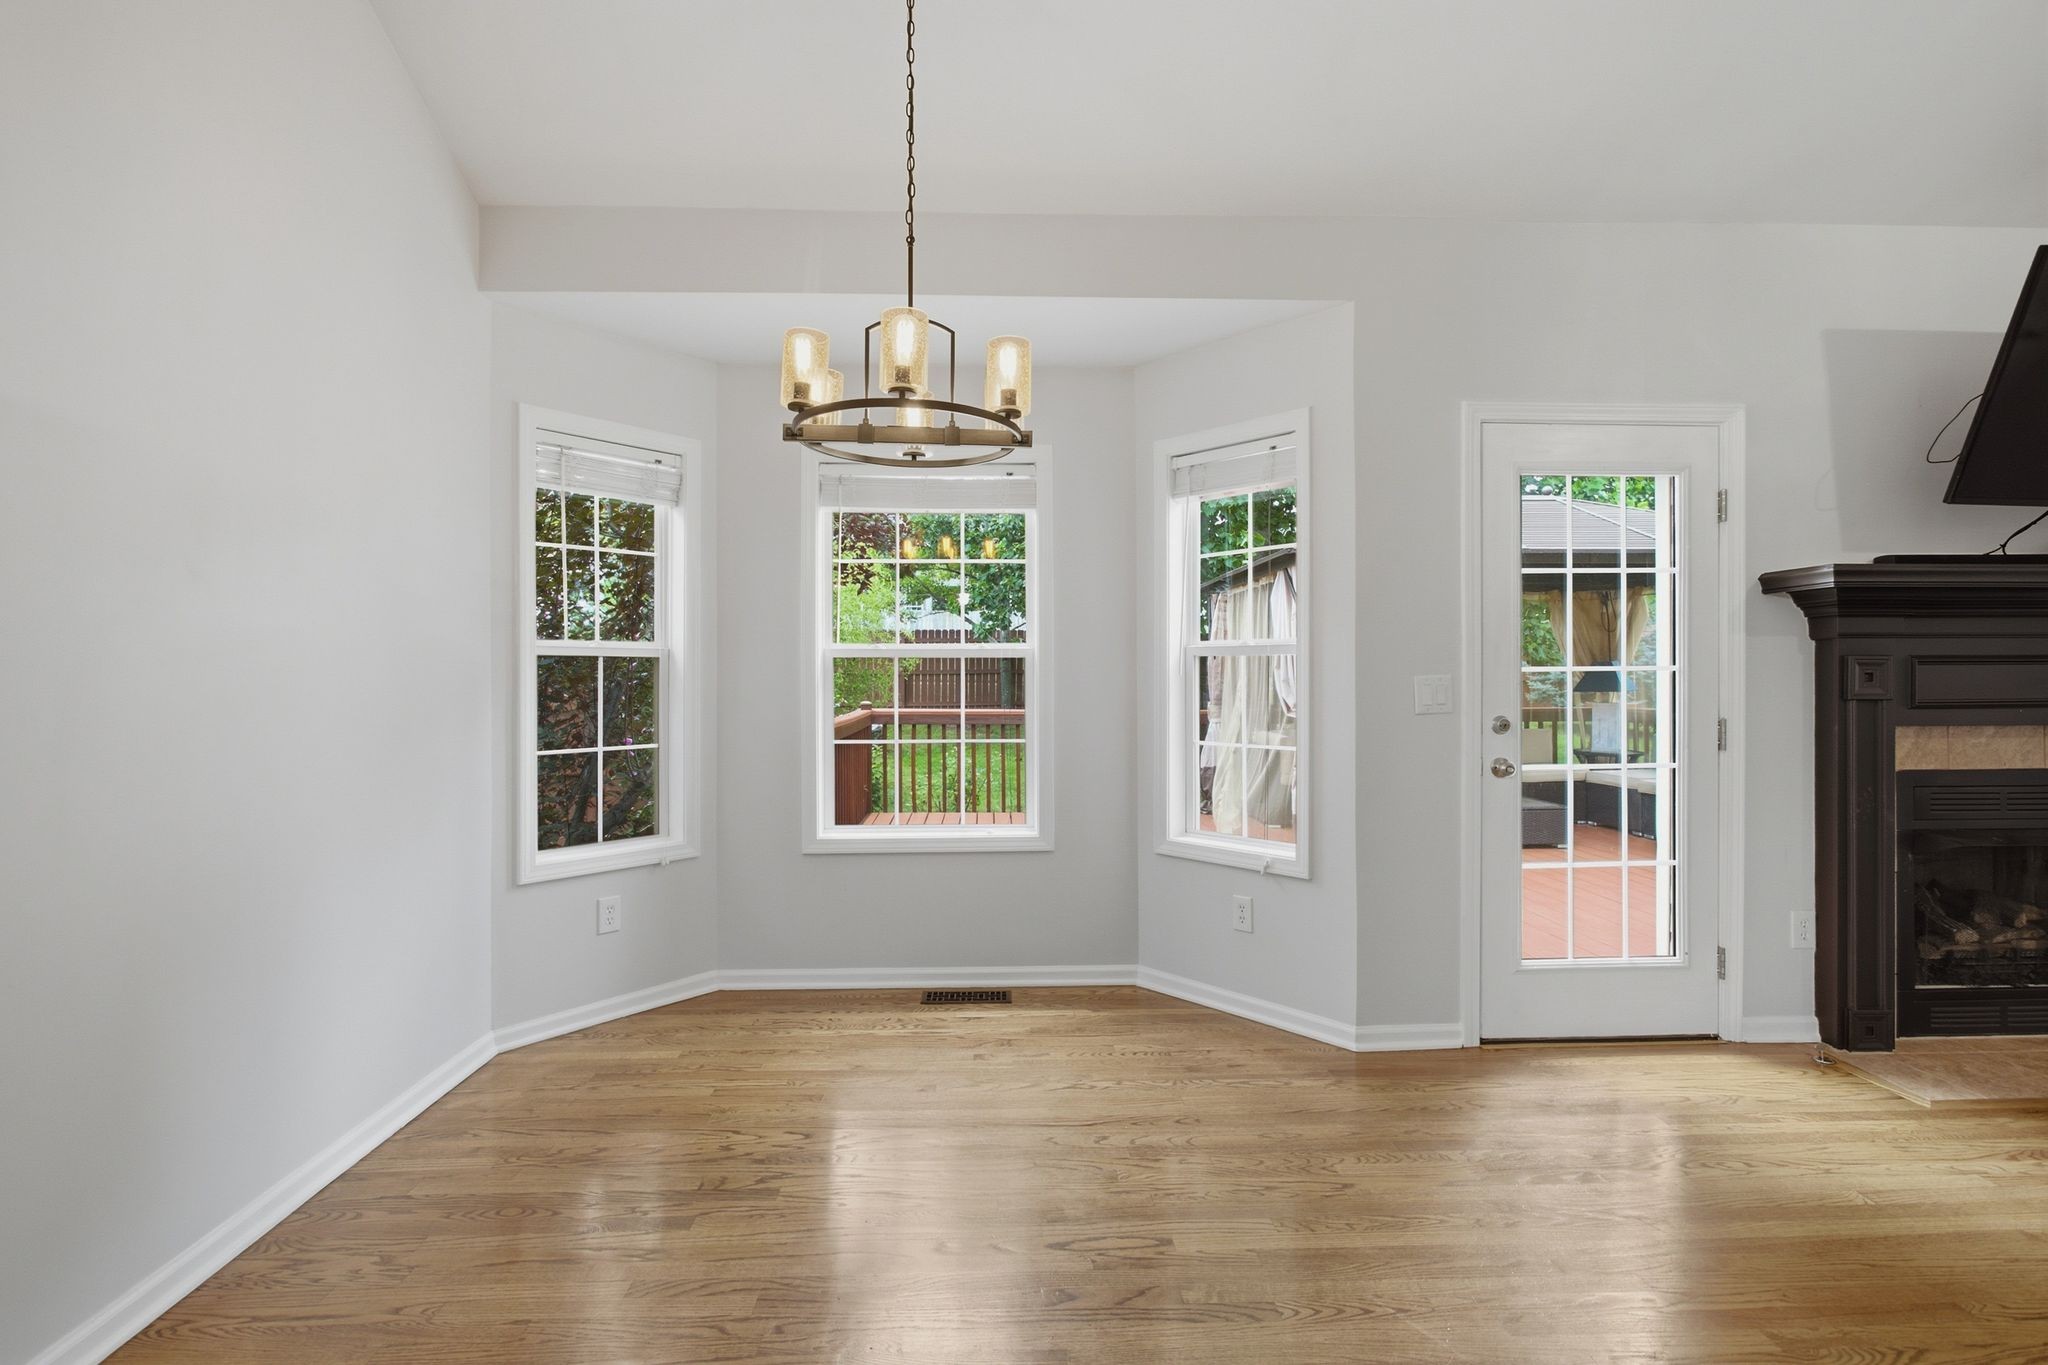
Empty dining area with hardwood floors, corner windows, a glass patio door, and a chandelier.
Kitchen with dark cabinets, stainless steel appliances, tiled backsplash, and a sink under a window.
Kitchen with dark cabinets, stainless steel appliances, white counters, and hardwood floors.
Galley kitchen with dark cabinets, stainless steel appliances, decorative tile backsplash, and hardwood floors.
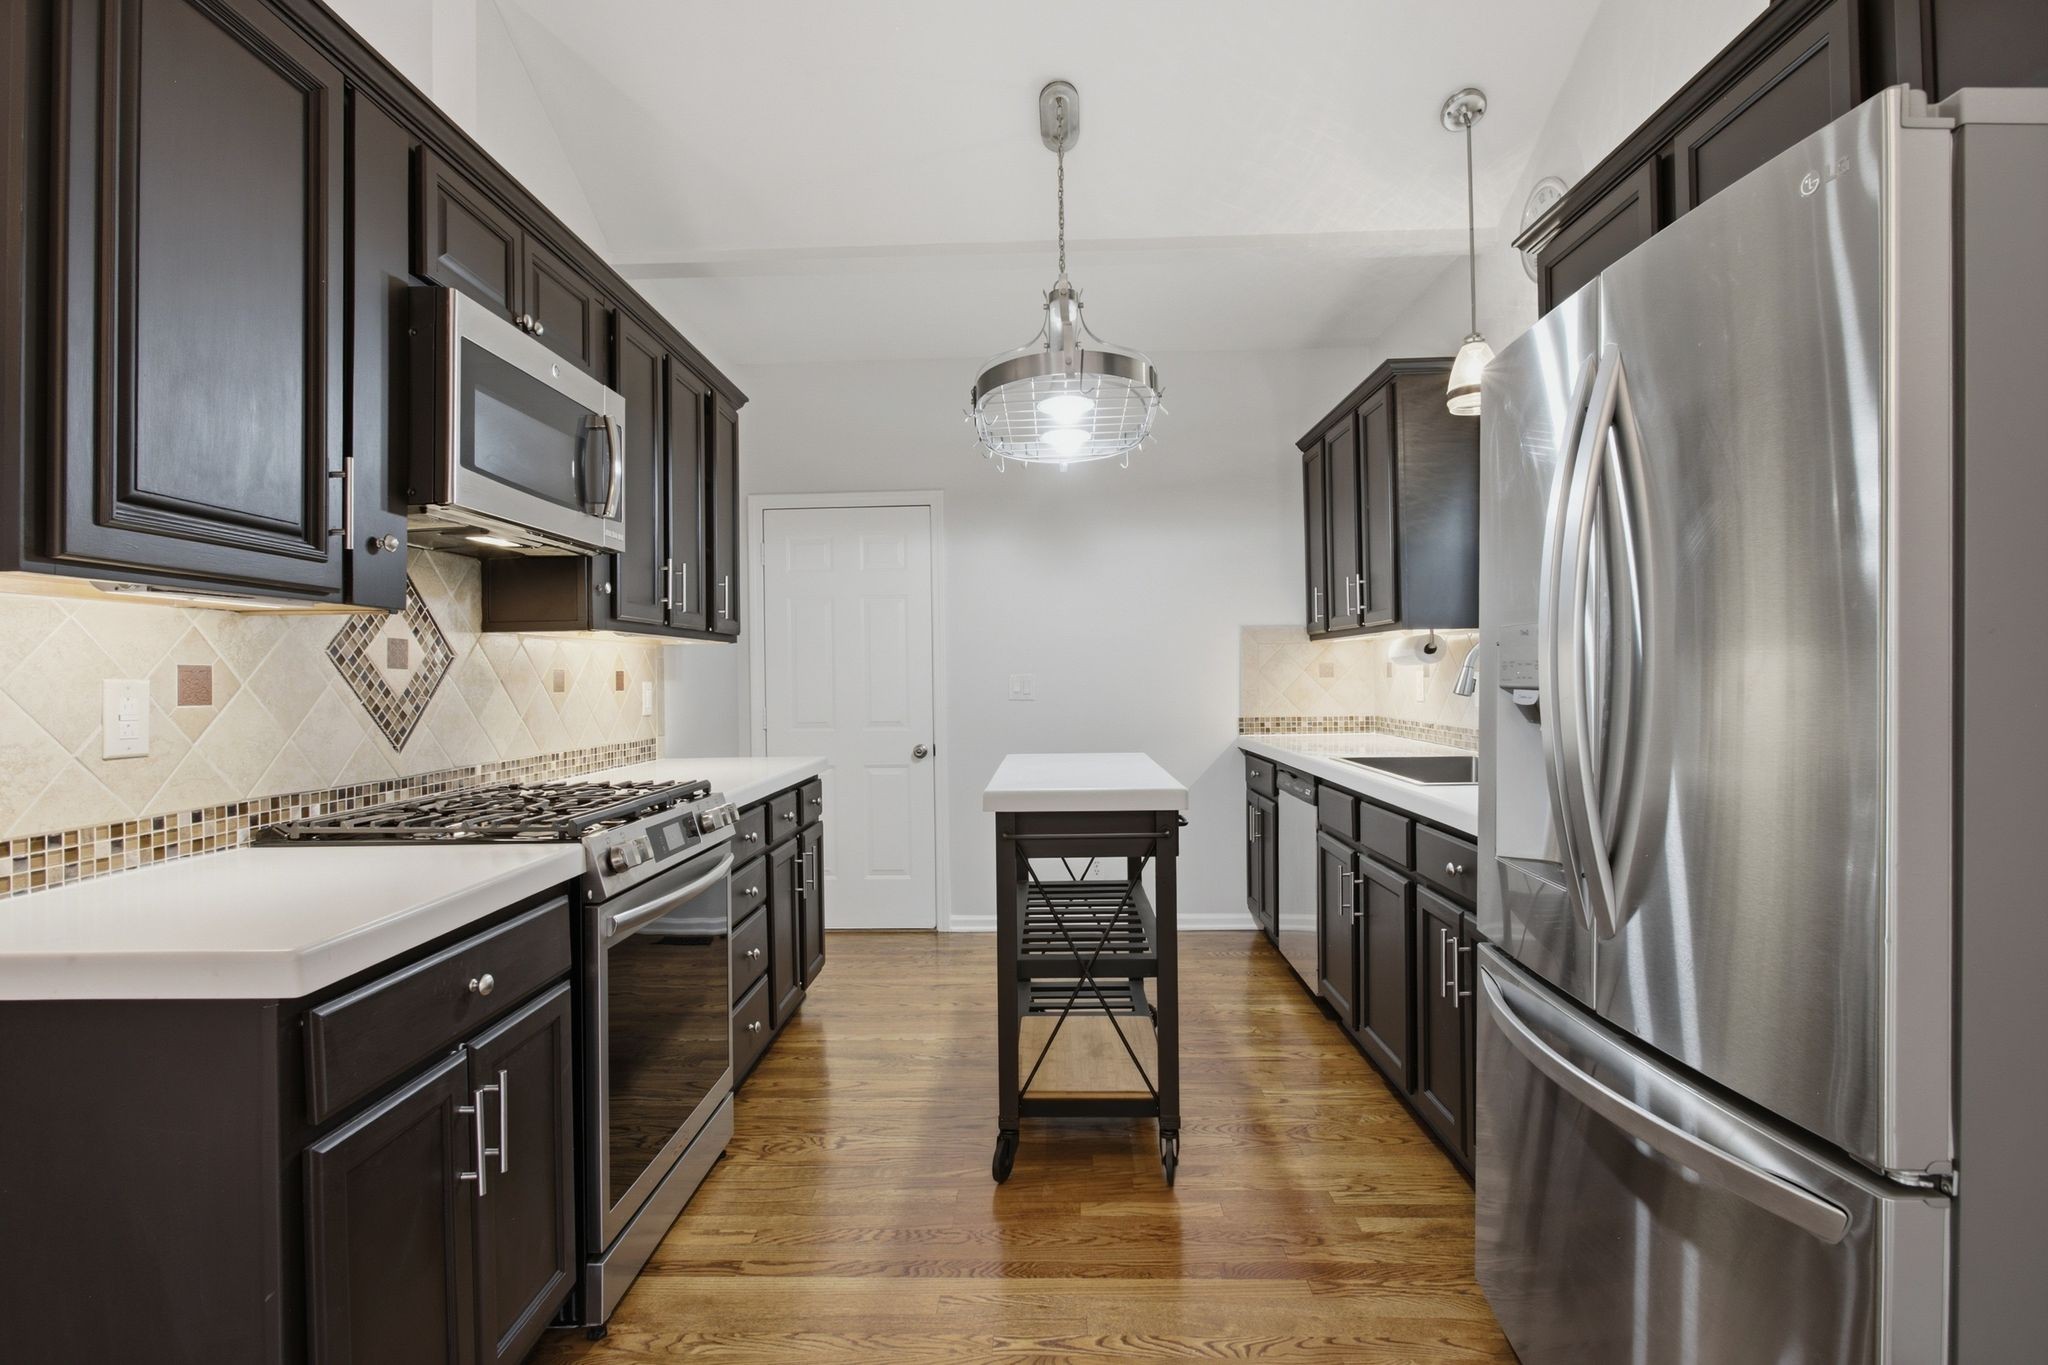
Kitchen with dark cabinets, stainless steel appliances, and a narrow island cart.
Empty bedroom with hardwood floors, a tray ceiling, and an open door to the hallway.
Empty room with polished hardwood floors, a tray ceiling, and two curtained windows.
Bathroom with a beige double vanity, two vessel sinks, and a large mirror.
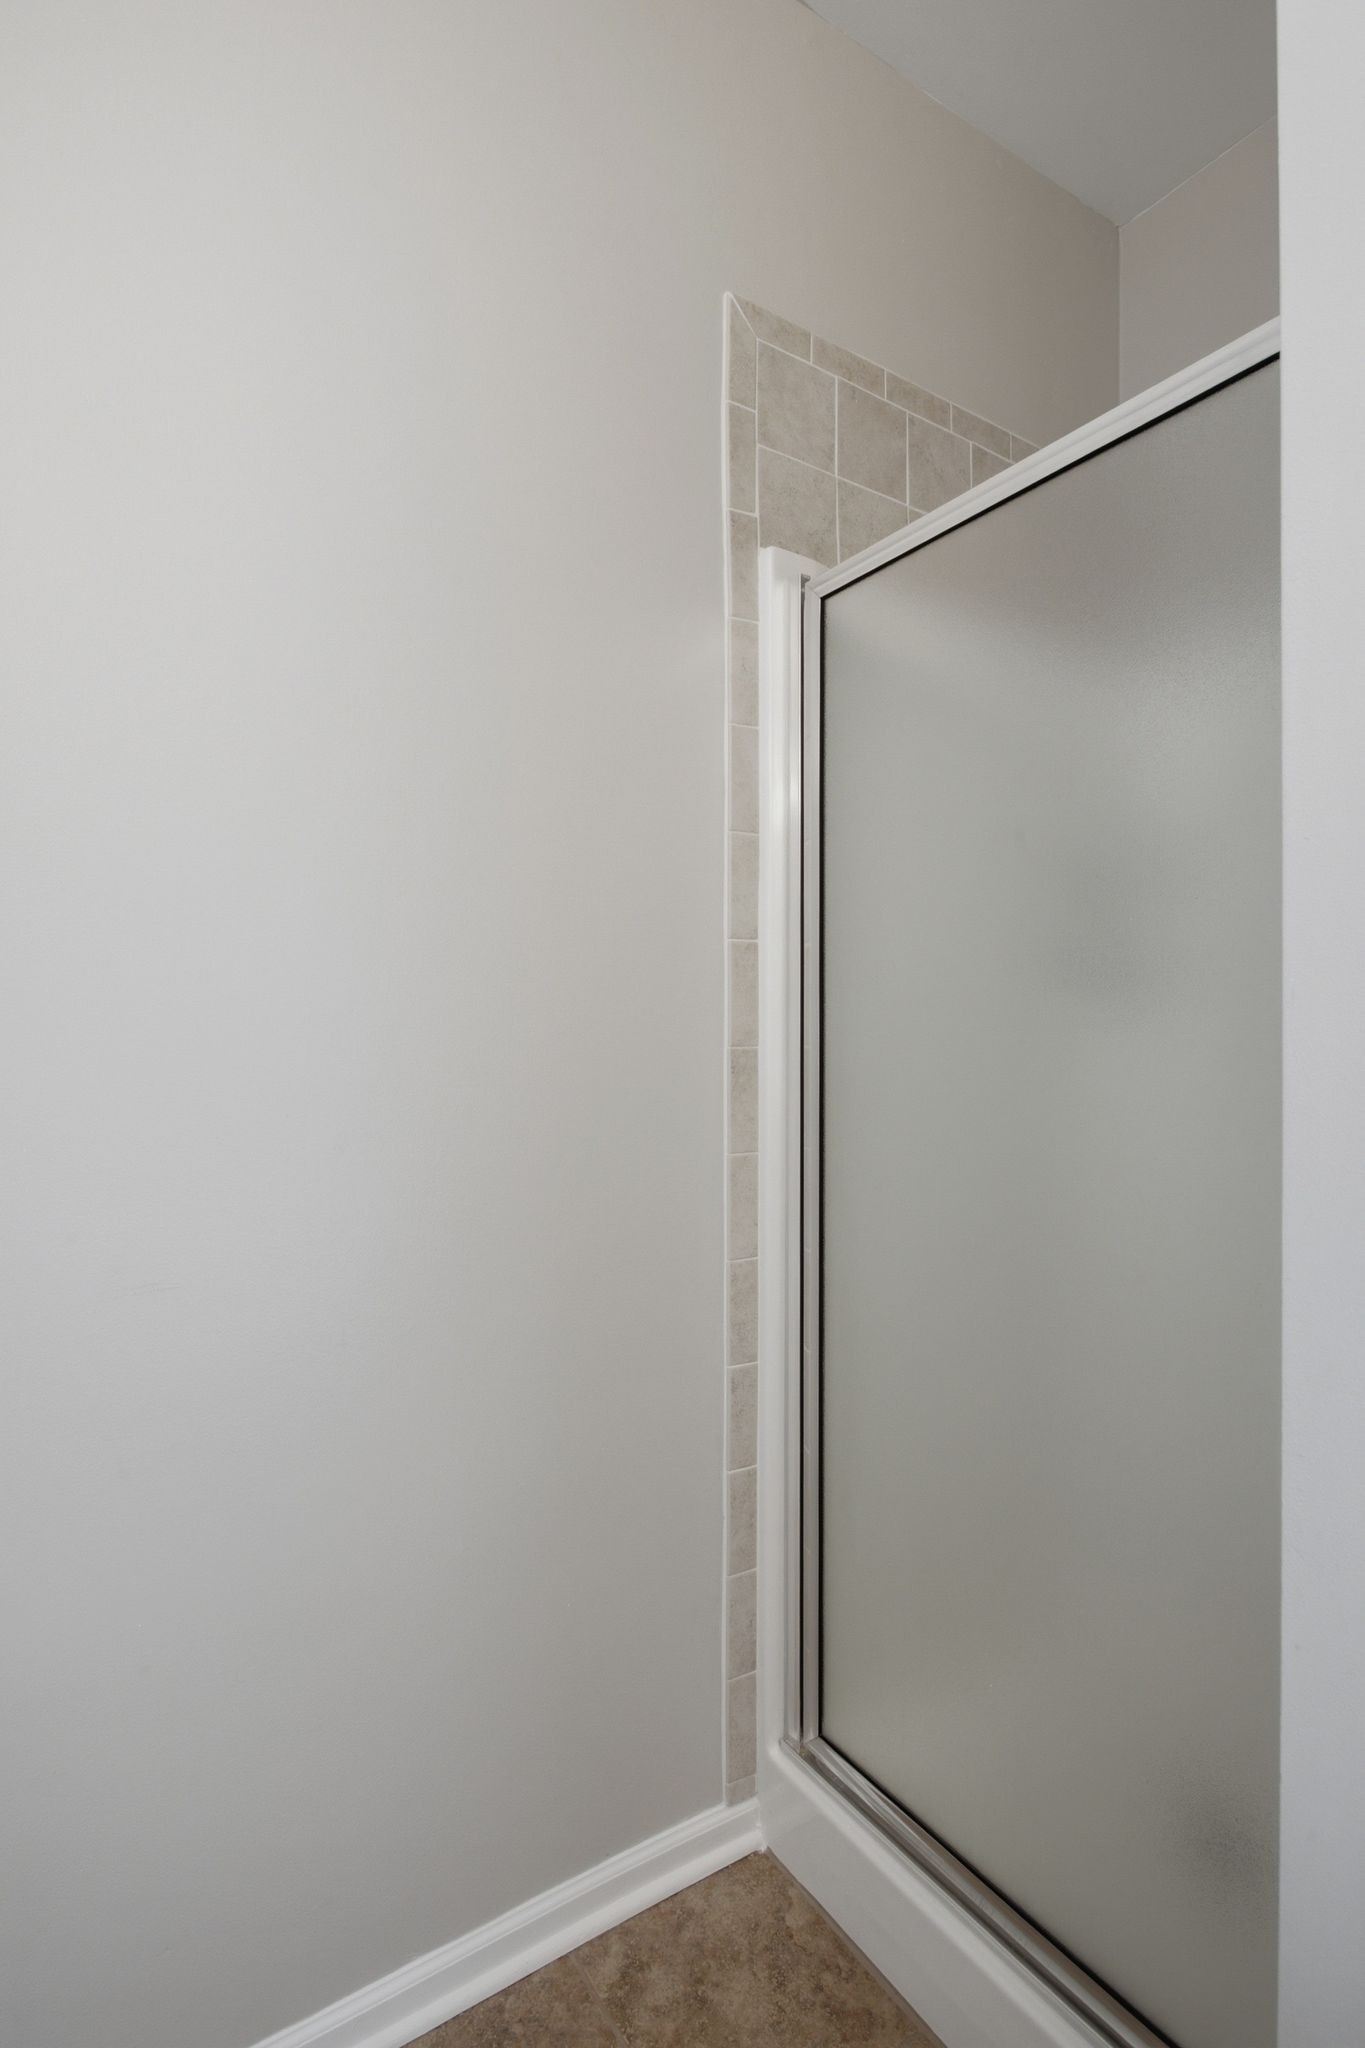
Bathroom shower enclosure with a frosted glass door and beige tile surround.
Bathroom with a window-side bathtub, tan tile, and long double-sink vanity.
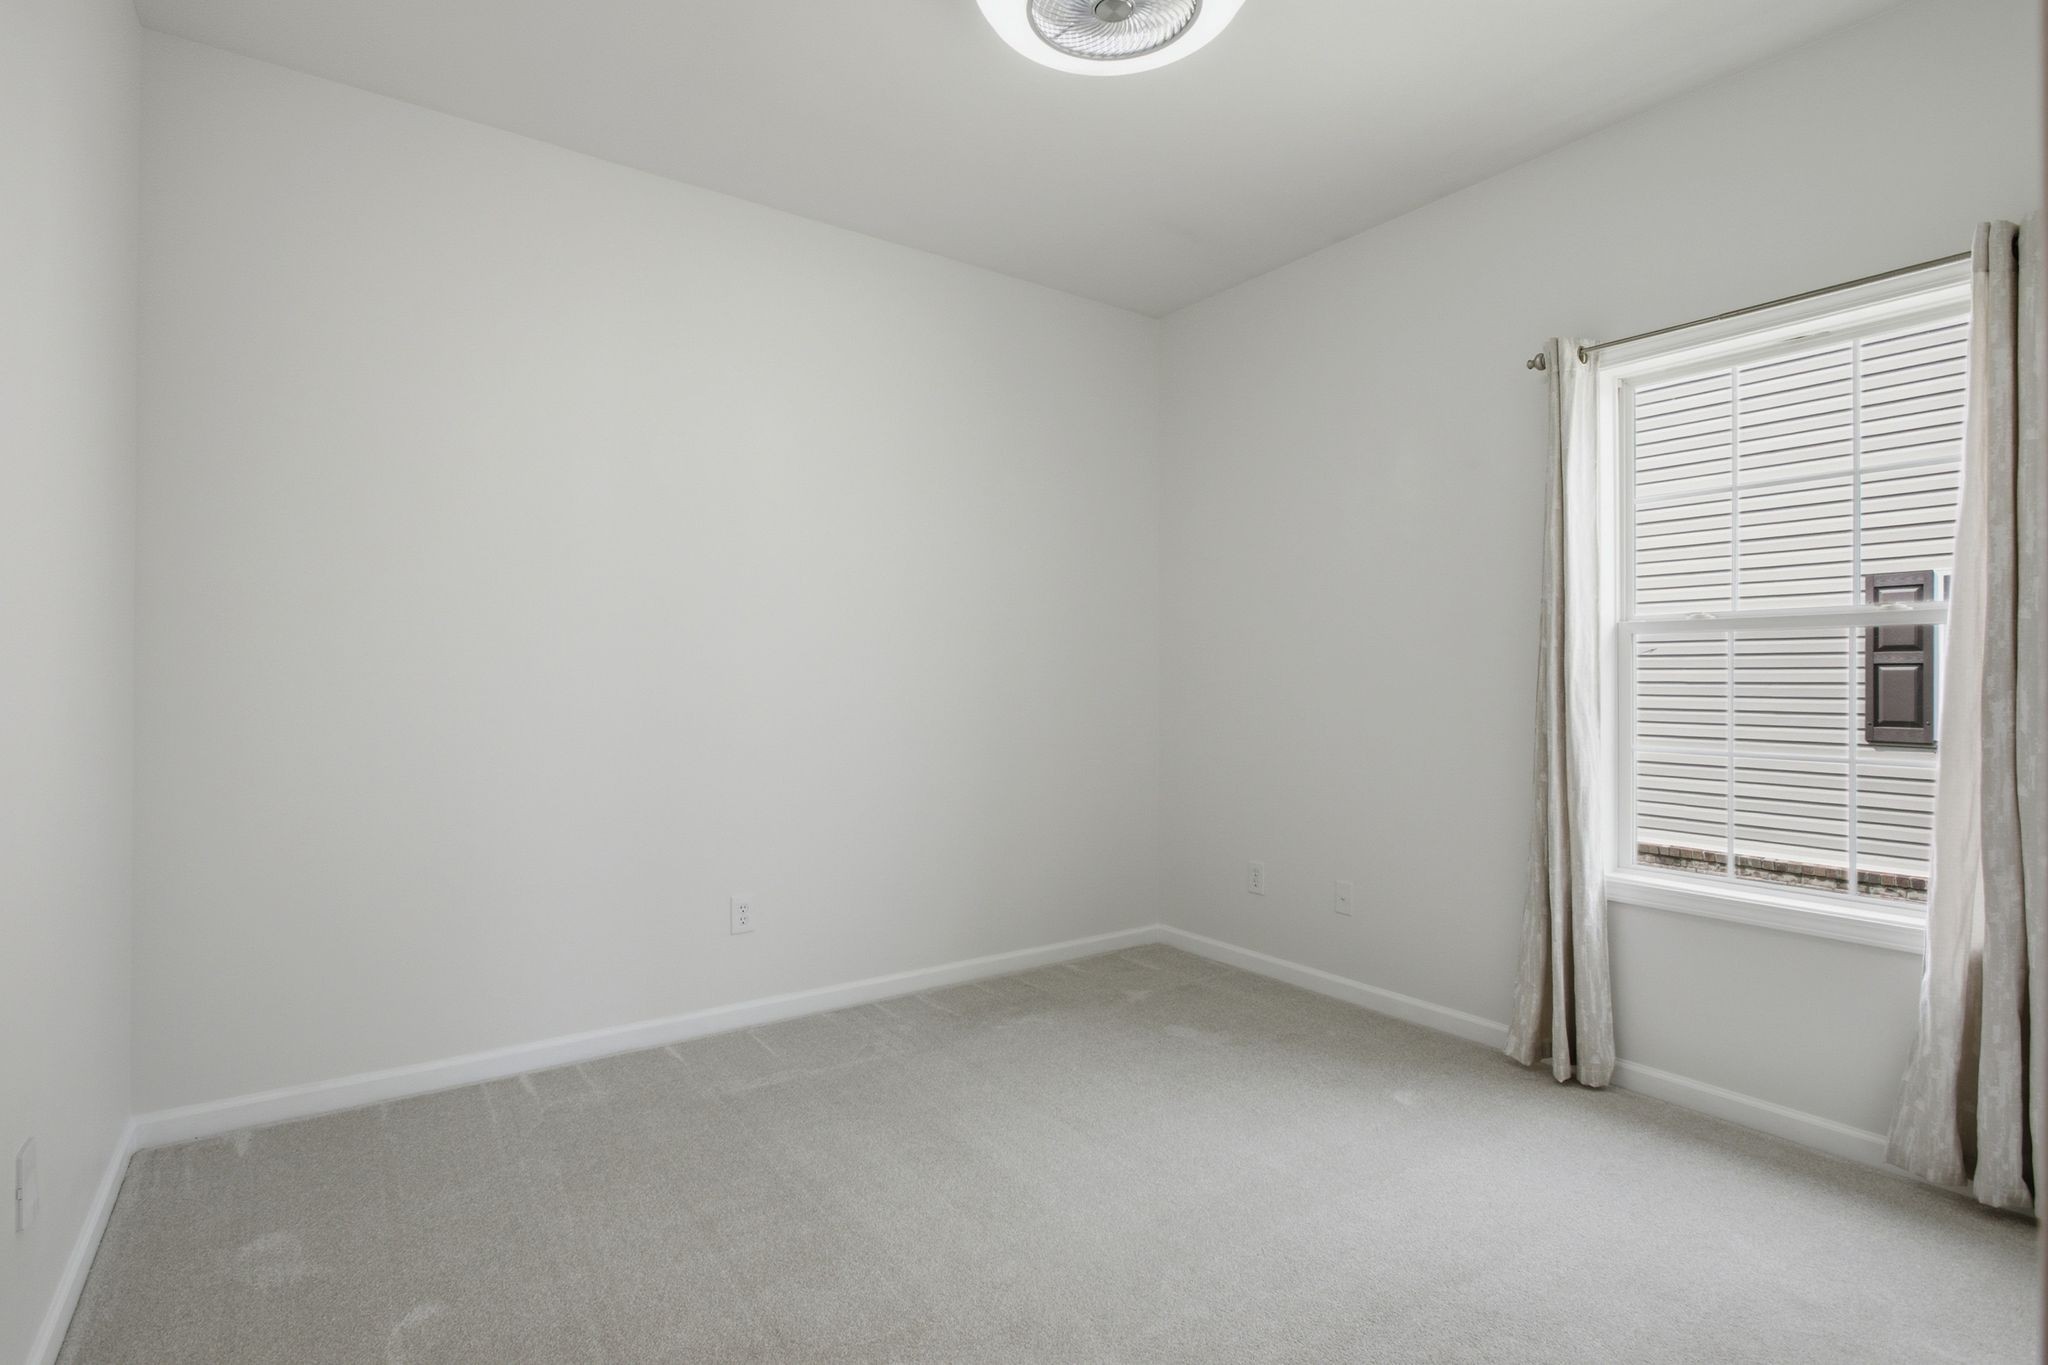
Empty carpeted bedroom with a ceiling fan and curtained window.
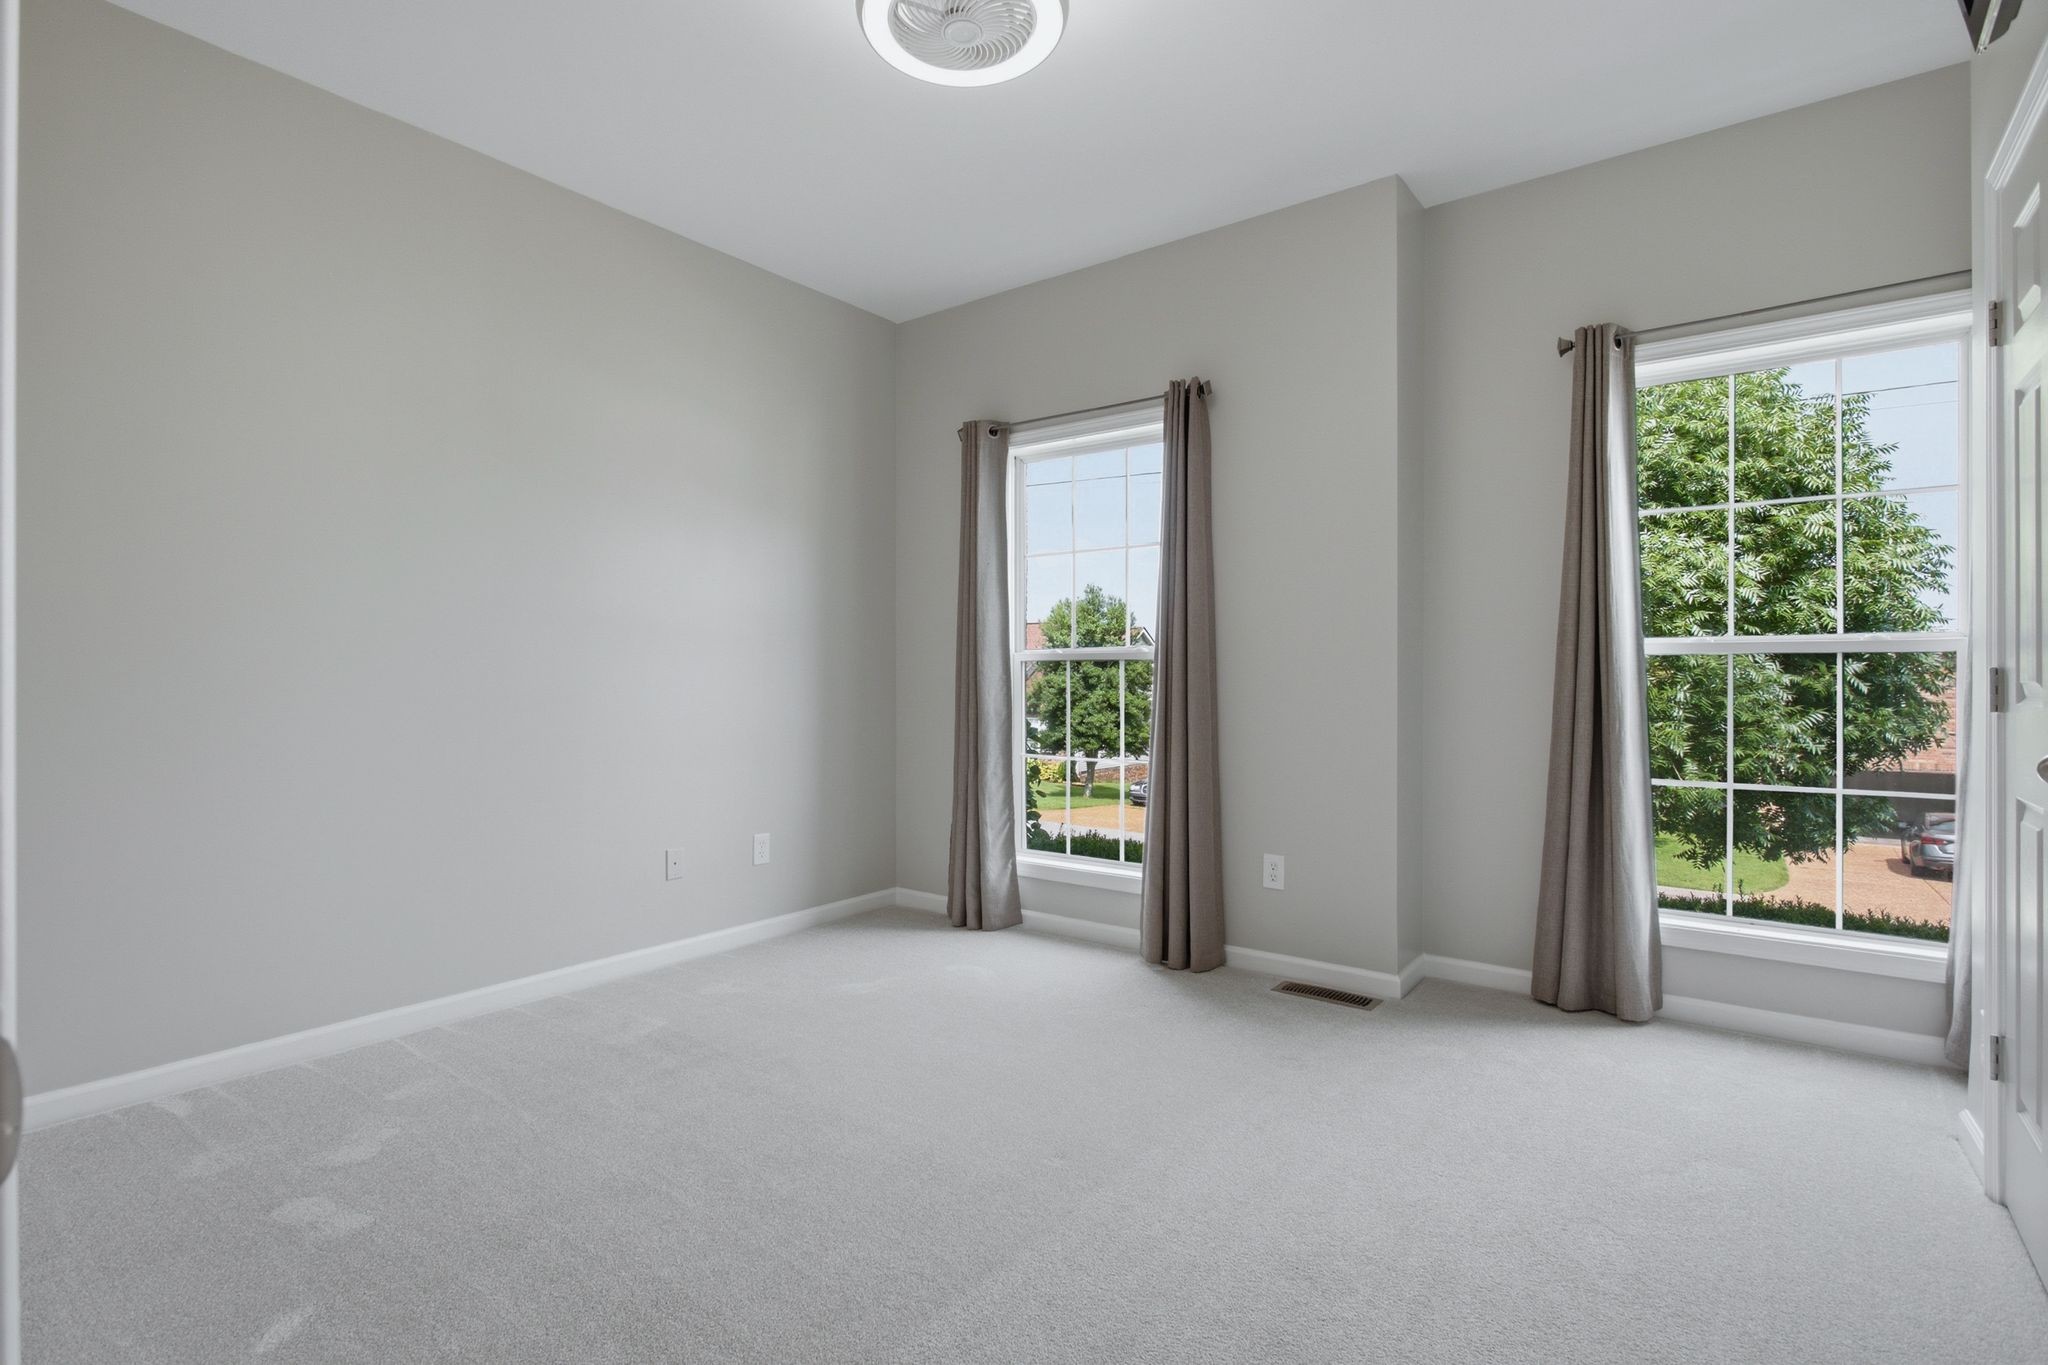
Empty carpeted room with two tall curtained windows overlooking trees and a residential street.
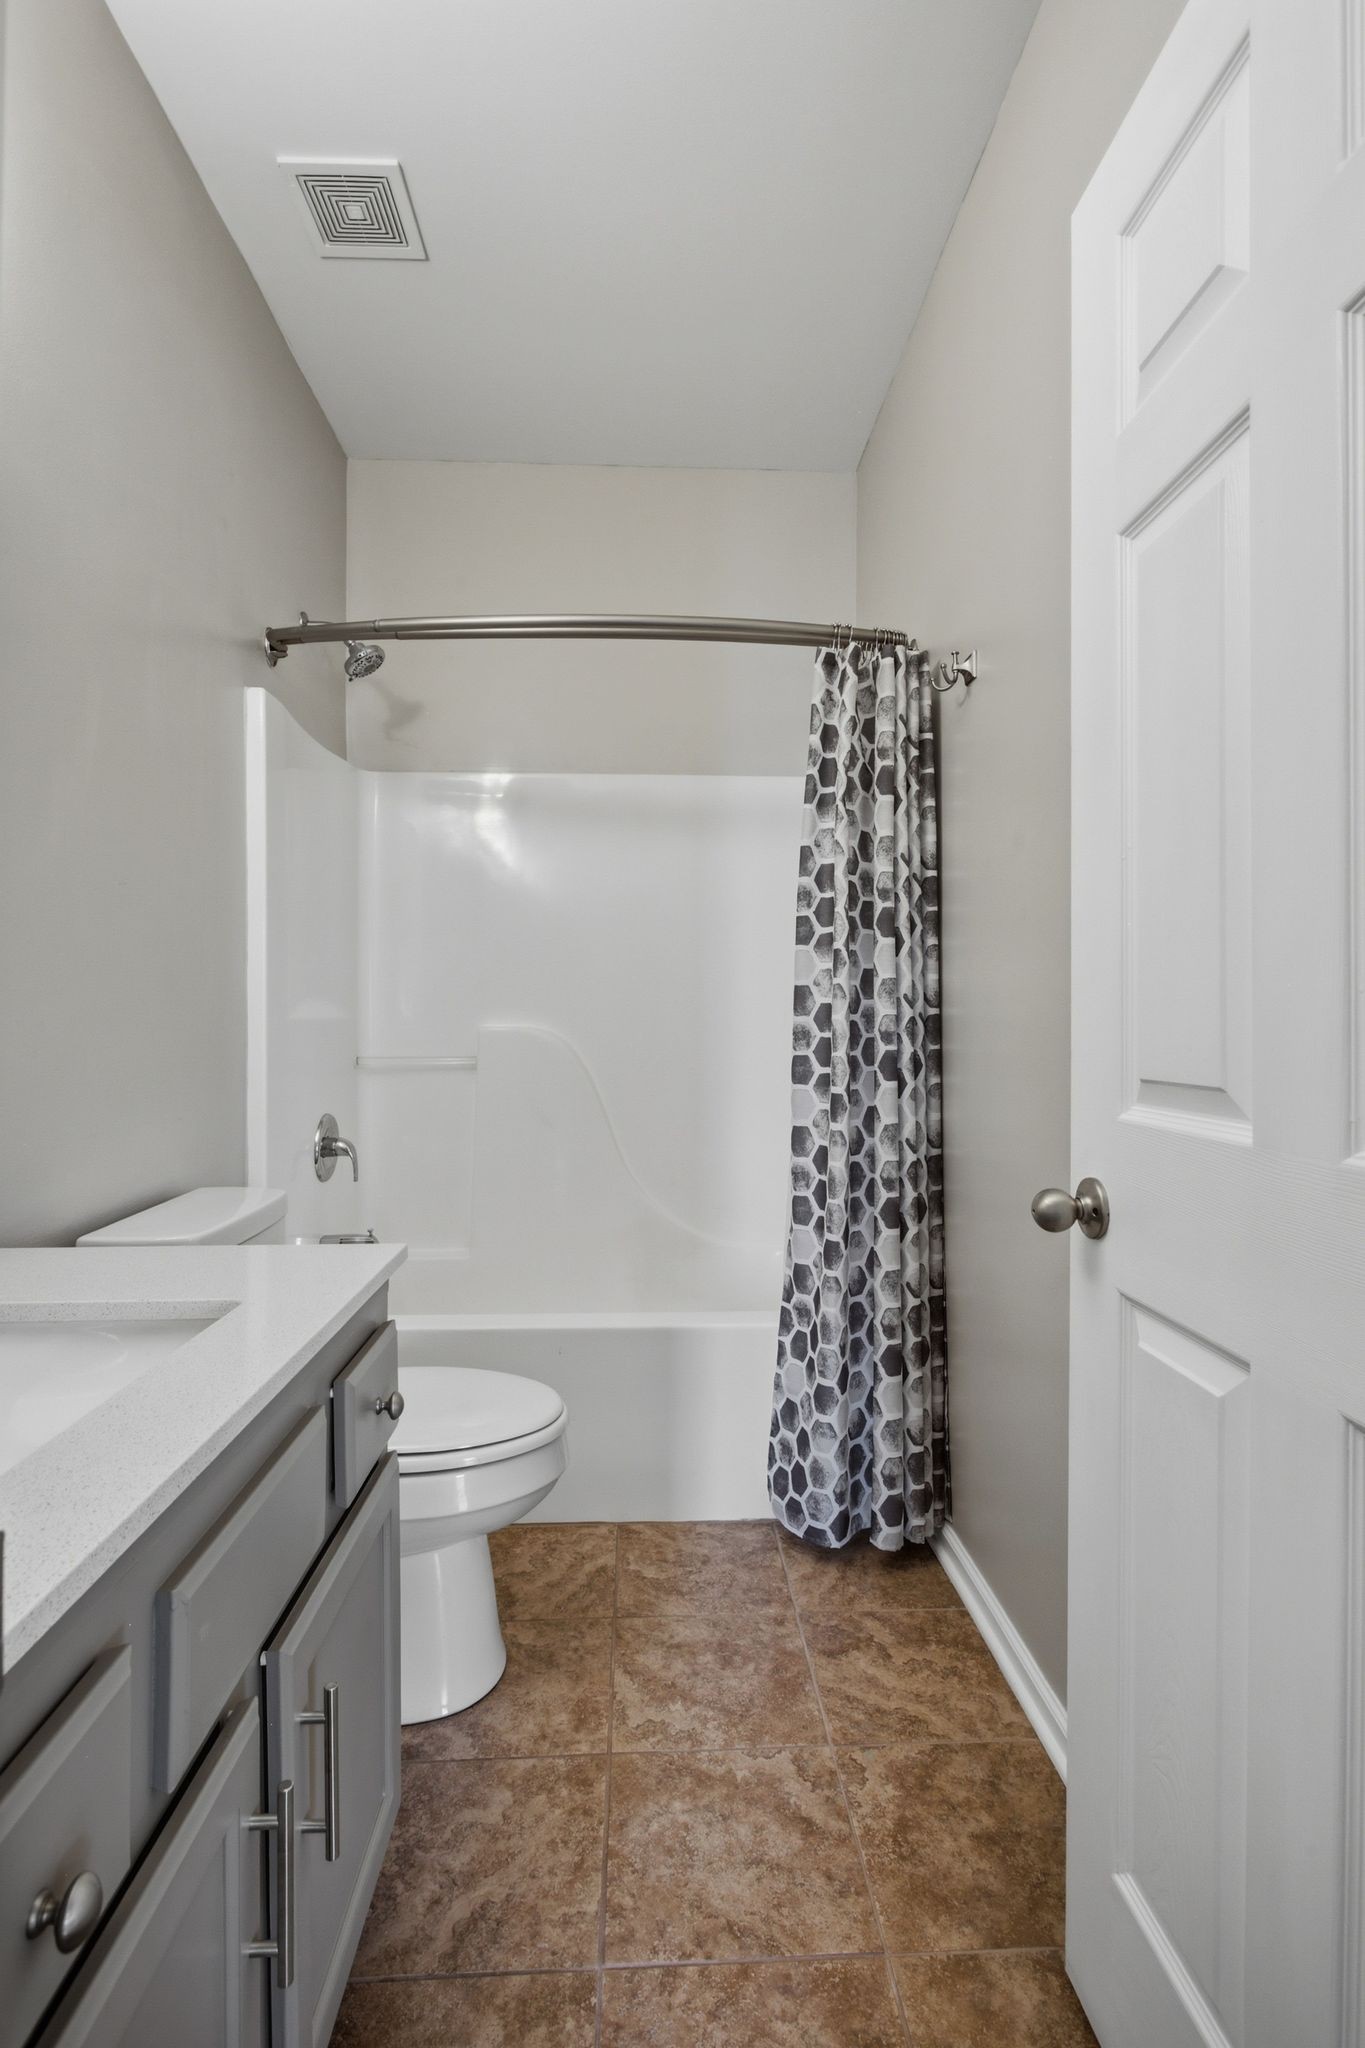
Bathroom with a white tub, patterned shower curtain, toilet, and gray vanity over brown tile flooring.
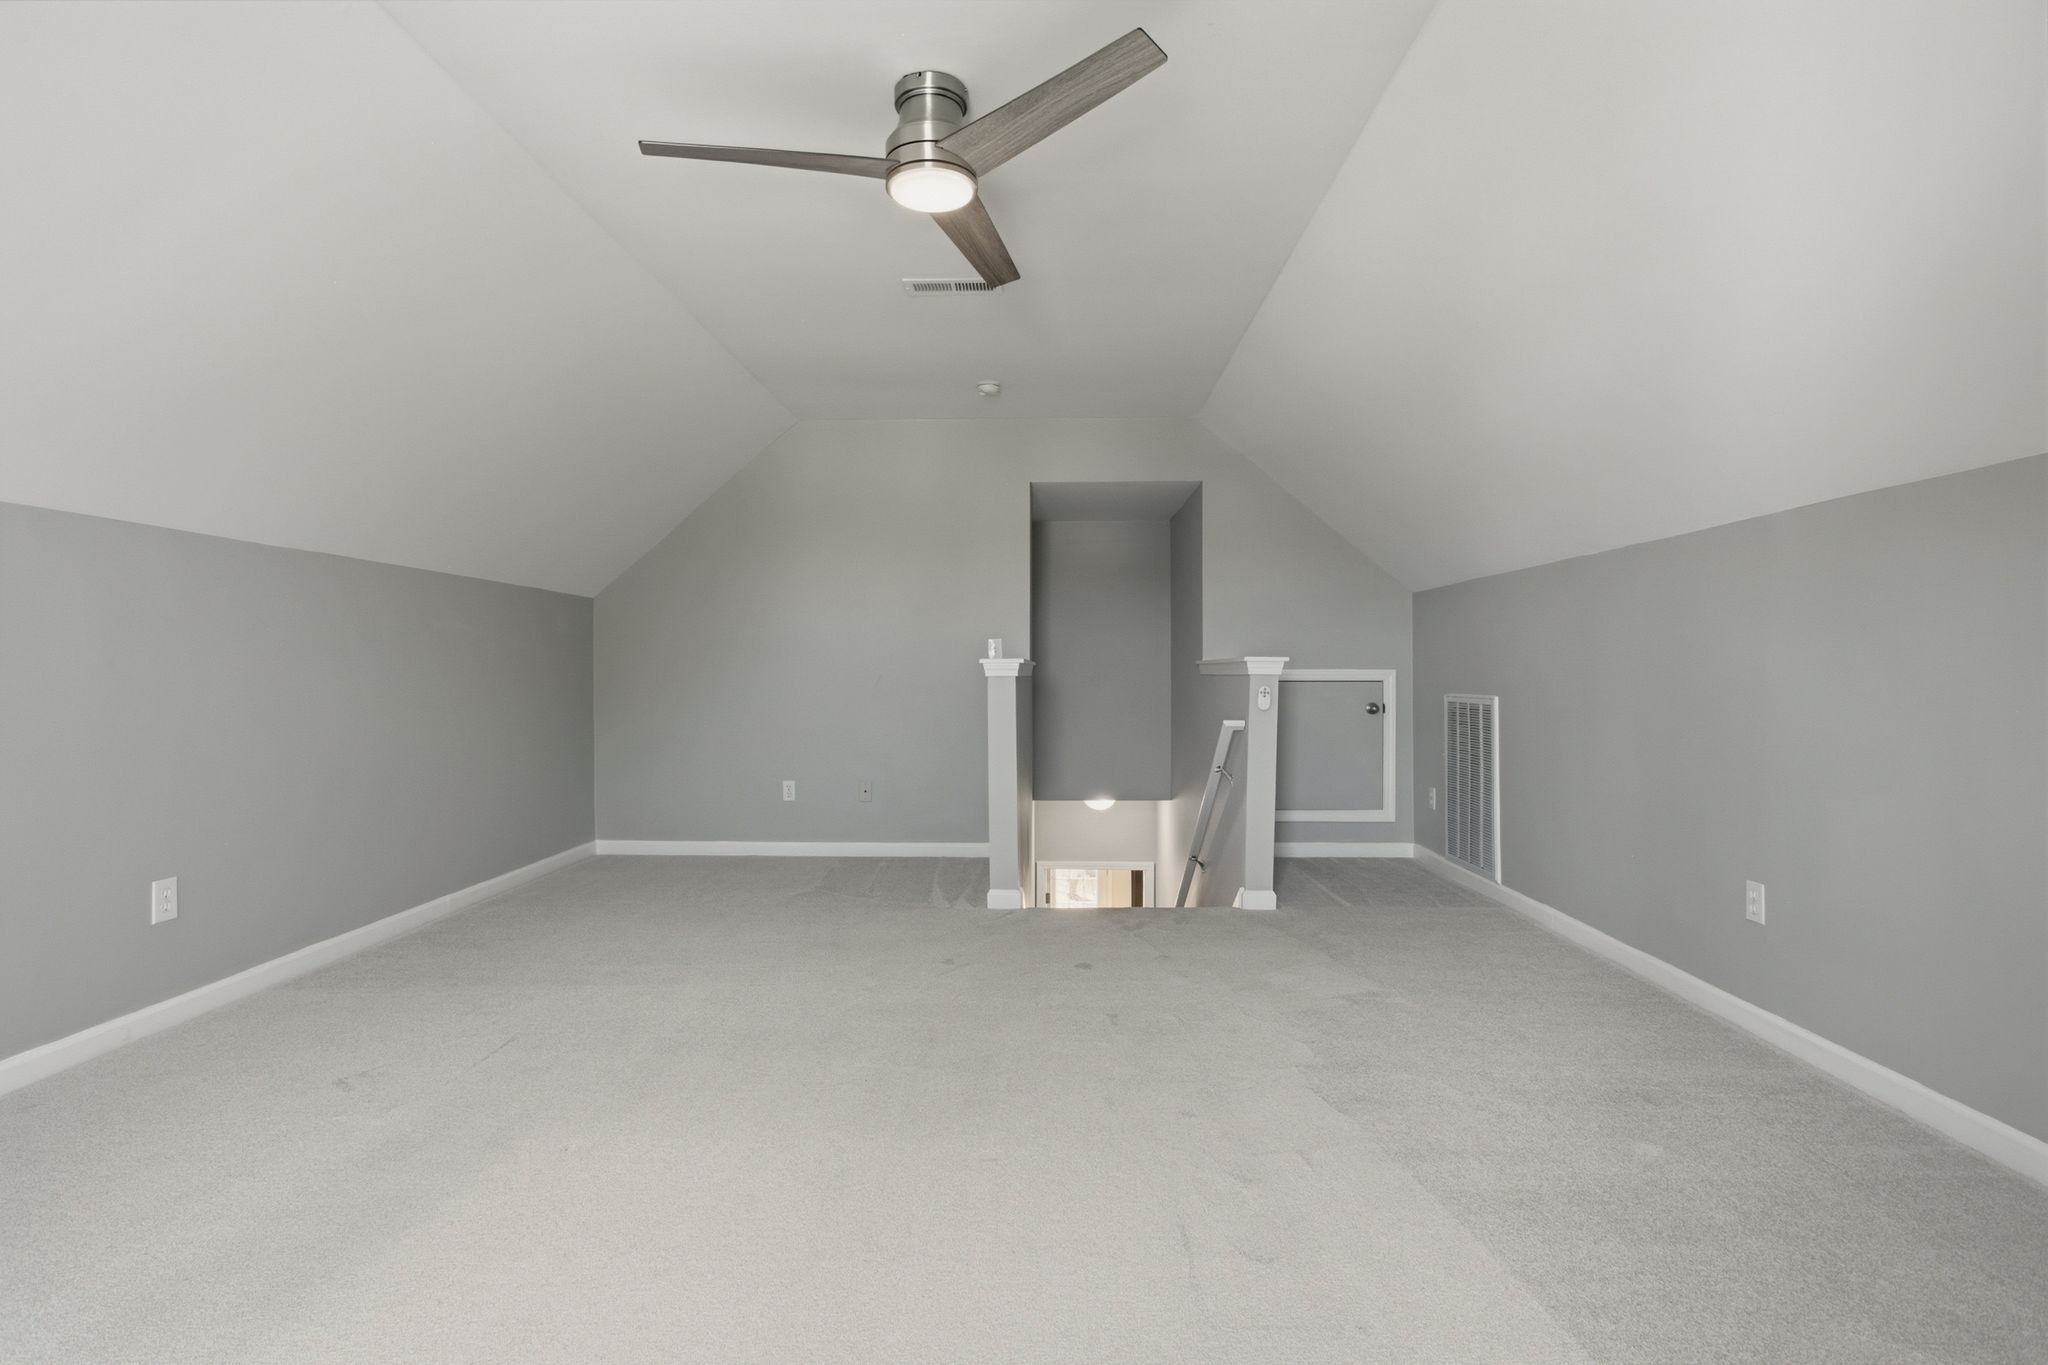
Vacant carpeted bonus room with a vaulted ceiling, ceiling fan, and stair opening.
Deck with a curtained gazebo, wicker sectional seating, and a low coffee table beside the house.
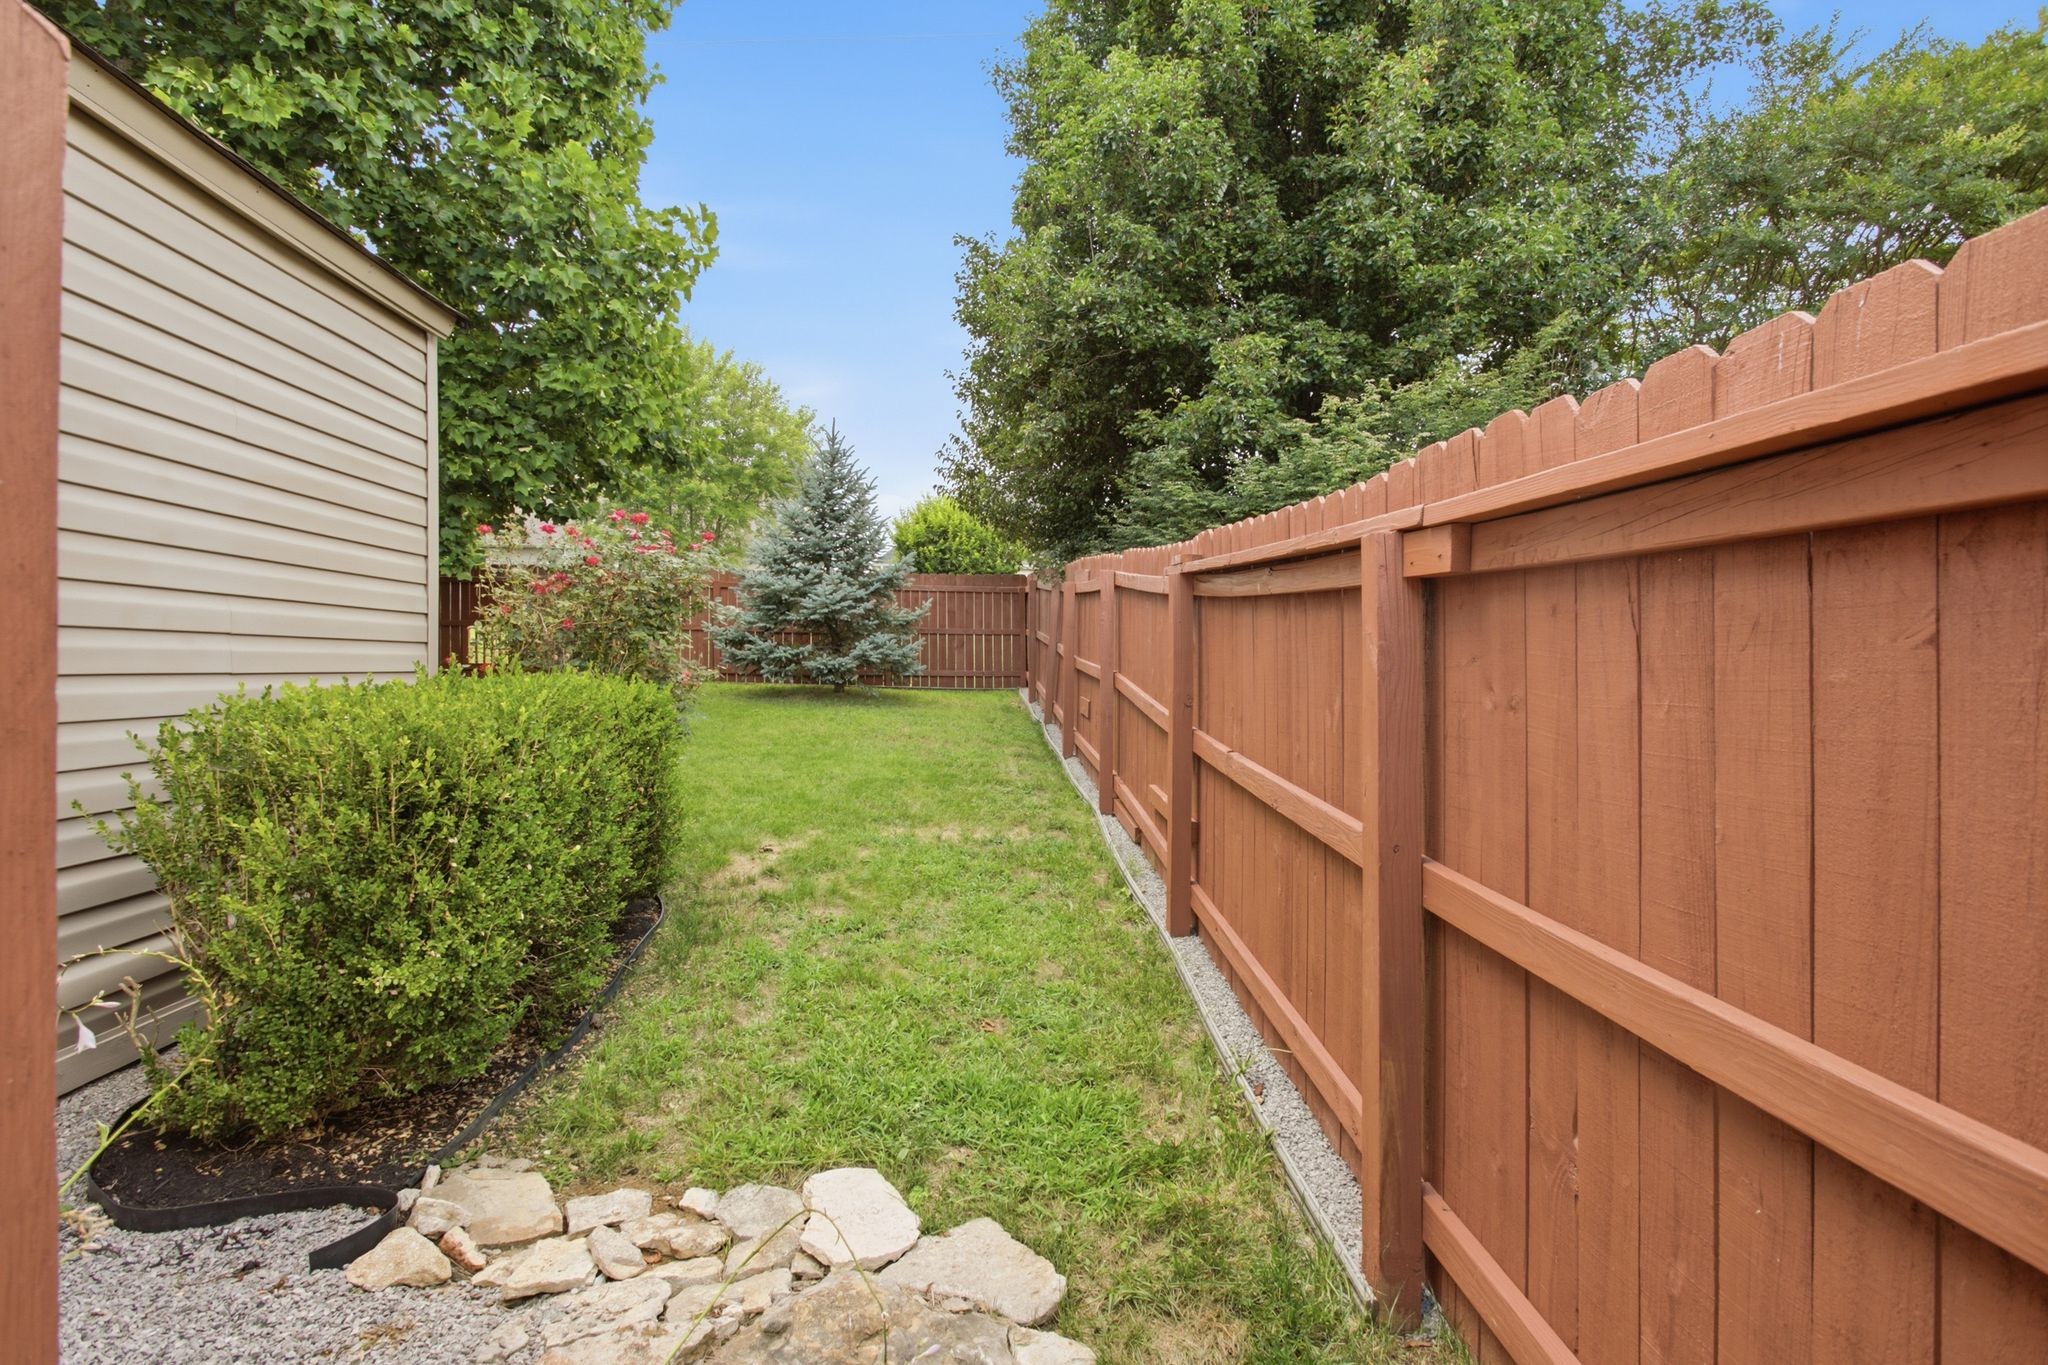
Grassy side yard enclosed by a wooden privacy fence, with shrubs beside the home.
Fenced backyard with a broad lawn, large shade tree, and covered deck beside the house.
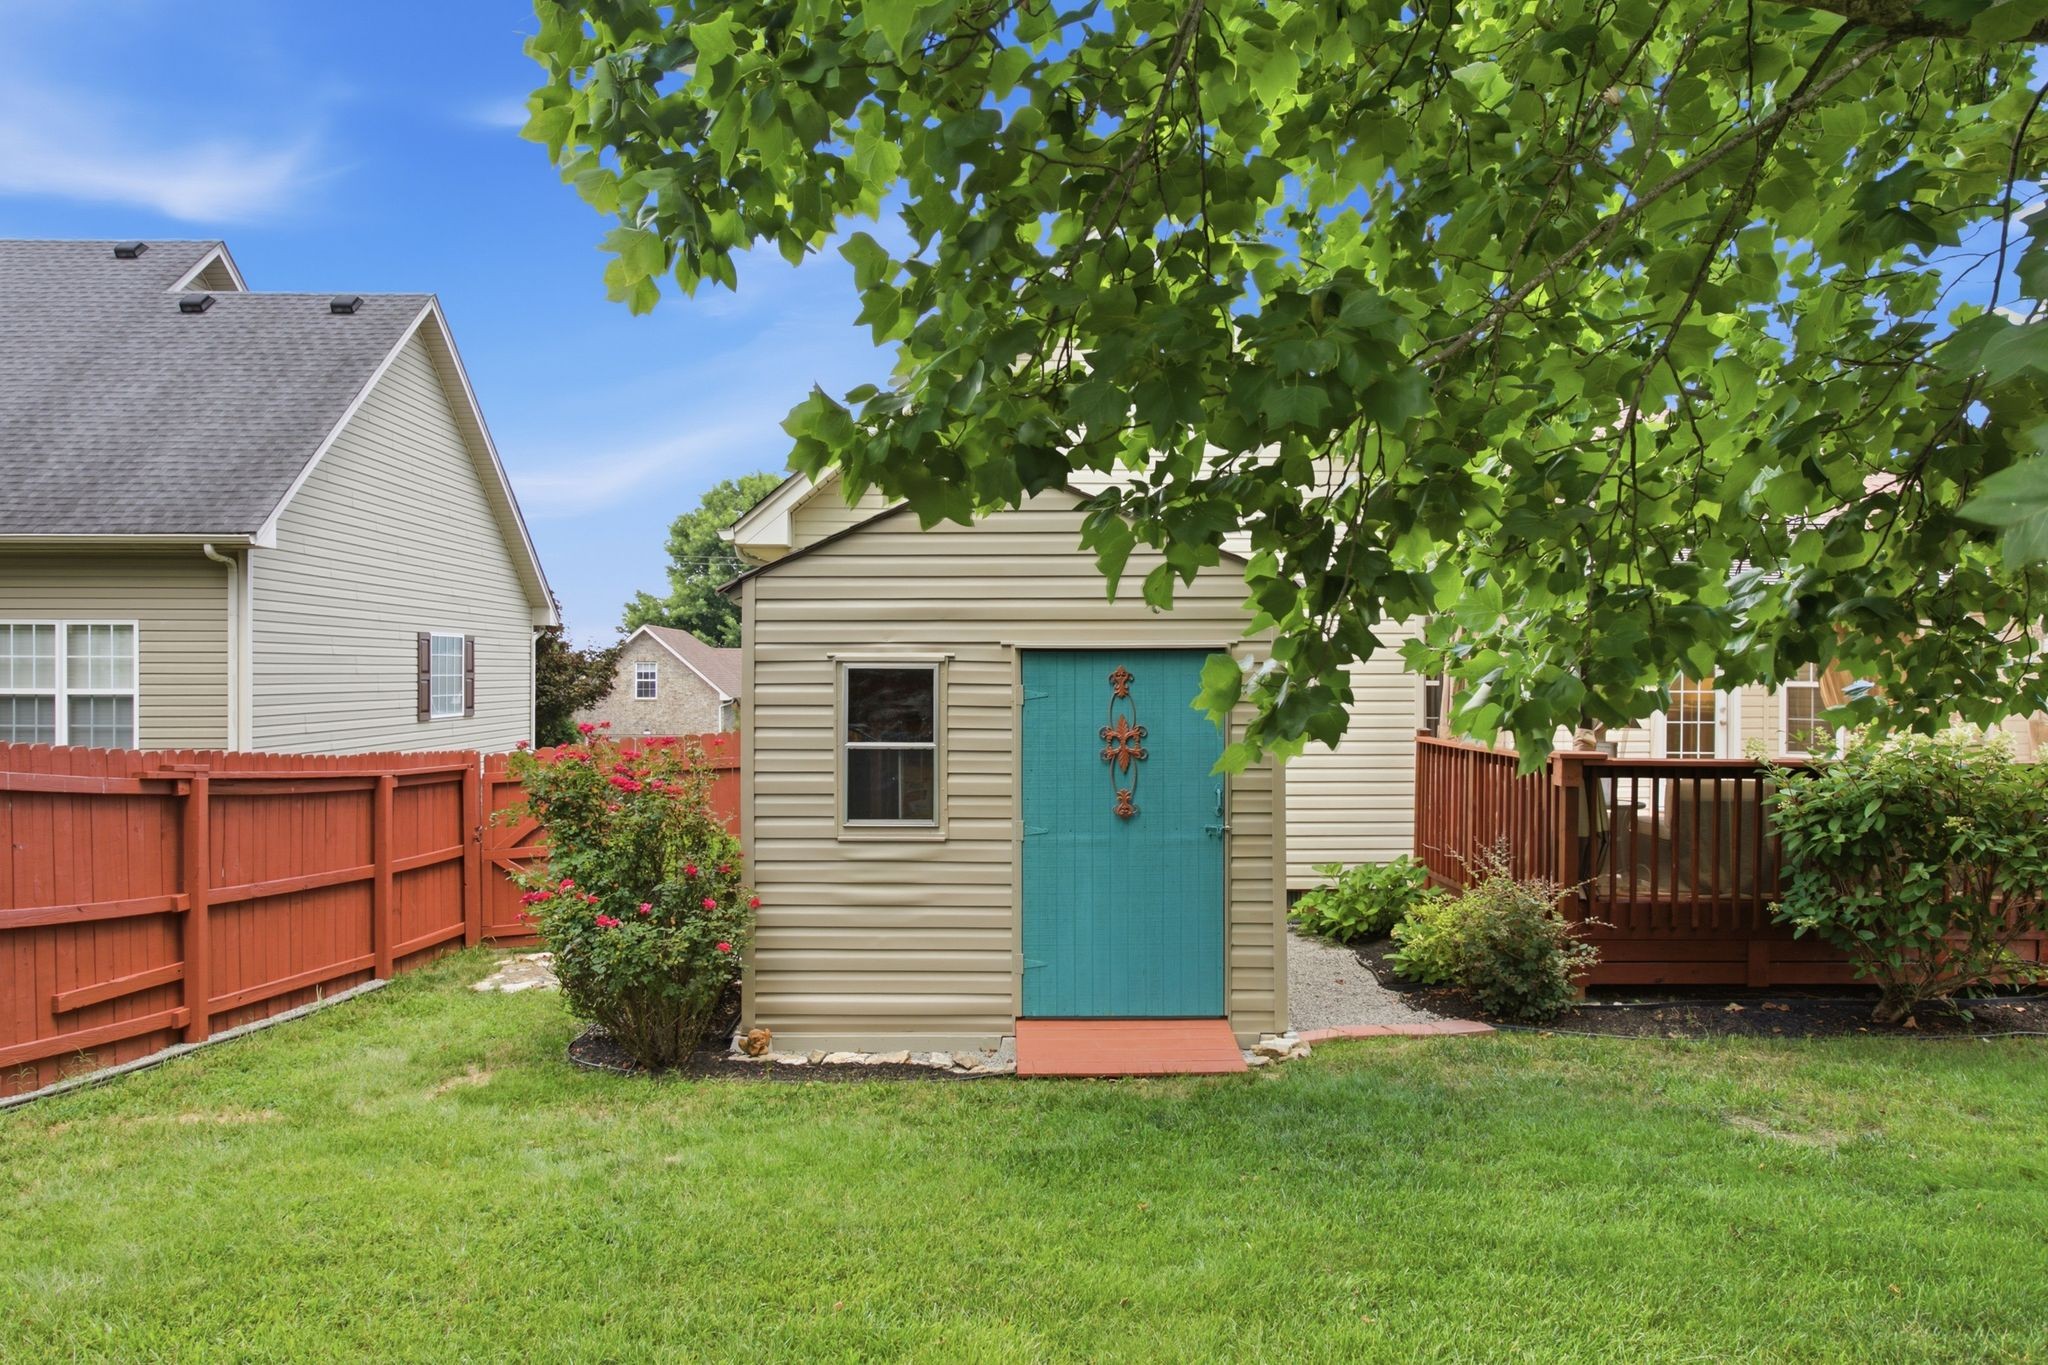
Backyard garden shed with a turquoise door, red-brown fencing, and a wooden deck.
Home’s rear deck with a curtained screened gazebo and flowering landscaping.
Shaded backyard with mature trees, a green lawn, flowering shrubs, and a wooden privacy fence.
VIEW PHOTOS
Courtesy of Realty Corps, Jimmy Kitchen Listing Contact: 9313840684 
$404,900

4014 Kristen St

3 Beds 2 Baths 1,707 Sq.Ft. 7,405.2 Sq.Ft.

Description

IMMACULATE move-in-ready home that was recently remodeled comes with well-appointed updates. Prime Spring Hill location off Saturn Parkway(Kedron Rd). Solid oak floors (recently refinished) located in the open-concept great room with fireplace, super efficient galley-style kitchen with moveable center island with dining area, and primary bedroom. New carpet in the other two bedrooms and bonus room. Tile in bathrooms, laundry, and fireplace hearth. The primary bathroom has a walk-in closet, separate tub/shower, double vanities, and chair-height toilet. Split-bedroom floorplan. Updated kitchen includes all new stainless steel appliances, new refrigerator with in-door ice maker. The spacious utility room includes the washer and dryer. Newer dual-zone HVAC system for bonus room temperature regulation. The automatic zoned cooling efficiently keeps the bonus room cool on the hottest of summer days. Vaulted living room with gas FIREPLACE. Epoxy garage floor with garage opener. Hot water tank is less than 2 yrs old. Gorgeous professionally landscaped yard with a fully fenced backyard. The gently sloped backyard with mature trees has a privacy fence with 3 entrances and 3 doggie windows. The expansive deck comes with a large gazebo with dual fans and outdoor furniture. Garden shed remains! 10-year-old roof with 30-yr dimensional shingles. The detail, quality, and thoughtfulness are rare in this move-in-ready home.

Share Property

Location

4014 Kristen St, Spring Hill, TN 37174

Status

Active Under Contract
Jimmy Kitchen

Jimmy Kitchen

Property Amenities

Interior
Laundry room Electric Dryer Hookup, Washer Hookup
Fireplace Gas, Great Room
Appliances Gas Oven, Gas Range, Dishwasher, Disposal, Dryer, Ice Maker, Microwave, Refrigerator, Stainless Steel Appliance(s), Washer
Flooring Carpet, Wood, Tile
Total Bedrooms: 3
Full Bathrooms: 2
Other Interior Features Air Filter, Ceiling Fan(s), Entrance Foyer, High Ceilings, High Speed Internet
Area & Lot
Total area 1,707 Sq.Ft.
Lot Area 7,405.2 Sq.Ft.
Living area 1,707 Sq.Ft.
MLS® ID 3260354
Year Built 2005
High School Spring Hill High School
Middle School Battle Creek Middle School
Elementary School Battle Creek Elementary School
Architecture Styles Traditional
Type Residential
Status Active Under Contract
Exterior
Stories 2
Air conditioning Central Air
Heat type Central, Natural Gas
Water Source Public
Garage Space 2.0
Sewer Public Sewer
Parking Garage Faces Front, Aggregate
Lot Features Private
Roof Shingle
Utilities Natural Gas Available, Water Available
Finance
Sales Price $404,900
HOA Fees $25 monthly
Real Estate Tax $2,312 yearly
Empty living room with hardwood floors, a dark fireplace and mounted television, and windows overlooking a deck.

Schedule a Showing

We would love to show you our beautiful property. Please select your preferred date and time below. An agent will be in touch shortly to confirm your appointment.

Schedule a Showing

We would love to show you our beautiful property. Please select your preferred date and time below. An agent will be in touch shortly to confirm your appointment.

Thank you for your interest in 4014 Kristen St, Spring Hill, TN 37174. We are reviewing your request and will be in touch shortly!

Mortgage Calculator

Estimate your monthly mortgage payment, including the principal and interest, property taxes, and HOA. Adjust the values to generate a more accurate rate.

All estimates are provided for informational purposes only. Actual amounts may vary.
$0,000 Your Payment 20 15 65
$0,000 Your Payment

Spring Hill

Work With Jimmy

At Jimmy Kitchen, clients are always the top priority. He delivers honest, professional service rooted in integrity at every stage of the process.