Leave a Message

Thank you for your message. We will be in touch with you shortly.

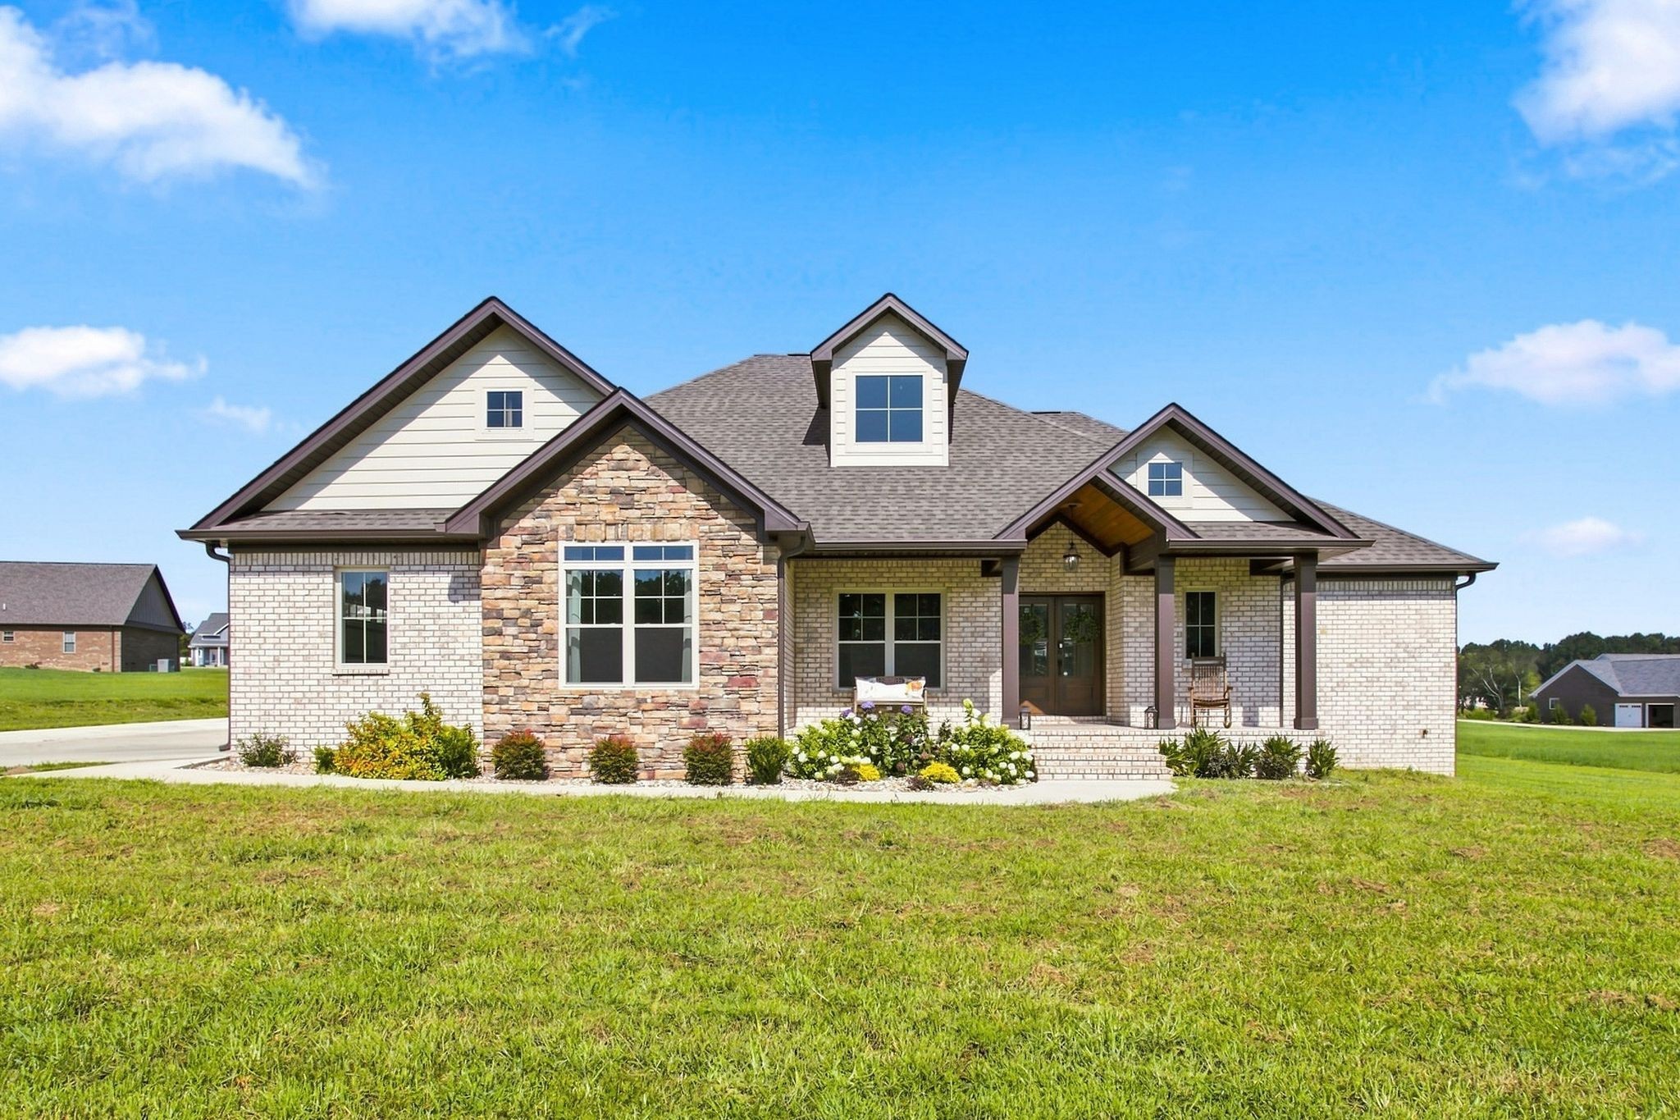
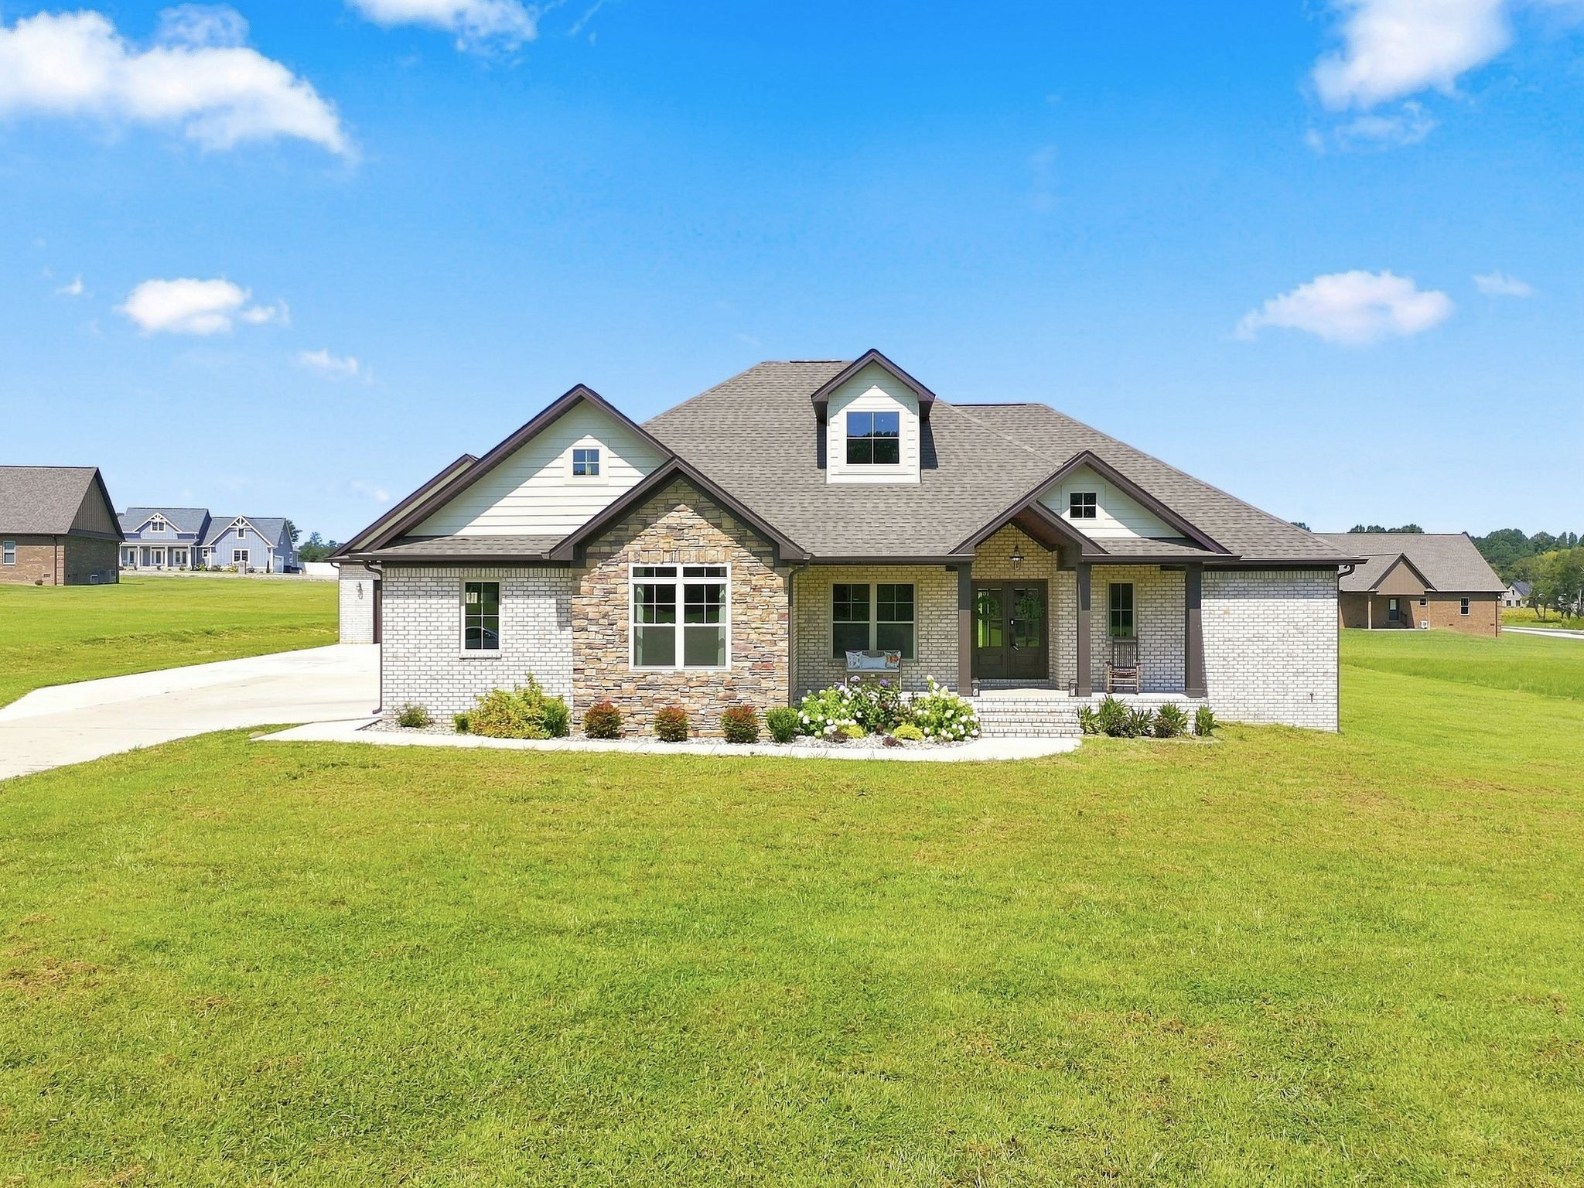
Brick-and-stone house with multiple gables, landscaped flower beds, and a broad lawn.
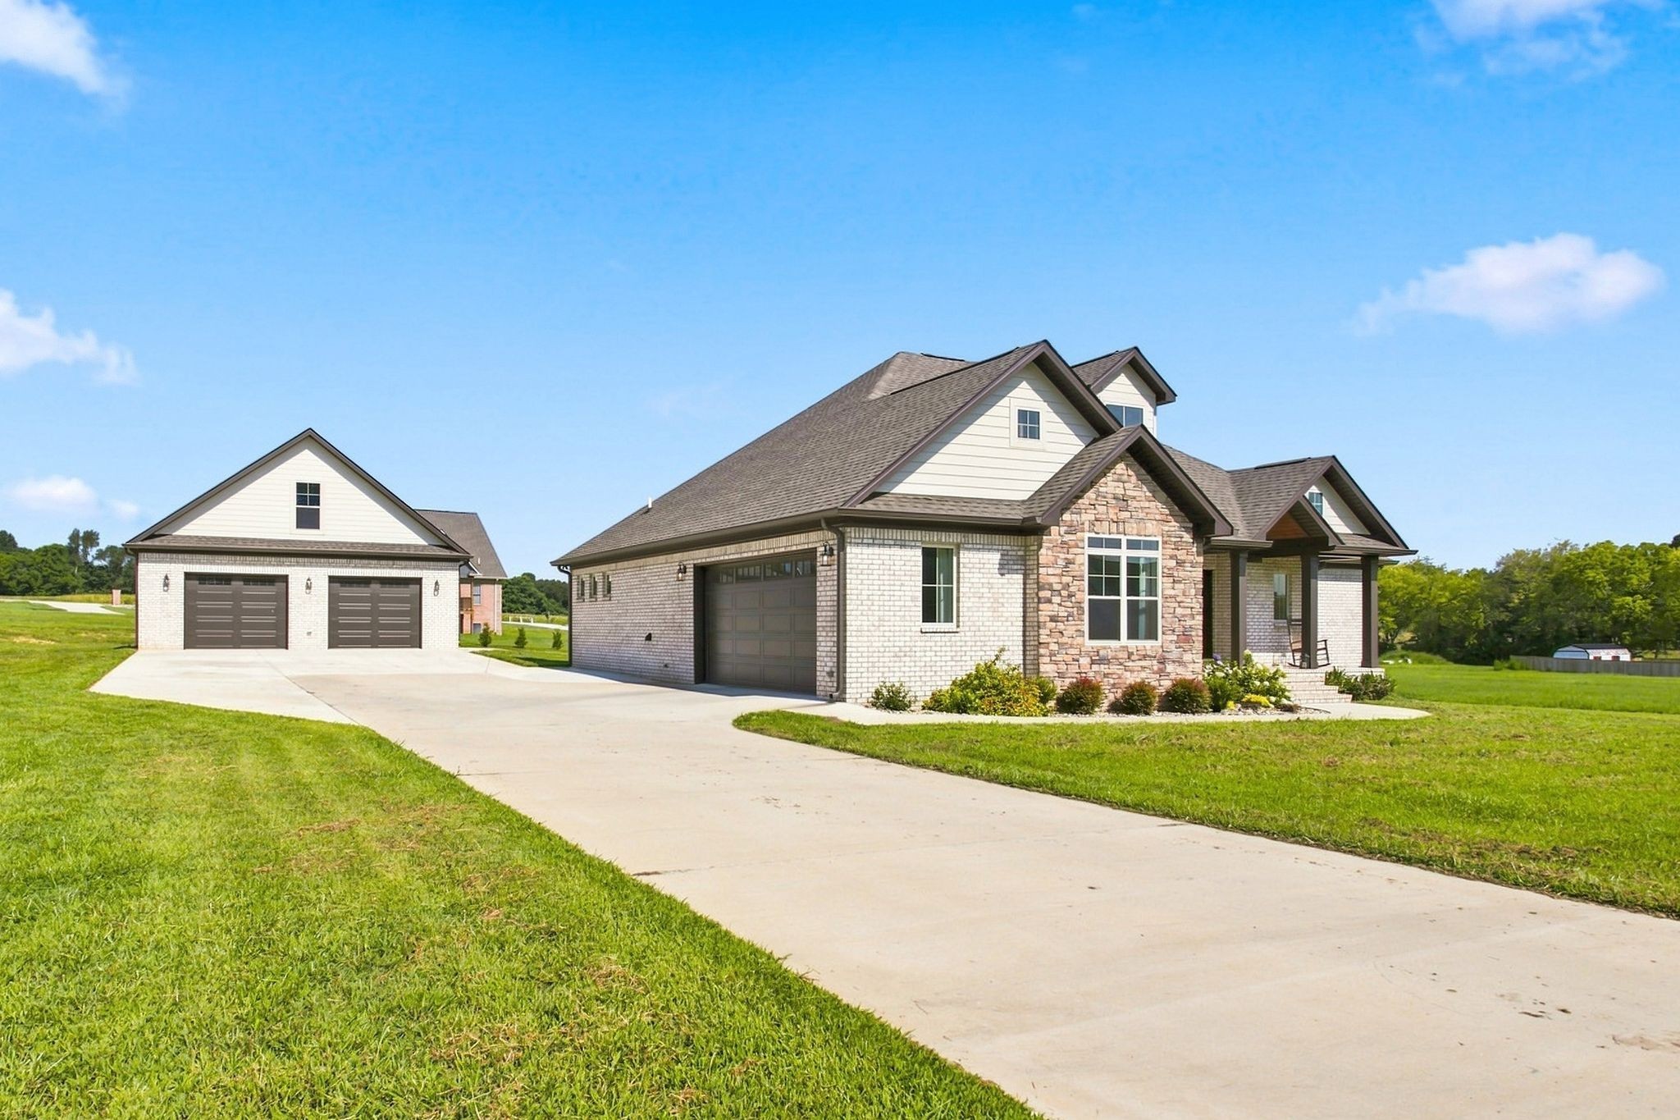
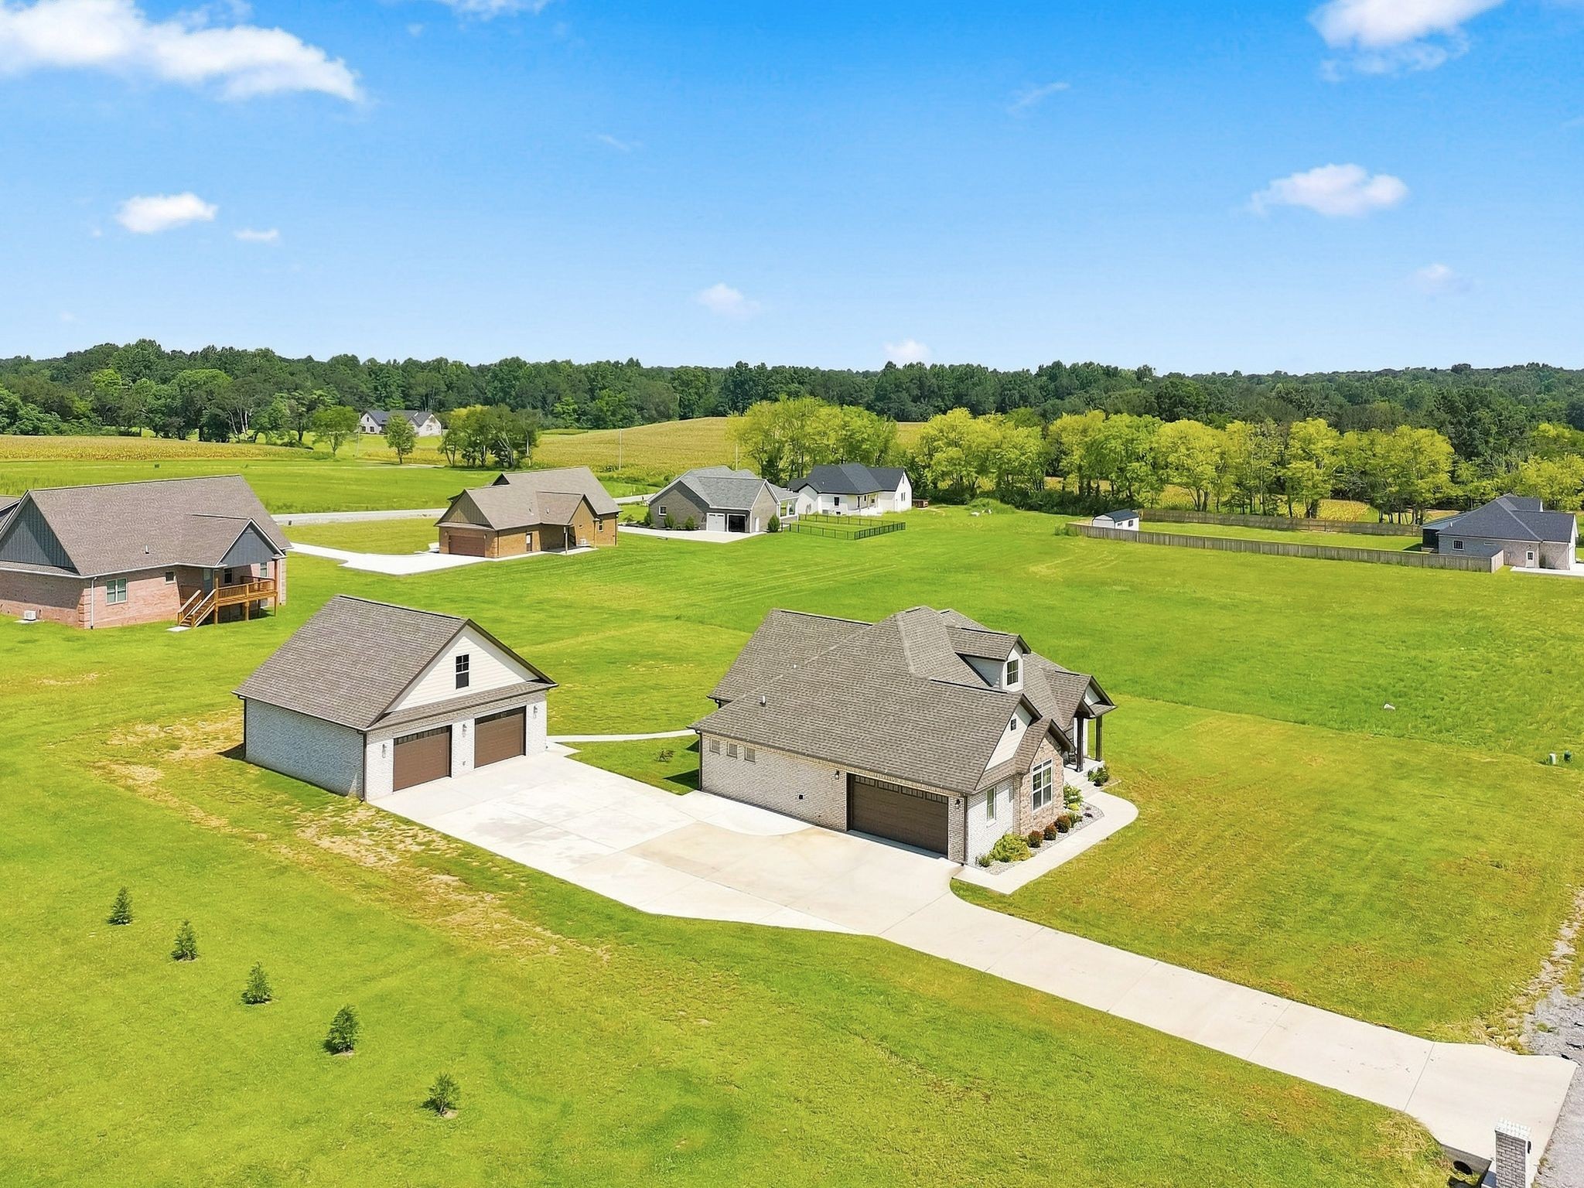
Brick and stone house with attached garage and separate two-car garage beside a long driveway.
Light brick home with stone accents, a covered porch, and a broad green lawn.
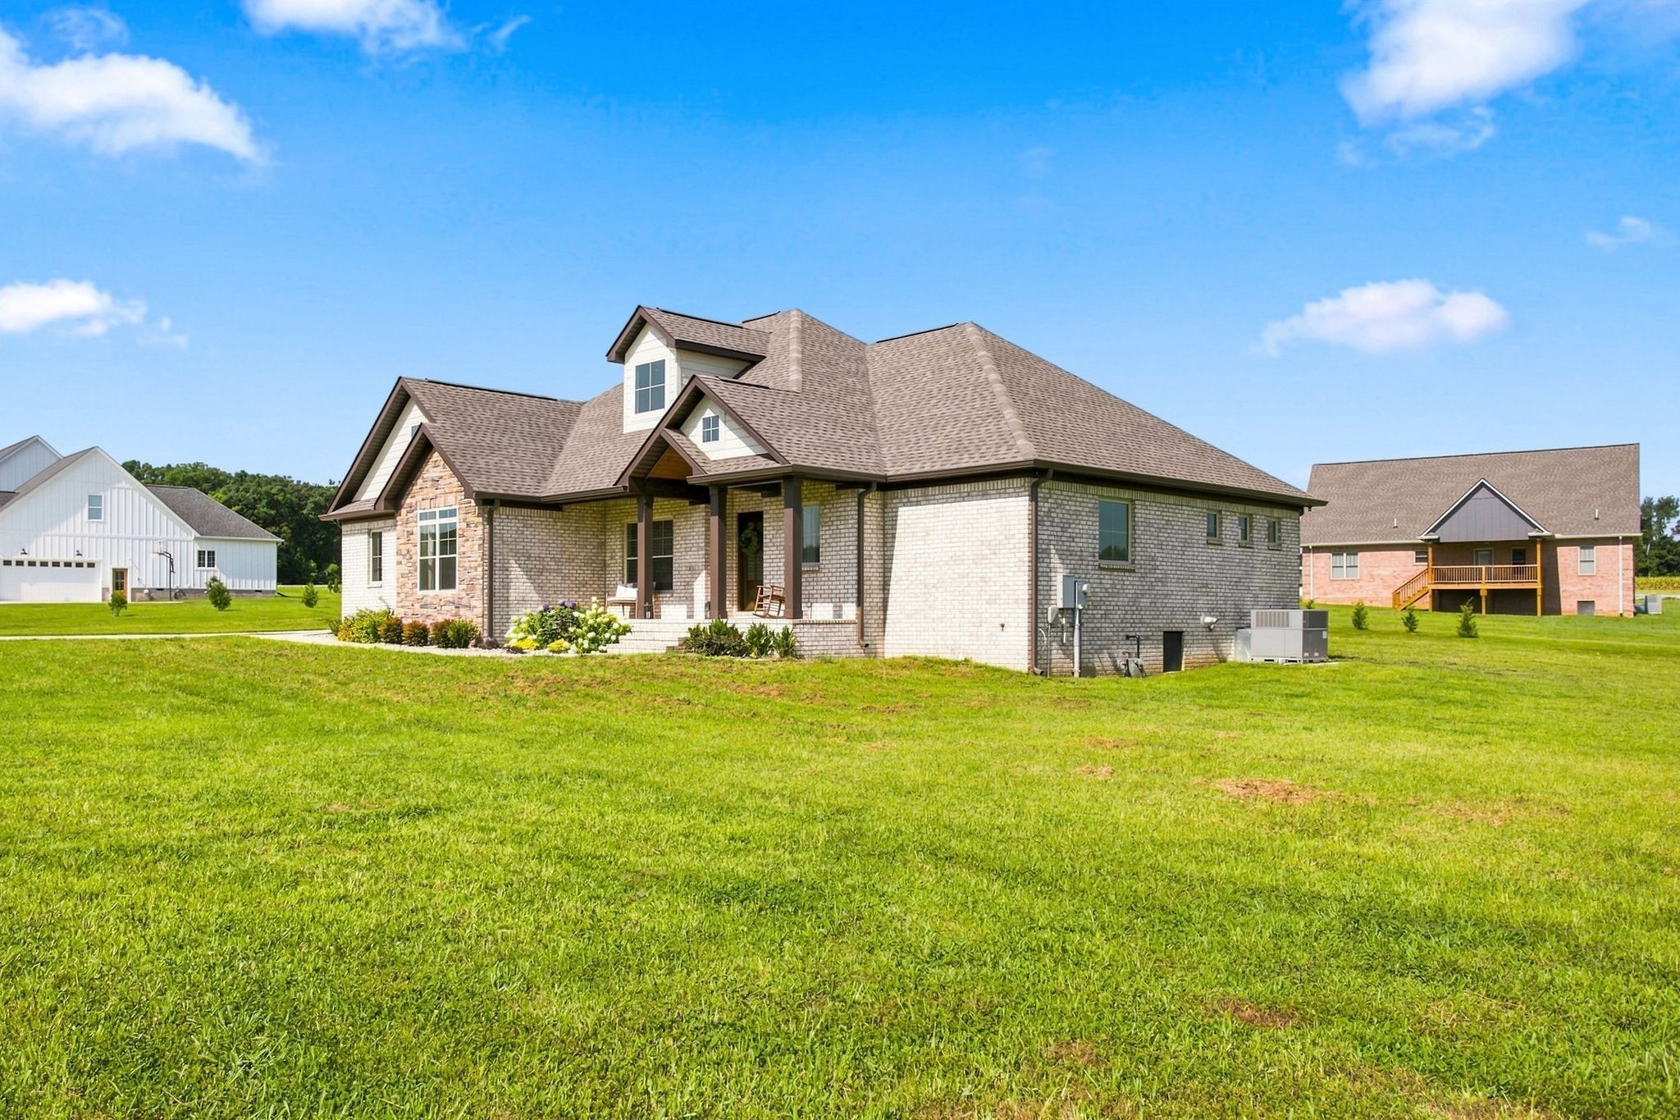
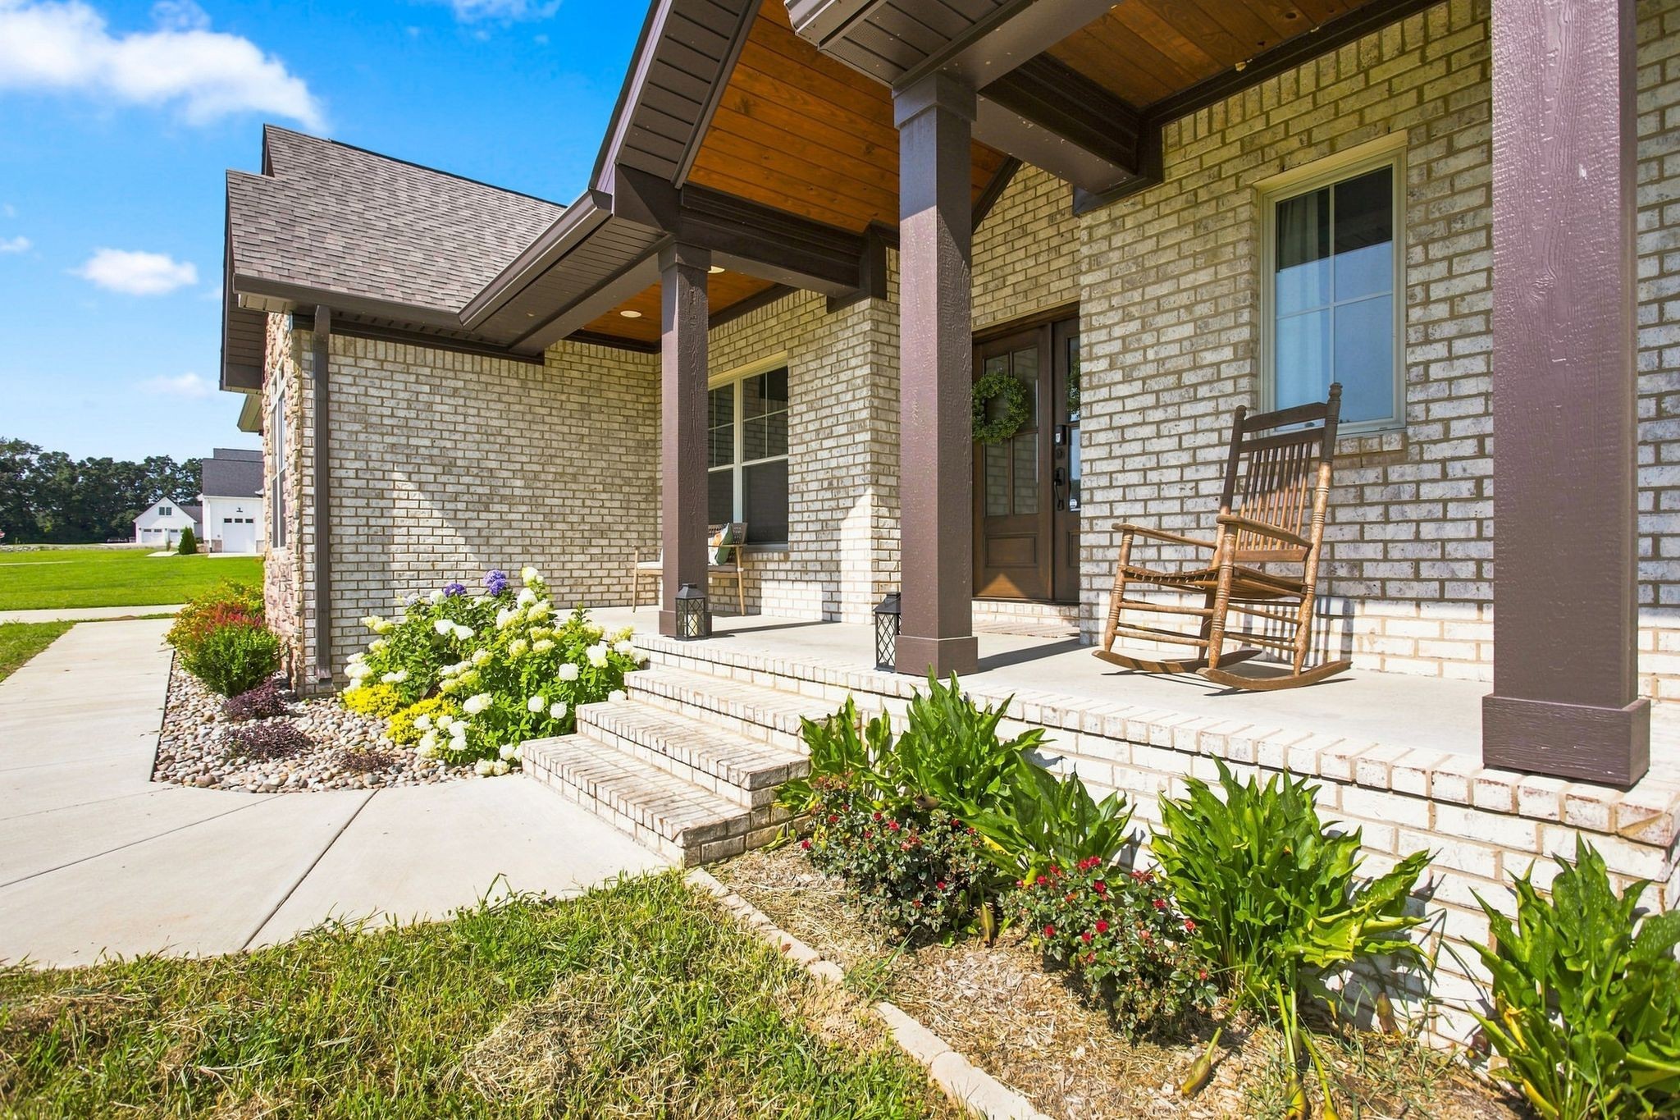
Brick home’s covered front porch with a wooden rocking chair and landscaped flower beds.
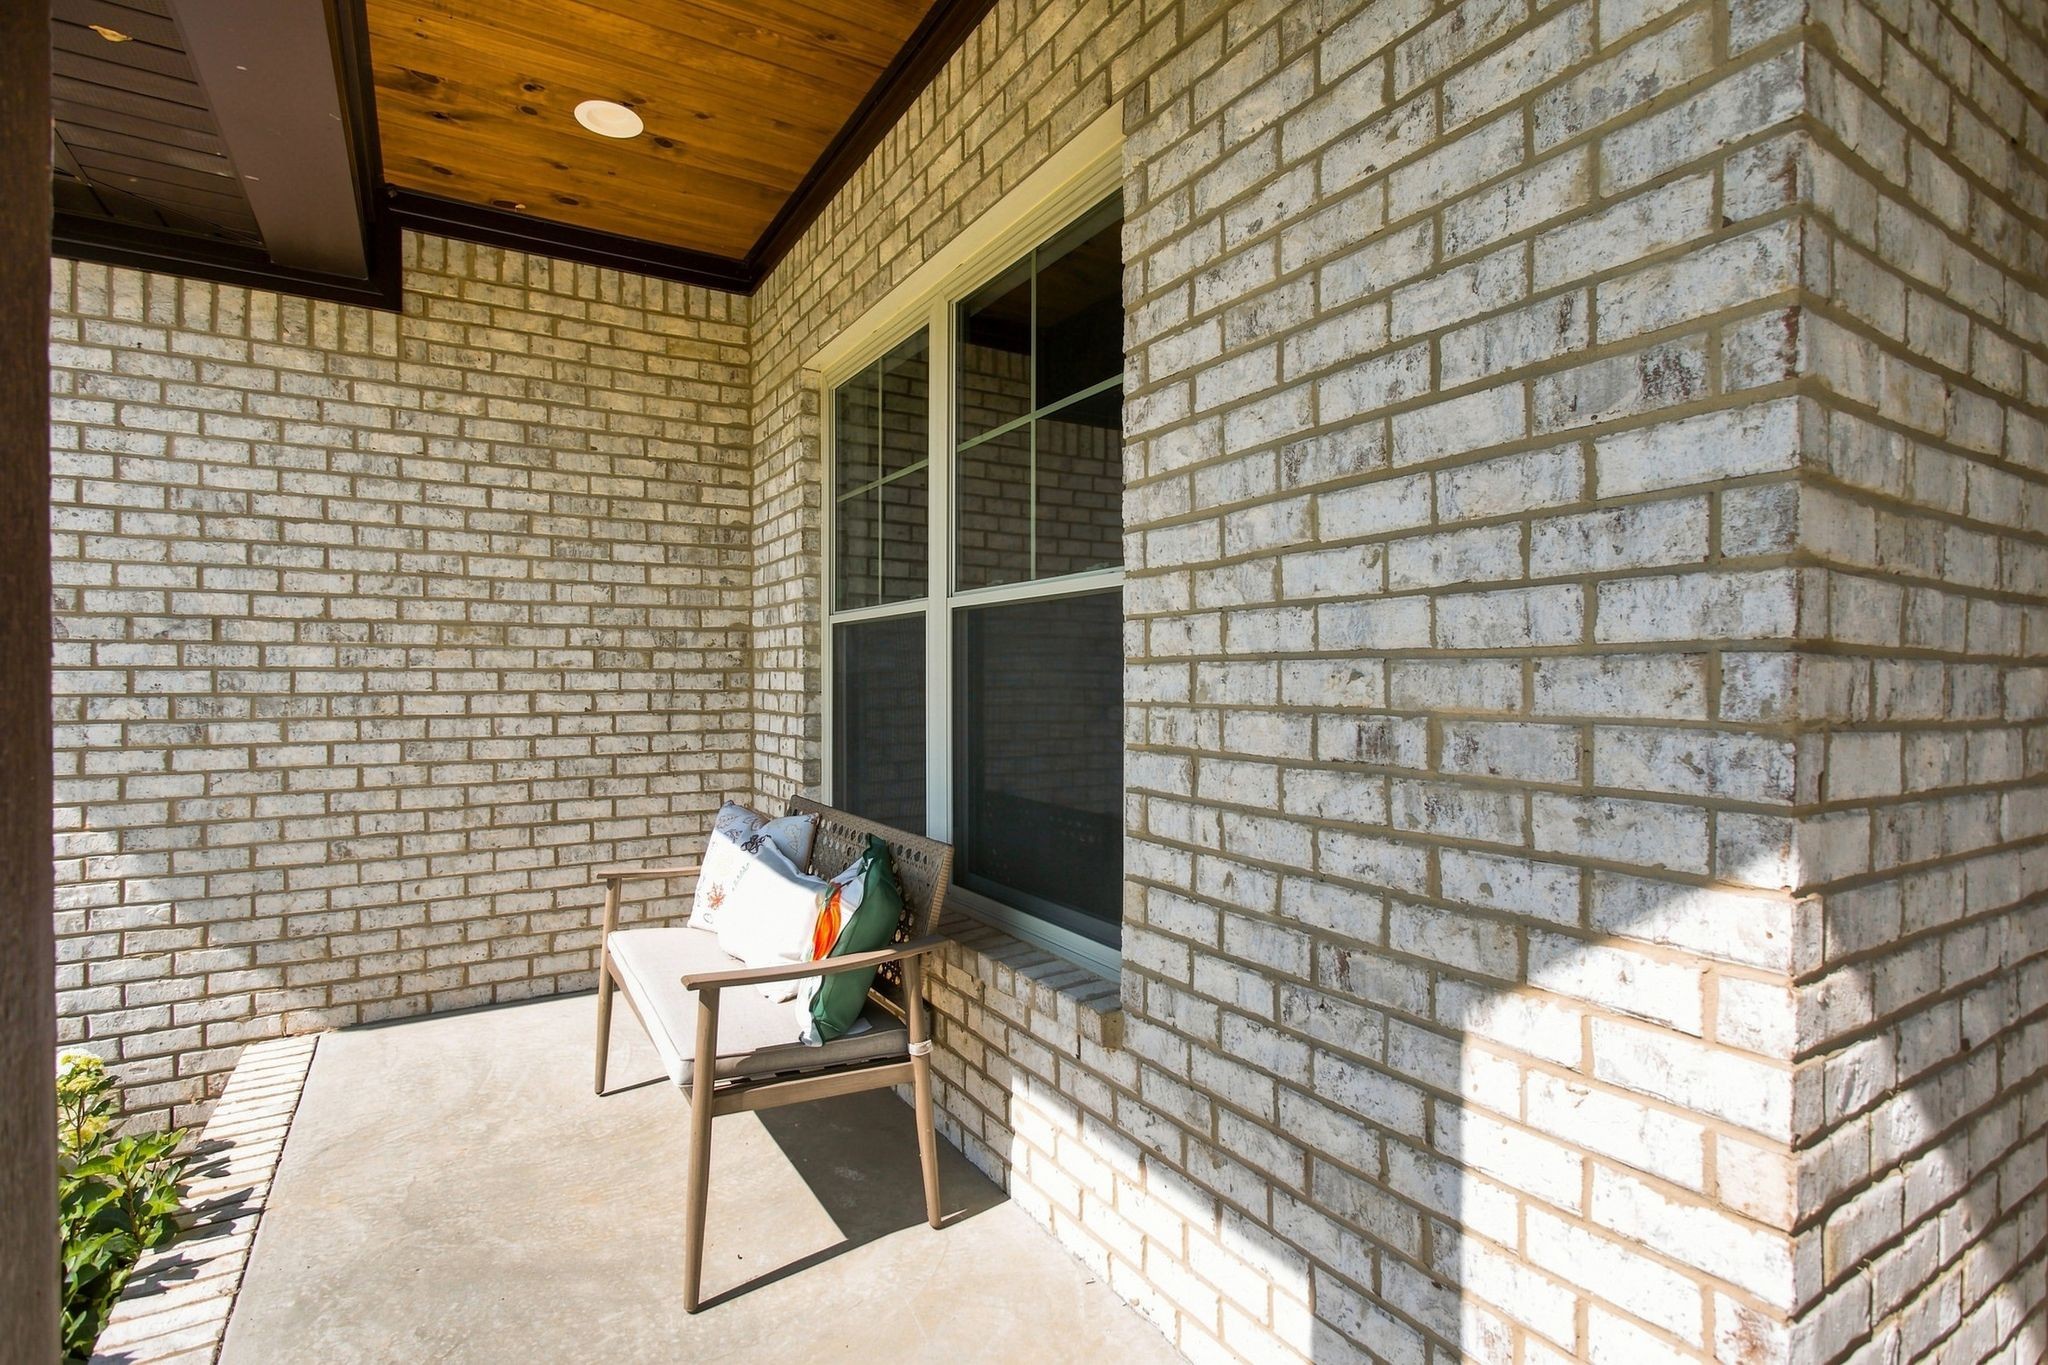
Covered brick porch with a cushioned bench beneath a wood plank ceiling.
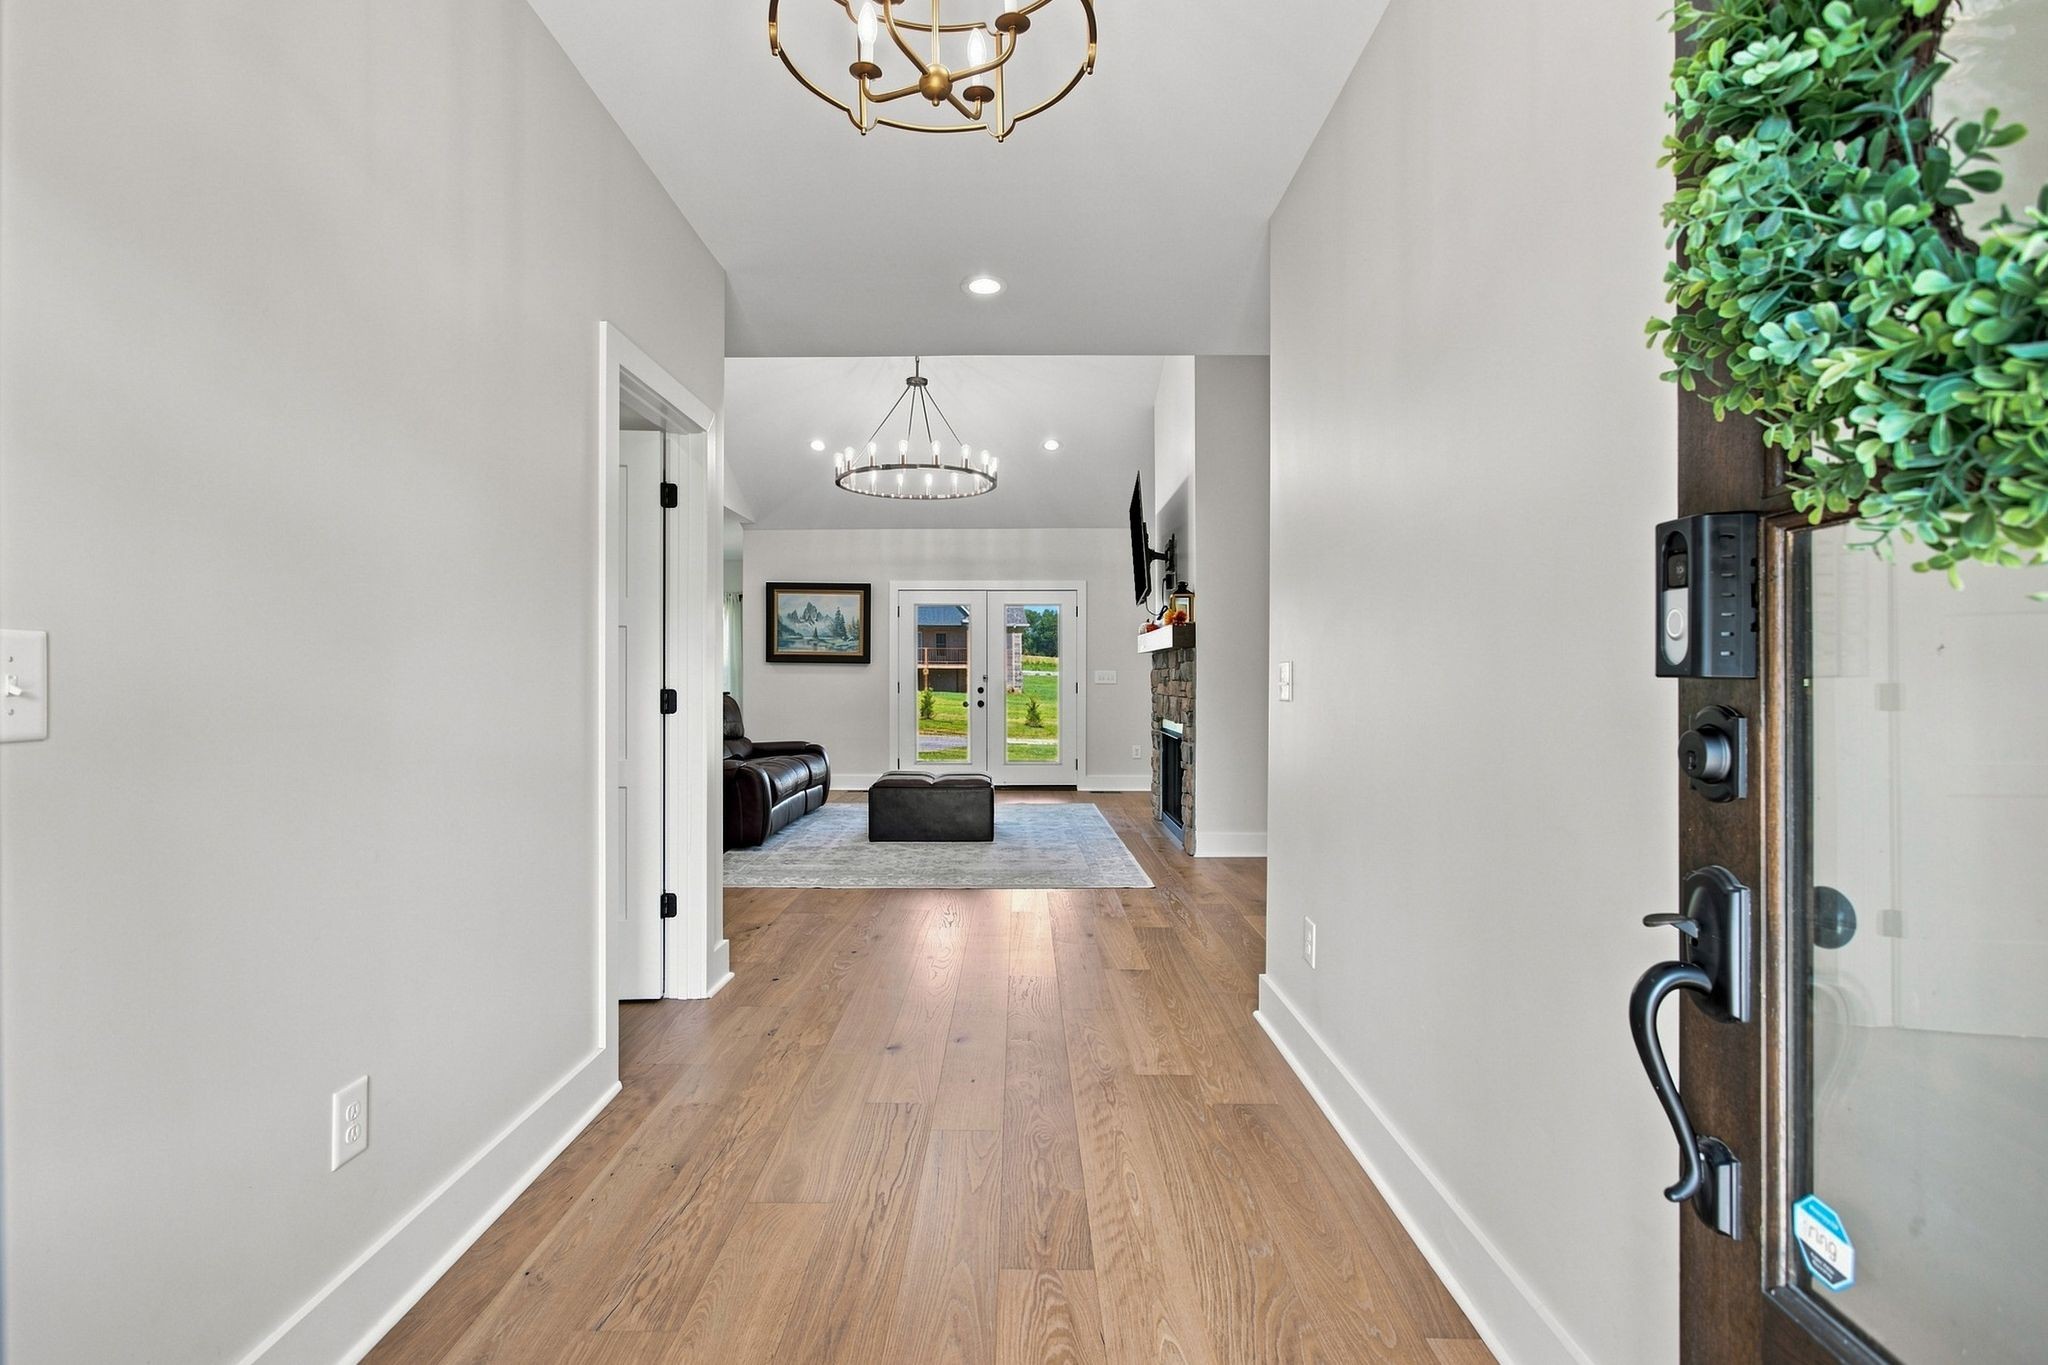
Entry hallway with wood floors leading to a living room with a stone fireplace and glass patio doors.
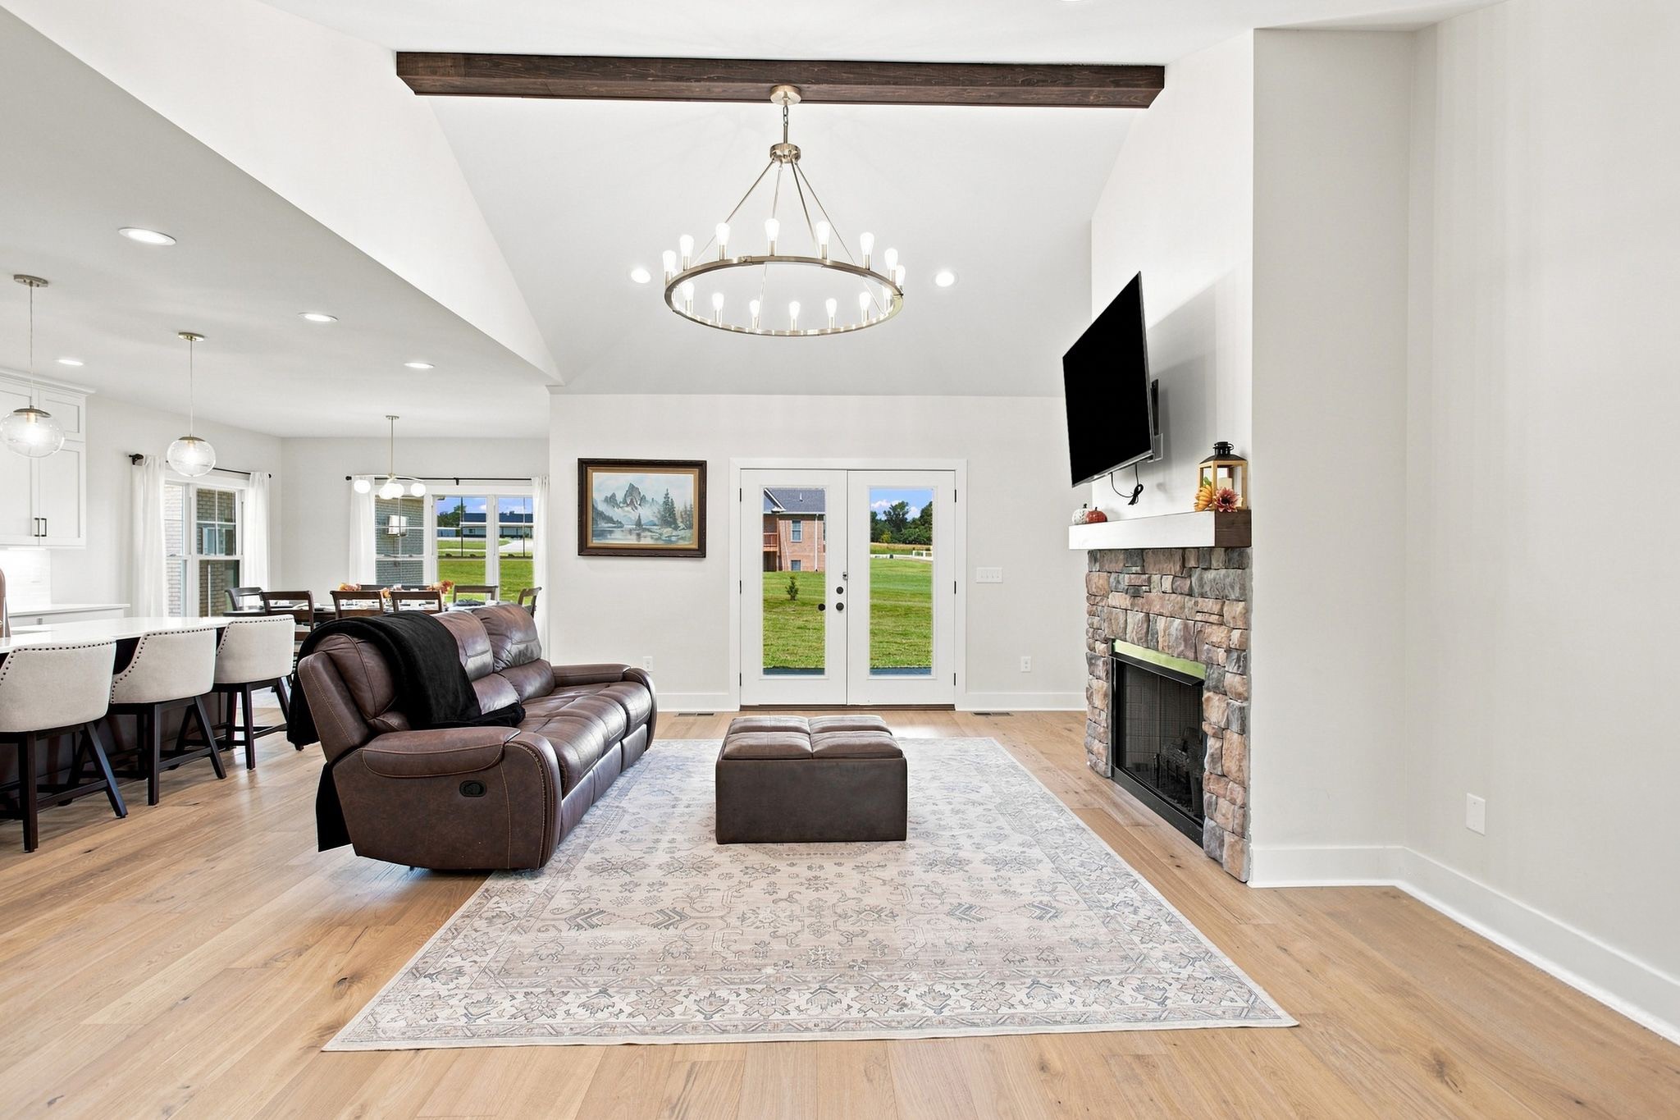
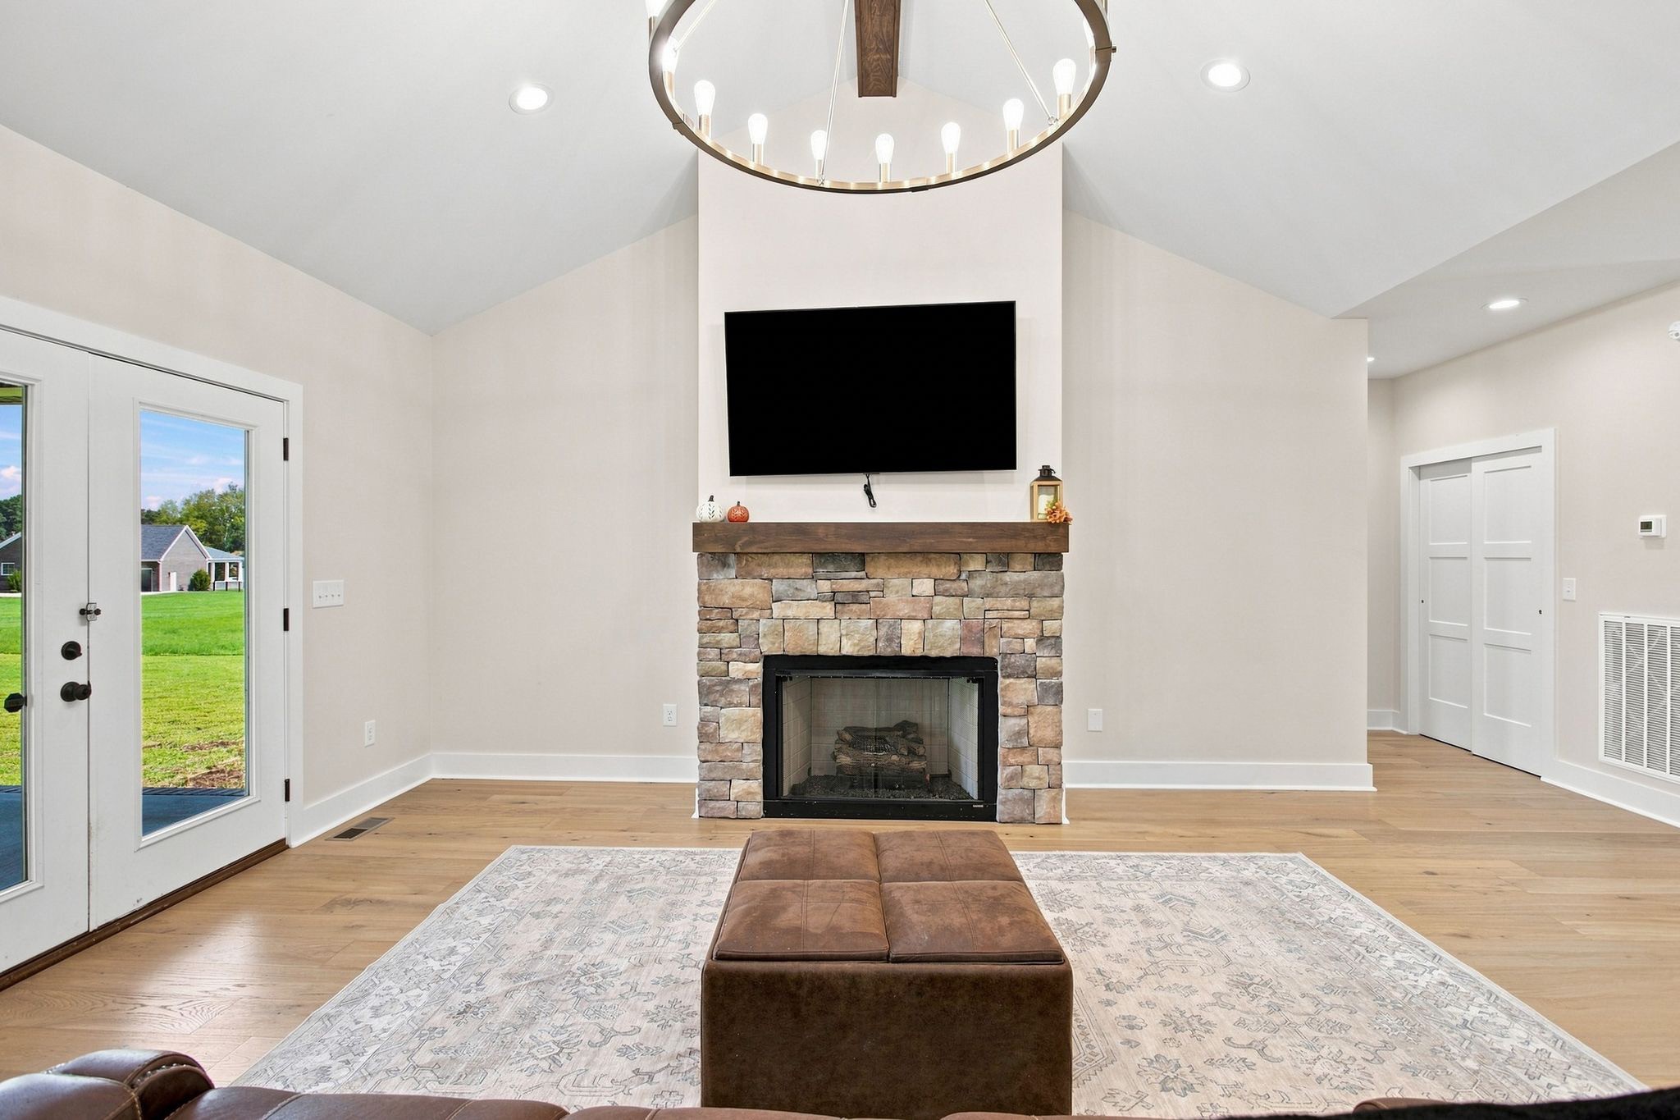
Open-plan living room with a stone fireplace, vaulted ceiling, and glass doors overlooking the lawn.
Living room with a stone fireplace, vaulted ceiling, and glass doors opening to a green lawn.
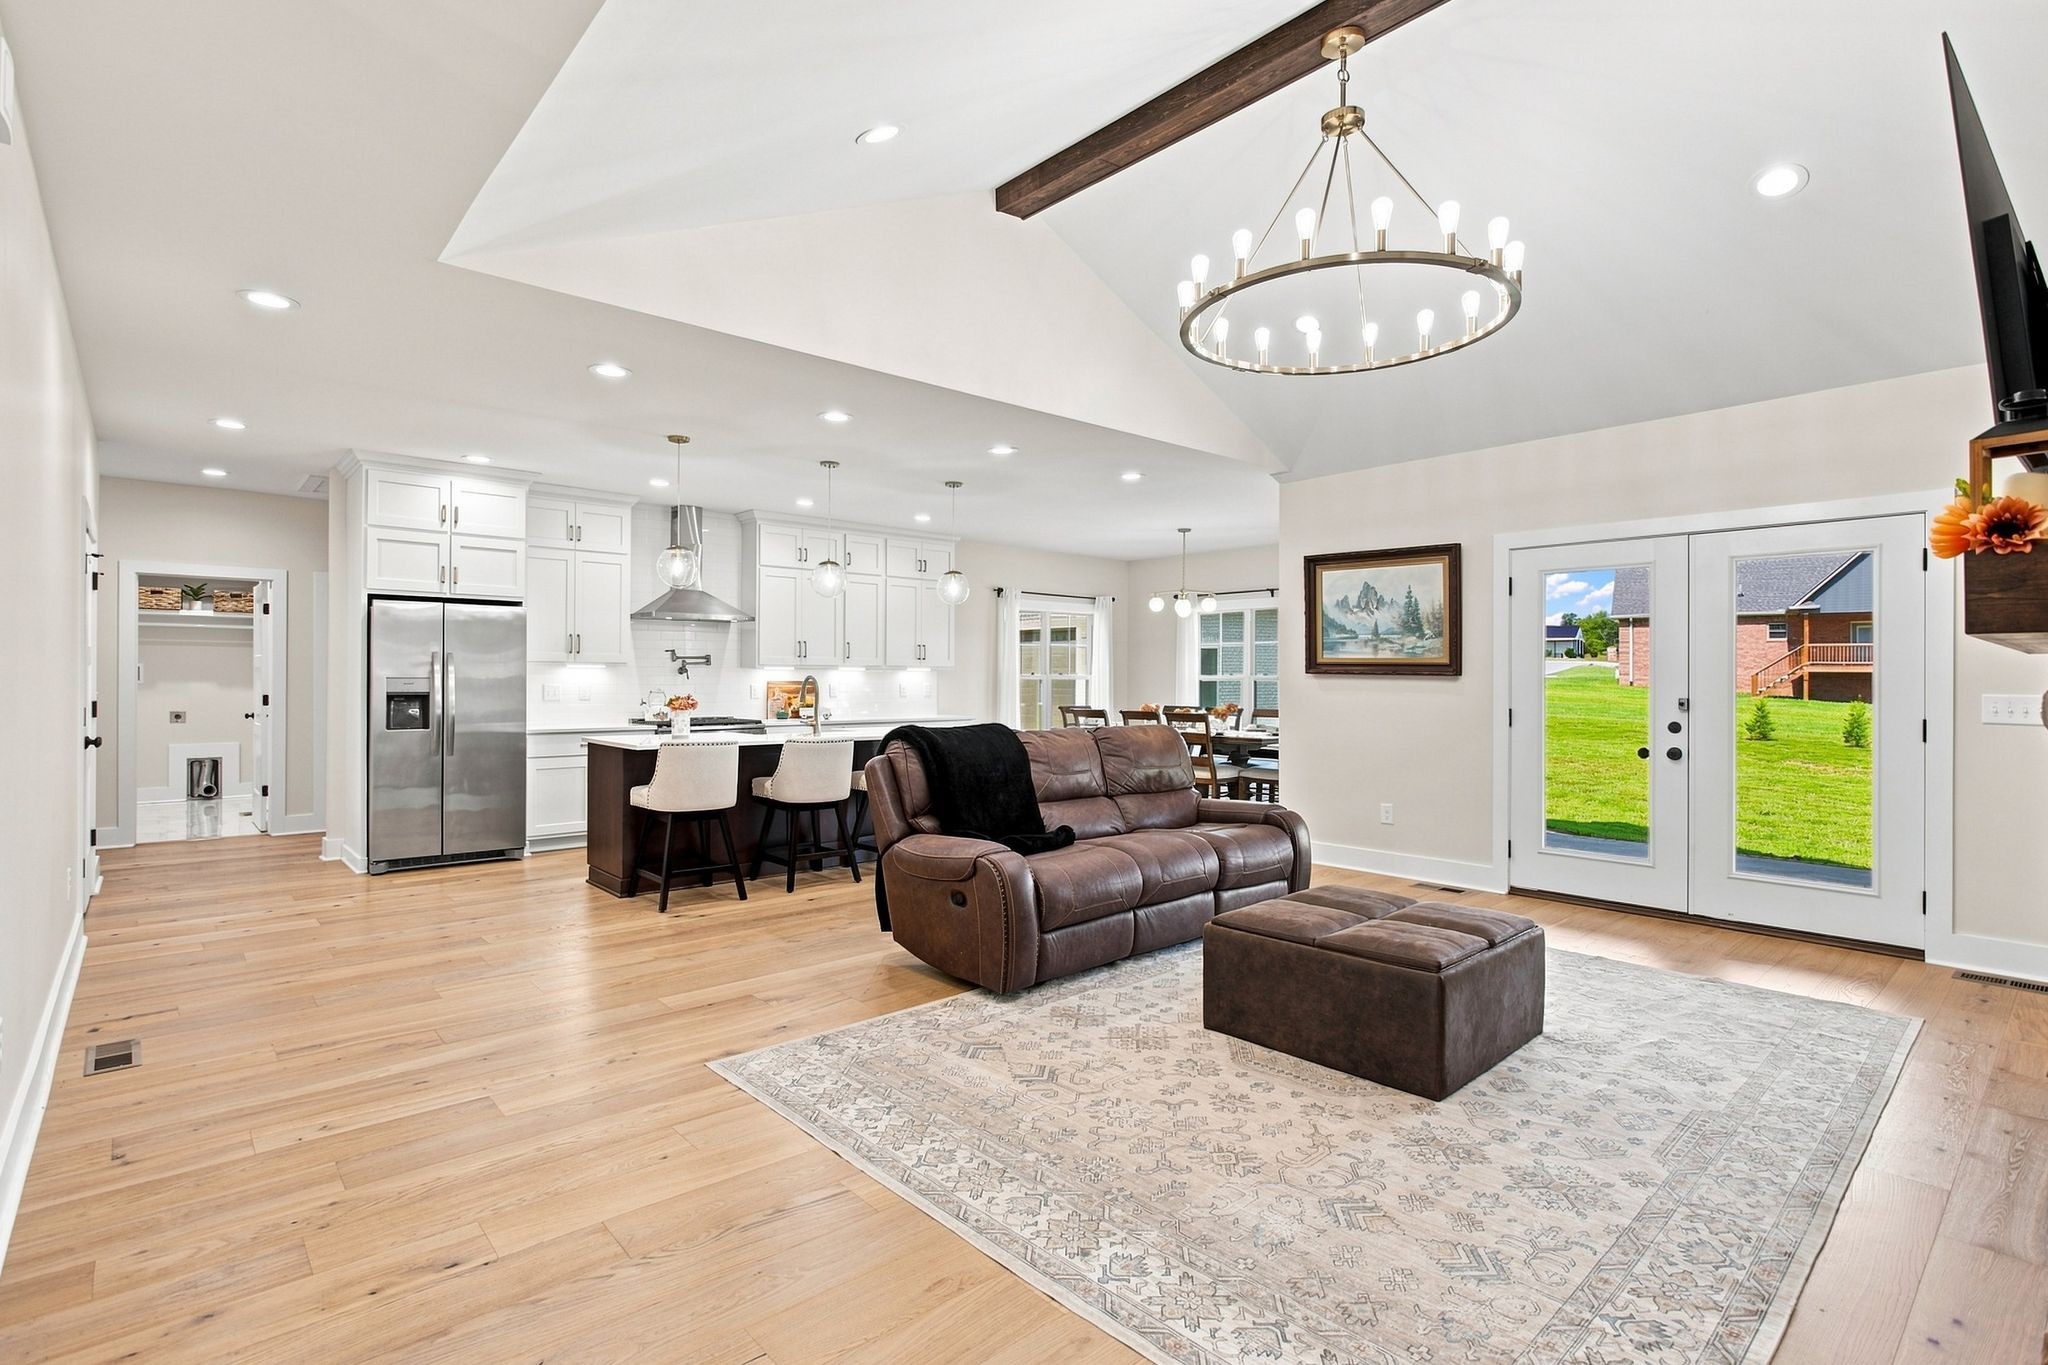
Open-plan living room and kitchen with a brown leather sofa, white cabinetry, and glass doors to the lawn.
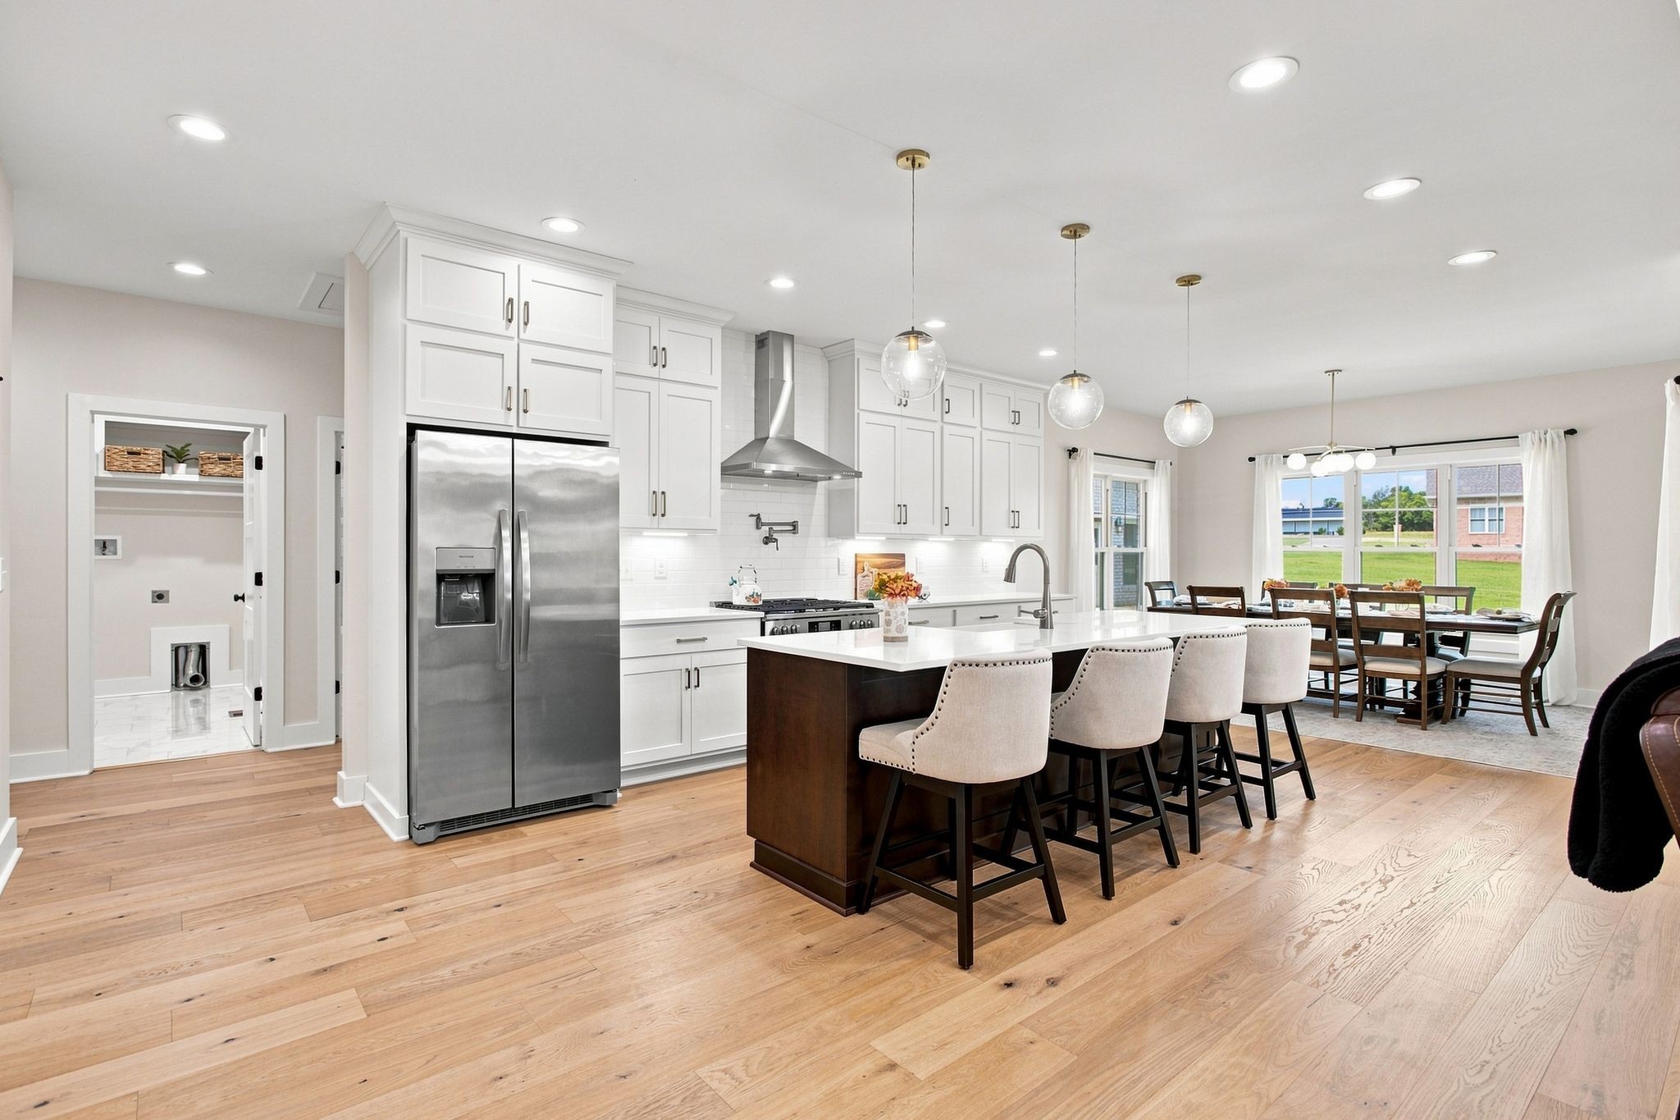
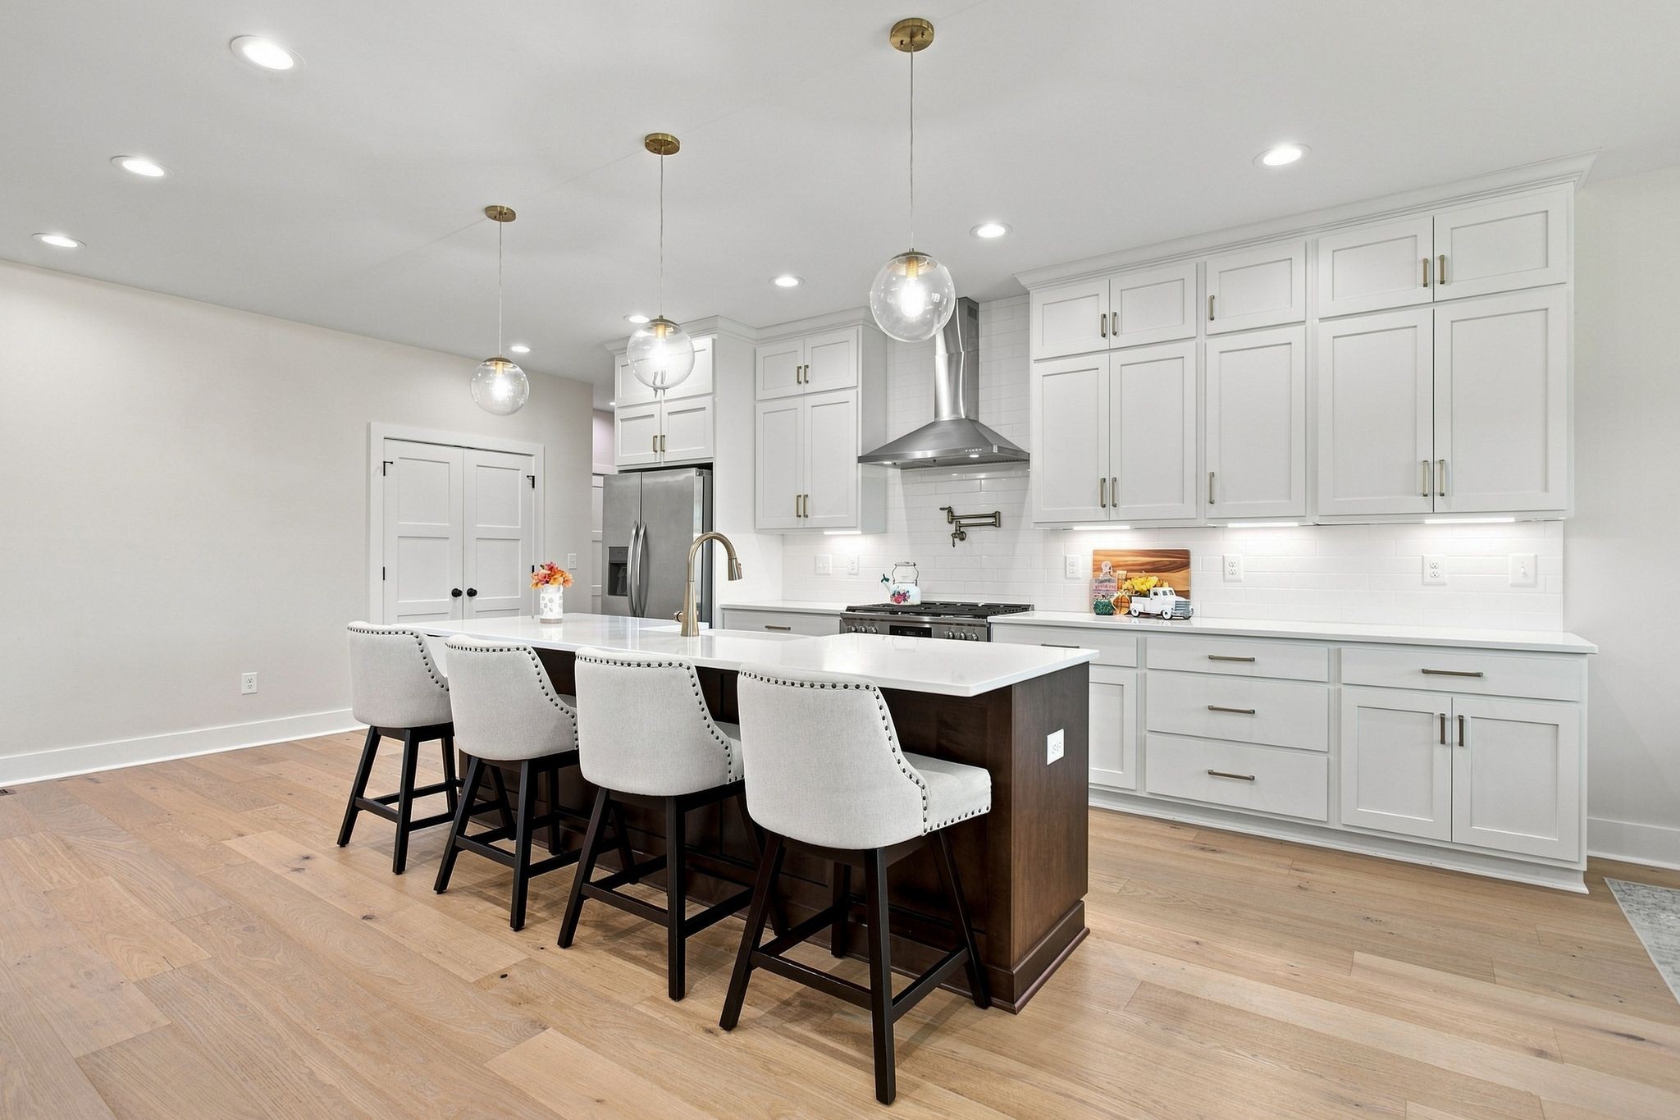
Open-plan kitchen with white cabinets, stainless appliances, a large island, and dining area by wide windows.
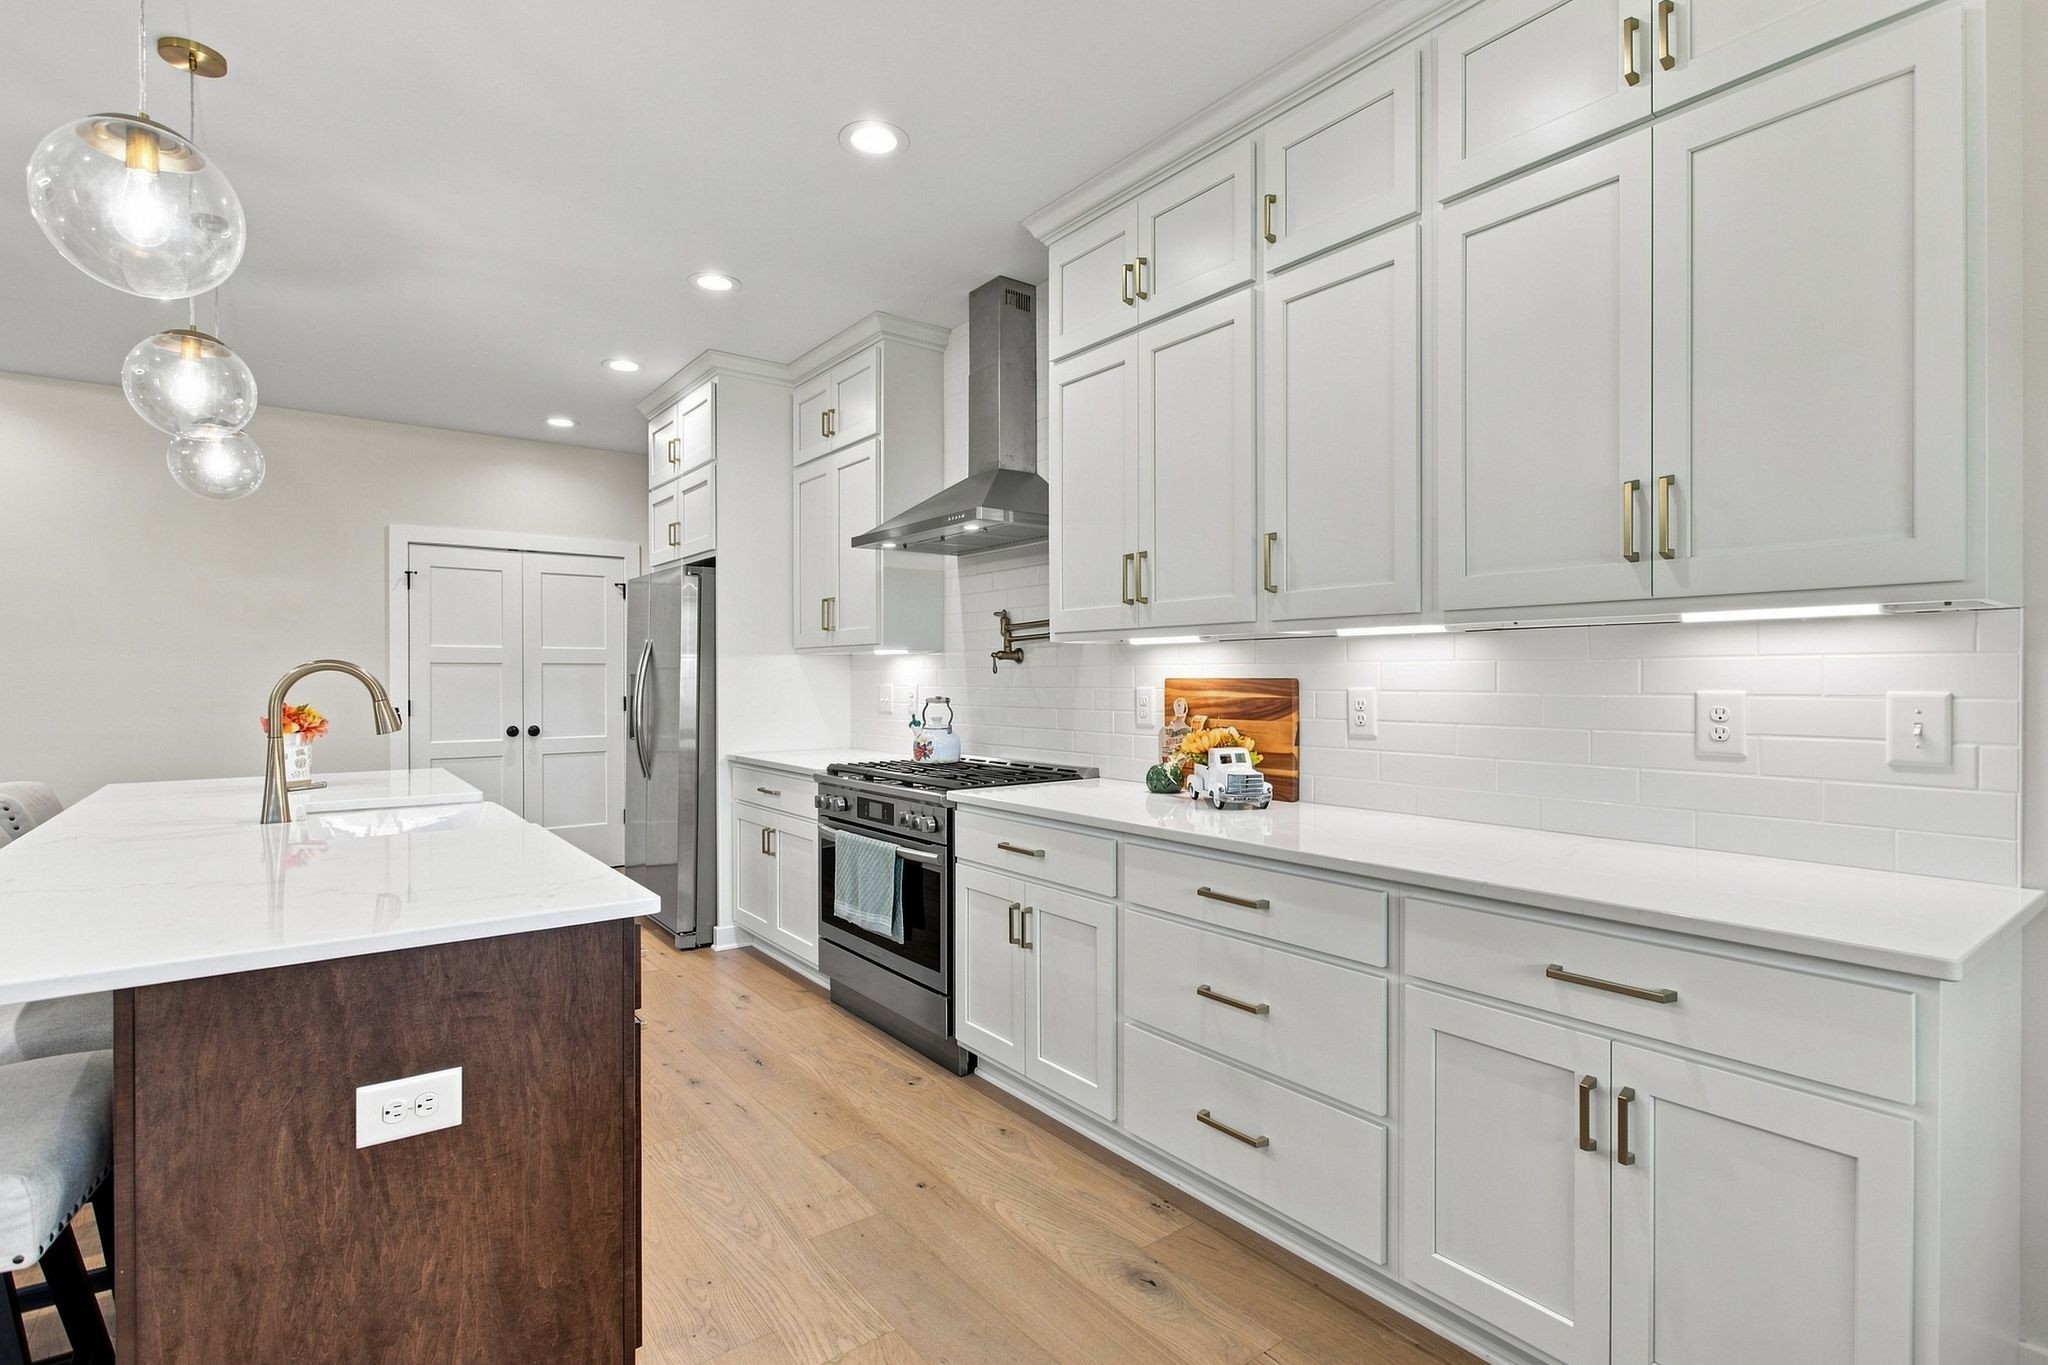
Bright kitchen with white shaker cabinets, stainless steel appliances, and a dark wood island beneath glass pendant lights.
Modern kitchen with white cabinets, stainless steel appliances, and a dark island with four upholstered bar stools.
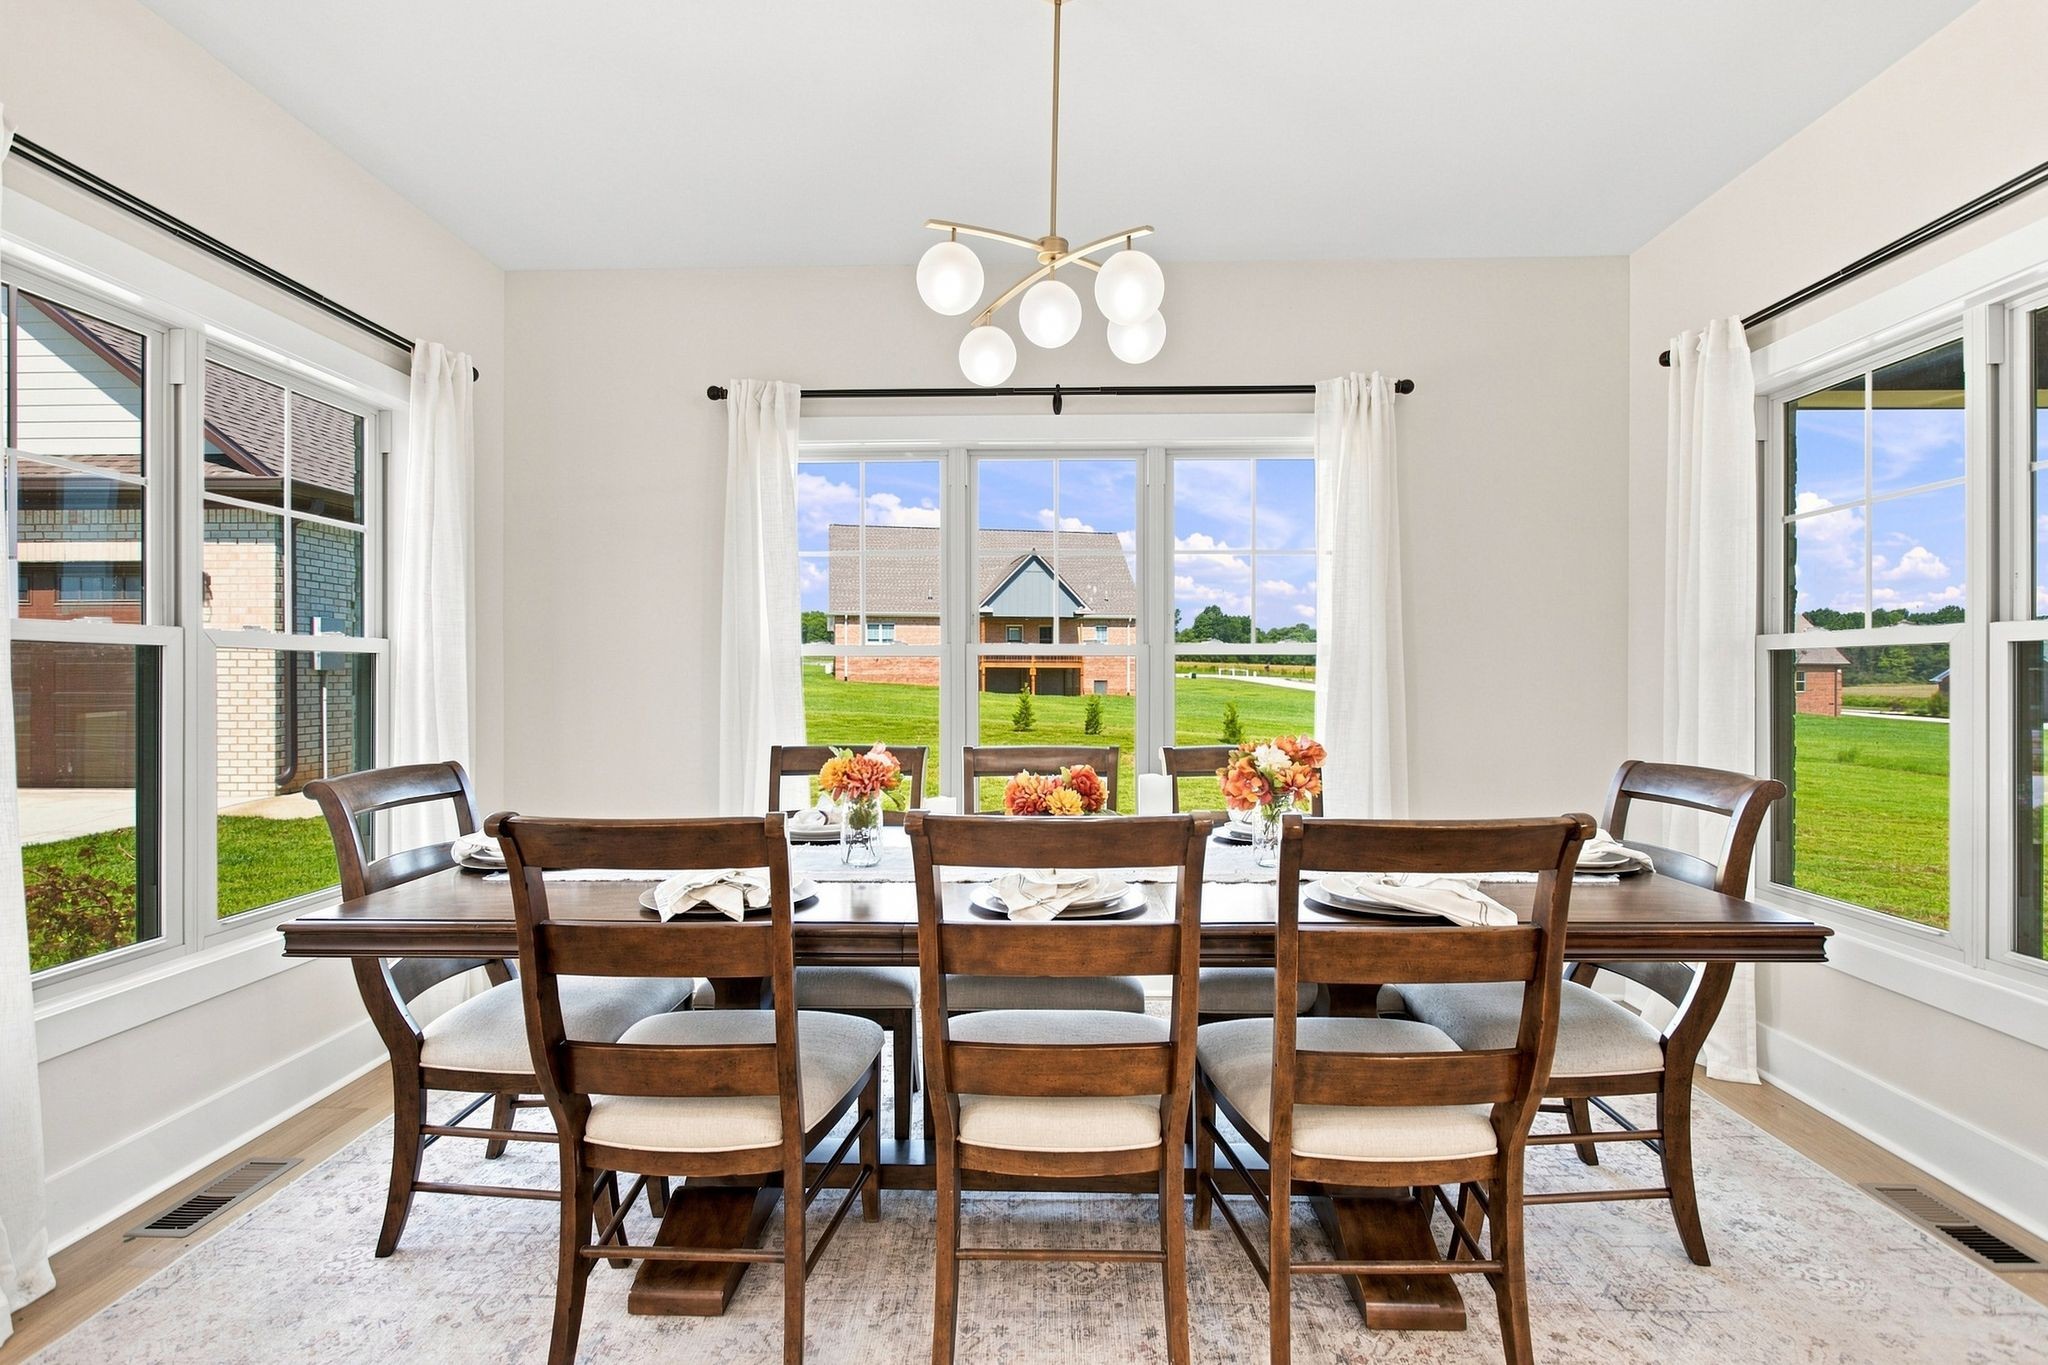
Dining room with a dark wood table, large windows, and a modern globe chandelier.
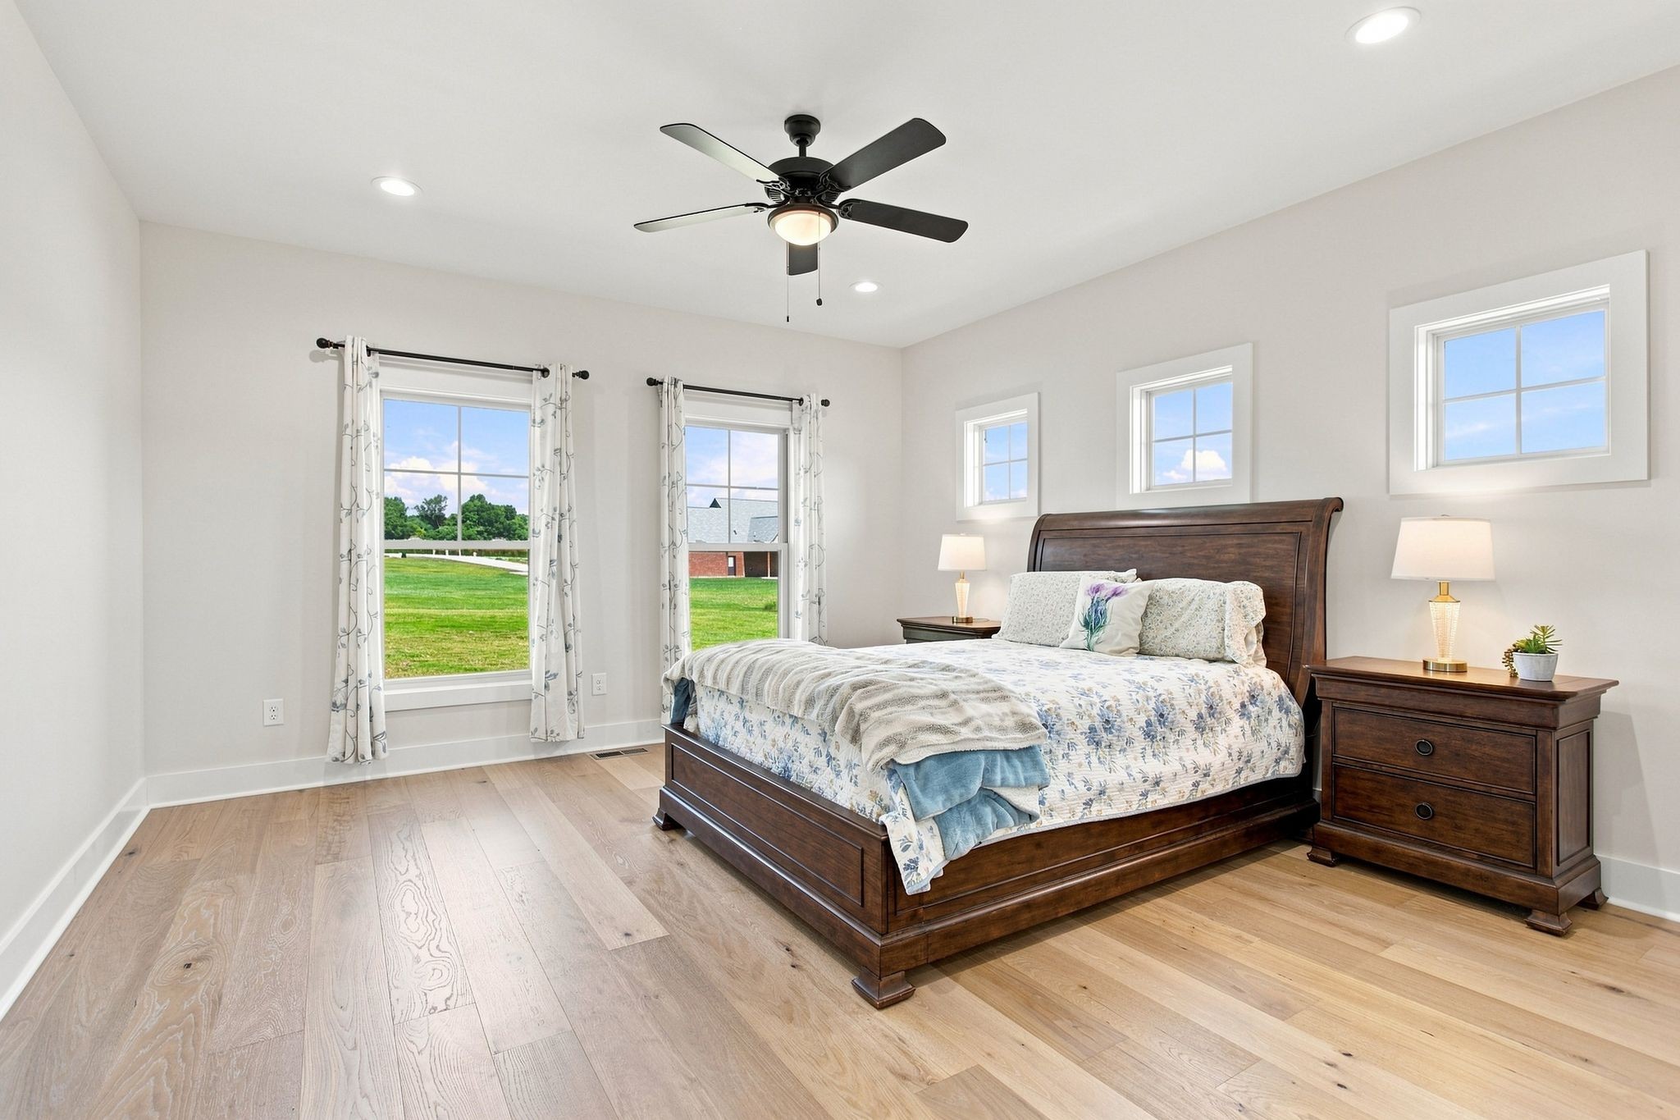
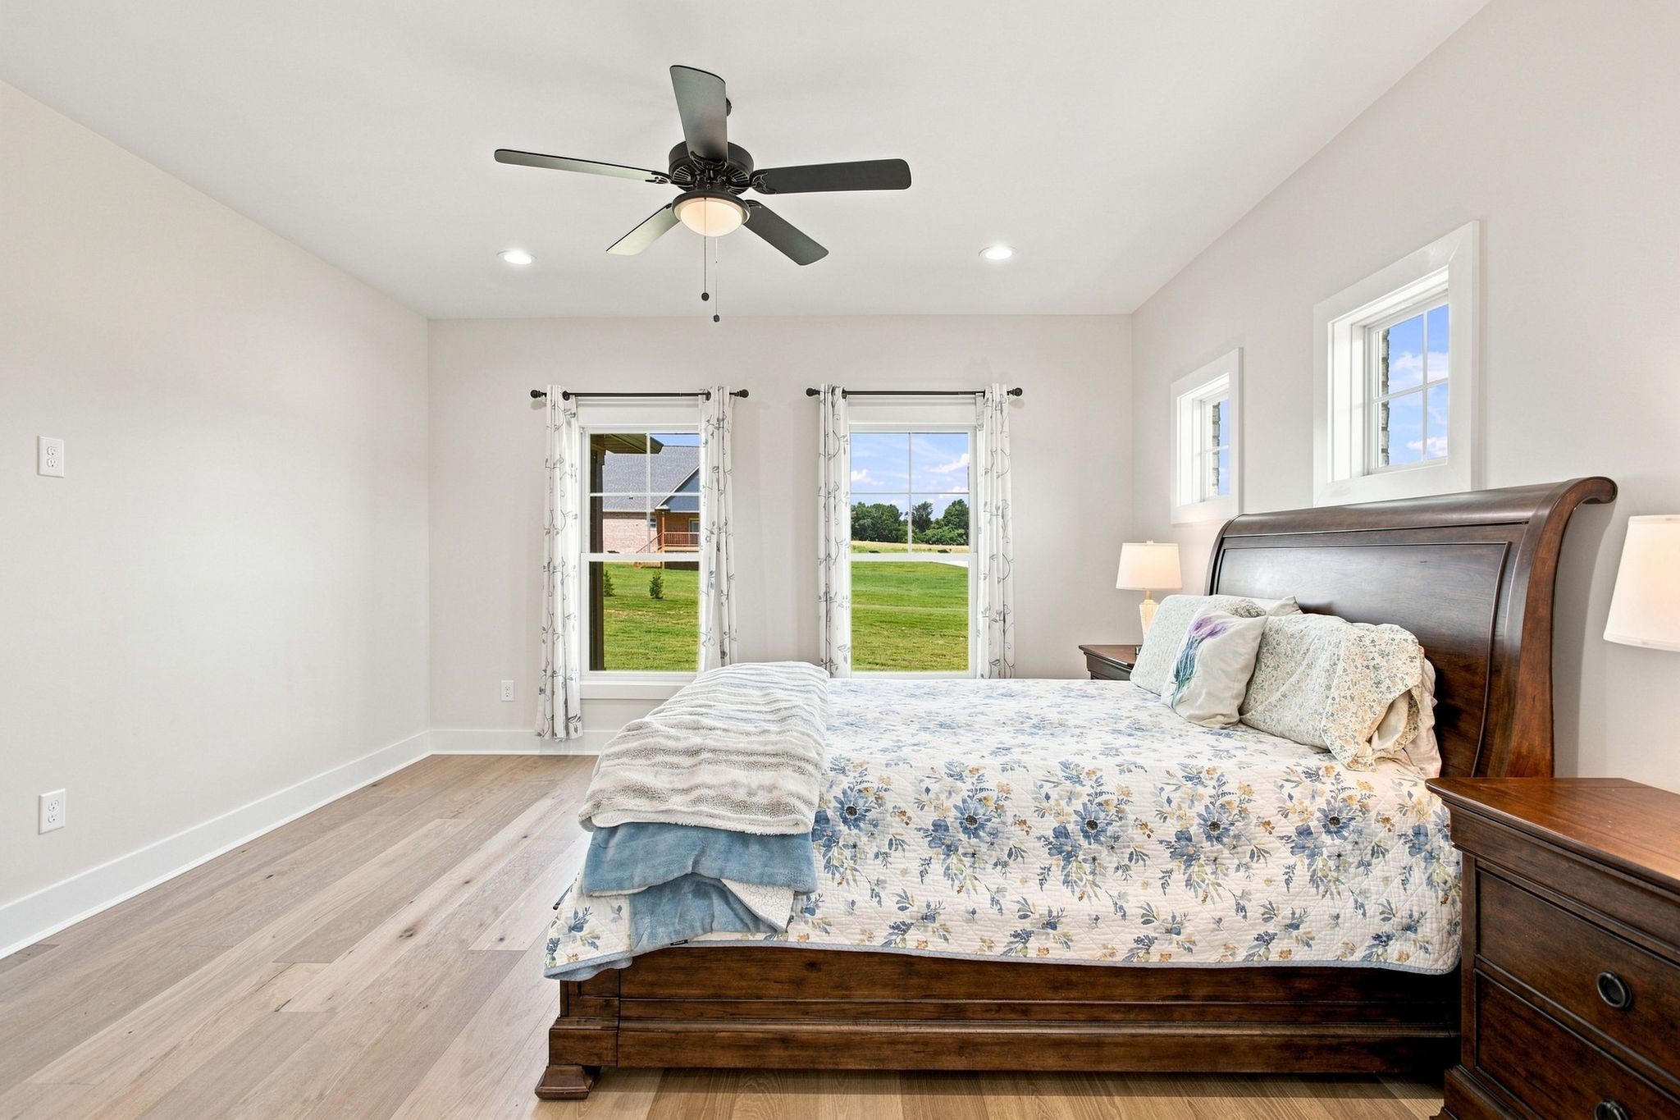
Furnished bedroom with a dark wood bed, floral bedding, pale wood floors, and windows overlooking a lawn.
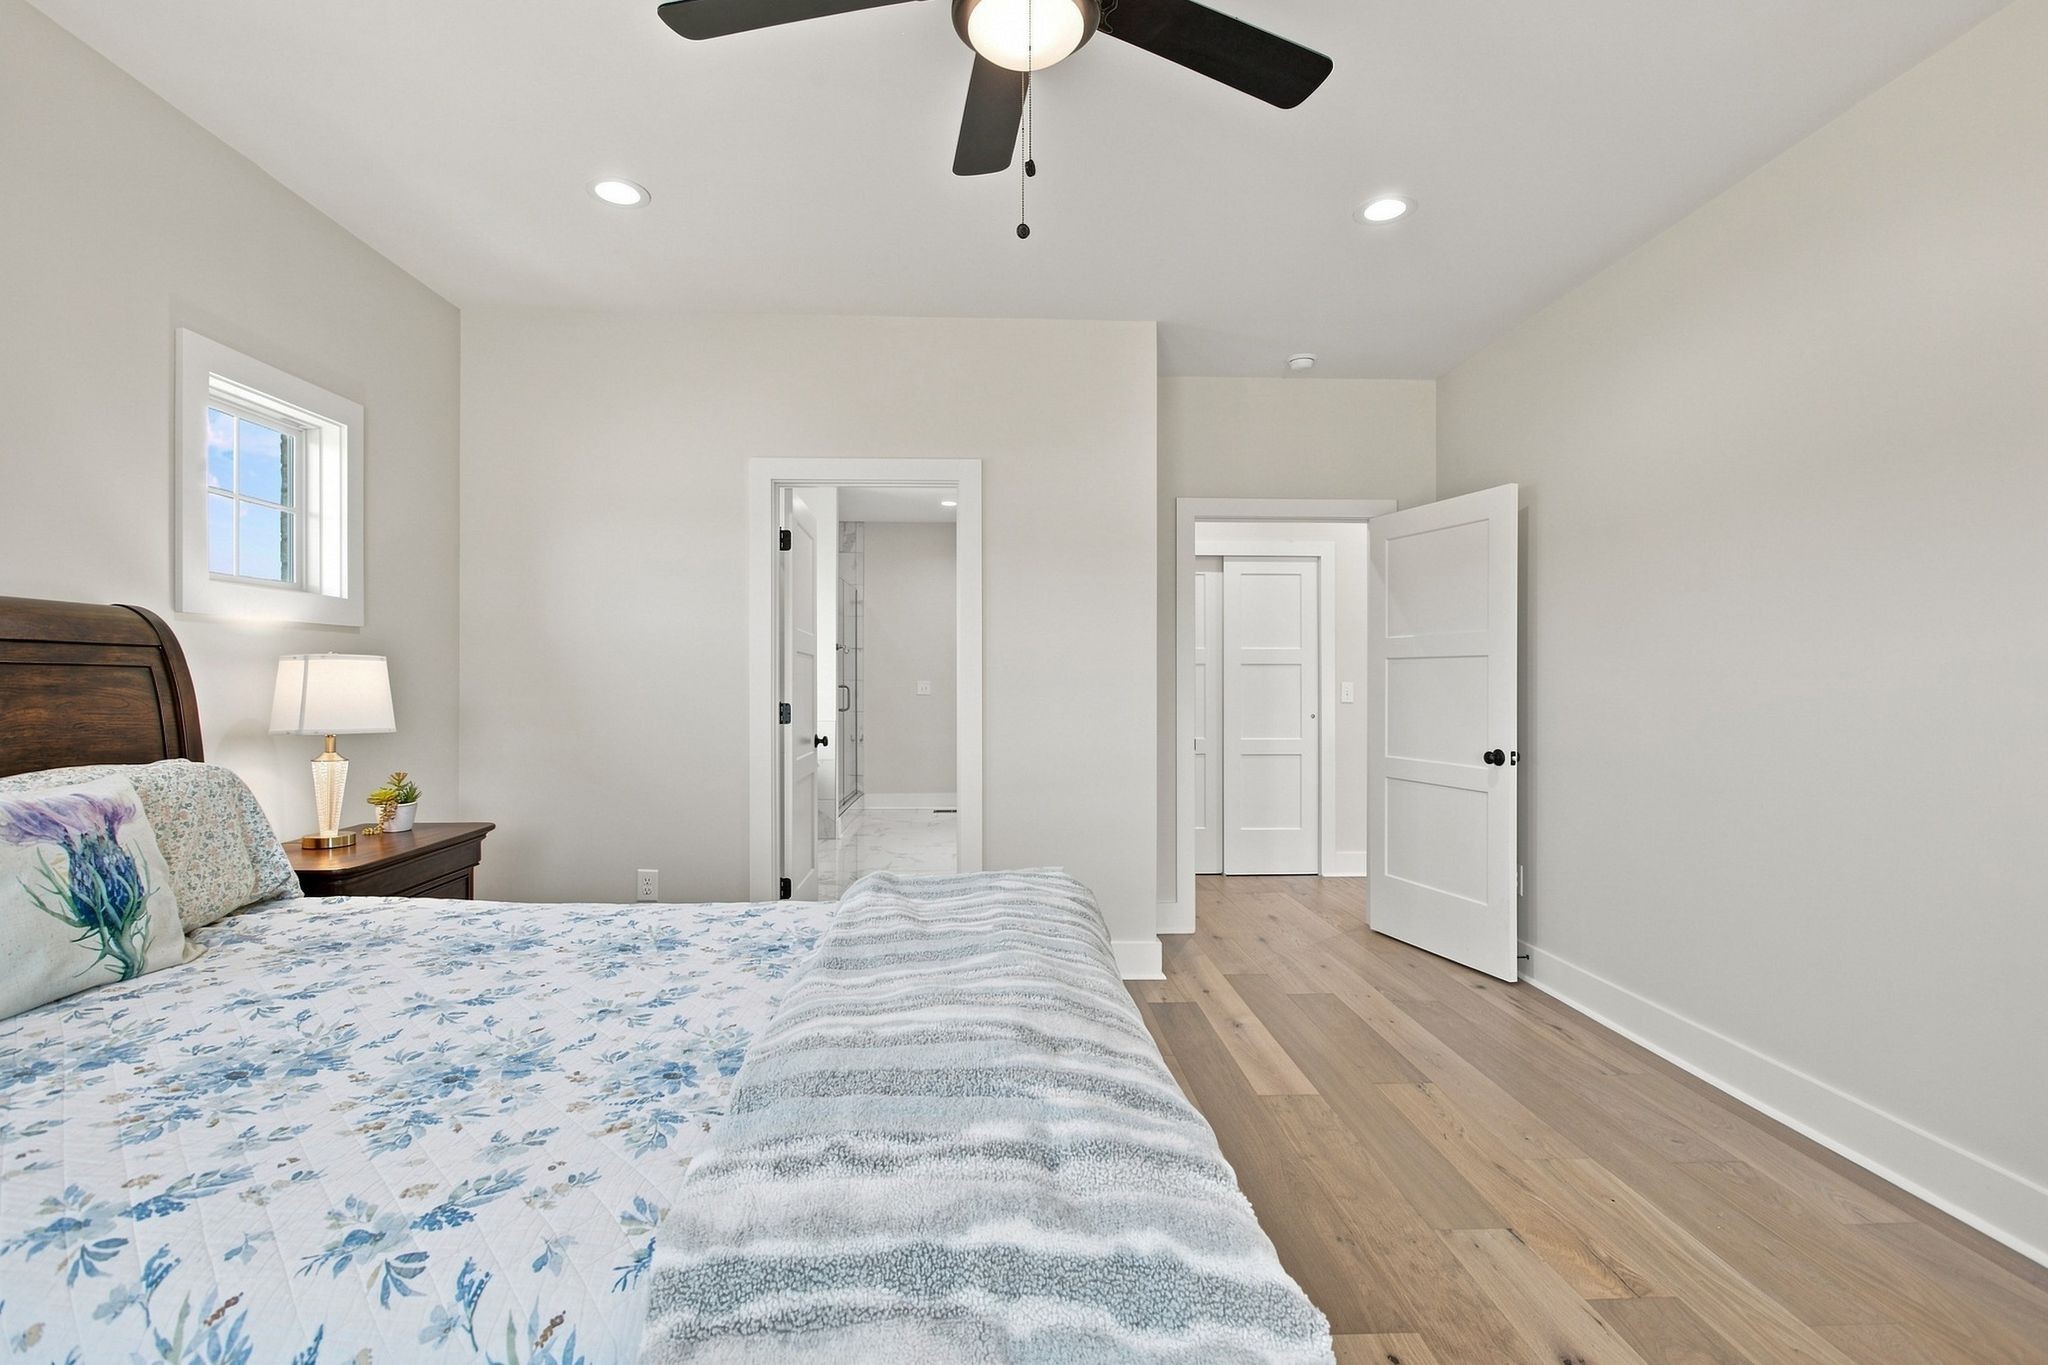
Bedroom with floral bedding, a dark wood headboard, and open doors to the bathroom and hallway.
Bedroom with floral bedding, a dark wood bed, and windows overlooking a green lawn.
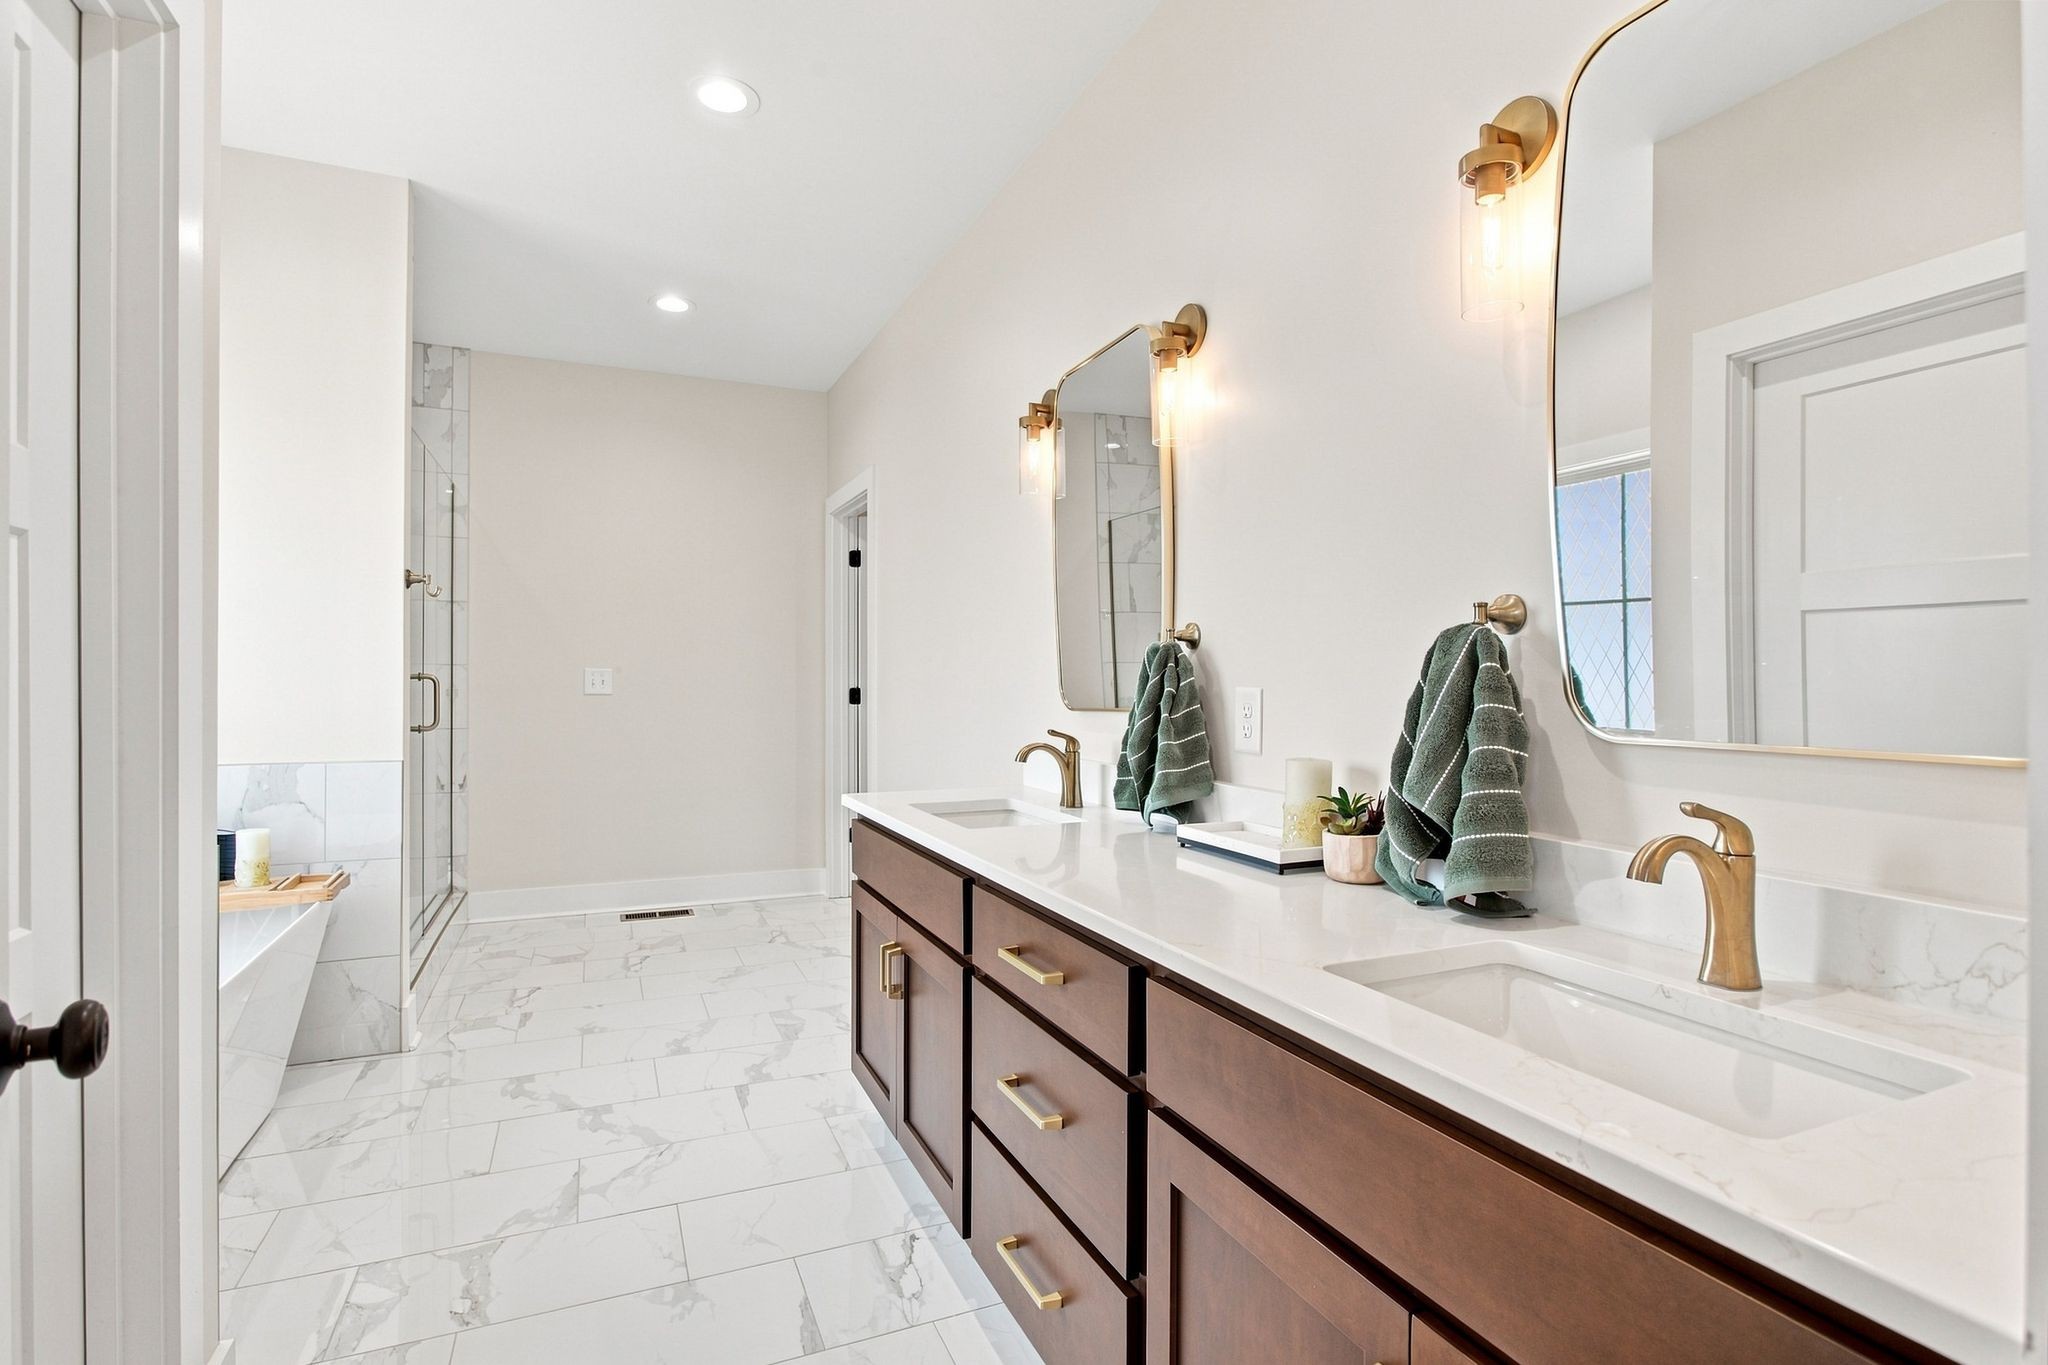
Bathroom with a dark double vanity, brass fixtures, marble-look tile, and glass shower.
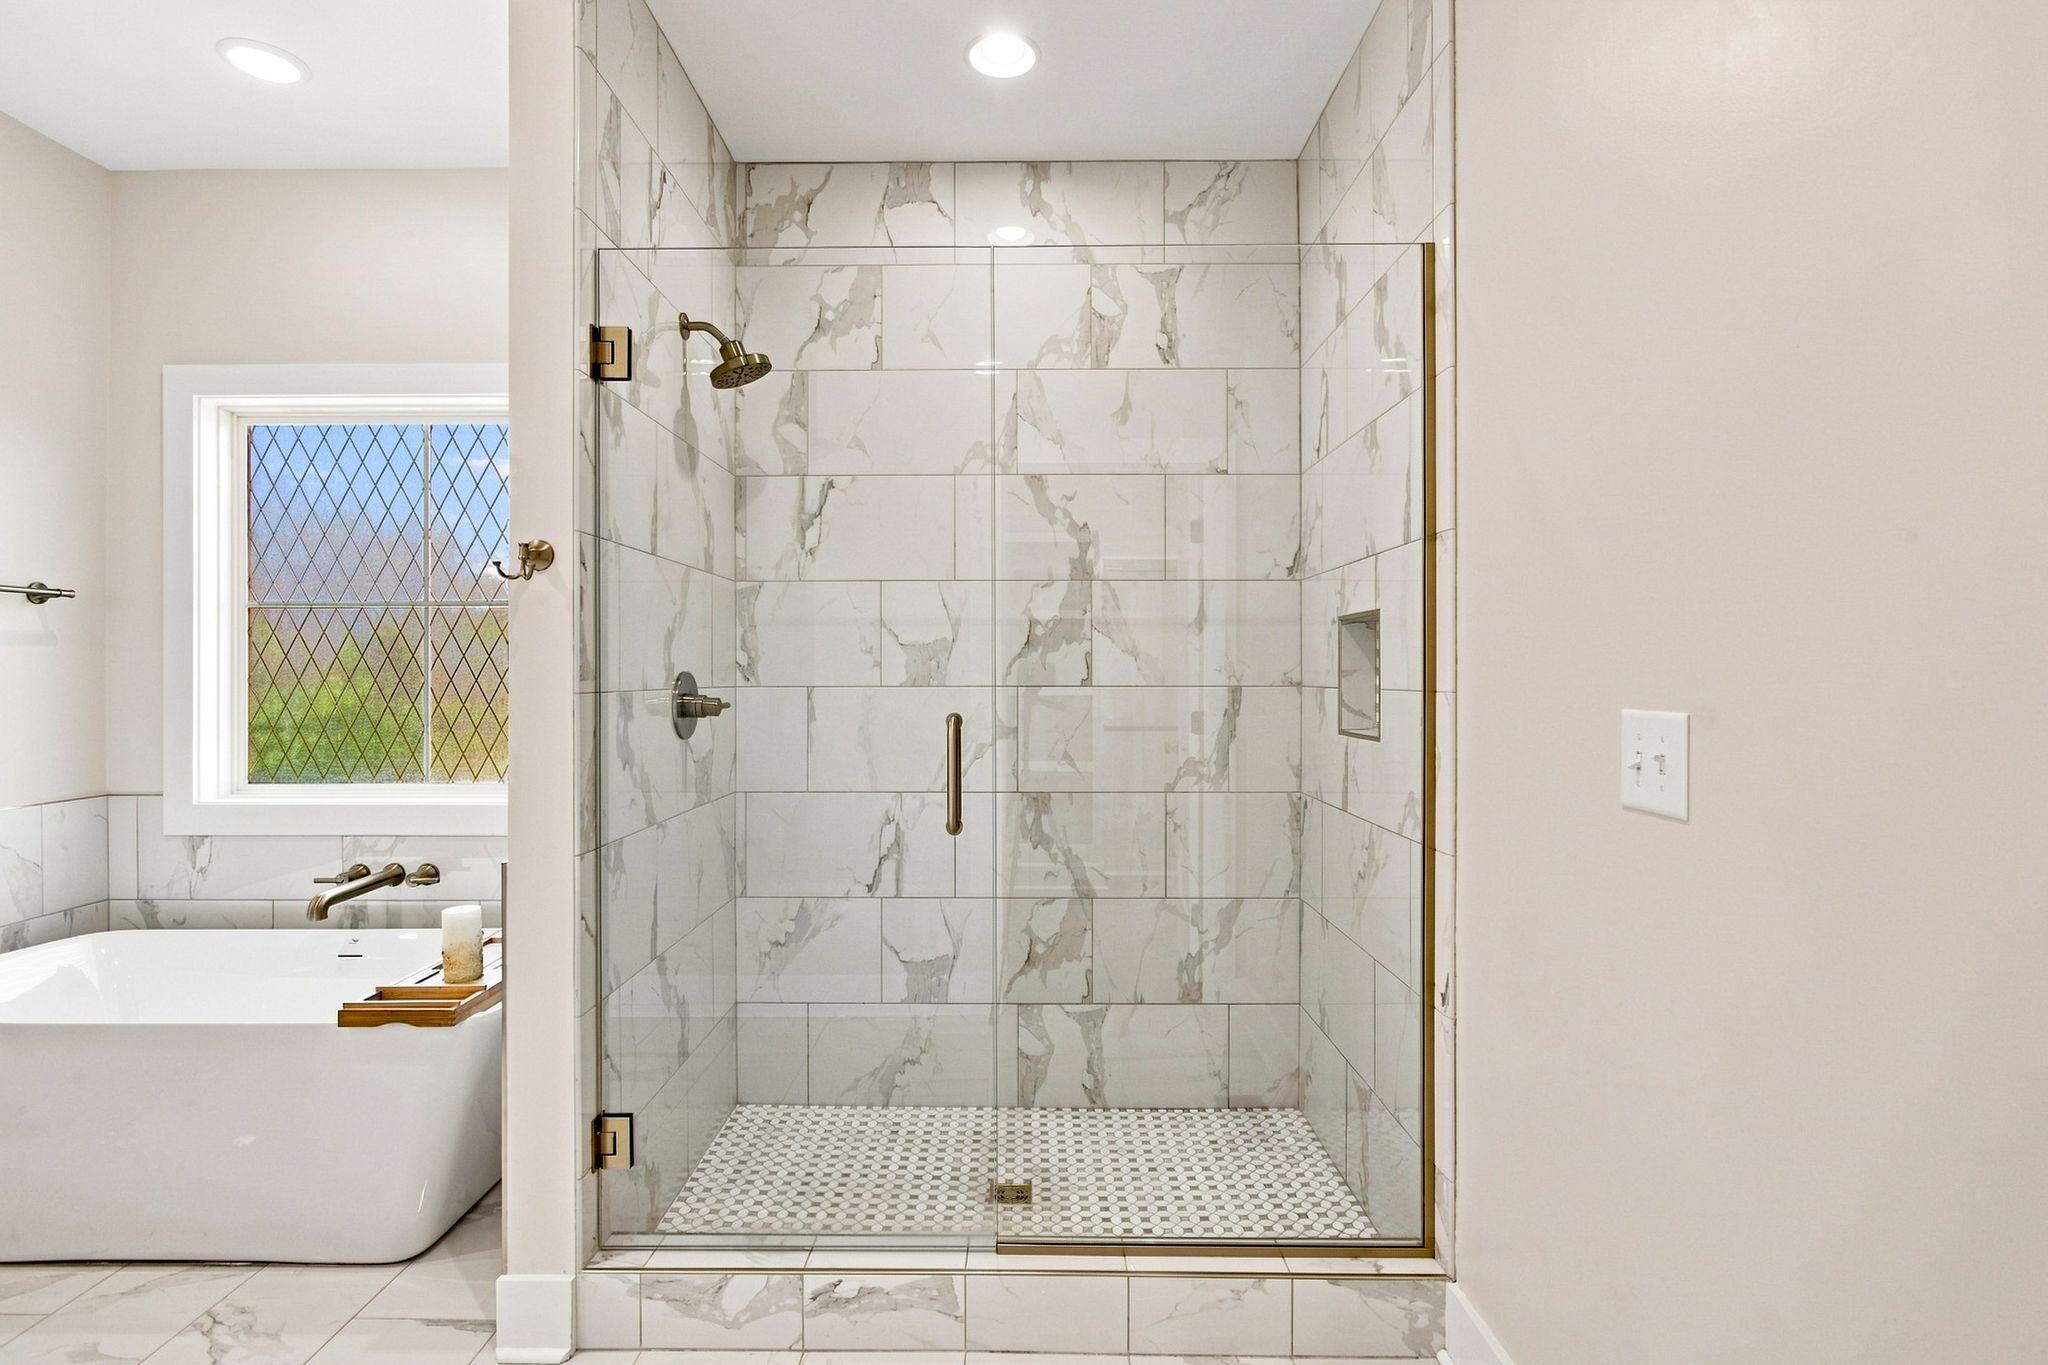
Bathroom with a marble-look glass shower, brass fixtures, and a freestanding tub beside a diamond-paned window.
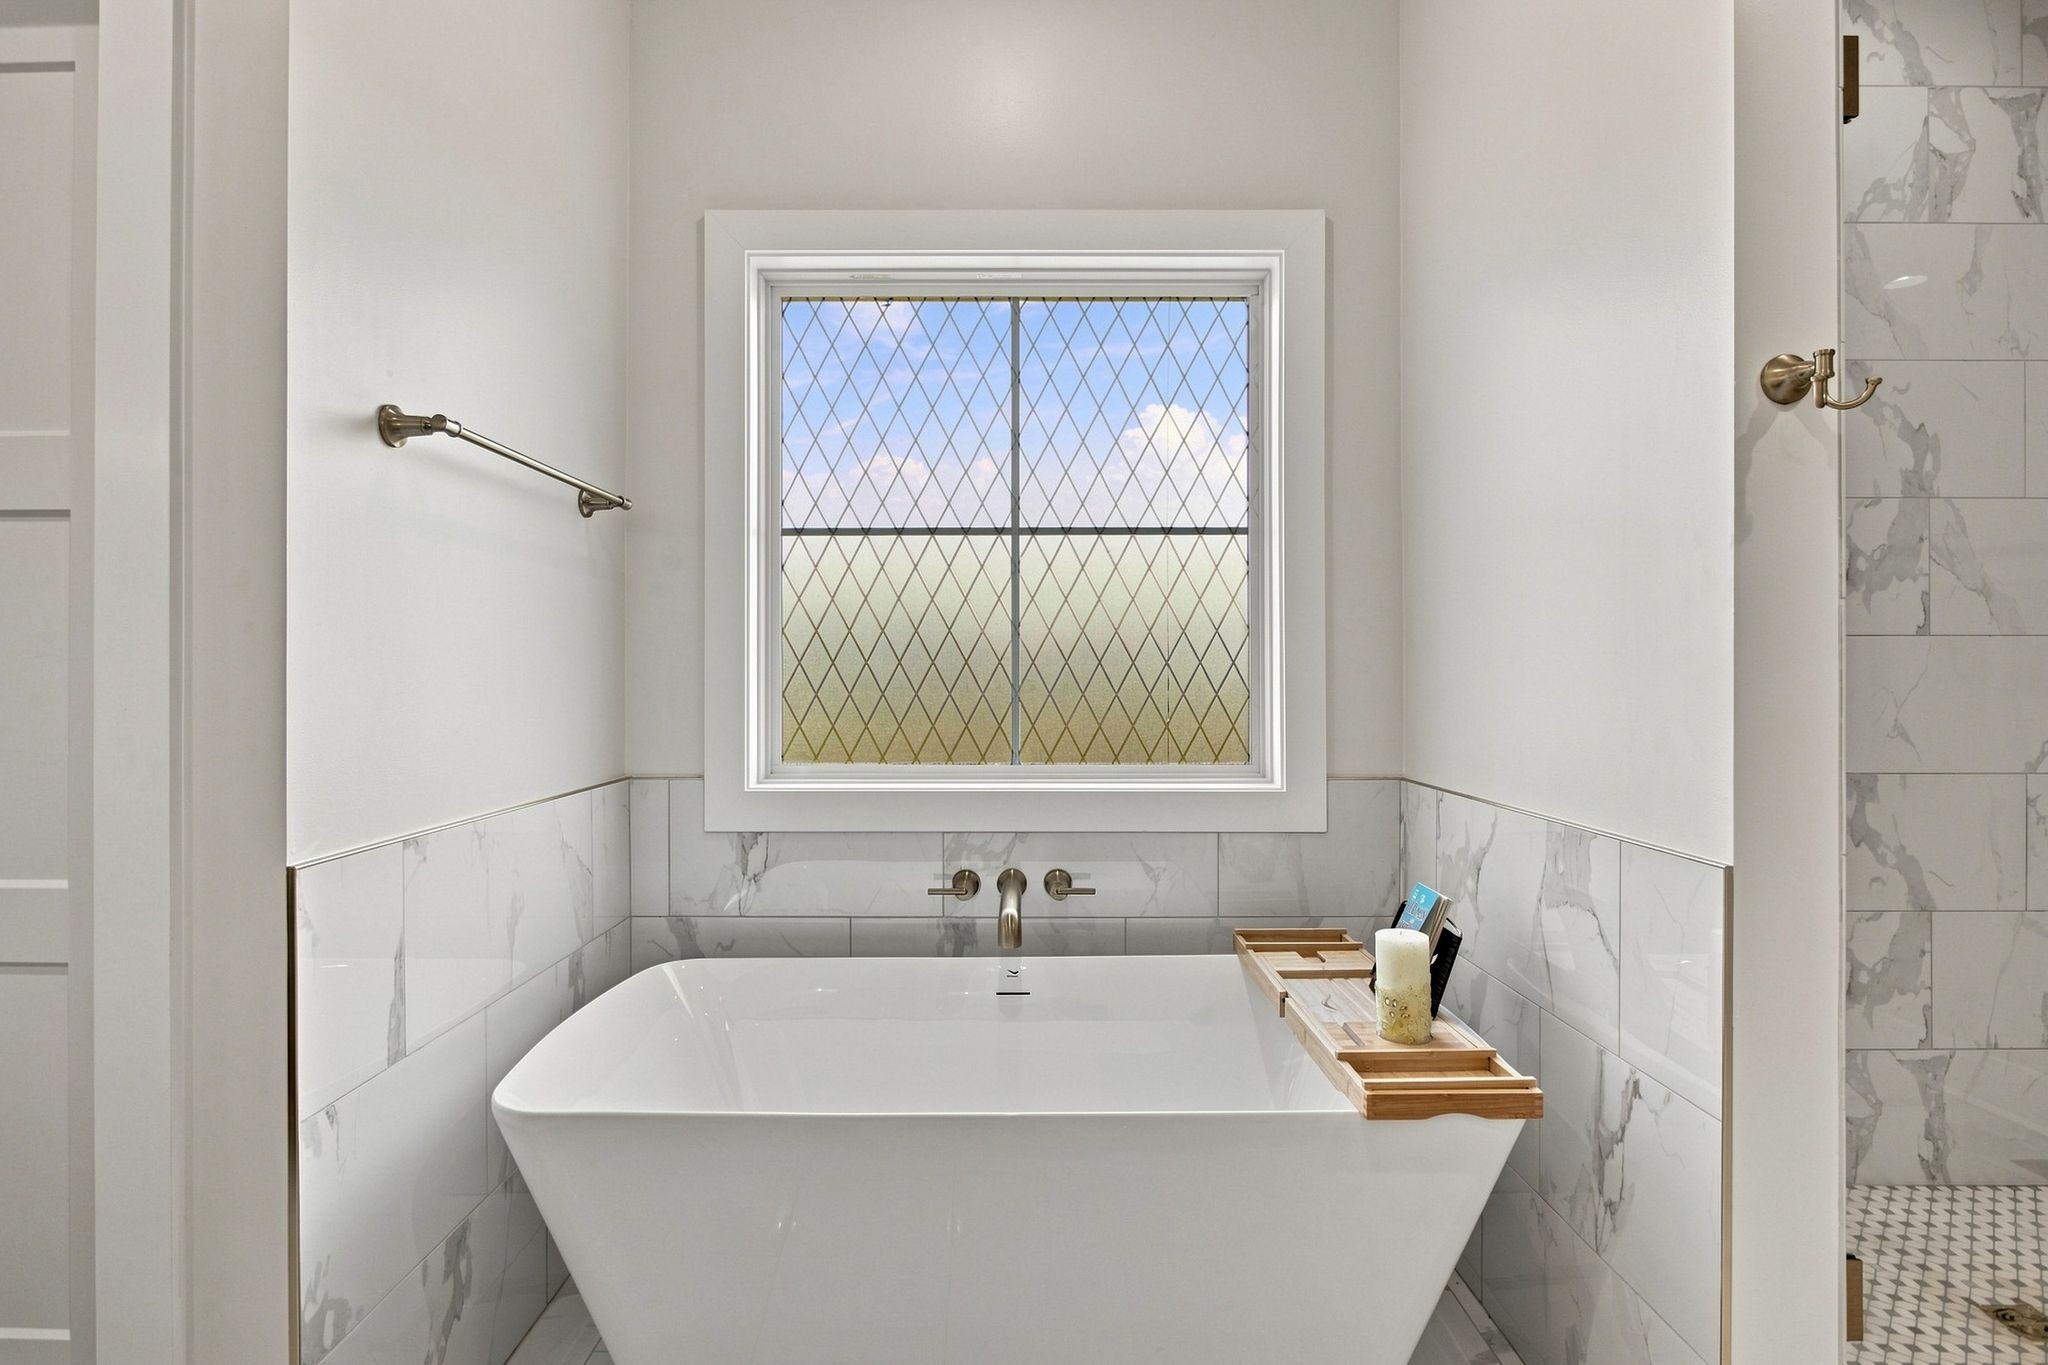
Freestanding soaking tub beneath a diamond-paned window, with marble-look tile and brass fixtures.
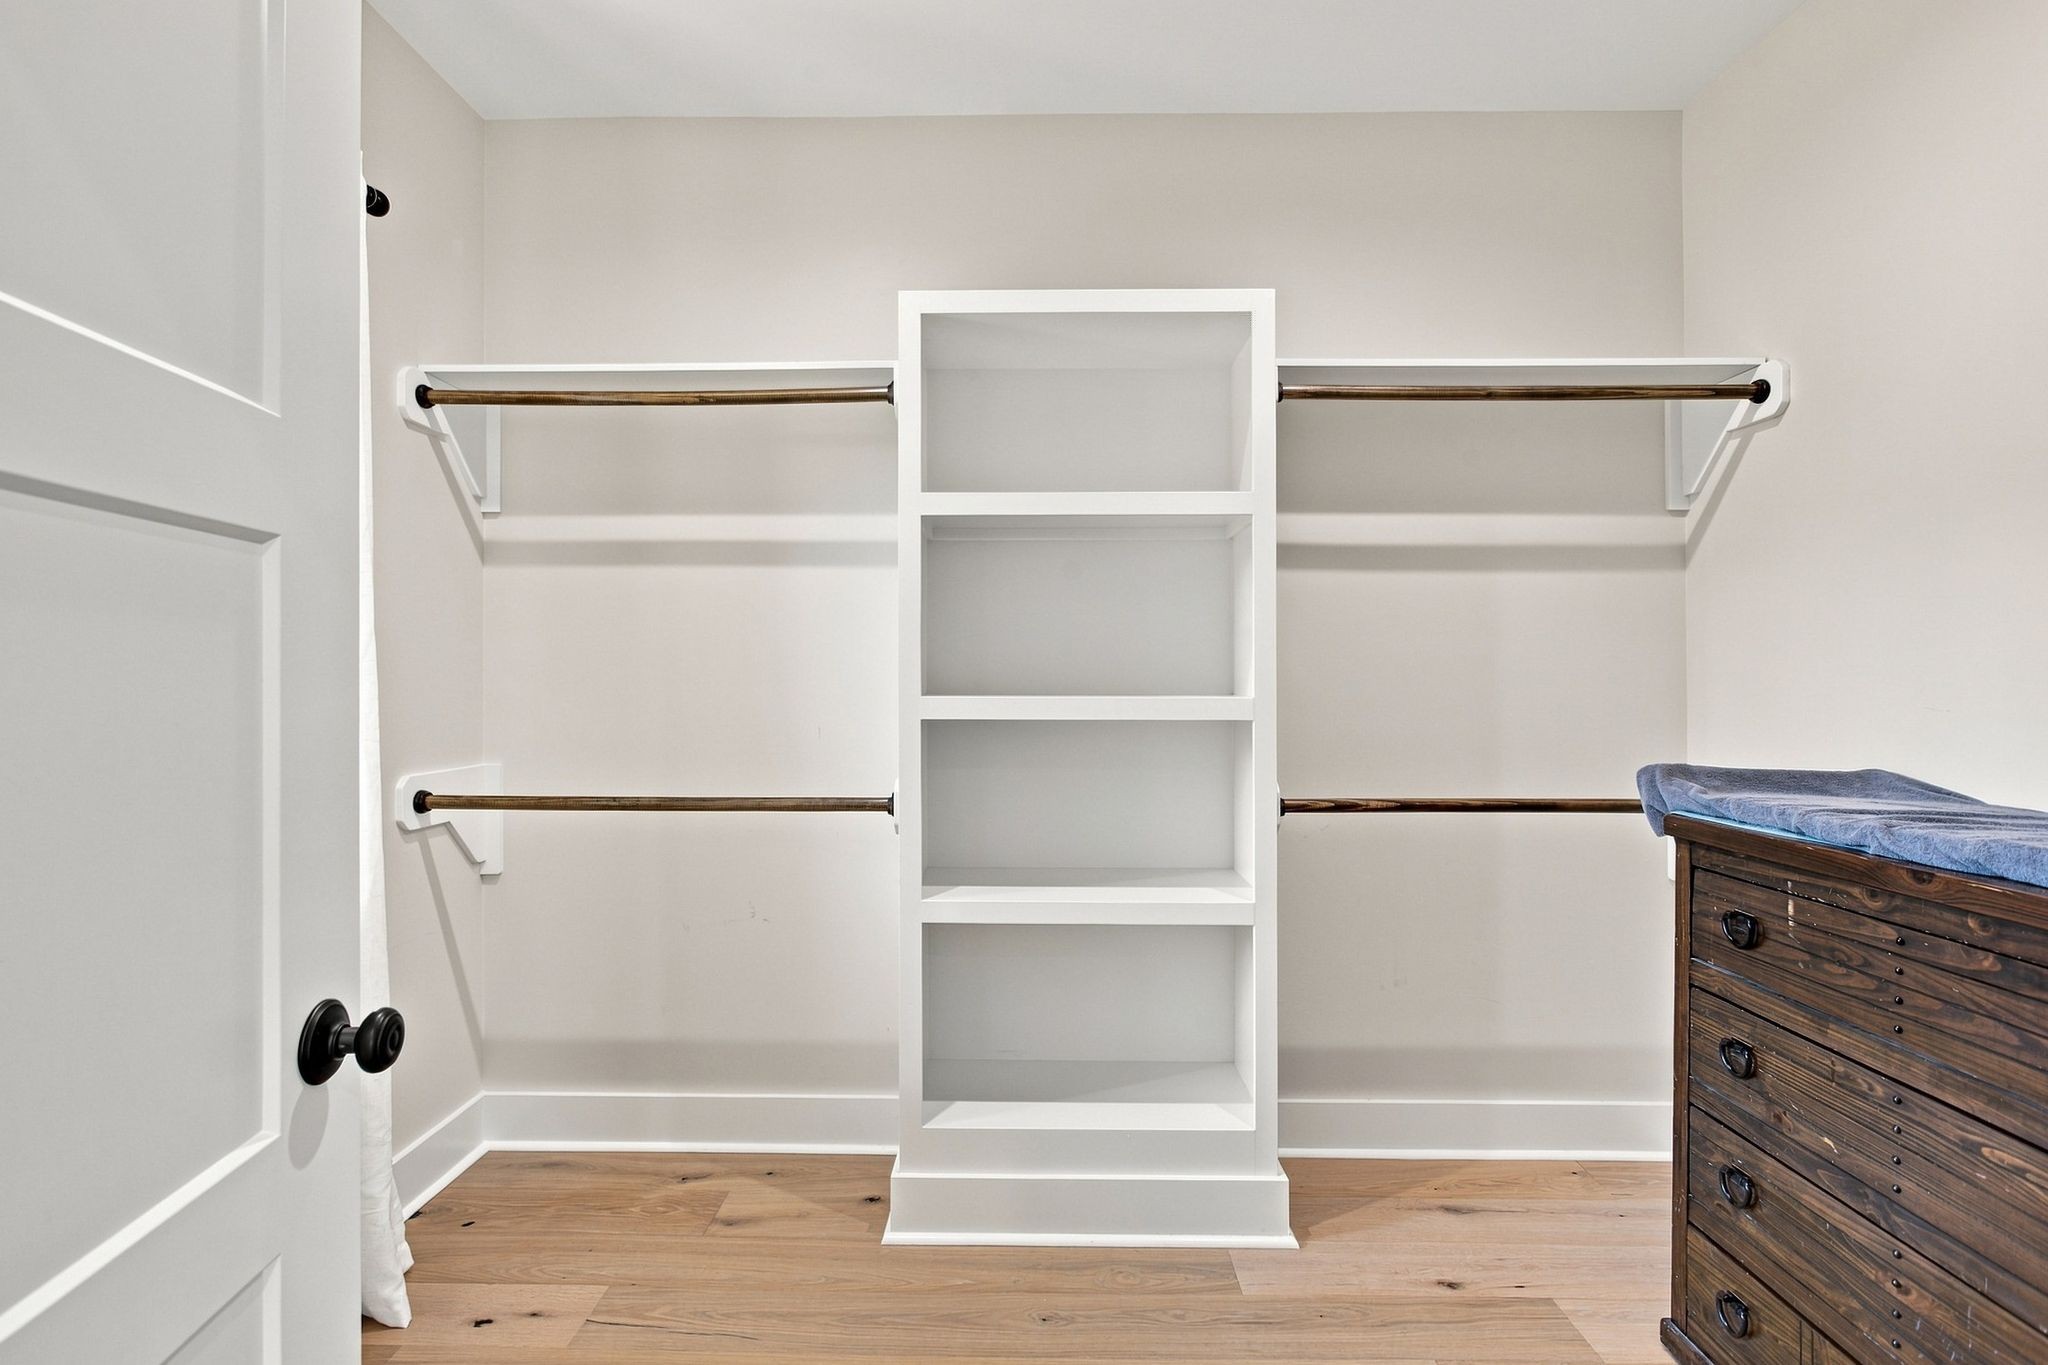
Walk-in closet with central white shelving, double hanging rods, and a dark wood dresser.
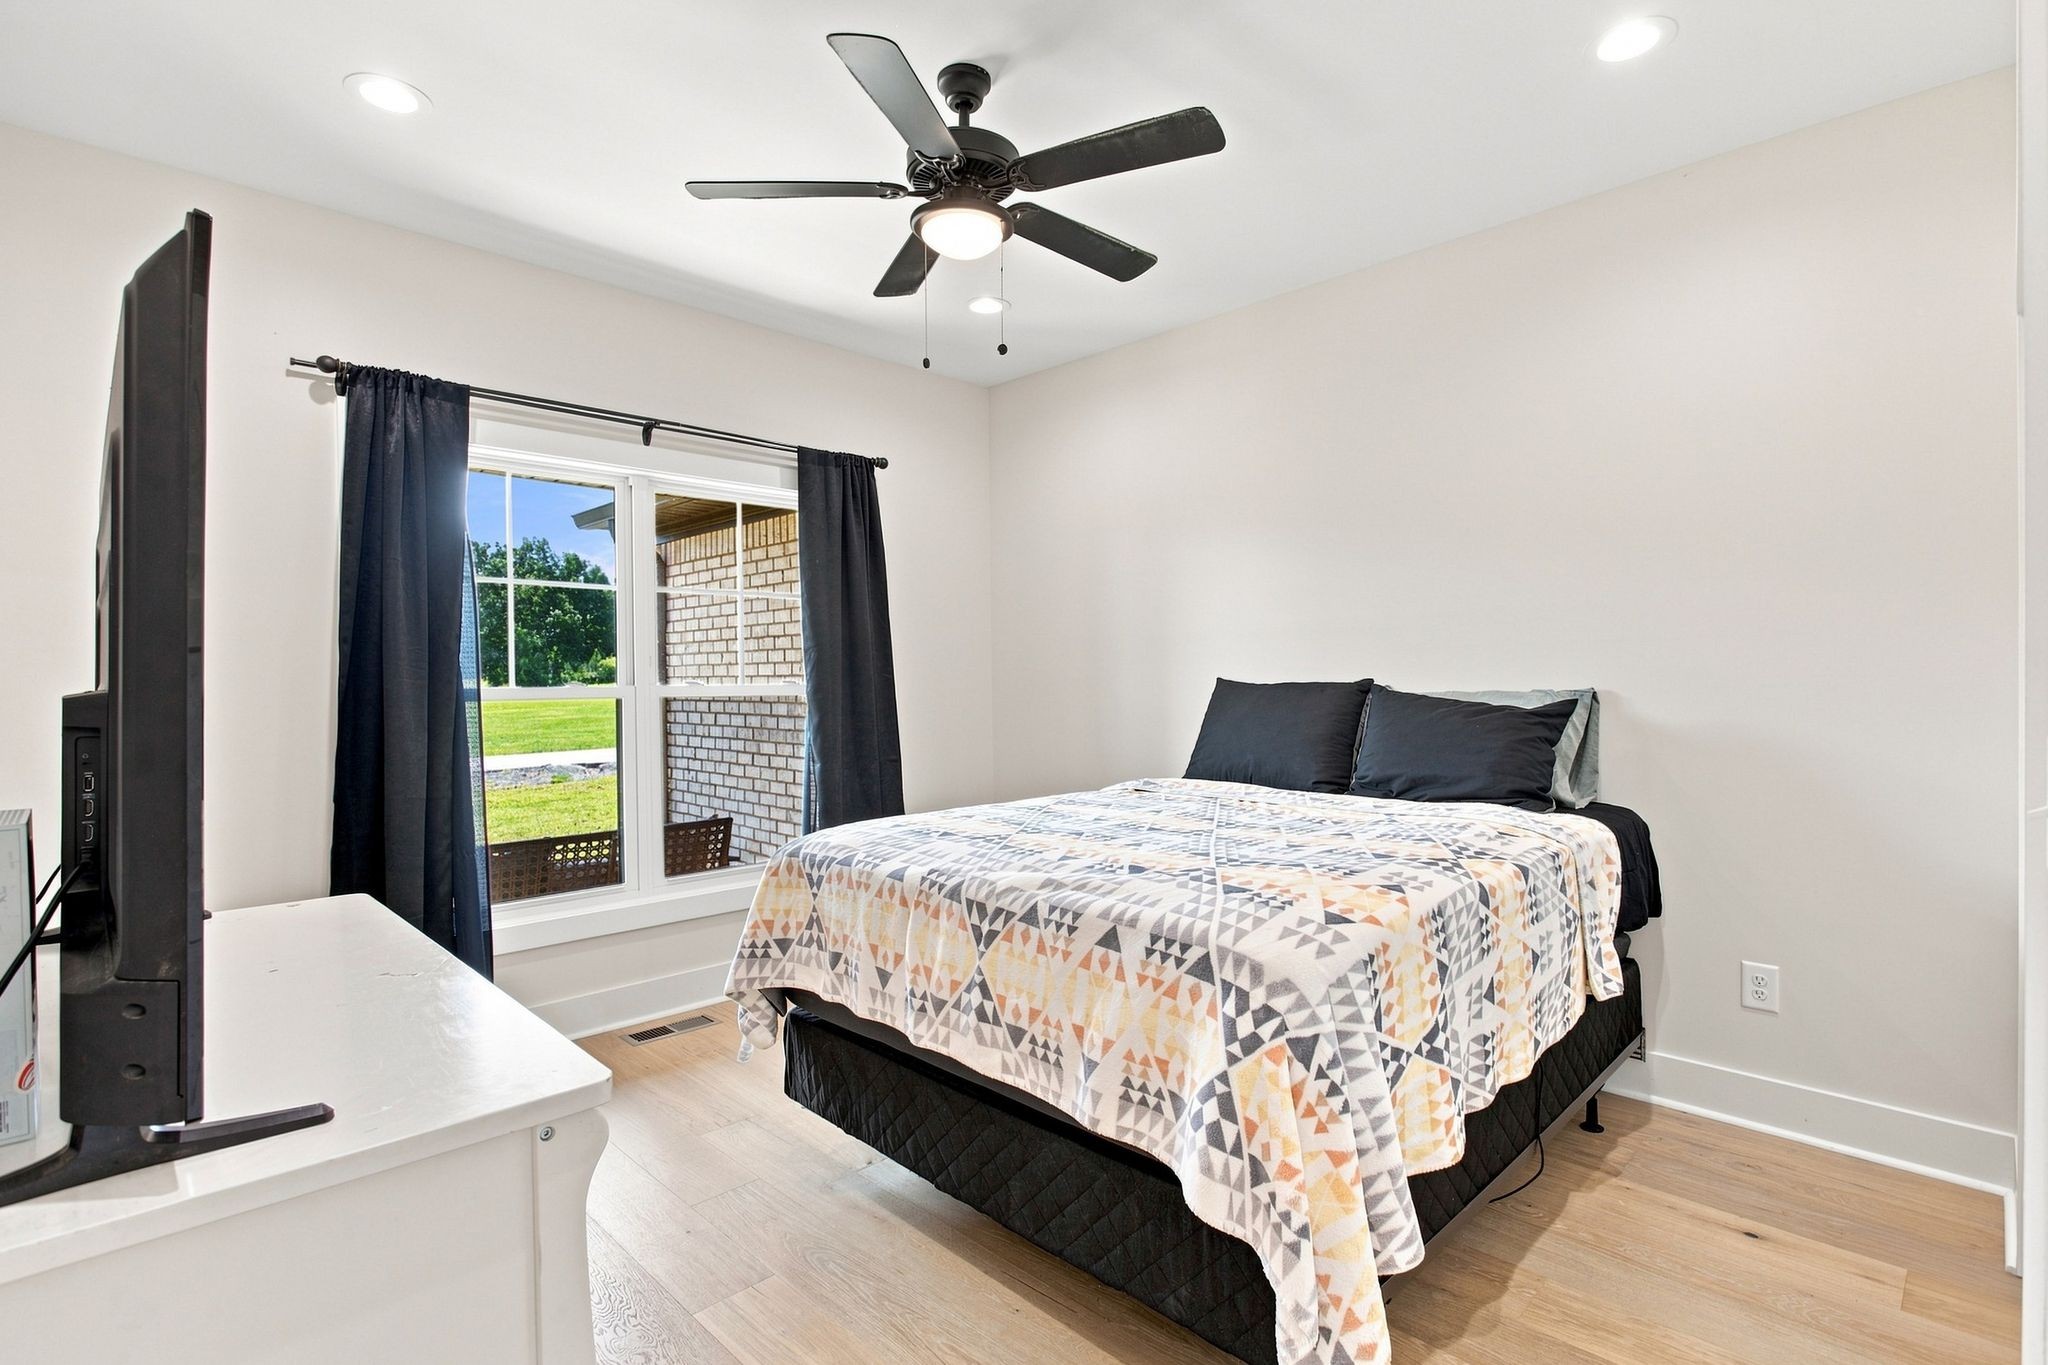
Bedroom with a patterned quilt, dark curtains, and a large window overlooking a green lawn.
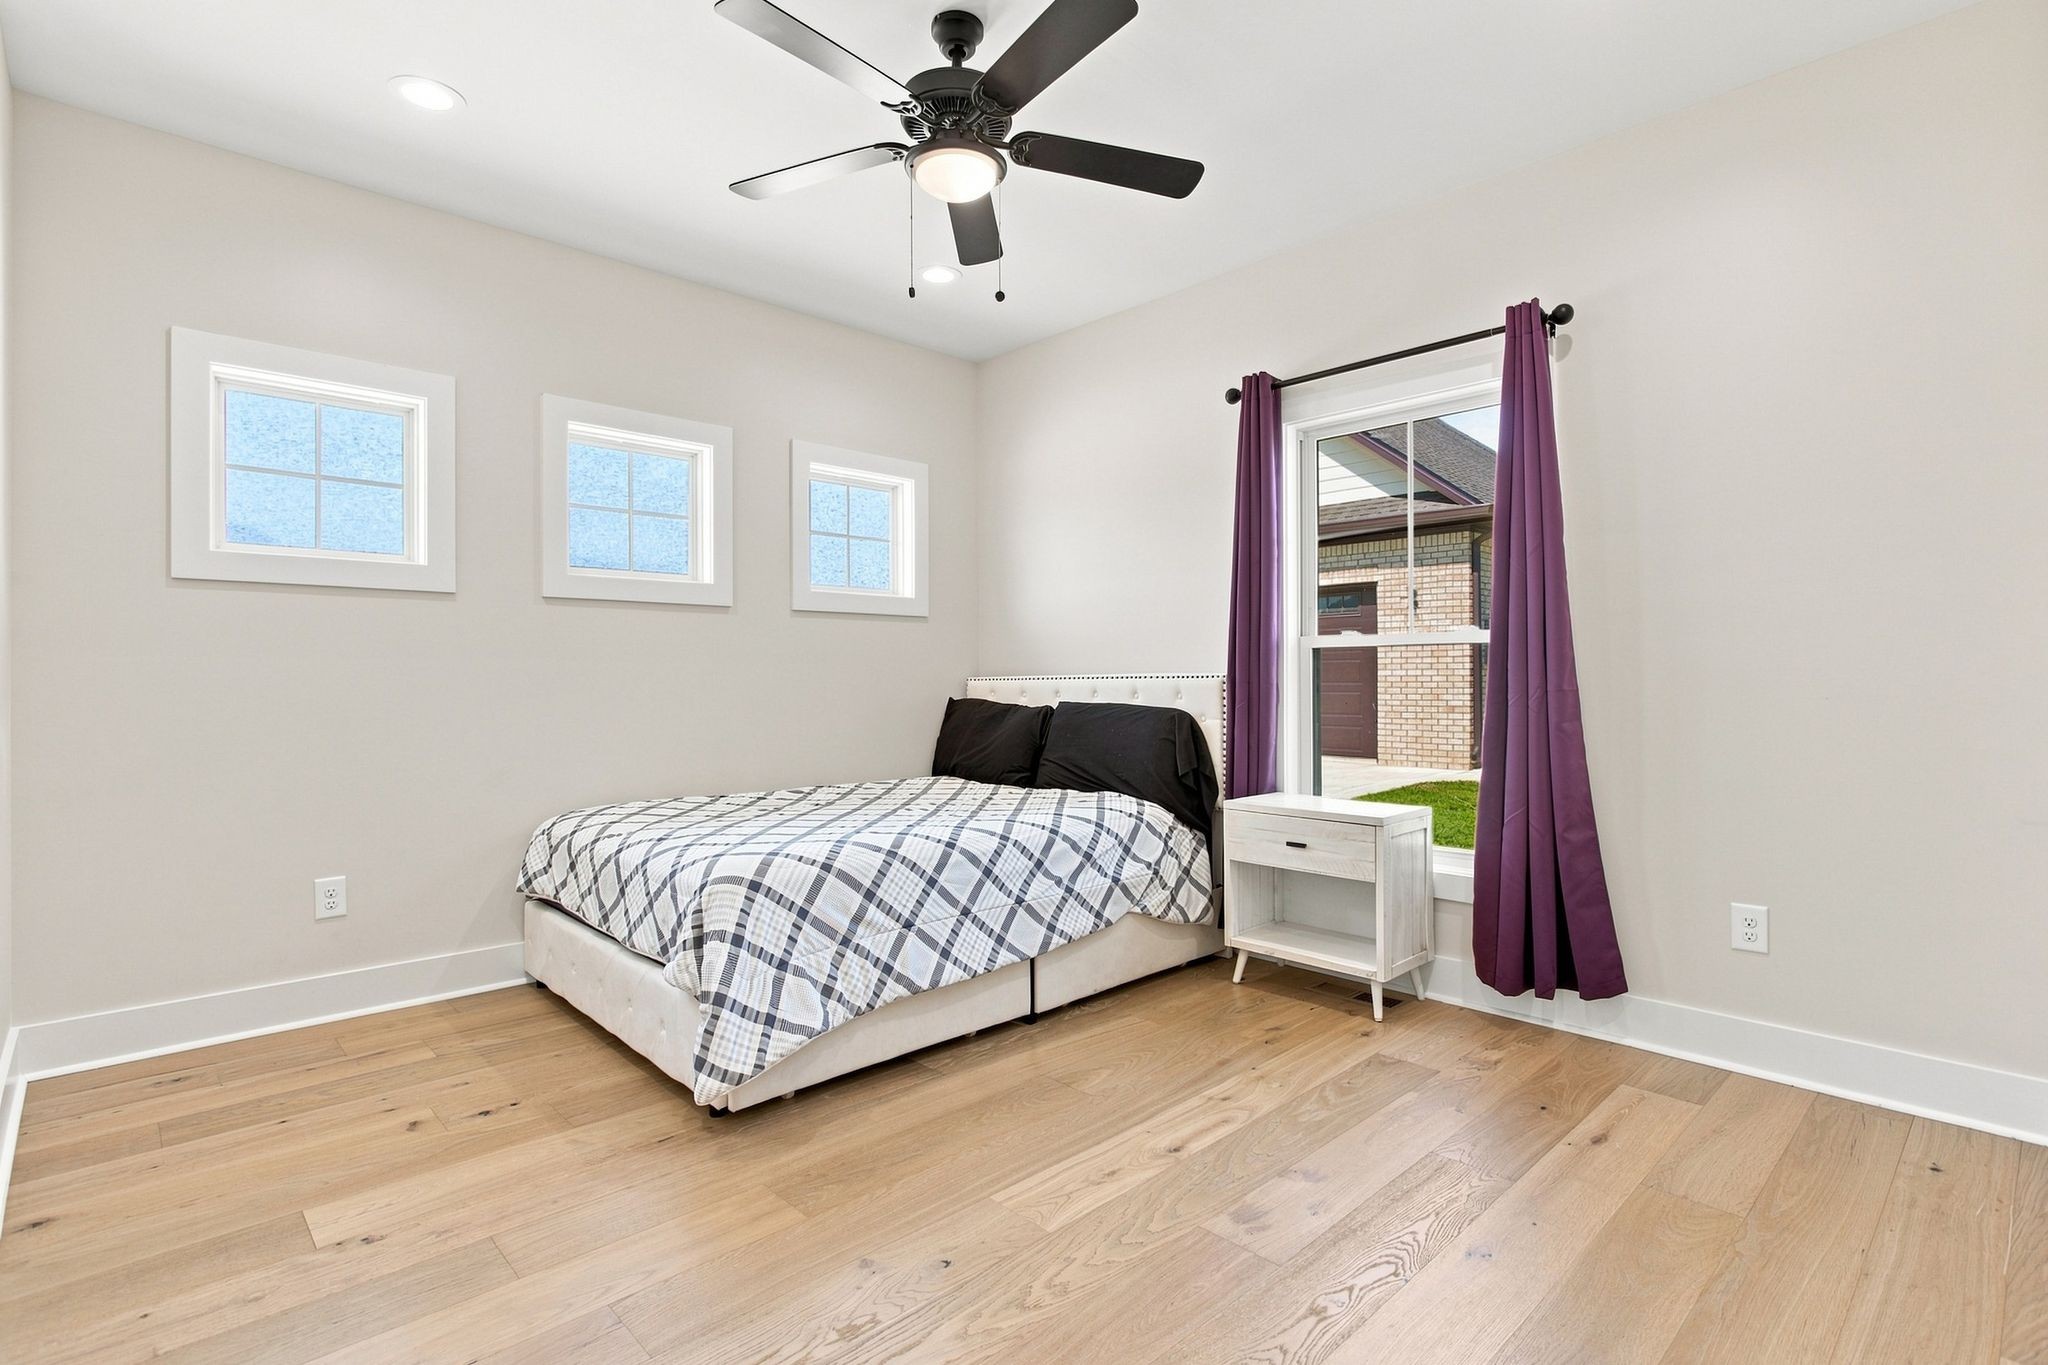
Bedroom with plaid bedding, pale wood floors, three high windows, and purple curtains.
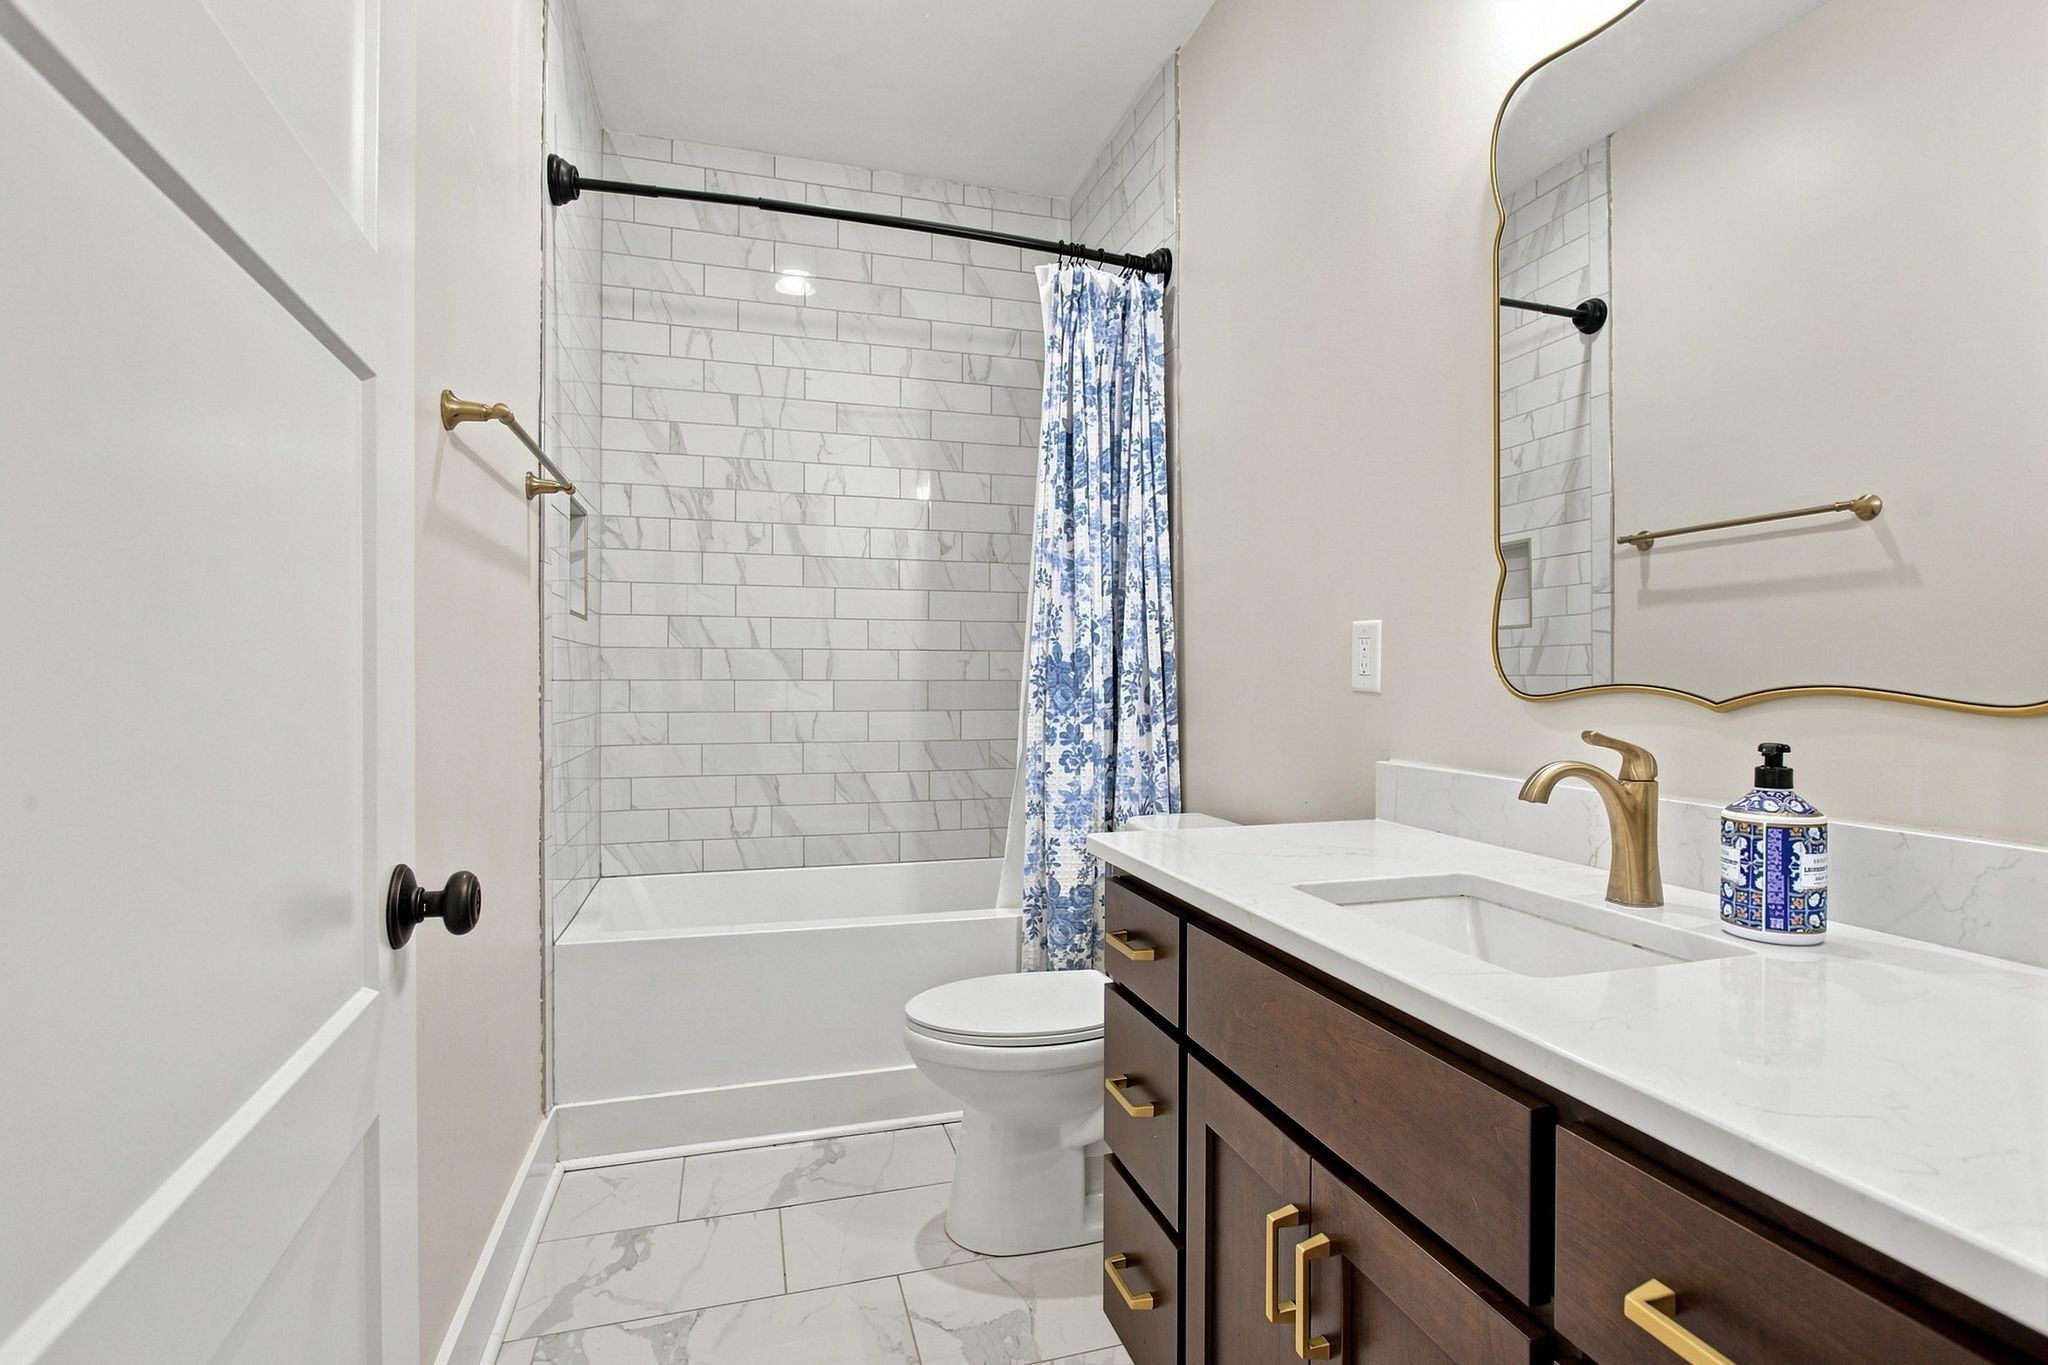
Bathroom with tiled tub and shower, blue floral curtain, and dark wood vanity with brass fixtures.
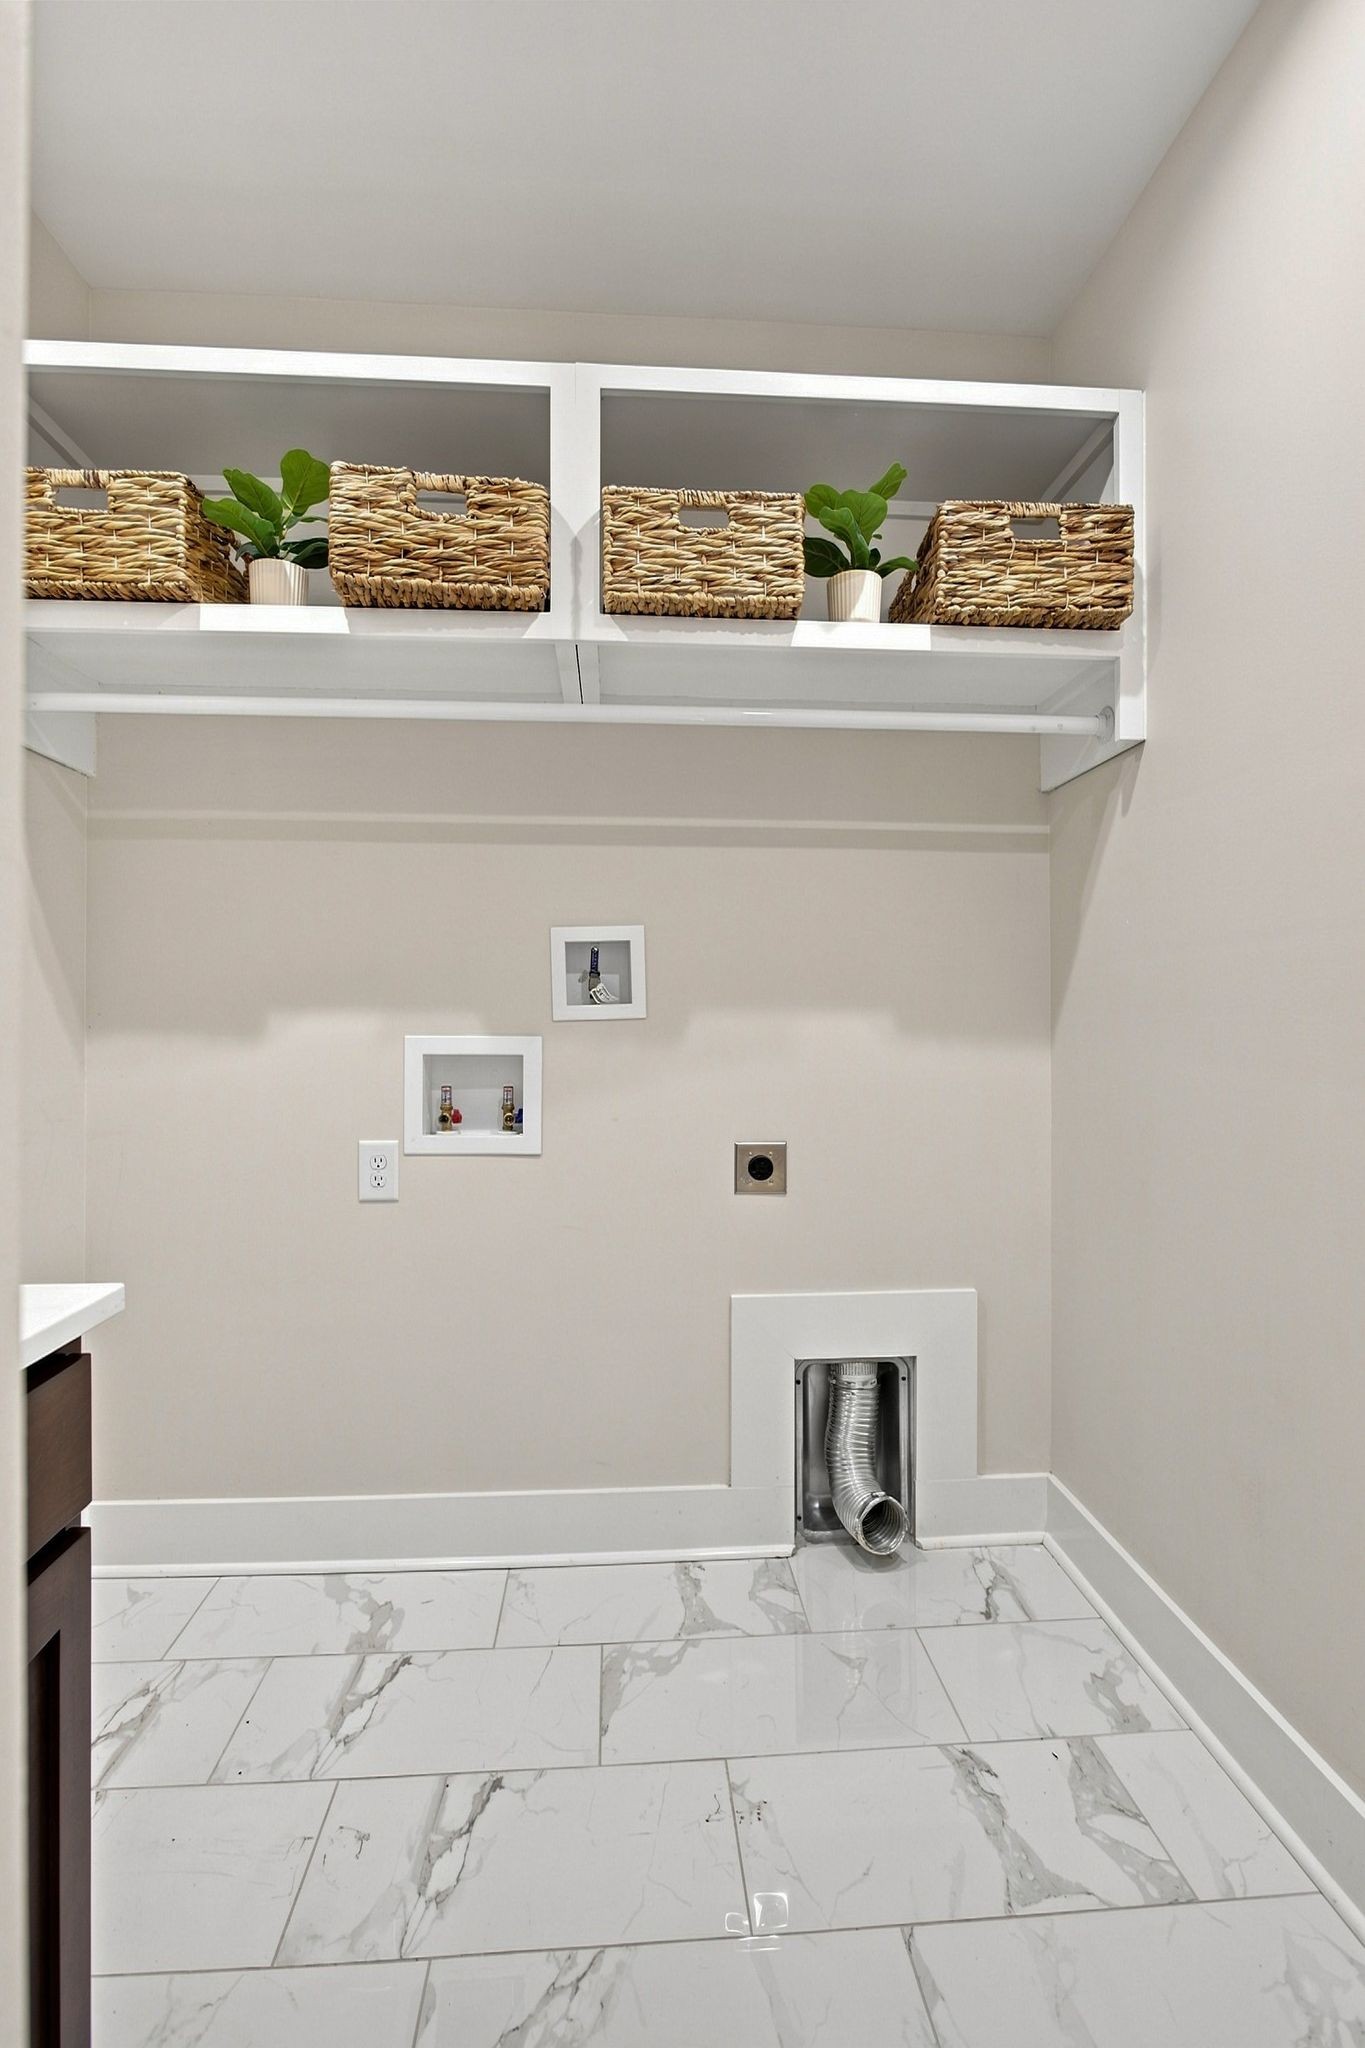
Laundry room with washer and dryer hookups, woven baskets on a shelf, and marble-look tile flooring.
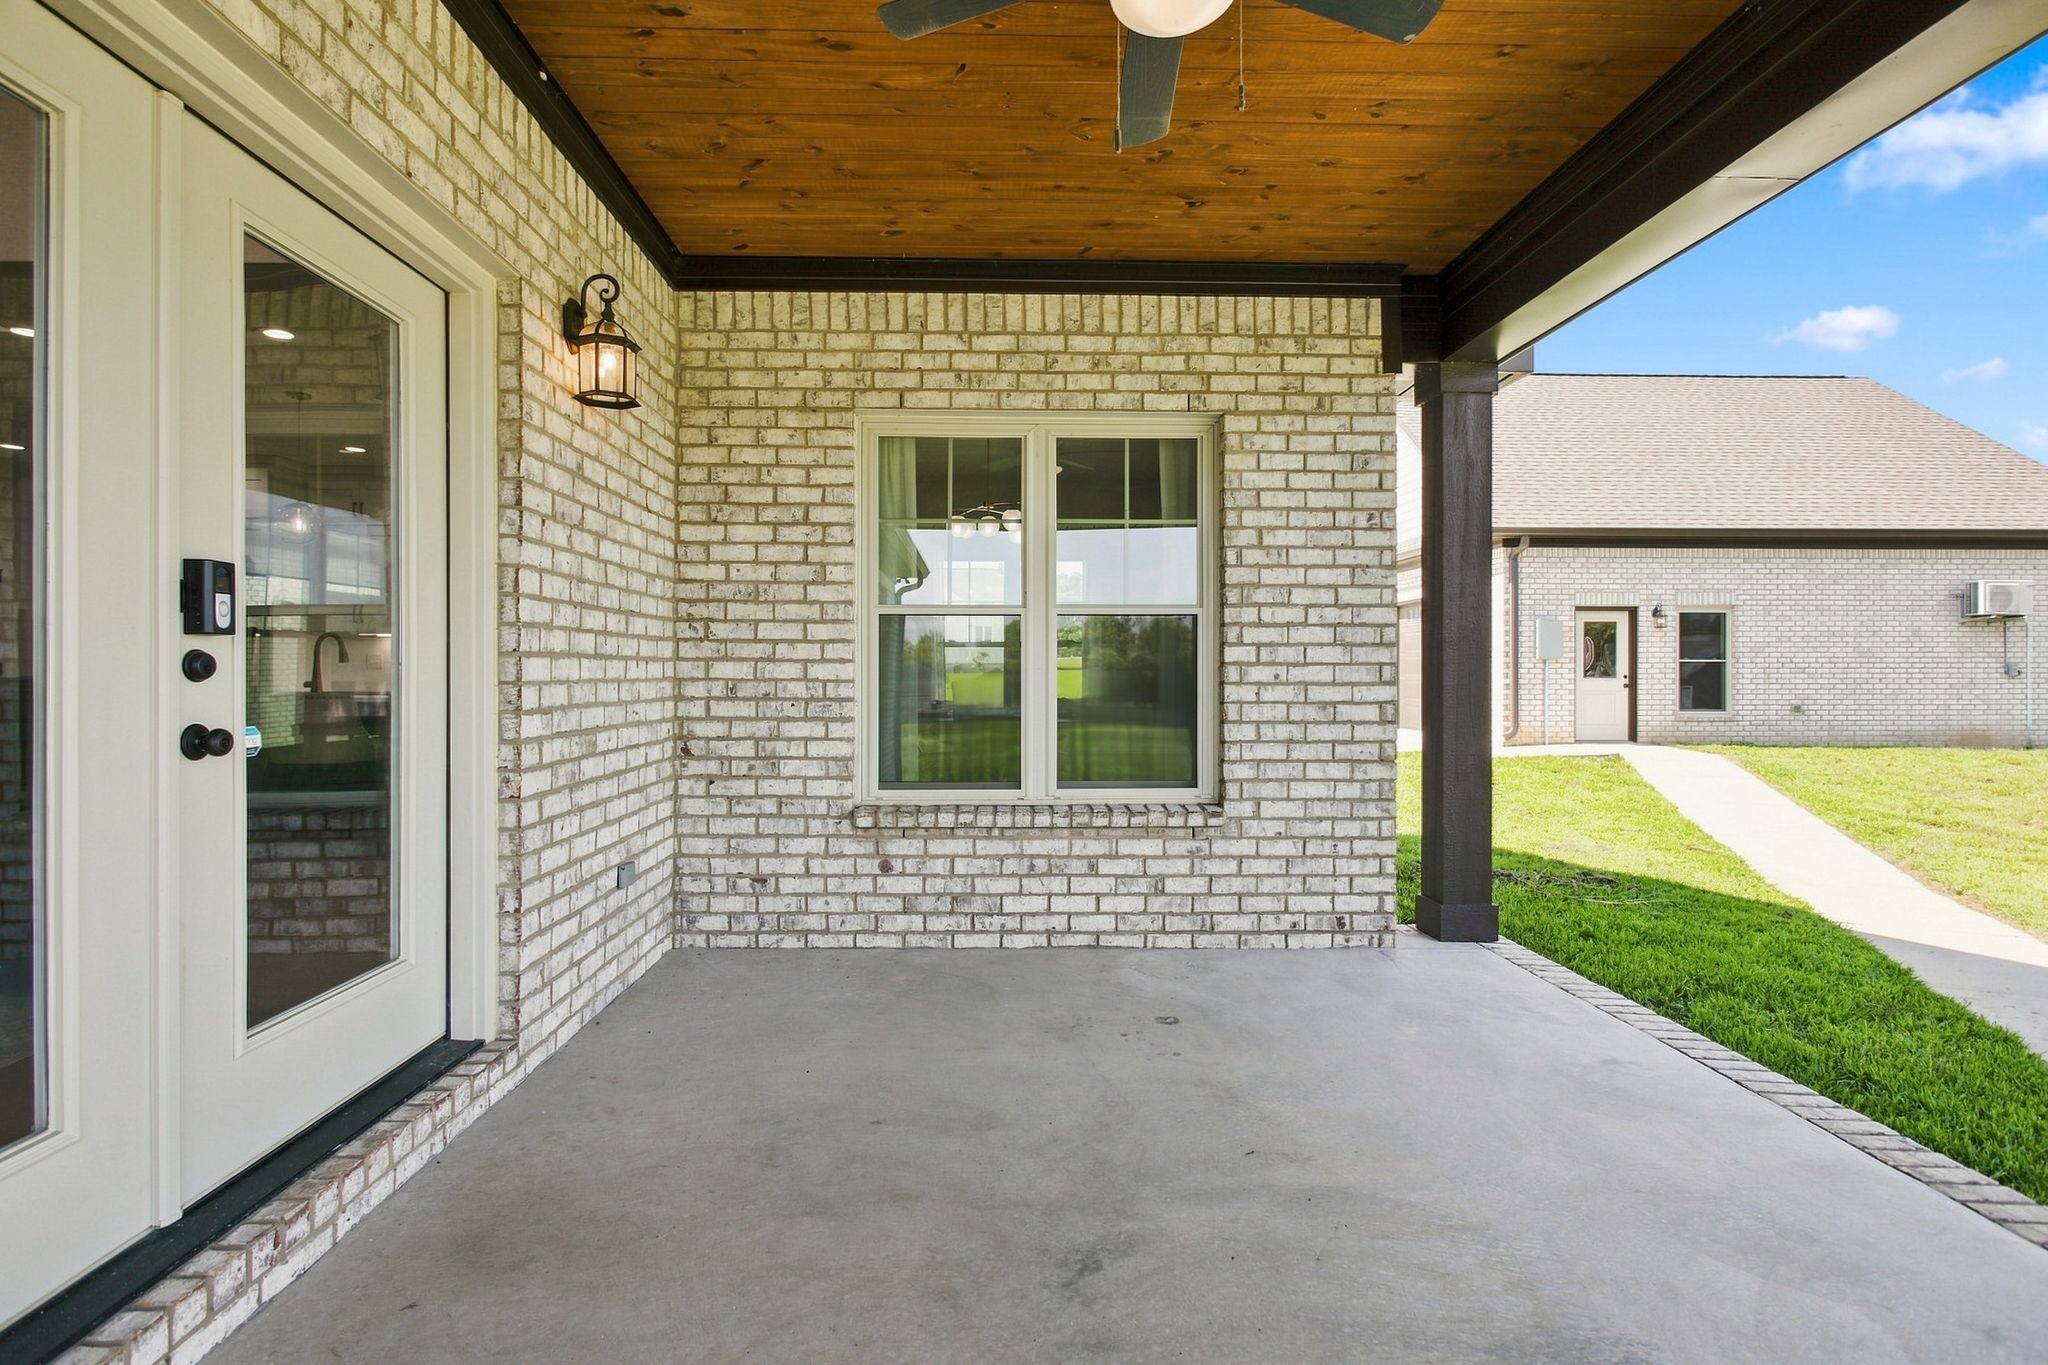
Covered brick patio with a wood ceiling and ceiling fan overlooking the lawn.
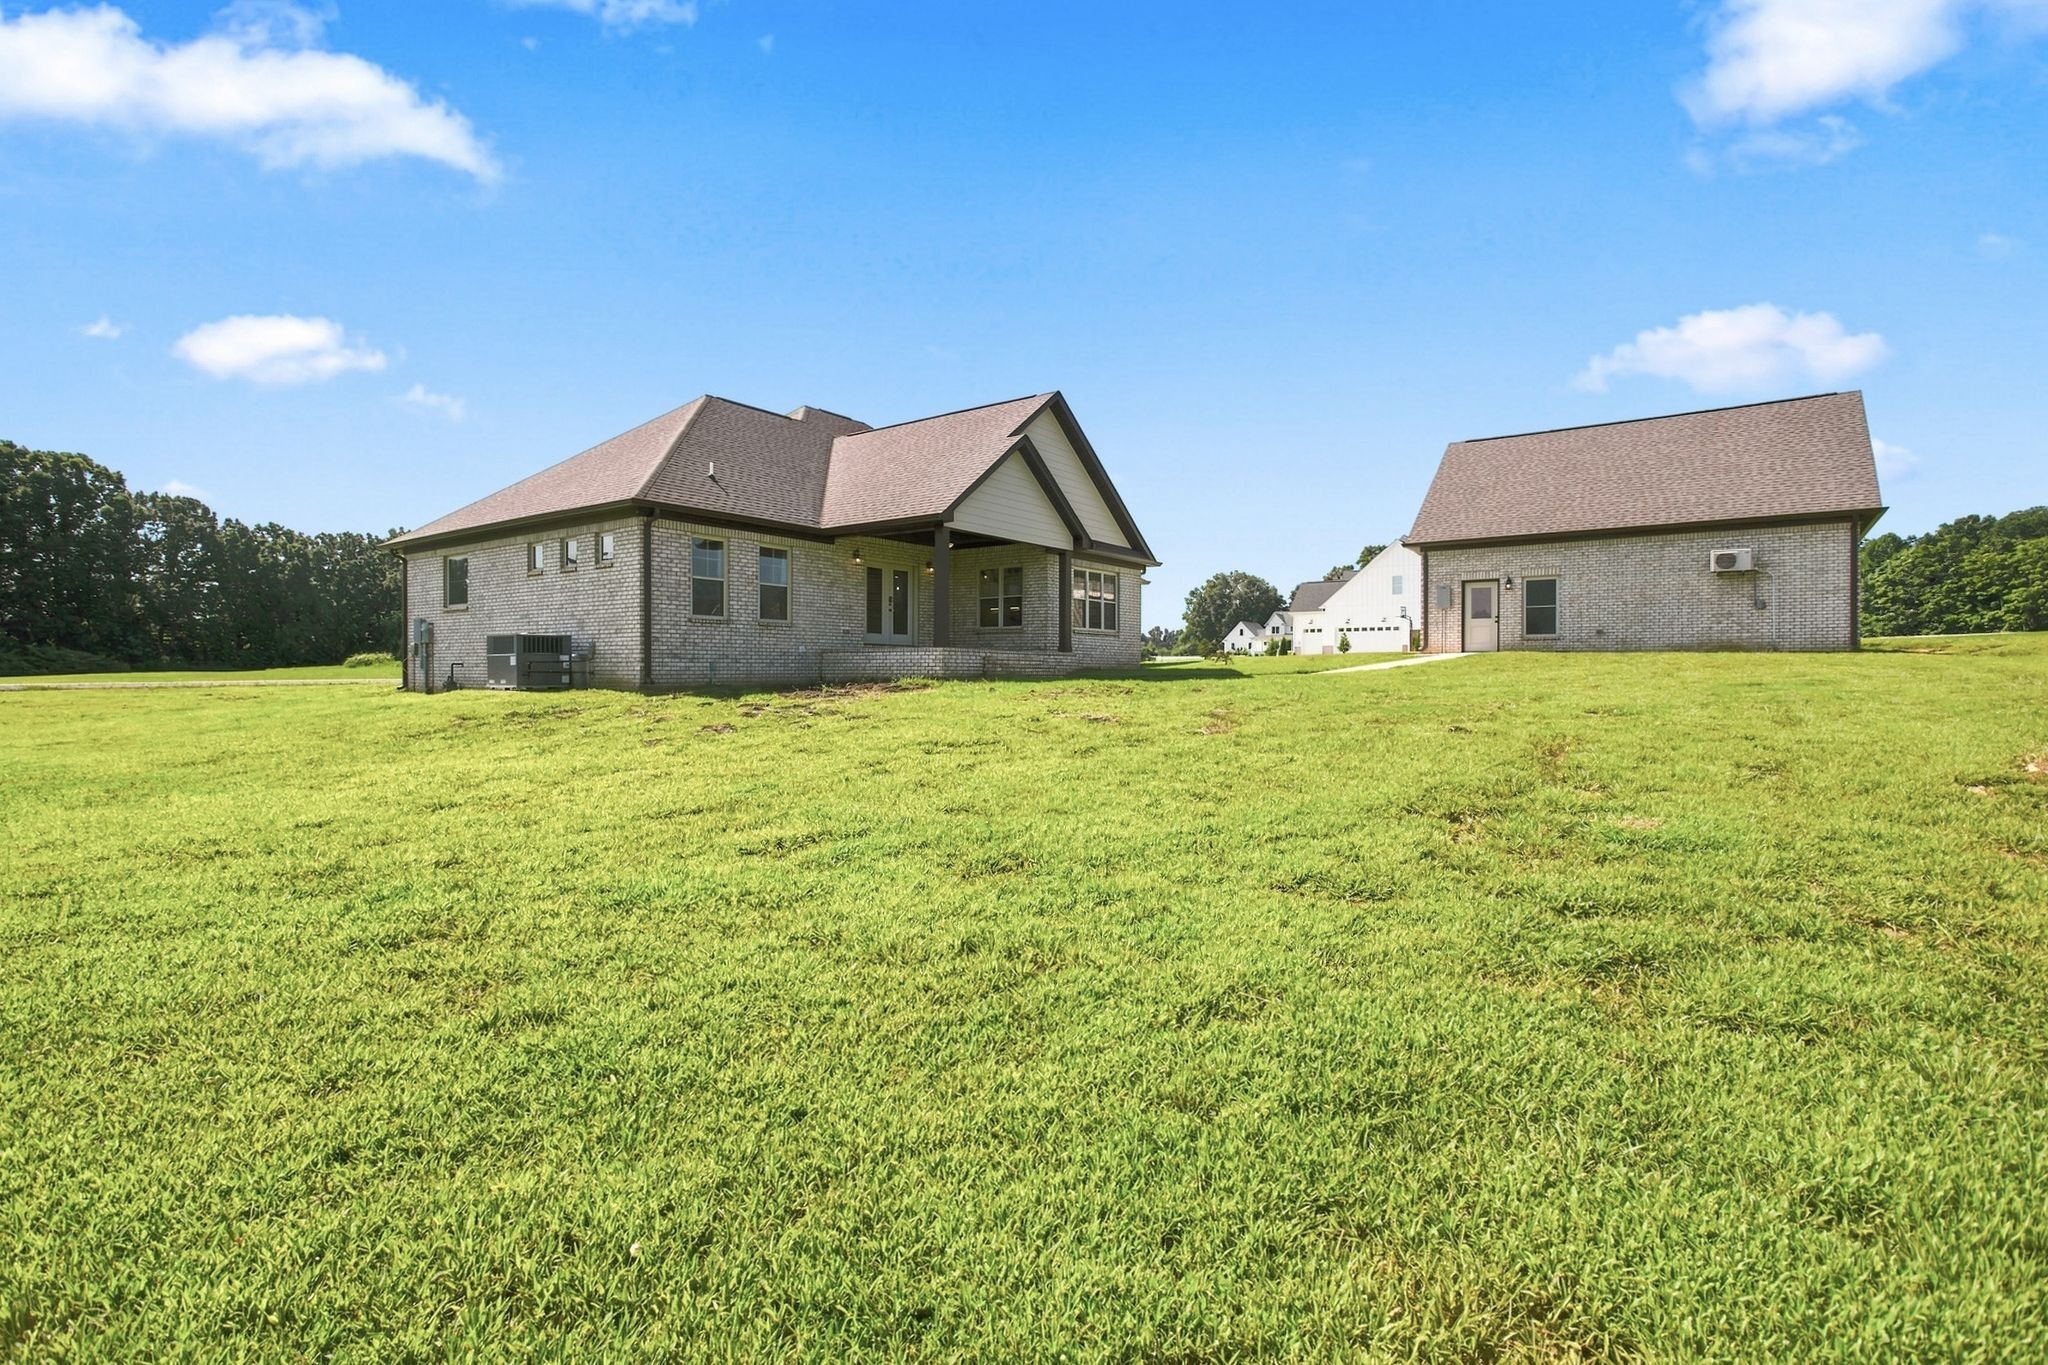
Brick house and separate outbuilding surrounded by a broad green lawn.
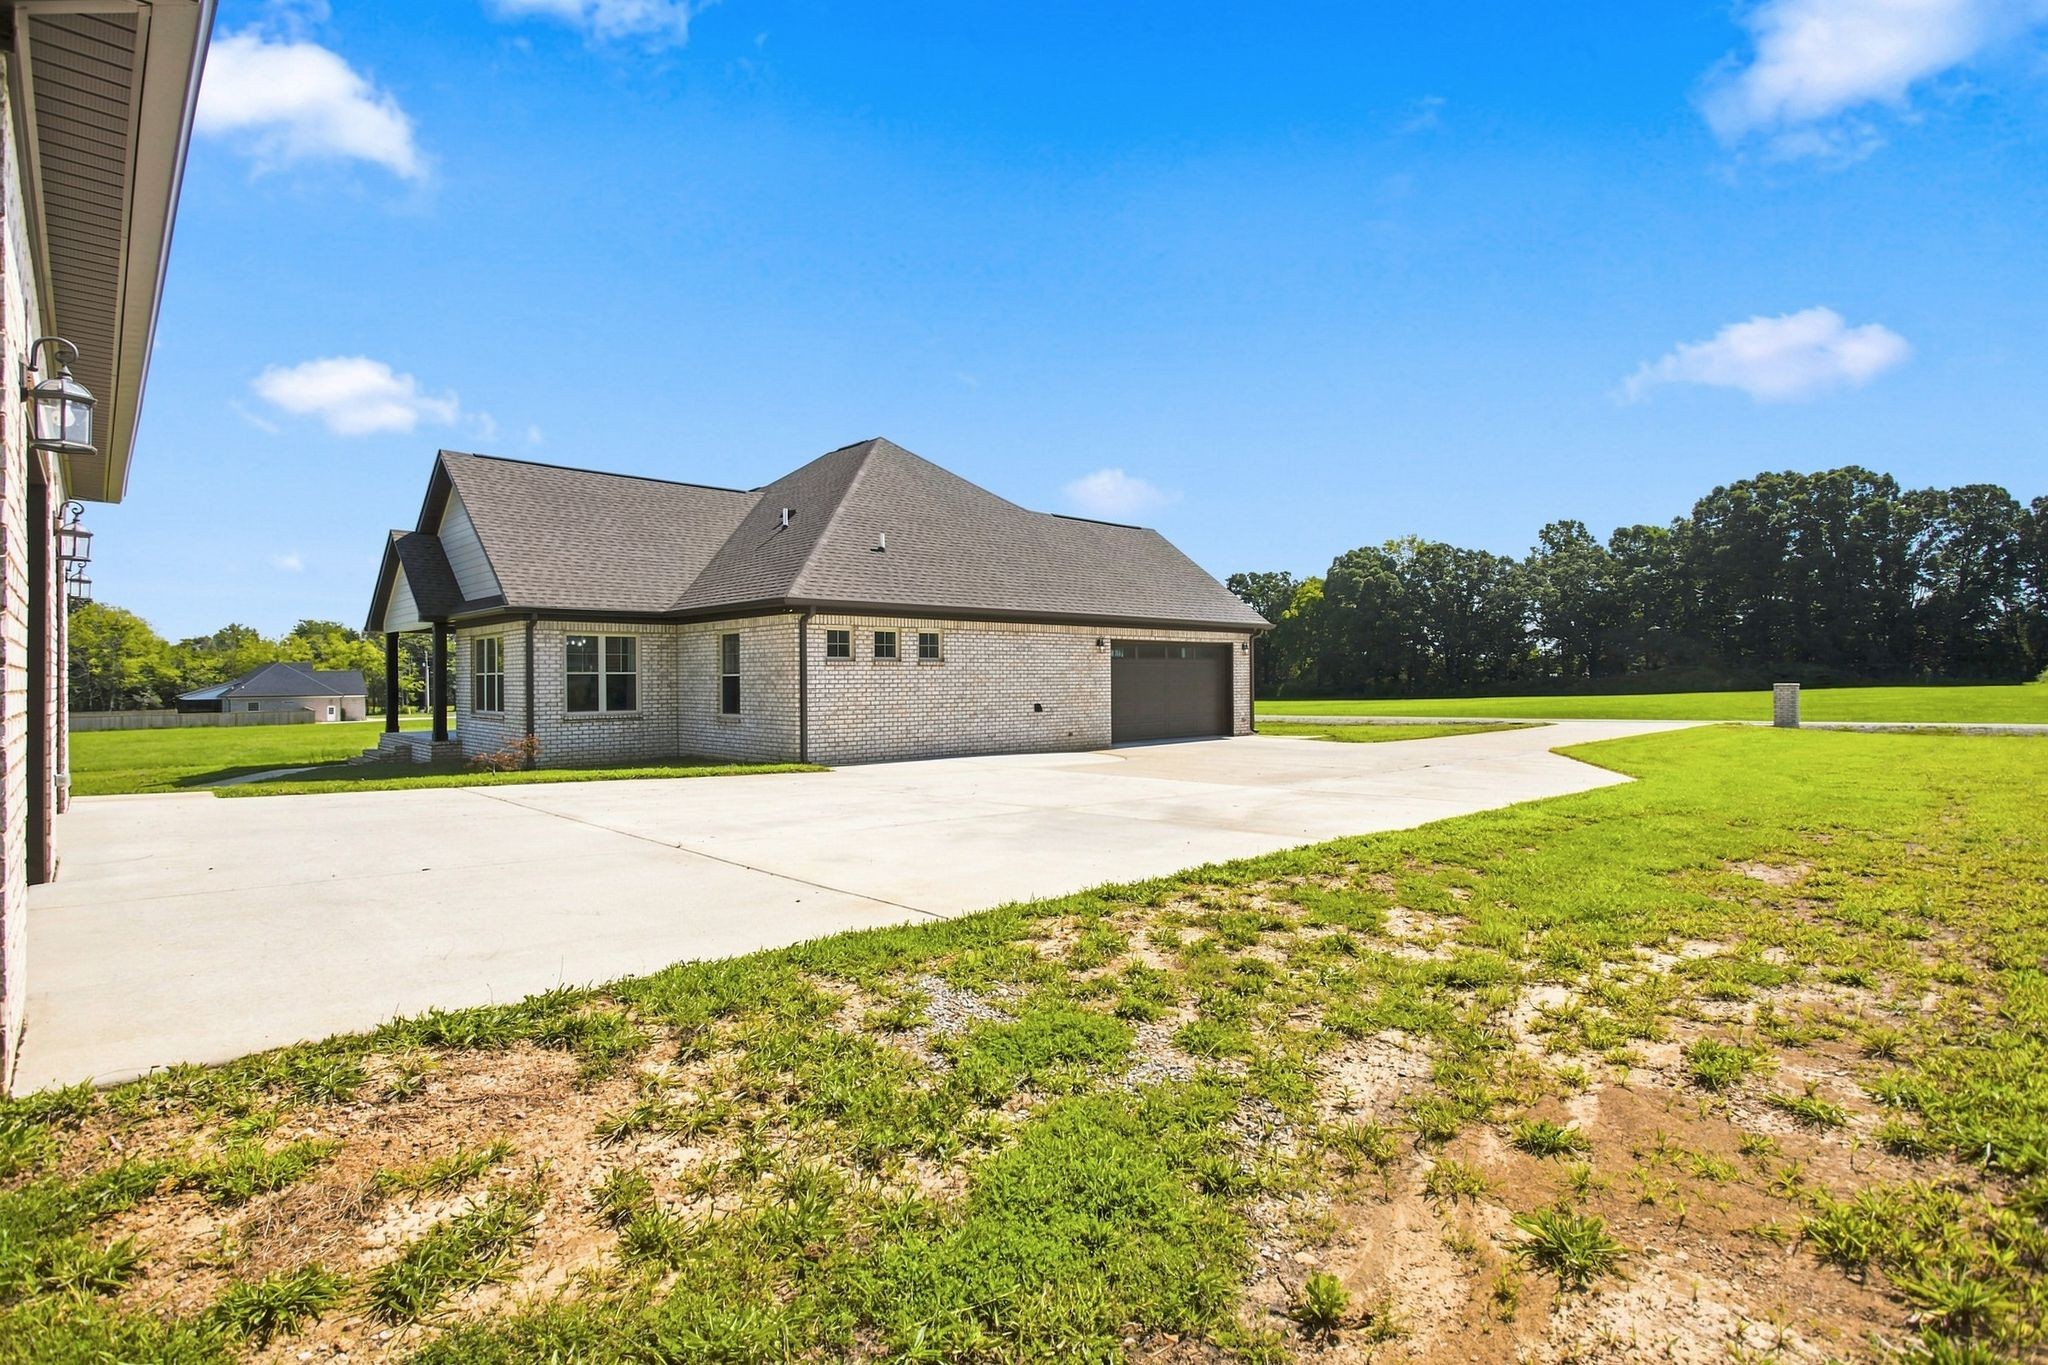
Light brick house with an attached garage beside a broad concrete driveway and open lawn.
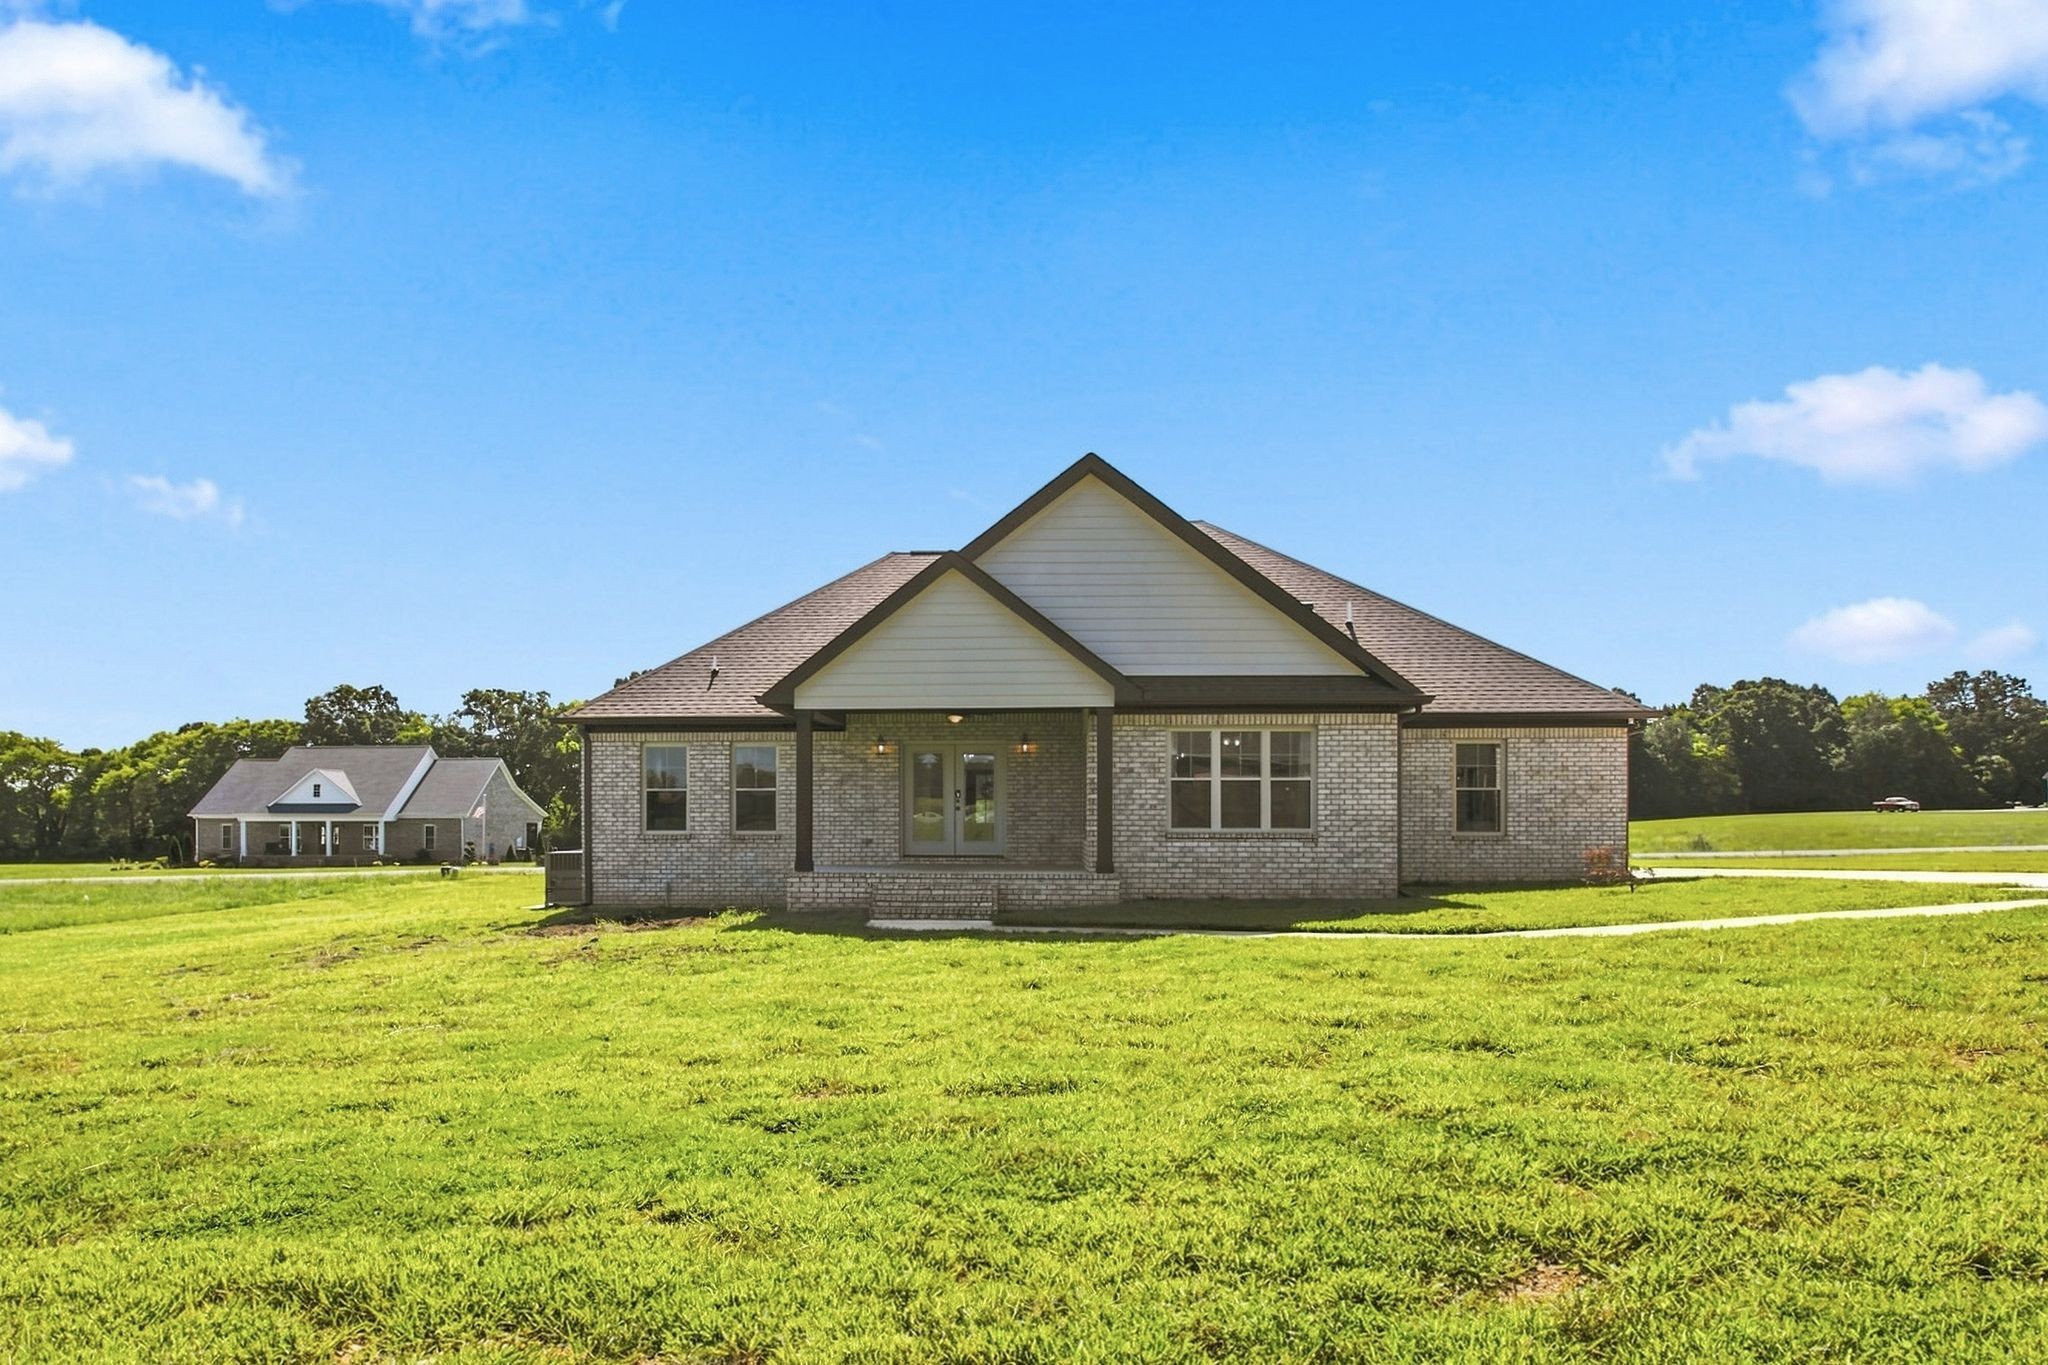
Brick house with a covered entry and prominent gabled roof on a broad lawn.
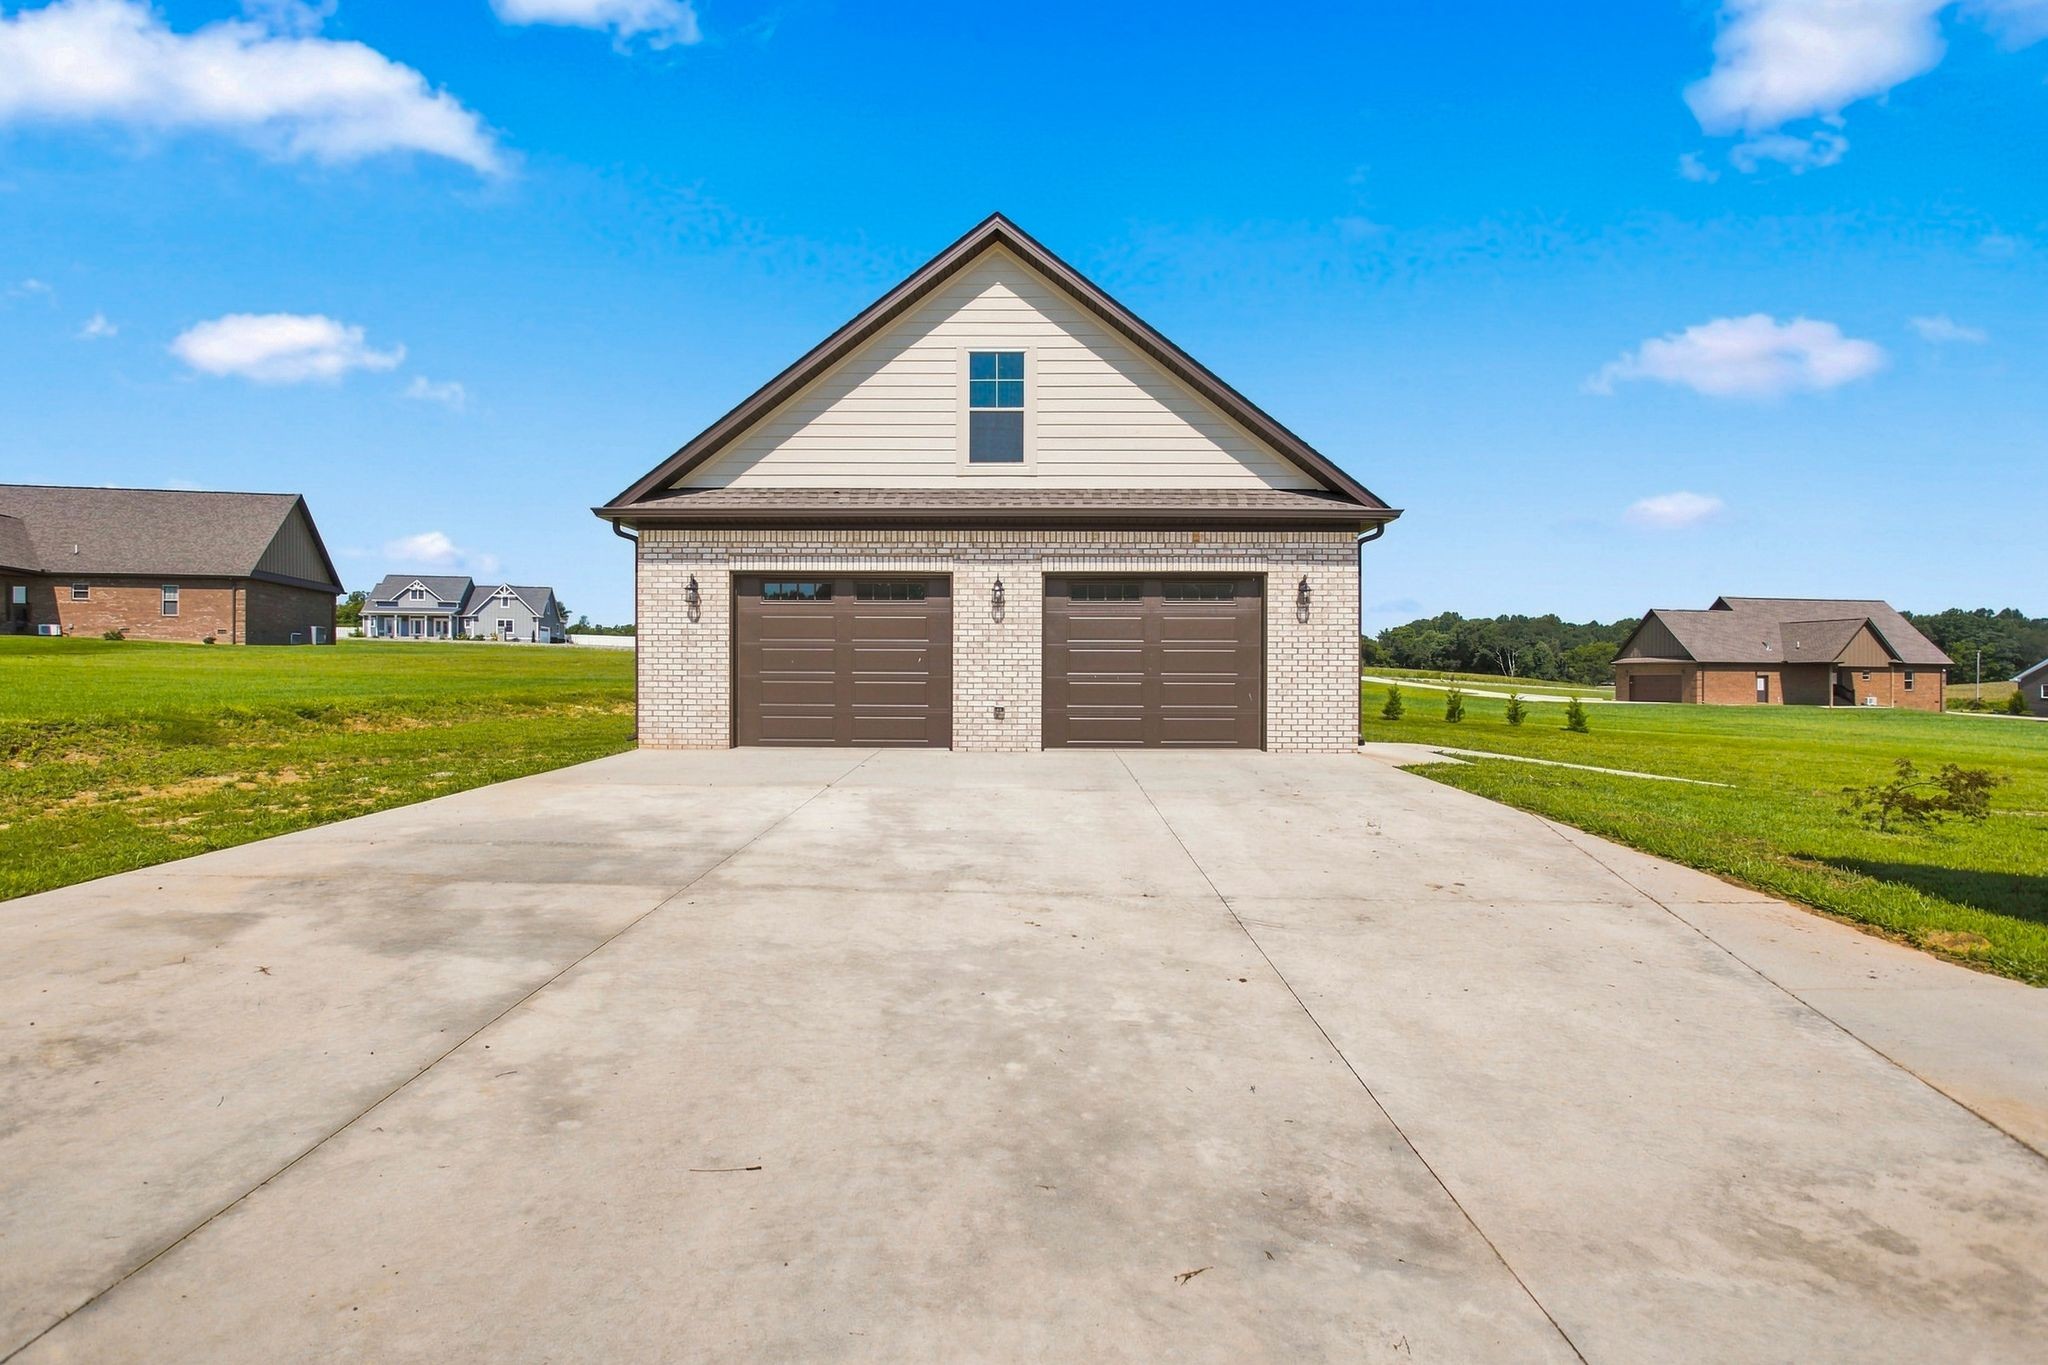
Light brick garage with two brown doors and a wide concrete driveway.
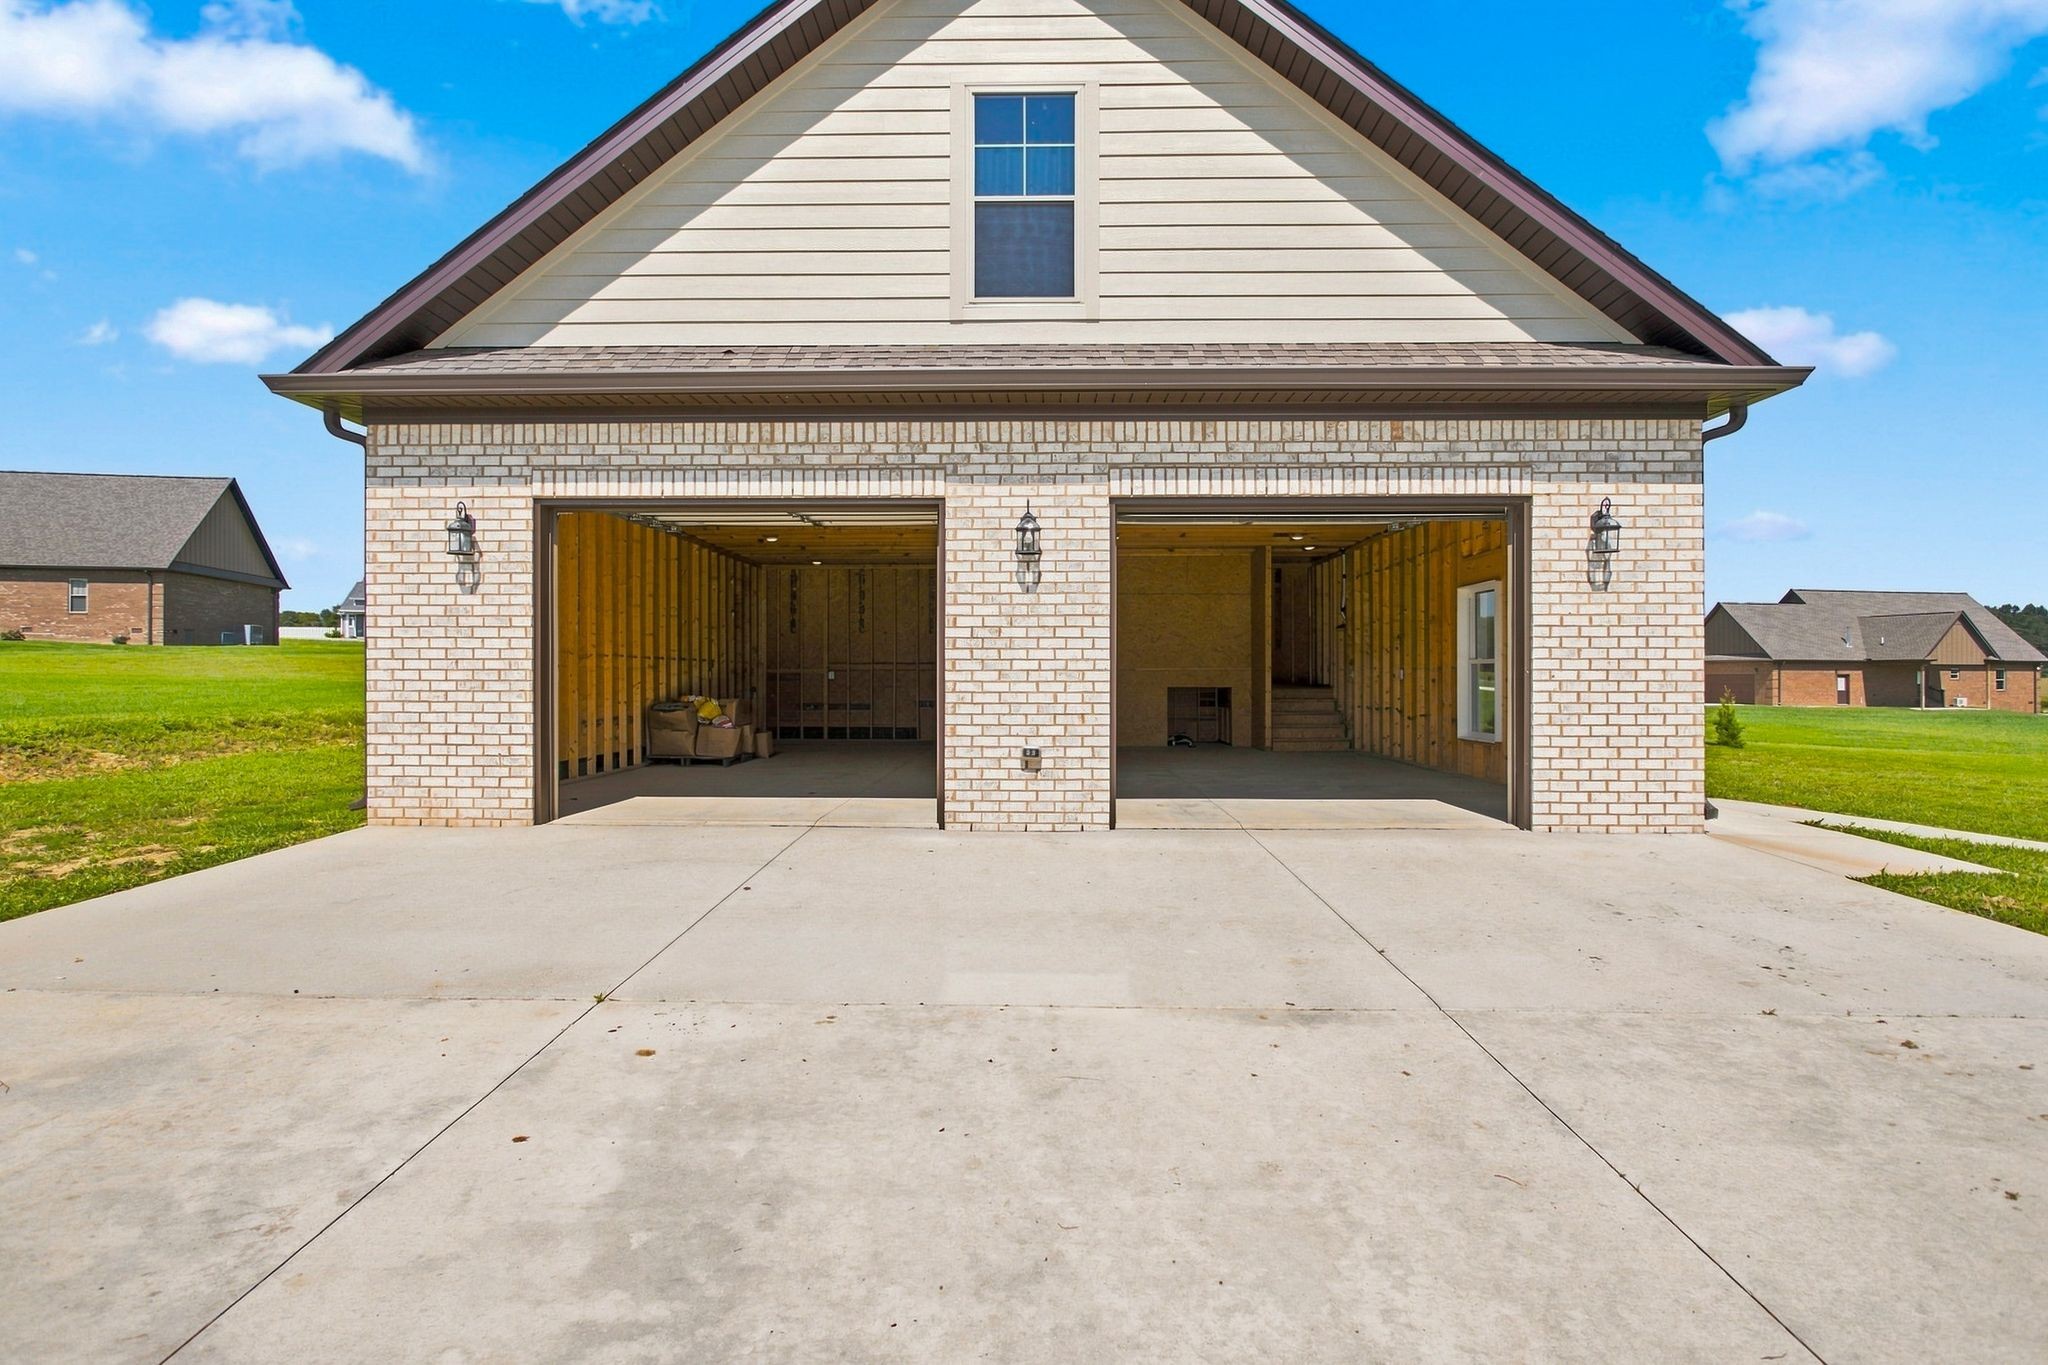
Brick house with two open garage bays and a wide concrete driveway.
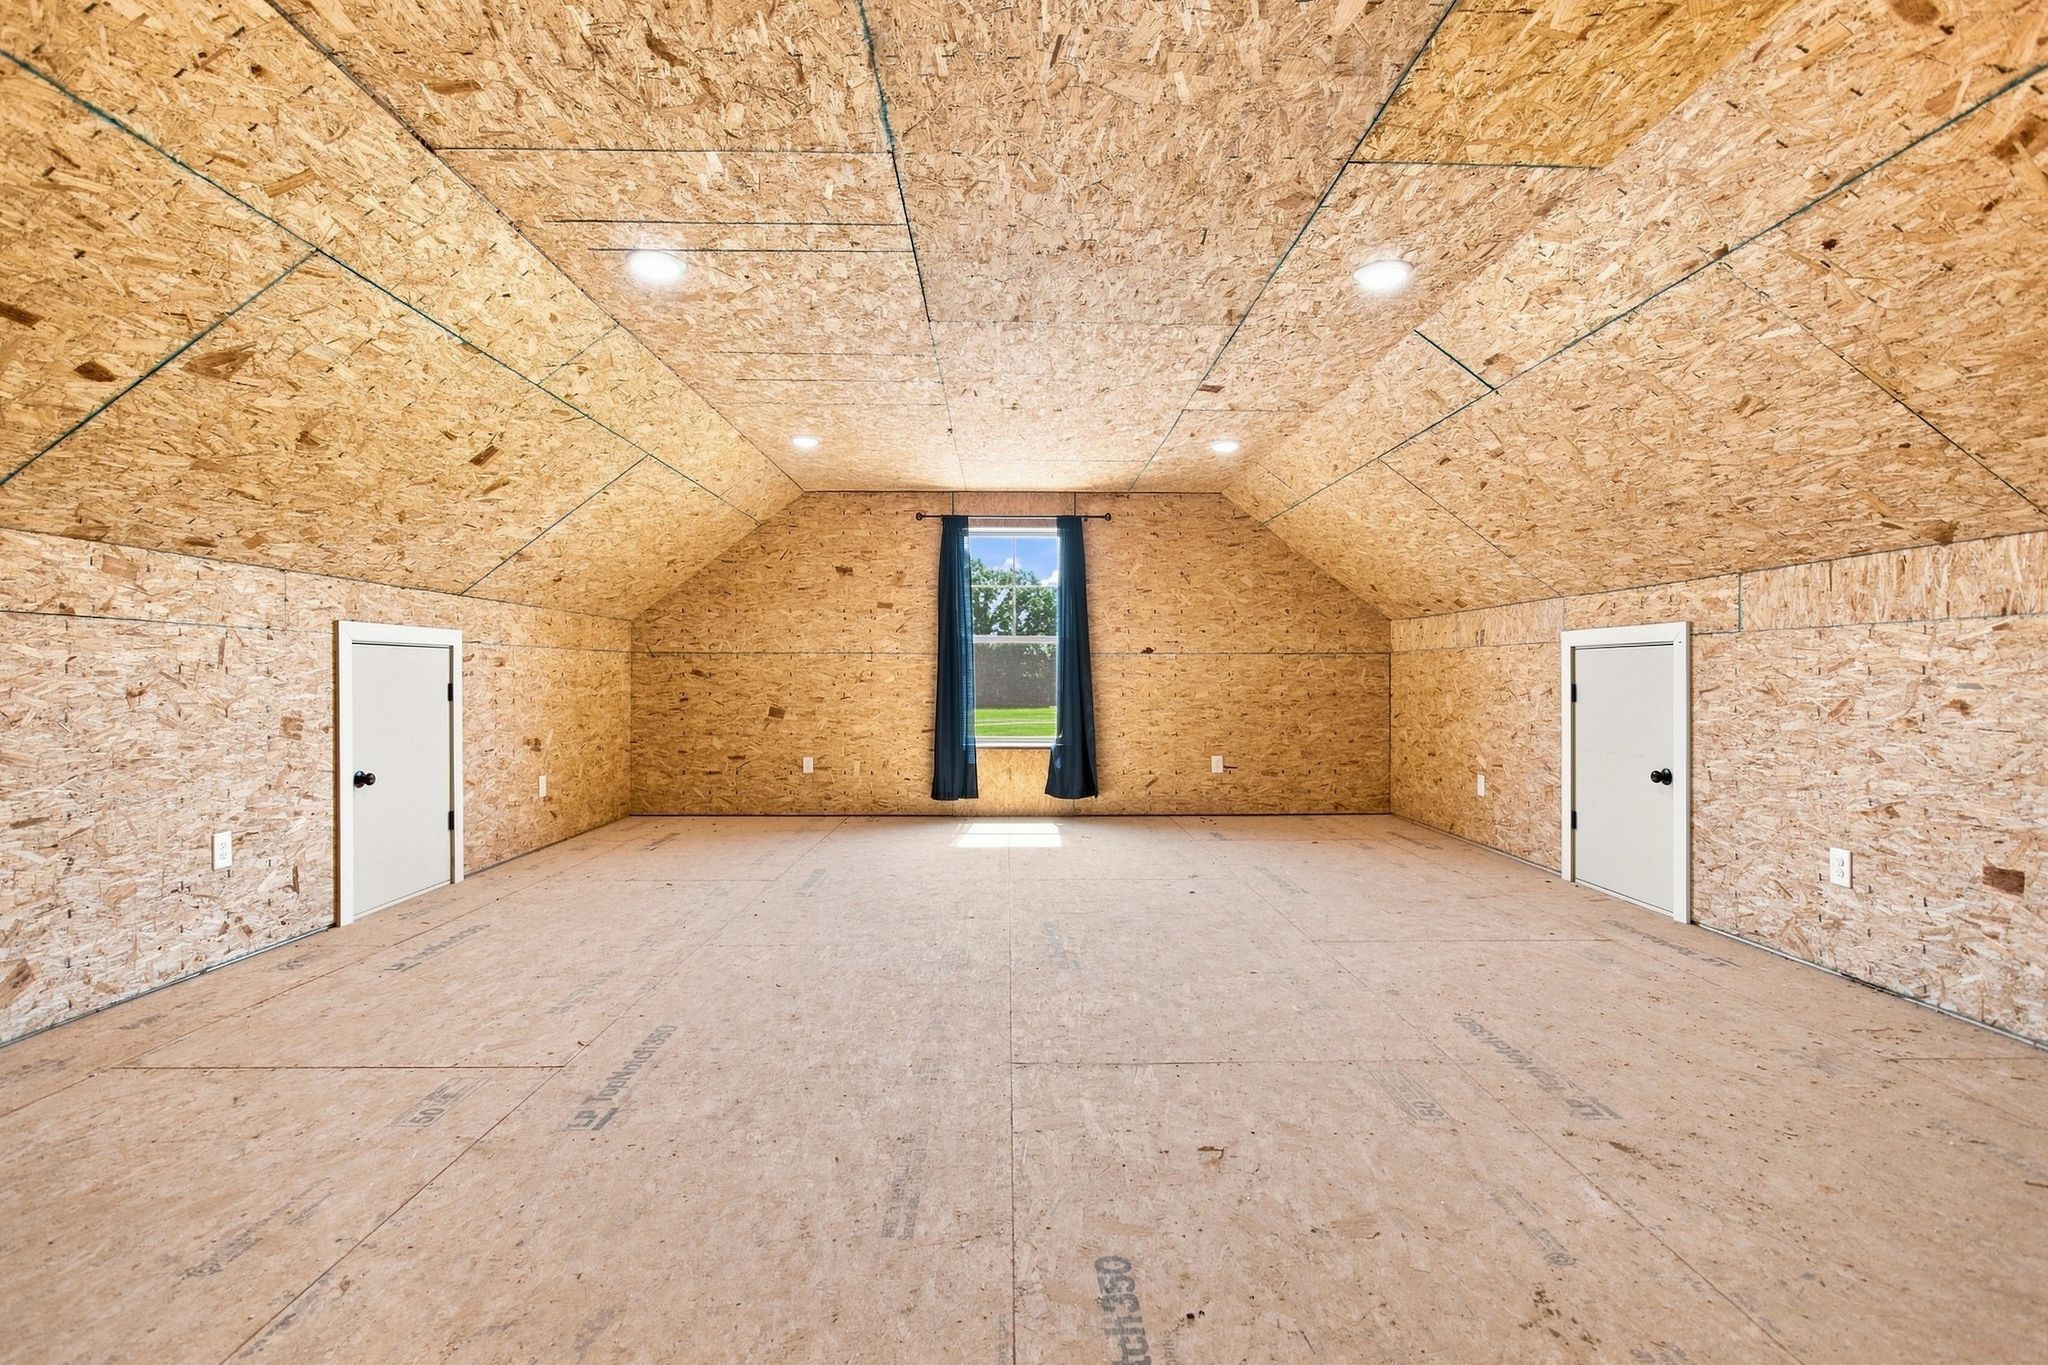
Unfinished vaulted room with exposed OSB surfaces, recessed lights, and a curtained central window.
Brick and stone home with a covered porch, flower beds, and a broad green lawn.
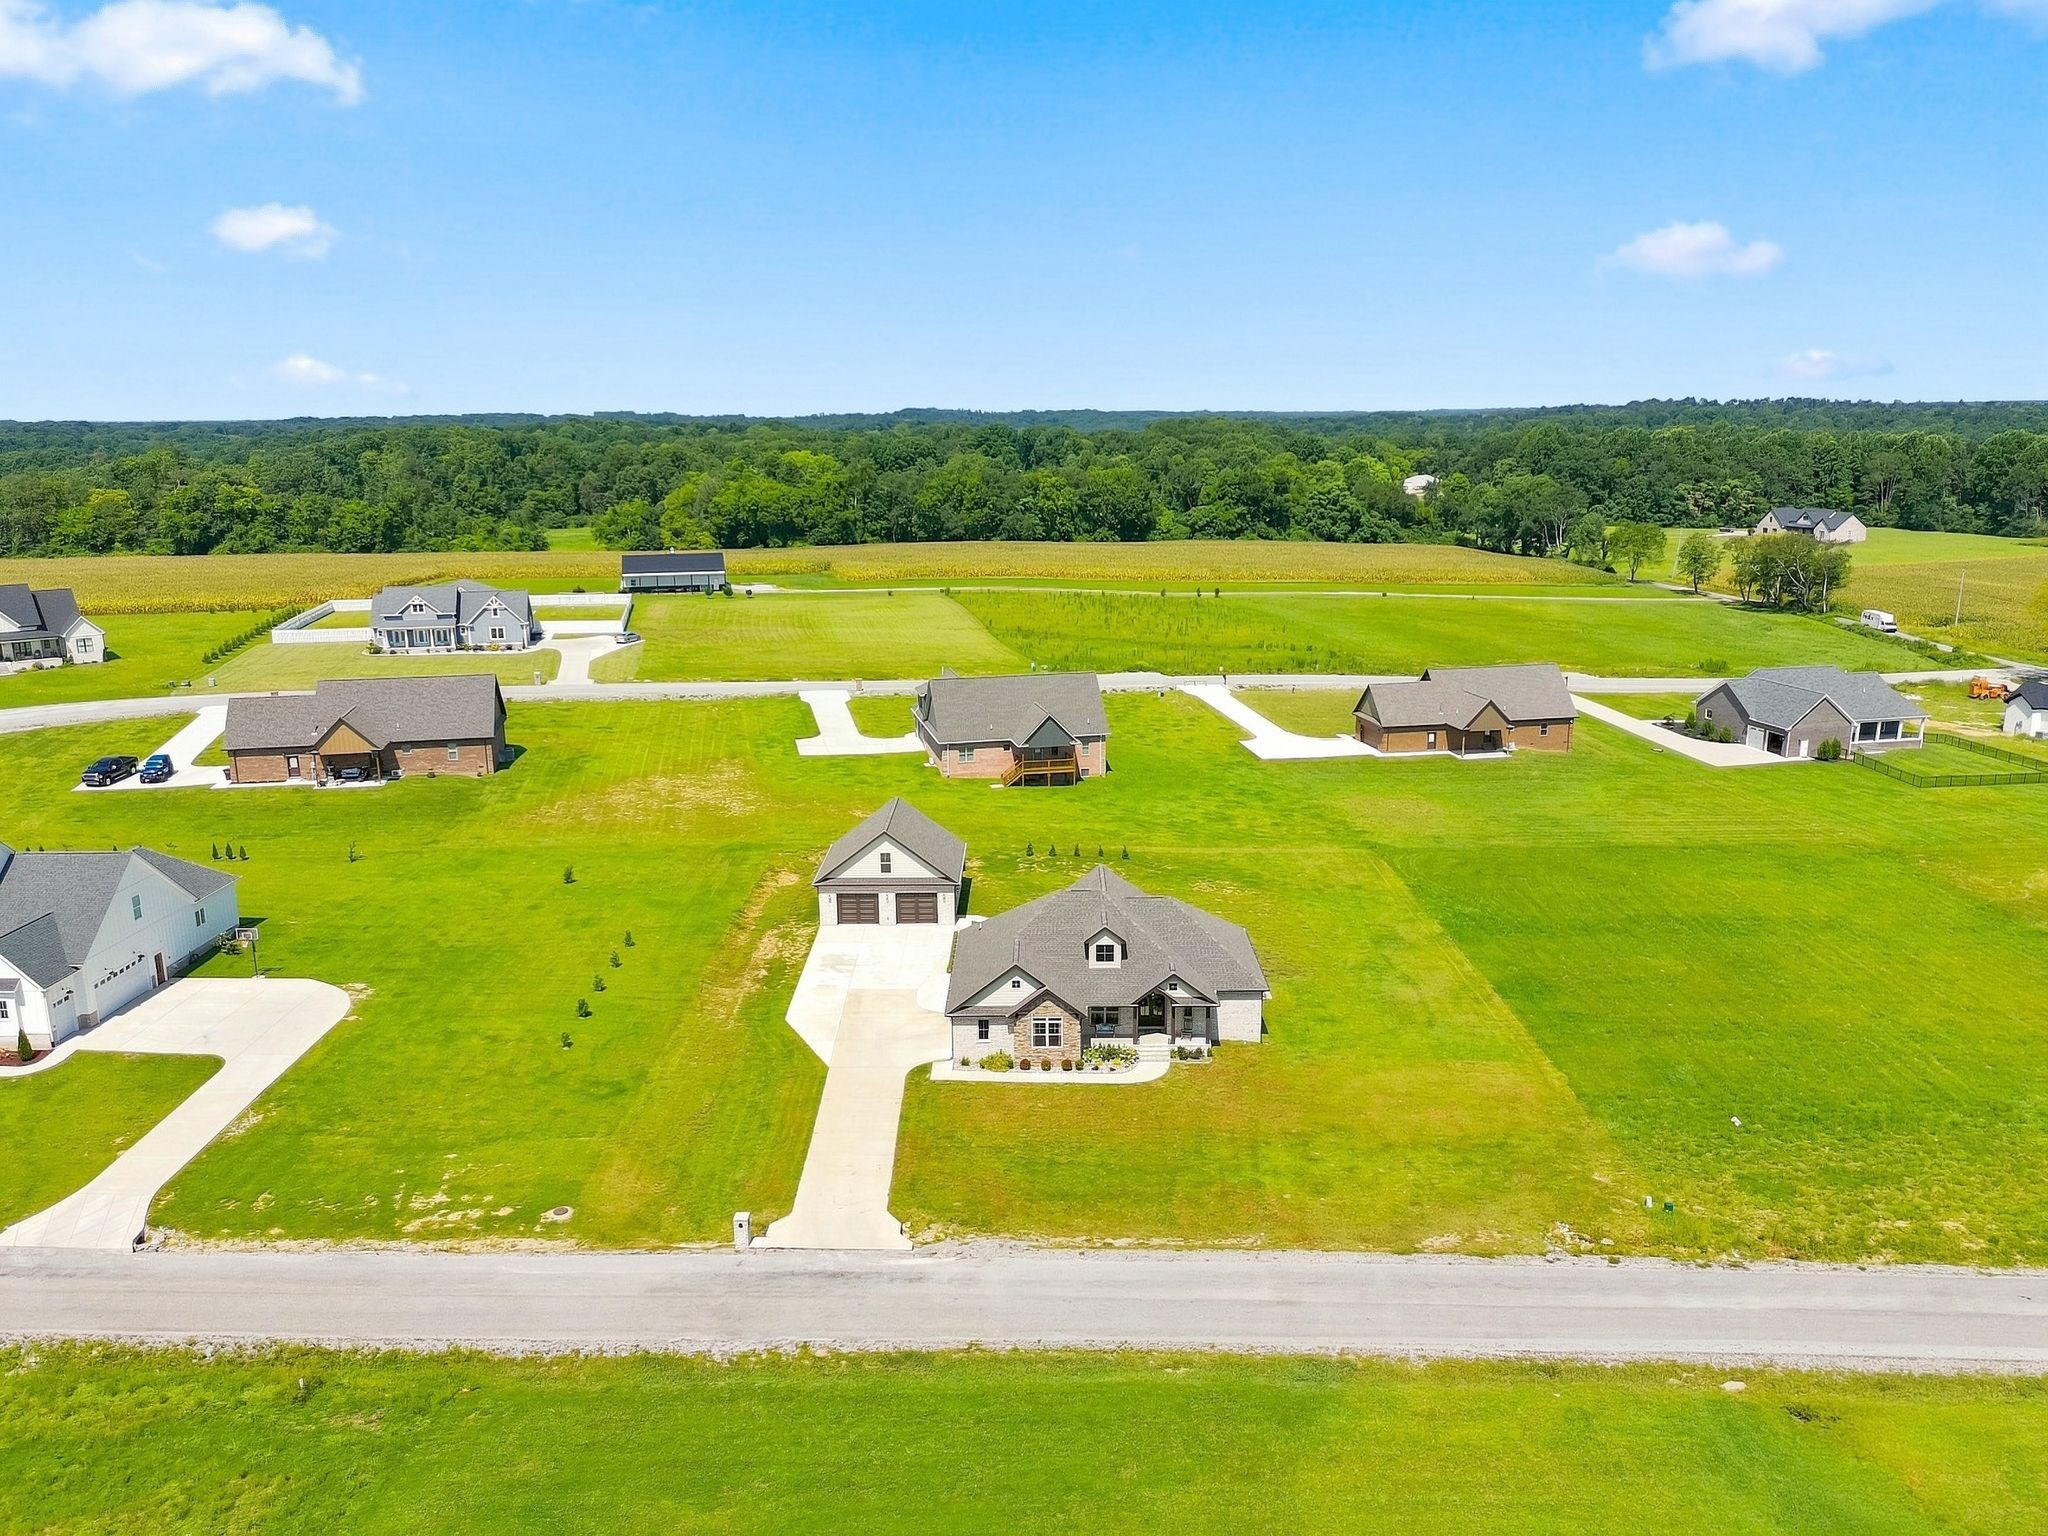
Aerial view of a home and detached garage on a broad green lawn with a long driveway.
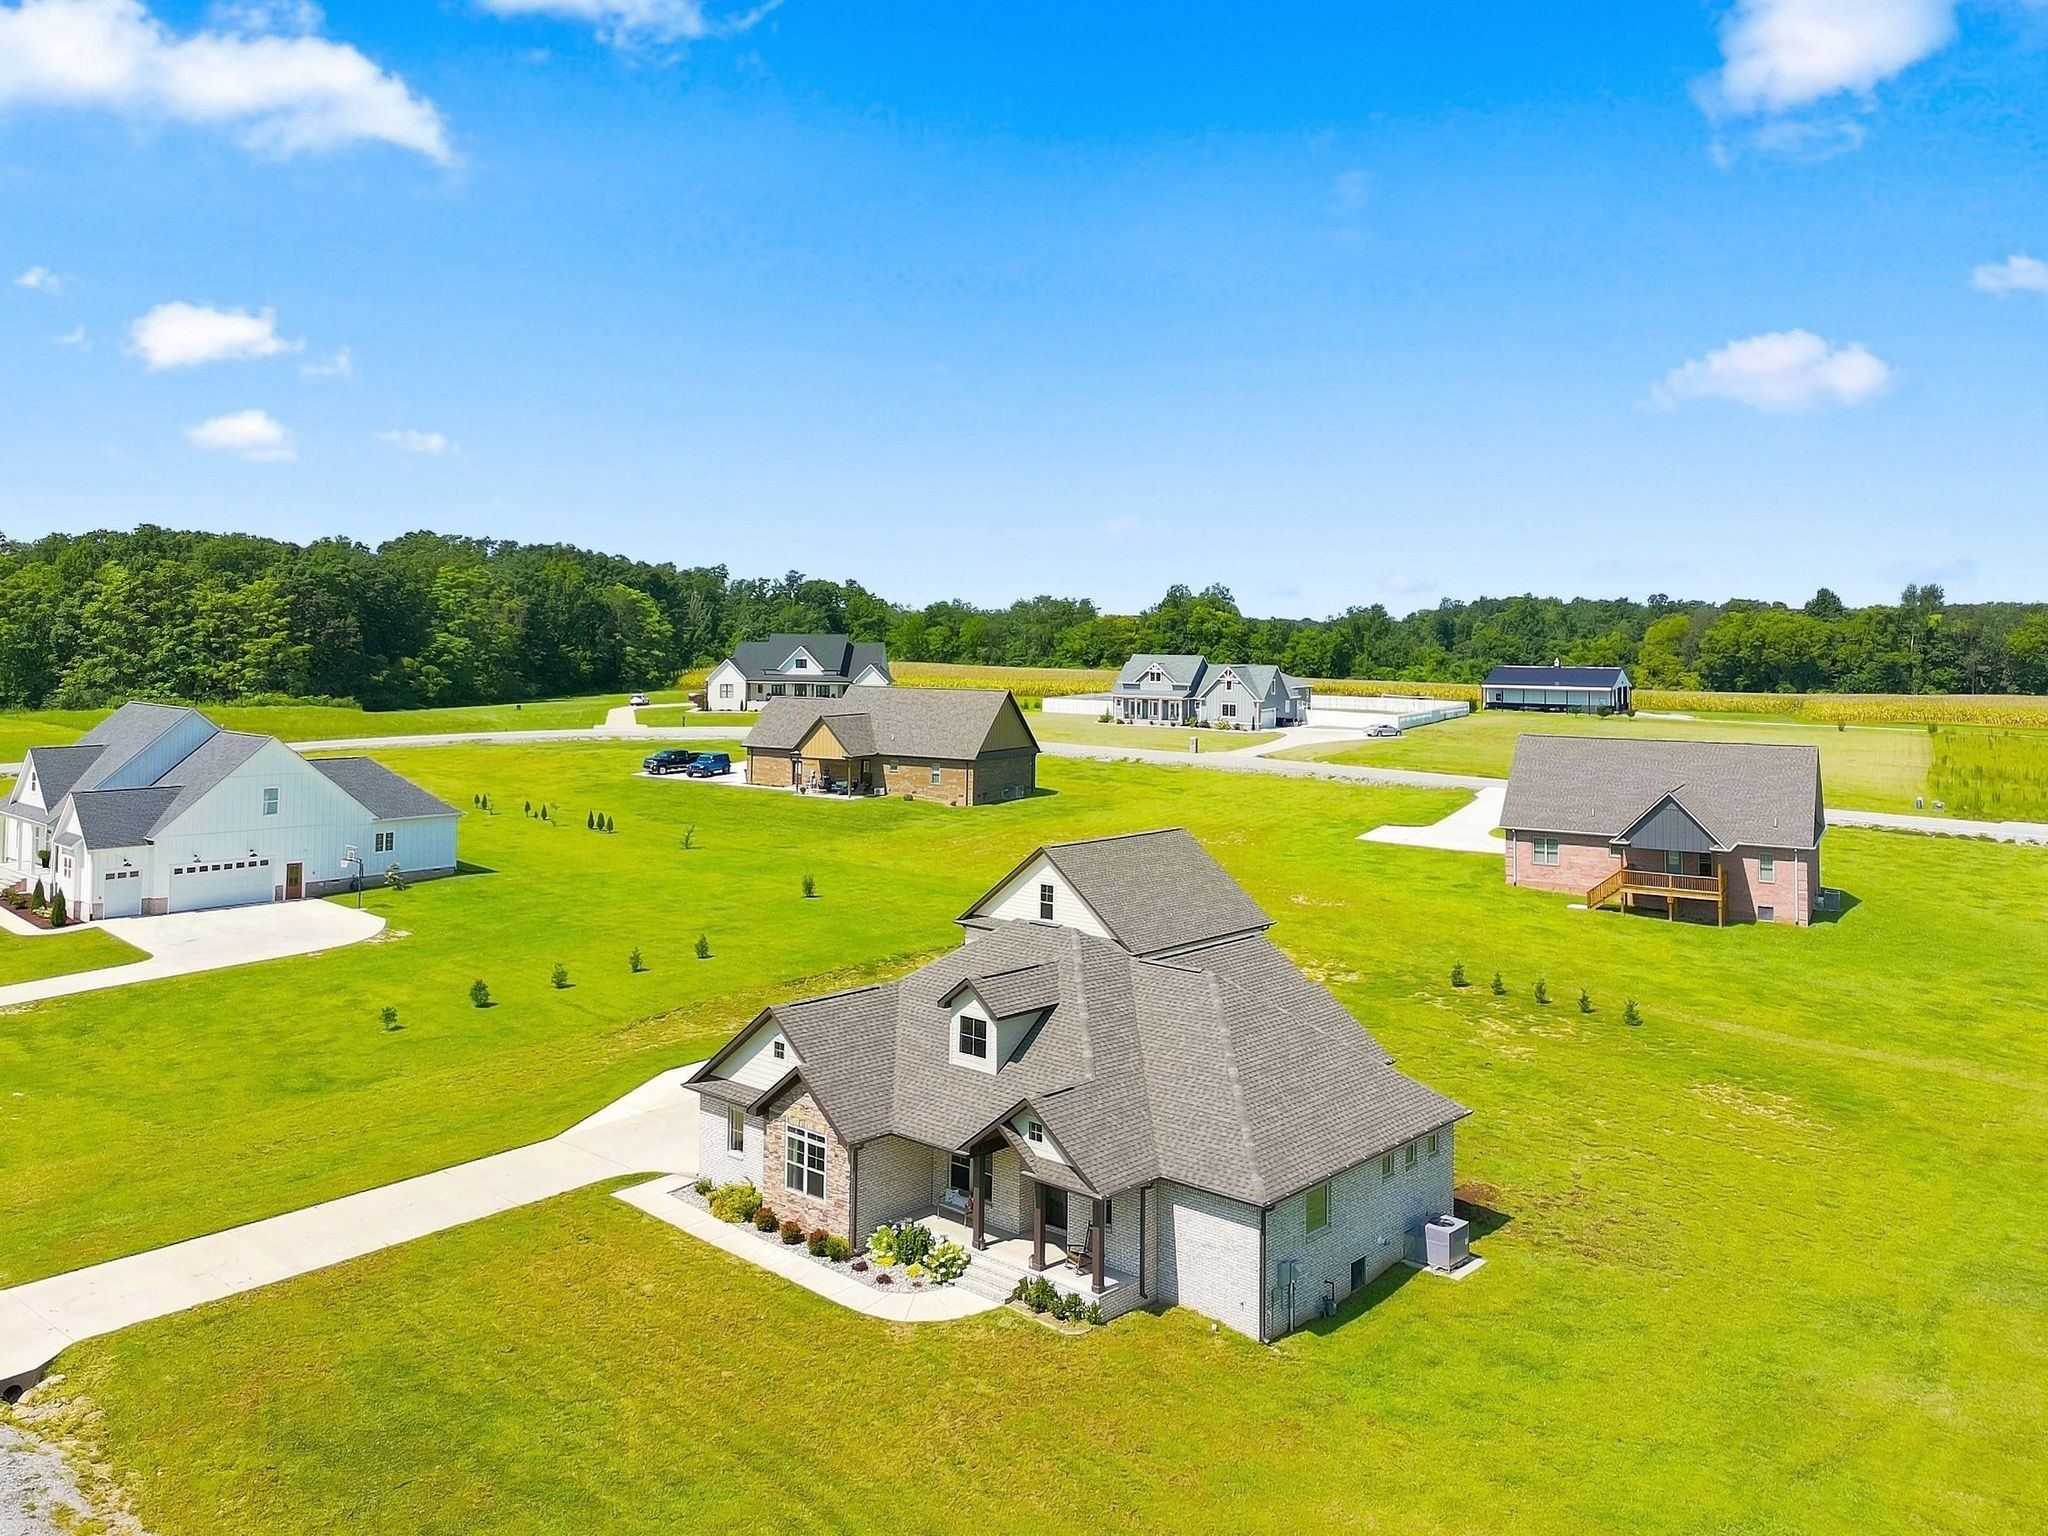
Aerial view of a gray-roofed house with stone accents, a broad driveway, and a spacious lawn.
Aerial view of a gray-roofed home and curved driveway among spacious green lots and neighboring houses.
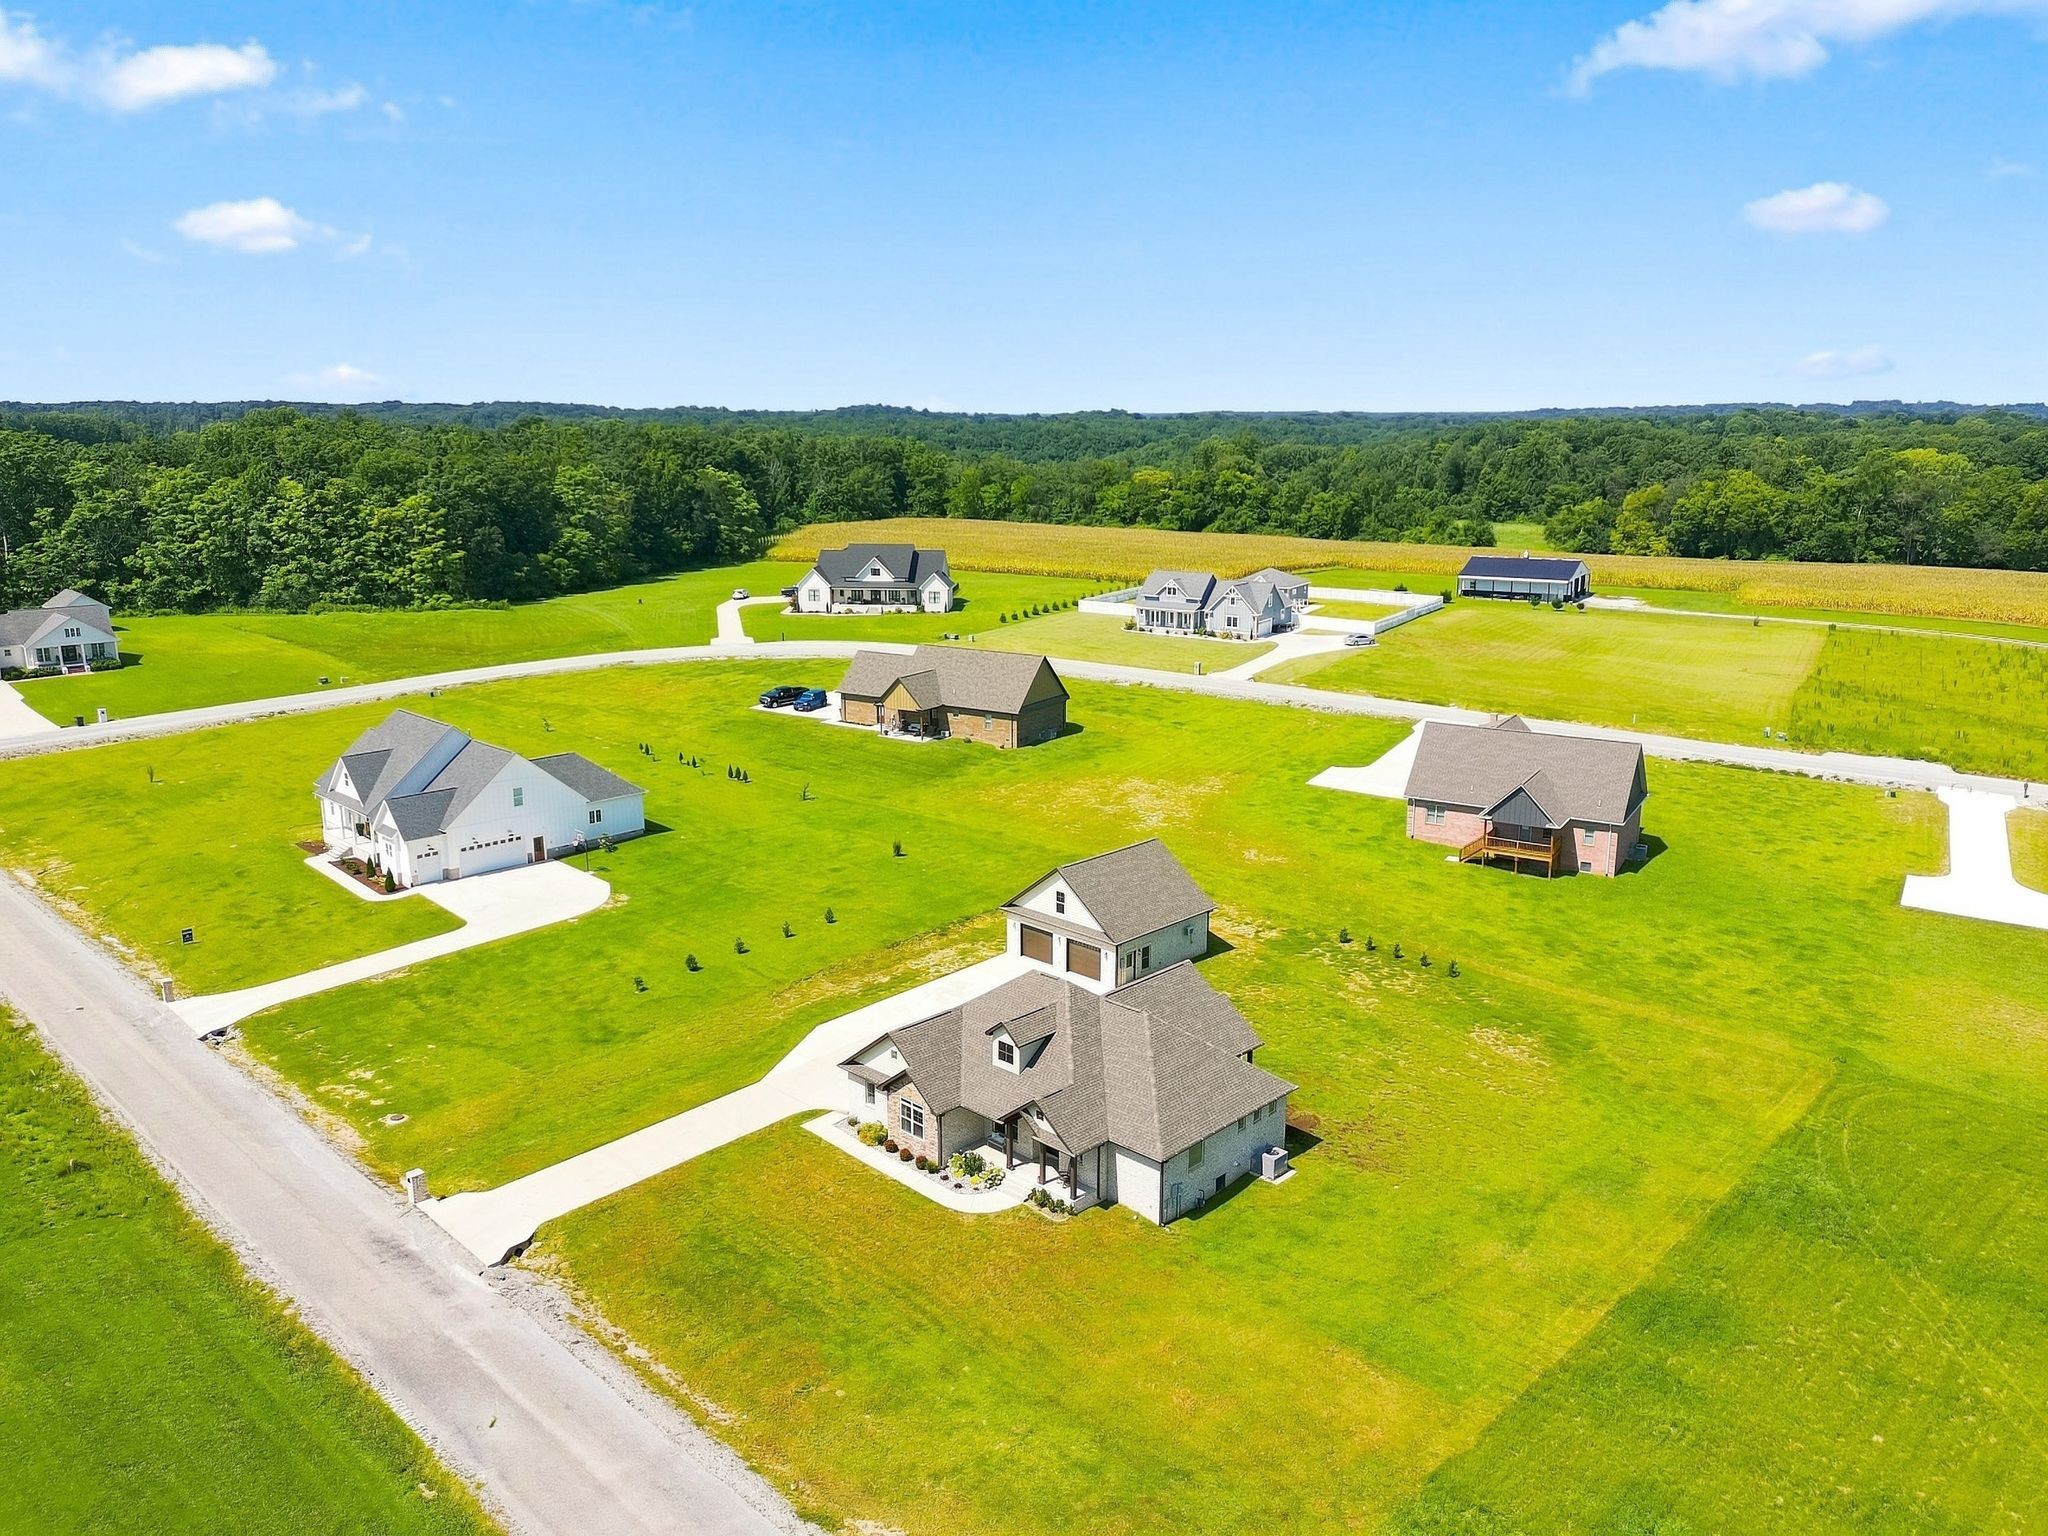
Aerial view of a brick-and-stone home with detached garage, broad lawn, and neighboring homes.
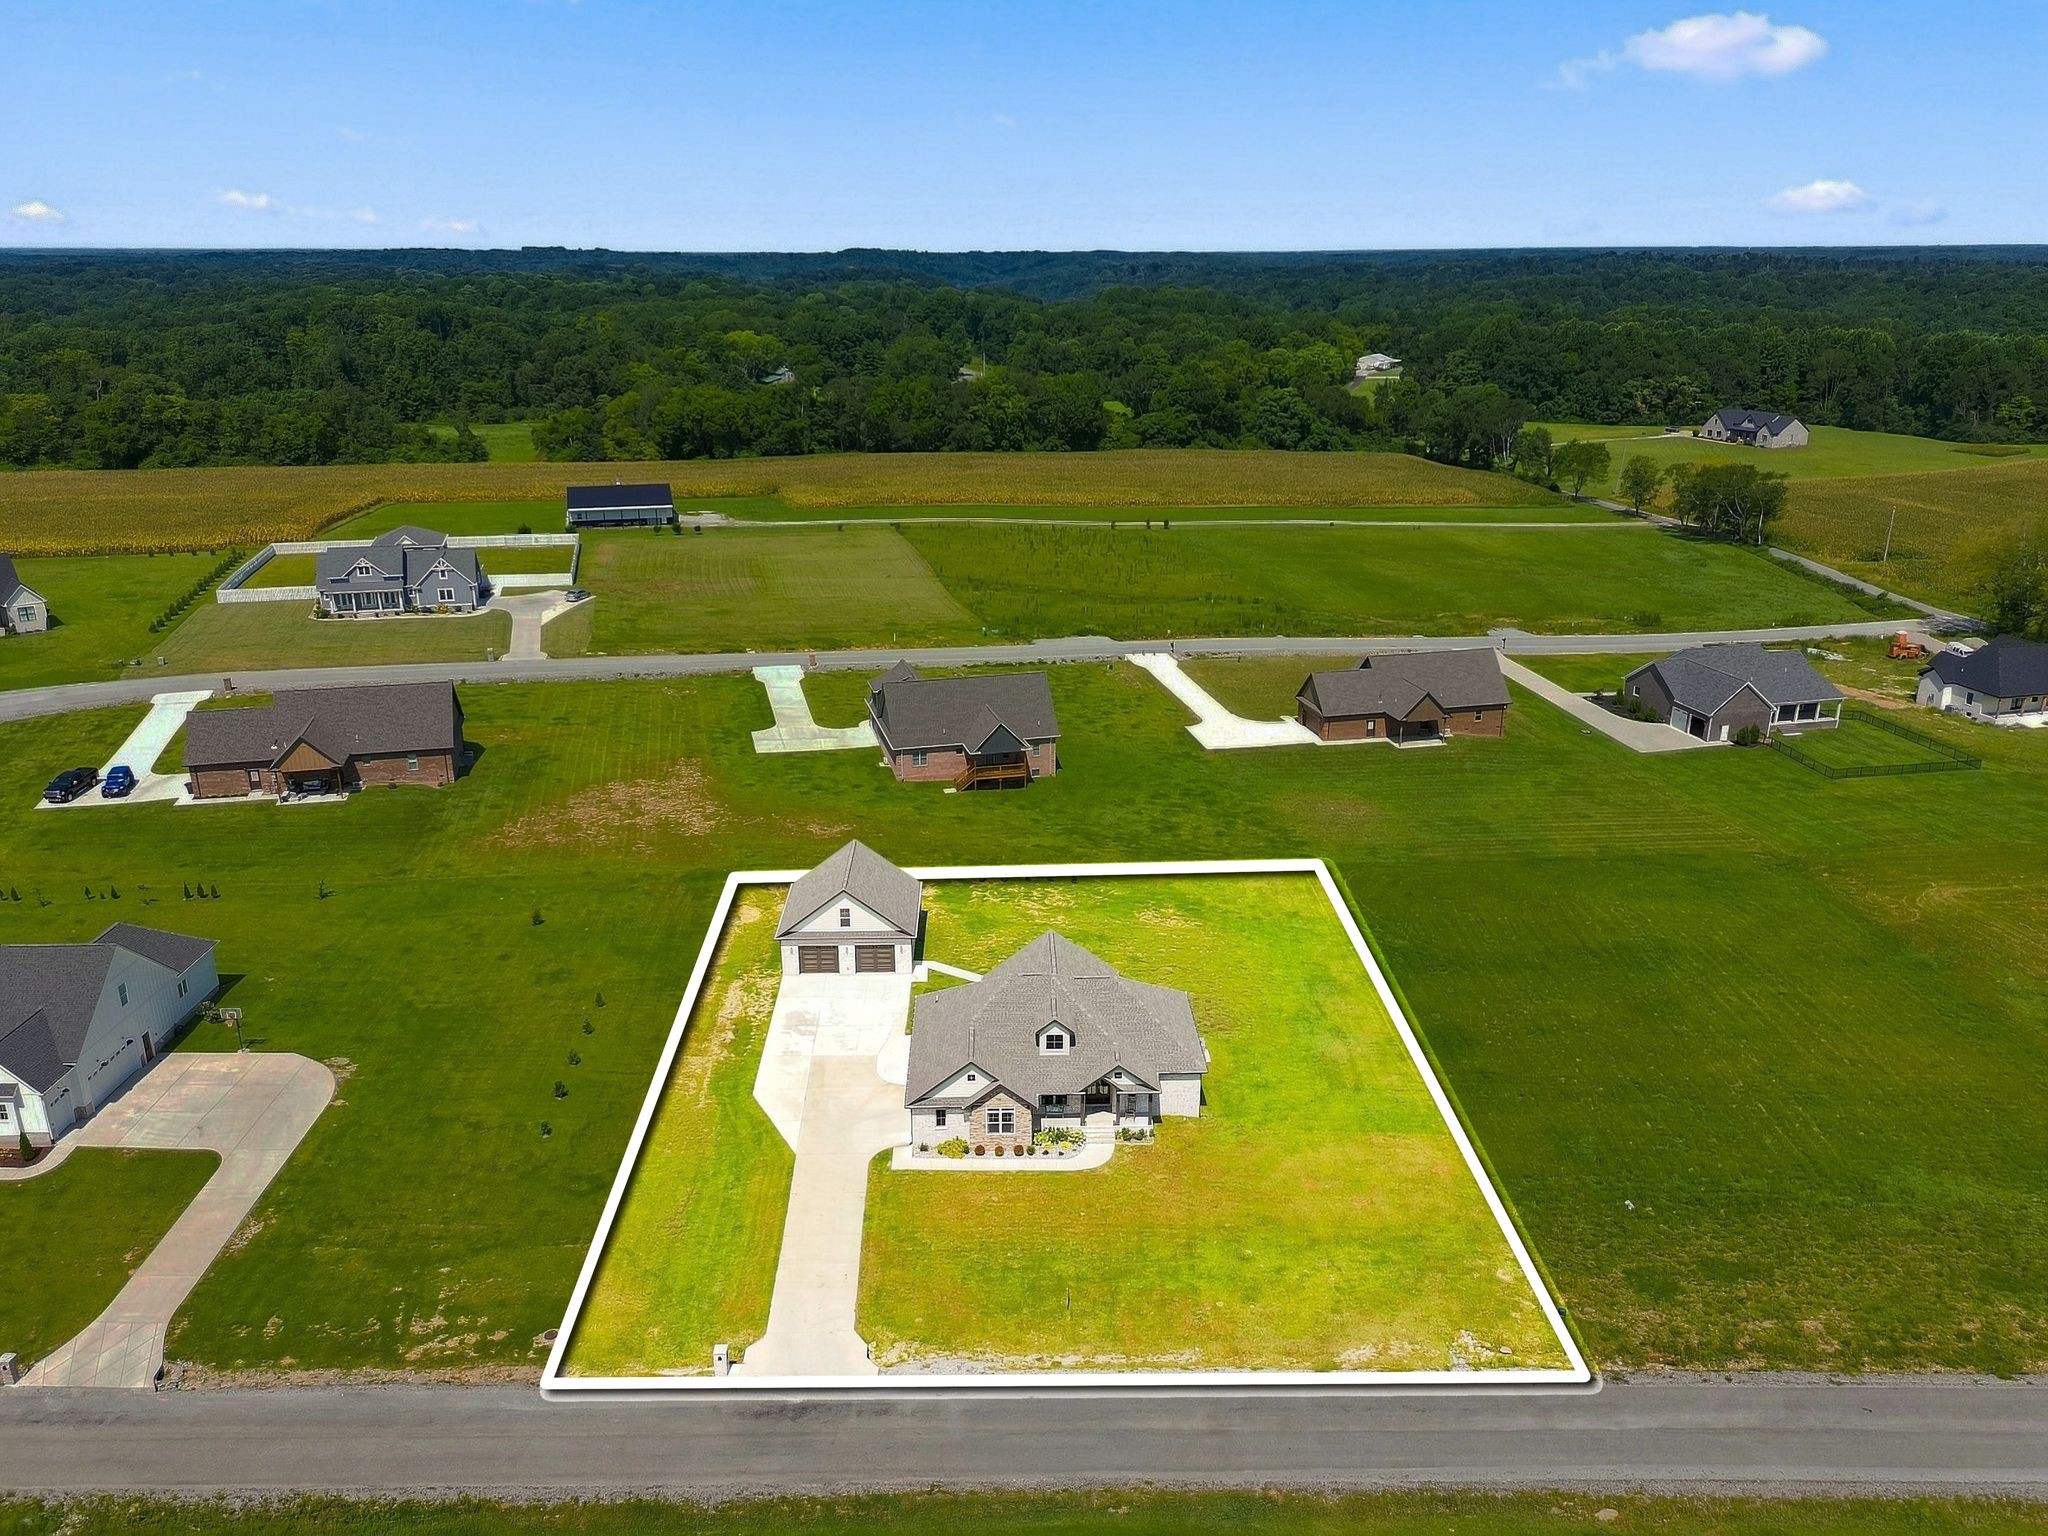
Aerial view of a house and detached garage on a large lot, outlined in white.
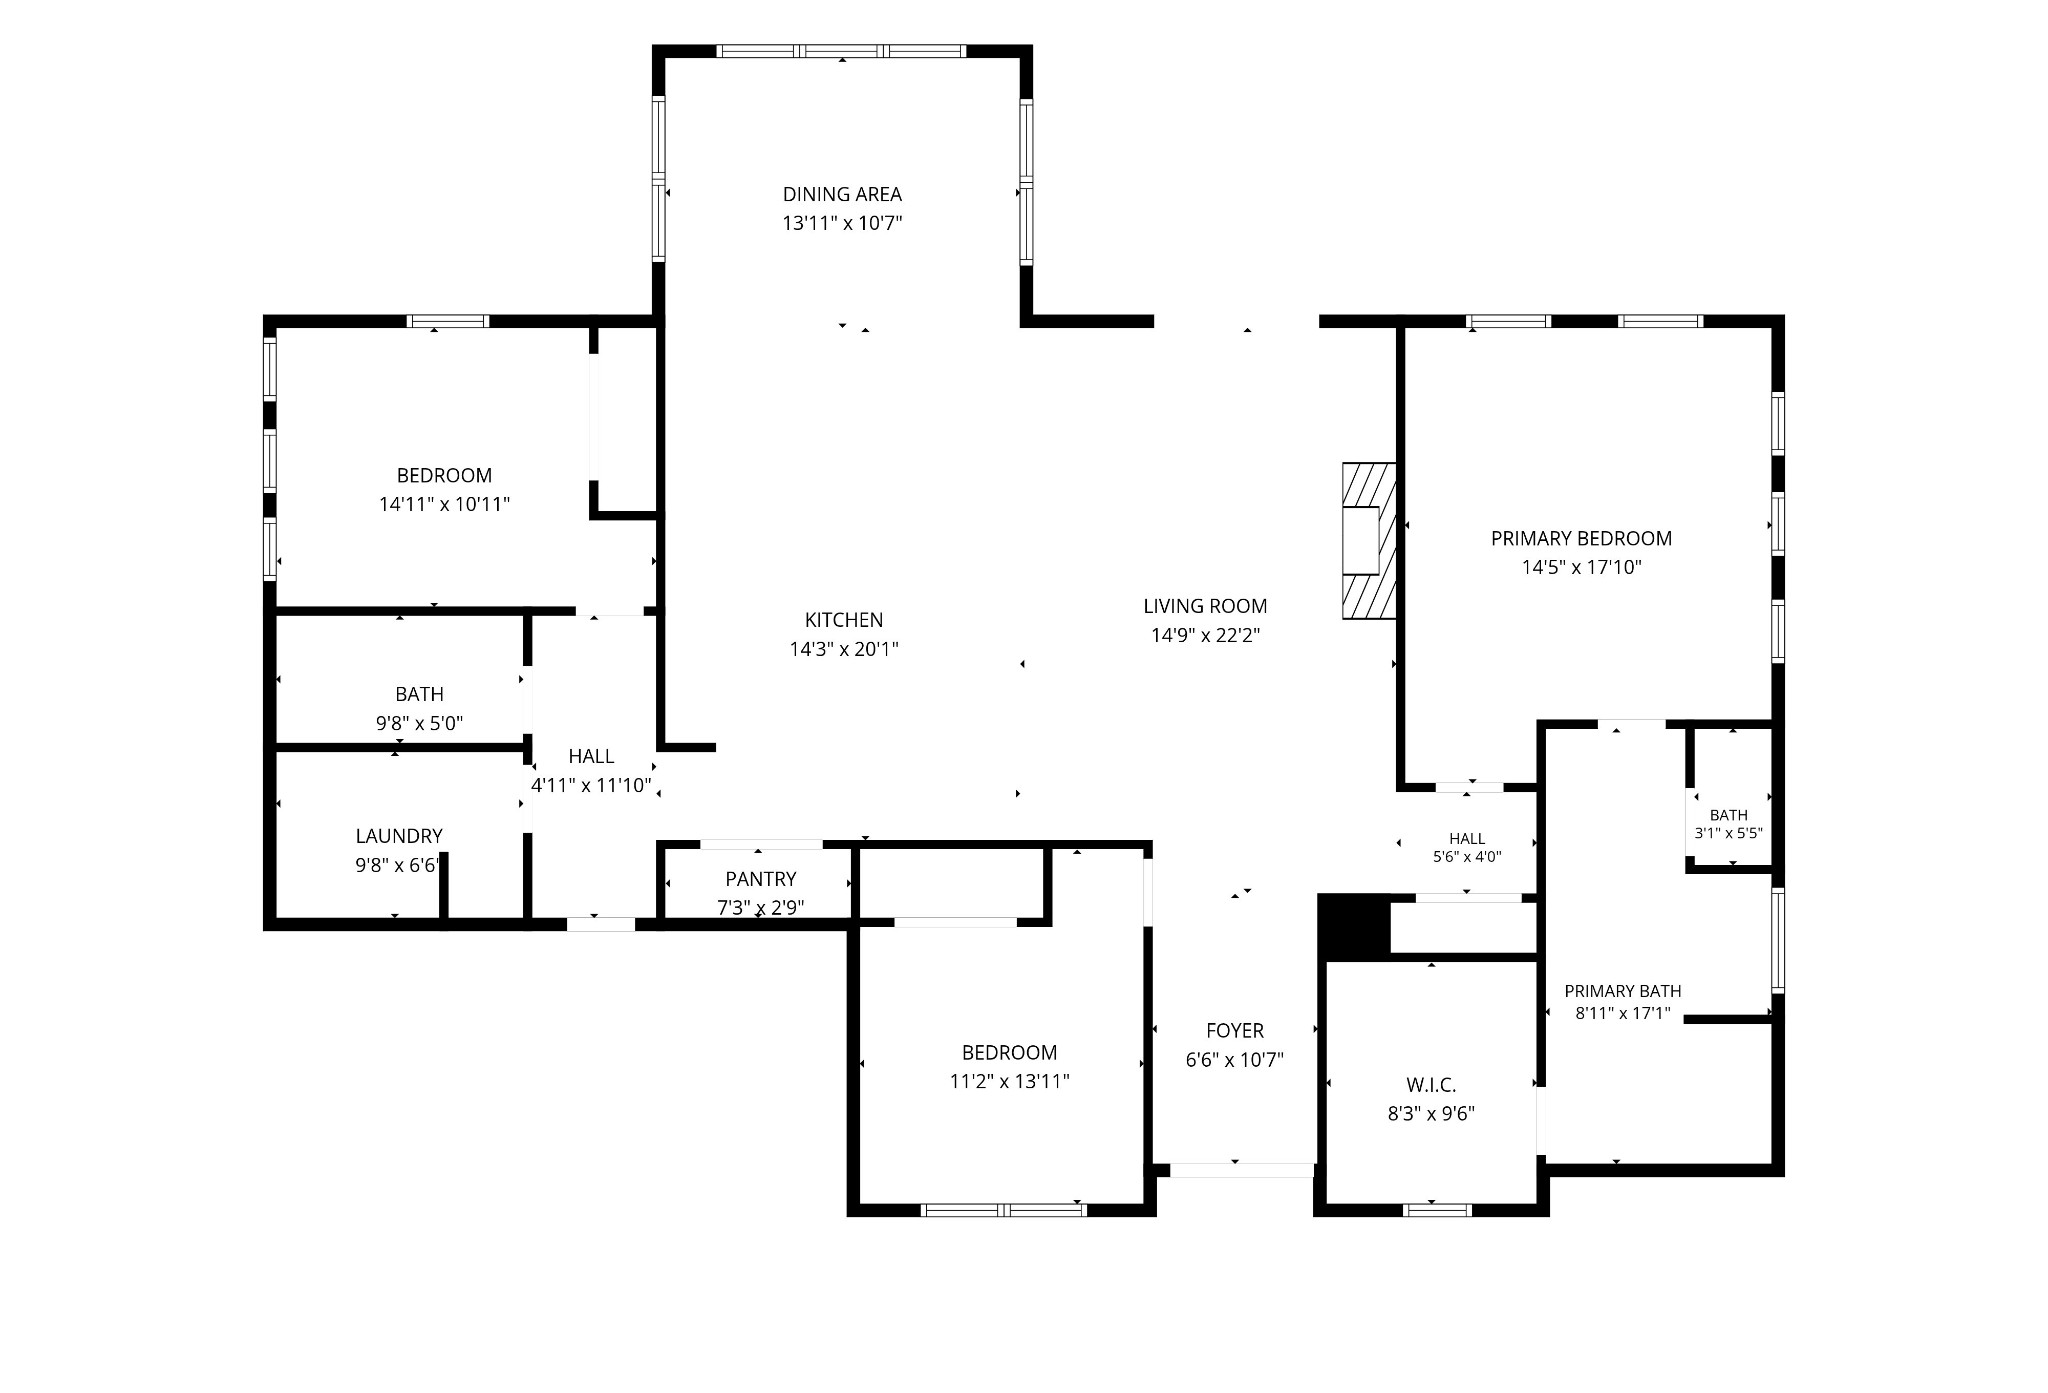
Floor plan showing three bedrooms, a central kitchen and living room, dining area, laundry, pantry, and bathrooms.
VIEW PHOTOS
Courtesy of Realty Corps, Jimmy Kitchen Listing Contact: 9313840684 
$544,900

114 Hurst Dr

3 Beds 3 Baths 2,089 Sq.Ft. 0.8 Acres

Description

Luxury Meets Craftsmanship in This CUSTOM-BUILT Home in the elevated neighborhood of Willow Grove. This stunning ALL BRICK home offers timeless style and modern comfort. The open-concept floor plan showcases gorgeous 7.5-inch European White Oak engineered hardwood flooring, polished porcelain tile, and a striking 48-inch natural gas fireplace with remote control that creates a warm focal point for the living area. The chef's kitchen is beautifully appointed with HIGH END soft-close cabinetry featuring convenient pull-out storage, quartz countertops, champagne bronze hardware, Frigidaire Gallery stainless steel appliances, a 36-inch natural gas range with stainless hood, and a Whirlpool microwave. A beautifully stained custom mahogany front door welcomes guests, while premium Schlage aged bronze interior and exterior door hardware adds an elegant finishing touch. Built for energy efficiency and long-term performance, the home features flash-and-batt insulated exterior walls, an encapsulated crawlspace, a Bryant natural gas HVAC system, low-E argon-filled double-hung windows, a Rinnai tankless gas water heater, an insulated garage entry door, and a 30-year architectural shingle roof with ice guard protection. Relax outdoors beneath beautiful tongue-and-groove porch ceilings, and enjoy the convenience of an additional garage equipped with a 30-amp RV hookup and an upstairs bonus space with its own mini-split HVAC system. Every detail of this exceptional home reflects quality craftsmanship, thoughtful design, and lasting value. Not to mention, NO HOA with a sewer connection lot. If you're searching for a move-in-ready home with premium finishes and energy-efficient construction, this one is a must-see. Under contract with 48 hr kickout clause. Still taking offers. Conveniently located near the 64 bypass, this home offers easy access to Huntsville (approximately 1 hour) and Nashville (approximately 1.5 hours).

Share Property

Location

114 Hurst Dr, Leoma, TN 38468

Status

For Sale
Jimmy Kitchen

Jimmy Kitchen

Property Amenities

Interior
Appliances Built-In Gas Oven, Built-In Gas Range, Dishwasher, Microwave, Refrigerator
Flooring Wood, Tile
Total Bedrooms: 3
Half Bathrooms: 1
Full Bathrooms: 2
Area & Lot
Total area 2,089 Sq.Ft.
Lot Area 0.8 Acres
Living area 2,089 Sq.Ft.
MLS® ID 3510896
Year Built 2025
High School Lawrence Co High School
Middle School Leoma Elementary
Elementary School Leoma Elementary
Type Residential
Status For Sale
Exterior
Stories 1
Air conditioning Central Air, Electric
Heat type Central, Natural Gas
Water Source Public
Garage Space 4.0
Sewer Public Sewer
Parking Attached/Detached
Lot Features Level
Utilities Electricity Available, Natural Gas Available, Water Available
Finance
Sales Price $544,900
Real Estate Tax $1,970 yearly
Brick and stone house with attached garage and separate two-car garage beside a long driveway.

Schedule a Showing

We would love to show you our beautiful property. Please select your preferred date and time below. An agent will be in touch shortly to confirm your appointment.

Schedule a Showing

We would love to show you our beautiful property. Please select your preferred date and time below. An agent will be in touch shortly to confirm your appointment.

Thank you for your interest in 114 Hurst Dr, Leoma, TN 38468. We are reviewing your request and will be in touch shortly!

Mortgage Calculator

Estimate your monthly mortgage payment, including the principal and interest, property taxes, and HOA. Adjust the values to generate a more accurate rate.

All estimates are provided for informational purposes only. Actual amounts may vary.
$0,000 Your Payment 20 15 65
$0,000 Your Payment

Work With Jimmy

At Jimmy Kitchen, clients are always the top priority. He delivers honest, professional service rooted in integrity at every stage of the process.