Leave a Message

Thank you for your message. We will be in touch with you shortly.

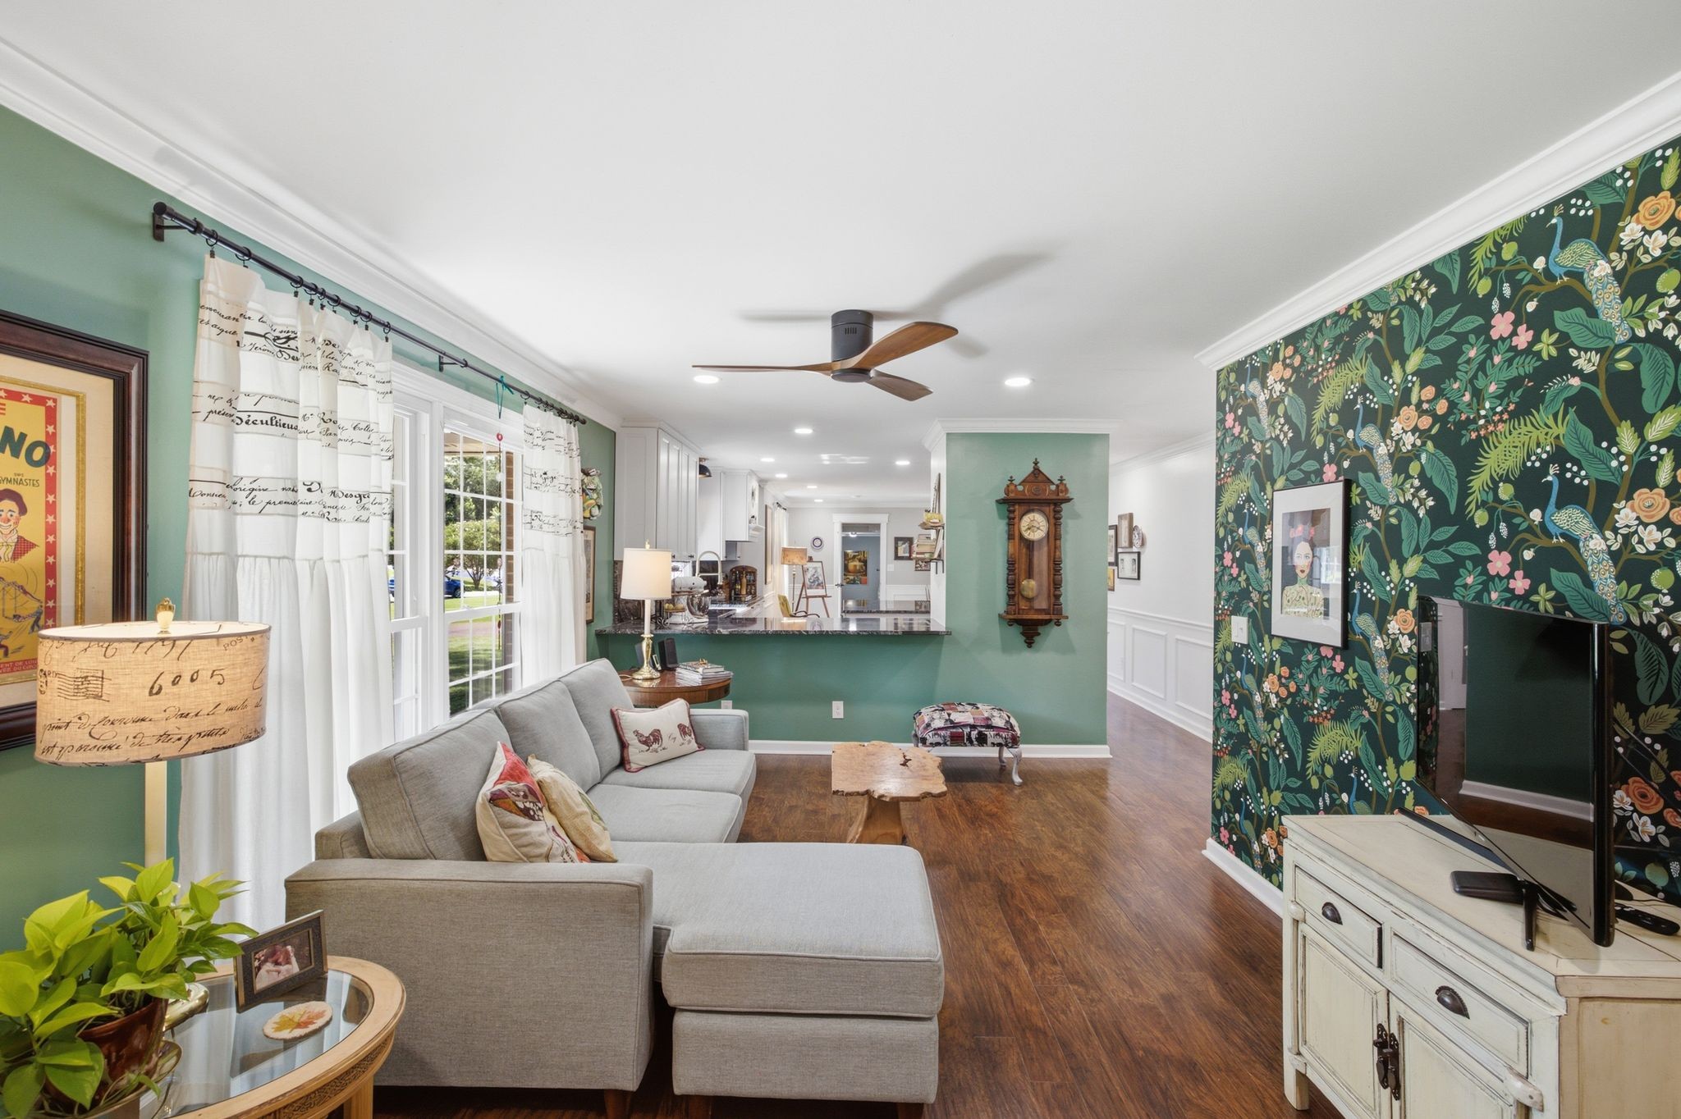
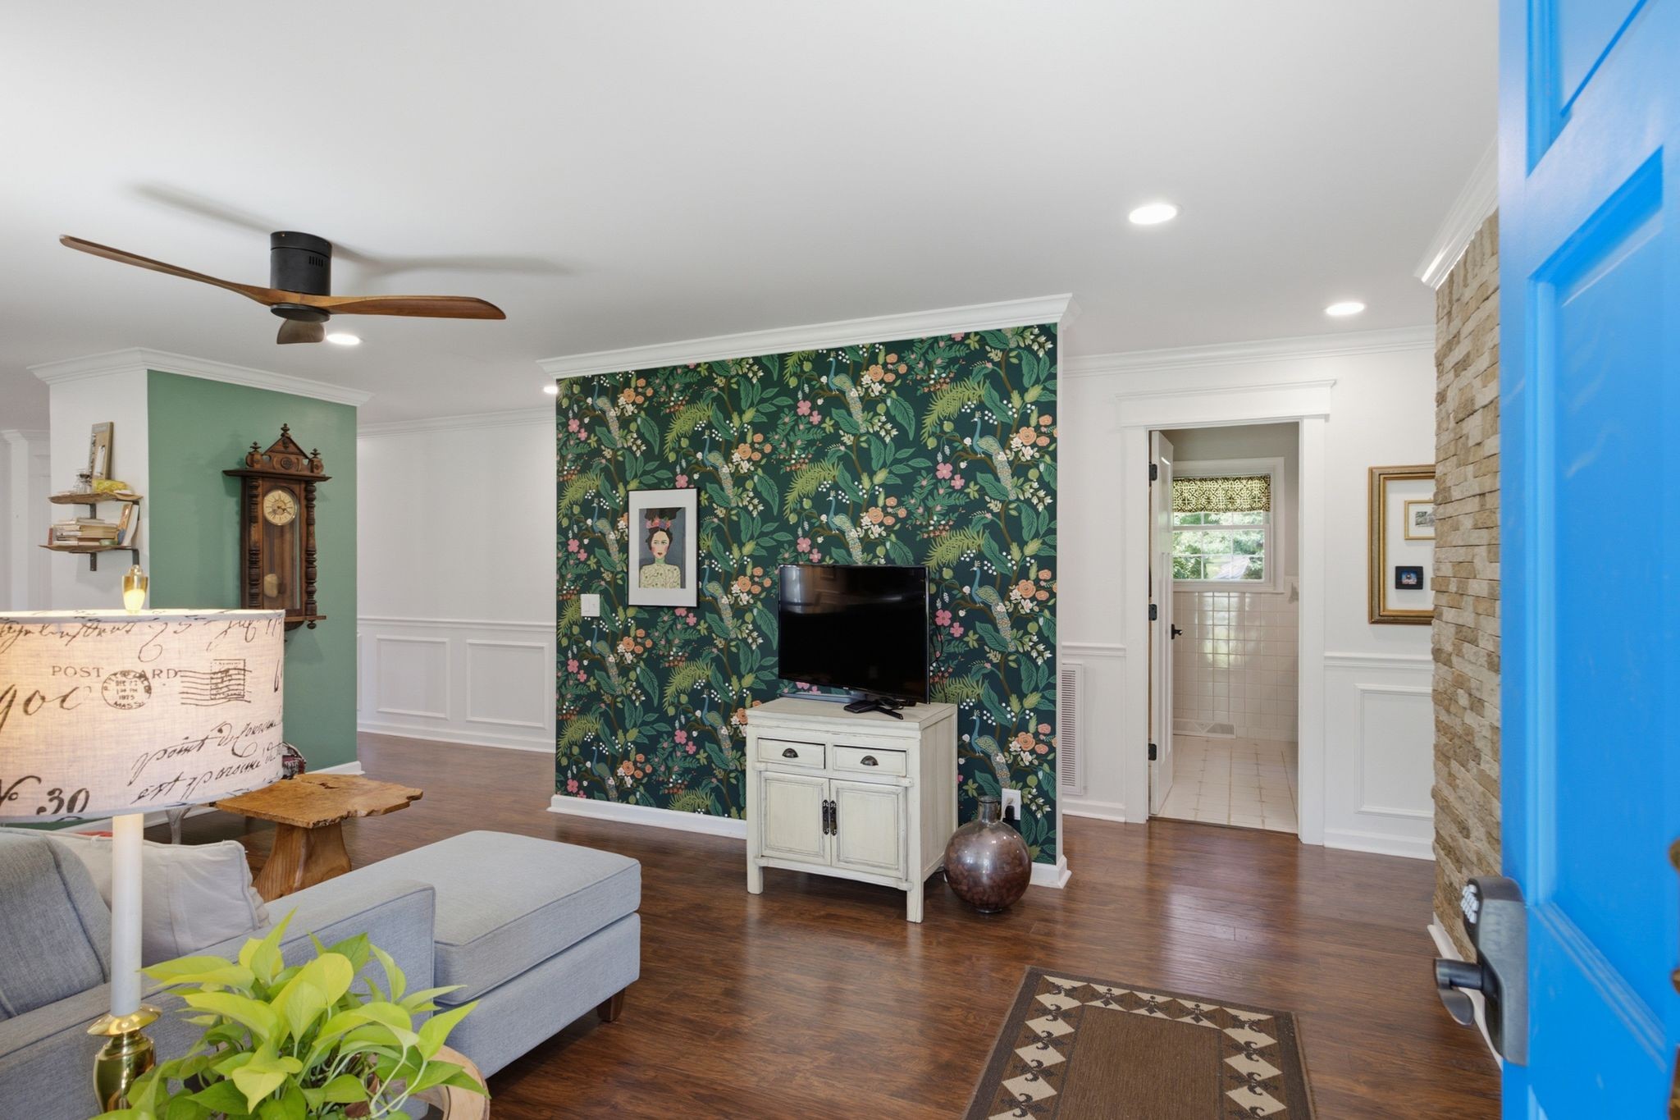
Living room with a gray sectional, sage-green walls, and a bold floral wallpaper accent wall.
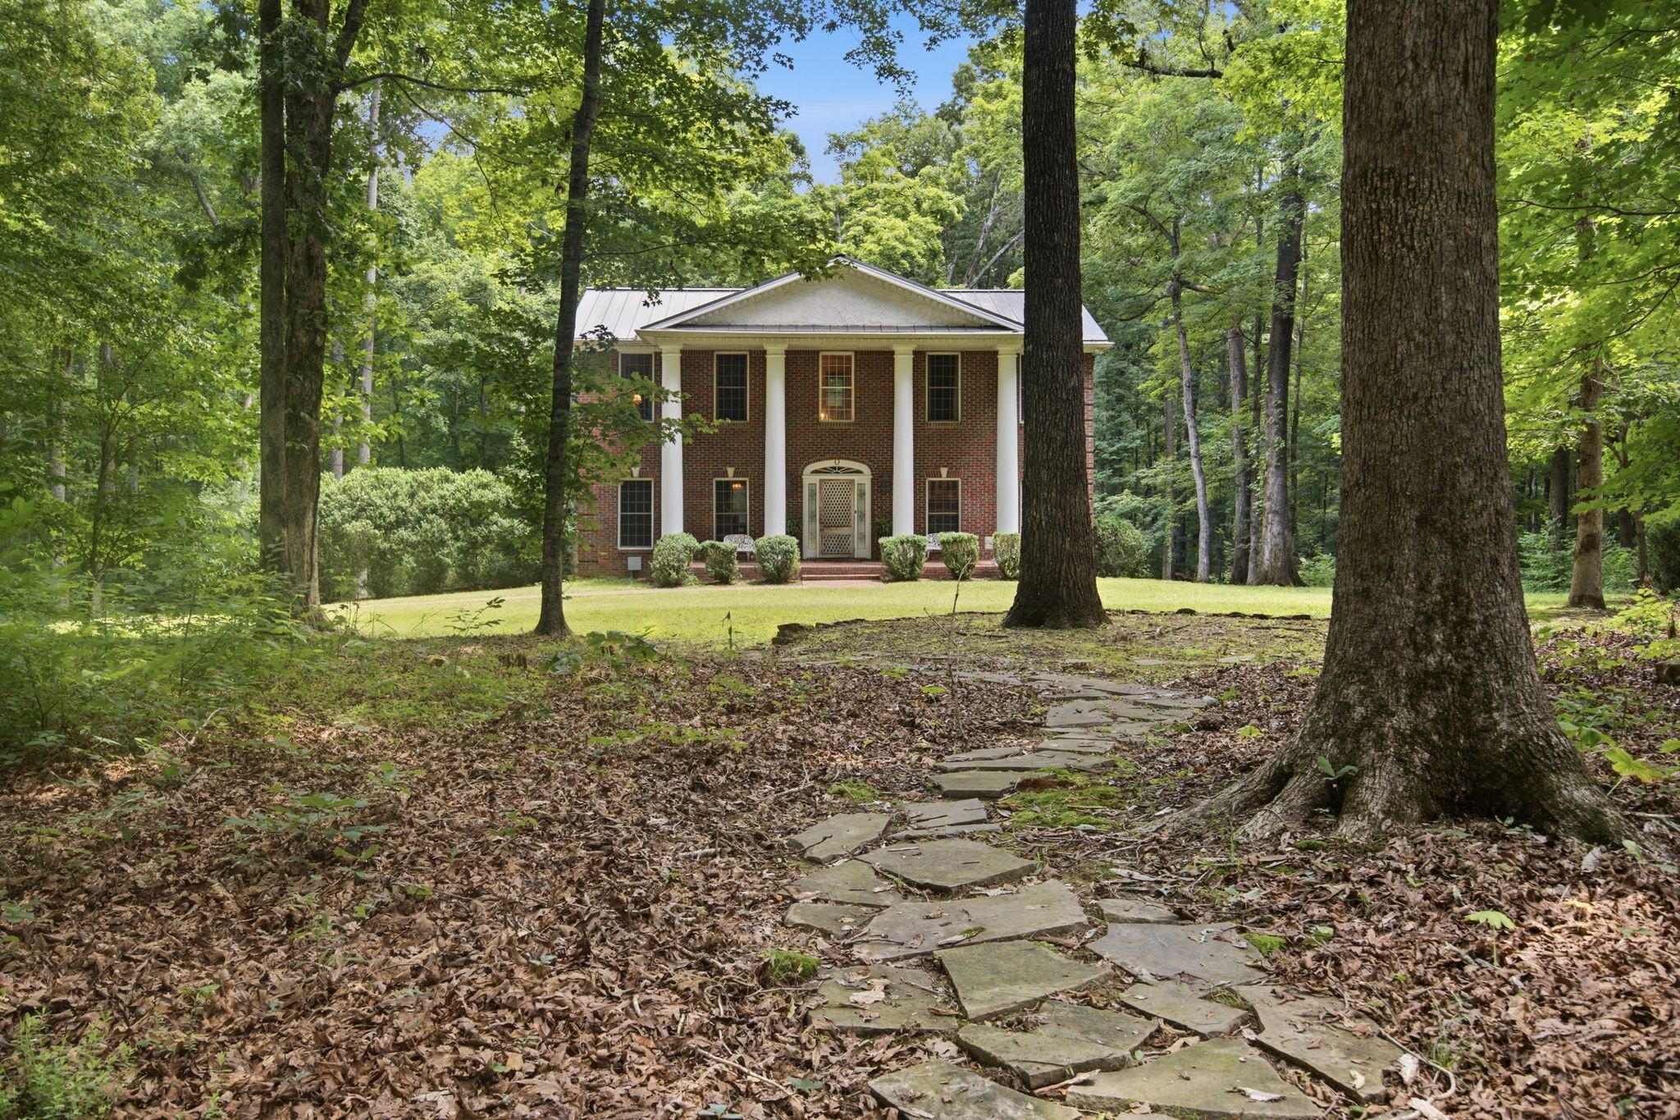
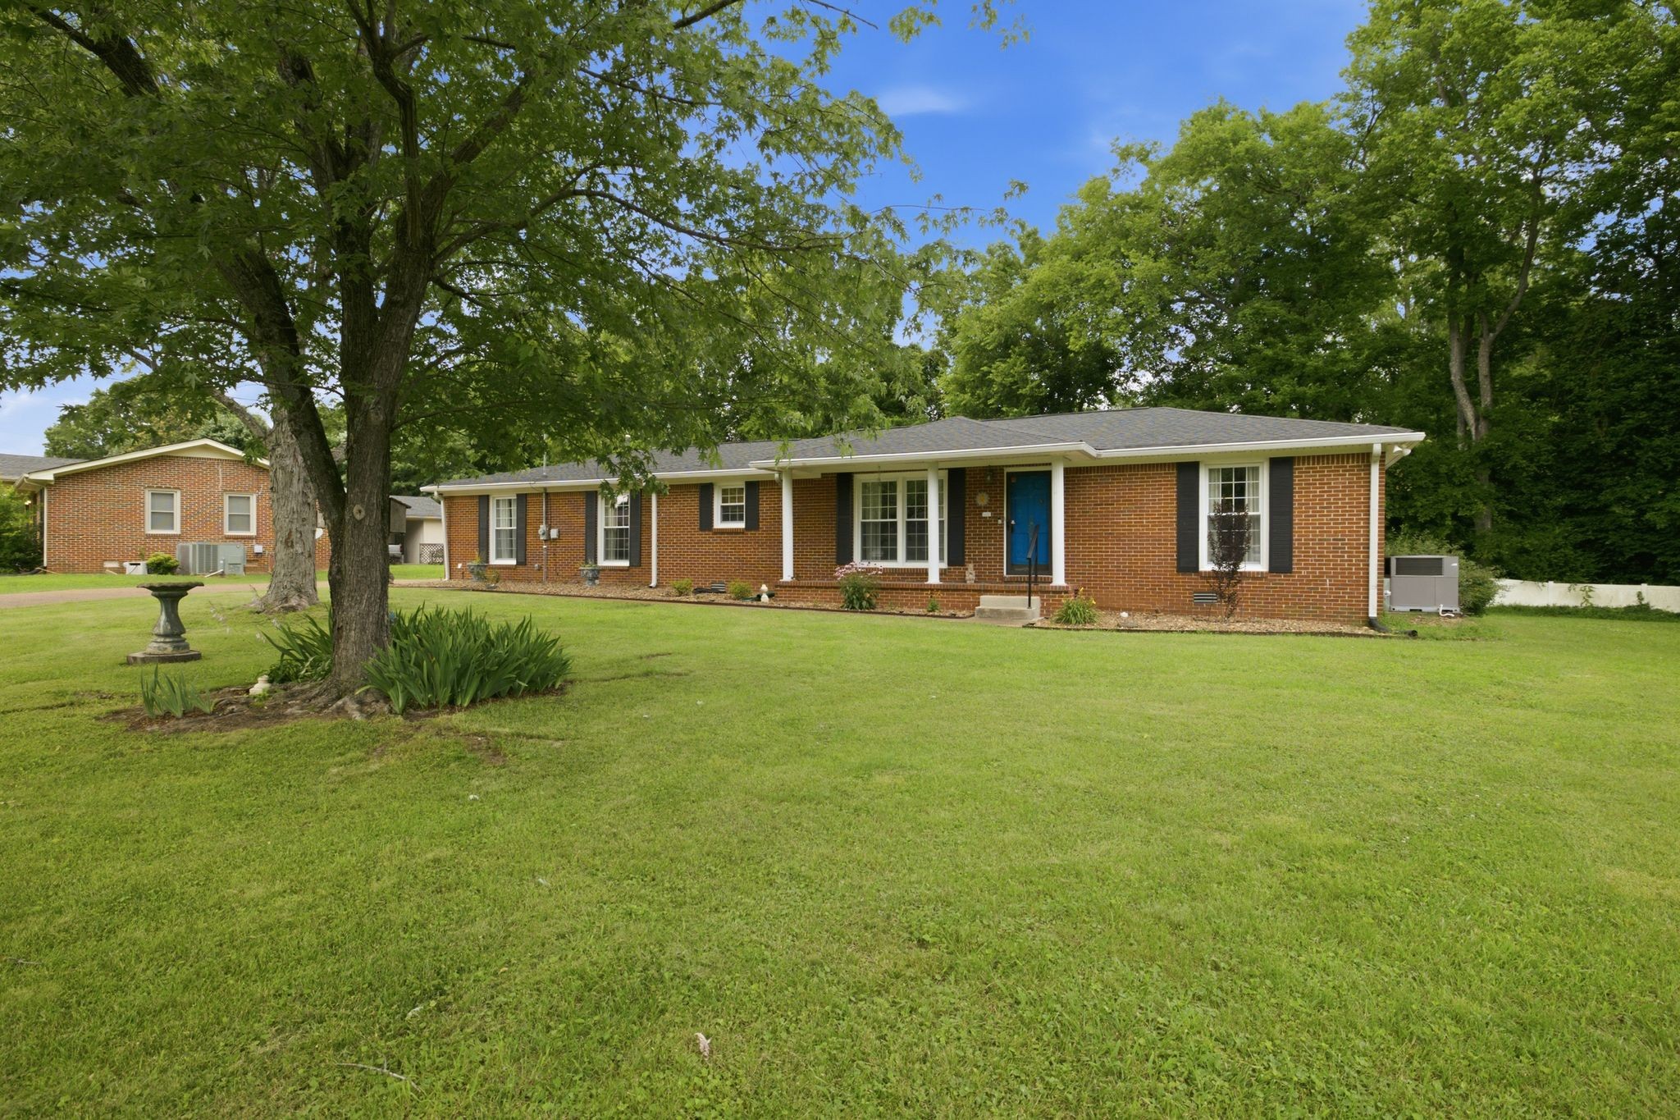
Red brick ranch house with a blue front door, white columns, and a tree-shaded lawn.
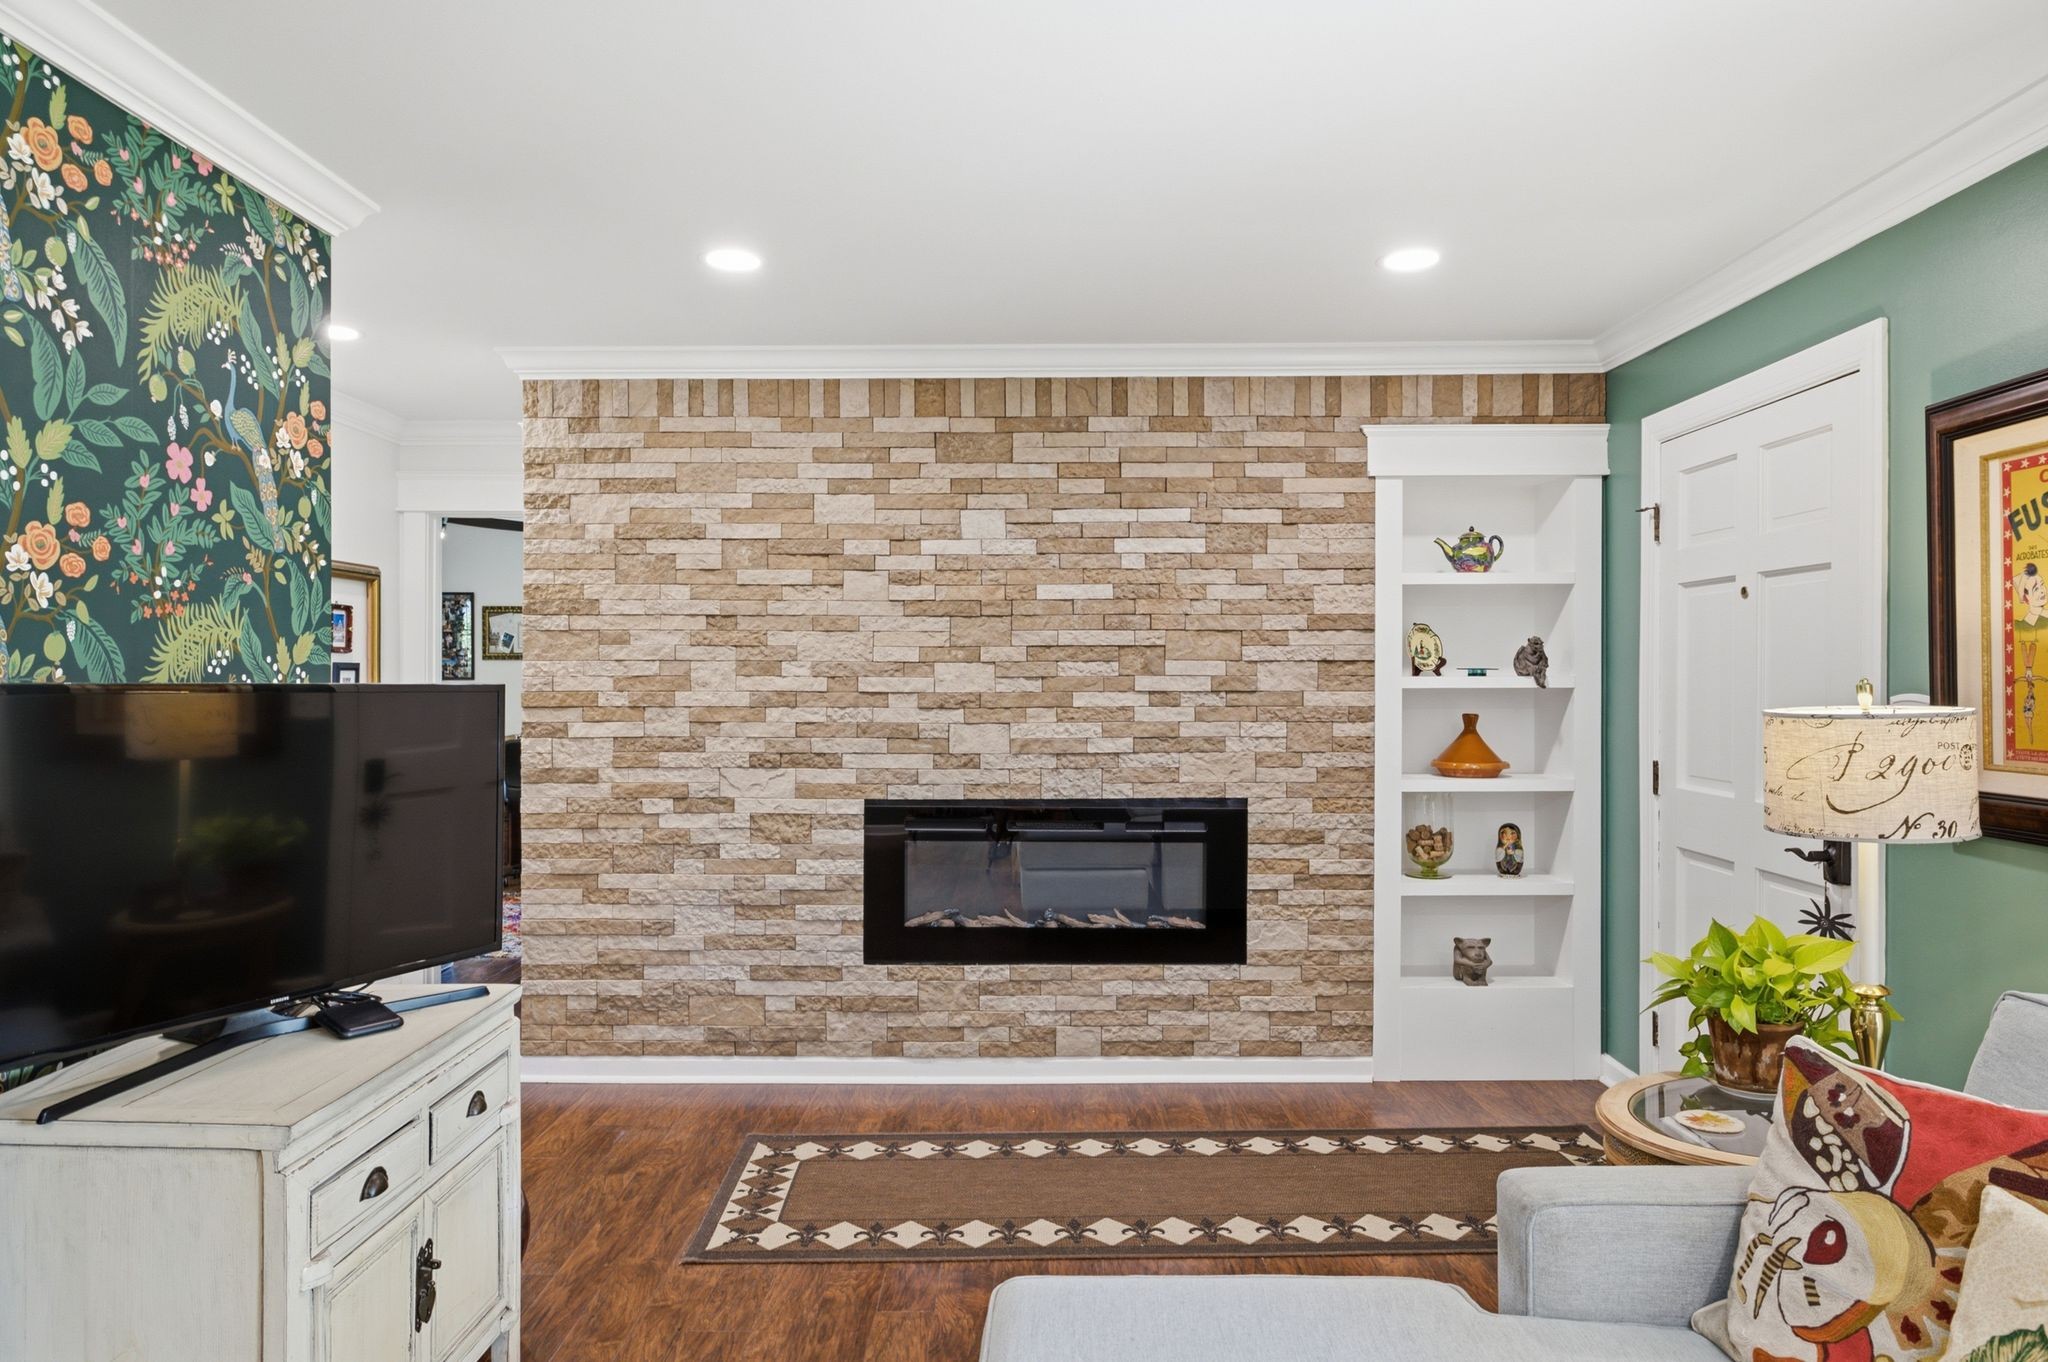
Living room with a floral wallpaper accent wall, television, gray sectional, and hardwood floors.
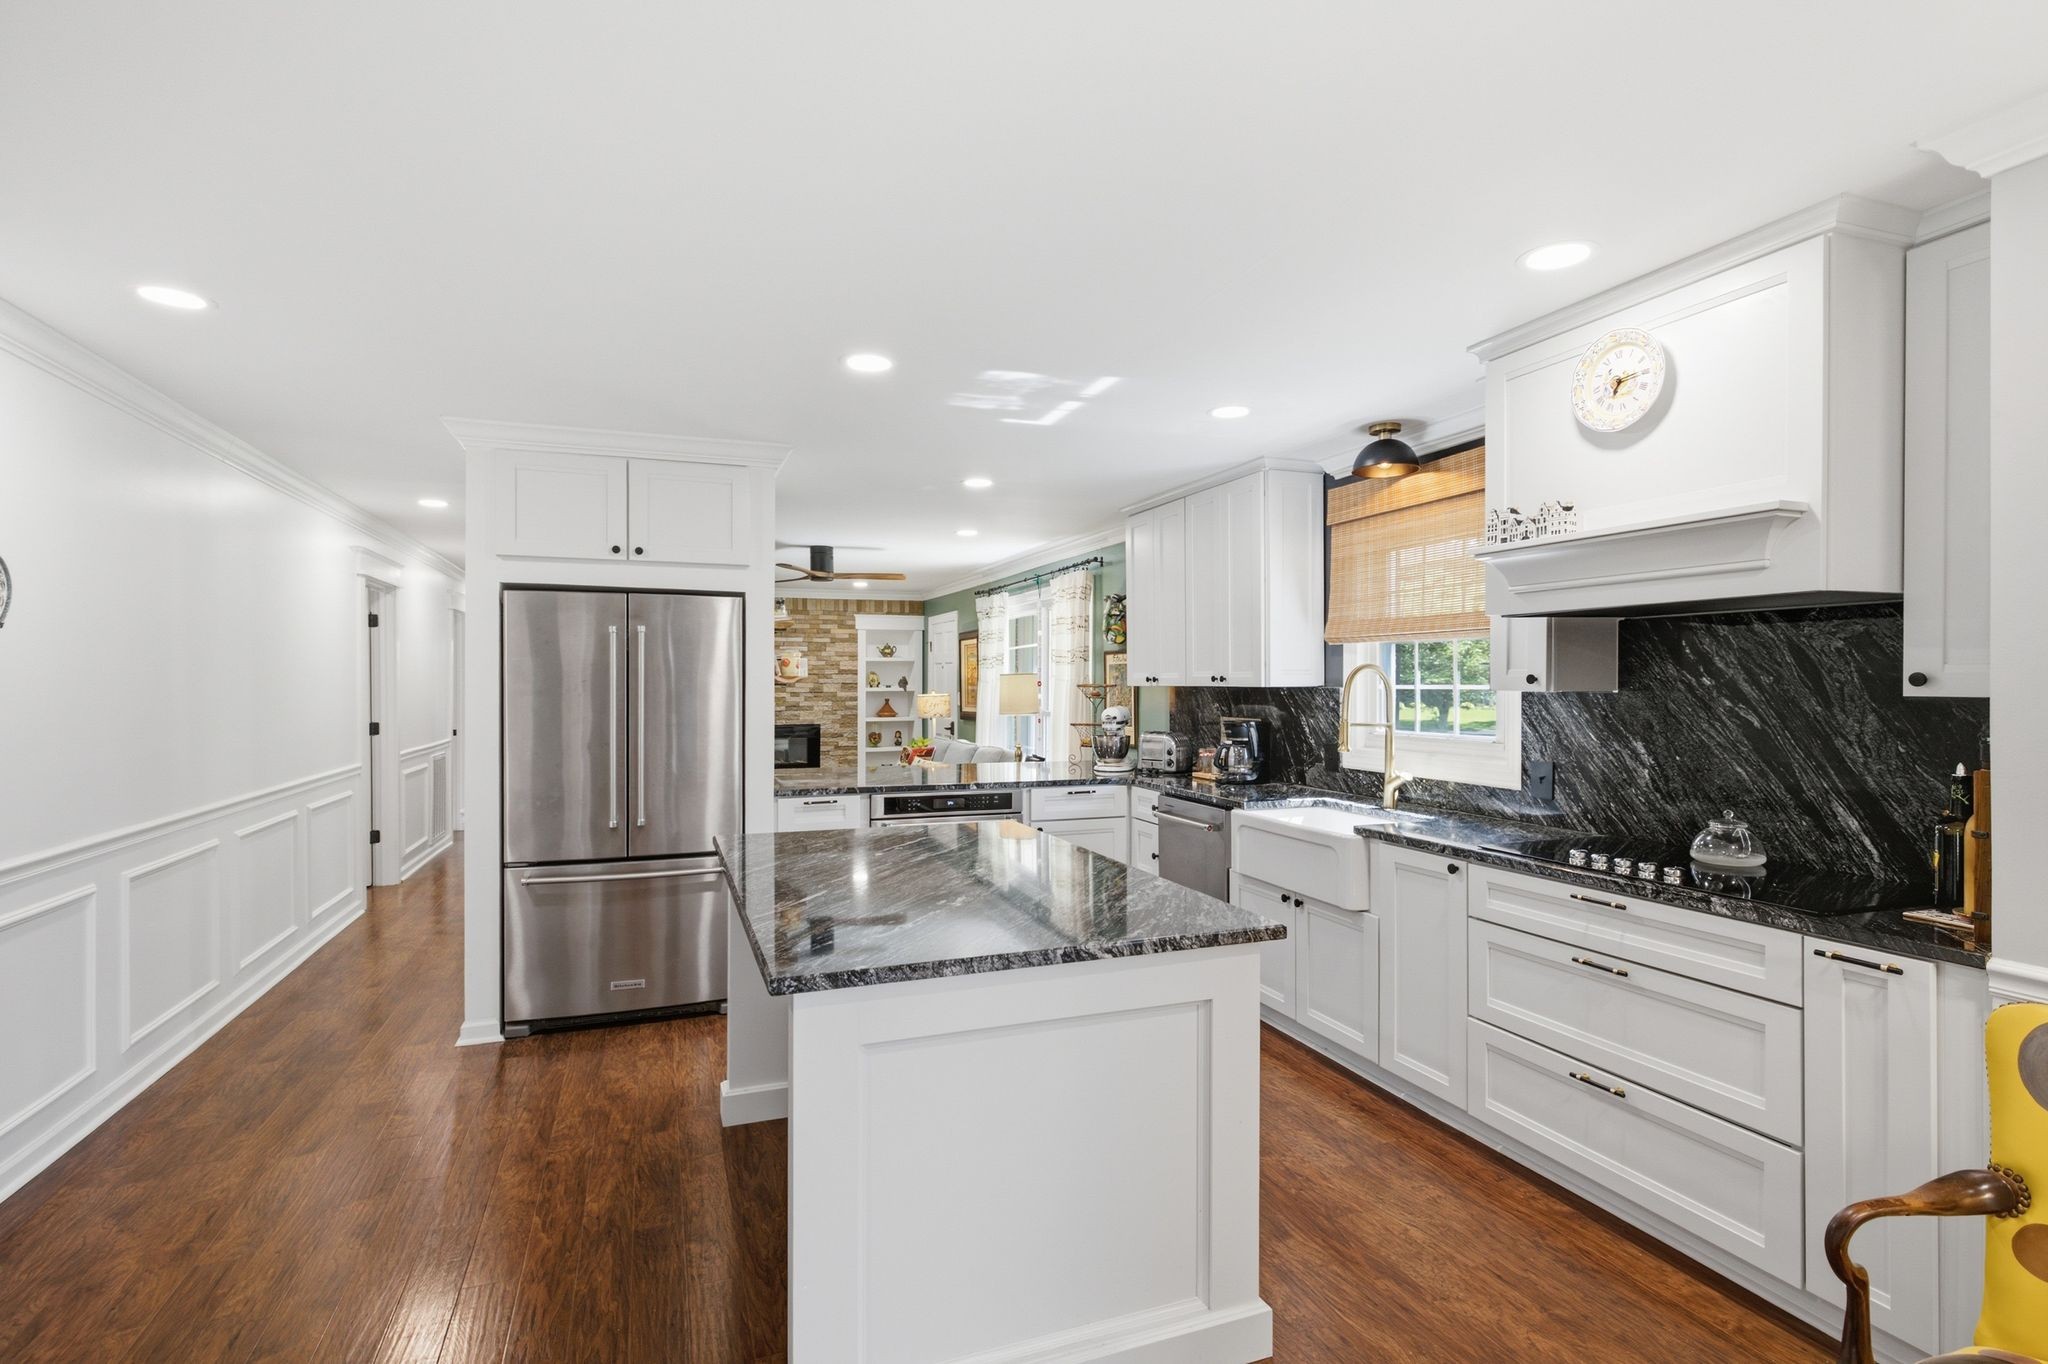
Bright kitchen with a large marble island, white cabinetry, black stone backsplash, and hardwood floors.
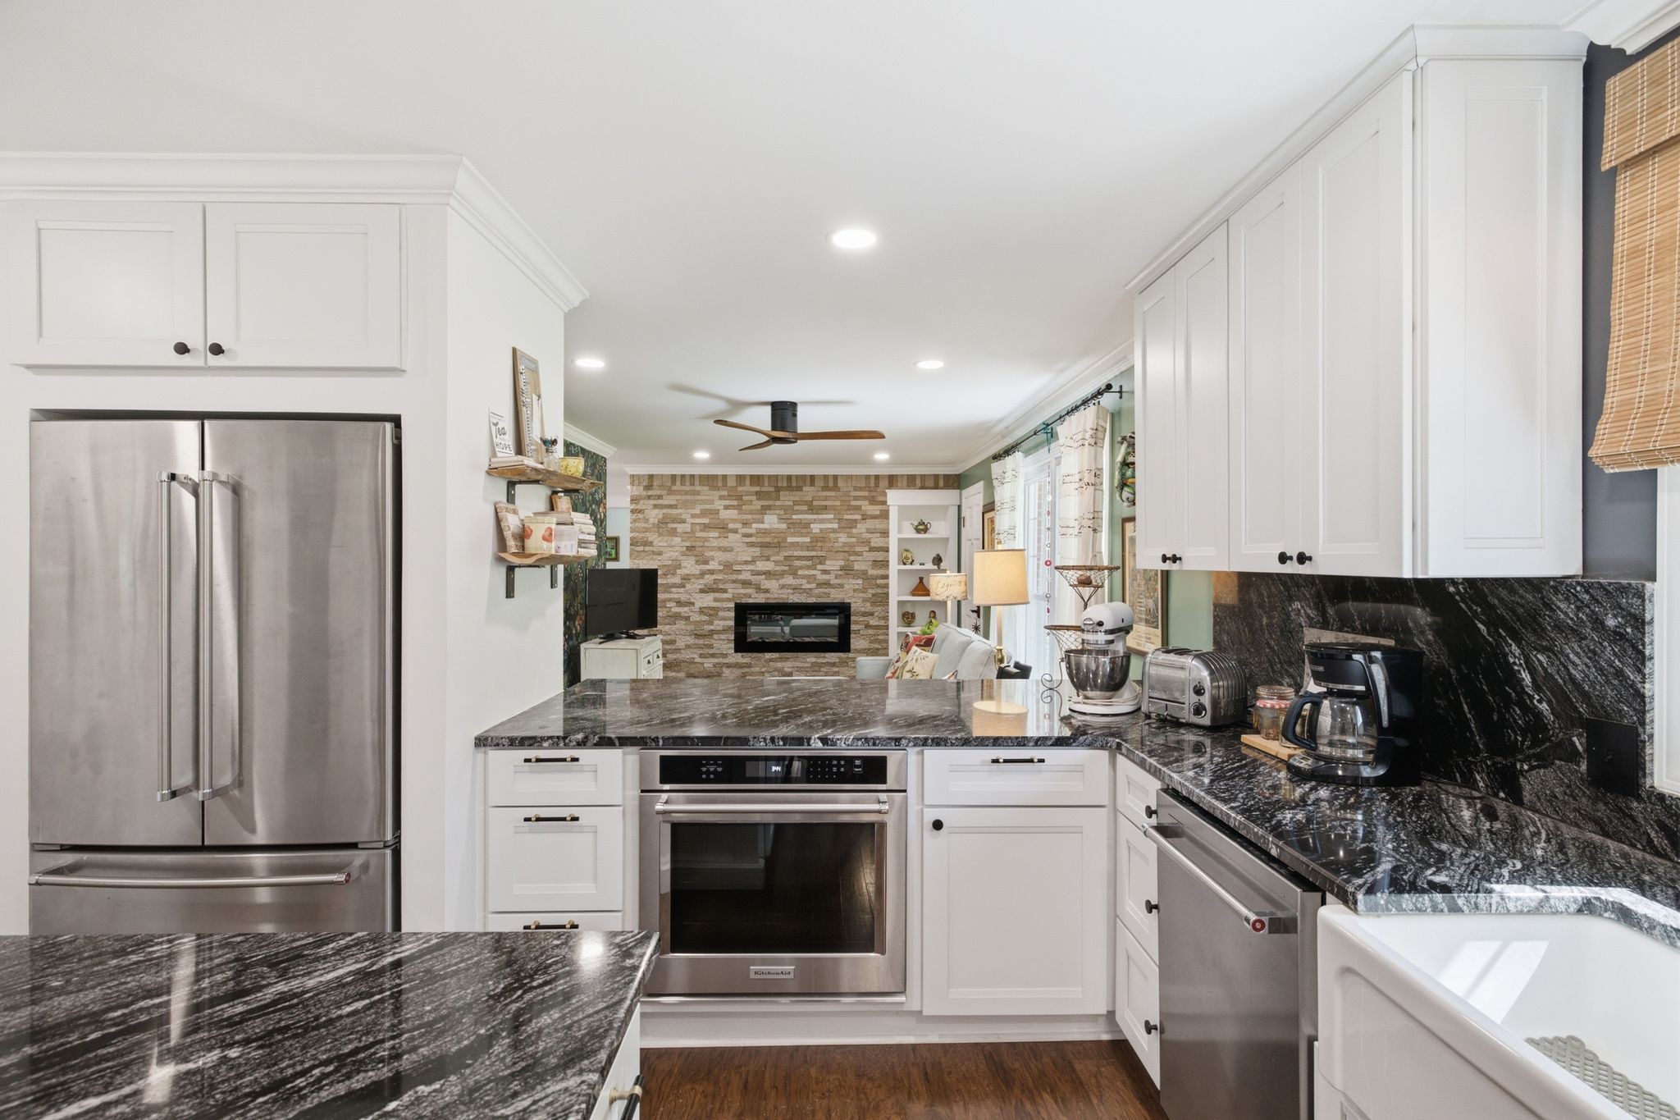
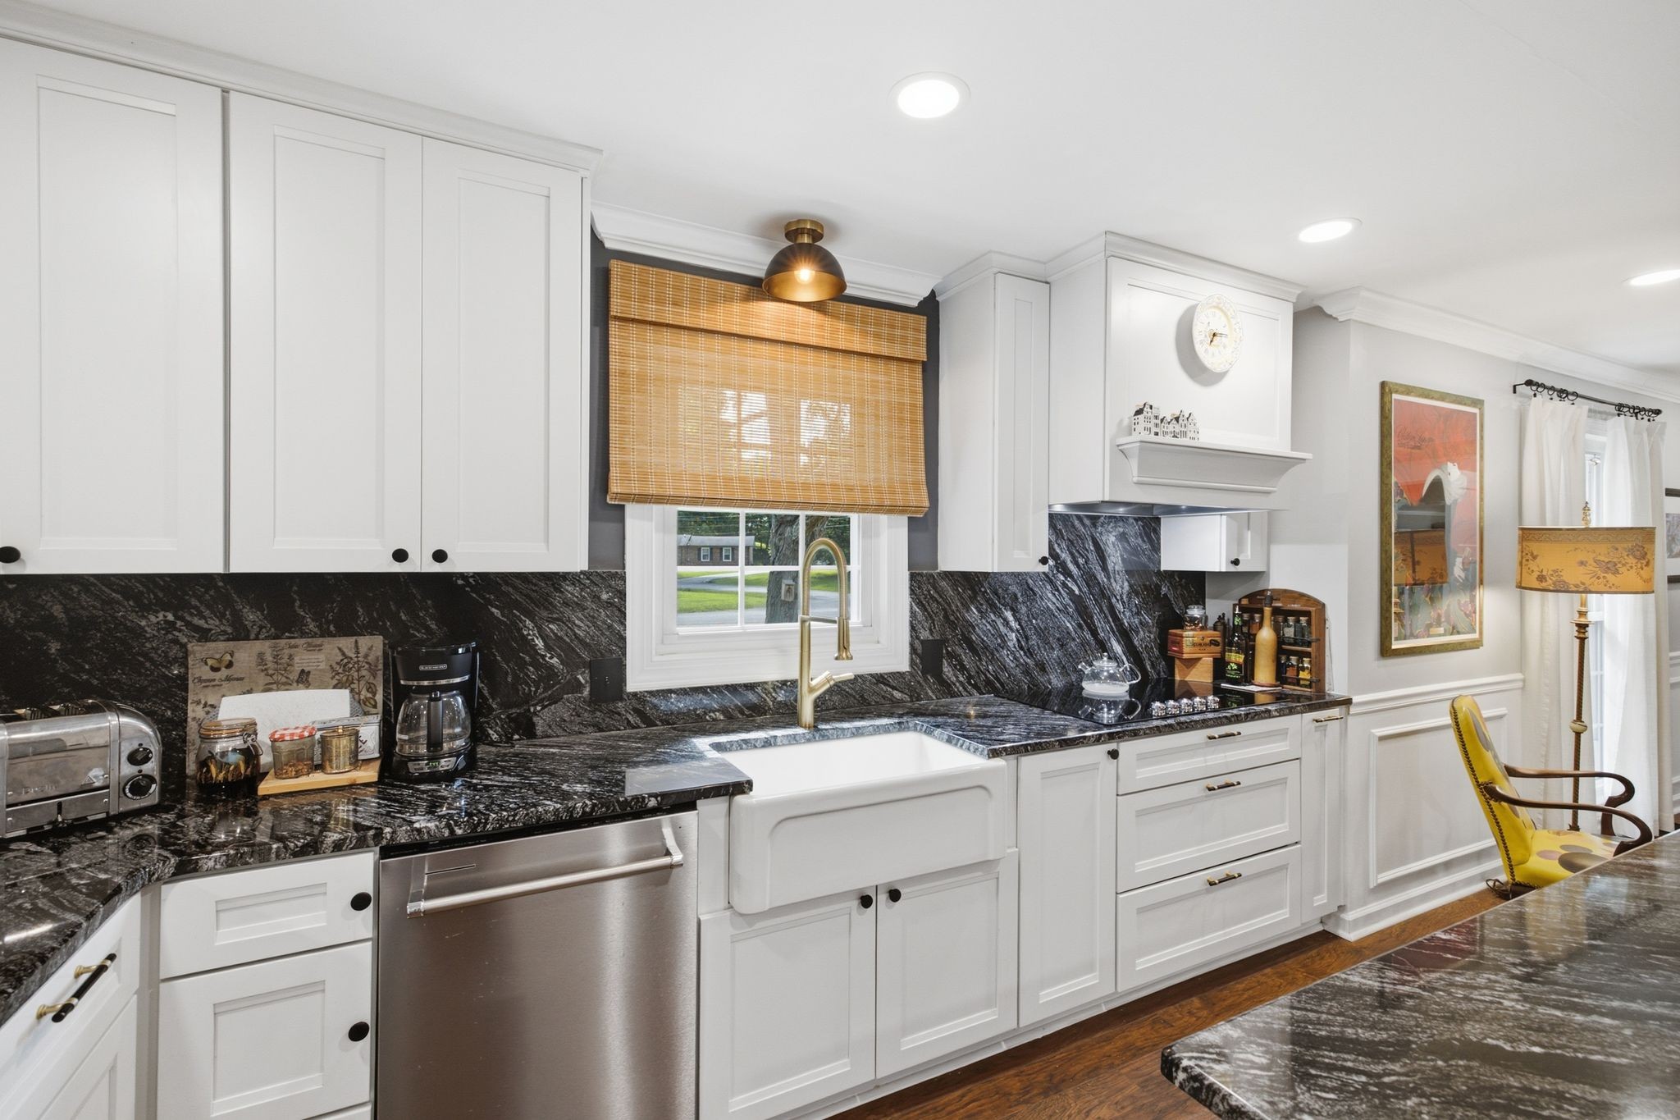
Kitchen with white cabinets, black stone counters, stainless appliances, and a view of the living room fireplace.
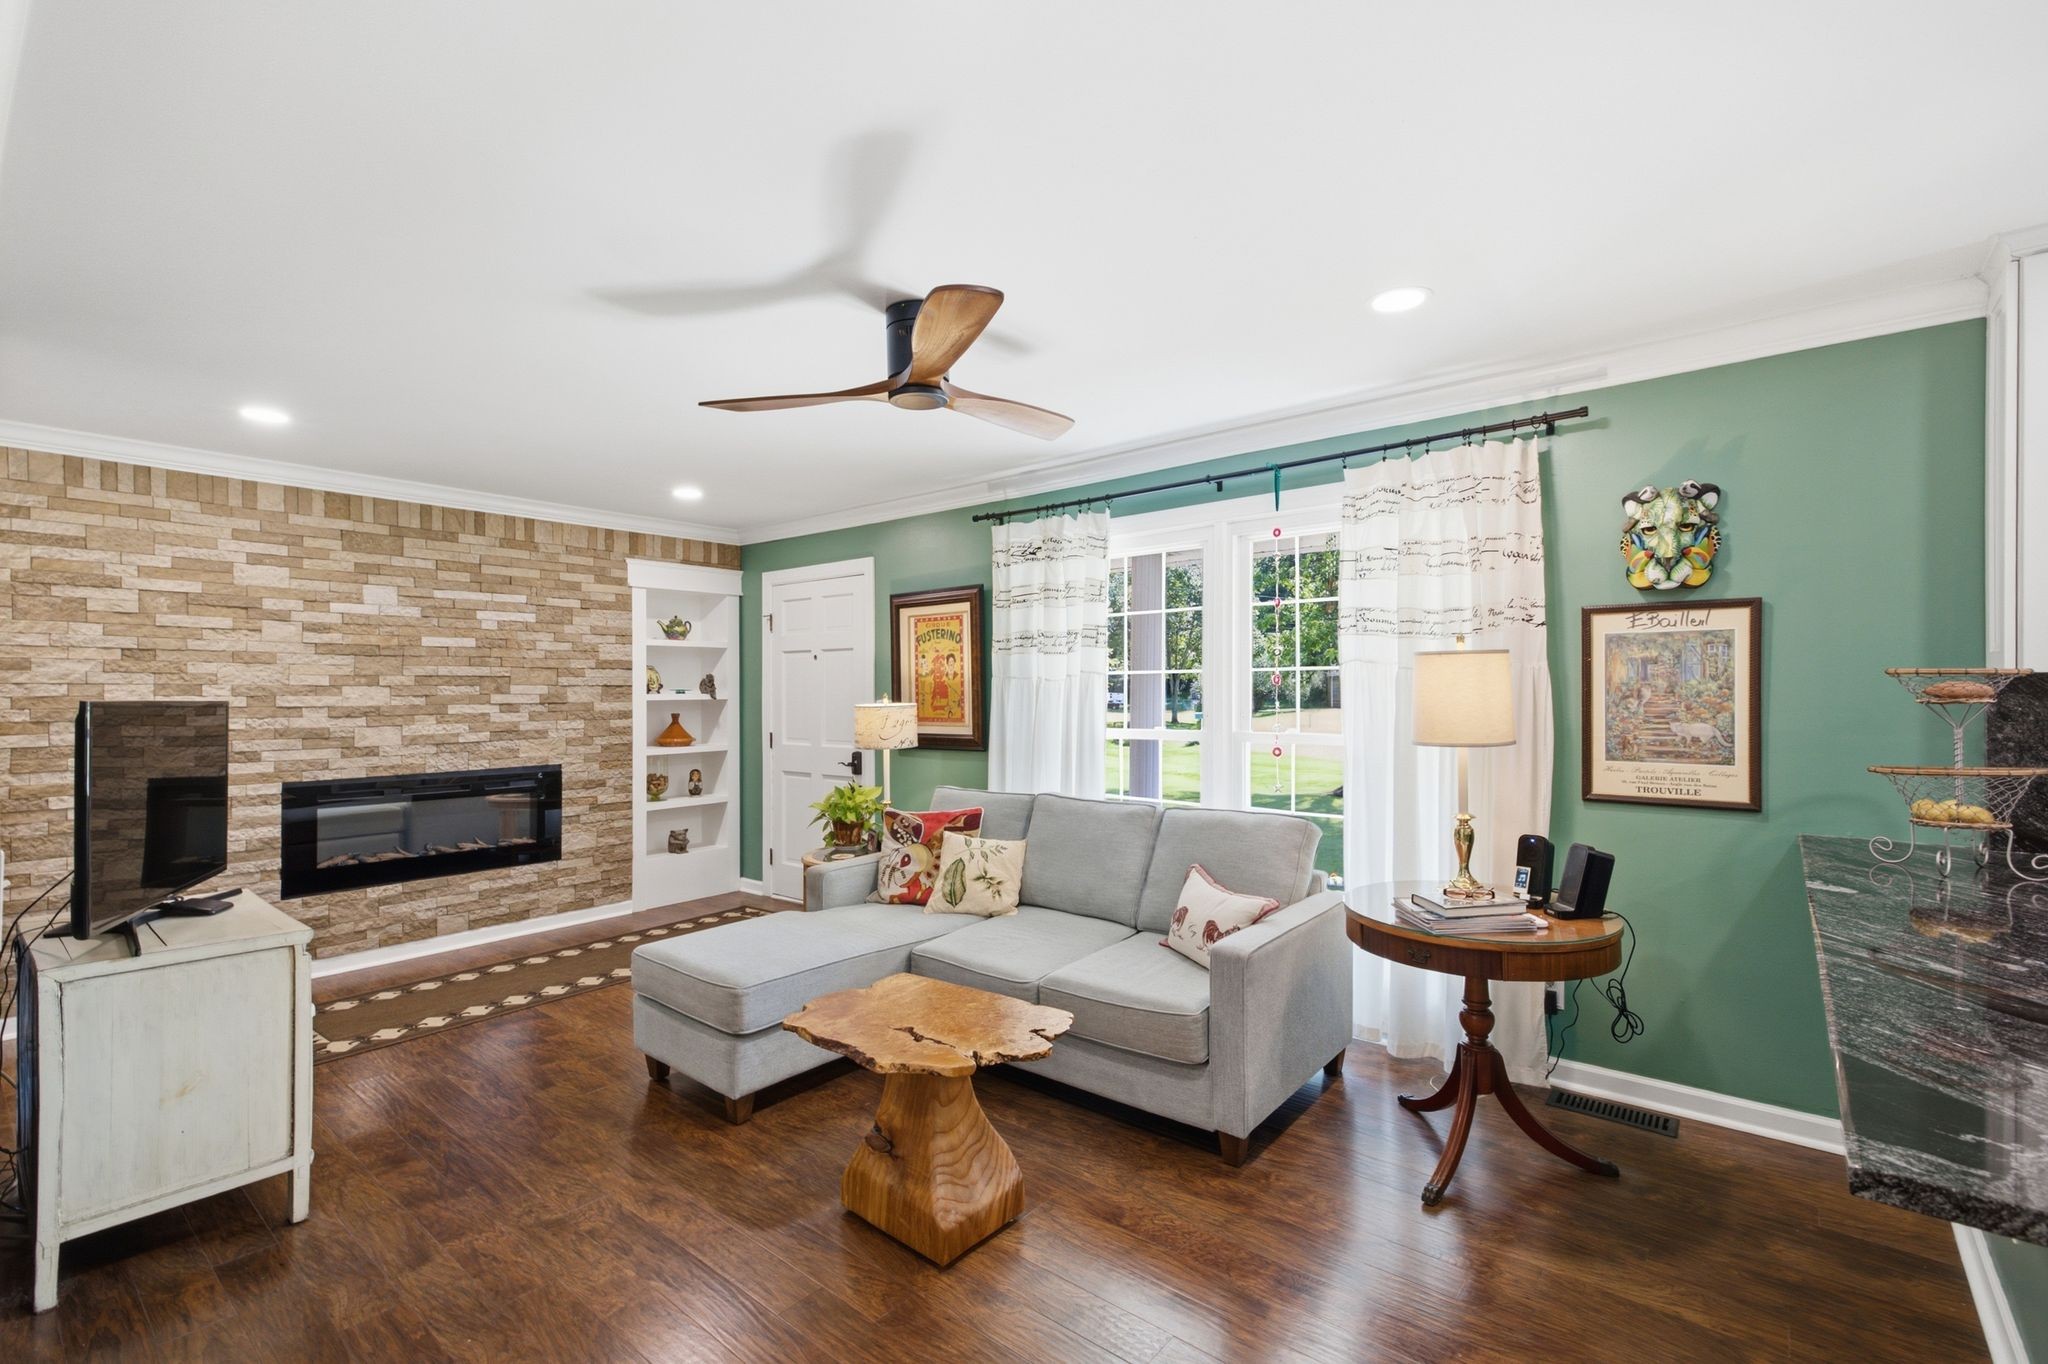
Living room with a gray sectional, green walls, stone fireplace wall, and large curtained windows.
Living room with a stone fireplace, built-in shelves, and floral wallpaper.
Kitchen with white cabinets, black veined stone counters, farmhouse sink, and bamboo window shade.
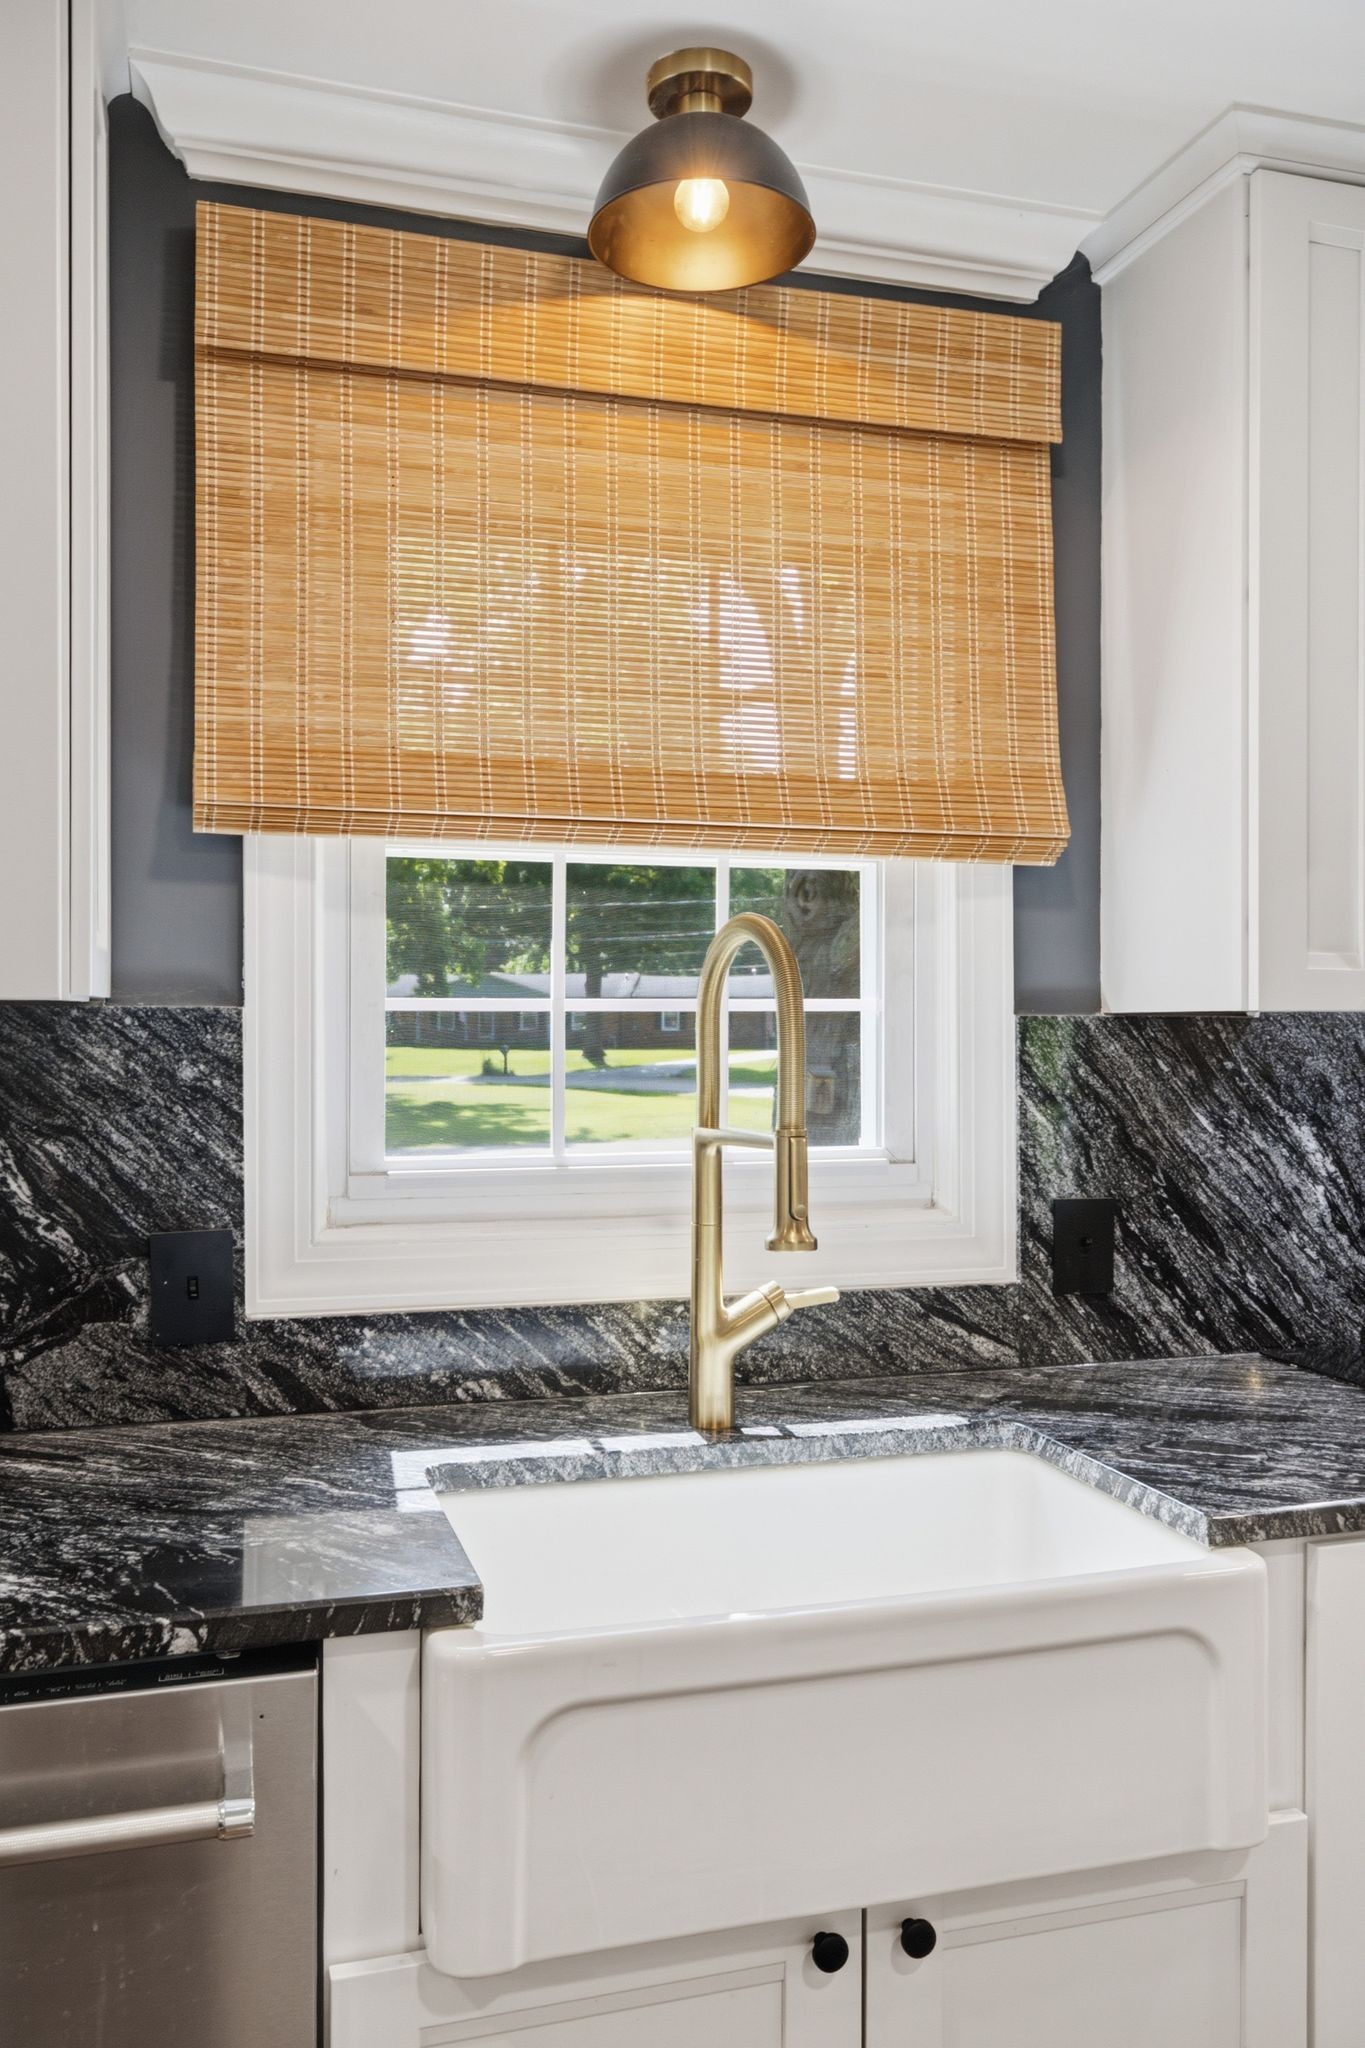
Kitchen farmhouse sink with a gold faucet beneath a bamboo-shaded window, set in veined stone counters.
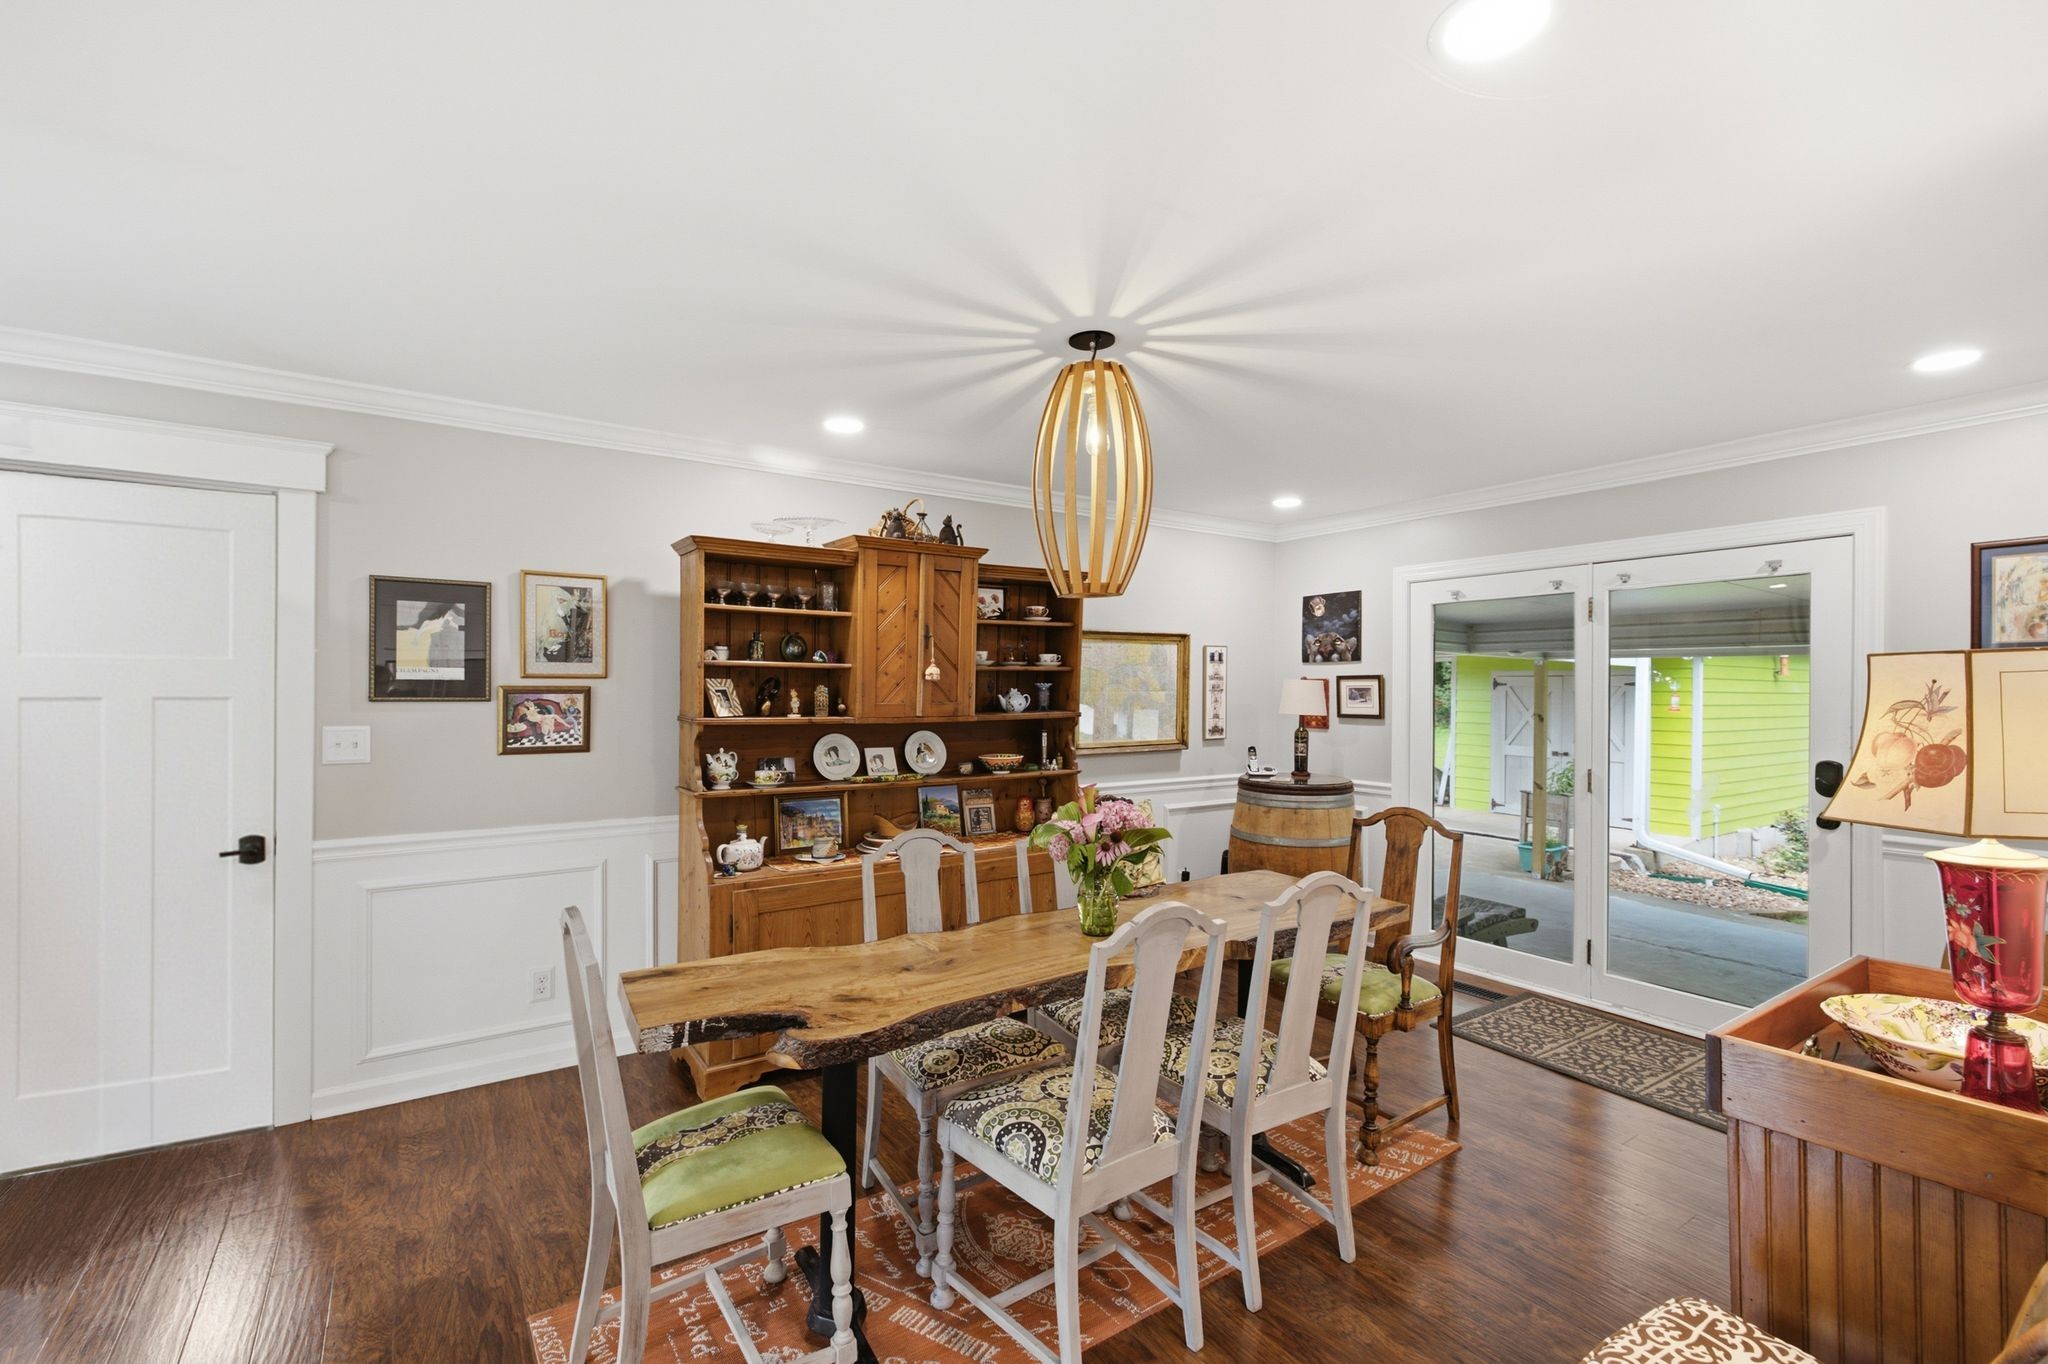
Dining room with a long wood table, display hutch, and sliding glass doors to the patio.
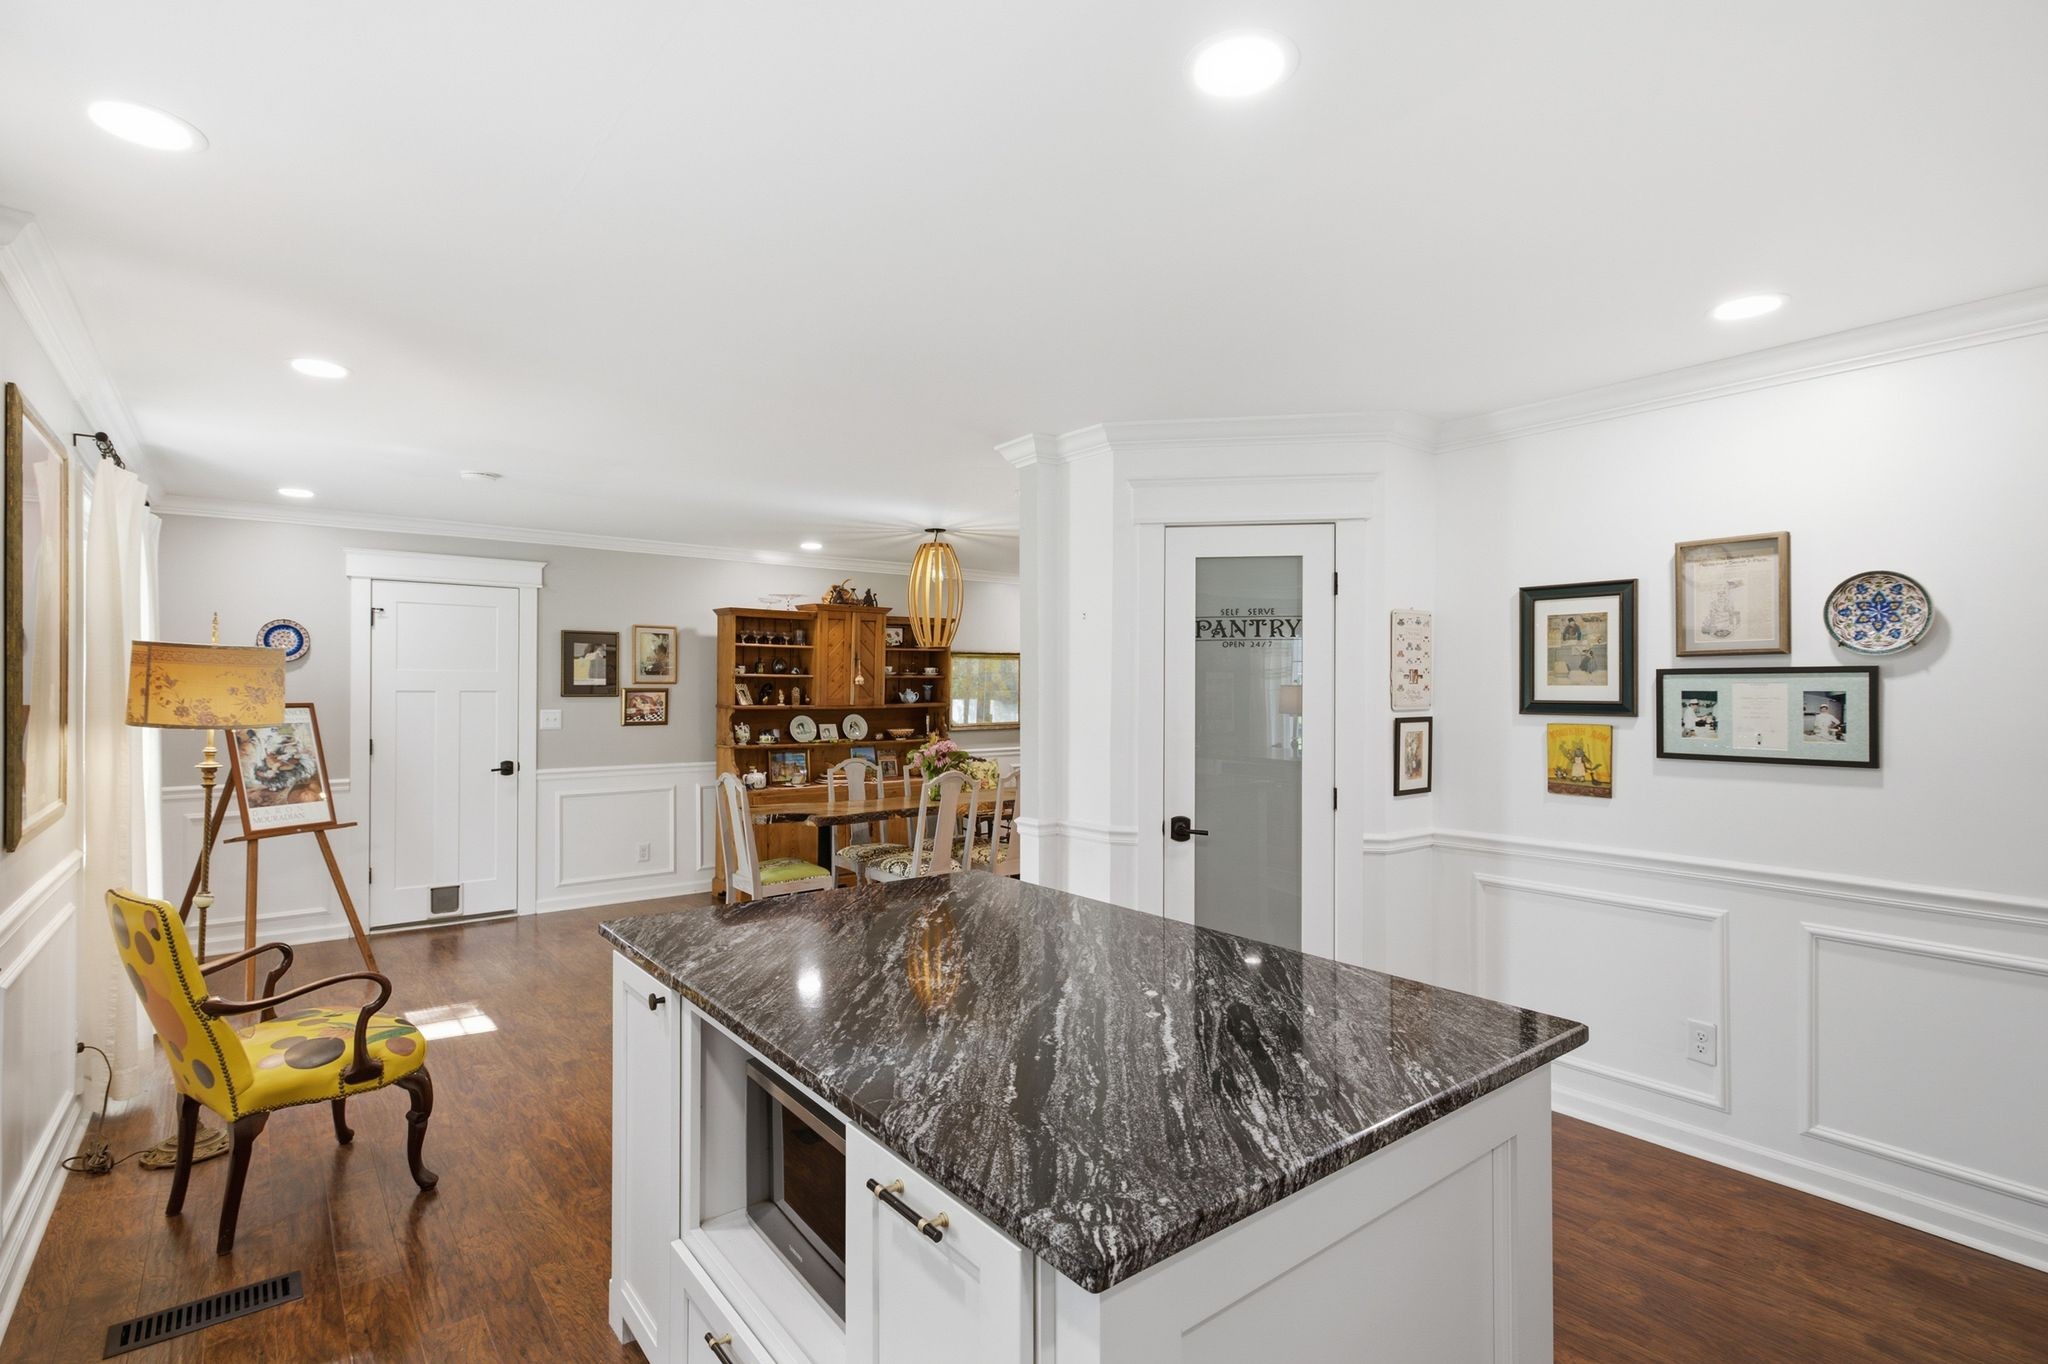
Kitchen with a large dark veined stone island and a glass pantry door labeled “SELF SERVE PANTRY.”
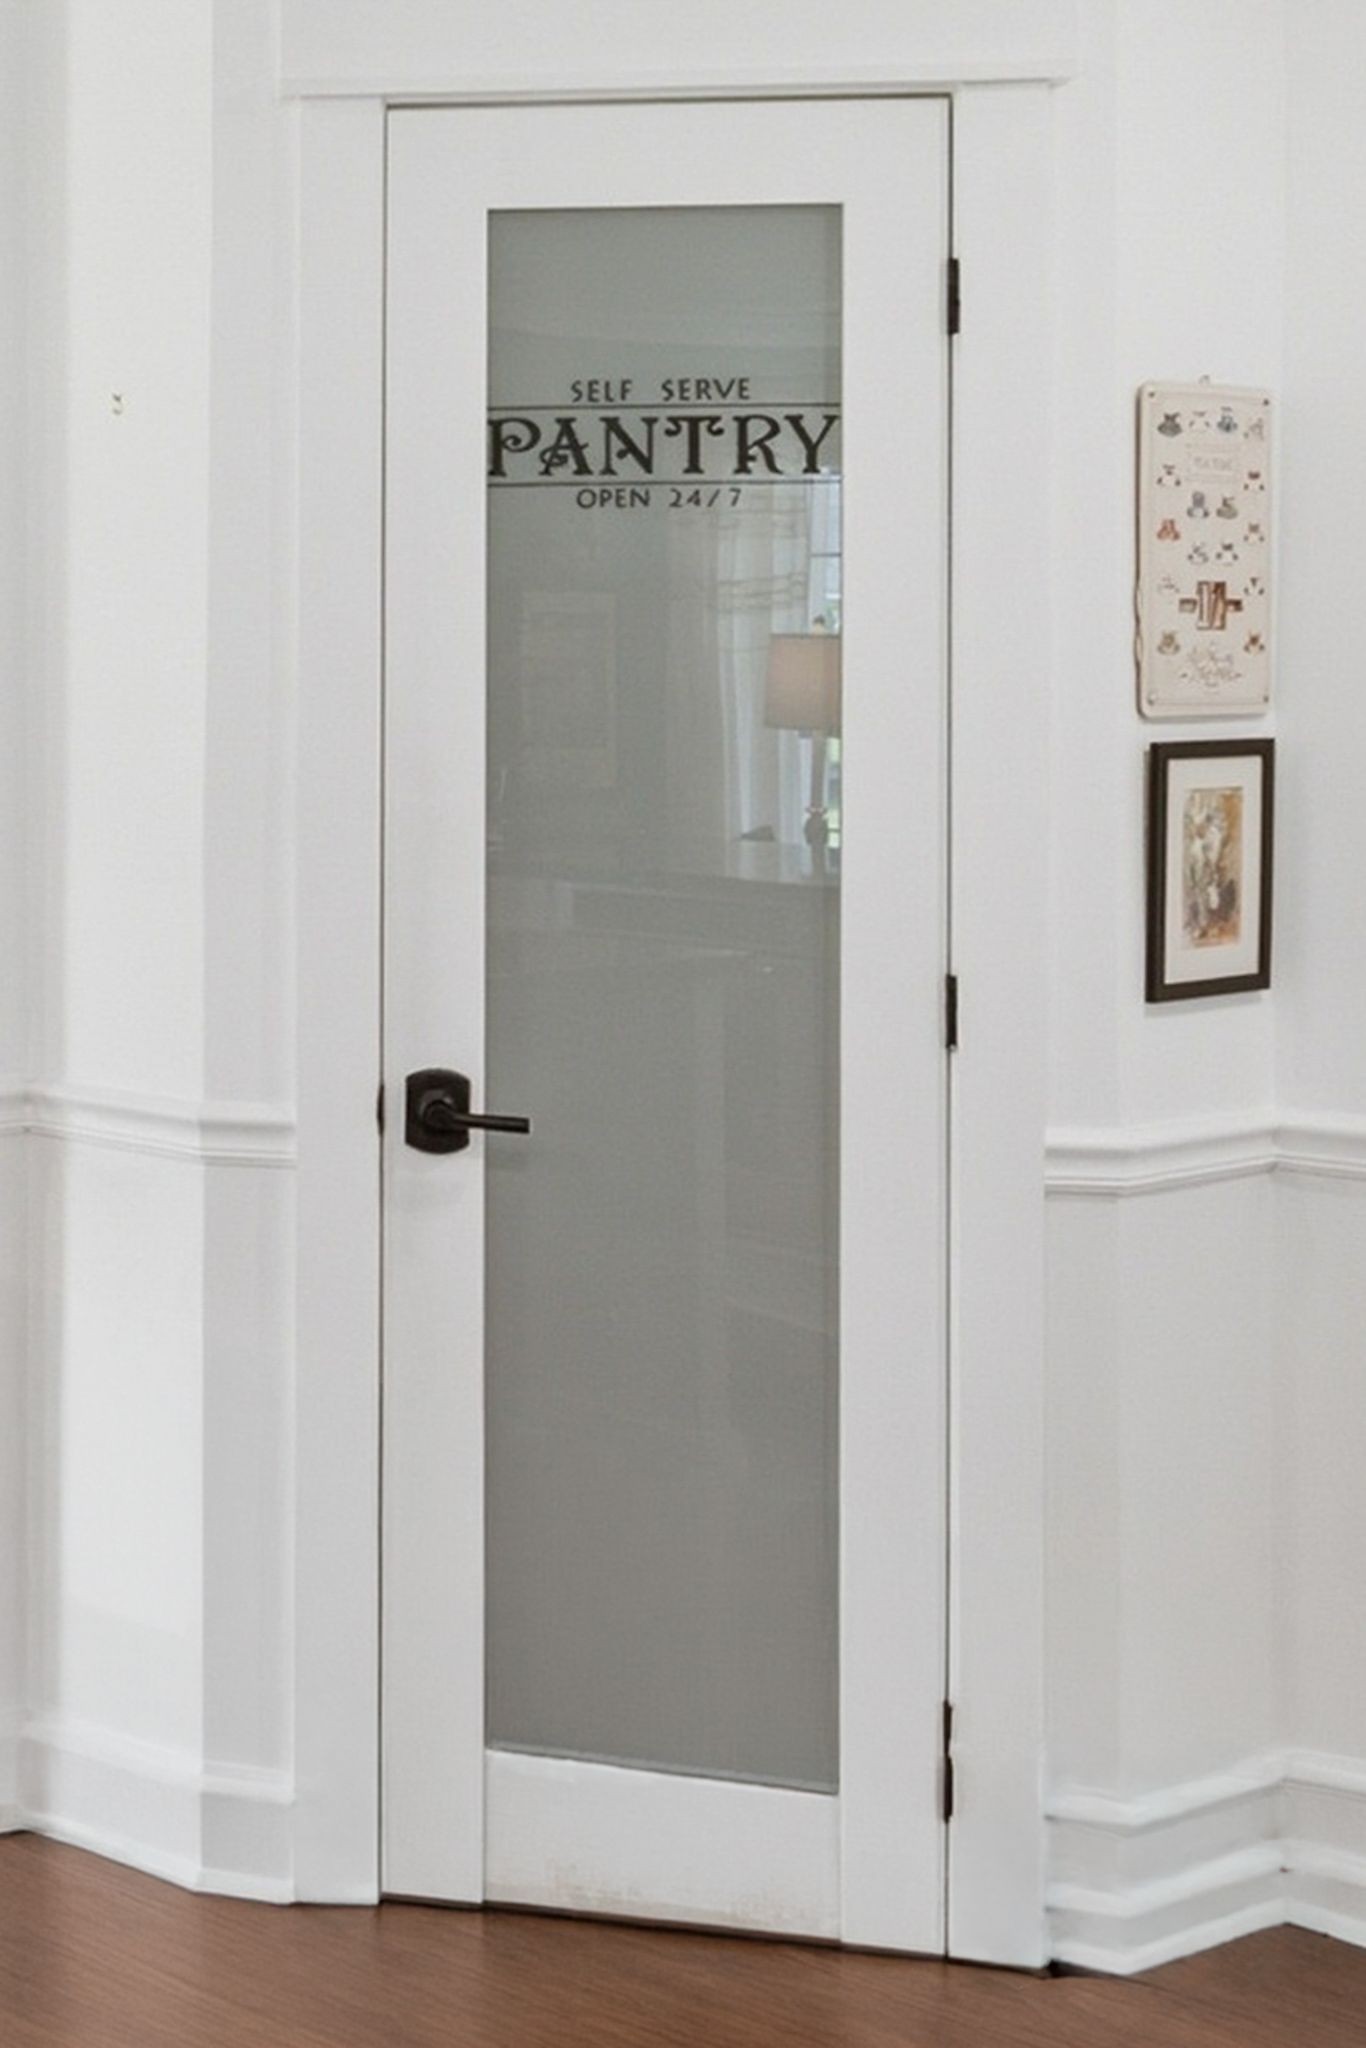
Pantry door with frosted glass labeled “Self Serve Pantry Open 24/7,” dark hardware, and white trim.
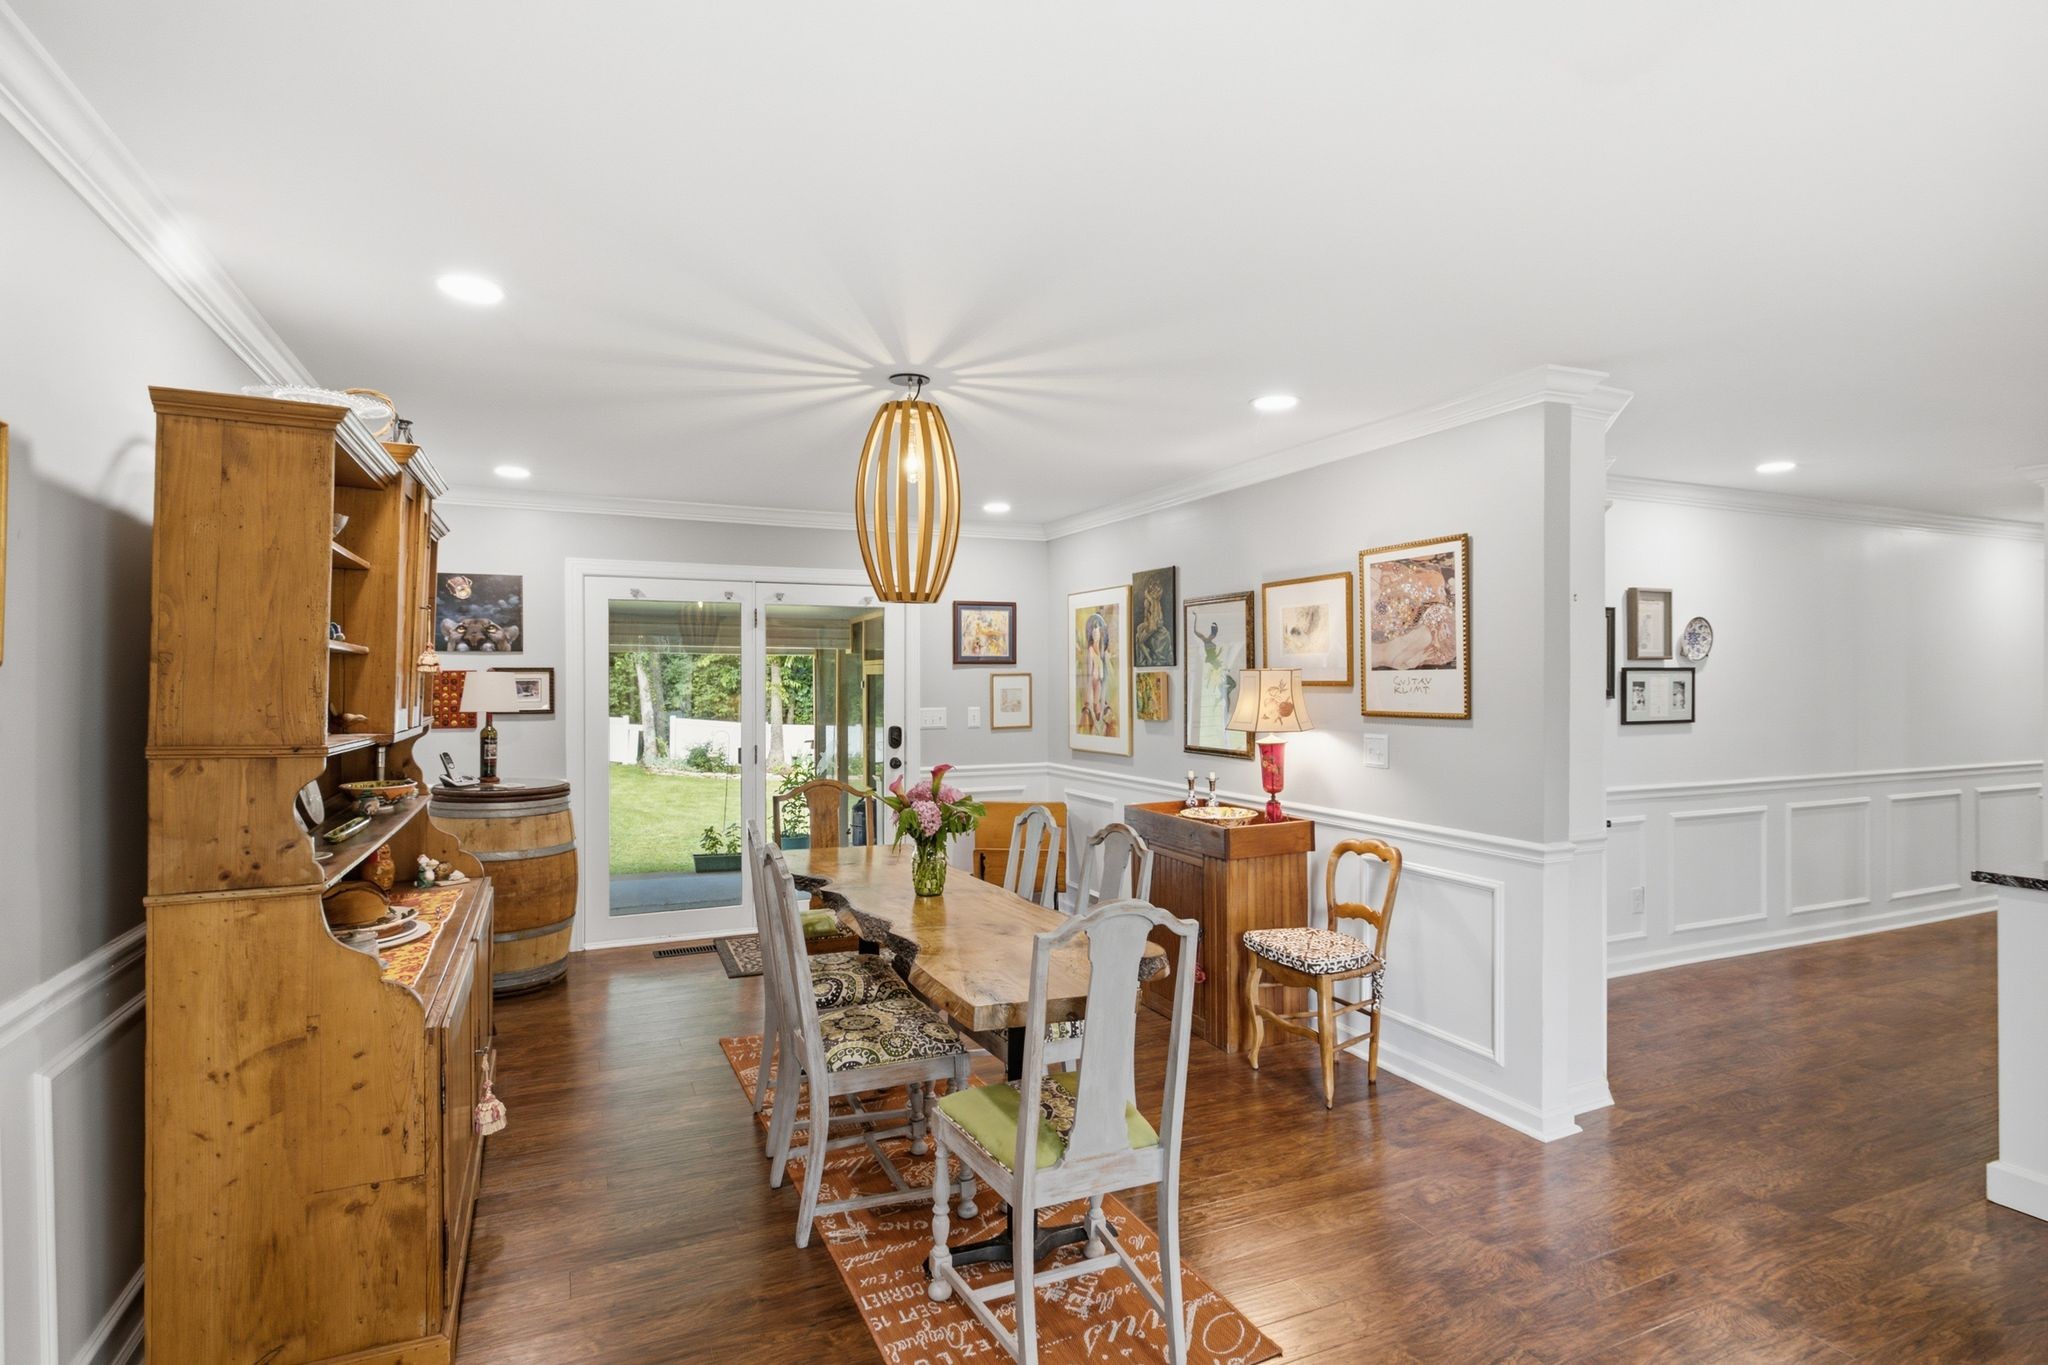
Dining room with rustic wooden table, large hutch, gallery wall, and sliding glass doors.
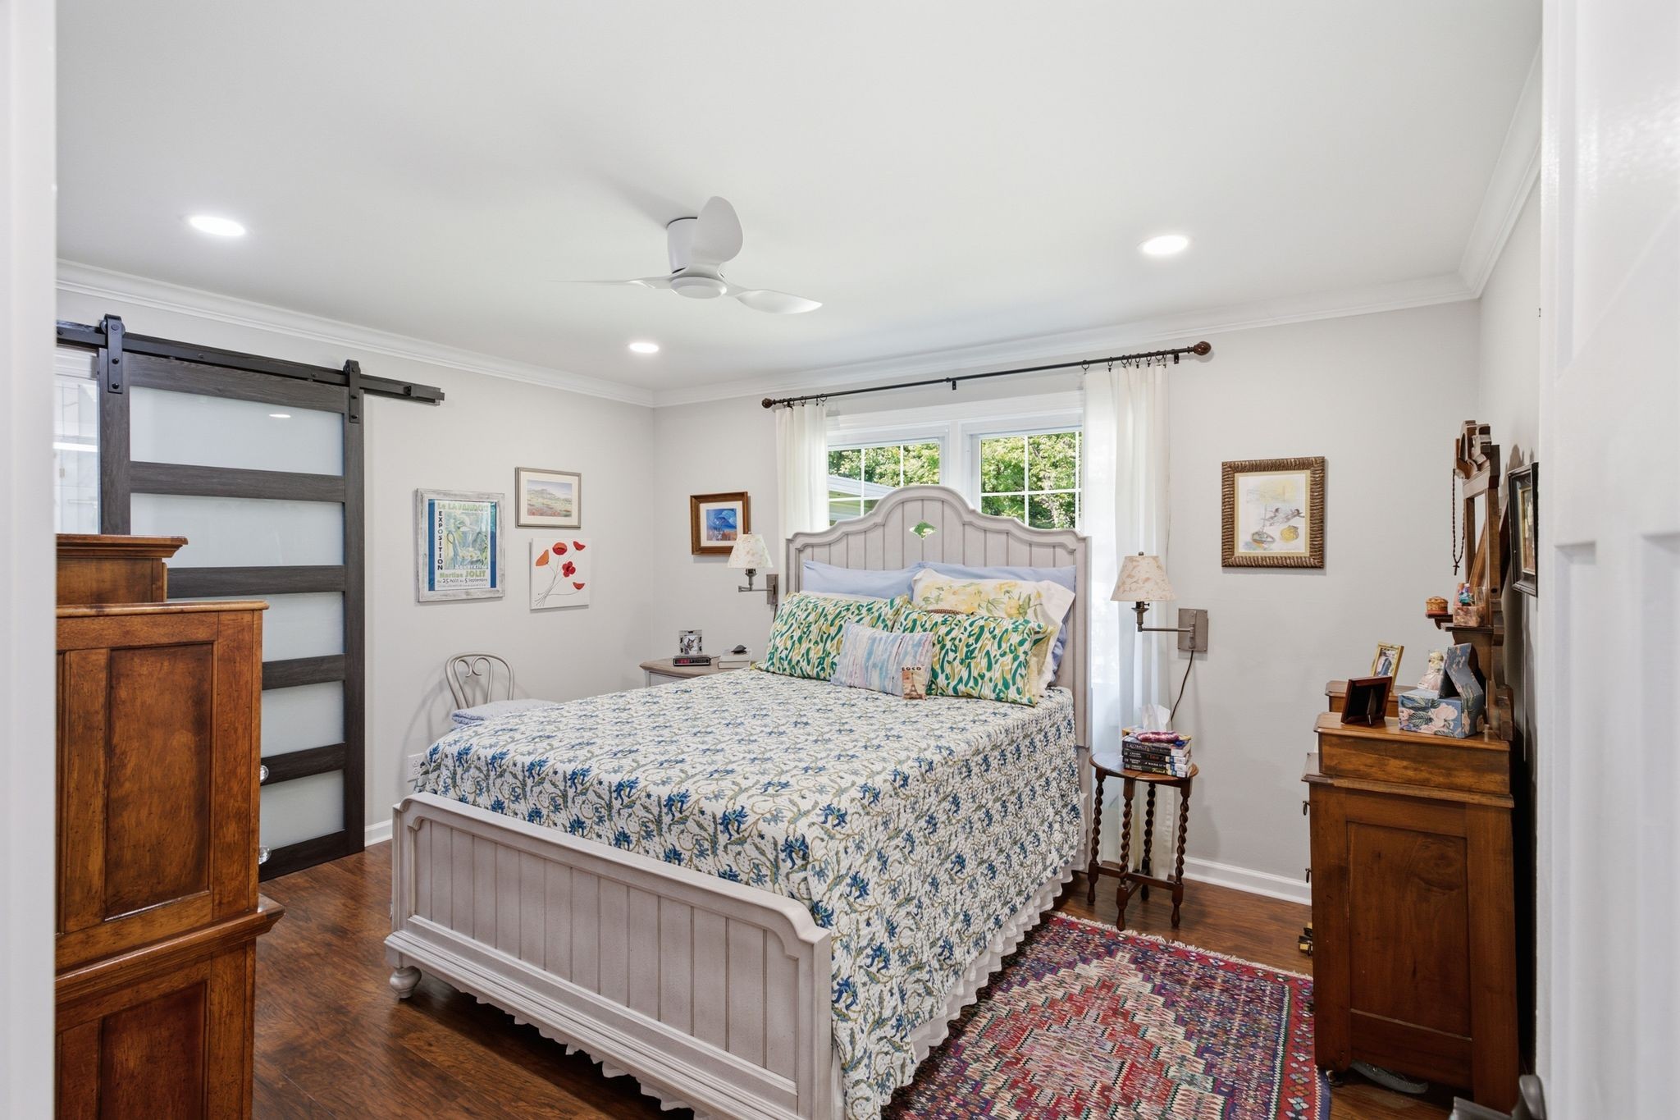
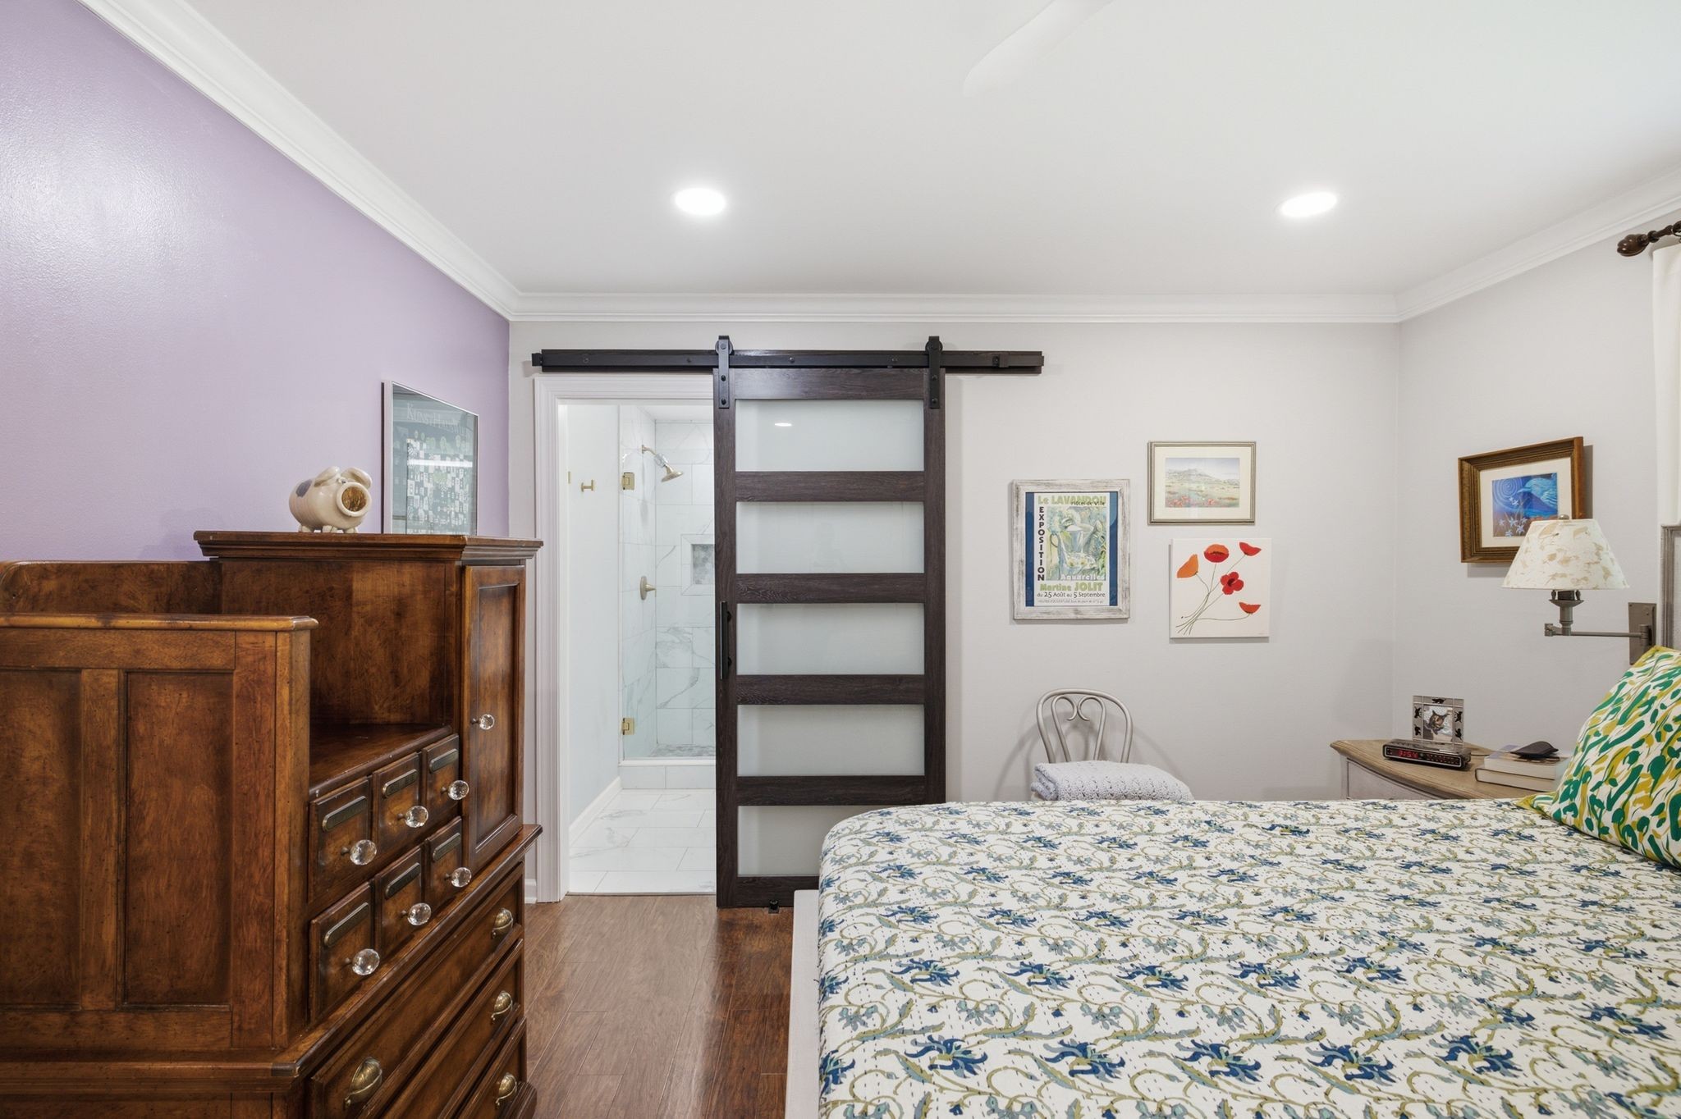
Furnished bedroom with floral bedding, dark wood dressers, and a sliding barn door.
Furnished bedroom with floral bedding, an antique dresser, and a sliding barn door to the bathroom.
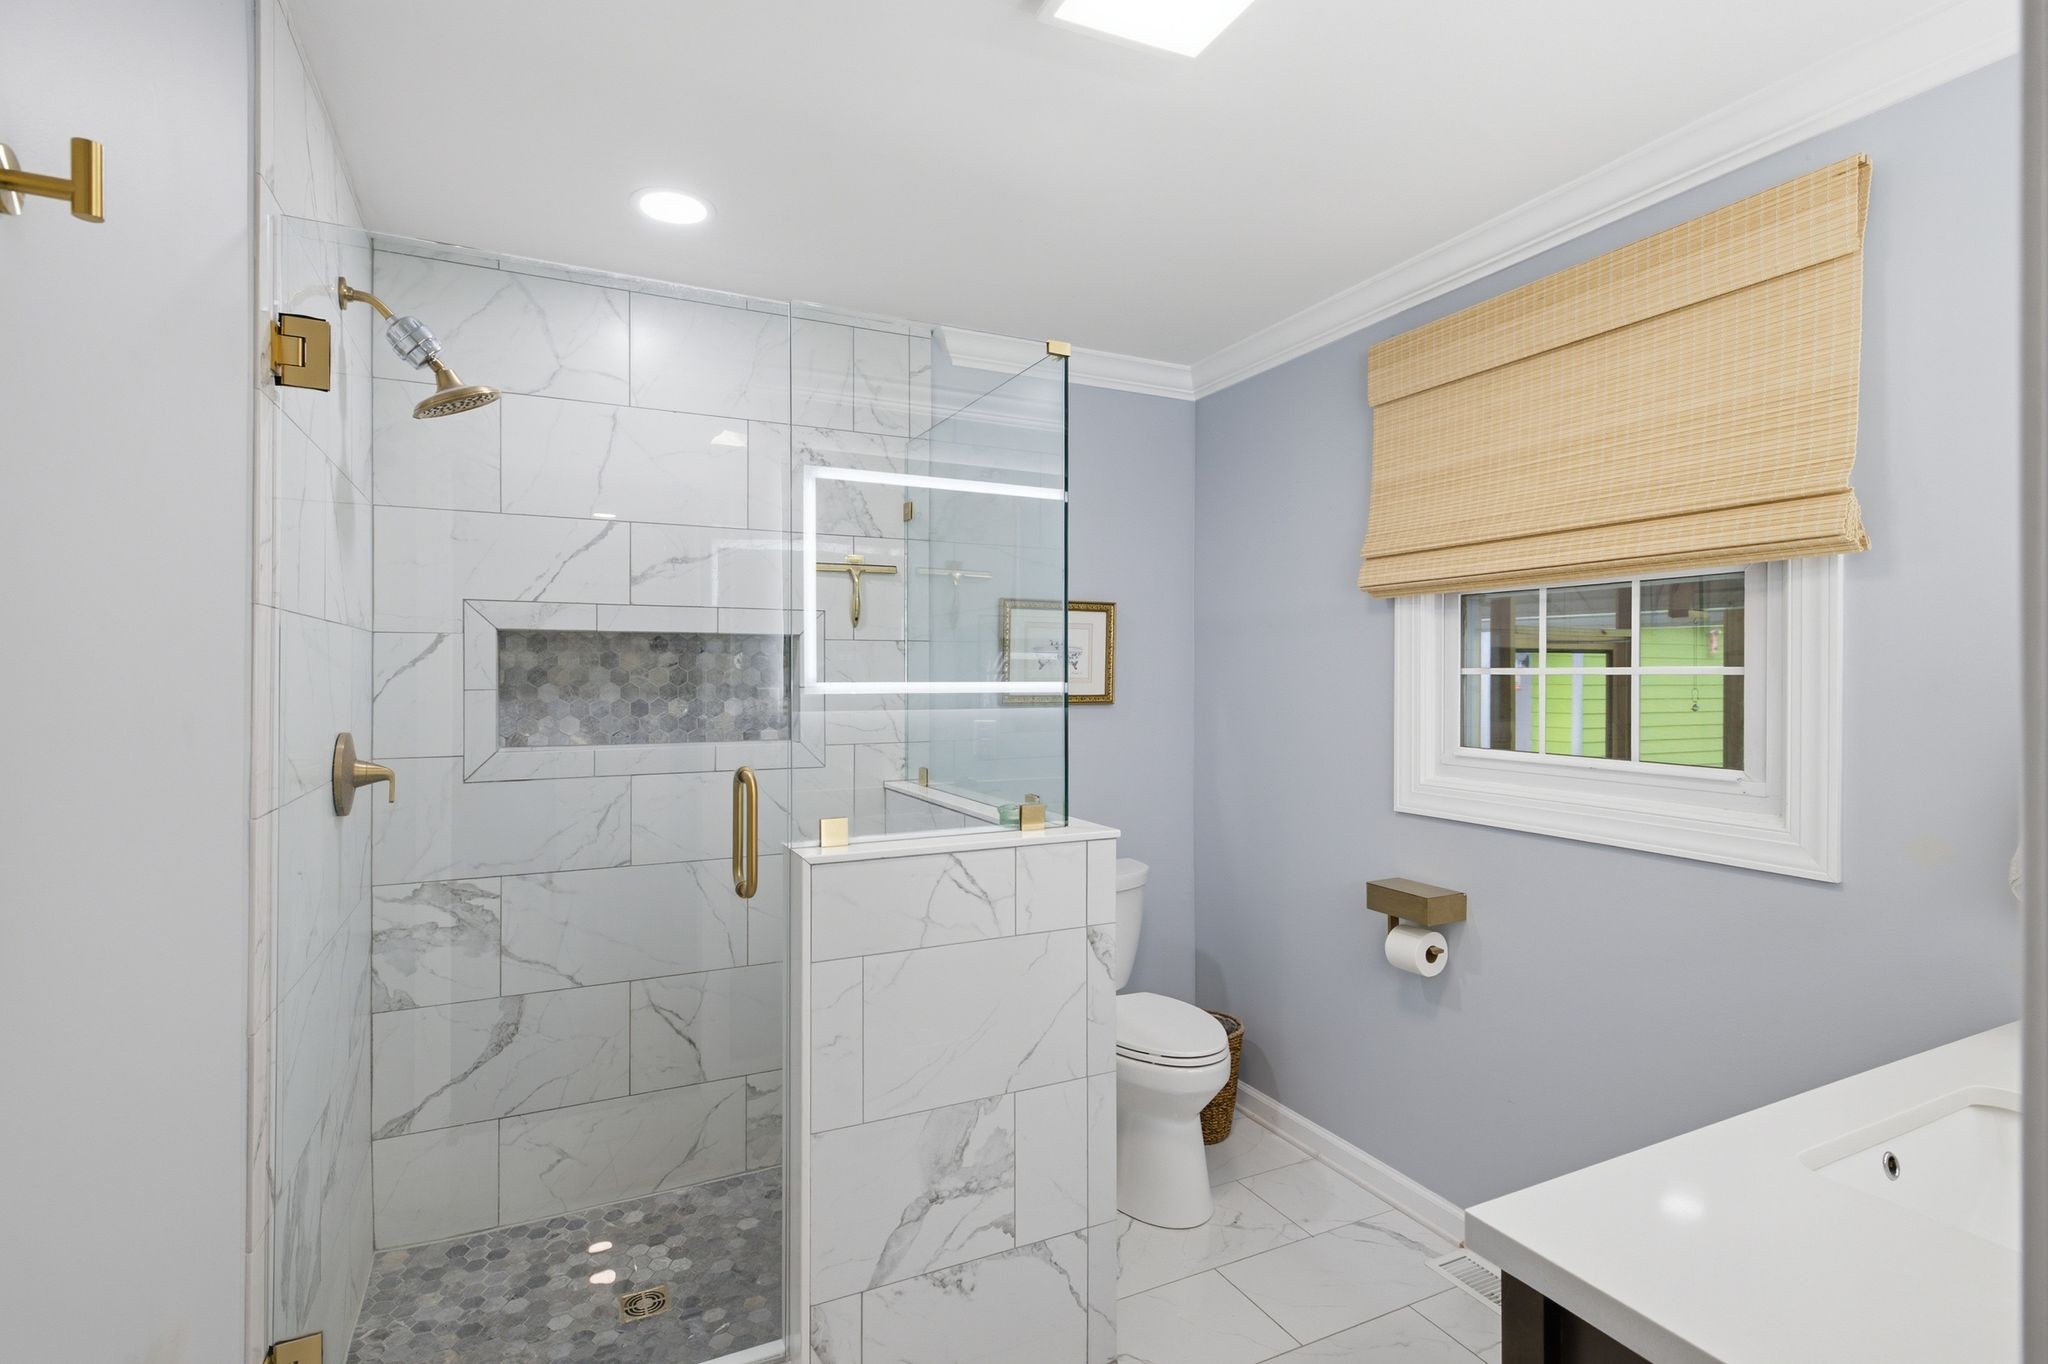
Bathroom with a glass walk-in shower, marble-look tile, brass fixtures, and a soaking tub.
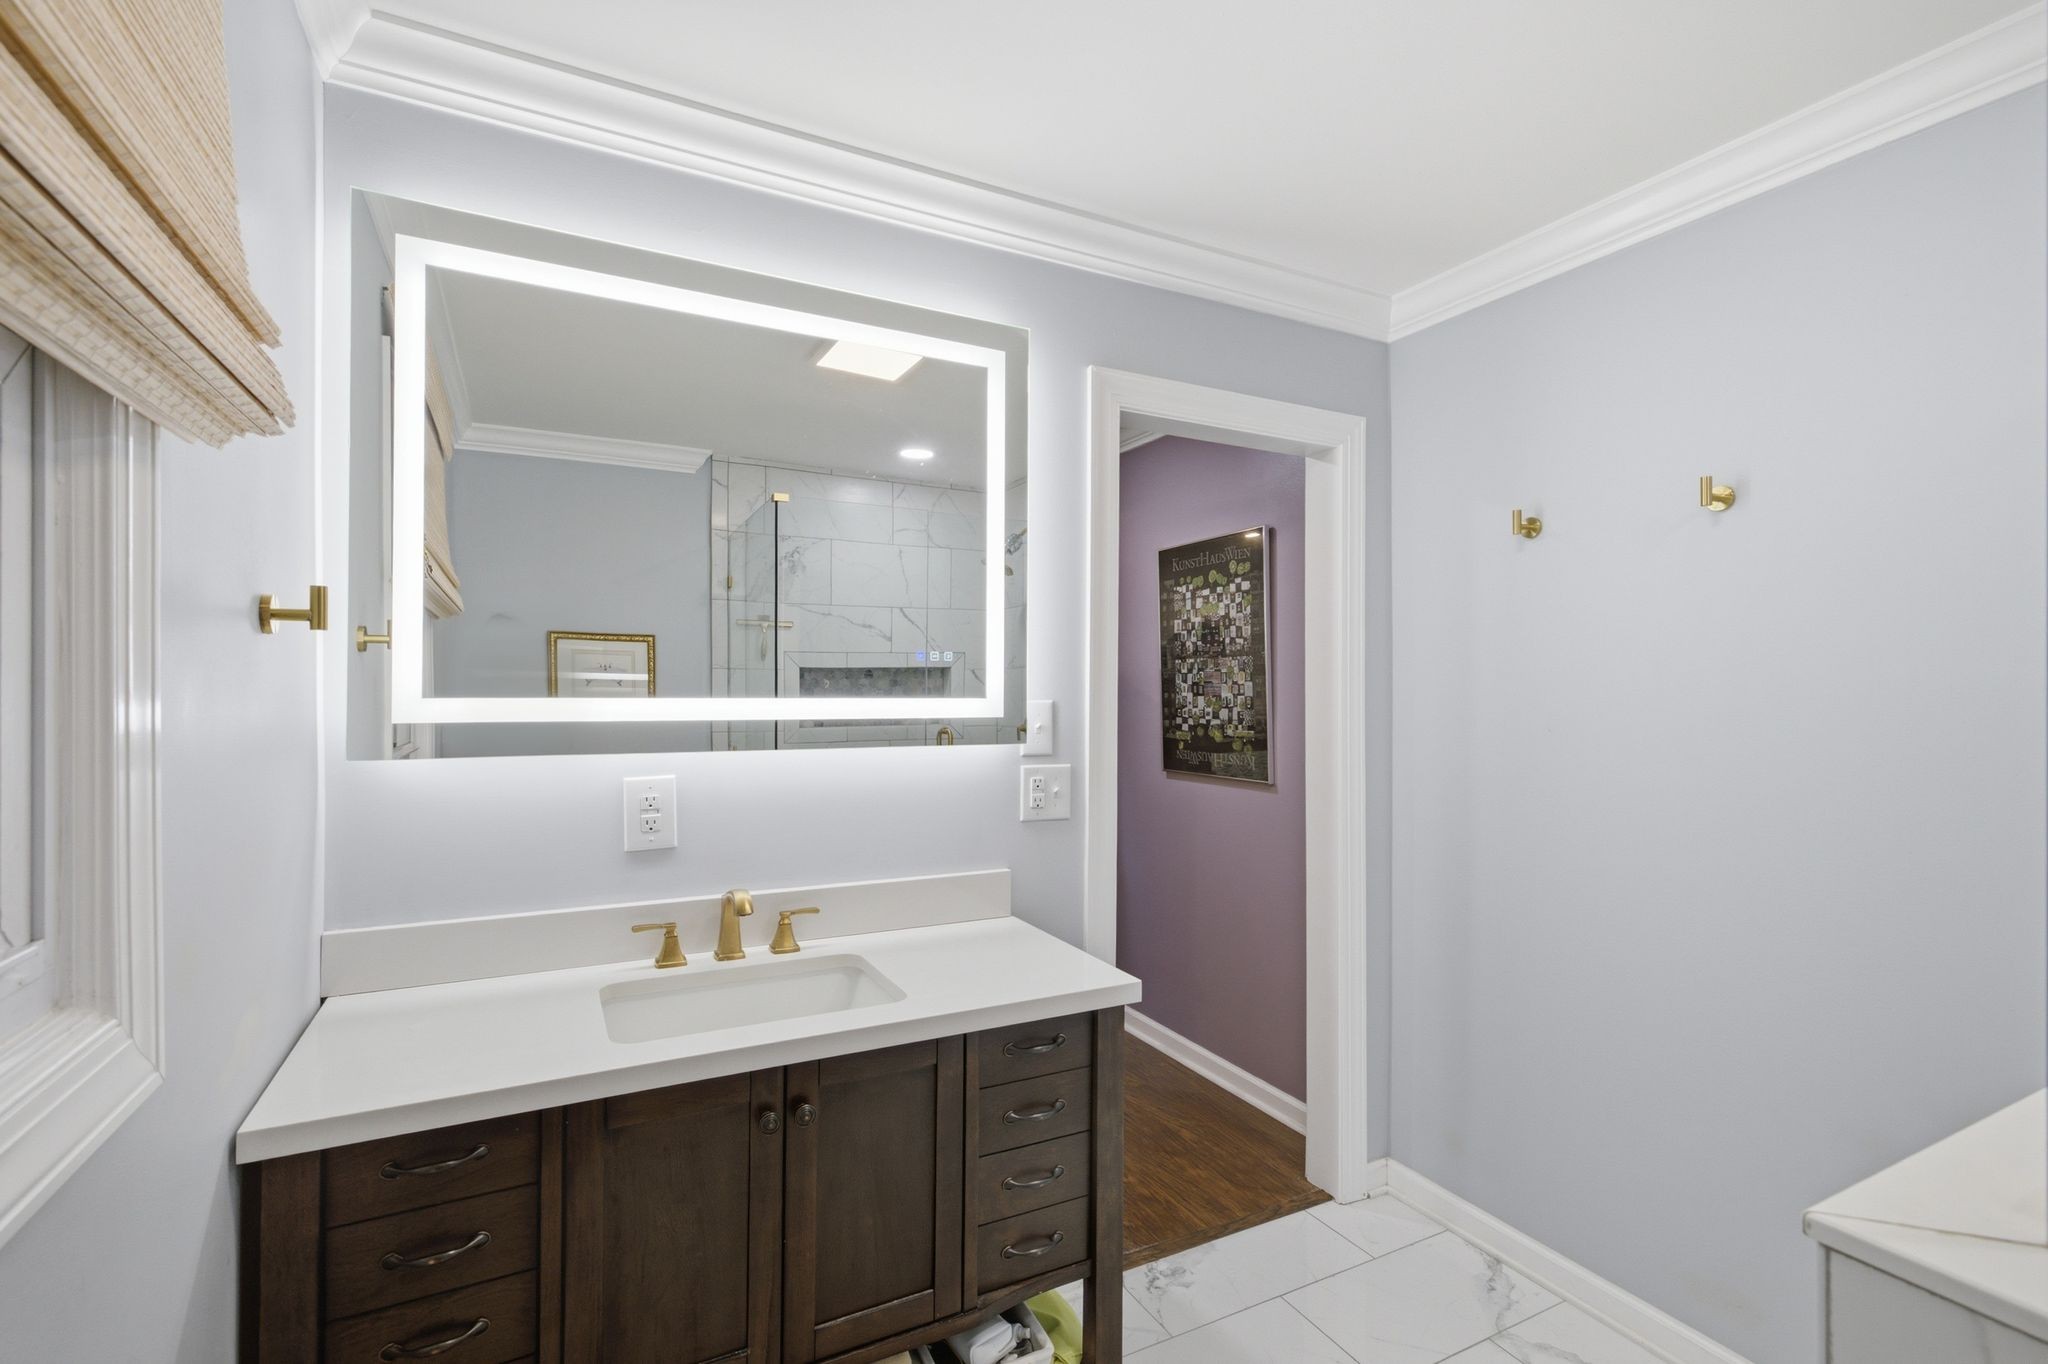
Bathroom vanity with a dark wood cabinet, gold faucet, and illuminated mirror reflecting a marble-tiled shower.
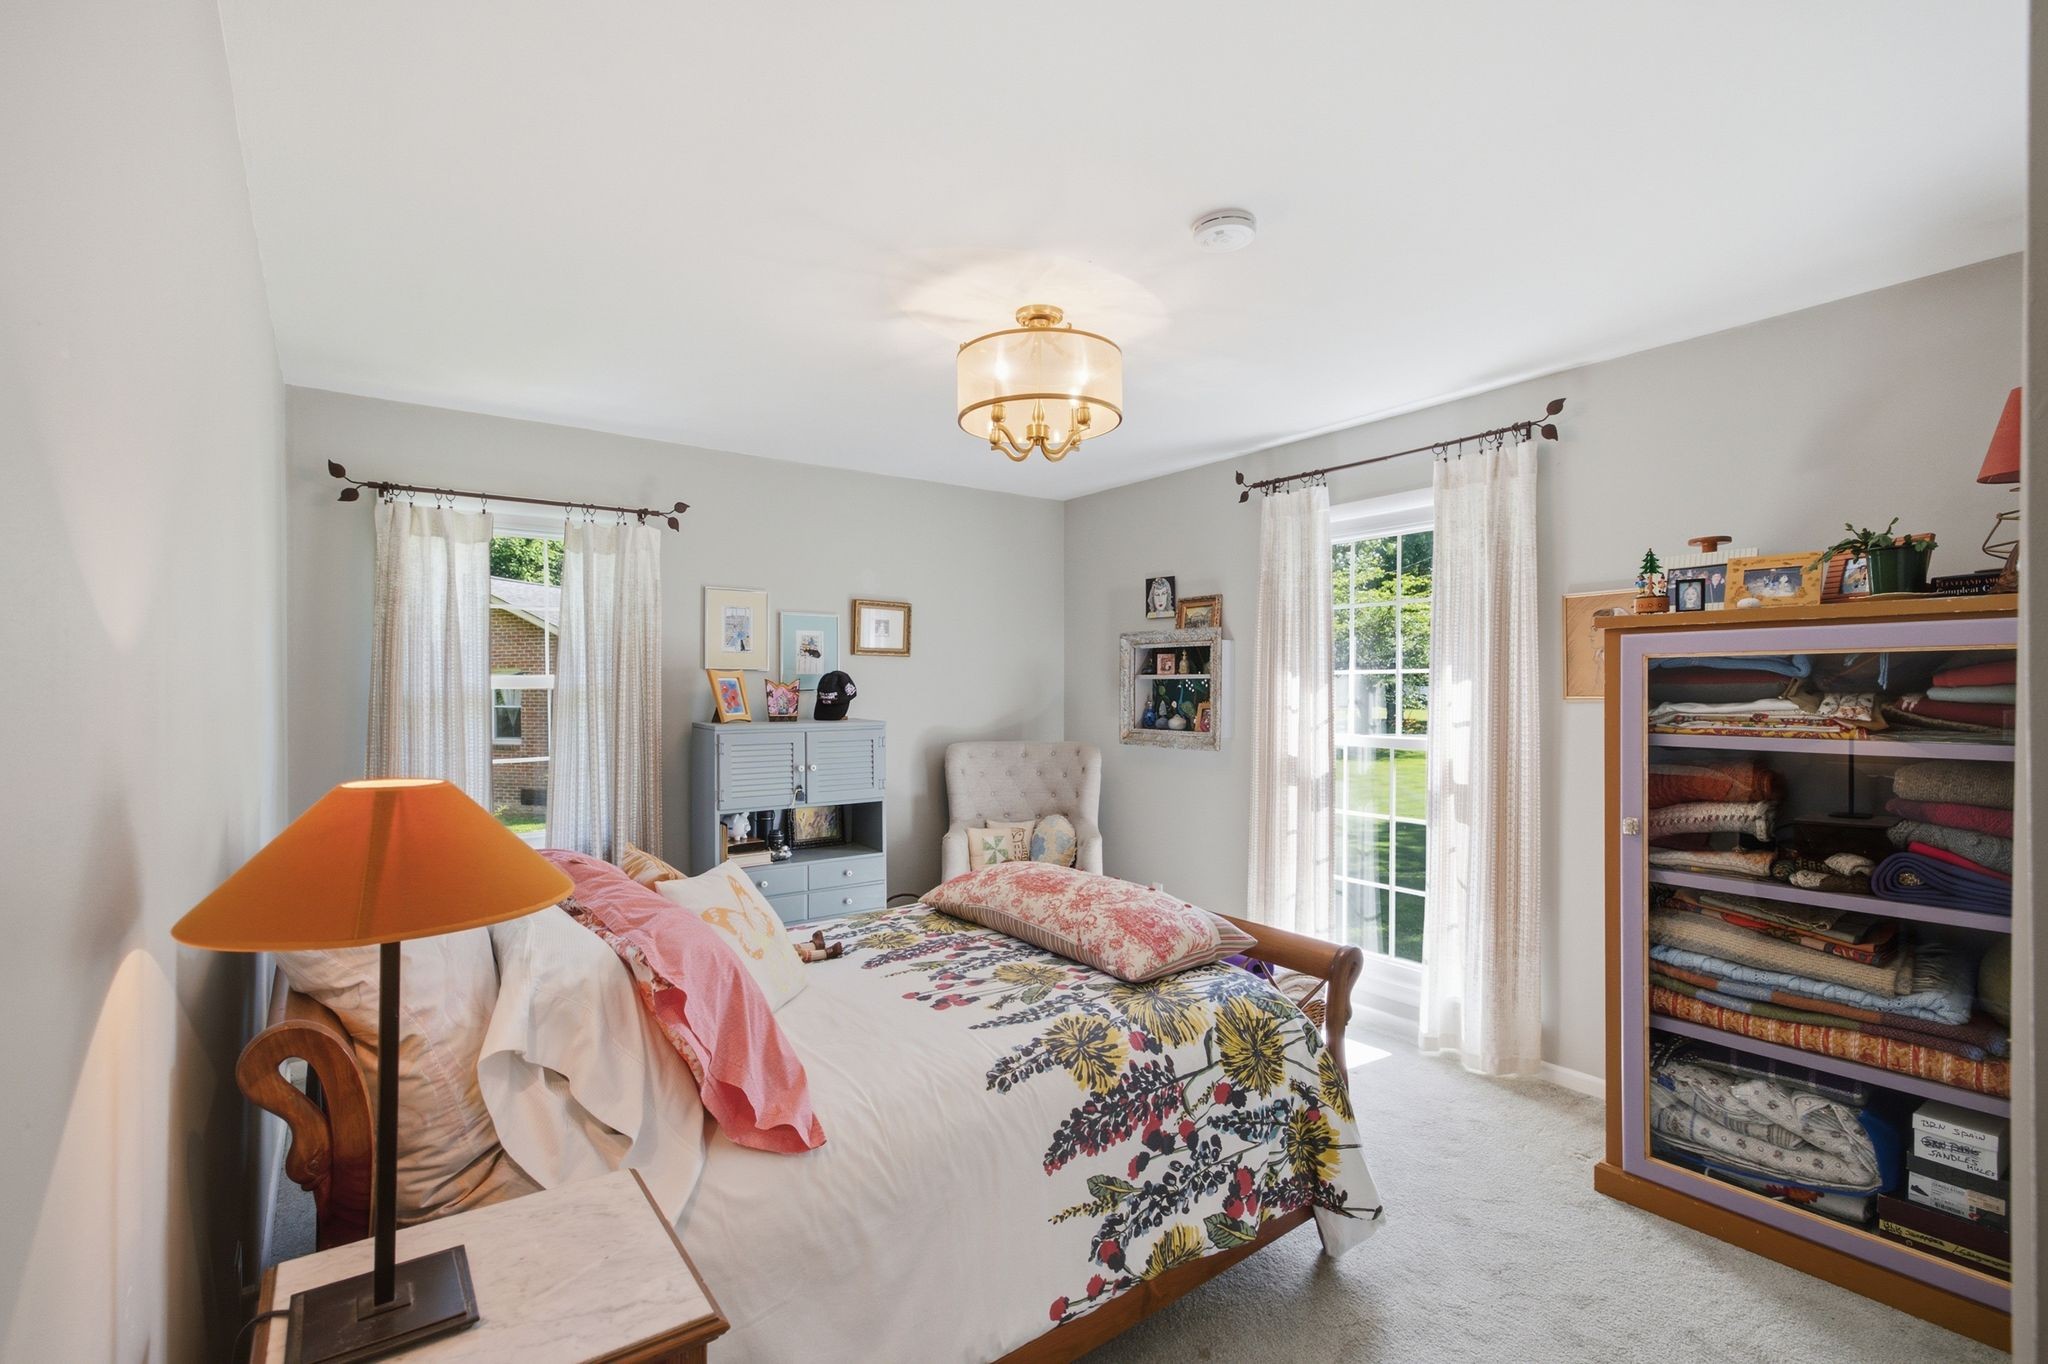
Bedroom with floral bedding, tall curtained windows, and a cabinet filled with folded linens.
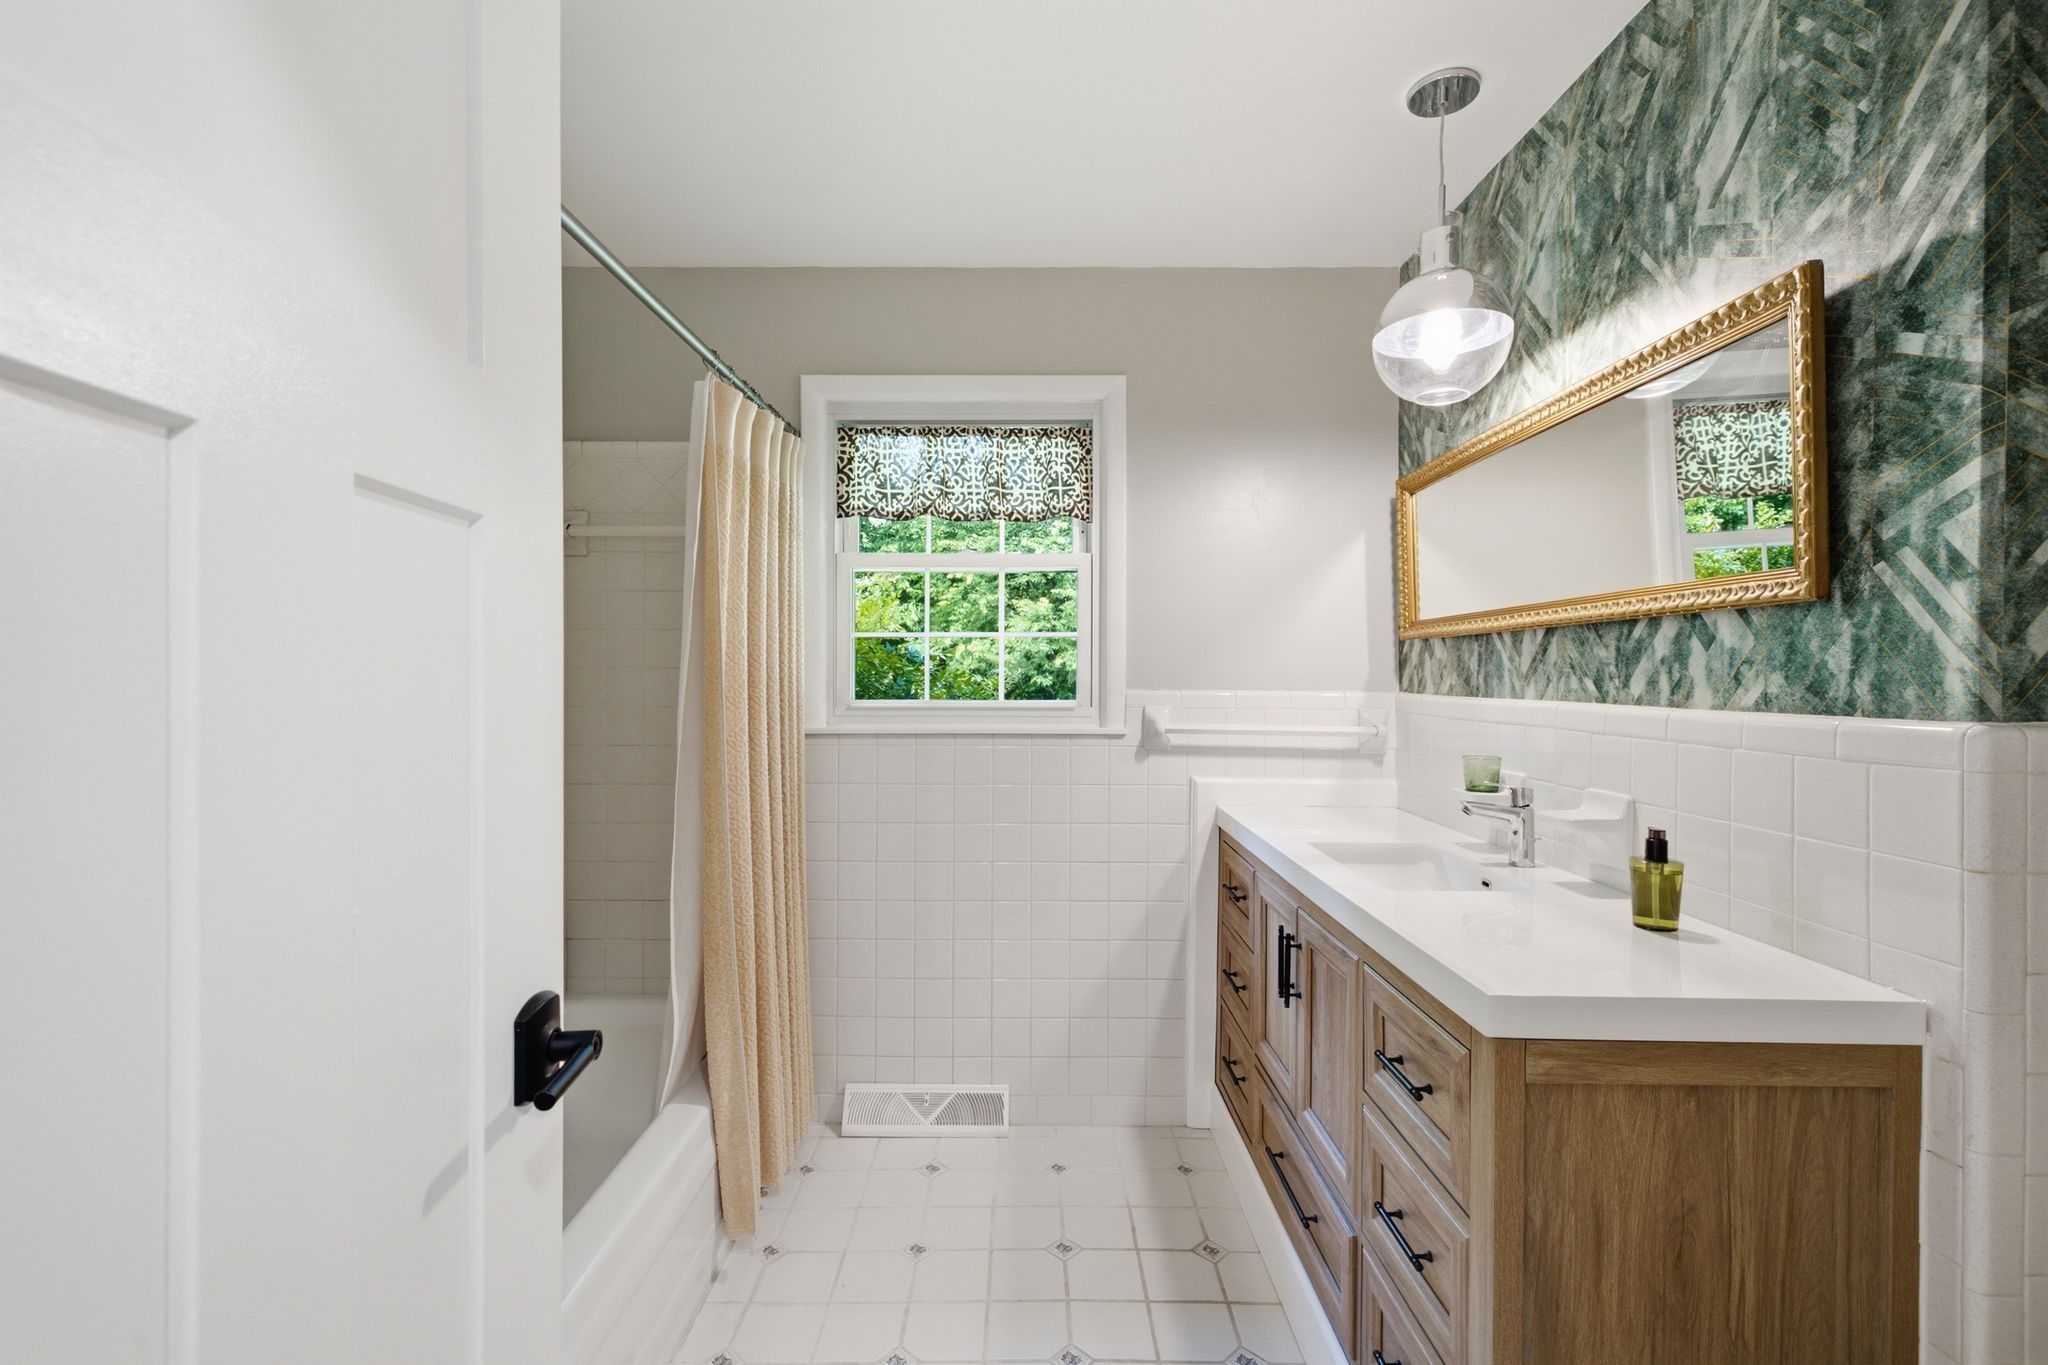
Bathroom with a long wood vanity, green patterned accent wall, and gold-framed mirror.
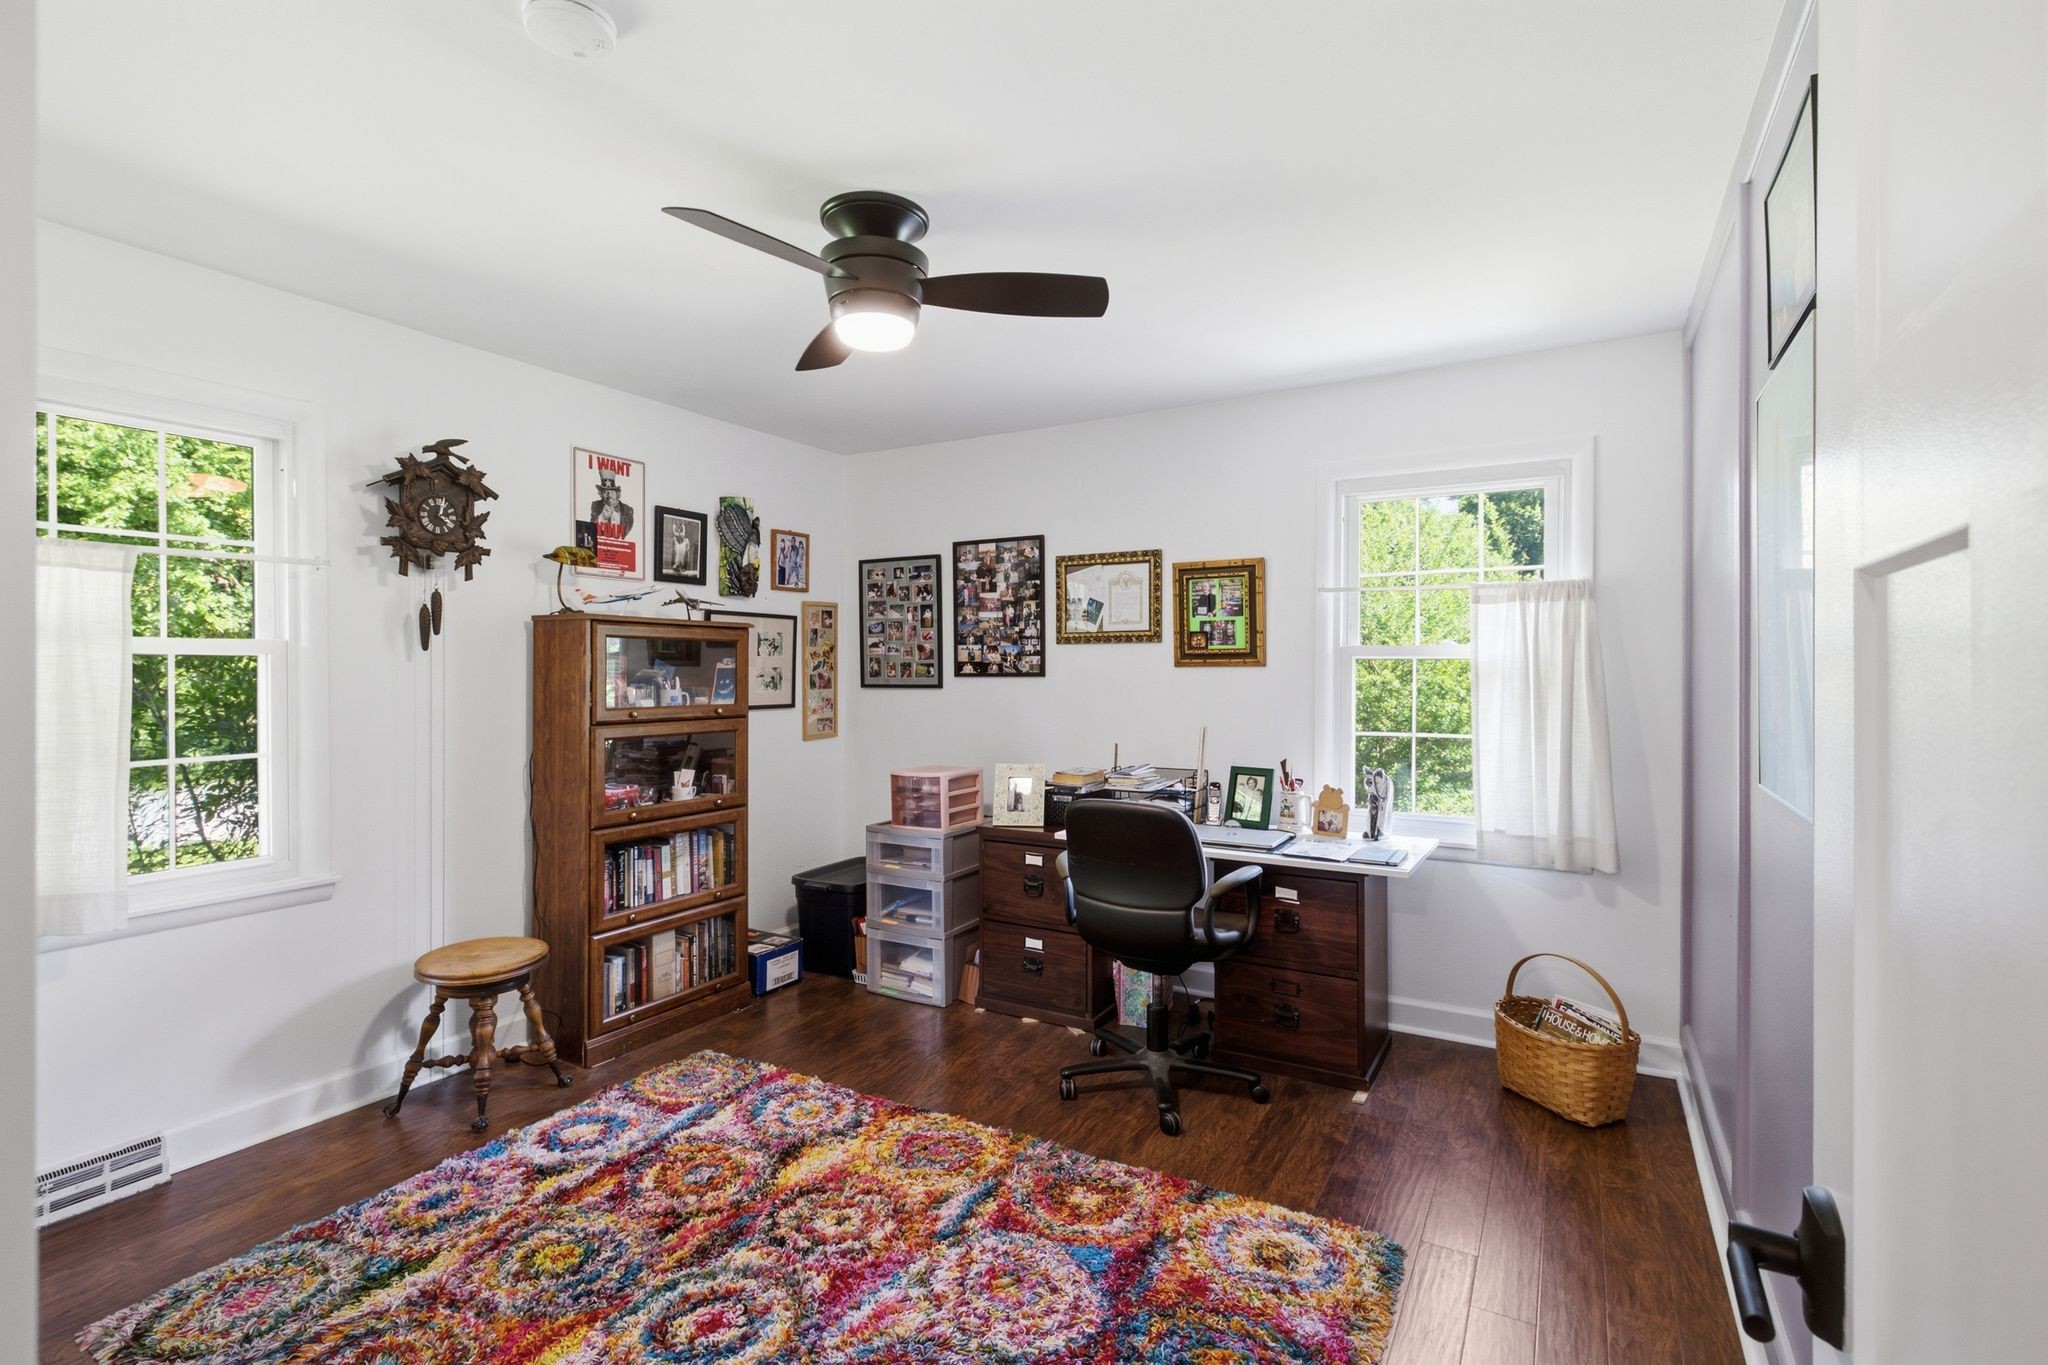
Home office with a dark wood desk, two bright windows, and a colorful patterned rug.
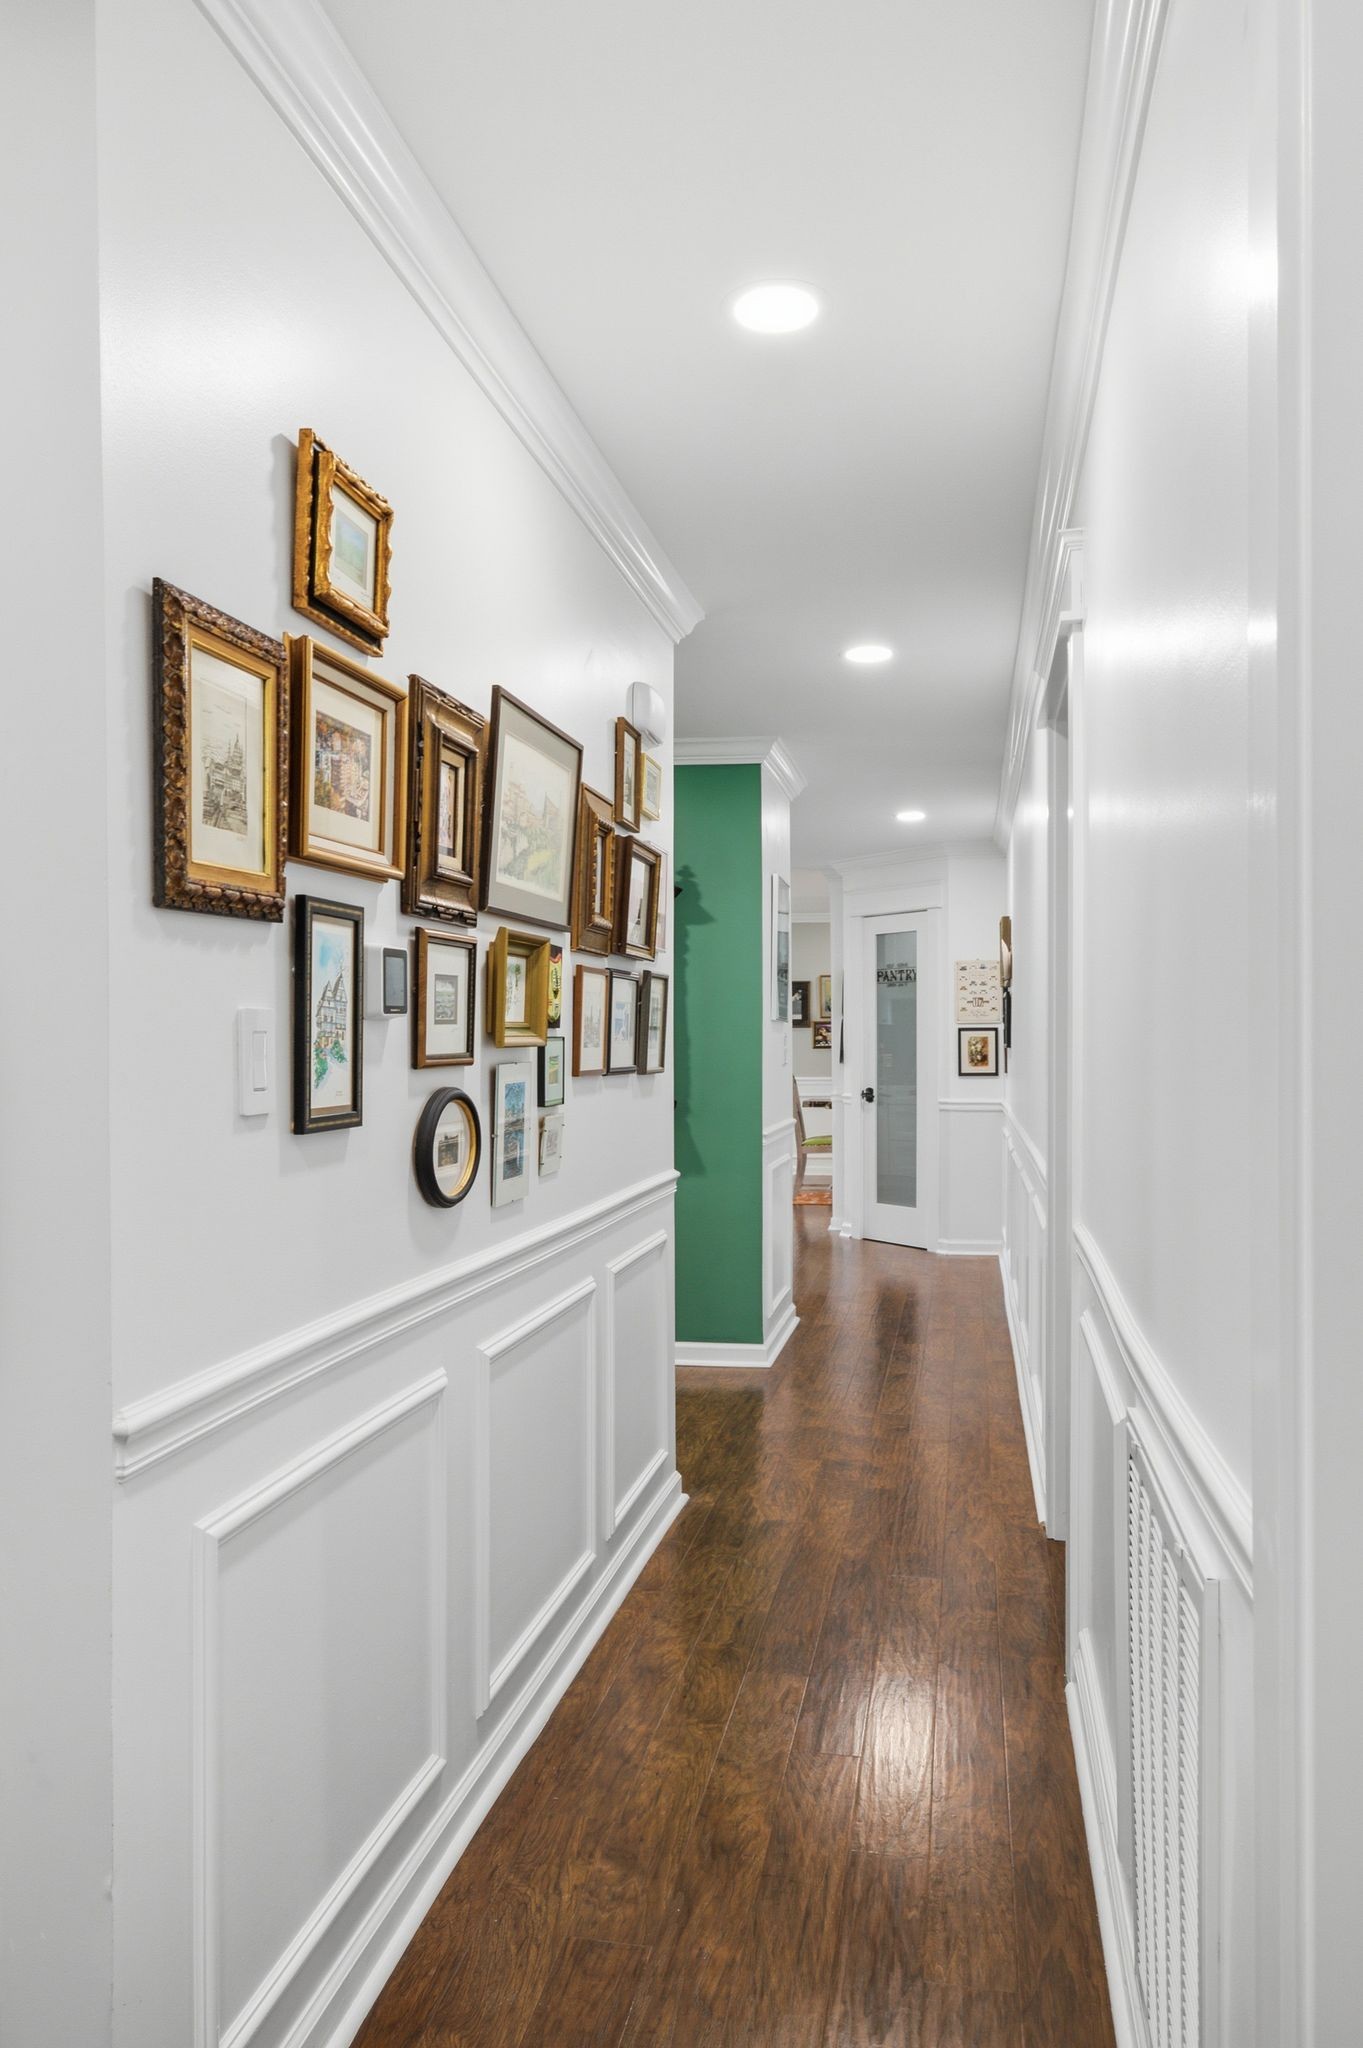
Hallway with framed artwork, white wainscoting, dark wood floors, and a green accent wall.
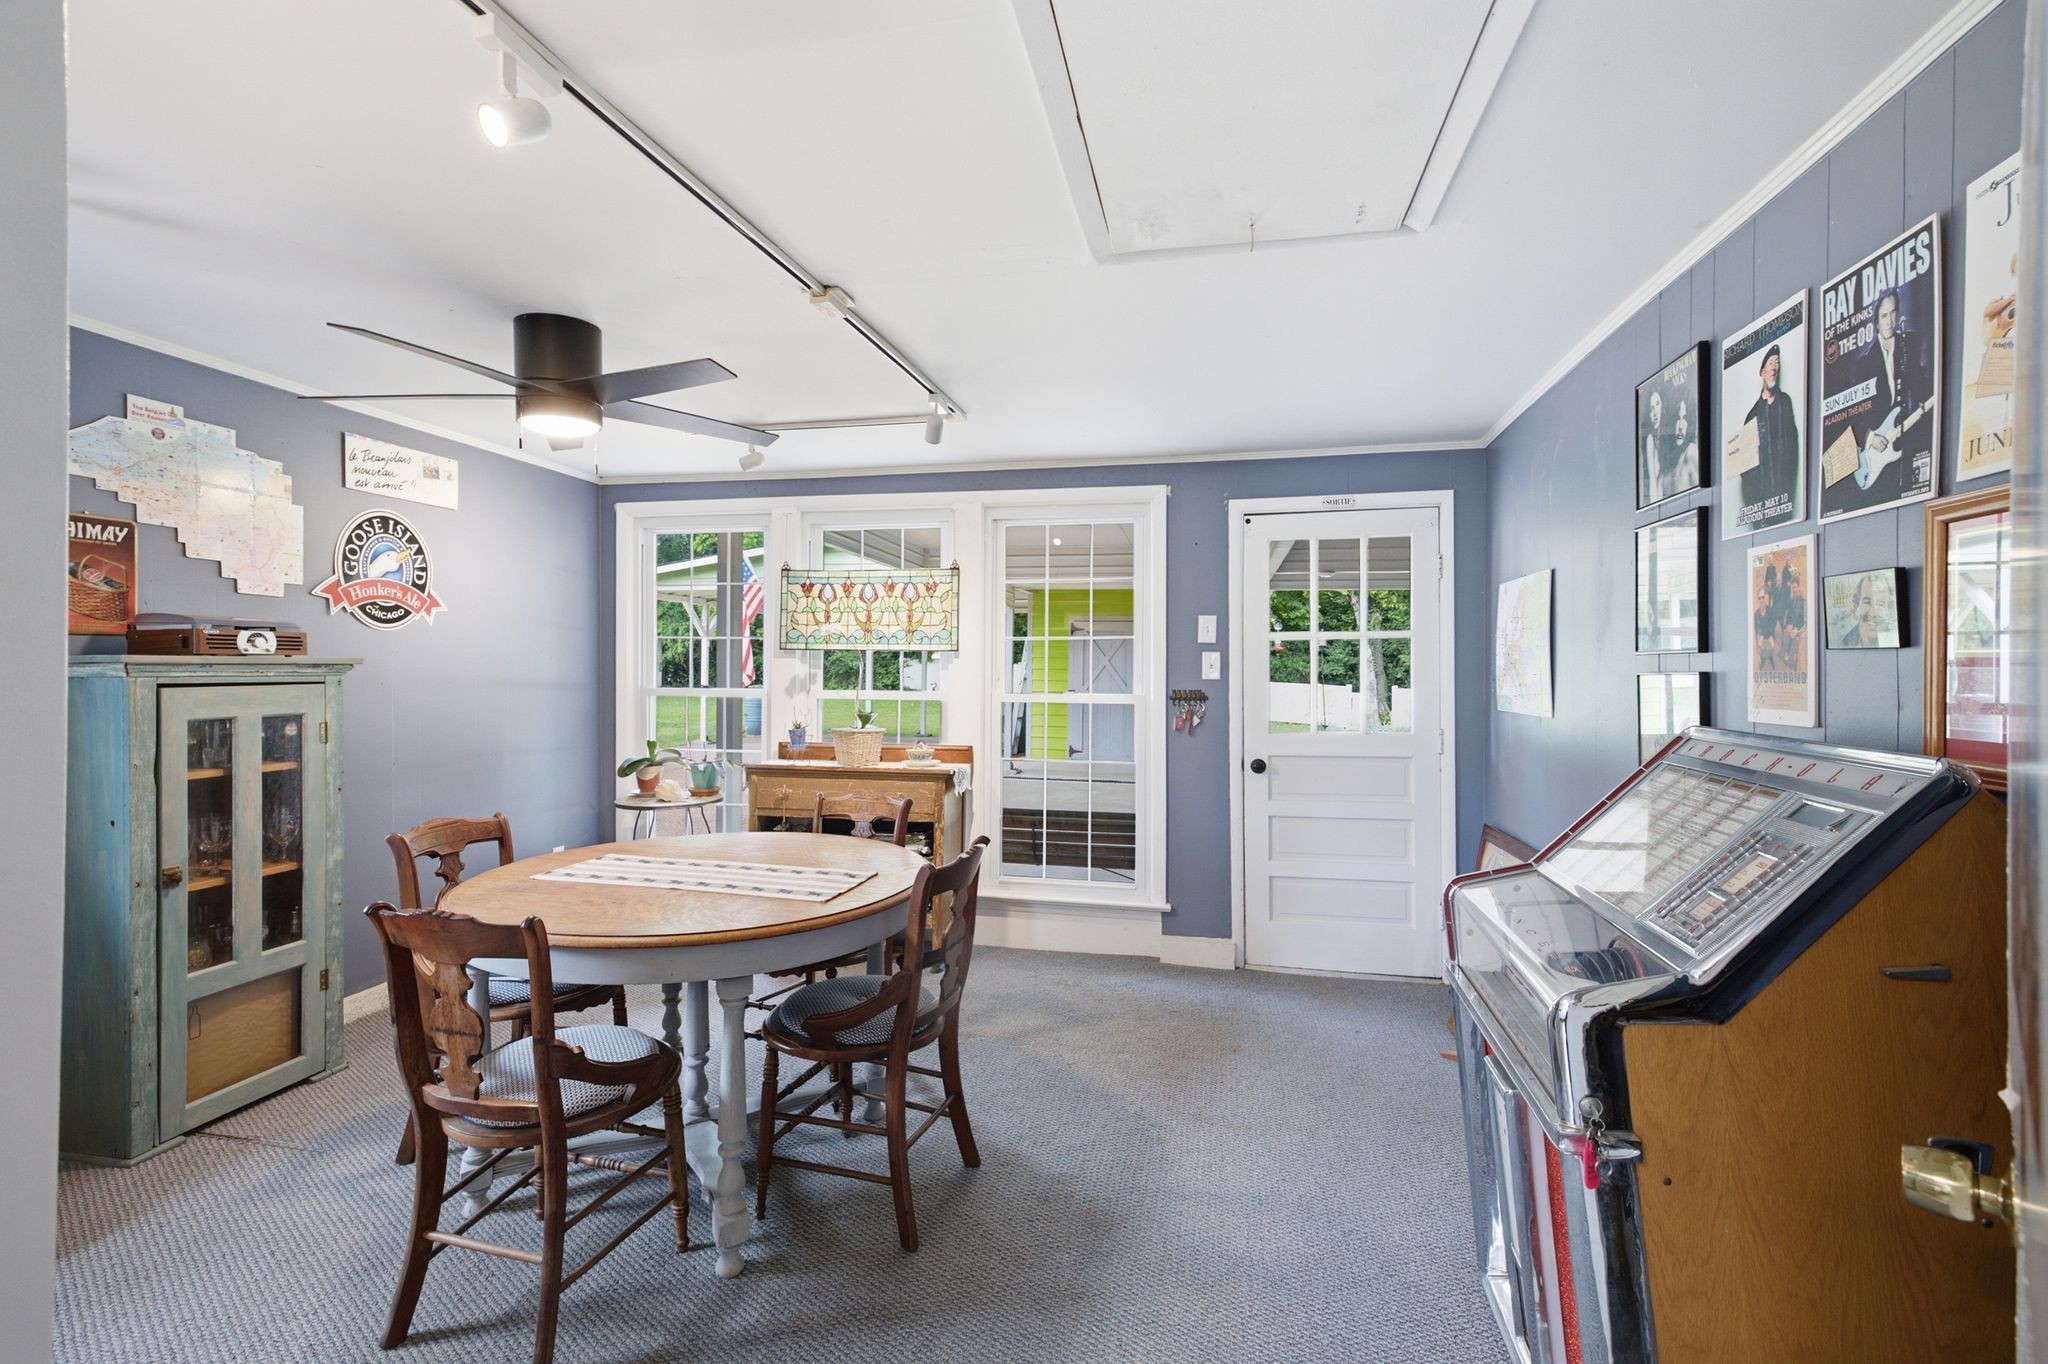
Furnished dining room with a round wooden table, music posters, and a vintage jukebox.
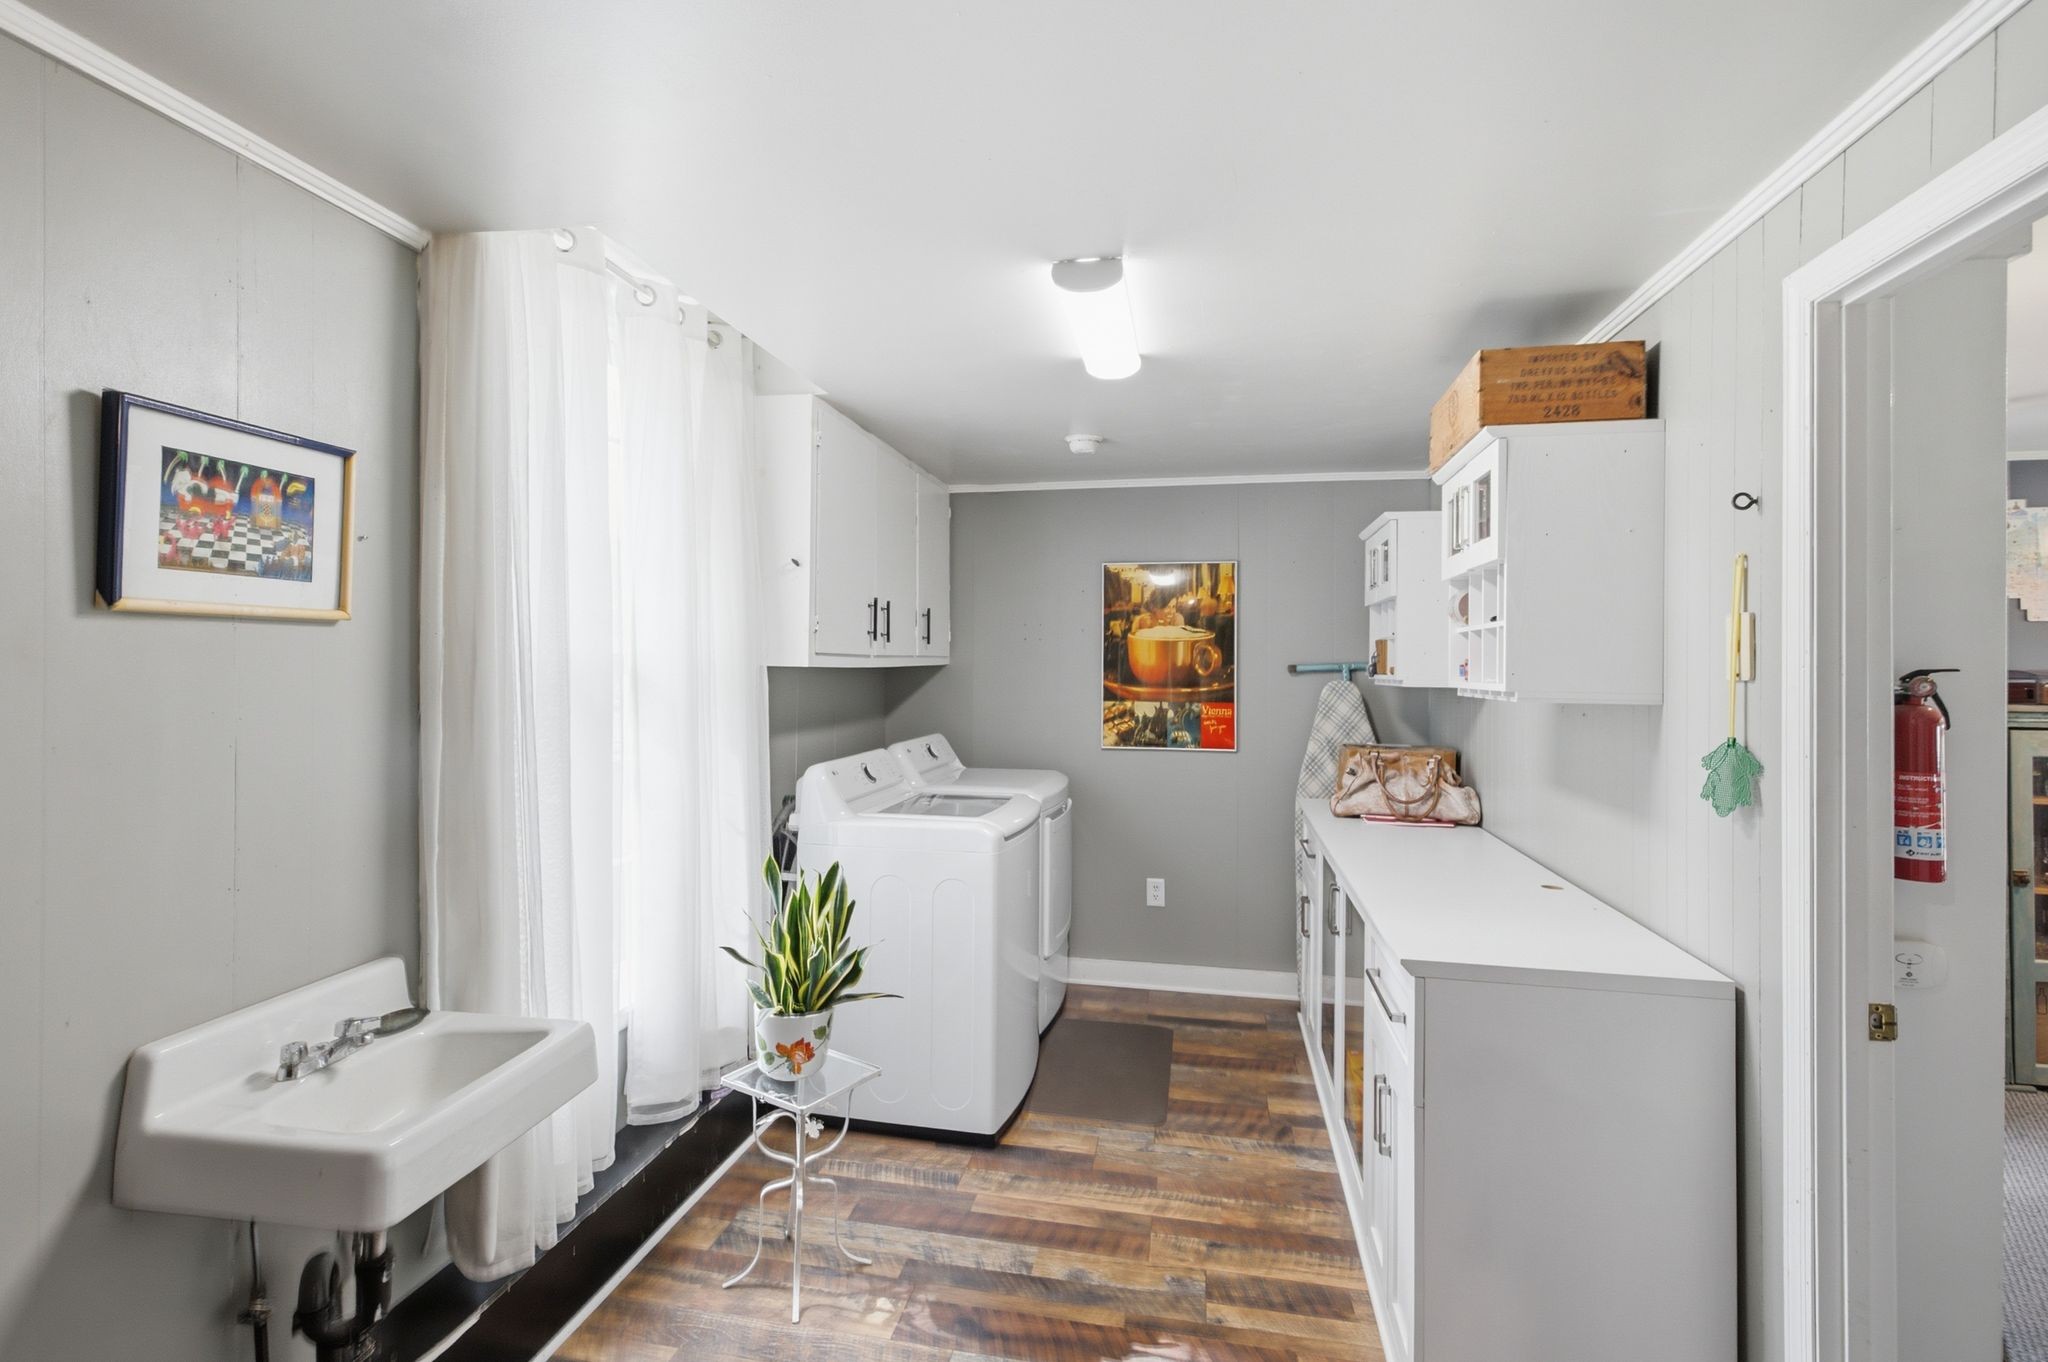
Laundry room with washer and dryer, utility sink, and extensive white storage cabinets.
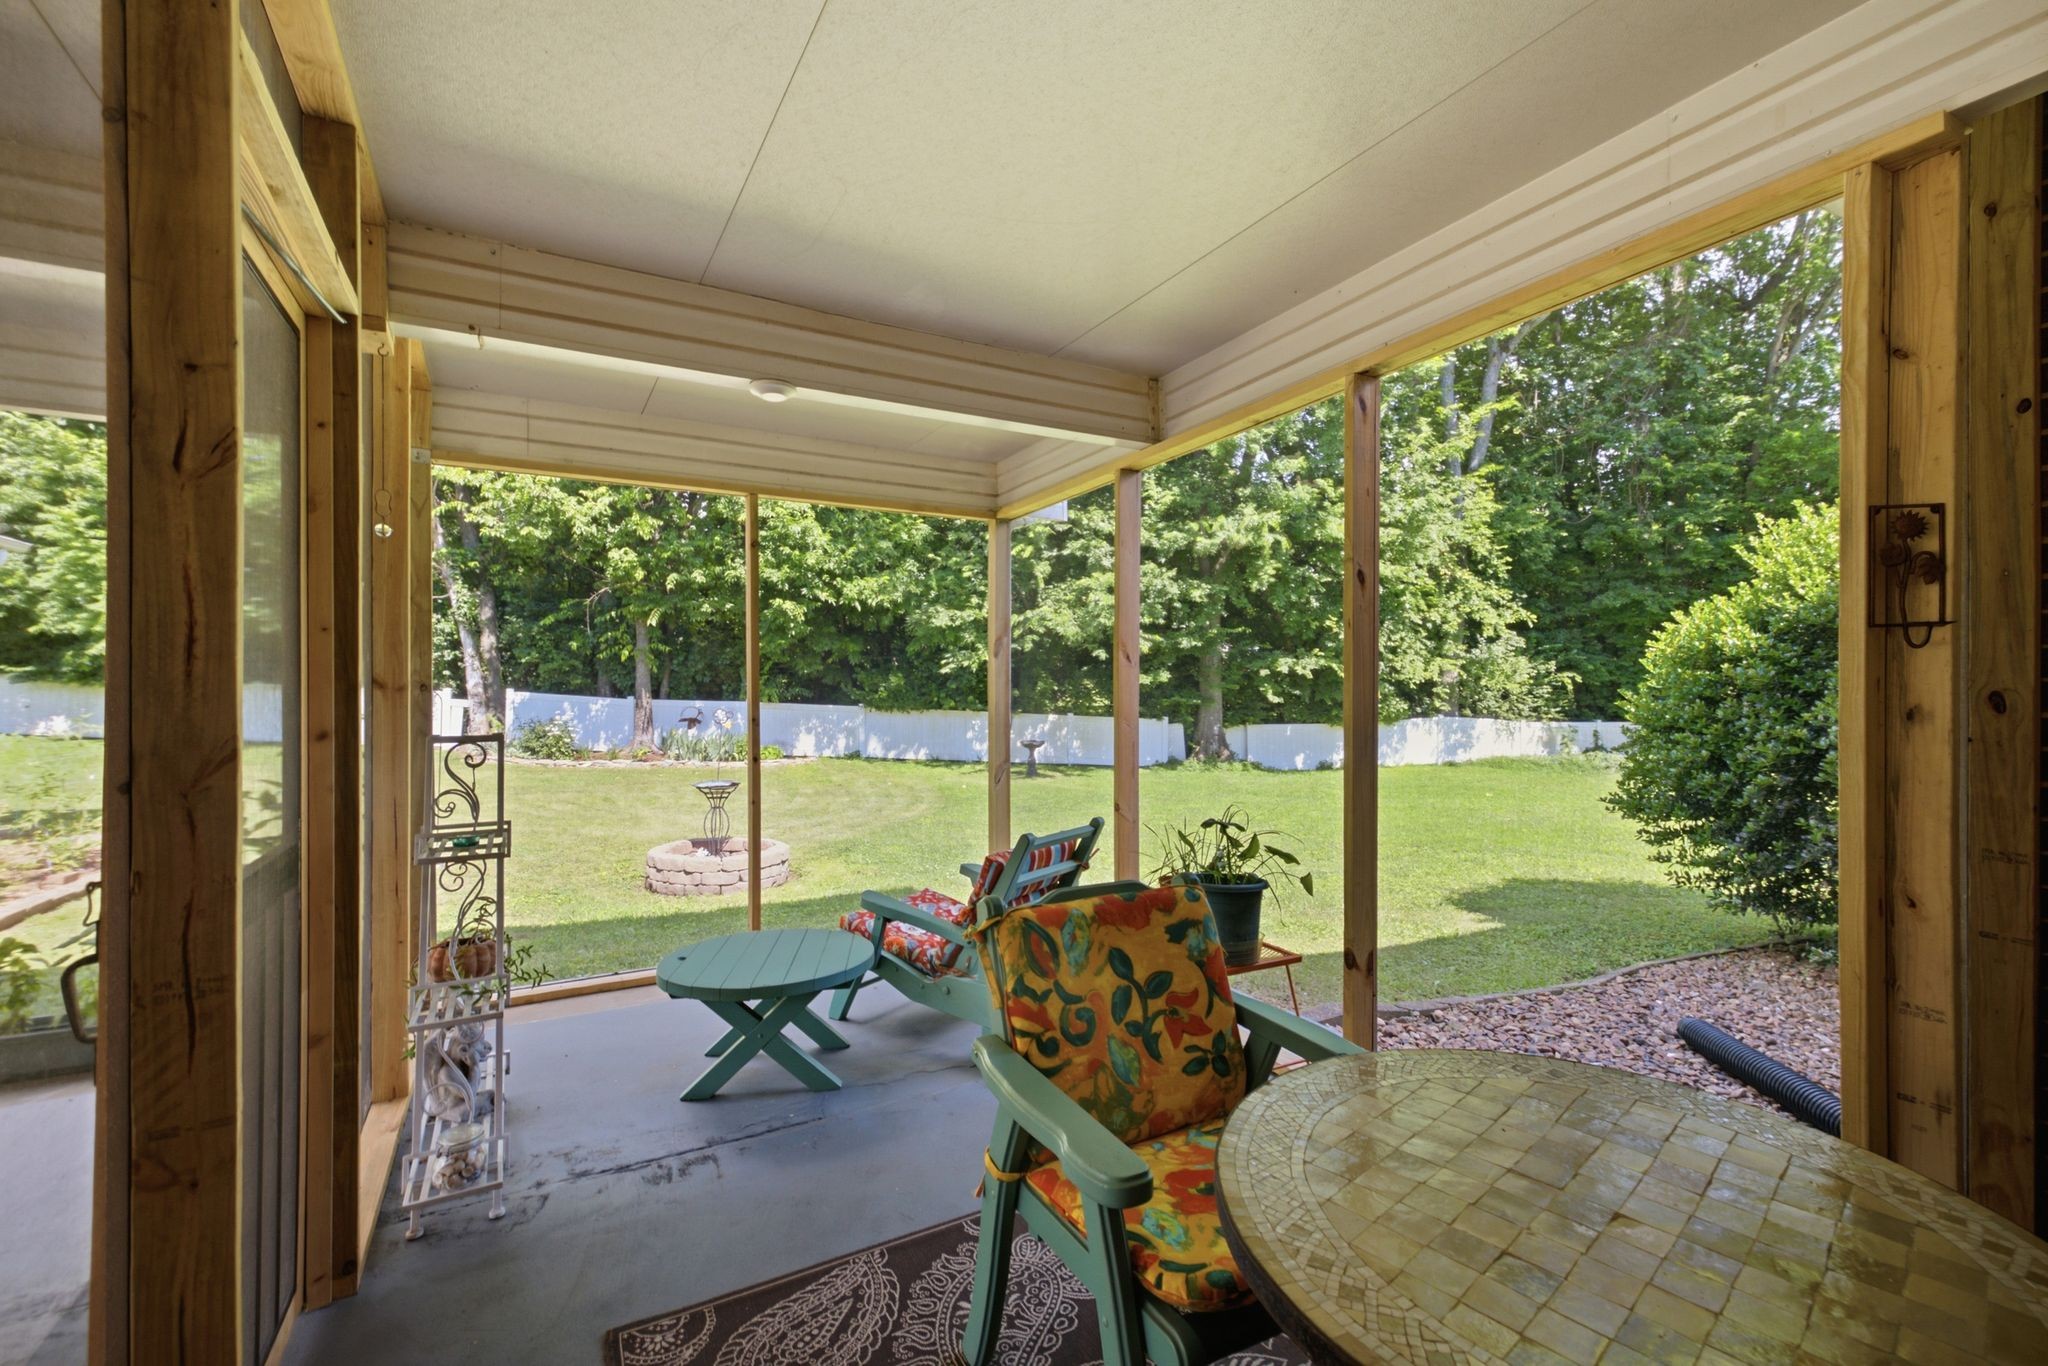
Covered porch with colorful chairs and a mosaic table overlooking a fenced yard and stone fire pit.
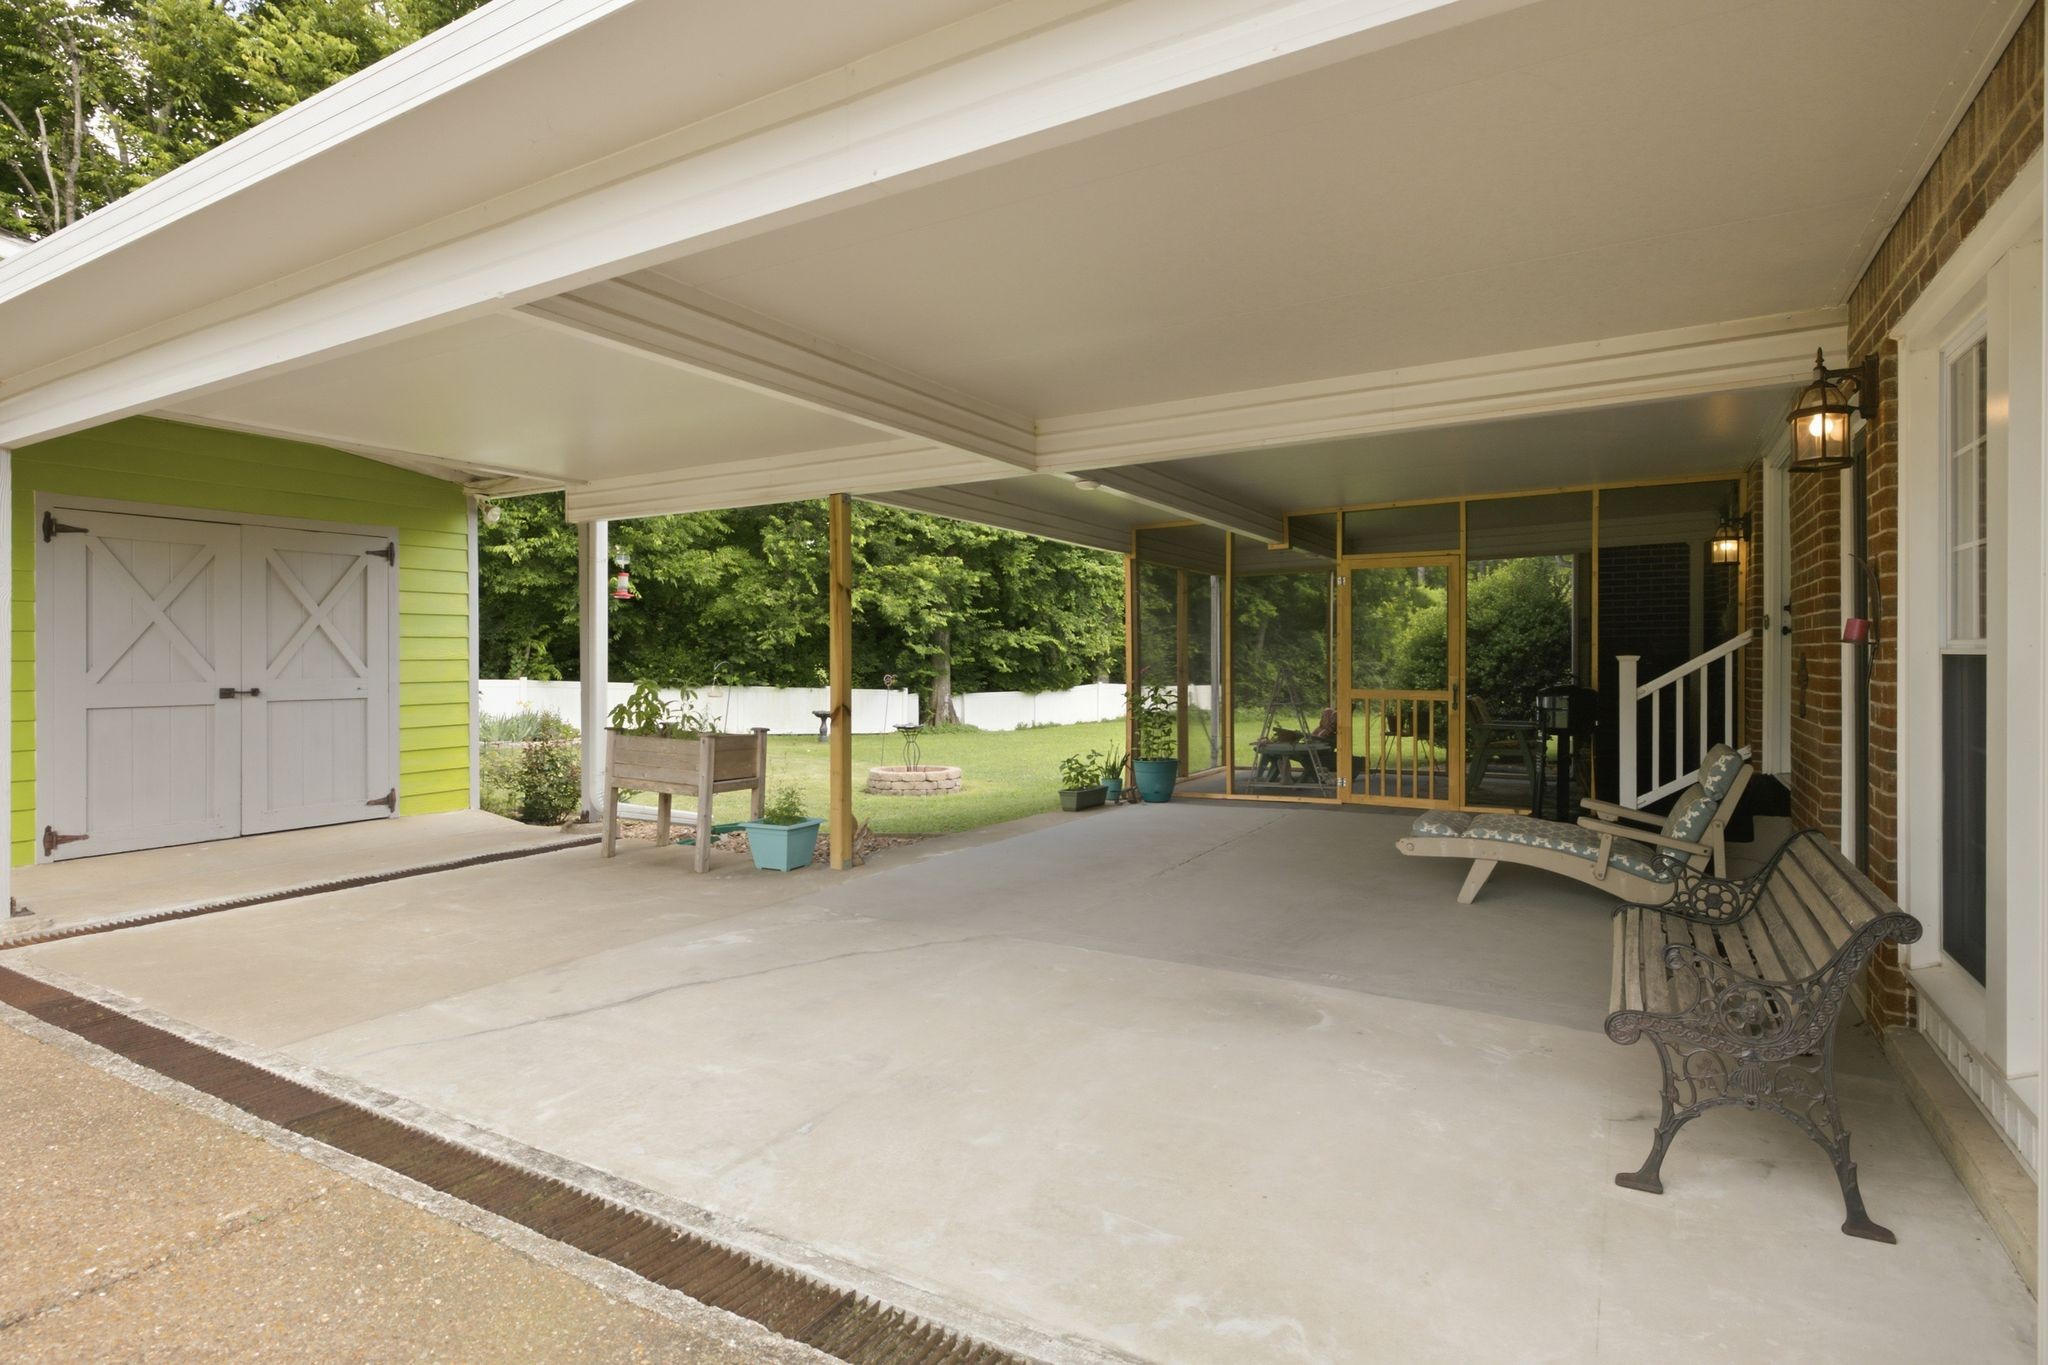
Covered patio with screened enclosure, concrete floor, seating, and a lime-green shed beside the yard.
Brick home’s covered backyard patio with a screened seating area, potted plants, and a grassy lawn.
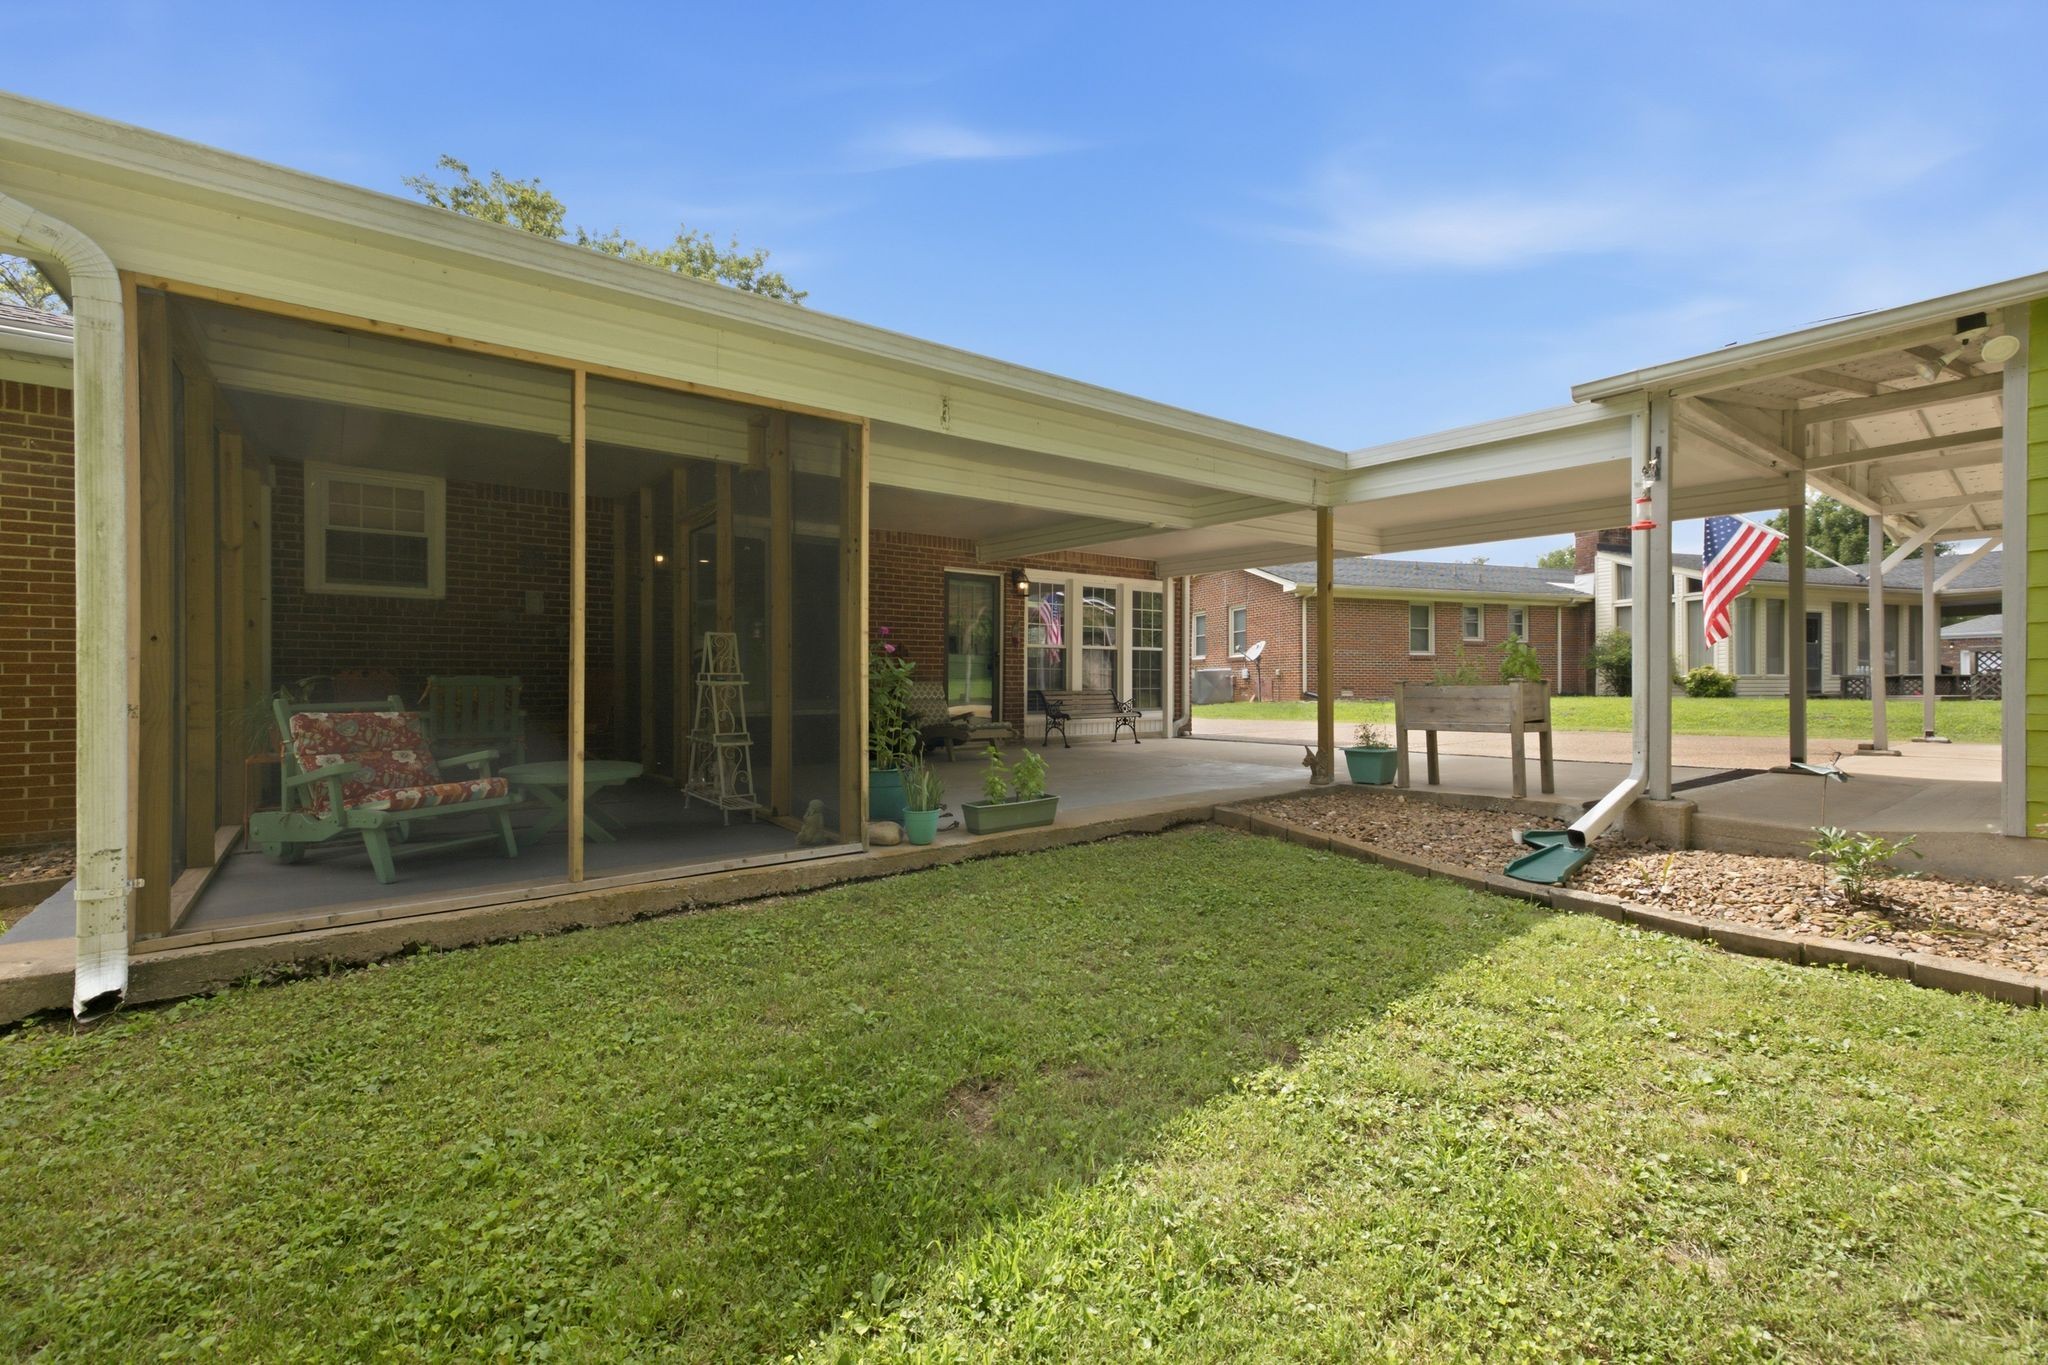
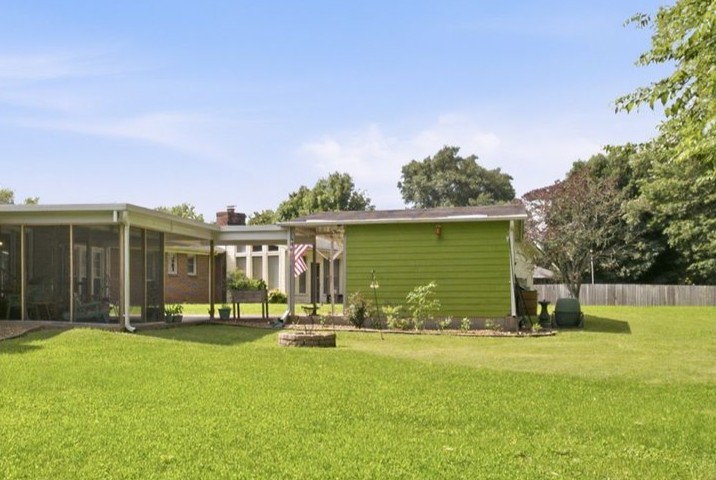
Rear of a green-sided home with a covered screened patio and spacious lawn.
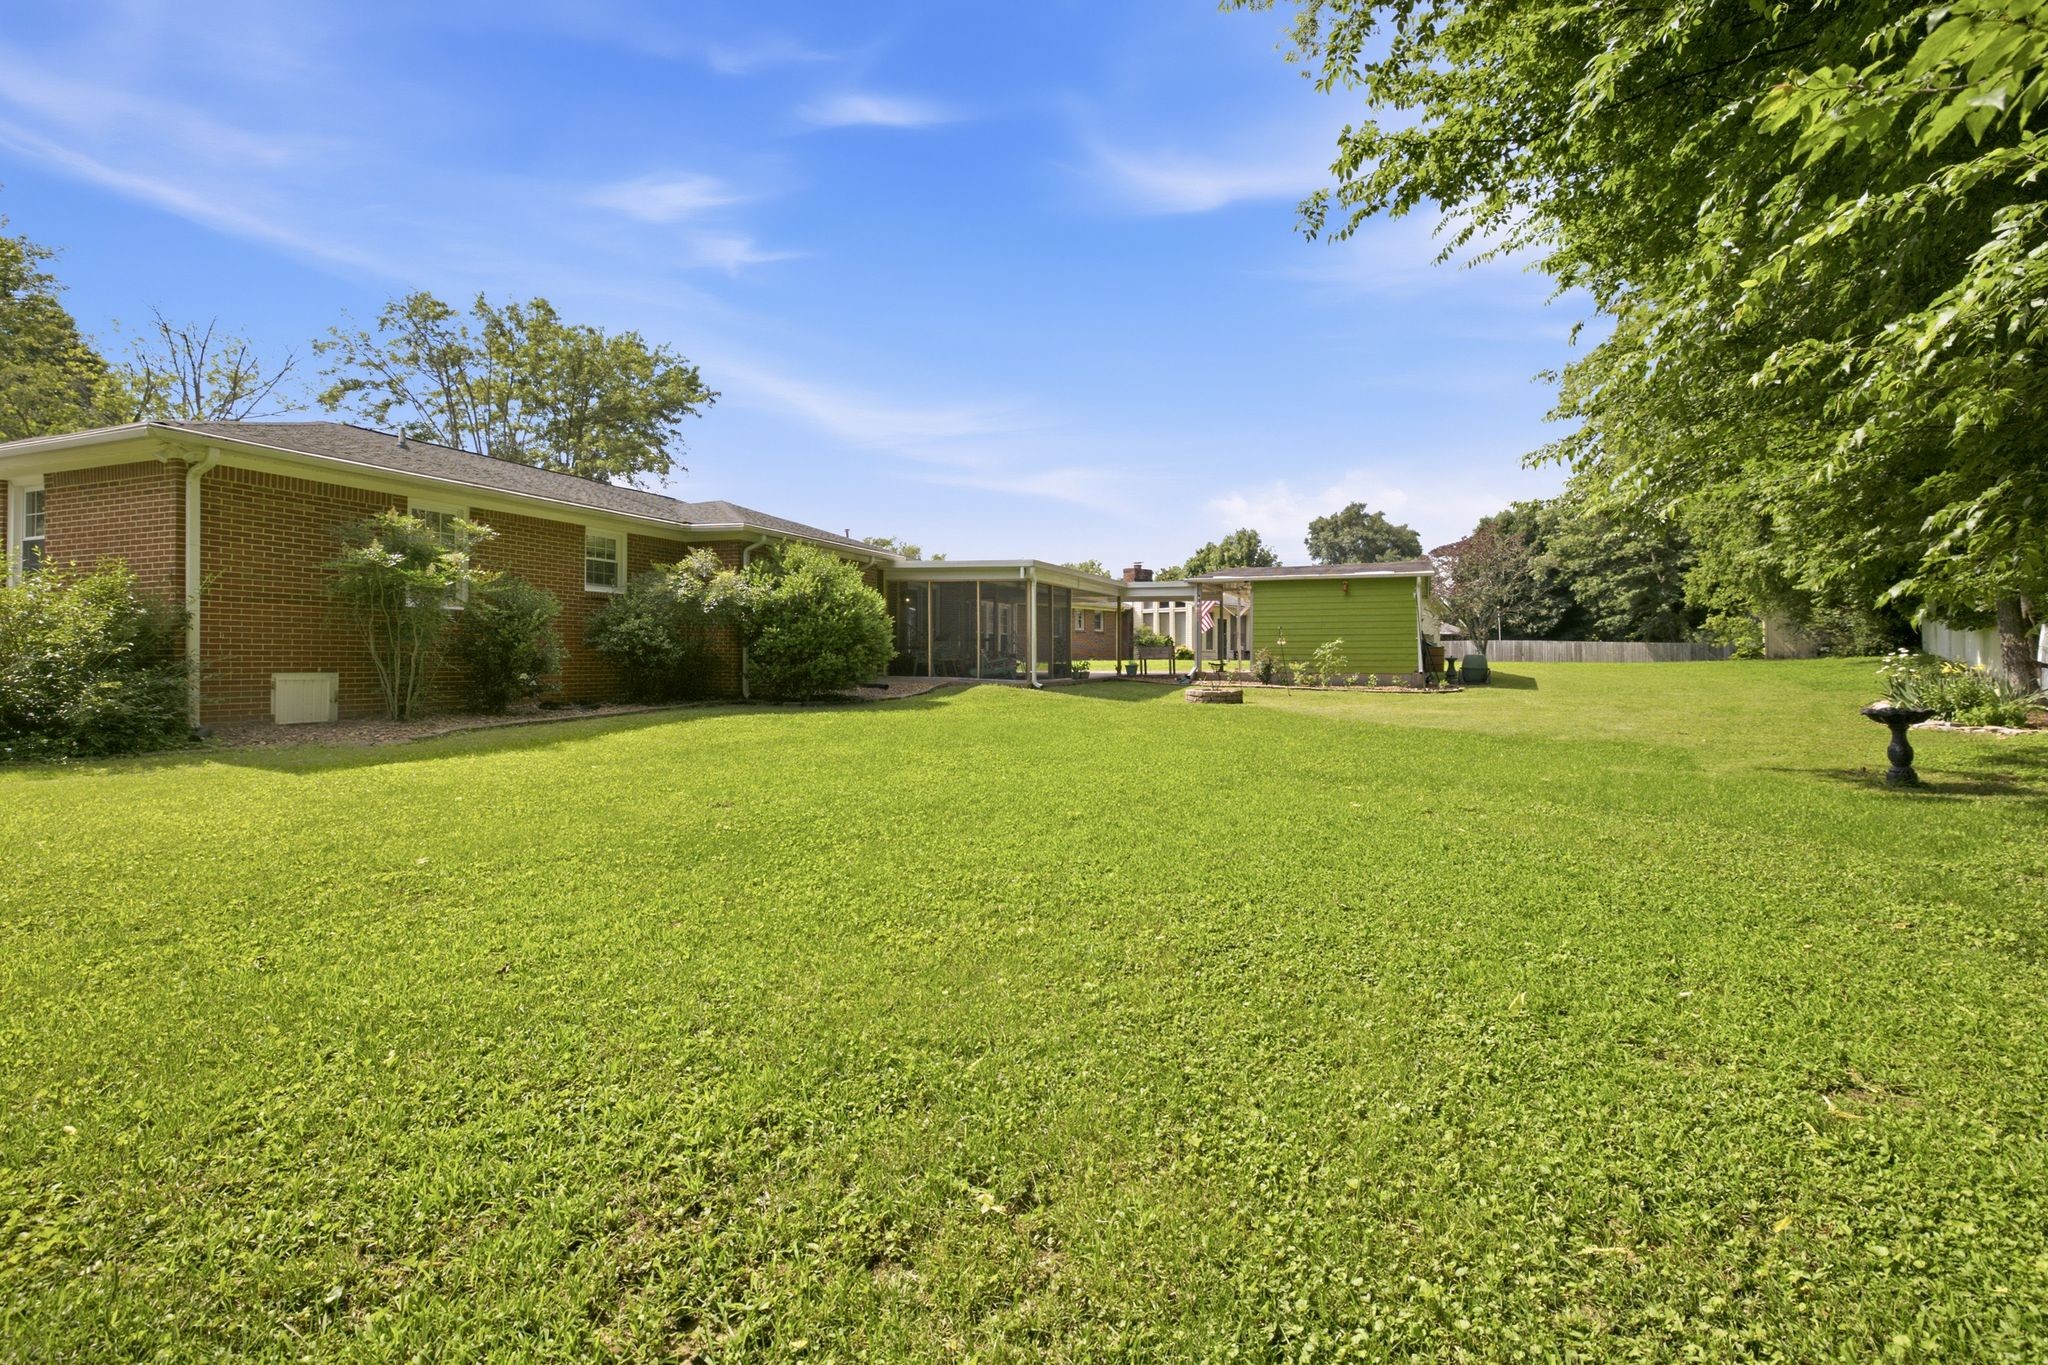
Brick home’s rear exterior with a screened porch, green outbuilding, and broad lawn.
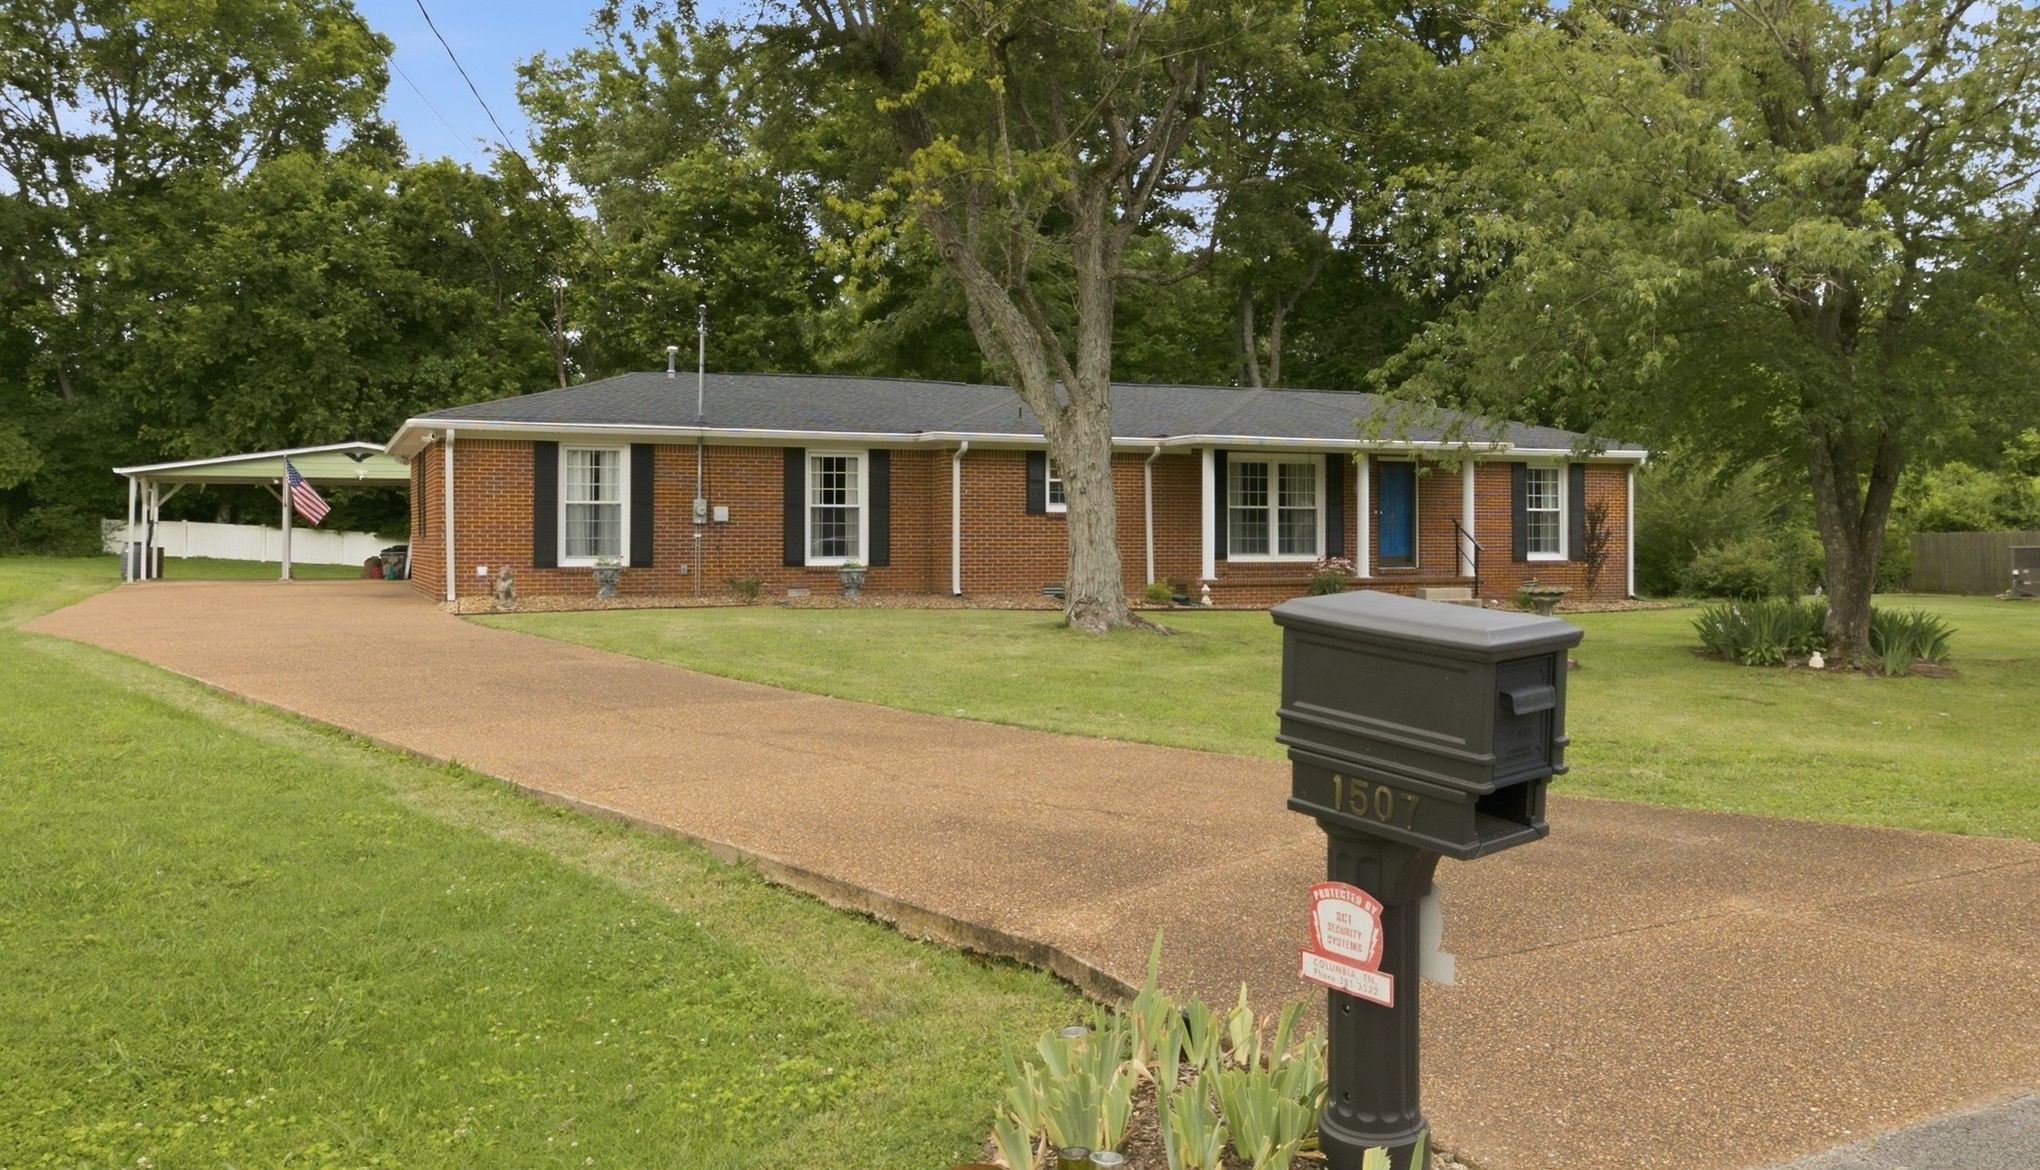
Single-story brick ranch with a carport and wide driveway, framed by mature trees.
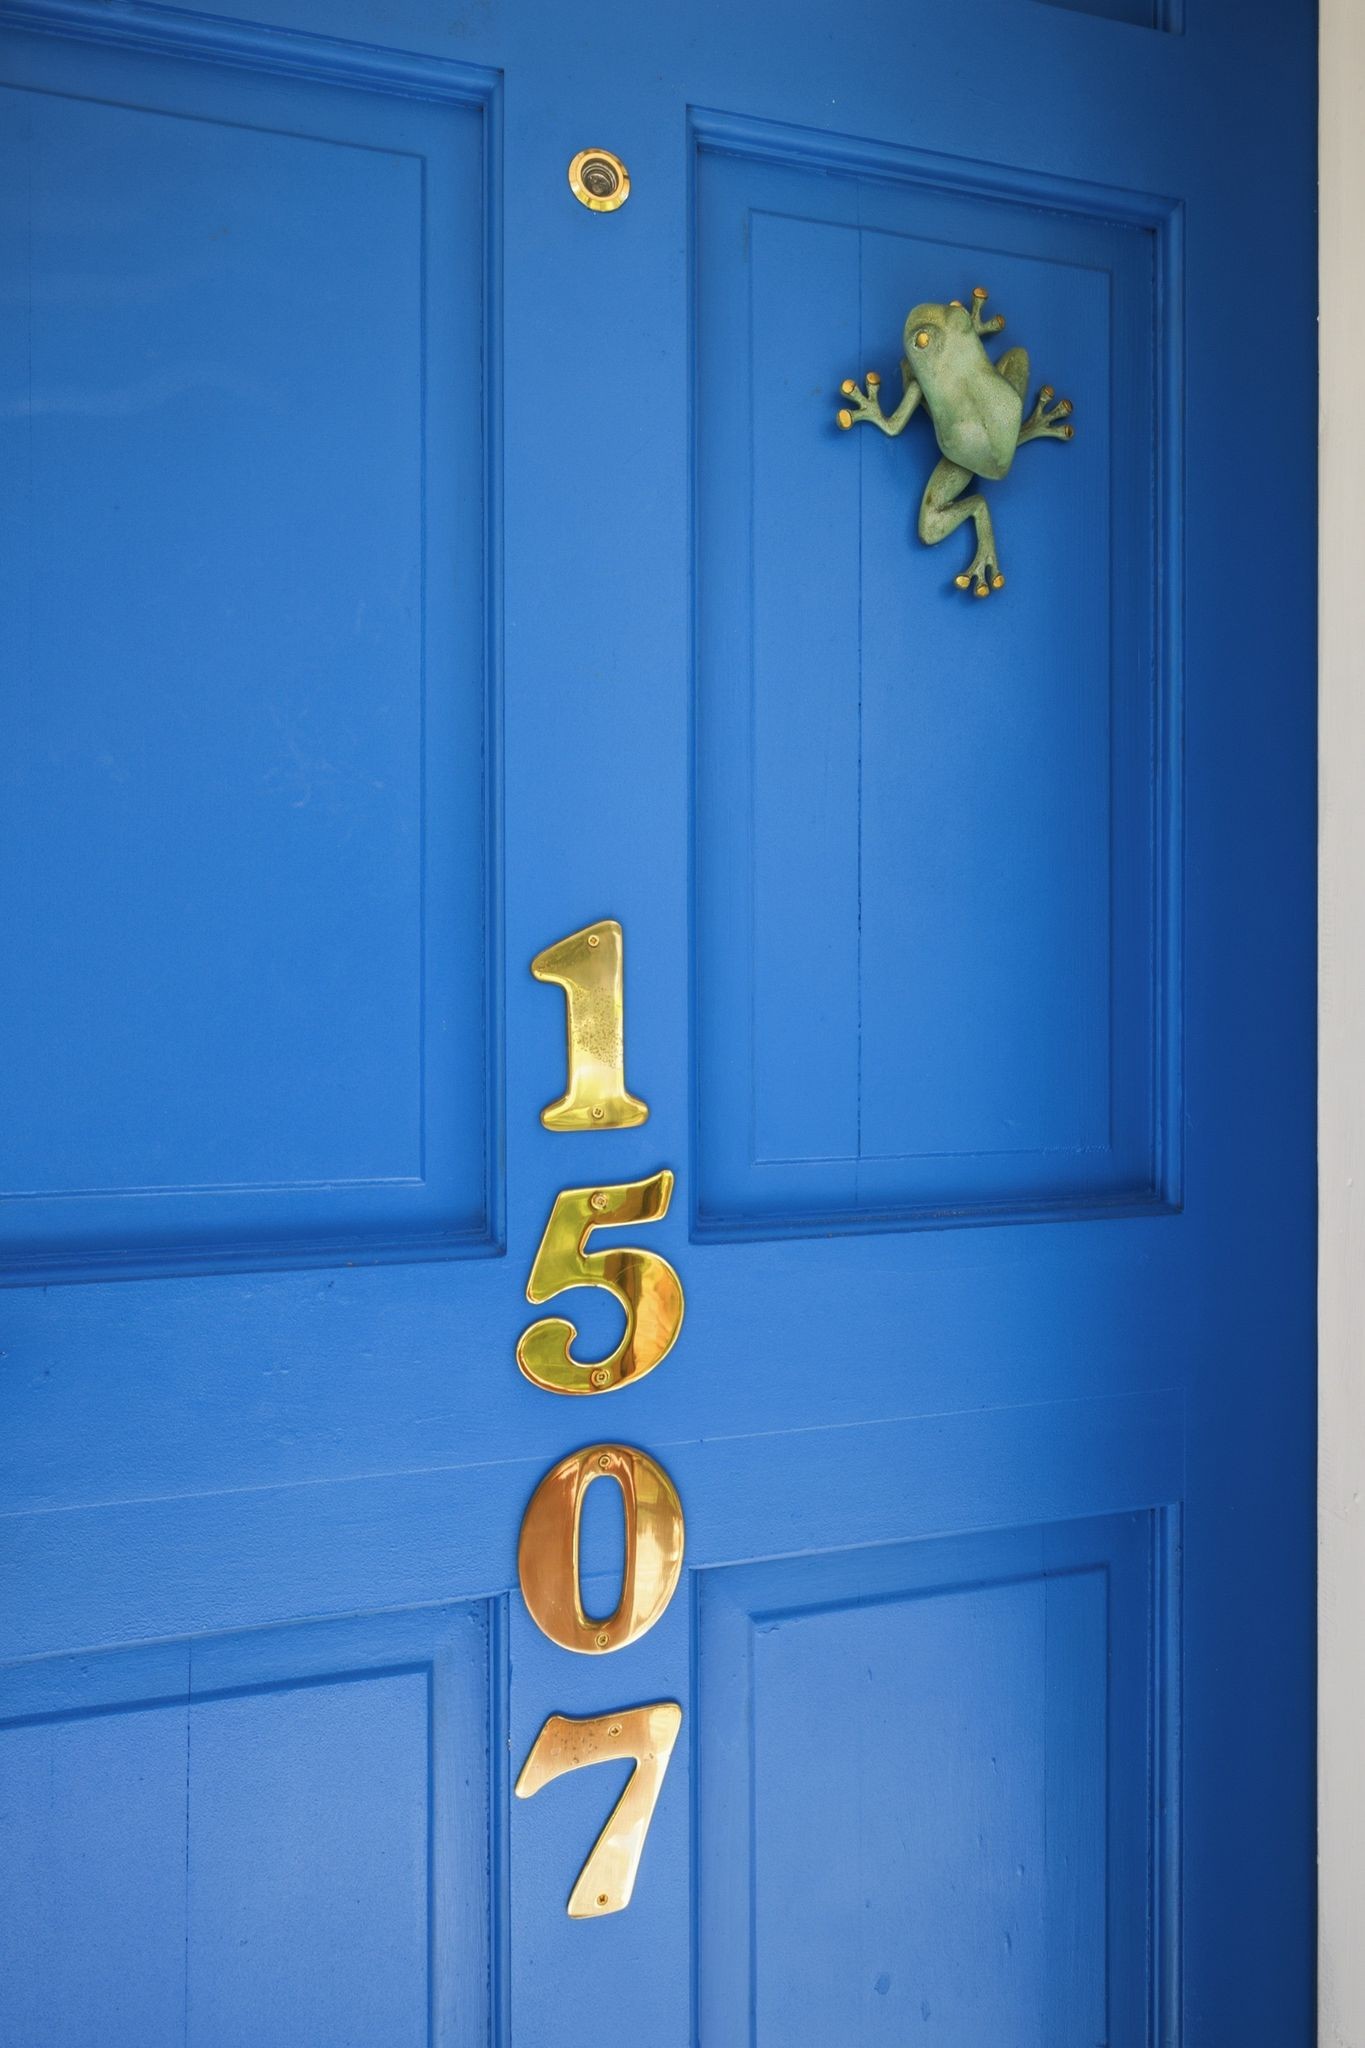
Blue paneled front door with brass 1507 numbers and a green frog ornament.
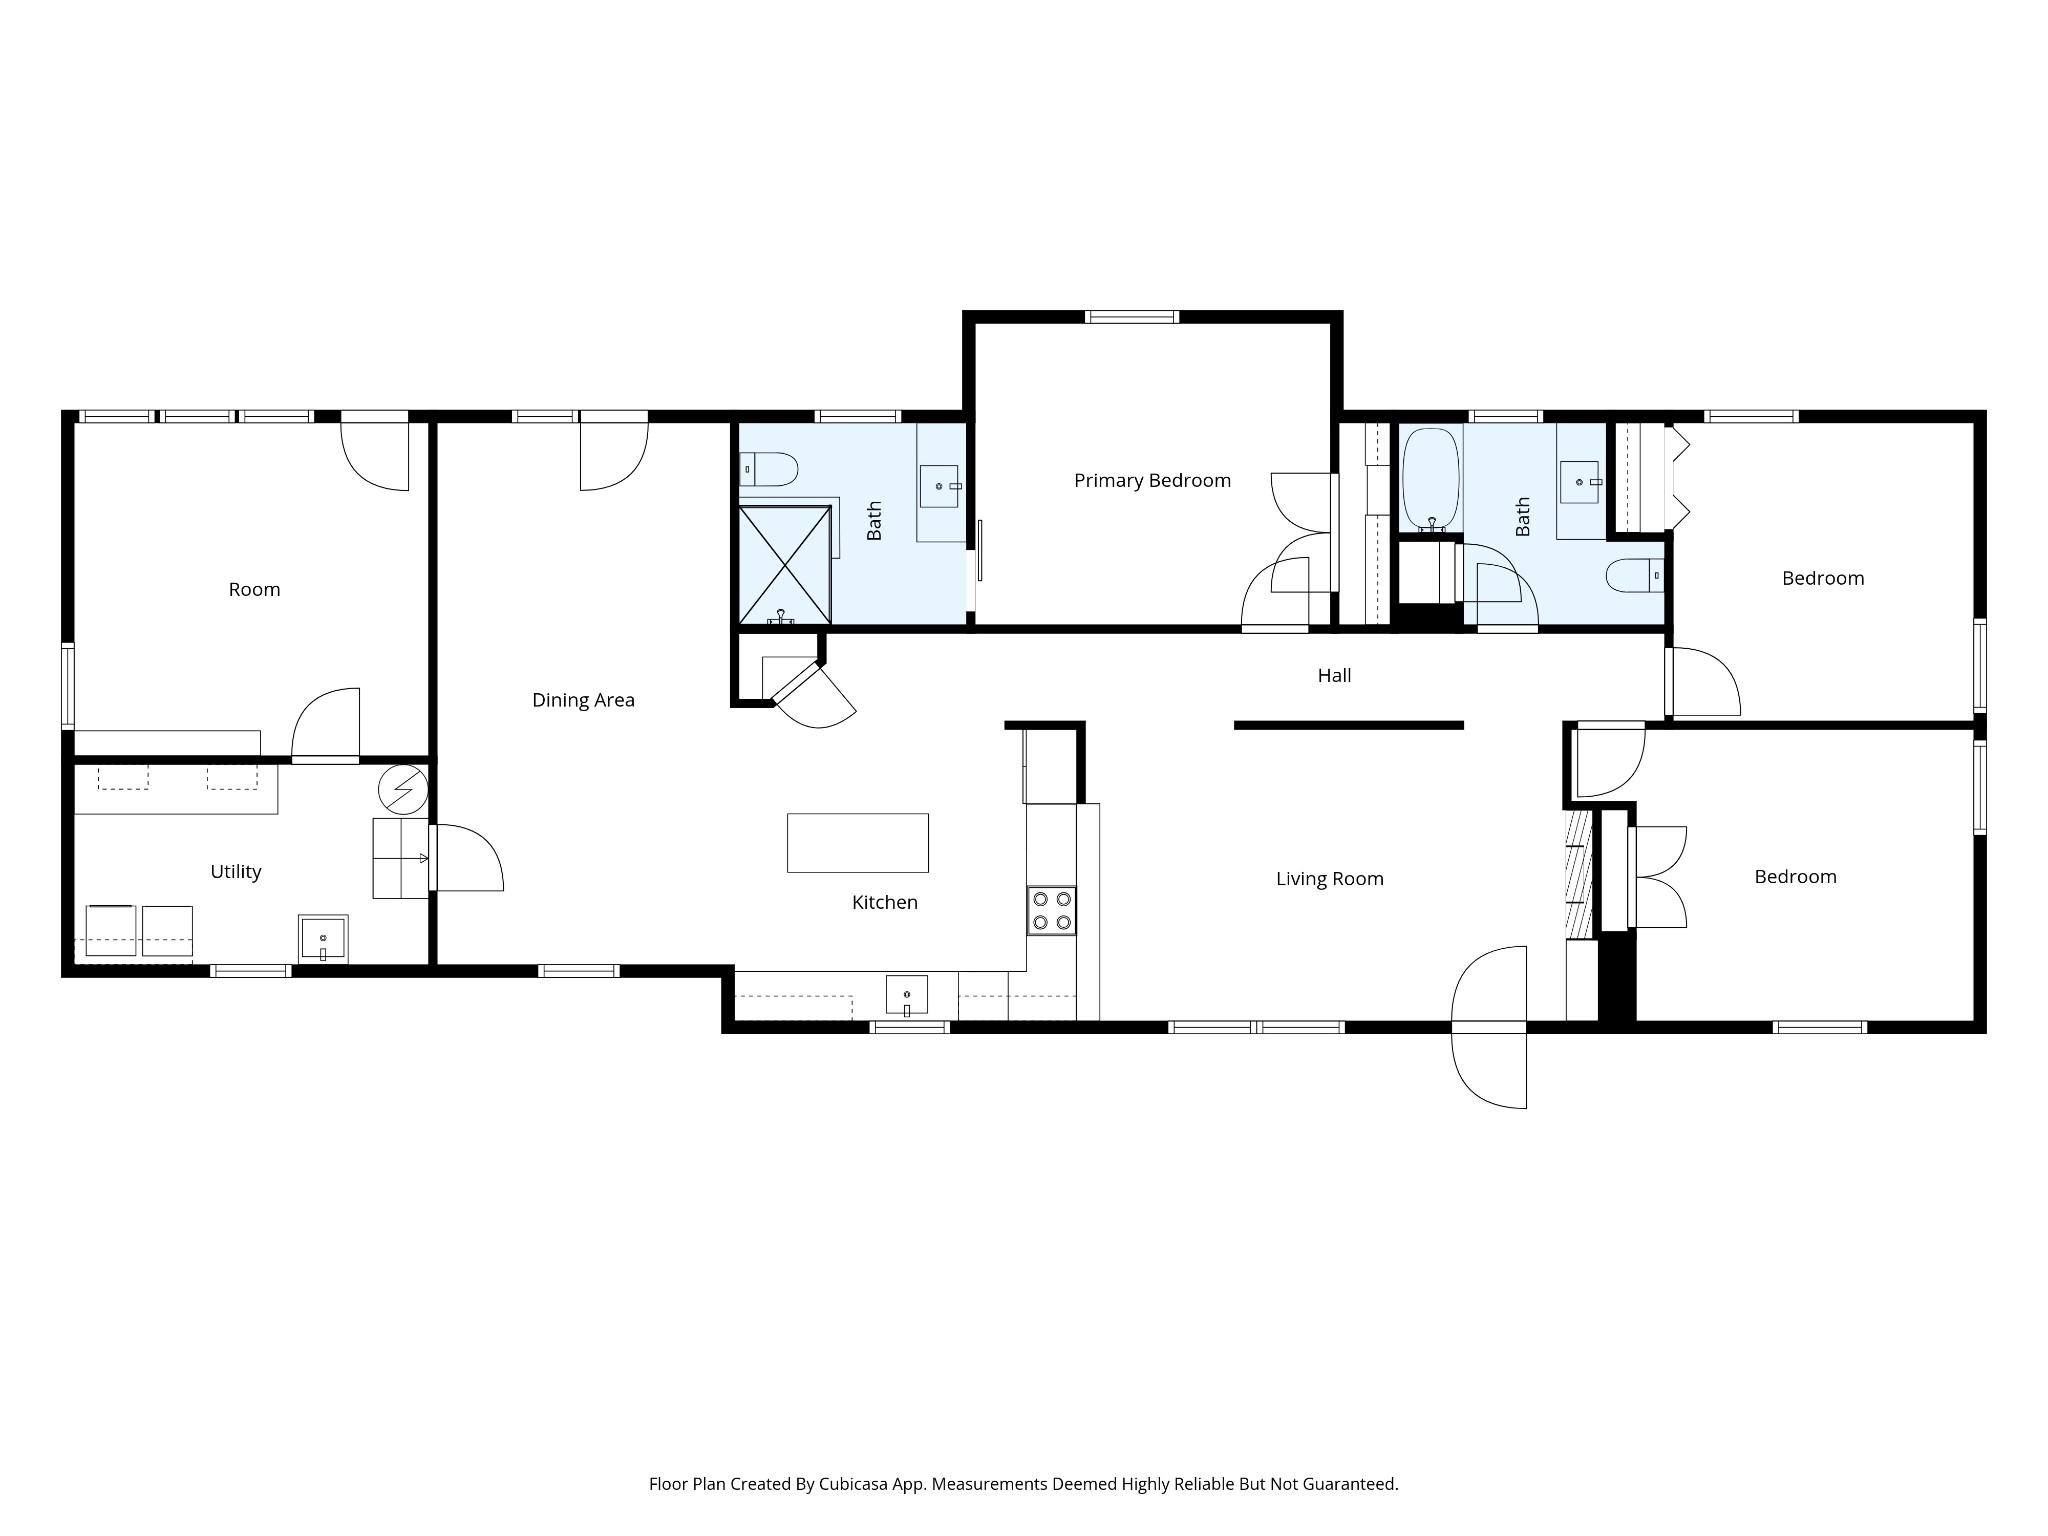
Floor plan showing a kitchen, living room, dining area, utility room, three bedrooms, and two bathrooms.
VIEW PHOTOS
Courtesy of Realty Corps, Jimmy Kitchen Listing Contact: 9313840684 
$471,900

1507 Jewell Dr

3 Beds 2 Baths 1,935 Sq.Ft. 0.39 Acres

Description

1507 Jewell Drive IS the "Hidden Gem"... QUIET CUL-DE-SAC enclave setting, on a perfectly LEVEL .39 acre lot, in highly desired Sunnyside neighborhood* This ALL BRICK beauty presents with just the right blend of "past and present" with thoughtful improvements and shining pride of ownership* ALL MAJOR COMPONENTS (Roof, HVAC, Water Heater, Electrical Panel) LESS THAN 4 YEARS OLD* 3 Bedrooms* 2 Renovated Baths* Updated Kitchen with GRANITE COUNTERTOPS and spacious EAT-IN ISLAND, perfect for meal prep, serving or entertaining; abundant cabinetry & stainless appliances* Pantry* Additional "flex room" for limitless possibilities... exercise, home office, home school, kids den, hobby, craft or music studio, more*Upgraded trim details throughout, including a gallery hall with raised panel wainscoting* Charming character "touches" throughout, too numerous to list! *Separate Laundry room with Sink and generous storage areas* Charming screened patio* Dual connecting carports create dry-parking flexibility options and ease of entry* Adjacent shed & workshop building adjoins the patio and is equipped with lighting and electrical, perfect for tools, yard equipment and gardening supplies* Lovingly curated backyard space with perennial garden + fire pit is spacious, yet manageable *NO HOA* High-speed fiber internet *Super convenient location with easy access to Woodard Elementary, Columbia Academy and Zion Christian Academy* Minutes to Groceries, Shopping & Maury Regional Hospital* This is truly a "must see" if you are looking for an updated, move-in ready, one level home with wonderful neighbors* The photos just do not do this home justice and you must see for yourself!

Share Property

Location

1507 Jewell Dr, Columbia, TN 38401

Status

Active Under Contract
Jimmy Kitchen

Jimmy Kitchen

Property Amenities

Interior
Laundry room Electric Dryer Hookup, Gas Dryer Hookup, Washer Hookup
Fireplace Living Room
Appliances Electric Oven, Cooktop, Dishwasher, Refrigerator
Flooring Wood, Laminate, Tile
Total Bedrooms: 3
Full Bathrooms: 2
Other Interior Features Ceiling Fan(s), Extra Closets, Pantry, Redecorated, High Speed Internet
Area & Lot
Total area 1,935 Sq.Ft.
Lot Area 0.39 Acres
Living area 1,935 Sq.Ft.
MLS® ID 3246932
Year Built 1973
High School Columbia Central High School
Middle School Whitthorne Middle School
Elementary School J E Woodard Elementary
Architecture Styles Ranch
Type Residential
Status Active Under Contract
Exterior
Stories 1
Air conditioning Central Air
Heat type Central, Natural Gas
Water Source Public
Sewer Public Sewer
Parking Detached
Utilities Natural Gas Available, Water Available, Cable Connected
Finance
Sales Price $471,900
Real Estate Tax $2,394 yearly
Red brick ranch house with a blue front door, white columns, and a tree-shaded lawn.

Schedule a Showing

We would love to show you our beautiful property. Please select your preferred date and time below. An agent will be in touch shortly to confirm your appointment.

Schedule a Showing

We would love to show you our beautiful property. Please select your preferred date and time below. An agent will be in touch shortly to confirm your appointment.

Thank you for your interest in 1507 Jewell Dr, Columbia, TN 38401. We are reviewing your request and will be in touch shortly!

Mortgage Calculator

Estimate your monthly mortgage payment, including the principal and interest, property taxes, and HOA. Adjust the values to generate a more accurate rate.

All estimates are provided for informational purposes only. Actual amounts may vary.
$0,000 Your Payment 20 15 65
$0,000 Your Payment

Columbia

Work With Jimmy

At Jimmy Kitchen, clients are always the top priority. He delivers honest, professional service rooted in integrity at every stage of the process.