Leave a Message

Thank you for your message. We will be in touch with you shortly.

530 S Oak St
530 S Oak St
530 S Oak St
530 S Oak St
530 S Oak St
530 S Oak St
530 S Oak St
530 S Oak St
530 S Oak St
530 S Oak St
530 S Oak St
530 S Oak St
530 S Oak St
530 S Oak St
530 S Oak St
530 S Oak St
530 S Oak St
530 S Oak St
530 S Oak St
530 S Oak St
530 S Oak St
530 S Oak St
530 S Oak St
530 S Oak St
530 S Oak St
530 S Oak St
530 S Oak St
530 S Oak St
530 S Oak St
530 S Oak St
VIEW PHOTOS
Courtesy of Realty Corps, Jimmy Kitchen Listing Contact: 9313840684 
$275,000

530 S Oak St

3 Beds 2 Baths 1,347 Sq.Ft. 0.68 Acres

Description

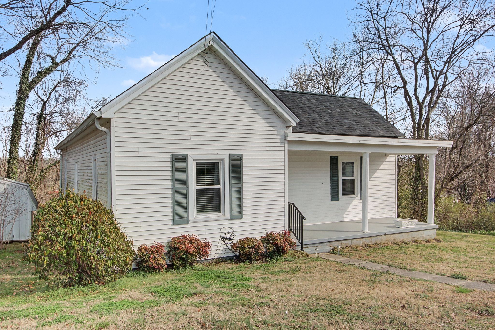
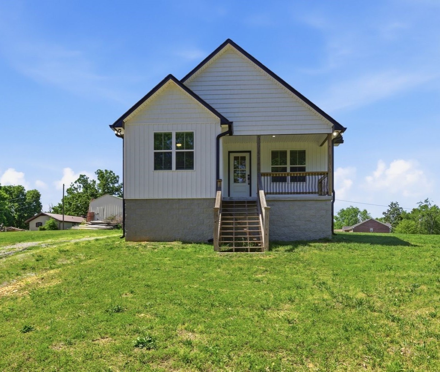
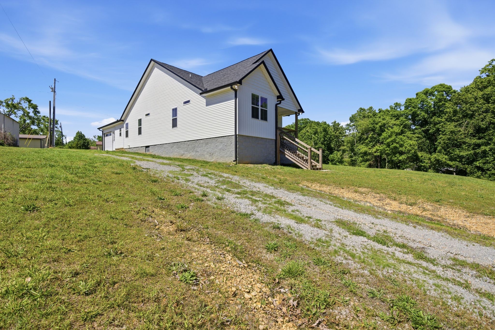
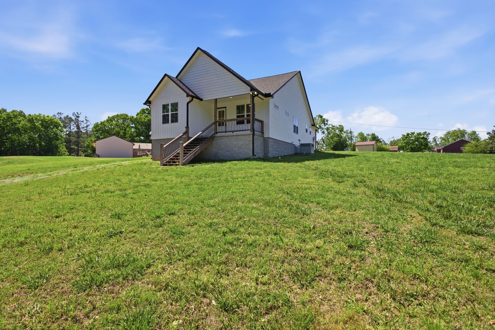
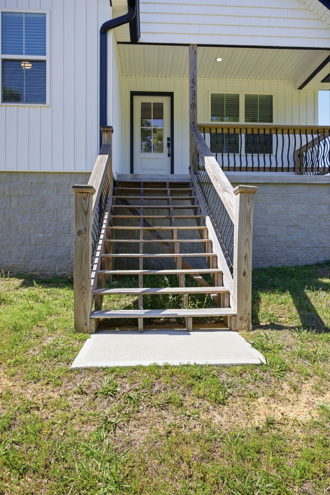
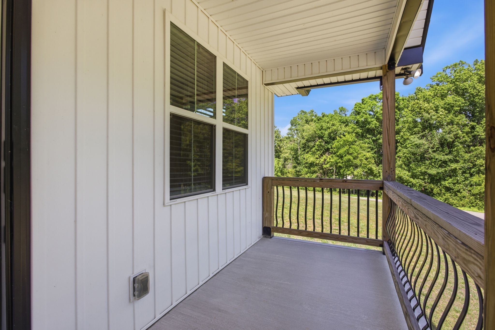
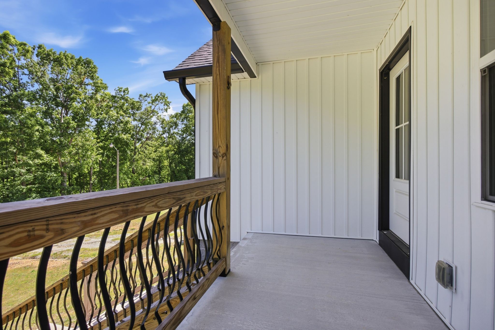
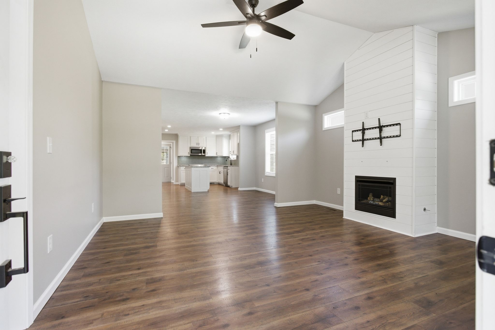
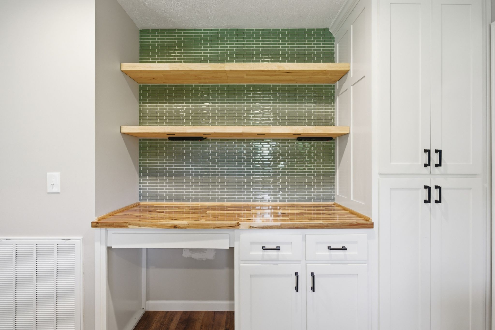
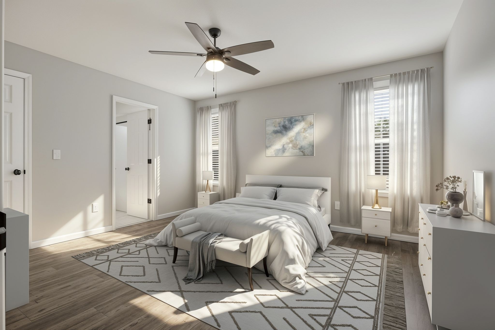
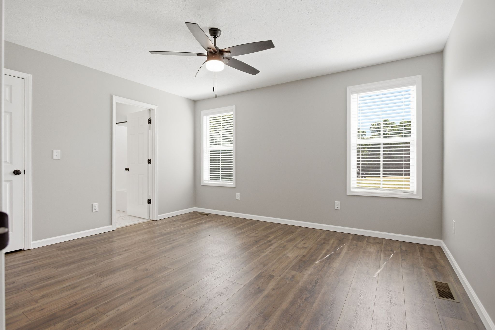
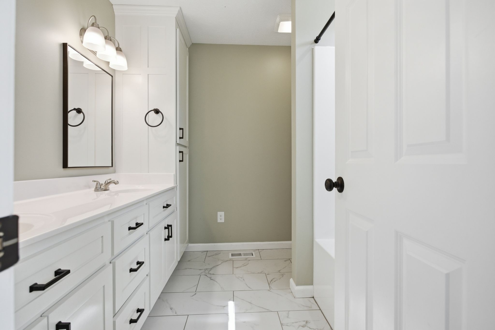
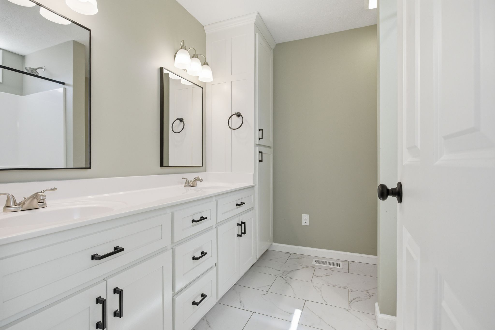
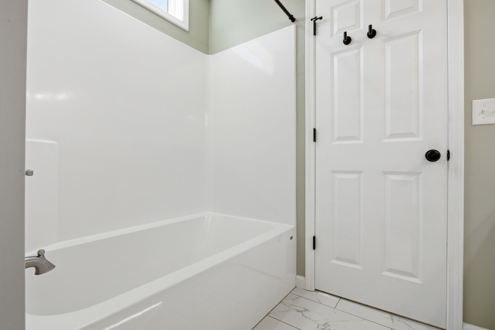
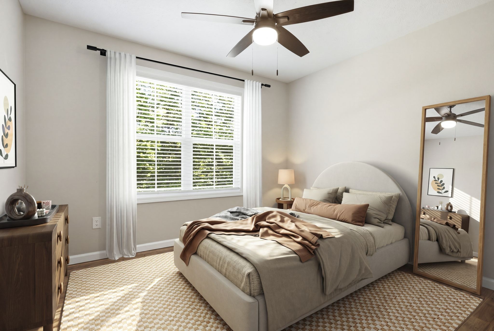
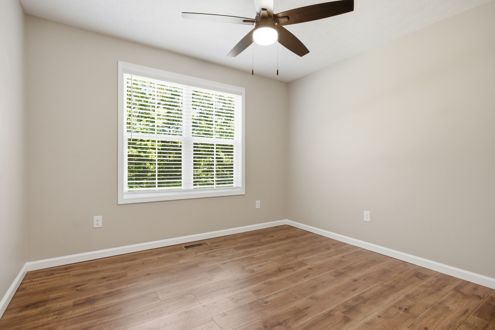
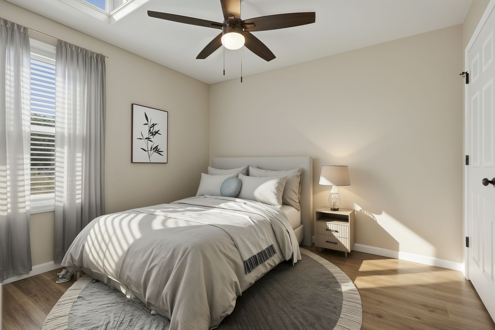
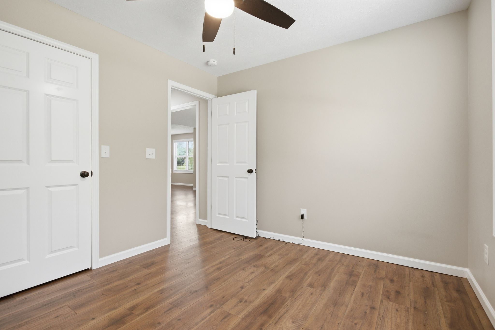
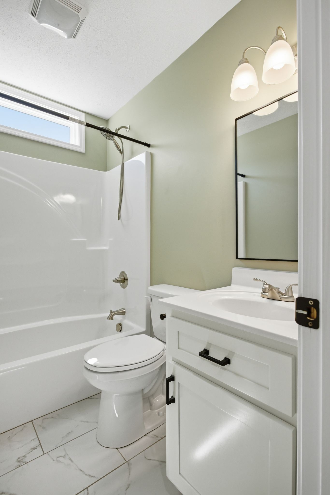
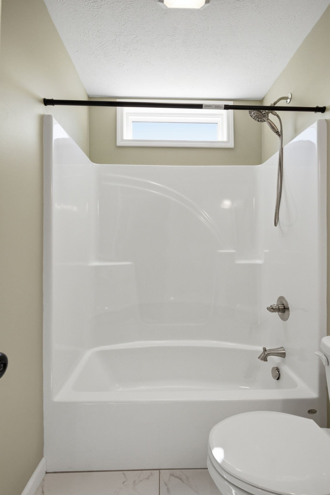
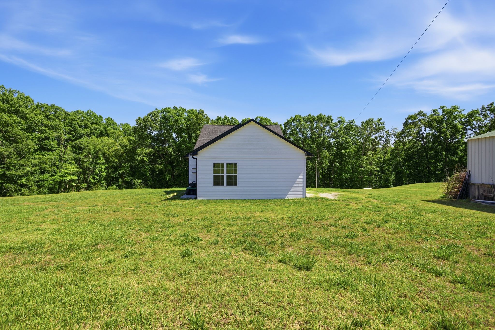
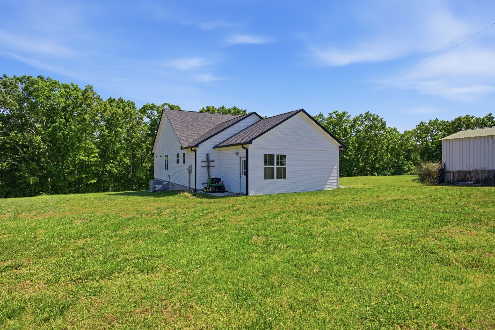
Front Porch living with this Move-in Ready 2023 Newer Construction Home in Hohenwald, TN - No HOA! This beautifully built 2023 single-family home offers modern finishes with laminate and tile flooring. Small-town charm with low property taxes in Tennessee. Located on a spacious 0.68-acre corner lot, this turn-key property is within walking distance to shops, restaurants, and local amenities.
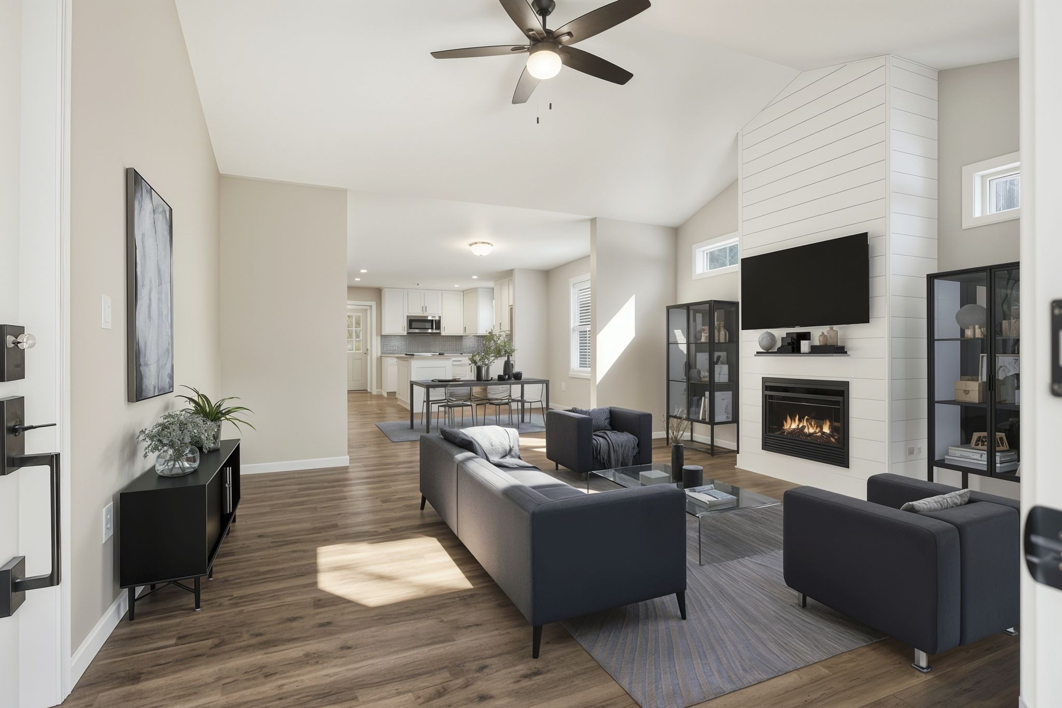
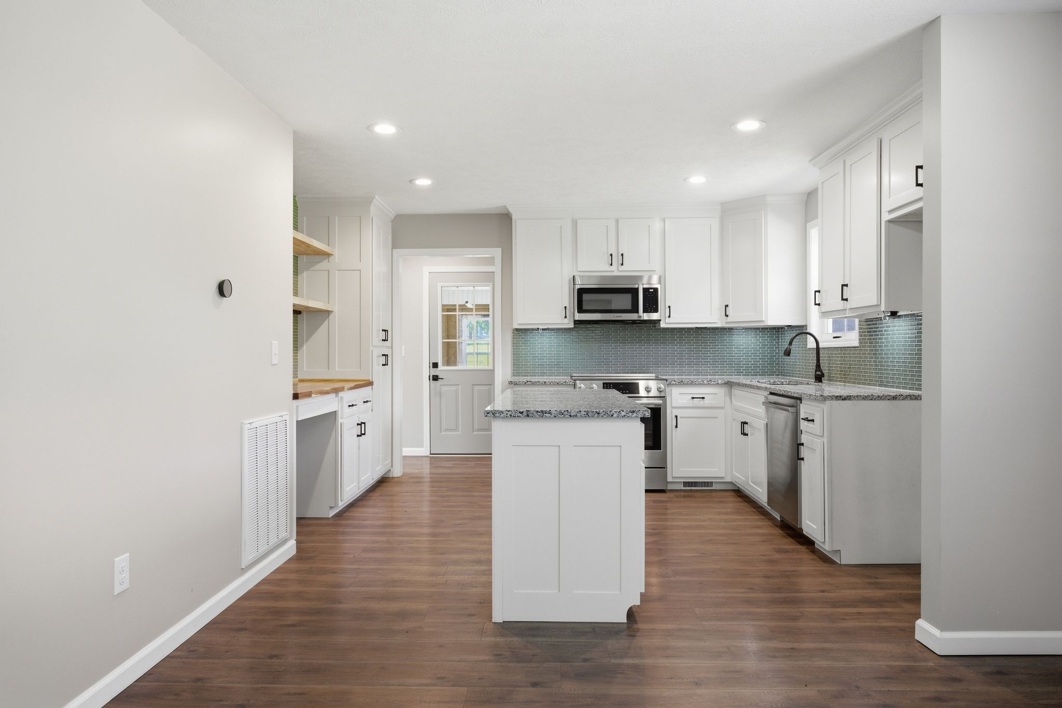
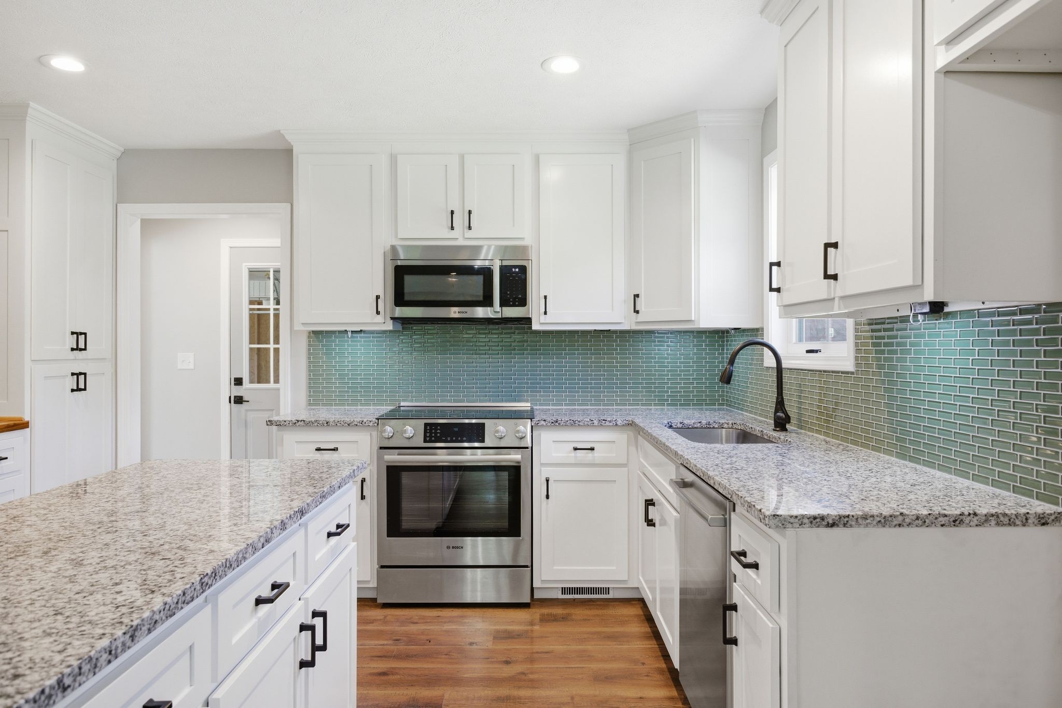
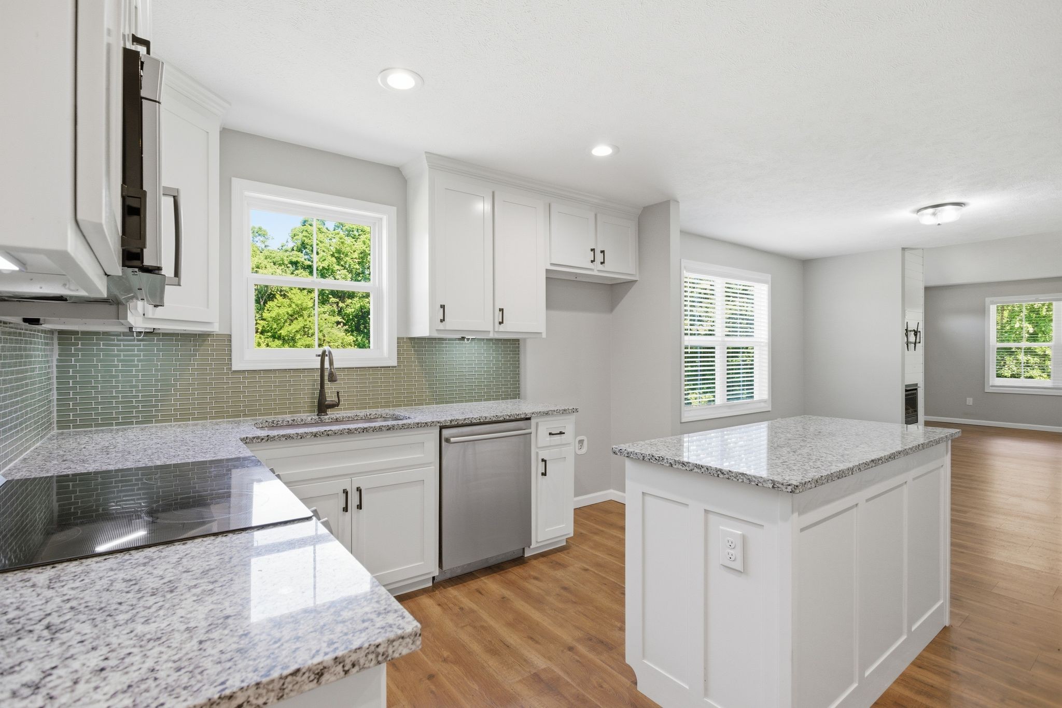
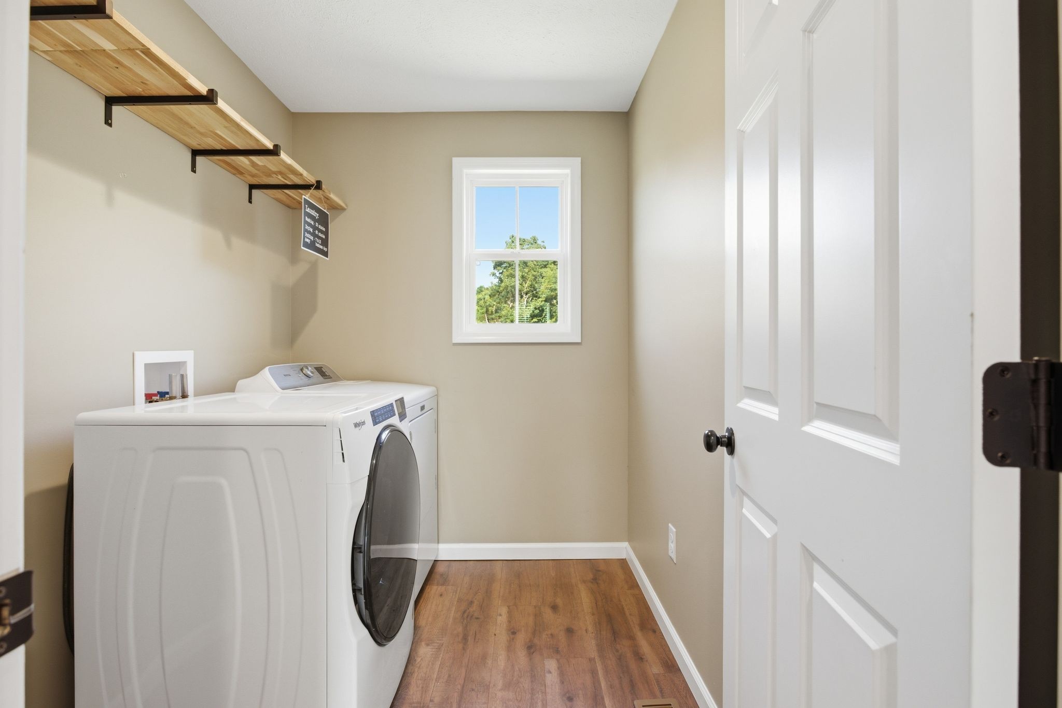
Step inside to an open-concept layout featuring granite countertops with stylish tile backsplash, tall ceilings in the living room, and a cozy gas fireplace. The kitchen is equipped with premium Bosch stainless steel appliances (stove, microwave, and dishwasher) that convey with the home -- along with the washer and dryer!
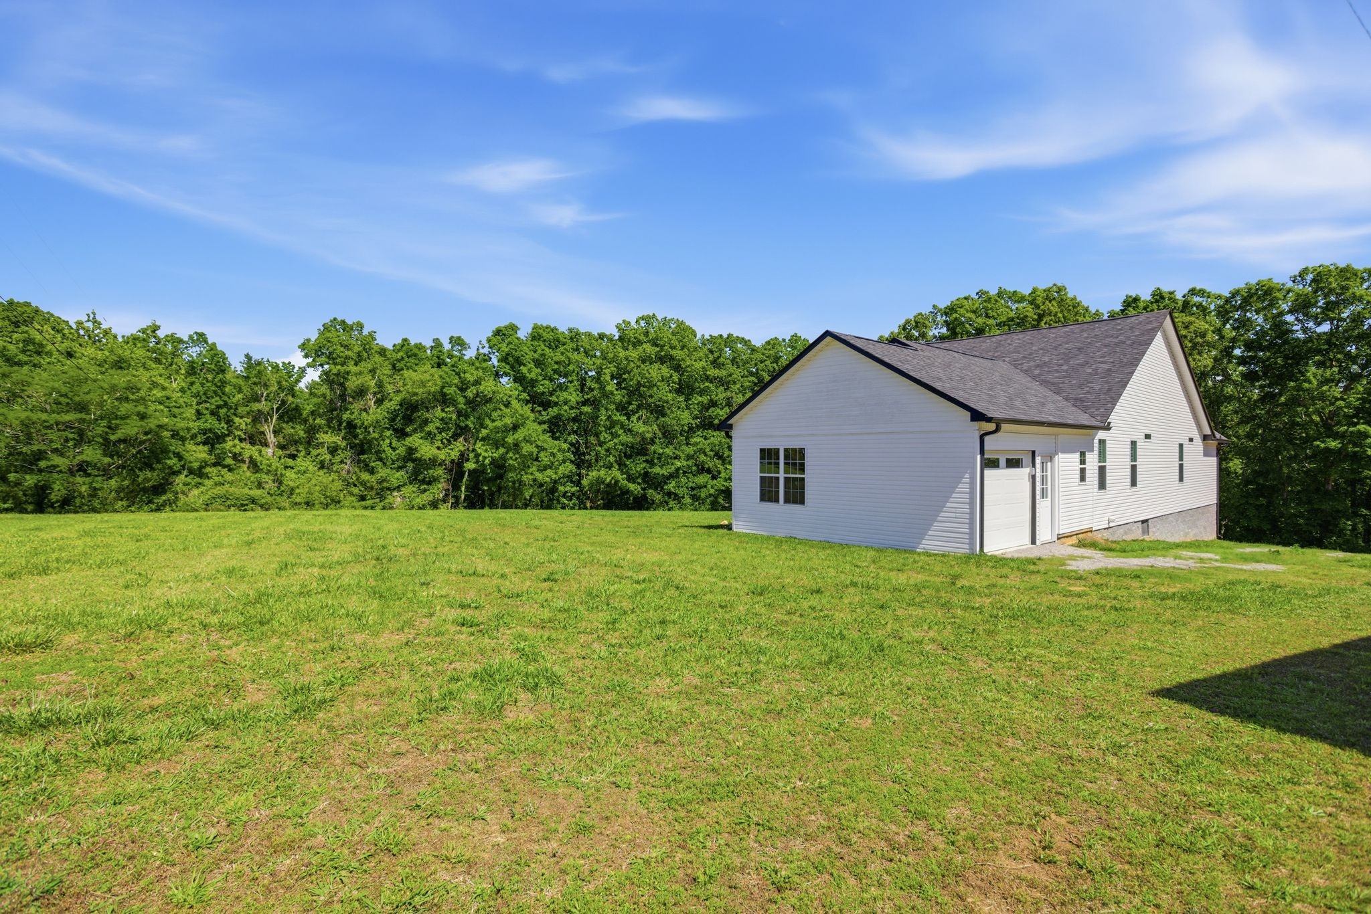
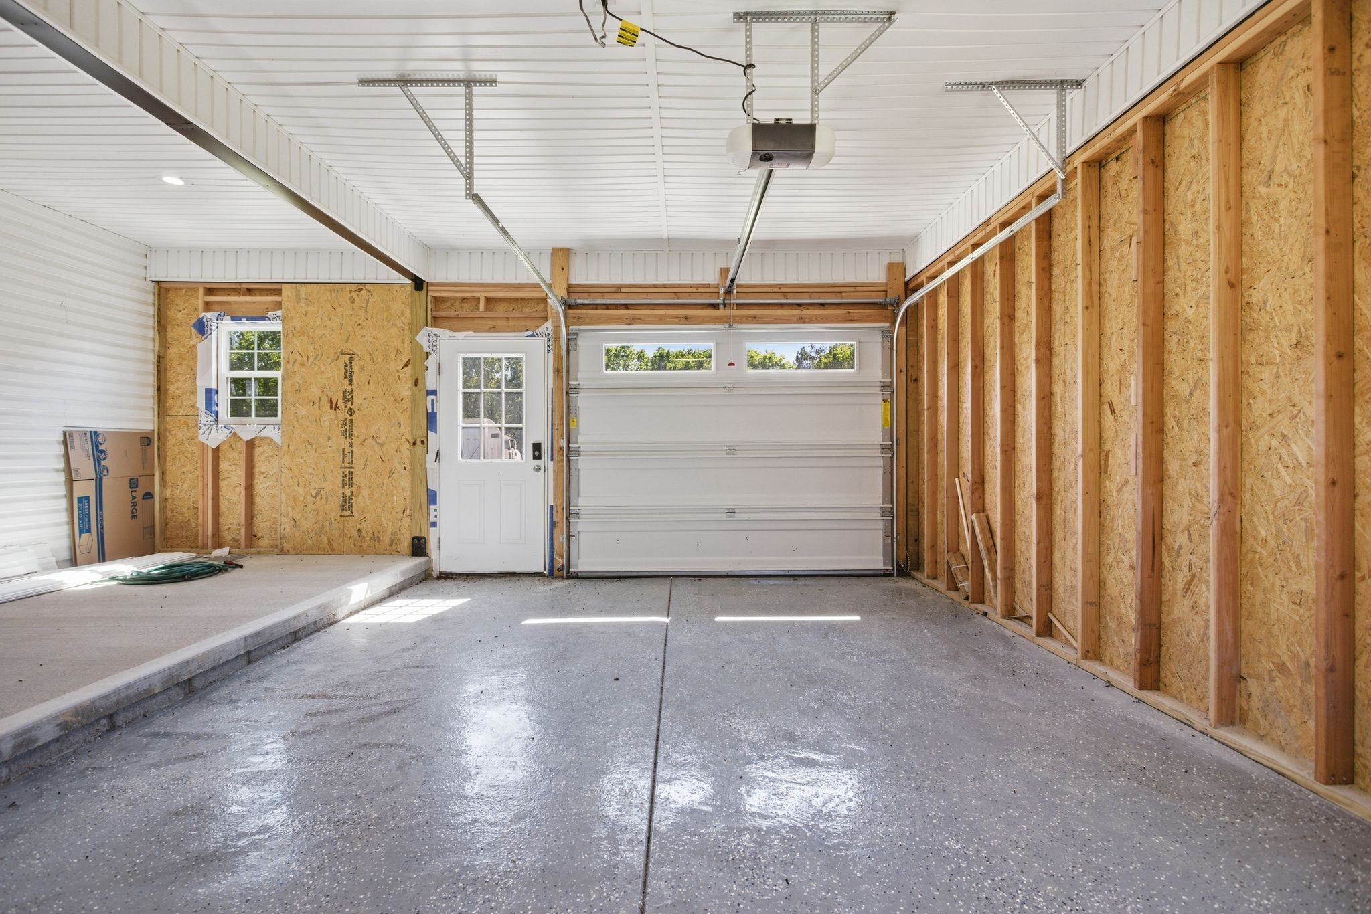
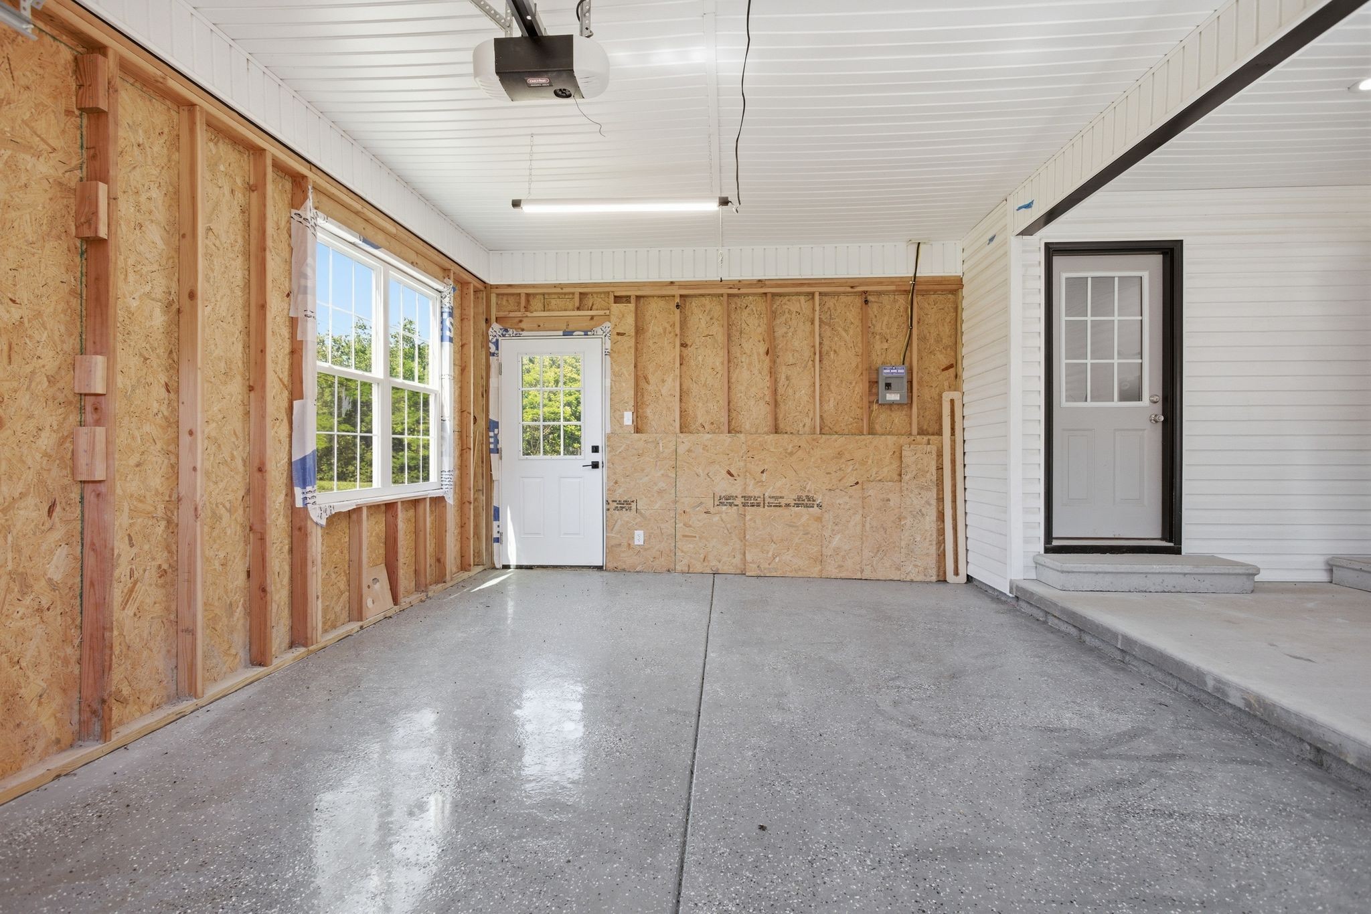
Additional highlights include: One-car attached garage with durable epoxy floors, fully encapsulated crawlspace with dehumidifier. Immediate closing available. Perfect for first-time buyers, downsizers, or anyone seeking a nearly new home with low maintenance in Lewis County.

Share Property

Location

530 S Oak St, Hohenwald, TN 38462

Status

Sold

Date Sold

August 6, 2026
Jimmy Kitchen

Jimmy Kitchen

Property Amenities

Interior
Laundry room Electric Dryer Hookup, Washer Hookup
Fireplace Gas, Great Room
Appliances Electric Oven, Electric Range, Dishwasher, Disposal, Dryer, Stainless Steel Appliance(s), Washer
Flooring Laminate, Tile
Total Bedrooms: 3
Full Bathrooms: 2
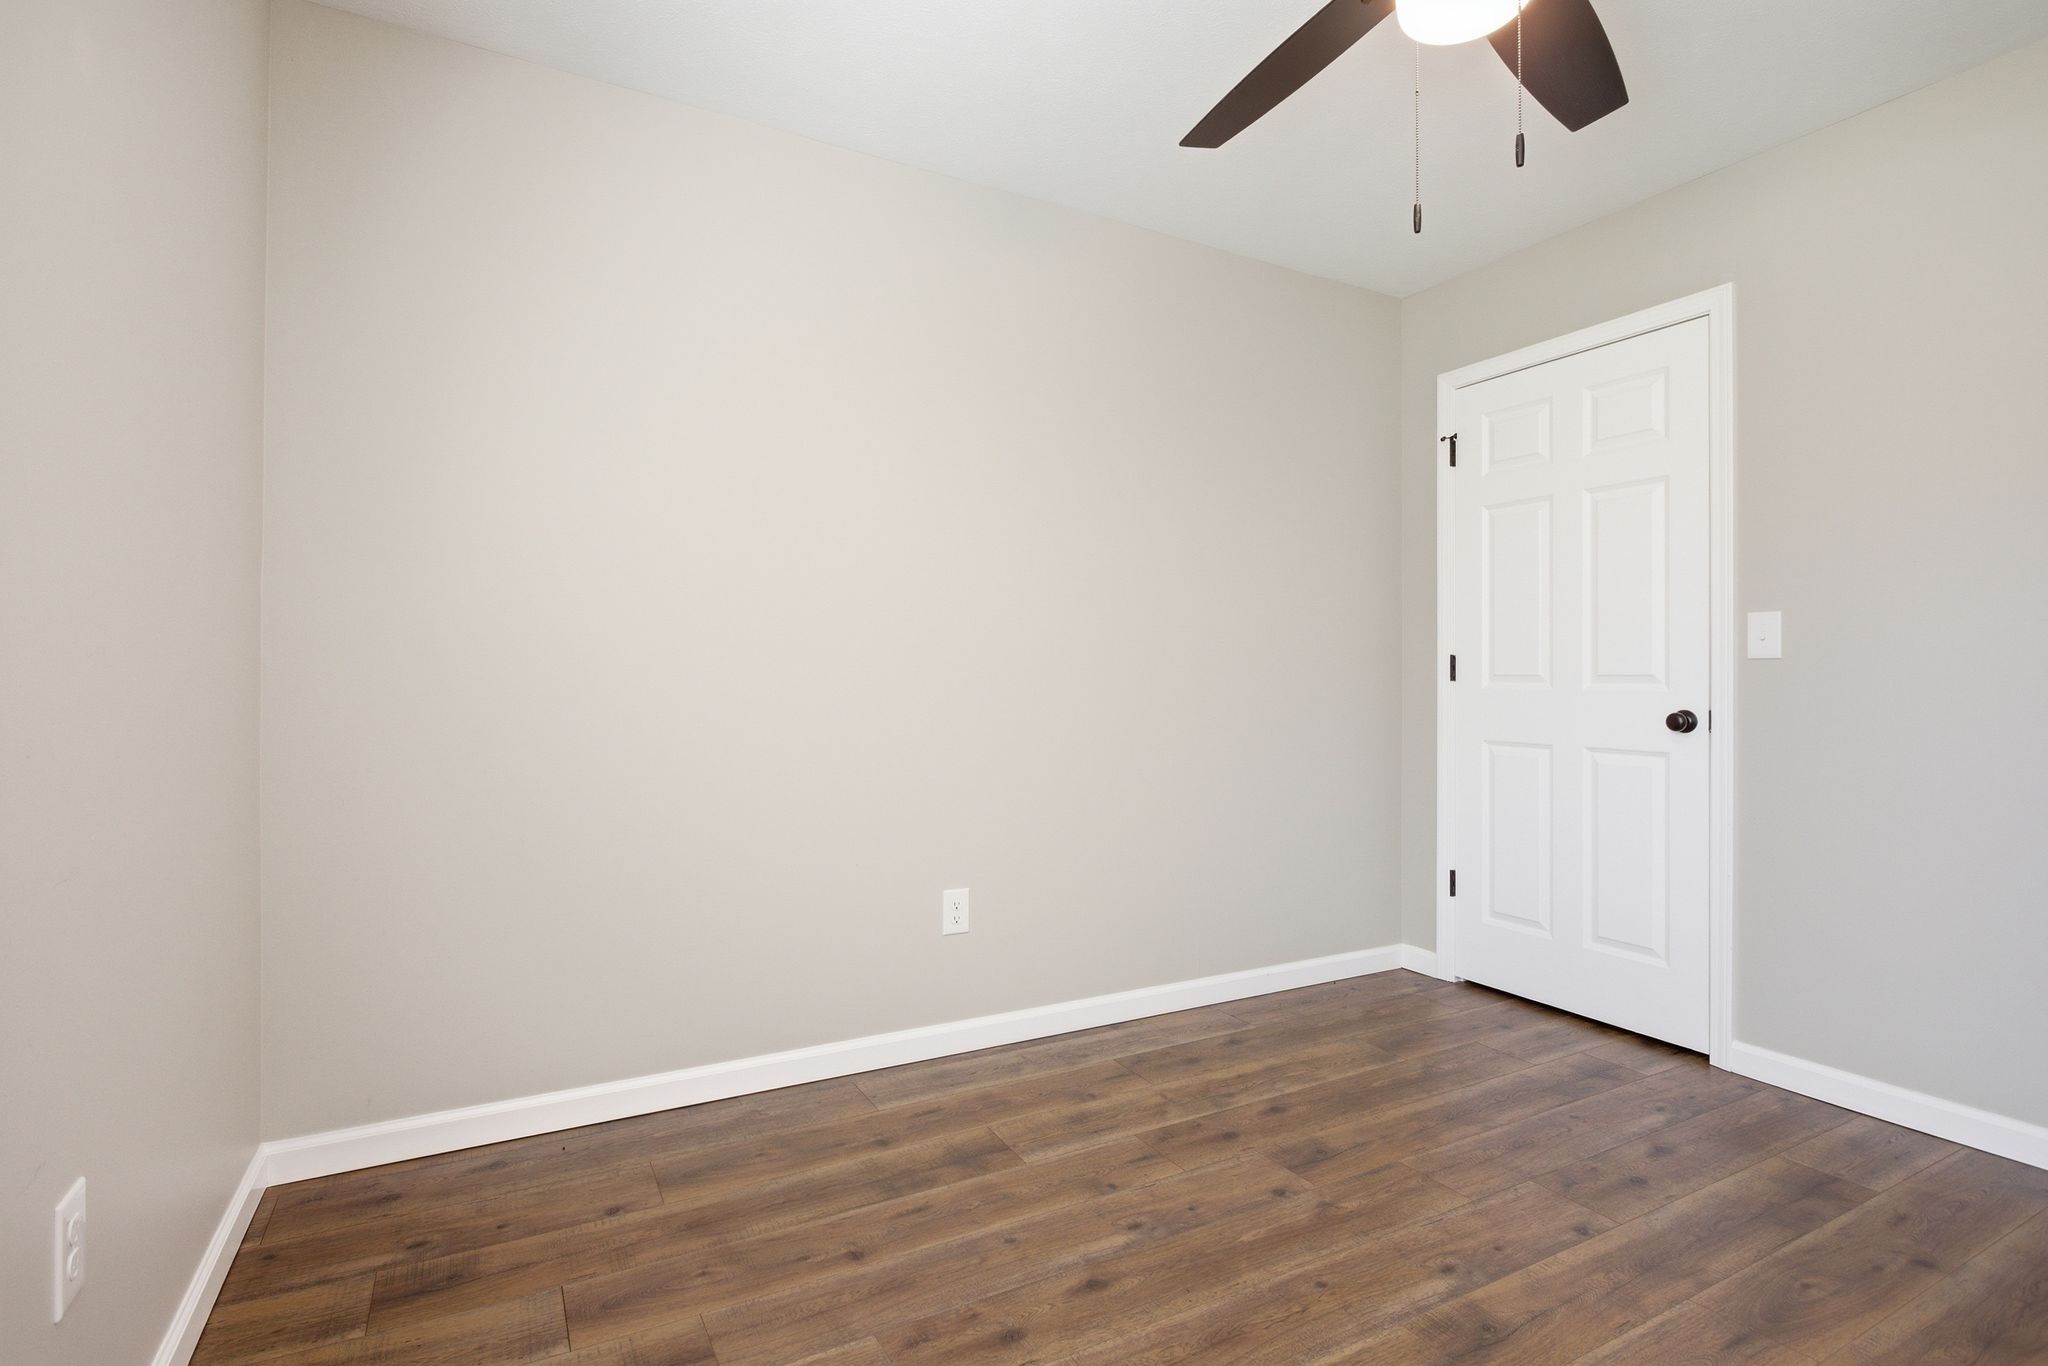
Other Interior Features Air Filter, Ceiling Fan(s), High Ceilings, Open Floorplan, Smart Thermostat, Walk-In Closet(s), Kitchen Island
Area & Lot
Total area 1,347 Sq.Ft.
Lot Area 0.68 Acres
Living area 1,347 Sq.Ft.
MLS® ID 3211864
Year Built 2023
High School Lewis Co High School
Middle School Lewis County Middle School
Elementary School Lewis County Elementary
Type Residential
Status Sold
Exterior
Stories 1
Air conditioning Central Air
Heat type Central
Water Source Public
Garage Space 1.0
Sewer Public Sewer
Parking Garage Door Opener, Garage Faces Side
Utilities Water Available
Finance
Sales Price $275,000
Real Estate Tax $1,262 yearly

Work With Jimmy

At Jimmy Kitchen, clients are always the top priority. He delivers honest, professional service rooted in integrity at every stage of the process.