Leave a Message

Thank you for your message. We will be in touch with you shortly.

3480 Ella West Cir
3480 Ella West Cir
3480 Ella West Cir
3480 Ella West Cir
3480 Ella West Cir
3480 Ella West Cir
3480 Ella West Cir
3480 Ella West Cir
3480 Ella West Cir
3480 Ella West Cir
3480 Ella West Cir
3480 Ella West Cir
3480 Ella West Cir
3480 Ella West Cir
3480 Ella West Cir
3480 Ella West Cir
3480 Ella West Cir
3480 Ella West Cir
3480 Ella West Cir
3480 Ella West Cir
3480 Ella West Cir
3480 Ella West Cir
3480 Ella West Cir
3480 Ella West Cir
3480 Ella West Cir
3480 Ella West Cir
3480 Ella West Cir
3480 Ella West Cir
3480 Ella West Cir
3480 Ella West Cir
3480 Ella West Cir
3480 Ella West Cir
3480 Ella West Cir
3480 Ella West Cir
3480 Ella West Cir
3480 Ella West Cir
3480 Ella West Cir
3480 Ella West Cir
3480 Ella West Cir
3480 Ella West Cir
3480 Ella West Cir
3480 Ella West Cir
3480 Ella West Cir
3480 Ella West Cir
3480 Ella West Cir
3480 Ella West Cir
3480 Ella West Cir
3480 Ella West Cir
3480 Ella West Cir
VIEW PHOTOS
Courtesy of Fridrich & Clark Realty, Jimmy Kitchen Listing Contact: 9313840684 
$401,900

3480 Ella West Cir

3 Beds 2 Baths 1,911 Sq.Ft. 2.18 Acres

Description

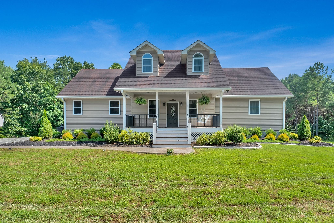
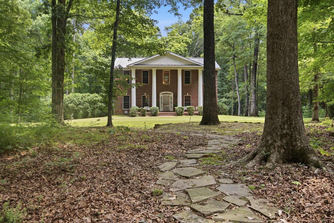
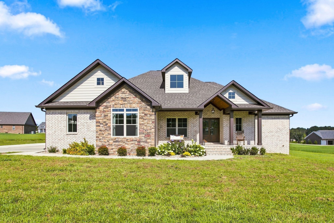
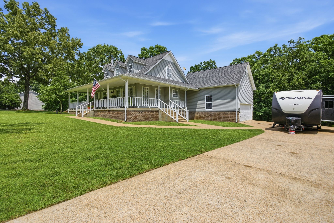
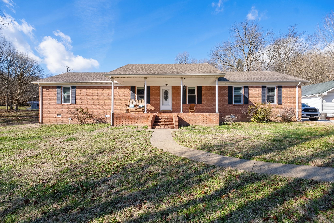
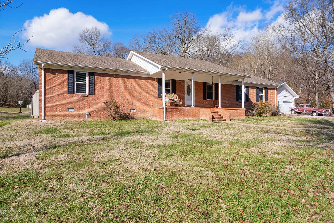
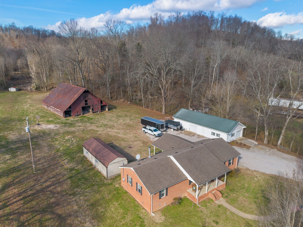
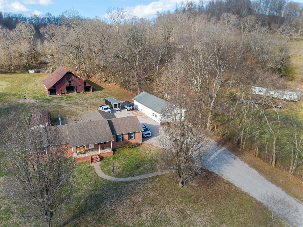
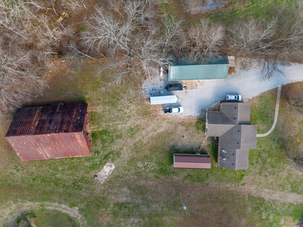
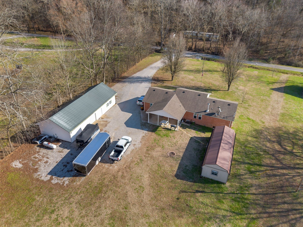
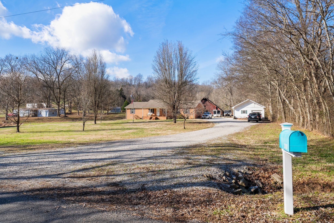
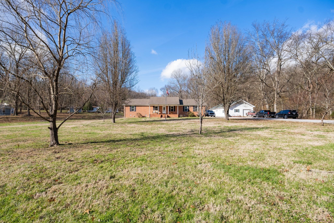
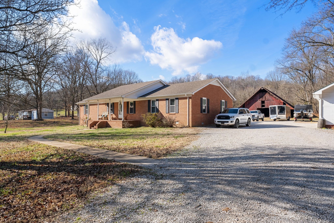
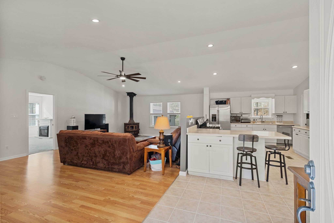
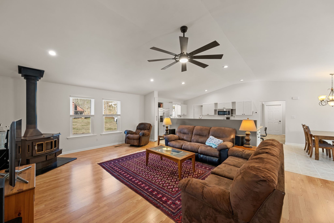
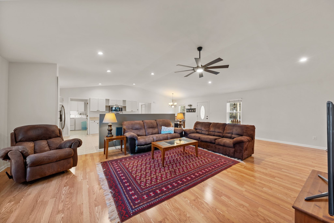
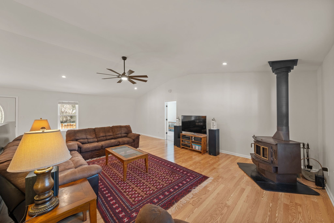
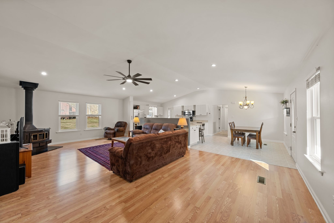
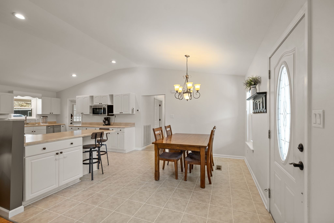
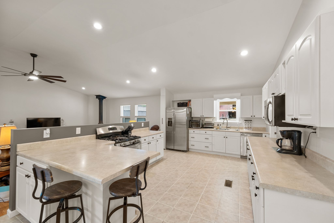

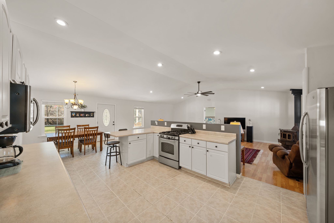
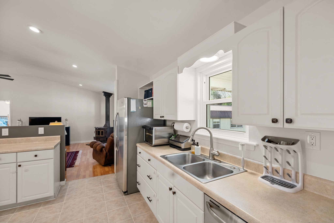
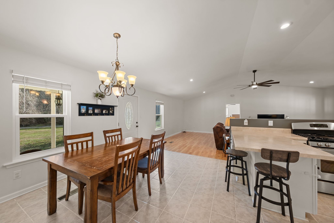
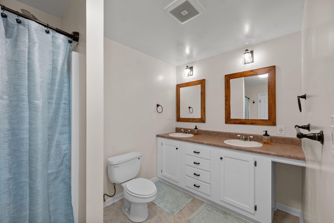
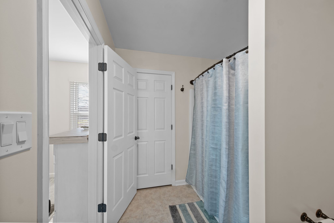
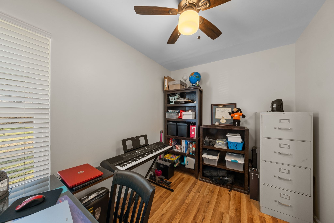
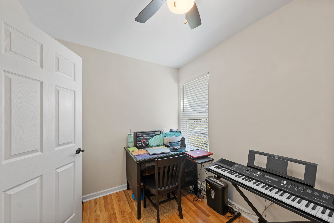
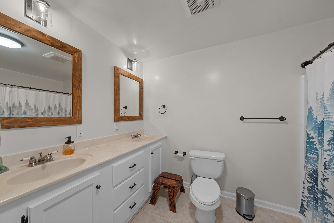
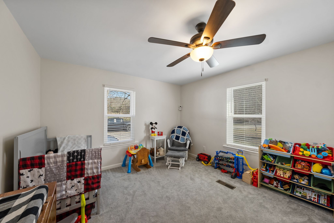
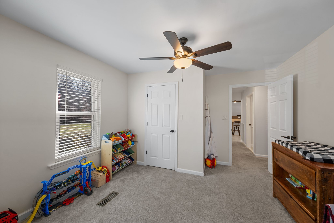
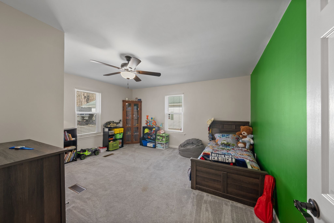
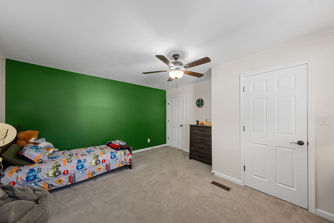
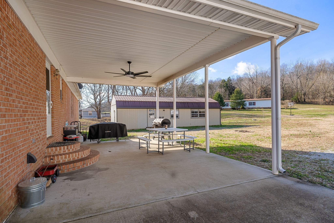
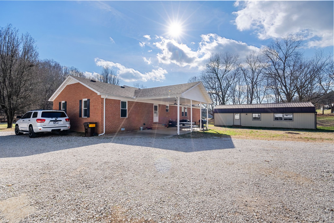
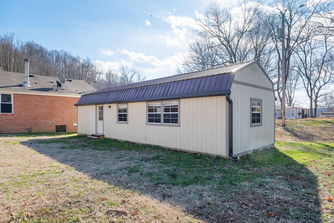
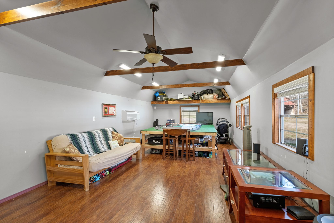
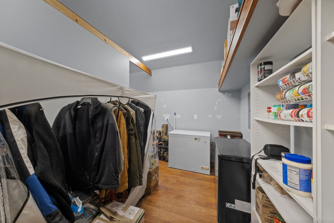
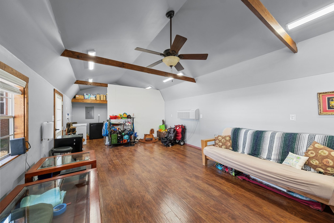
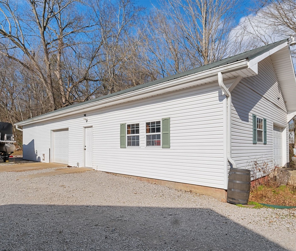
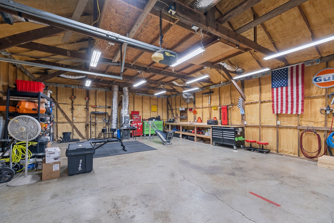
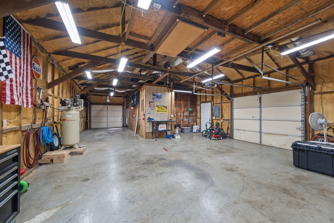
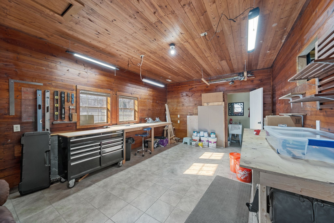
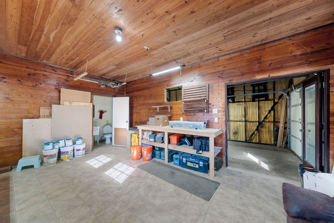
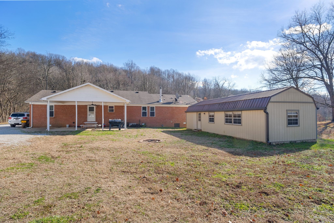
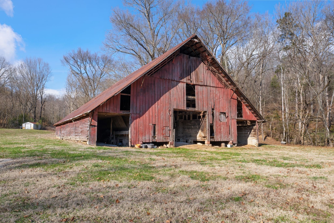
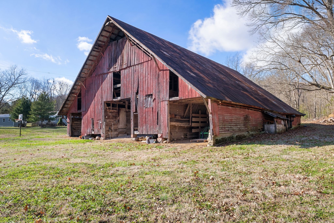
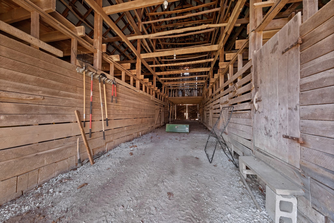
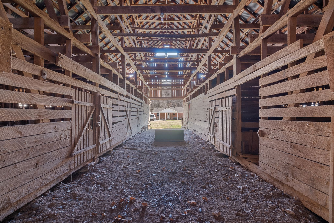
Charming 3-Bed/2-Bath Brick Home in Northern Giles County Discover the perfect blend of comfort and character in this all-brick home featuring an open floor plan, vaulted ceilings, and a cozy wood-burning stove in the living room. The spacious kitchen offers ample cabinetry, while a dedicated office provides a private workspace. Modern upgrades include an on-demand water heater and geothermal HVAC for year-round efficiency. Outside, enjoy a 1,586 sq. ft. detached garage--spray foam insulated, climate-controlled, and complete with its own bathroom--plus a 560 sq. ft. finished workshop, also spray foam insulated and heated/cooled. A historic Civil War-era barn adds extra storage and timeless charm. The property includes a small stream, a level yard, and well water for outdoor needs (with utility water servicing the home).

Share Property

Location

3480 Ella West Cir, Lynnville, TN 38472

Status

Sold

Date Sold

February 25, 2025
Jimmy Kitchen

Jimmy Kitchen

Property Amenities

Interior
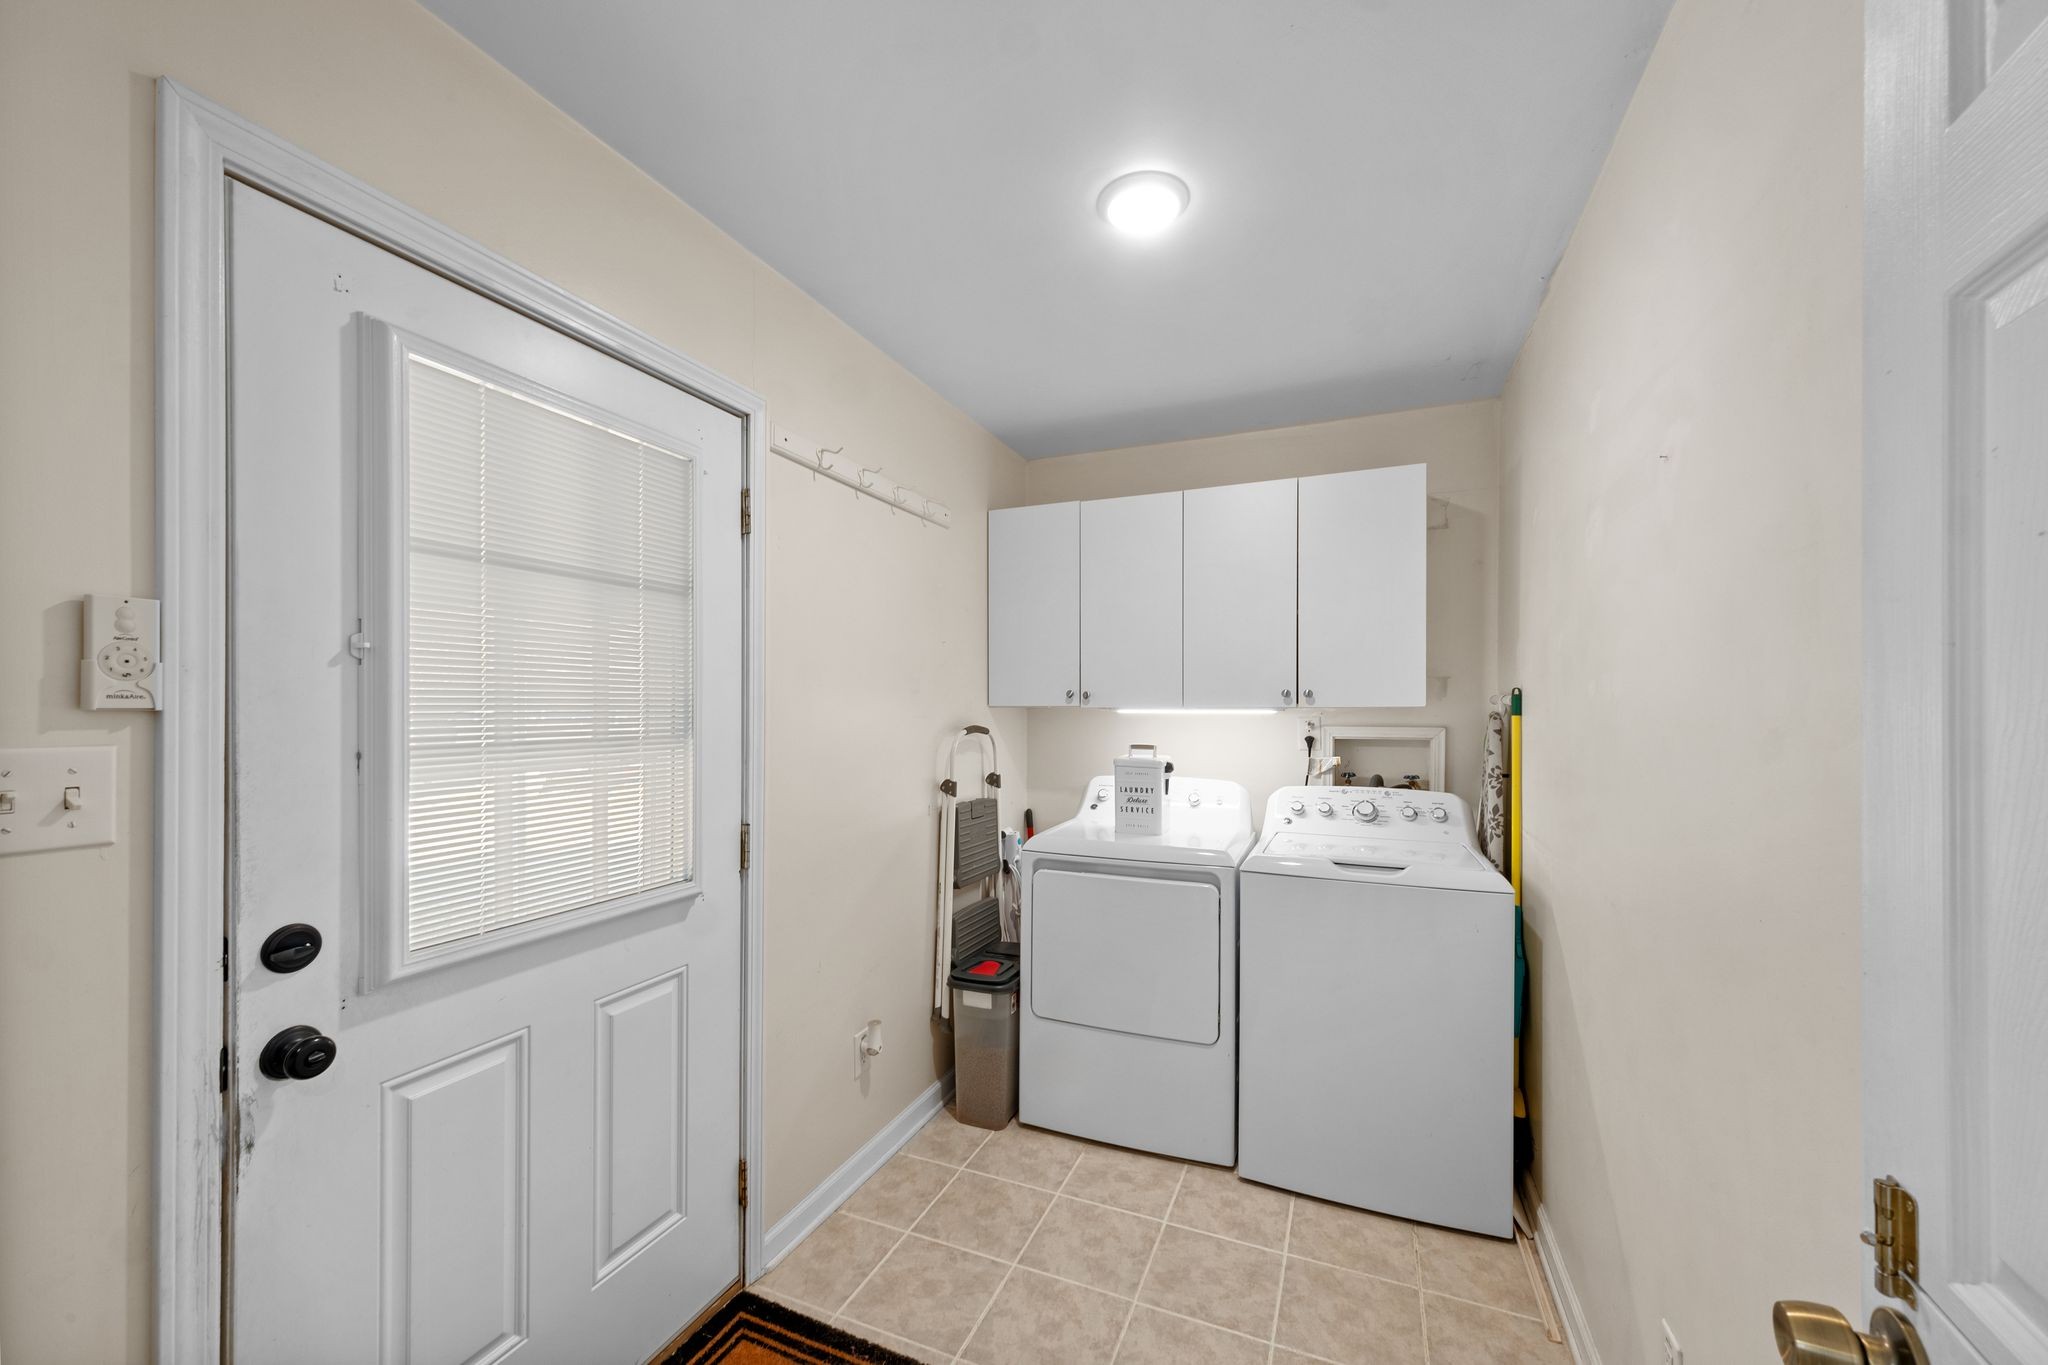
Laundry room Electric Dryer Hookup, Washer Hookup
Fireplace Living Room, Wood Burning
Appliances Dishwasher, Microwave, Refrigerator, Gas Oven, Gas Range
Flooring Carpet, Laminate, Tile
Total Bedrooms: 3
Full Bathrooms: 2
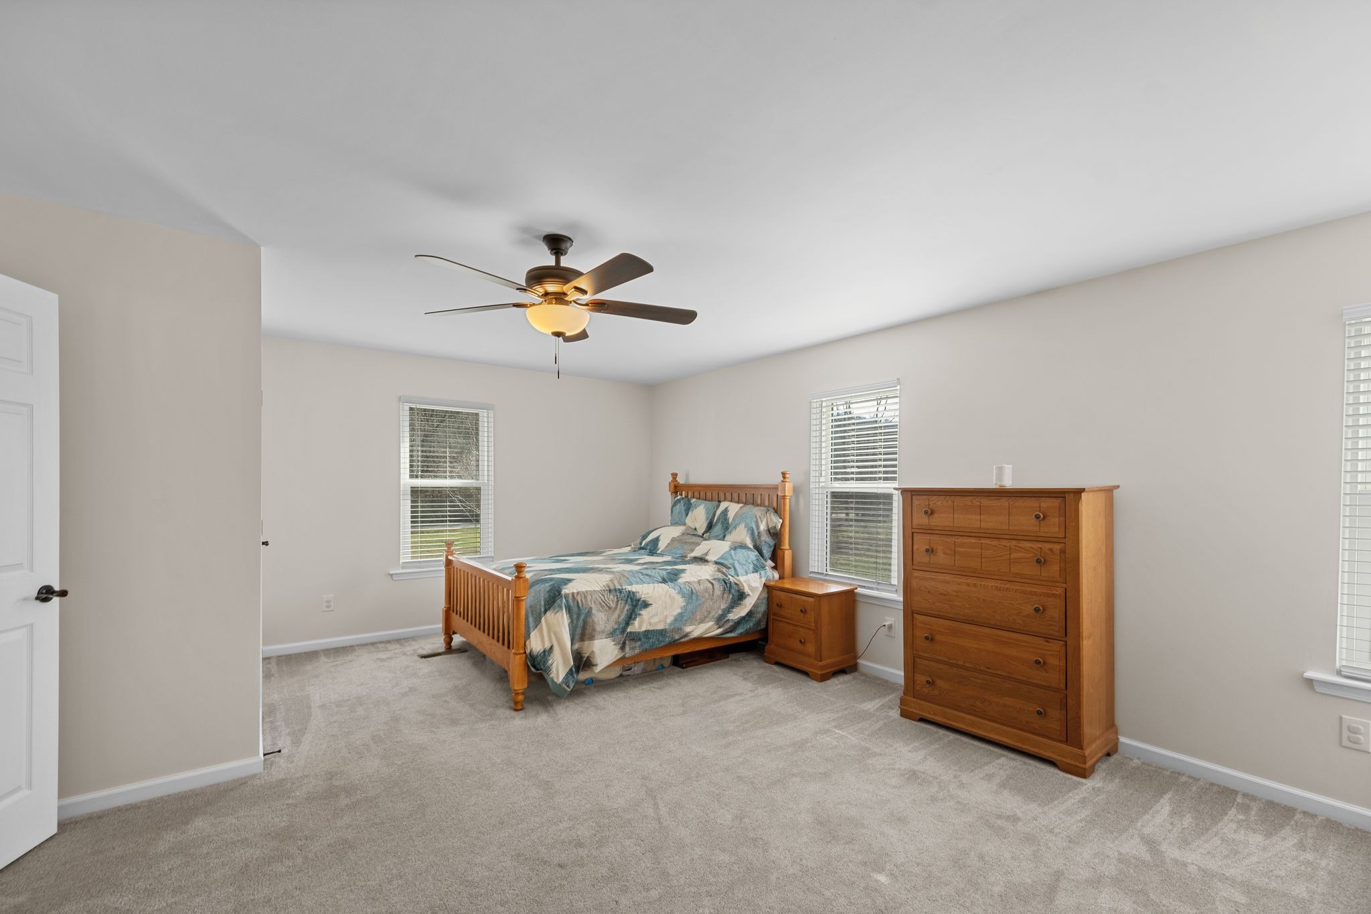
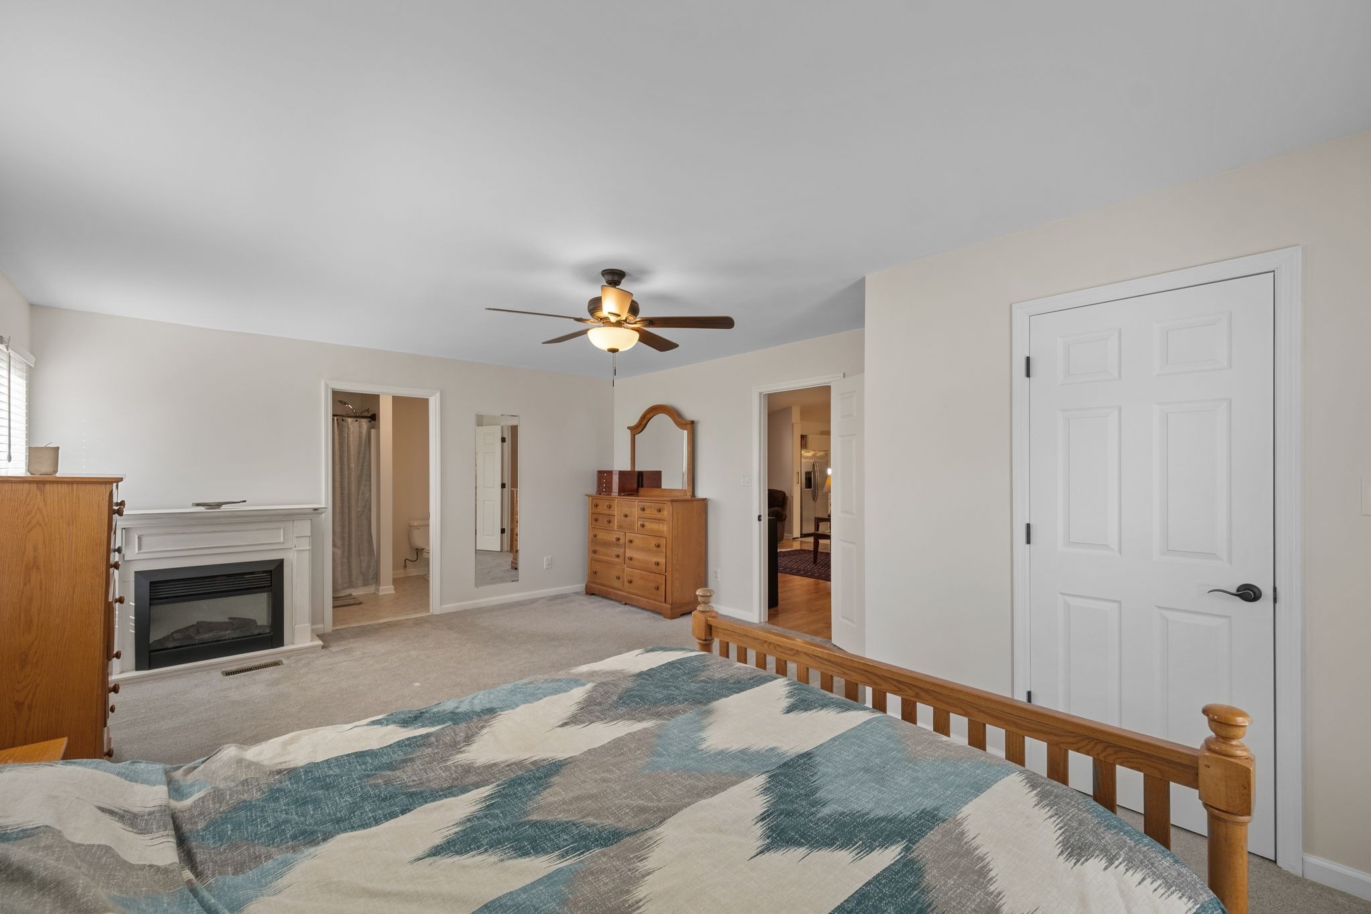
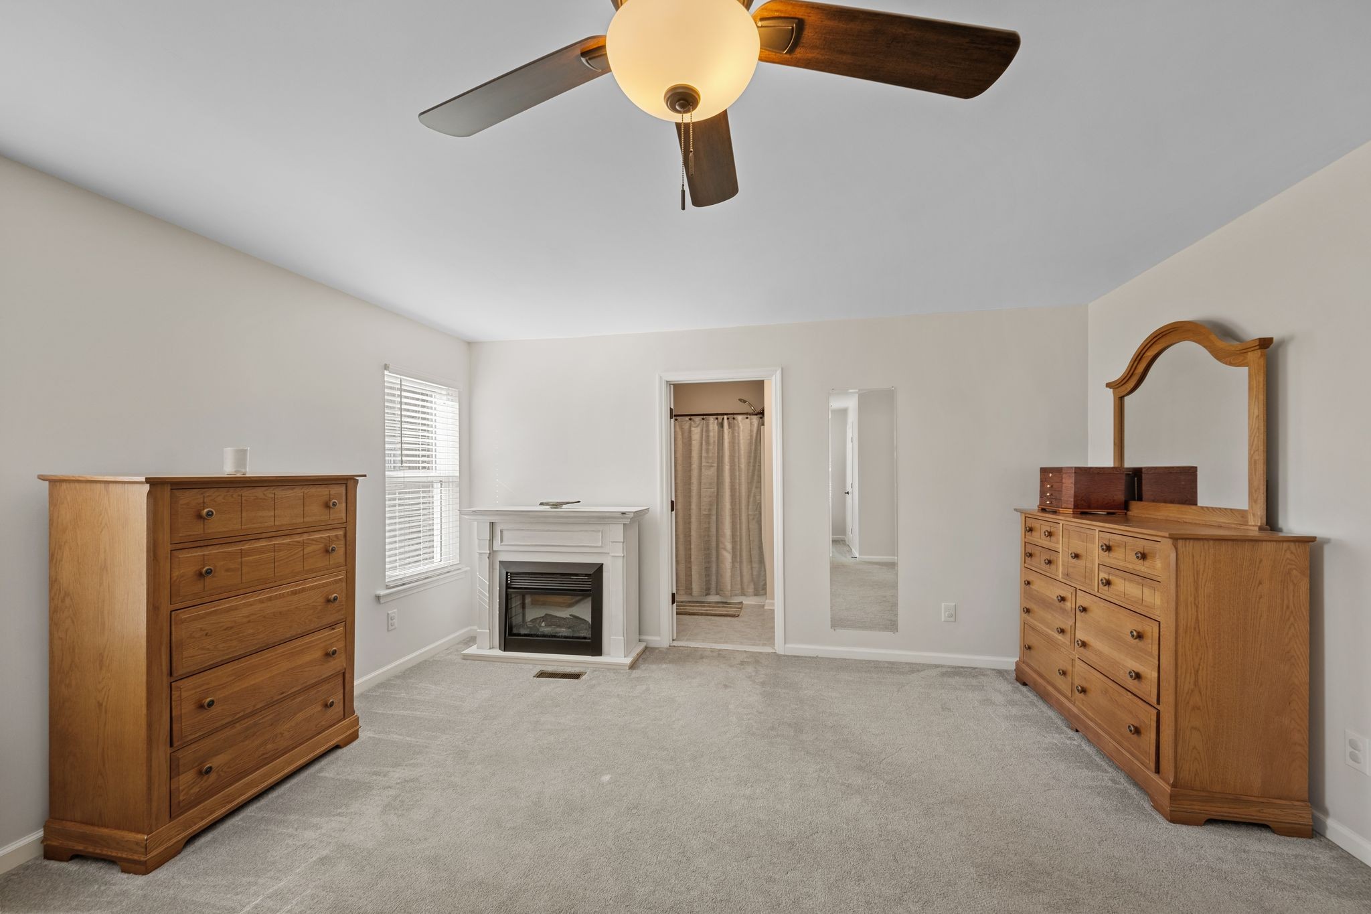
Other Interior Features Ceiling Fan(s), High Ceilings, Open Floorplan, Walk-In Closet(s), Primary Bedroom Main Floor
Area & Lot
Total area 1,911 Sq.Ft.
Lot Area 2.18 Acres
Living area 1,911 Sq.Ft.
MLS® ID 2774832
Year Built 2006
High School Richland School
Middle School Richland School
Elementary School Richland Elementary
Water Frontage Creek
Architecture Styles Ranch
Type Residential
Status Sold
Exterior
Stories 1
Air conditioning Central Air, Geothermal
Heat type Central, Geothermal
Water Source Public
Garage Space 2.0
Sewer Septic Tank
Other Exterior Features Barn(s), Garage Door Opener, Storage
Parking Detached, Attached
Lot Features Level
Roof Asbestos Shingle
Utilities Water Available
Finance
Sales Price $401,900
Real Estate Tax $1,399 yearly

Work With Jimmy

At Jimmy Kitchen, clients are always the top priority. He delivers honest, professional service rooted in integrity at every stage of the process.