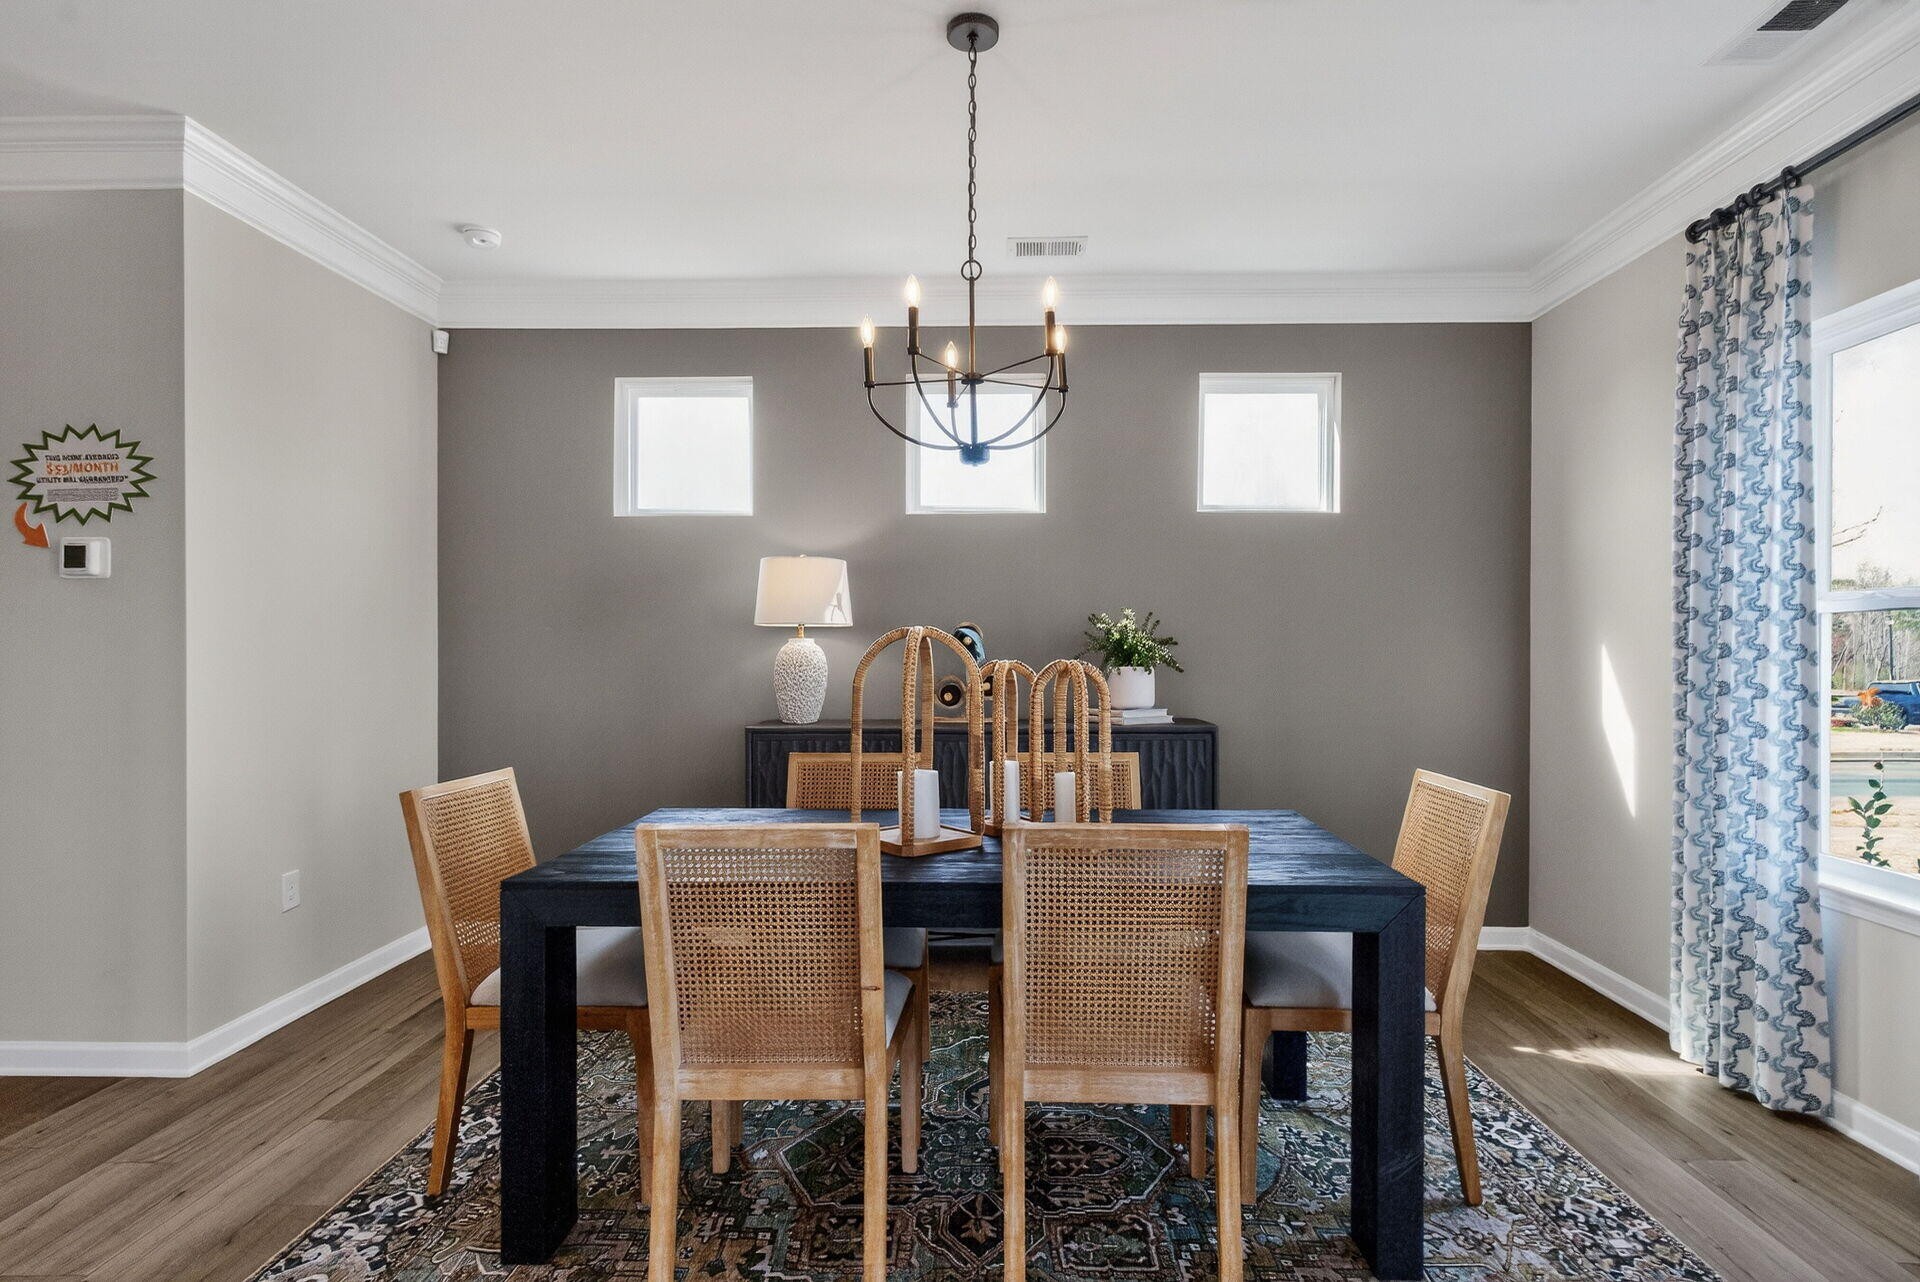
Property photo 1
Property photo 2
Property photo 3
Property photo 4
Property photo 5
3 Beds
3 Baths
2,237 sqft

$399,990

11034 Valmont Way, Apison TN, 37302

Price per sqft$178.81
Built in2026
Property size2,237 sqft
Property typeResidential
Courtesy of SDH Atlanta LLC dba SDH Chattanooga LLC, Amanda Cox Listing Contact: 4233044600

Overview

Active

Listed Oct 9, 2026

Updated 16h ago

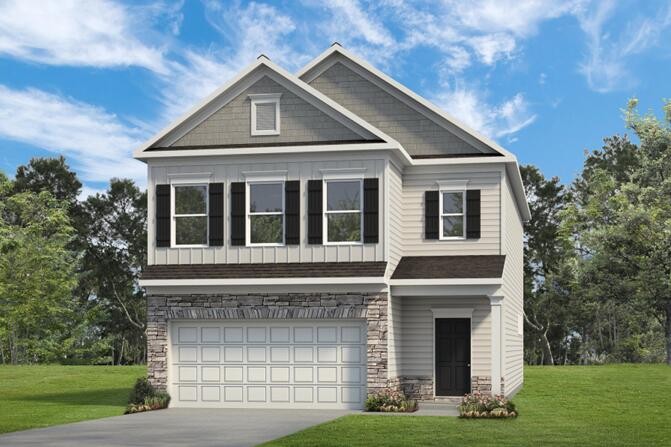
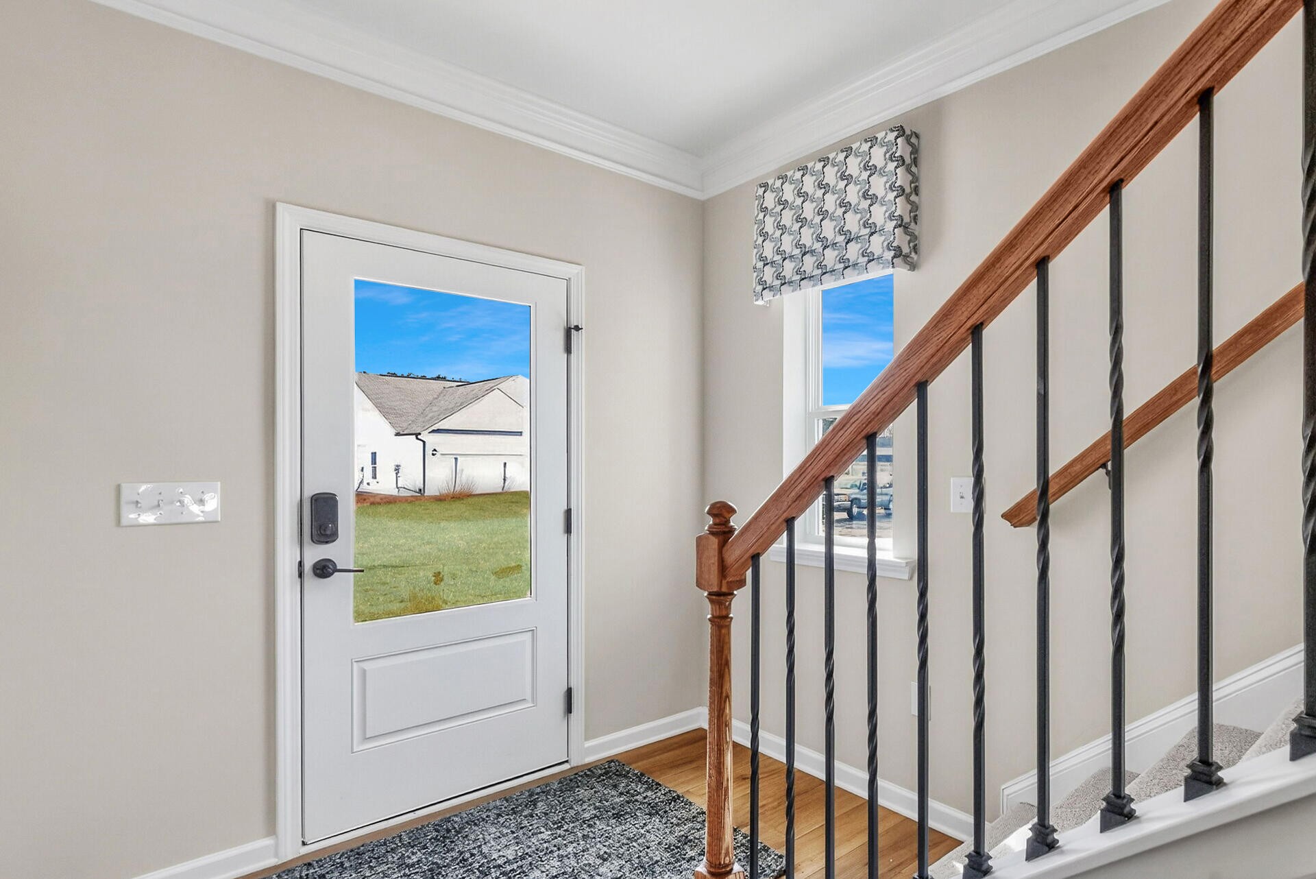
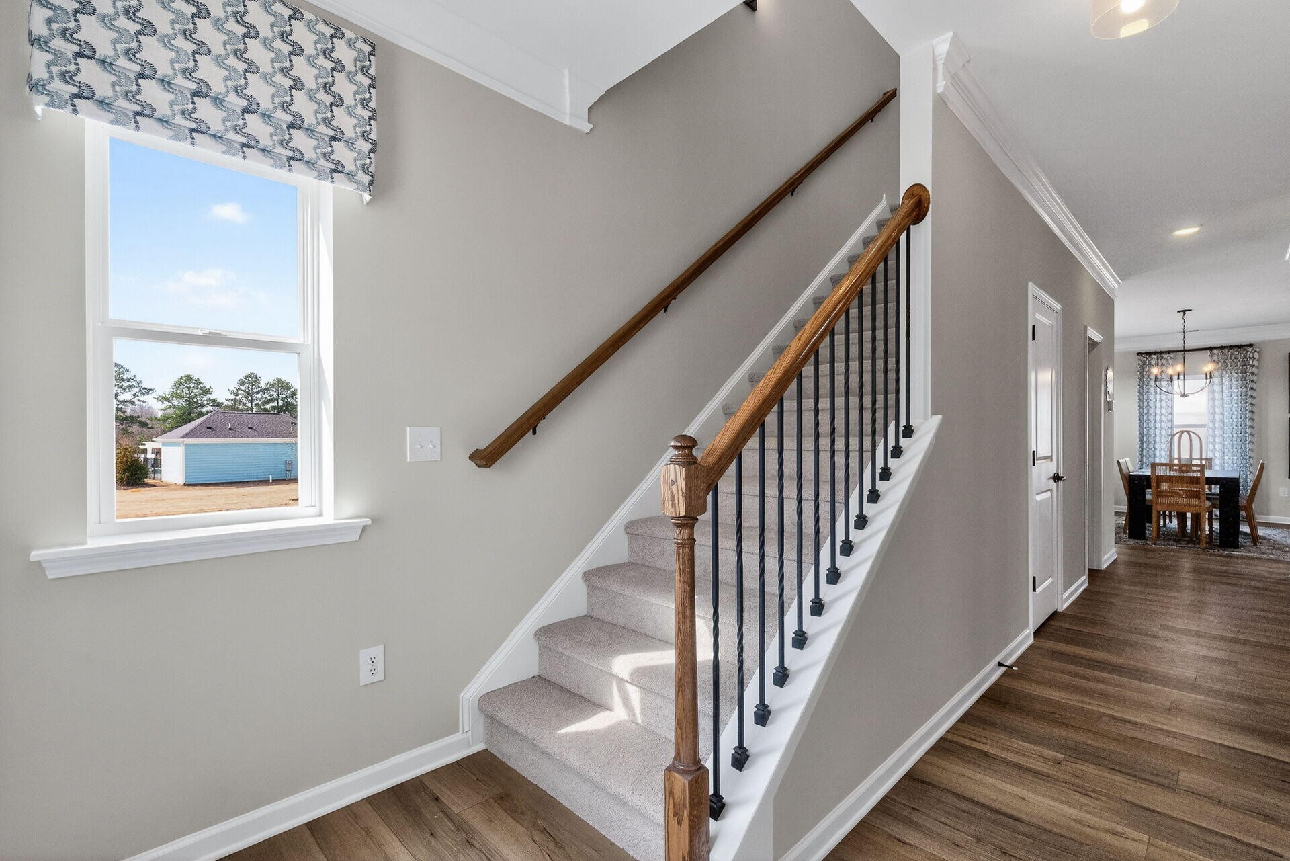
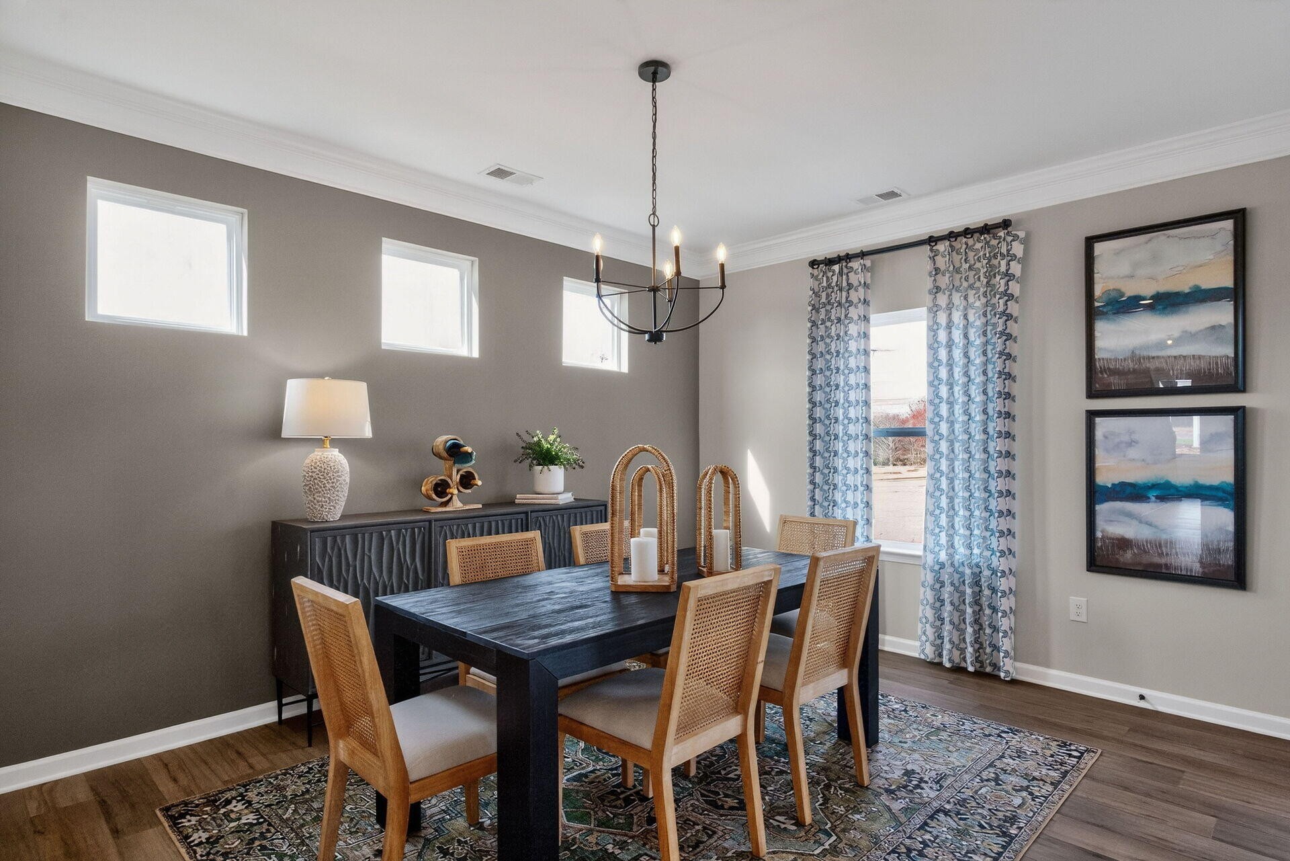
Move-In Ready November! Discover the Greenbrier II floorplan in the brand-new Chestnut Creek Crossing community. This beautiful new construction home features a welcoming covered front porch that enhances curb appeal. Inside, the entrance opens to a spacious center-island kitchen with granite countertops, upgraded cabinetry with 42'' upper cabinets, and a large pantry for everyday convenience. The open, light-filled family room includes a sleek linear fireplace and flows seamlessly into the dining area, offering direct access to the backyard for easy entertaining. Luxury Vinyl Plank flooring spans the main living areas, complemented by 9-foot ceilings that add to the home's spacious feel. Windows have been added in the family room, foyer, kitchen and at the top of the stairs, creating a light-filled home. Upstairs, the private primary suite offers a relaxing retreat, with a spa-inspired bath with a large tiled shower. The laundry room is located just steps away for added convenience. Two additional bedrooms and a shared bath complete the second level. Enjoy outdoor living on the covered back patio, ideal for relaxing or hosting guests. Situated on a level homesite. Photos are representative of the plan and not the actual home. Seller incentives available with use of preferred lender. Don't miss this opportunity to own a new construction home Chestnut Creek Crossing!

$2,661/mo

Est. mortgage payment based on a $399,990 home price.

All estimates are provided by Luxury Presence for informational purposes only. Actual amounts may vary.

Additional information

MLS® ID
3615555

Interior Features

Bedrooms
3
Bathrooms
3
Fireplace
Yes
Cooling
Yes
Heating
Yes
Basement
No

Exterior Features

Lot Size
0.12 Acres

Other Property Details

Taxes
$1
Tax Frequency
Annually
Association Fee Frequency
Yearly
Garage
Yes
New Construction
Yes
55+/Senior Community
No

Listings courtesy of Middle Tennessee Regional Multiple Listing Service as distributed by MLS GRID

All information deemed reliable but not guaranteed and should be independently verified. All properties are subject to prior sale, change or withdrawal. Neither listing broker(s) nor Jimmy Kitchen shall be responsible for any typographical errors, misinformation, misprints and shall be held totally harmless. Properties displayed may be listed or sold by various participants in the MLS.

Based on information submitted to the MLS GRID as of 6:38 AM UTC on 10/11/2026. All data is obtained from various sources and may not have been verified by broker or MLS GRID. Supplied Open House Information is subject to change without notice. All information should be independently reviewed and verified for accuracy. Properties may or may not be listed by the office/agent presenting the information.

©2026
Middle Tennessee Regional Multiple Listing Service . All rights reserved.

DMCA Notice


Powered by Luxury Presence