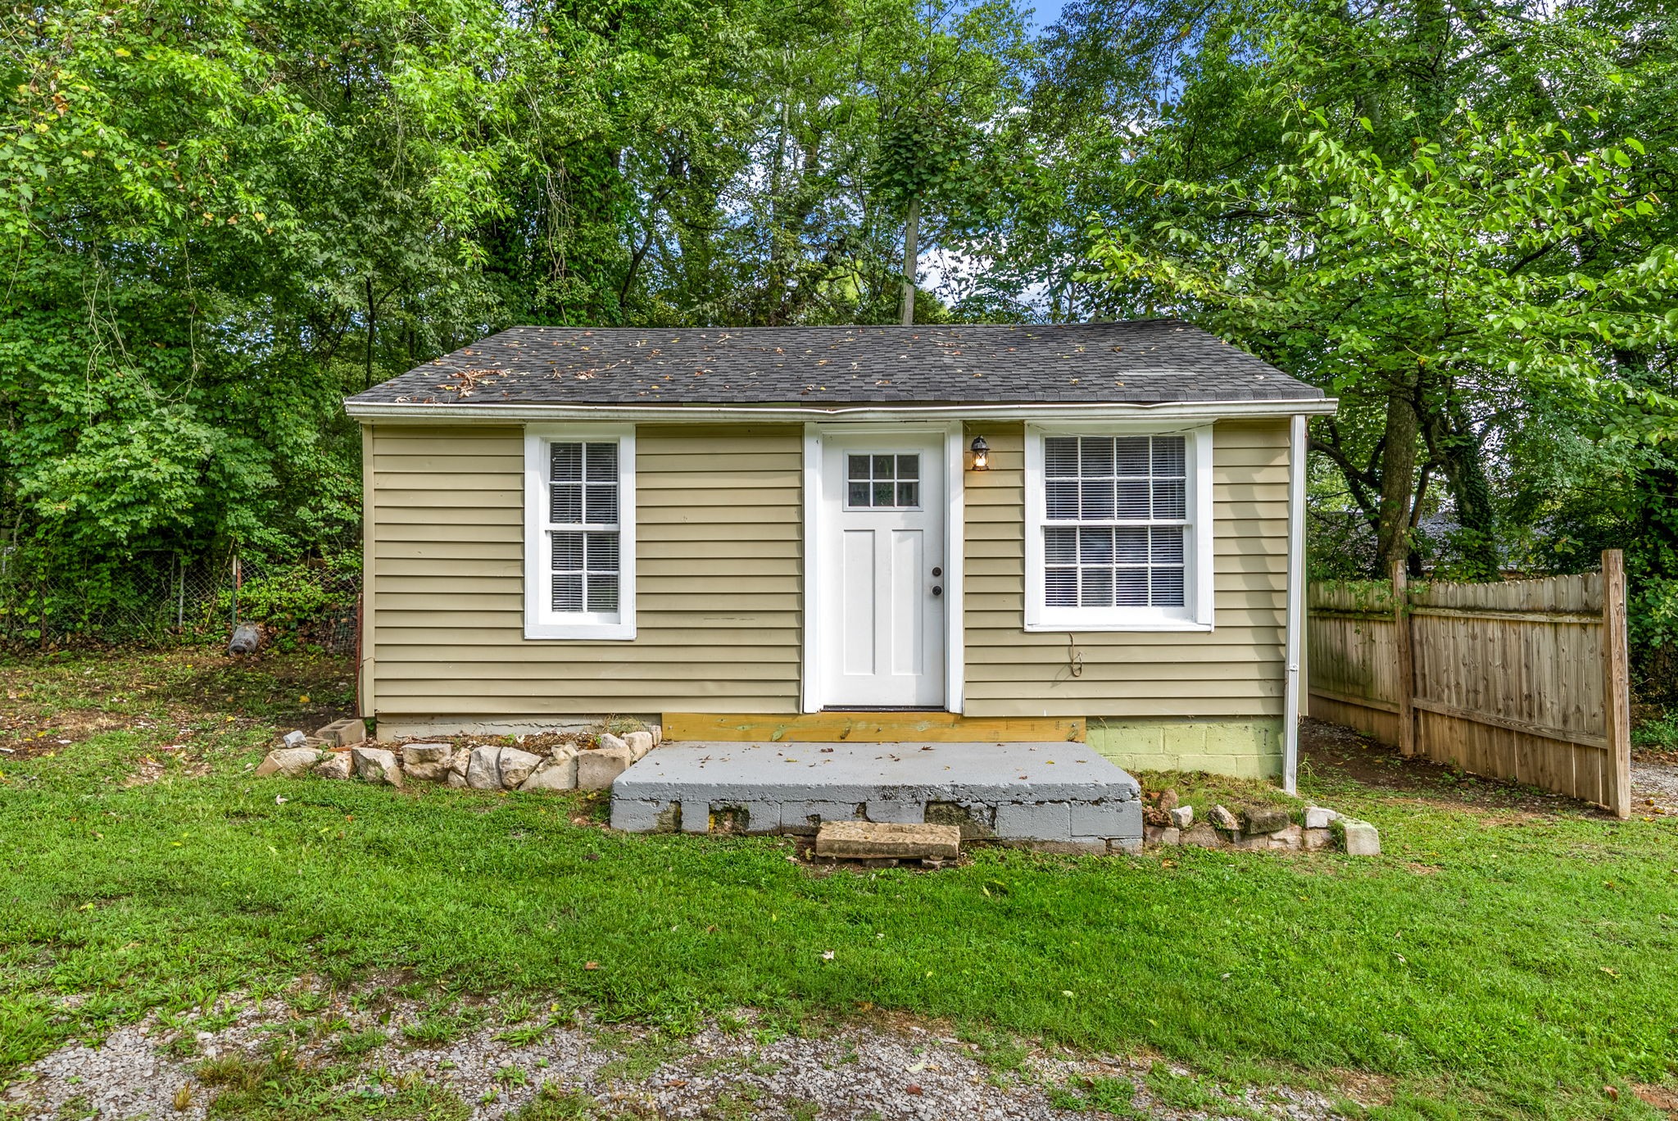
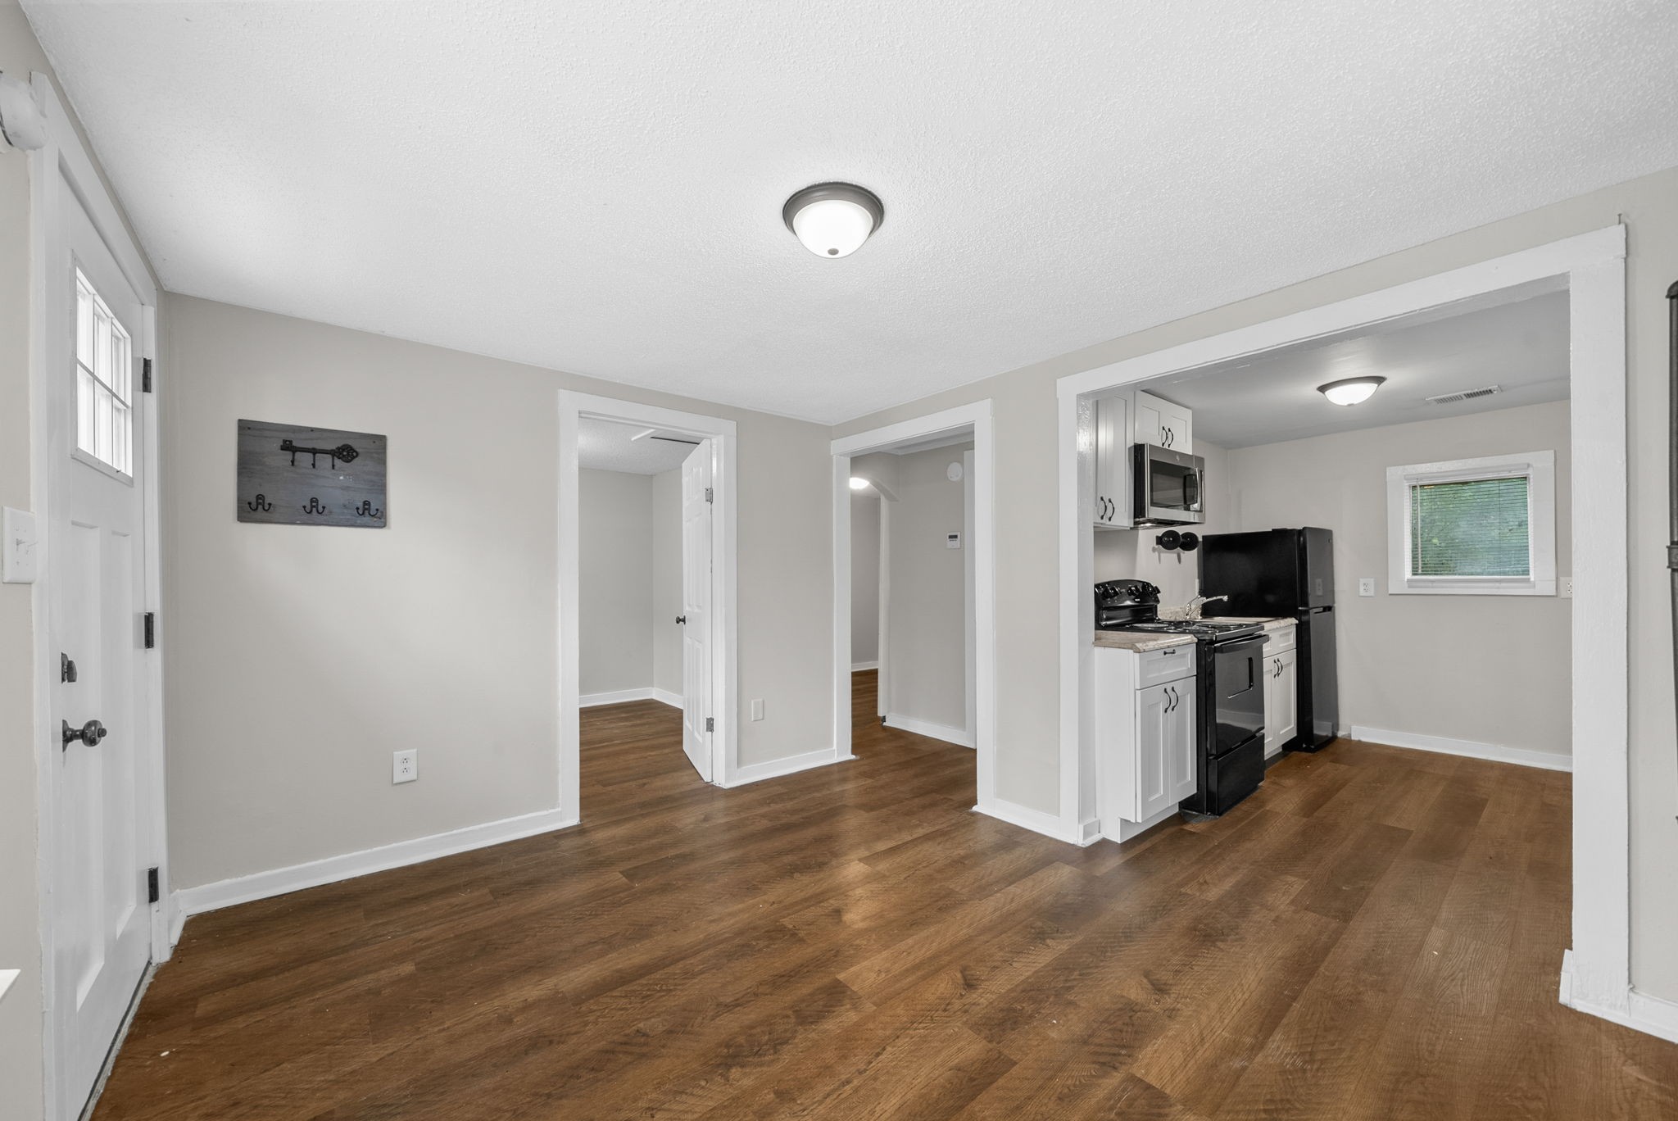
Property photo 1
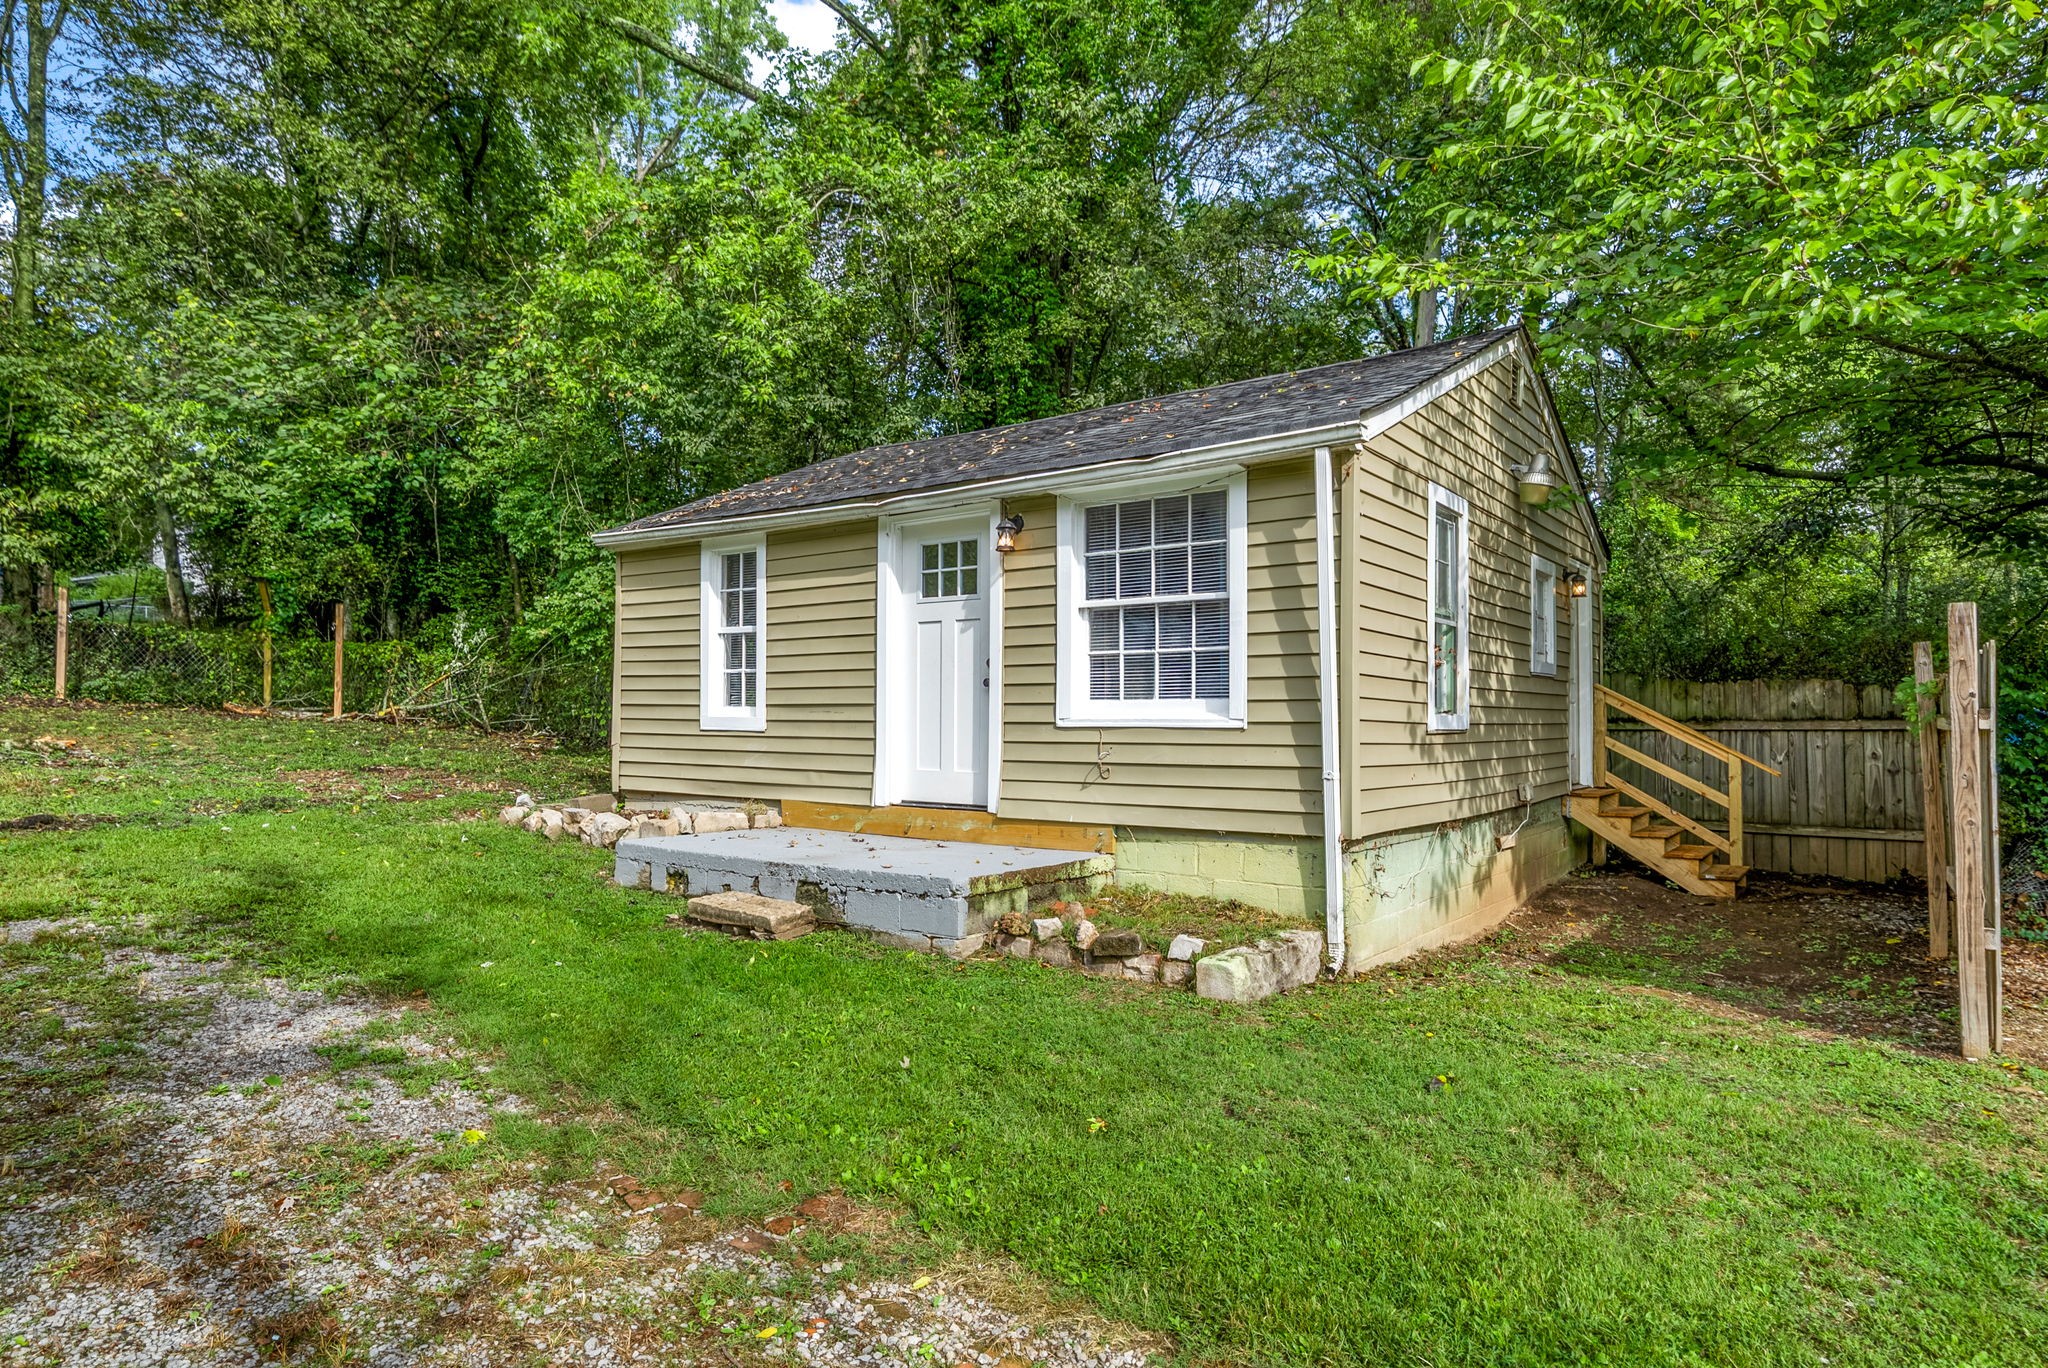
Property photo 2
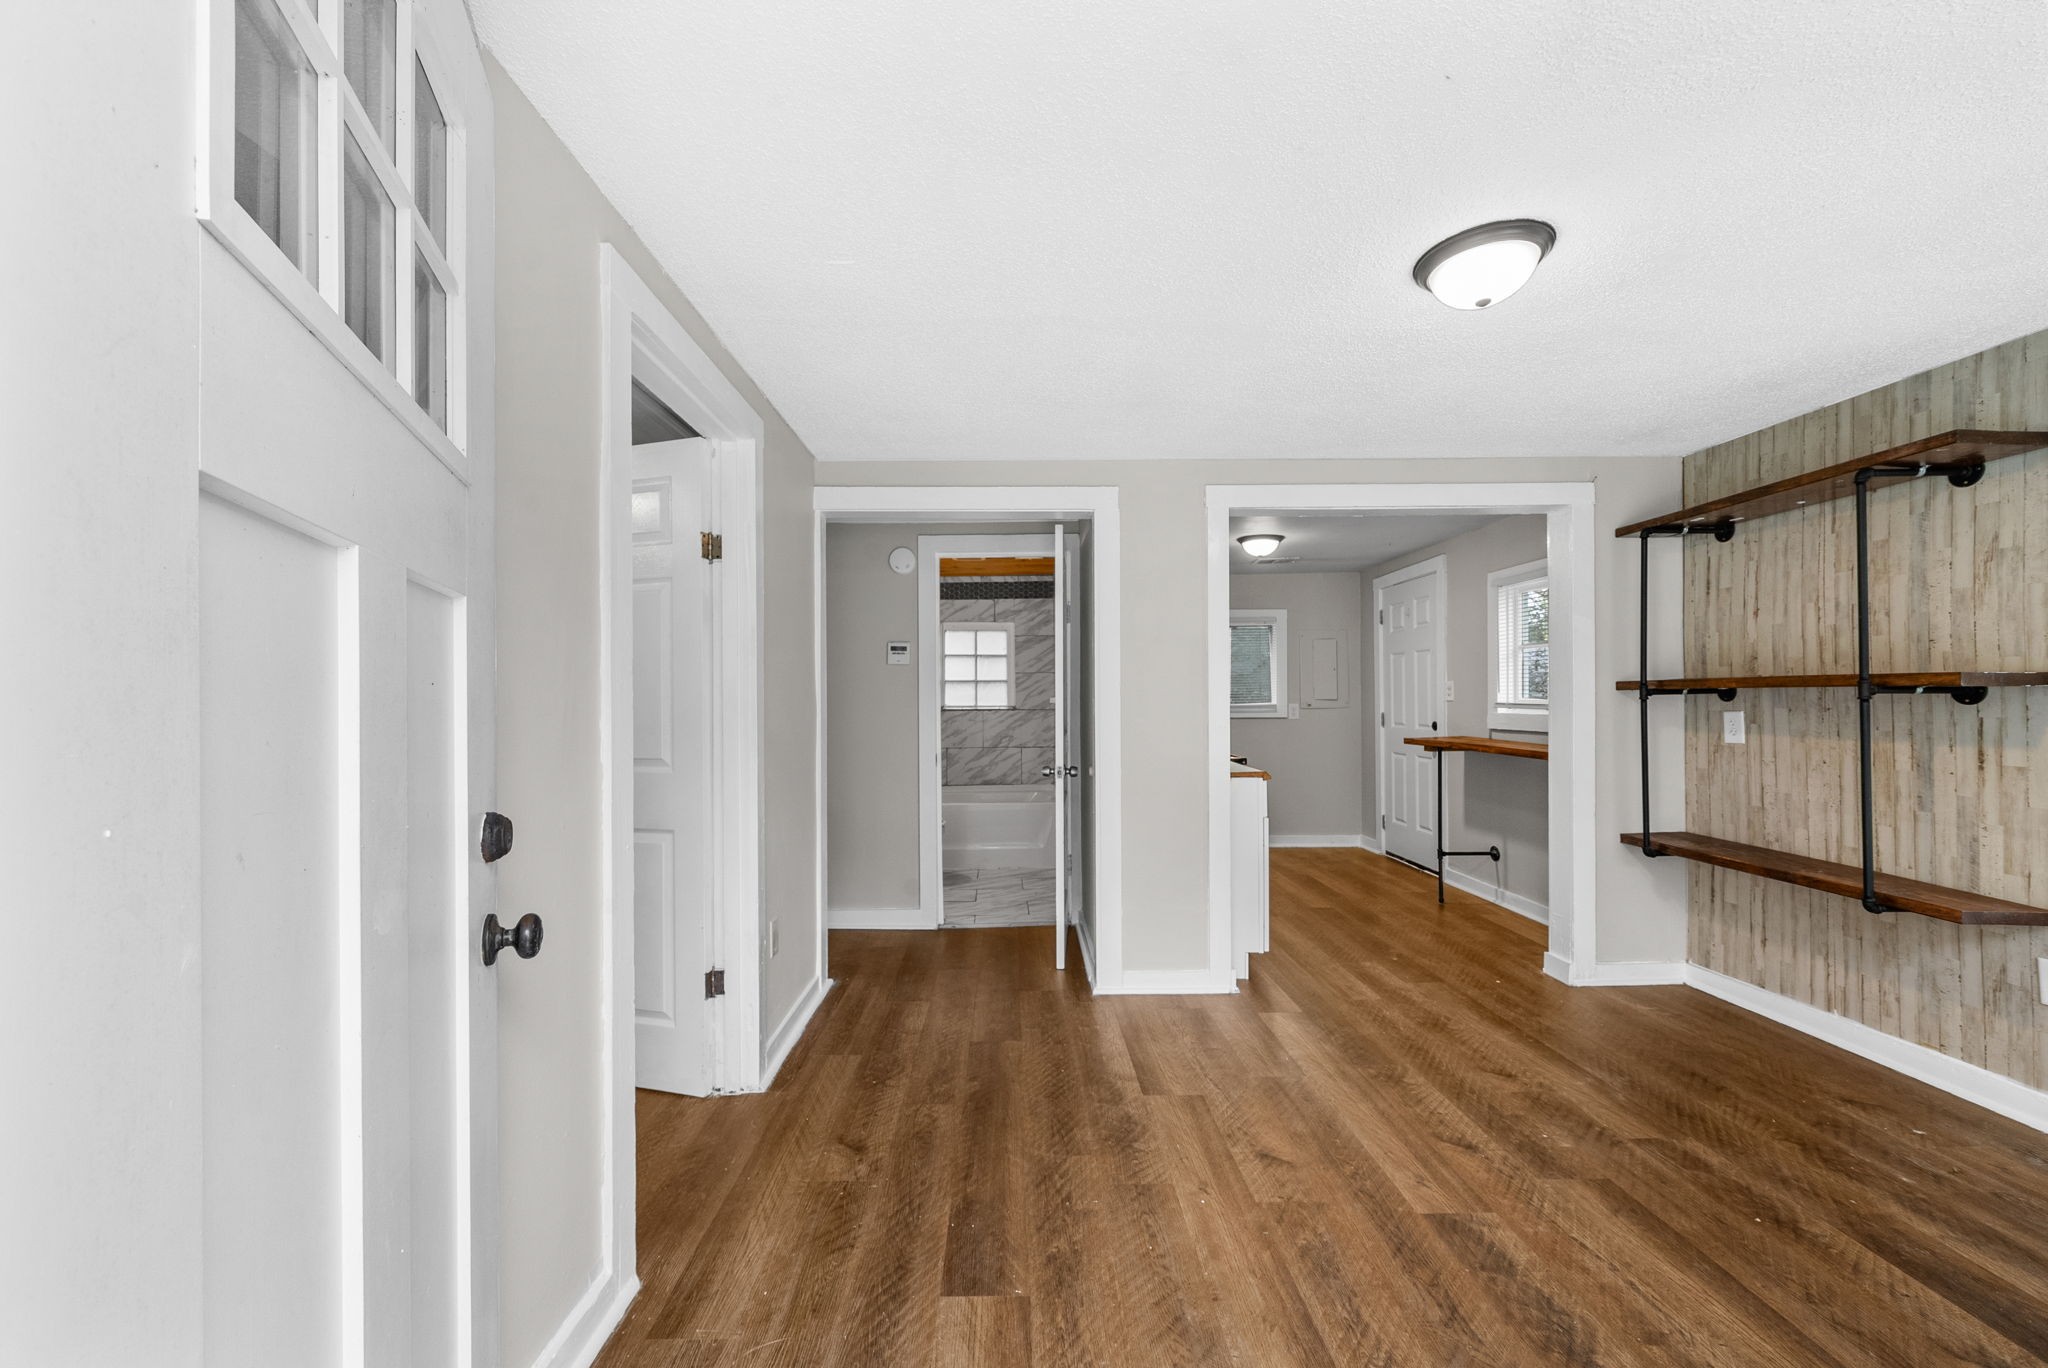
Property photo 3
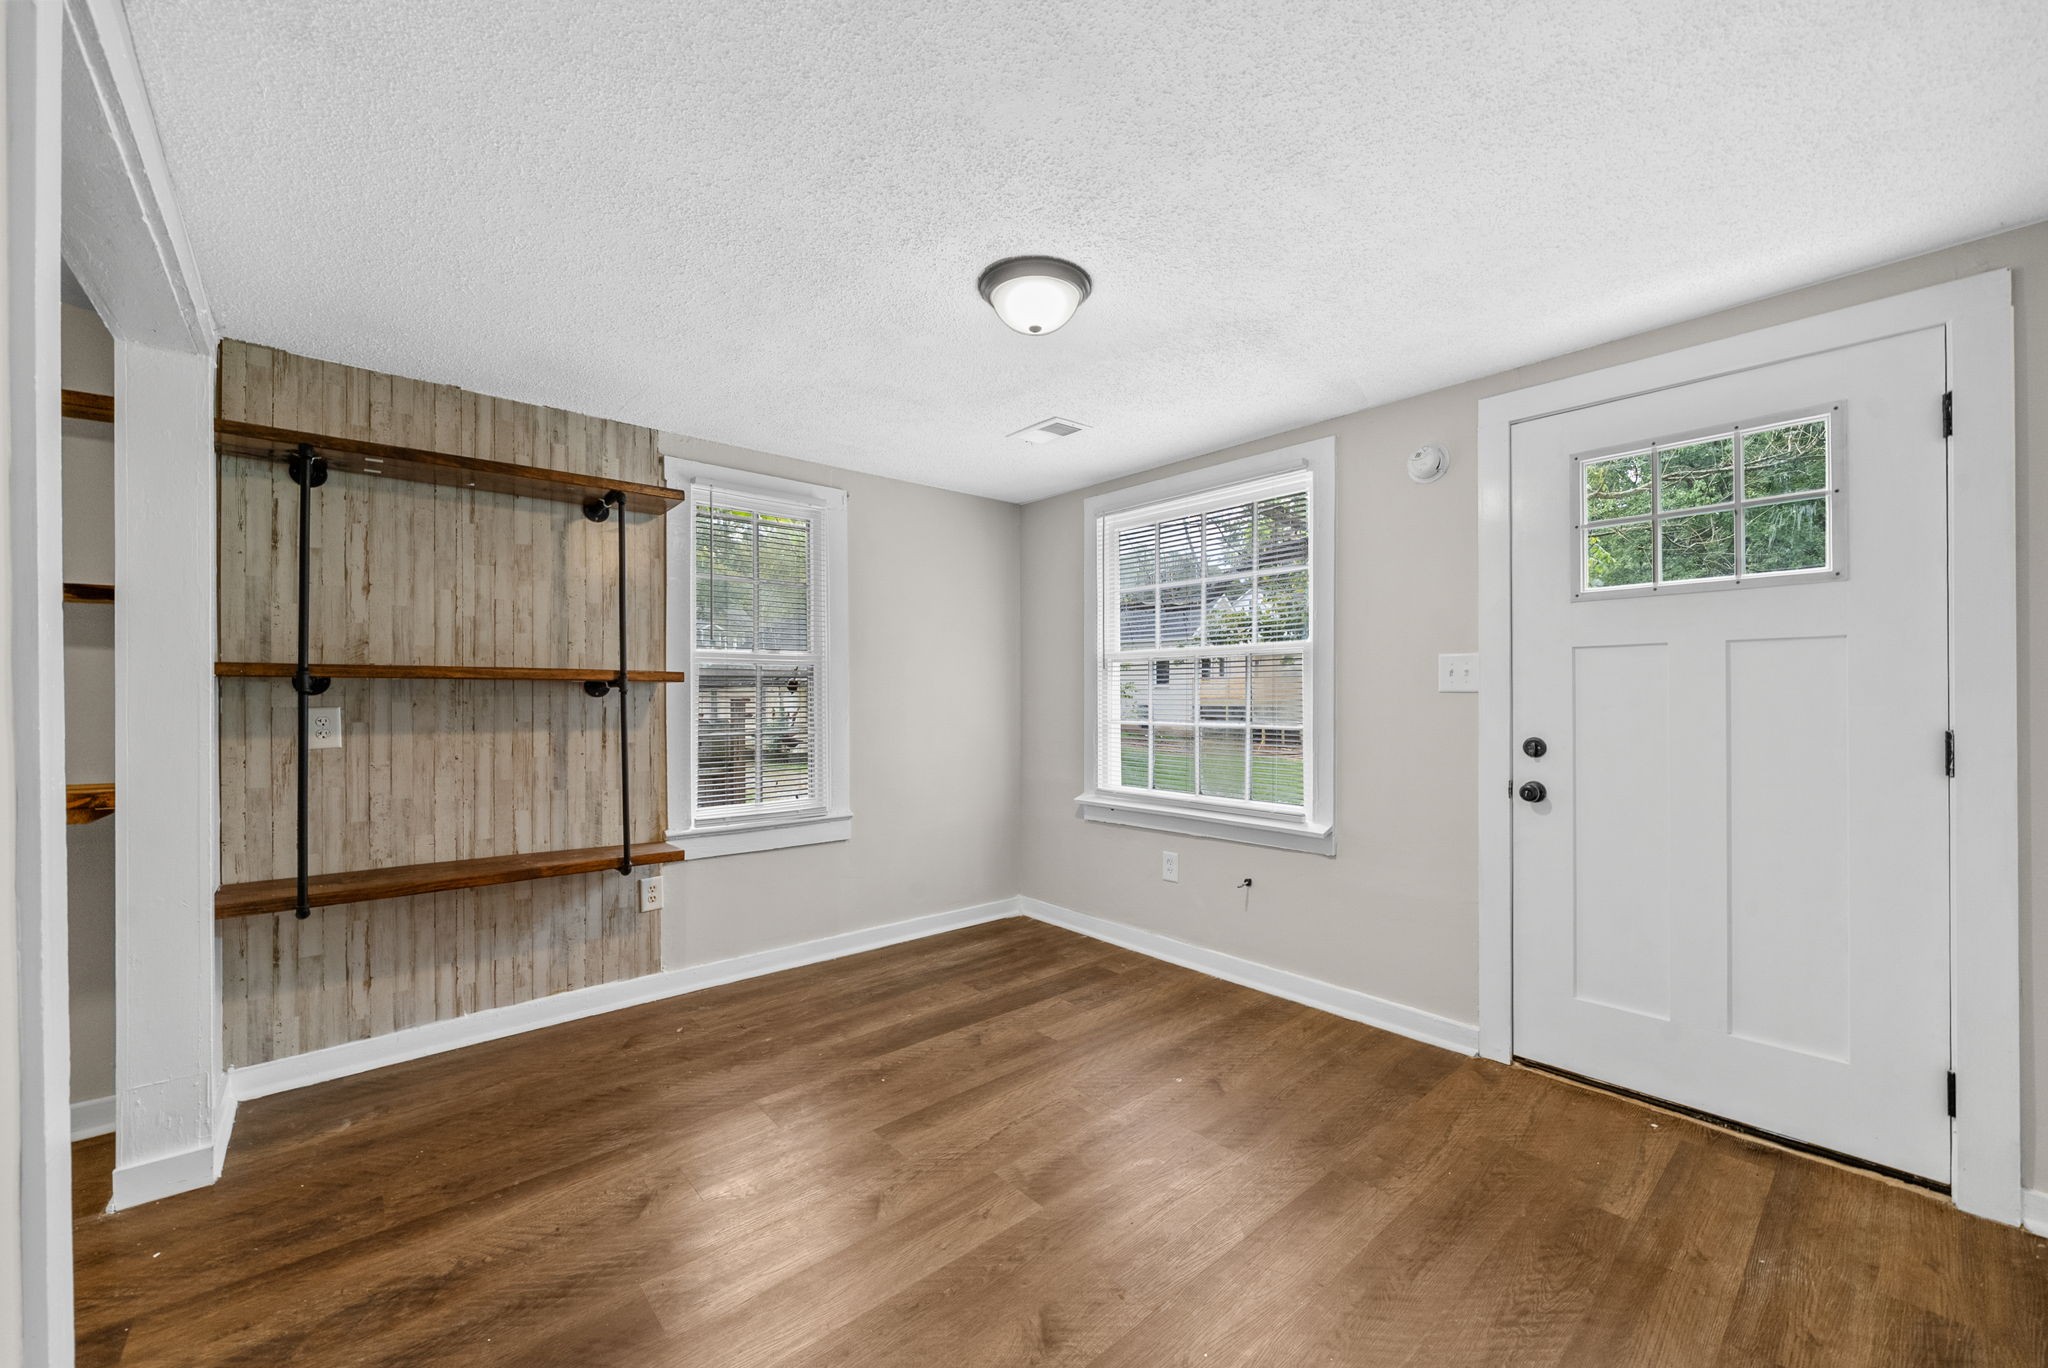
Property photo 4
Property photo 5
2 Beds
1 Bath
483 sqft

$895/month

718 Central Ave Unit: 1/2, Clarksville TN, 37040

Price per sqft$1.85
Built in1943
Property size483 sqft
Property typeResidential
Courtesy of Blue Cord Realty, LLC, Samantha Kellett Listing Contact: 9315424585

Overview

Coming soon

Coming Soon / Hold

Listed Oct 6, 2026

Updated 4 days ago

Discover the charm of downtown living in this recently renovated tiny house with big personality! Featuring 2 cozy bedrooms and 1 bathroom, this home is perfect for anyone looking for comfort and convenience in the heart of the city. The kitchen is a true highlight, featuring open shelving, a built-in bar top, and appliances including a microwave, stove, and refrigerator, everything you need in a functional and stylish space. The bathroom boasts a warm cedar ceiling, adding a unique touch of character you won’t find anywhere else. New updates give it a fresh, welcoming feel, while its pet-friendly policy means your furry friends are welcome too. Tenant does not need to get the water turned on in their name - $55 water fee paid directly to management each month. THDA and 2nd Chance Eligible! The Second Chance real estate program gives tenants another chance if they've been evicted or have a low credit score due to bad credit. Eligibility for tenants: 1. No more than one eviction that has been discharged or an open eviction that has been set up on a payment plan. Proof of first payment must be provided. 2. Background checks and screening. 3. Higher security deposits and monthly rent. Rent: $1,074 Security Deposit: $2,148 4. Income requirements: 3 times the rental amount. 5. No Chapter 11 or Chapter 13 bankruptcy. 6. Discharged Chapter 7 bankruptcy accepted. Pet Policy: Pets are accepted with an approved pet screening, $350 non-refundable pet fee per pet and $25/monthly pet rent per pet. All pets MUST be approved by pet screening before they can be introduced to the property.*Photos of properties are for general representation and floor plan purposes only. Paint color, appliances, flooring and other interior fixtures may be different. A viewing of the actual residence can be scheduled upon approved application. *

Additional information

MLS® ID
3612476
Available from
January 1, 2027

Interior Features

Bedrooms
2
Bathrooms
1
Cooling
Yes
Heating
Yes
Basement
No

Other Property Details

Pets Allowed
Yes
55+/Senior Community
No

Listings courtesy of Middle Tennessee Regional Multiple Listing Service as distributed by MLS GRID

All information deemed reliable but not guaranteed and should be independently verified. All properties are subject to prior sale, change or withdrawal. Neither listing broker(s) nor Jimmy Kitchen shall be responsible for any typographical errors, misinformation, misprints and shall be held totally harmless. Properties displayed may be listed or sold by various participants in the MLS.

Based on information submitted to the MLS GRID as of 2:42 AM UTC on 10/7/2026. All data is obtained from various sources and may not have been verified by broker or MLS GRID. Supplied Open House Information is subject to change without notice. All information should be independently reviewed and verified for accuracy. Properties may or may not be listed by the office/agent presenting the information.

©2026
Middle Tennessee Regional Multiple Listing Service . All rights reserved.

DMCA Notice


Powered by Luxury Presence