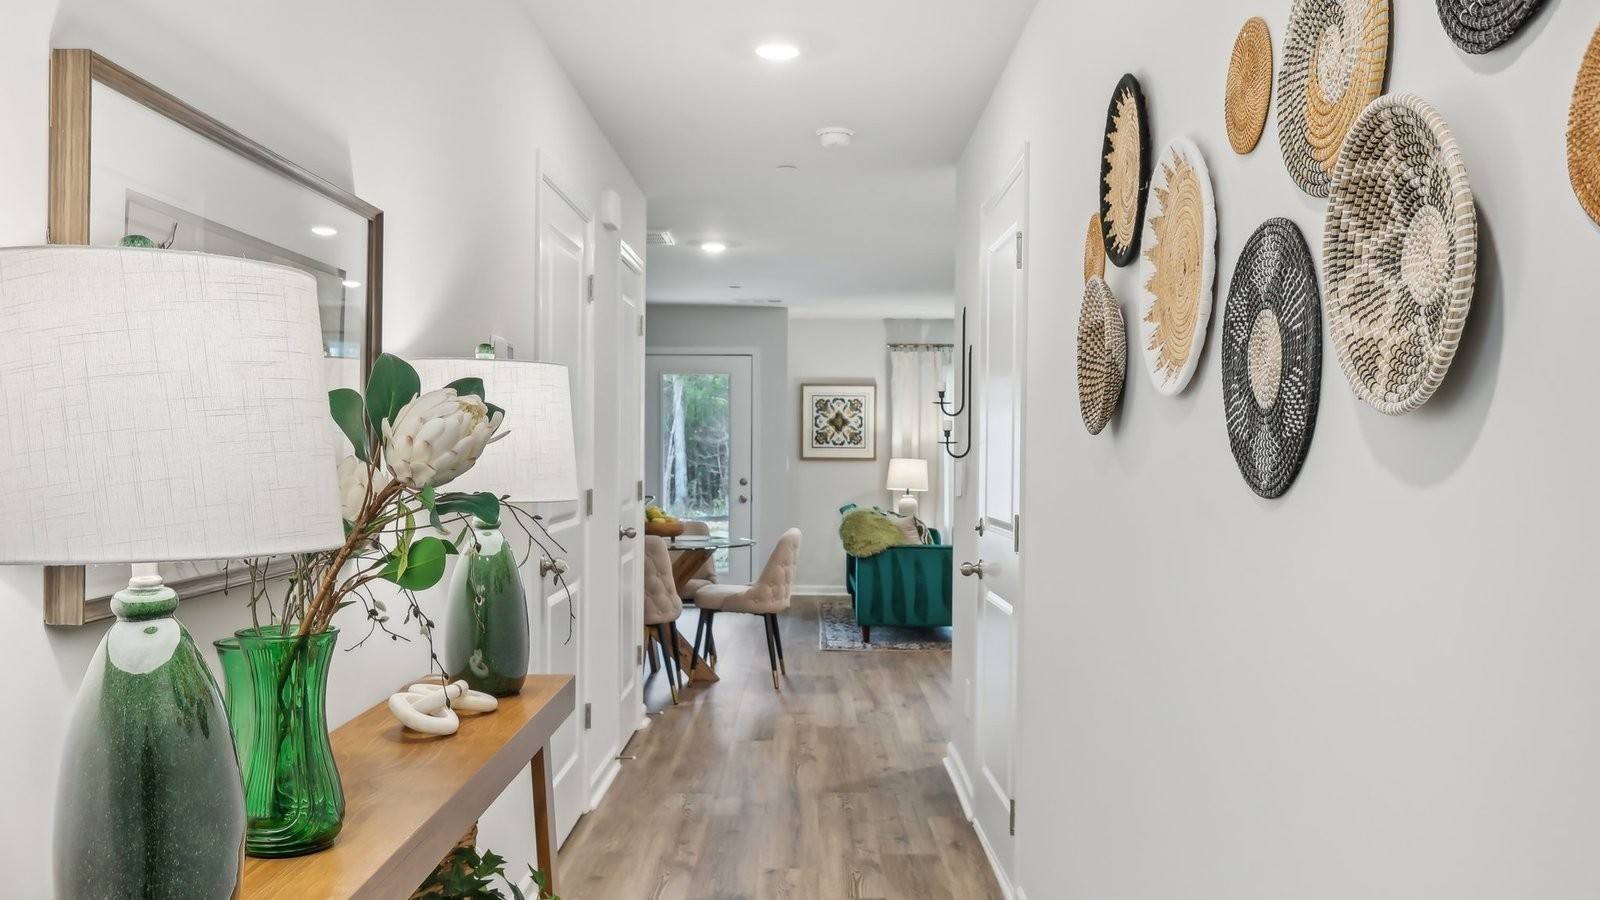
Property photo 1
Property photo 2
Property photo 3
Property photo 4
Property photo 5
3 Beds
3 Baths
1,418 sqft

$229,990

1449 Lexington Way, Lewisburg TN, 37091

Price per sqft$162.19
Built in2026
Property size1,418 sqft
Property typeTownhomes
Courtesy of D.R. Horton, Hailey Brewer Listing Contact: 4047753776

Overview

Active

Listed Sep 29, 2026

Updated 11 days ago

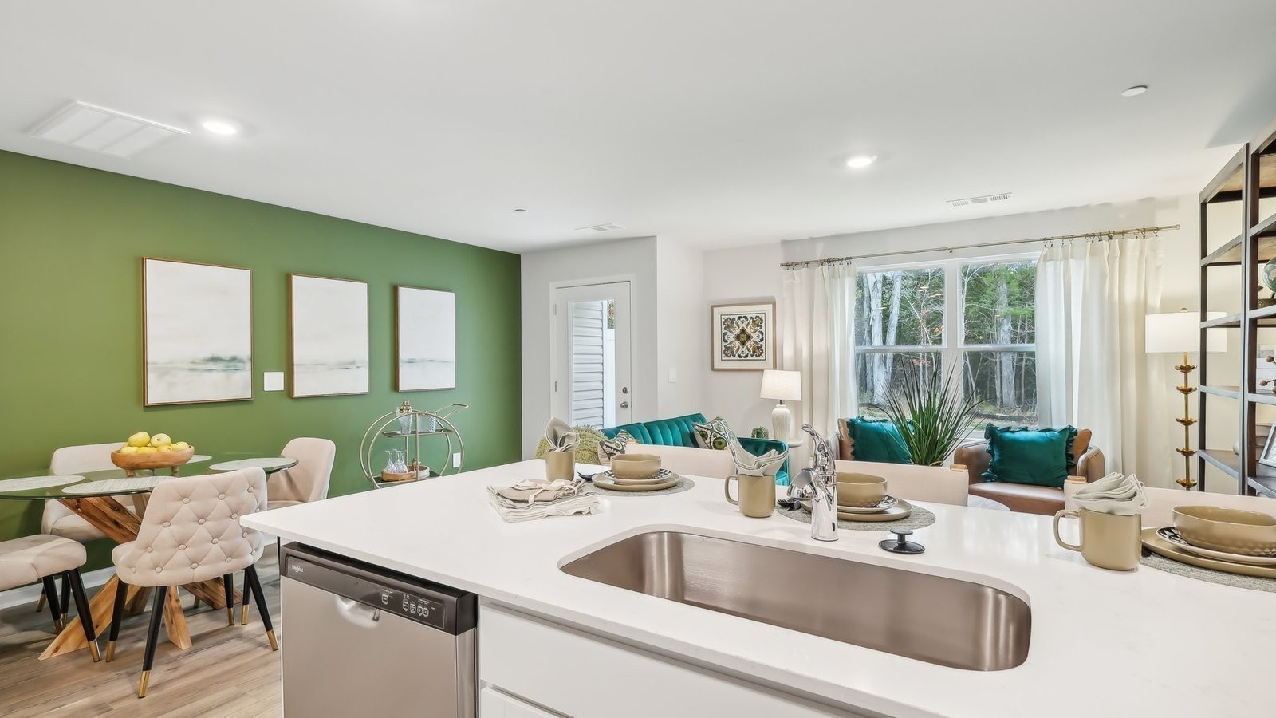
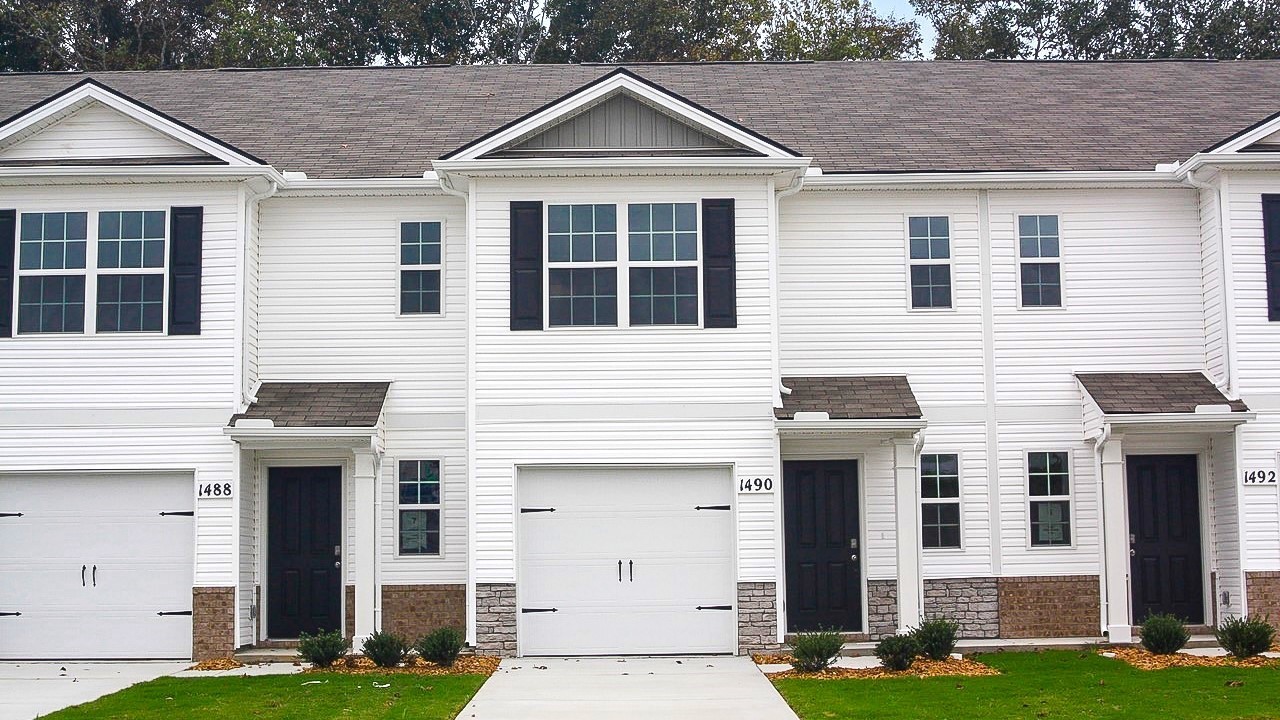
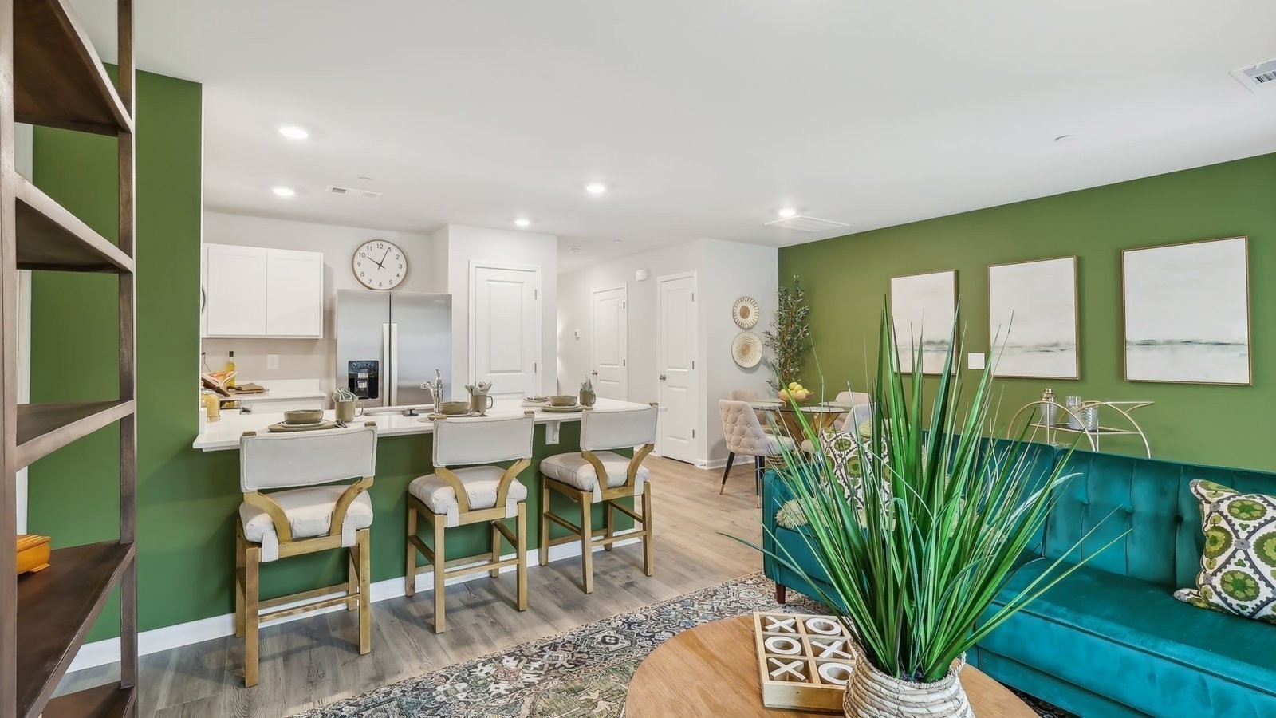
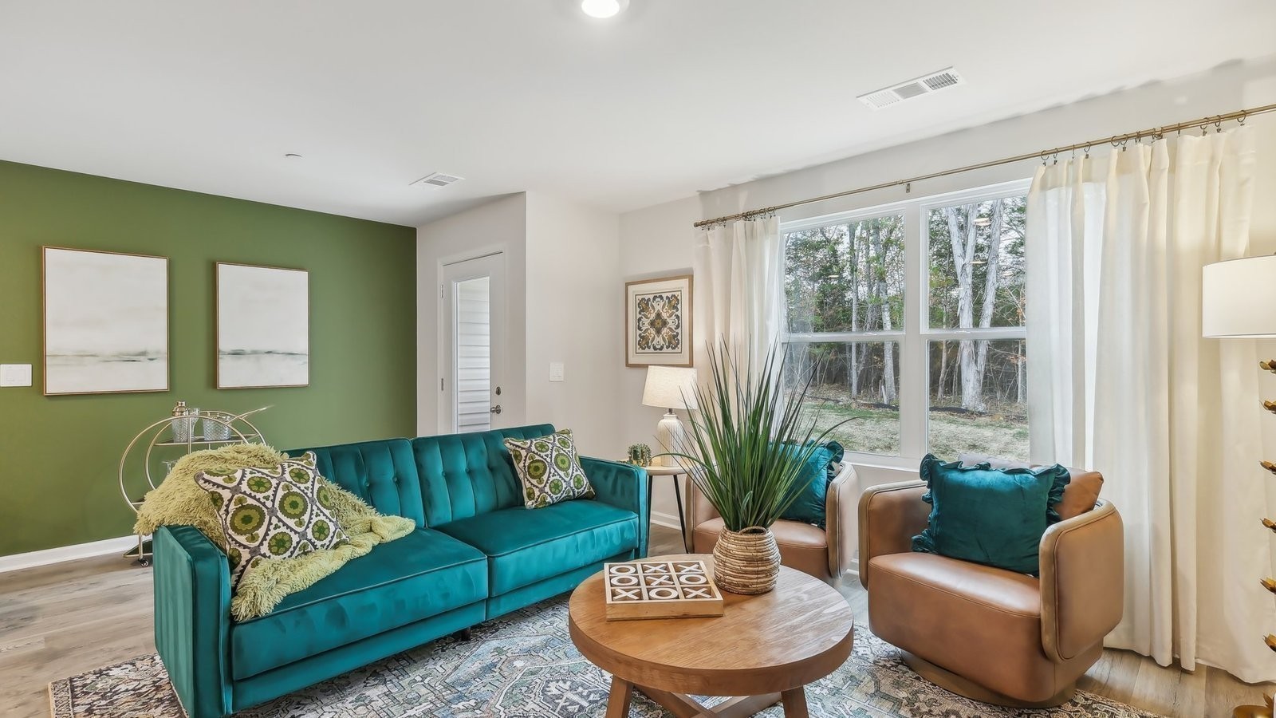
Welcome to a new, move-ready 3 bedroom 2.5 bath townhome at Saddle Trace in Lewisburg, Tennessee. This modern, open-concept floorplan features 3 bedrooms, 2.5 bathrooms, and a 1-car garage within 1,418 sq. ft. Enjoy low-maintenance townhome living paired with elegant design found only in the Pearson floorplan. Upon entering, a foyer and powder room welcome you before opening into the spacious kitchen and living area. The kitchen offers quartz countertop seating and plenty of room for a dining table. Upstairs, the primary bedroom boasts a walk-in closet and an ensuite bathroom with a double-bowl vanity. Two additional bedrooms provide ideal space for children, nurseries, or offices, each with ample closet space. The hallway includes a full bathroom and a convenient upstairs laundry room. Like all Nashville D.R. Horton homes, the Pearson comes equipped with the Home is Connected smart home technology package, allowing you to control your home remotely via your smart device. Enjoy low maintenance living in this nieghborhood with an HOA that maintains the exterior of your home as well as your lawn care. Drawings, renderings, photos, square footages, floor plans, and sizes are approximate and for illustration purposes only and will vary from the homes as built. Not all features available on all plans. Elevations and exterior materials may vary. Taxes are estimated. Builder contract required.

$1,530/mo

Est. mortgage payment based on a $229,990 home price.

All estimates are provided by Luxury Presence for informational purposes only. Actual amounts may vary.

Additional information

MLS® ID
3602803
Available since
September 29, 2026

Interior Features

Bedrooms
3
Bathrooms
3
Cooling
Yes
Heating
Yes
Basement
No

Other Property Details

Taxes
$2,000
Tax Frequency
Annually
Association Fee Frequency
Monthly
Secondary Association Fee
$250
Garage
Yes
Pets Allowed
Yes
New Construction
Yes
55+/Senior Community
No

Listings courtesy of Middle Tennessee Regional Multiple Listing Service as distributed by MLS GRID

All information deemed reliable but not guaranteed and should be independently verified. All properties are subject to prior sale, change or withdrawal. Neither listing broker(s) nor Jimmy Kitchen shall be responsible for any typographical errors, misinformation, misprints and shall be held totally harmless. Properties displayed may be listed or sold by various participants in the MLS.

Based on information submitted to the MLS GRID as of 3:30 AM UTC on 9/30/2026. All data is obtained from various sources and may not have been verified by broker or MLS GRID. Supplied Open House Information is subject to change without notice. All information should be independently reviewed and verified for accuracy. Properties may or may not be listed by the office/agent presenting the information.

©2026
Middle Tennessee Regional Multiple Listing Service . All rights reserved.

DMCA Notice


Powered by Luxury Presence