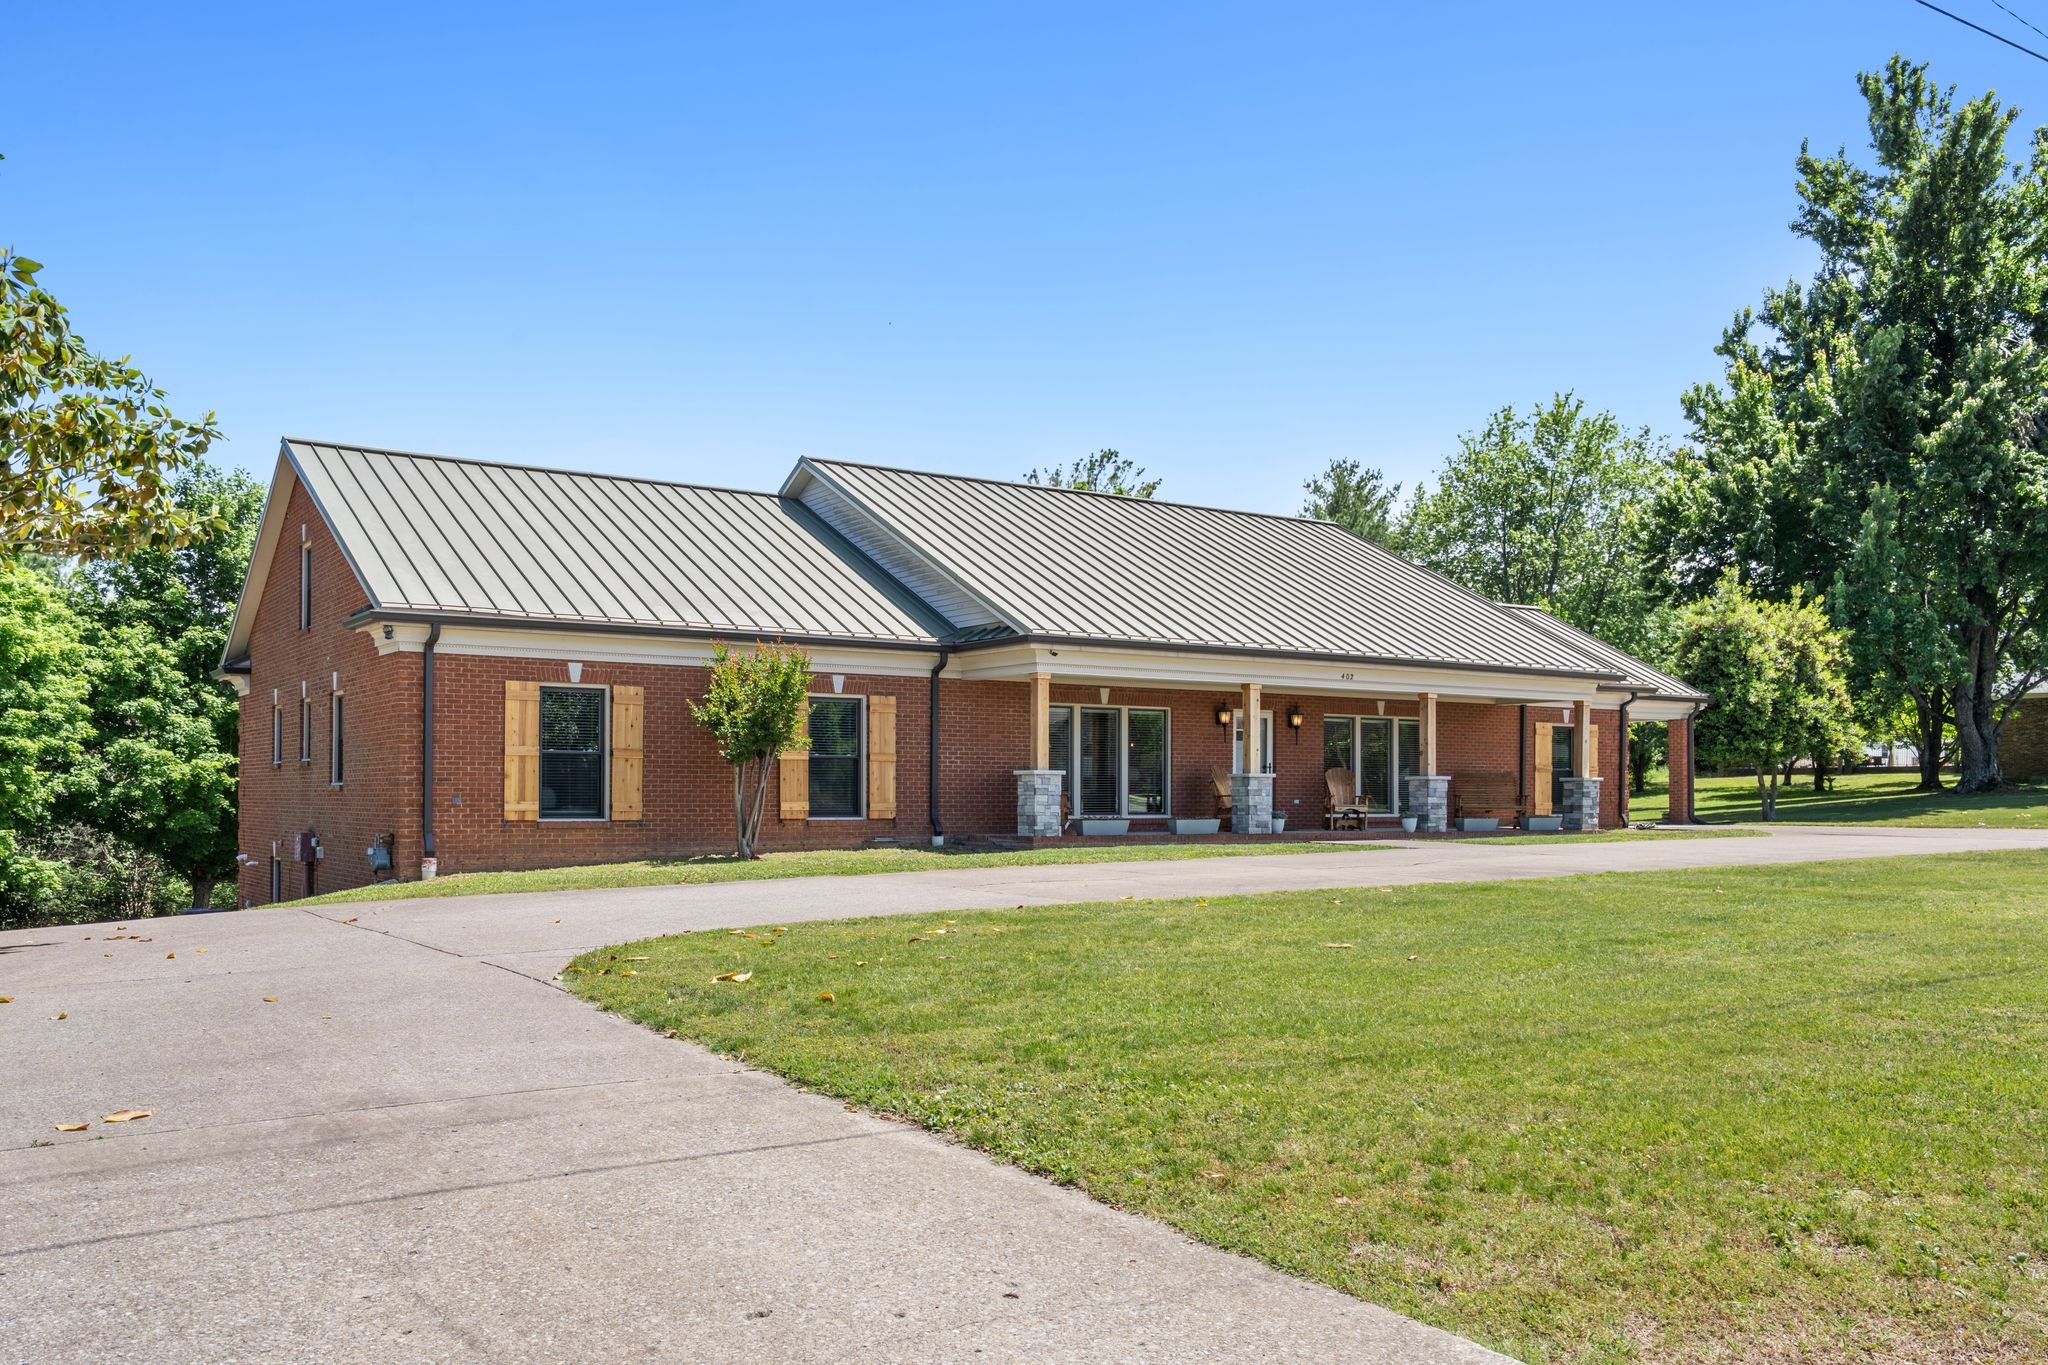
Property photo 1
Property photo 2
Property photo 3
Property photo 4
Property photo 5
4 Beds
5 Baths
5,243 sqft

$759,900

402 Fairway Trl, Springfield TN, 37172

Price per sqft$144.94
Built in1996
Property size5,243 sqft
Property typeResidential
Courtesy of SixOneFive Real Estate Advisors, Amanda Allen Listing Contact: 6154832878

Overview

Active

Listed May 13, 2026

Updated 7 days ago

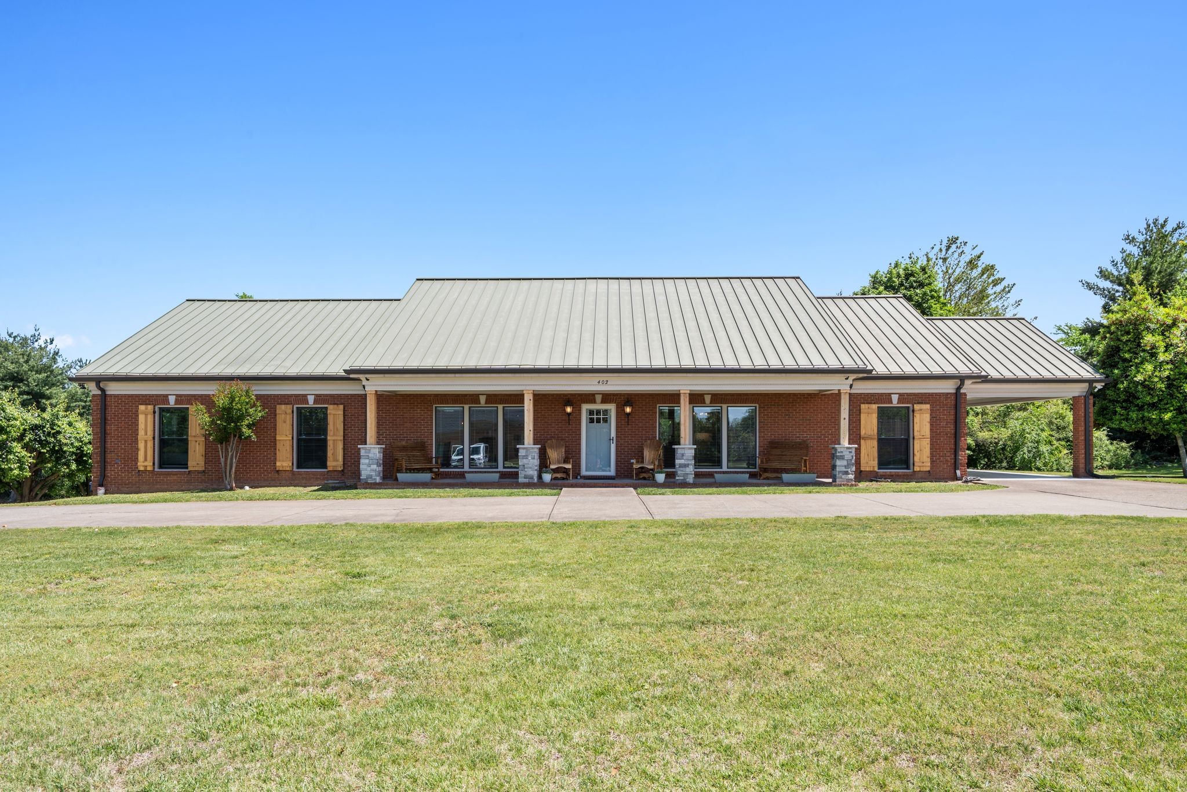
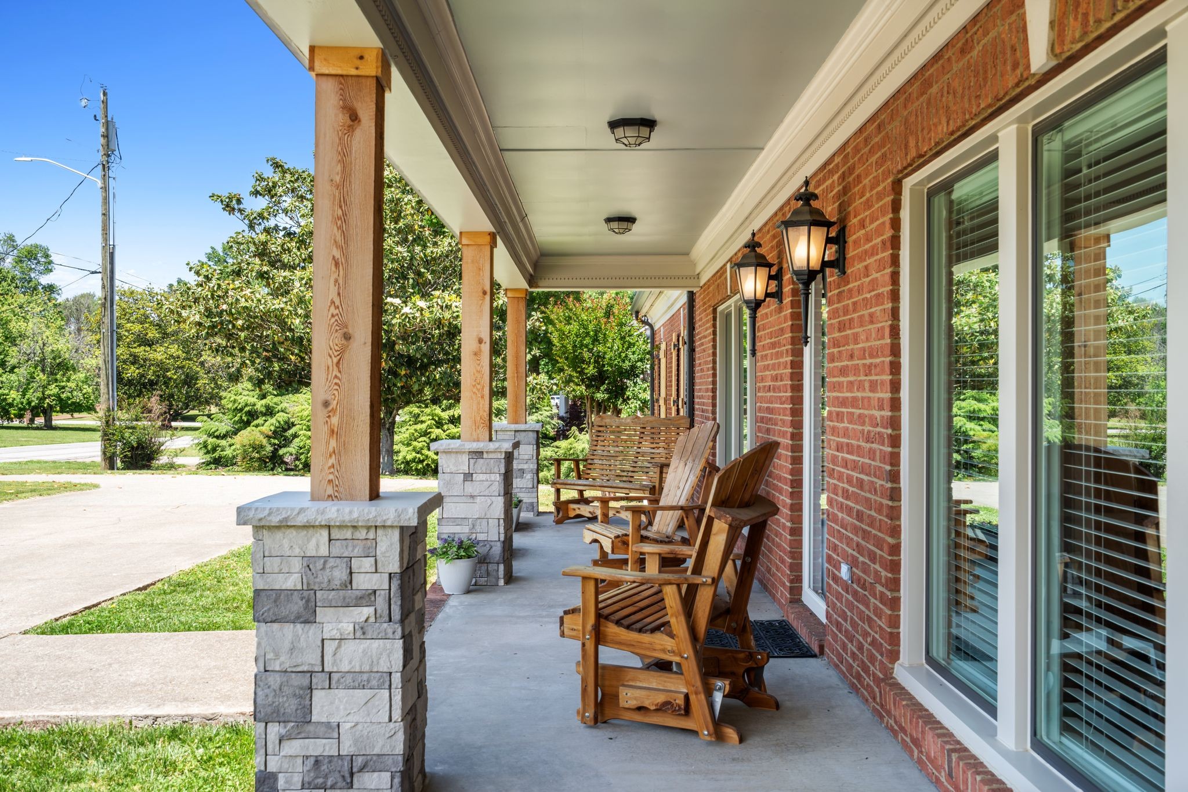
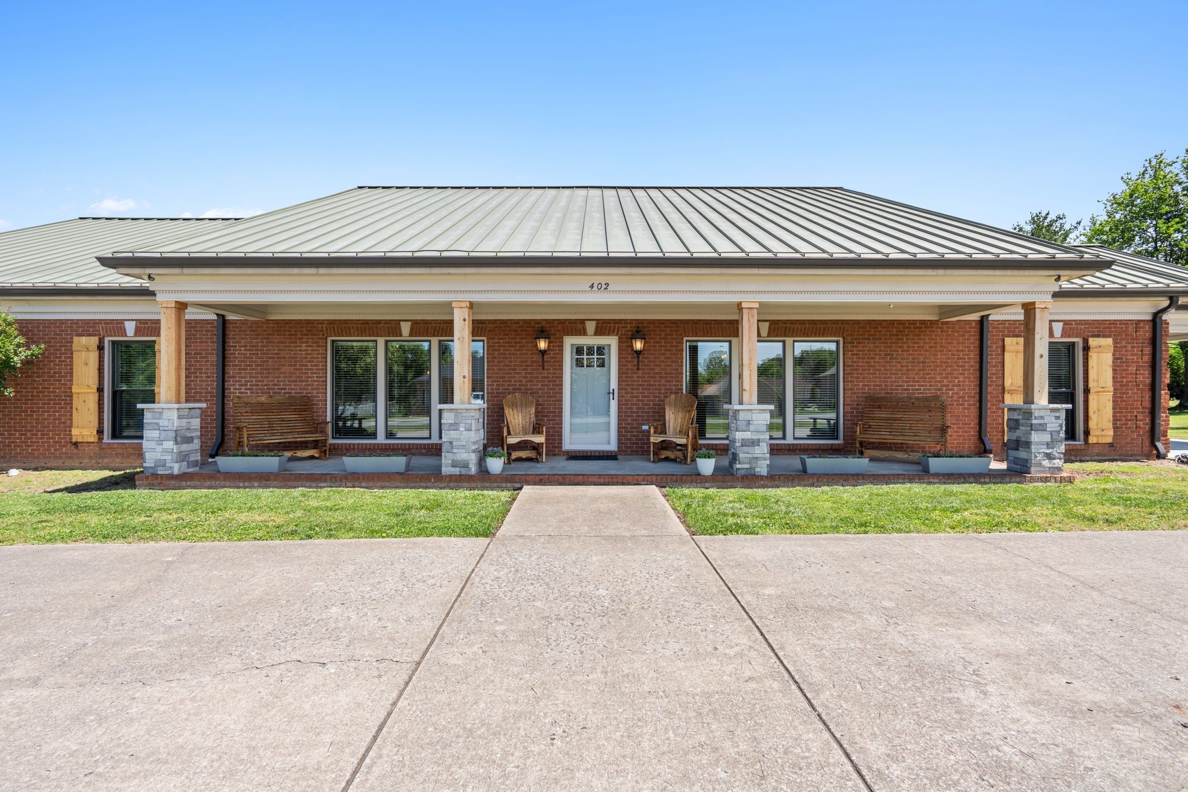
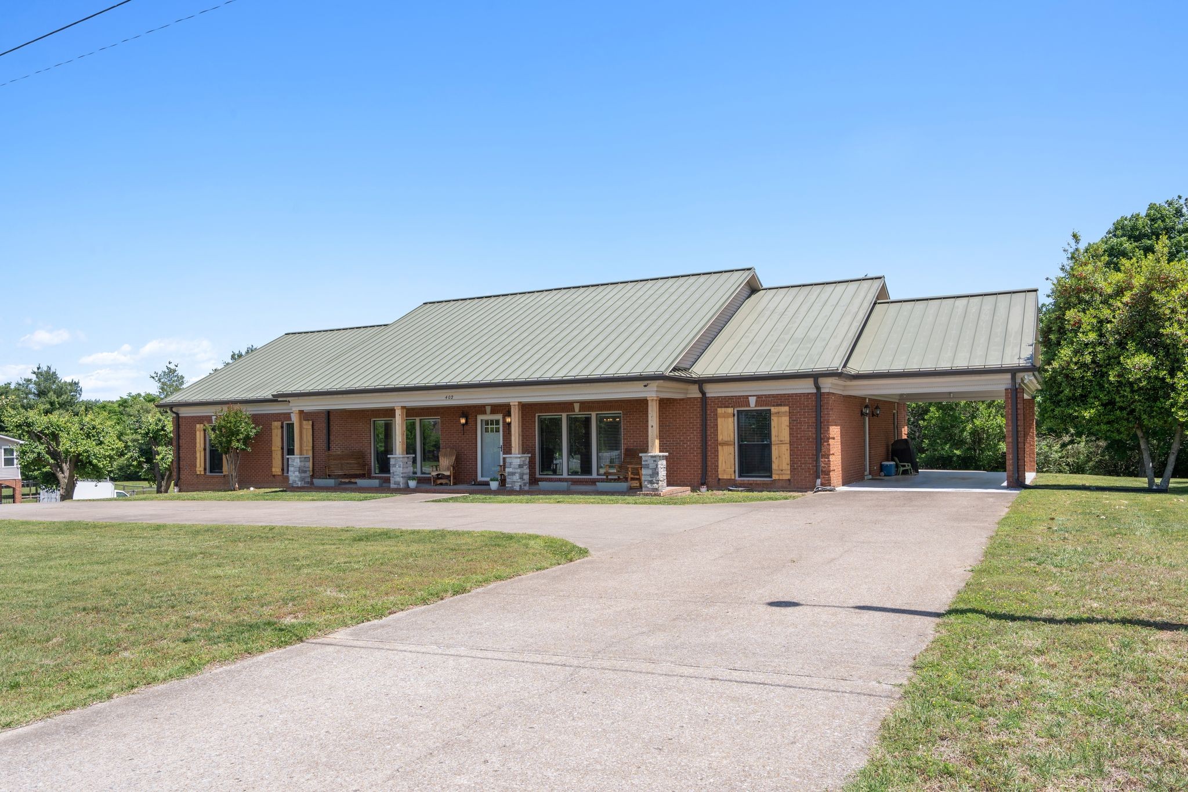
Welcome to this beautifully maintained multigenerational home in the heart of Springfield, conveniently located just minutes from shopping, dining, and everyday conveniences. Offering 5,243 square feet of versatile living space, this home has been thoughtfully updated and is designed to accommodate a variety of lifestyles. The main level features four bedrooms, including two spacious primary suites. The fourth bedroom offers exceptional flexibility with its own private entrance and full bathroom, making it ideal for guests or a home office with meeting space and parking for clients. The finished basement adds approximately 1,799 square feet of additional living space and includes a second full kitchen, full bathroom, expansive recreation room, and an additional flex room. The flex room is currently furnished as a bedroom by the owner, it is not considered a bedroom or included in the bedroom count. With two separate living areas under one roof, the possibilities for multigenerational living, entertaining, or creating personalized spaces are endless. Storage is abundant throughout the home with multiple walk-in closets, a walk-up attic, a cedar storage closet, and a double-depth rear-entry two-car garage that provides ample room for vehicles, a workshop, or additional storage. An additional finished room off of the basement flex room is currently used for storage but could easily serve as a home gym, hobby room, or private office. Numerous updates including Pella windows (approximately 2022), refinished hardwood floors, new gutters (approximately 2021), two HVAC systems (approximately 2021), a remodeled kitchen featuring a custom-built island and custom sliding barn doors. The master bathroom has been beautifully renovated. Back porch railings have been updated and more. Buyer/Buyers agent to verify all information important to buyers including schools, square footage, etc. All listing info believed to be accurate.

$5,056/mo

Est. mortgage payment based on a $759,900 home price.

All estimates are provided by Luxury Presence for informational purposes only. Actual amounts may vary.

Additional information

MLS® ID
3211155

Interior Features

Bedrooms
4
Bathrooms
5
Fireplace
Yes
Cooling
Yes
Heating
Yes
Basement
Yes

Exterior Features

Lot Size
0.8 Acres

Other Property Details

Taxes
$4,463
Tax Frequency
Annually
Garage
Yes
55+/Senior Community
No

Listings courtesy of Middle Tennessee Regional Multiple Listing Service as distributed by MLS GRID

All information deemed reliable but not guaranteed and should be independently verified. All properties are subject to prior sale, change or withdrawal. Neither listing broker(s) nor Jimmy Kitchen shall be responsible for any typographical errors, misinformation, misprints and shall be held totally harmless. Properties displayed may be listed or sold by various participants in the MLS.

Based on information submitted to the MLS GRID as of 4:03 AM UTC on 10/4/2026. All data is obtained from various sources and may not have been verified by broker or MLS GRID. Supplied Open House Information is subject to change without notice. All information should be independently reviewed and verified for accuracy. Properties may or may not be listed by the office/agent presenting the information.

©2026
Middle Tennessee Regional Multiple Listing Service . All rights reserved.

DMCA Notice


Powered by Luxury Presence