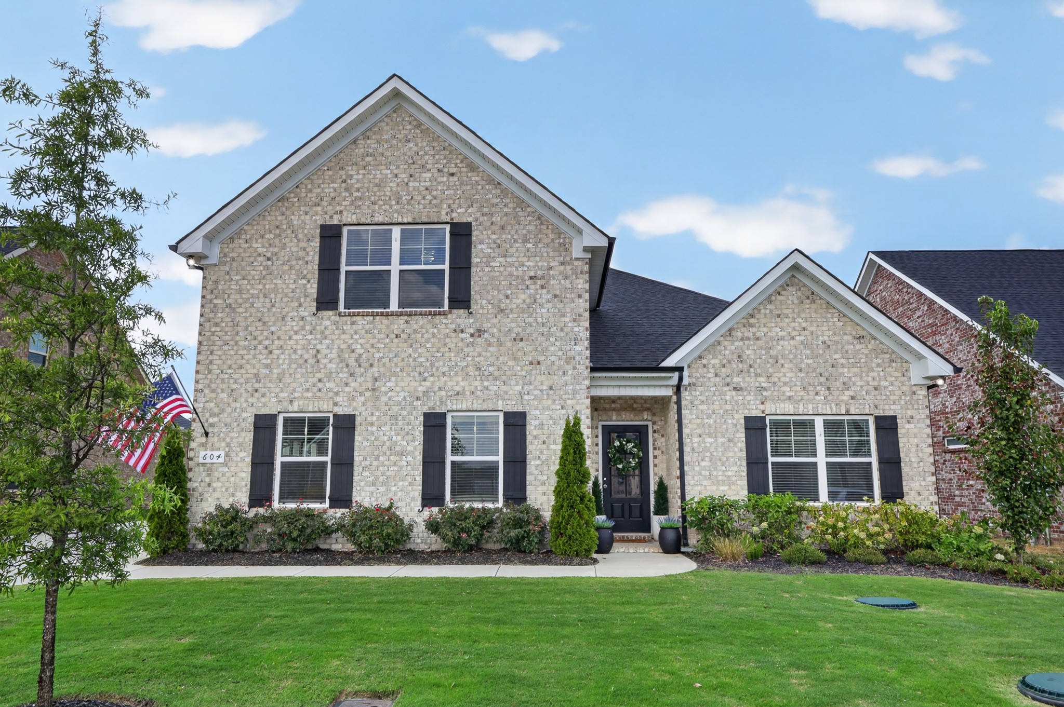
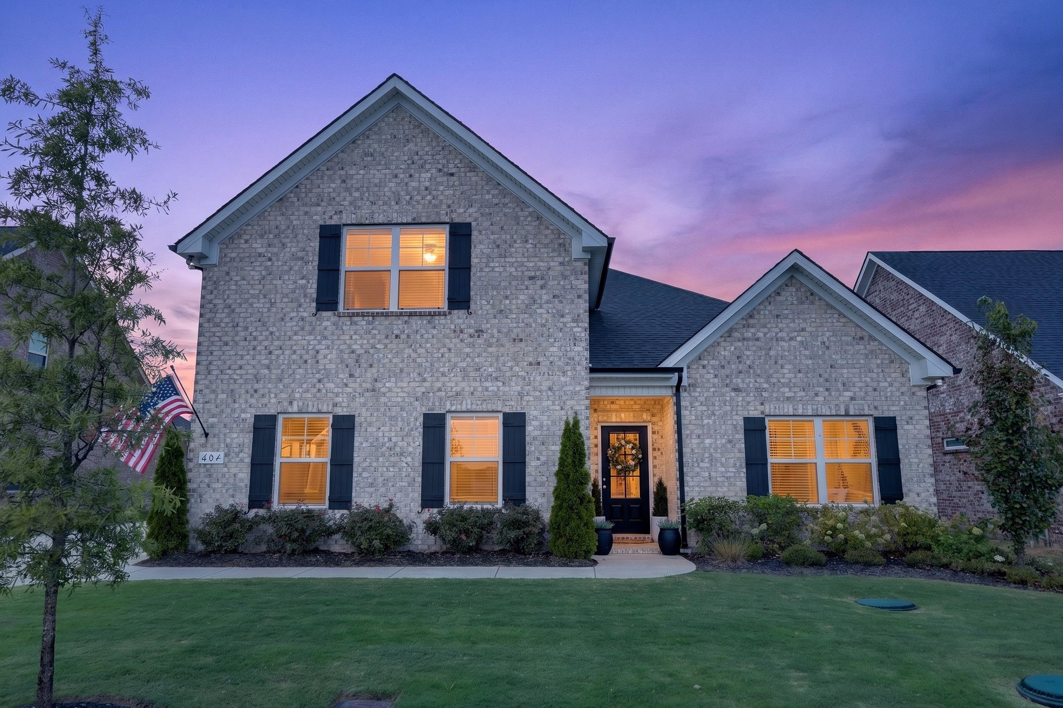
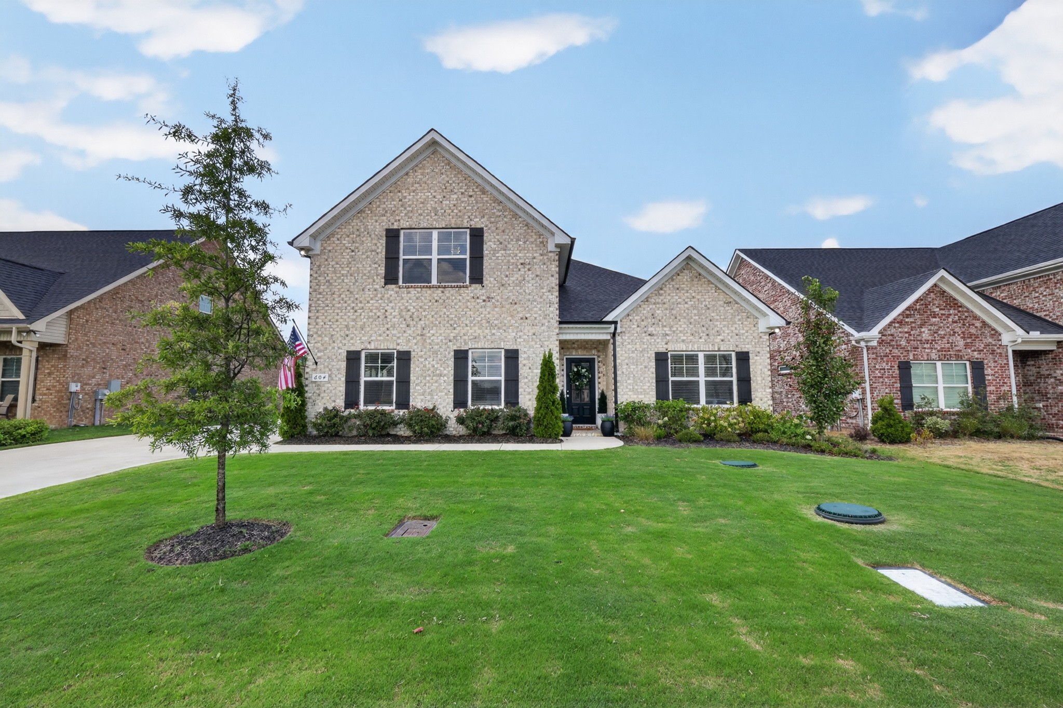
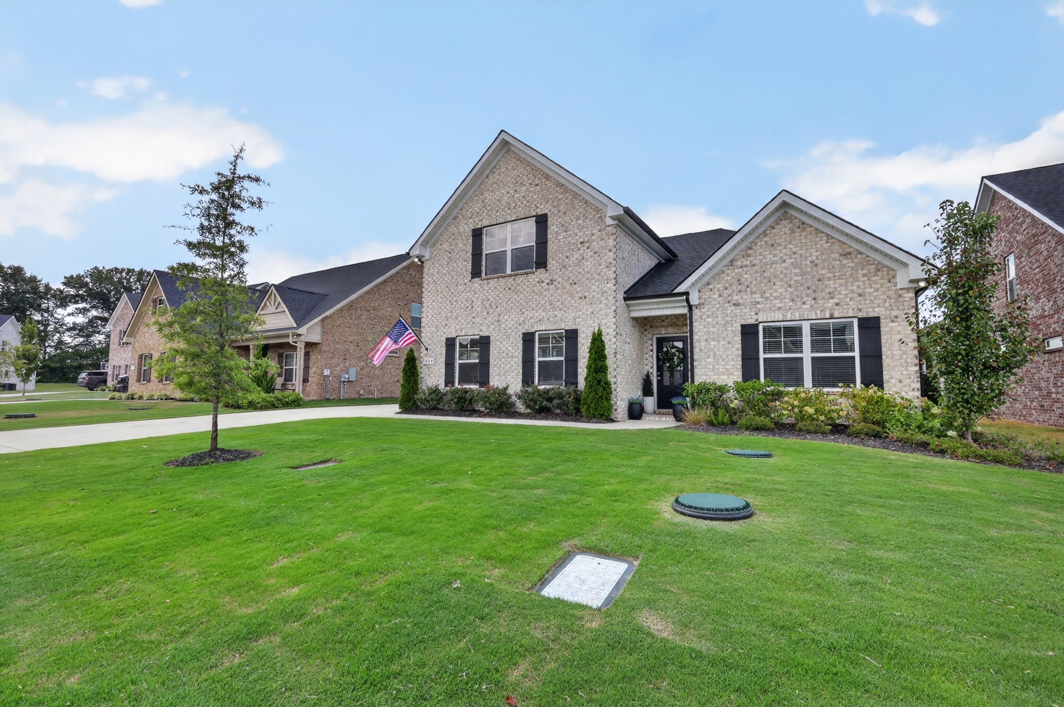
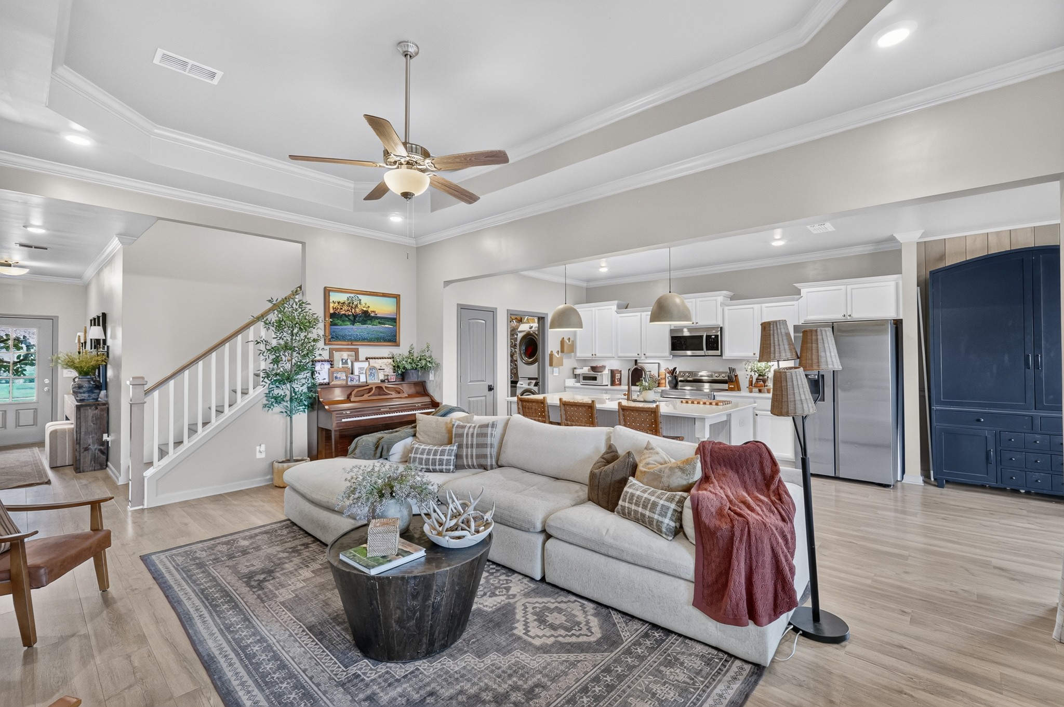
Property photo 1
Property photo 2
Property photo 3
Property photo 4
Property photo 5
4 Beds
3 Baths
2,256 sqft

$569,900

604 Hawkeye Ct, Eagleville TN, 37060

Price per sqft$252.62
Built in2023
Property size2,256 sqft
Property typeResidential
Courtesy of Compass, Danielle Holmes Listing Contact: 6154106853

Overview

Active

Listed Sep 5, 2026

Updated 7 days ago

Seller offering up to $10,000 toward buyer concessions with an acceptable offer! Use it toward closing costs, an interest-rate buydown, or wherever it best fits your financing needs Move-in ready and filled with thoughtful upgrades, this beautifully maintained Eagleville home pairs Southern charm with a highly functional floor plan and exceptional outdoor living. County only taxes. Three bedrooms are conveniently located on the main level, while the upstairs bonus room with a full bath is currently used as a 4th bedroom, offering flexible space for guests, a home office, or recreation. Walk-out attic storage adds even more functionality. Inside, upgrades include quartz kitchen countertops, updated lighting, an electric fireplace, tongue-and-groove detailing in the breakfast area, and custom shelving in several closets and the pantry. The garage features an epoxy floor, and the attached workbench remains. Outside is where this home really shines. The patio has been expanded to an impressive 40' x 15' and features an outdoor kitchen with gas grill, creating an incredible space for entertaining. A fenced backyard, outdoor firepit, and extended driveway complete the outdoor improvements. Built in 2023 and beautifully cared for, this home offers the advantage of newer construction with many of the upgrades already completed. Located just minutes from Eagleville School and the small-town charm of downtown Eagleville, including local favorites Grindstone Cowboy, Sorelles, and Las Fiestas. This property has been removed from the 100-year floodplain through FEMA--documentation attached in the media section. LENDER INCENTIVES AVAILABLE: Qualified buyers may be eligible for one of the following financing incentives: 100% financing, a complimentary 1-year 1% interest rate buydown, OR a 1% lender credit toward closing costs or a rate buydown plus a complimentary appraisal. Contact the listing agent for lender information.

$3,792/mo

Est. mortgage payment based on a $569,900 home price.

All estimates are provided by Luxury Presence for informational purposes only. Actual amounts may vary.

Additional information

MLS® ID
3542555

Interior Features

Bedrooms
4
Bathrooms
3
Fireplace
Yes
Cooling
Yes
Heating
Yes
Basement
No

Exterior Features

Lot Size
0.29 Acres

Other Property Details

Taxes
$2,284
Tax Frequency
Annually
Association Fee Frequency
Monthly
Secondary Association Fee
$250
Garage
Yes
55+/Senior Community
No

Listings courtesy of Middle Tennessee Regional Multiple Listing Service as distributed by MLS GRID

All information deemed reliable but not guaranteed and should be independently verified. All properties are subject to prior sale, change or withdrawal. Neither listing broker(s) nor Jimmy Kitchen shall be responsible for any typographical errors, misinformation, misprints and shall be held totally harmless. Properties displayed may be listed or sold by various participants in the MLS.

Based on information submitted to the MLS GRID as of 4:03 AM UTC on 10/4/2026. All data is obtained from various sources and may not have been verified by broker or MLS GRID. Supplied Open House Information is subject to change without notice. All information should be independently reviewed and verified for accuracy. Properties may or may not be listed by the office/agent presenting the information.

©2026
Middle Tennessee Regional Multiple Listing Service . All rights reserved.

DMCA Notice


Powered by Luxury Presence