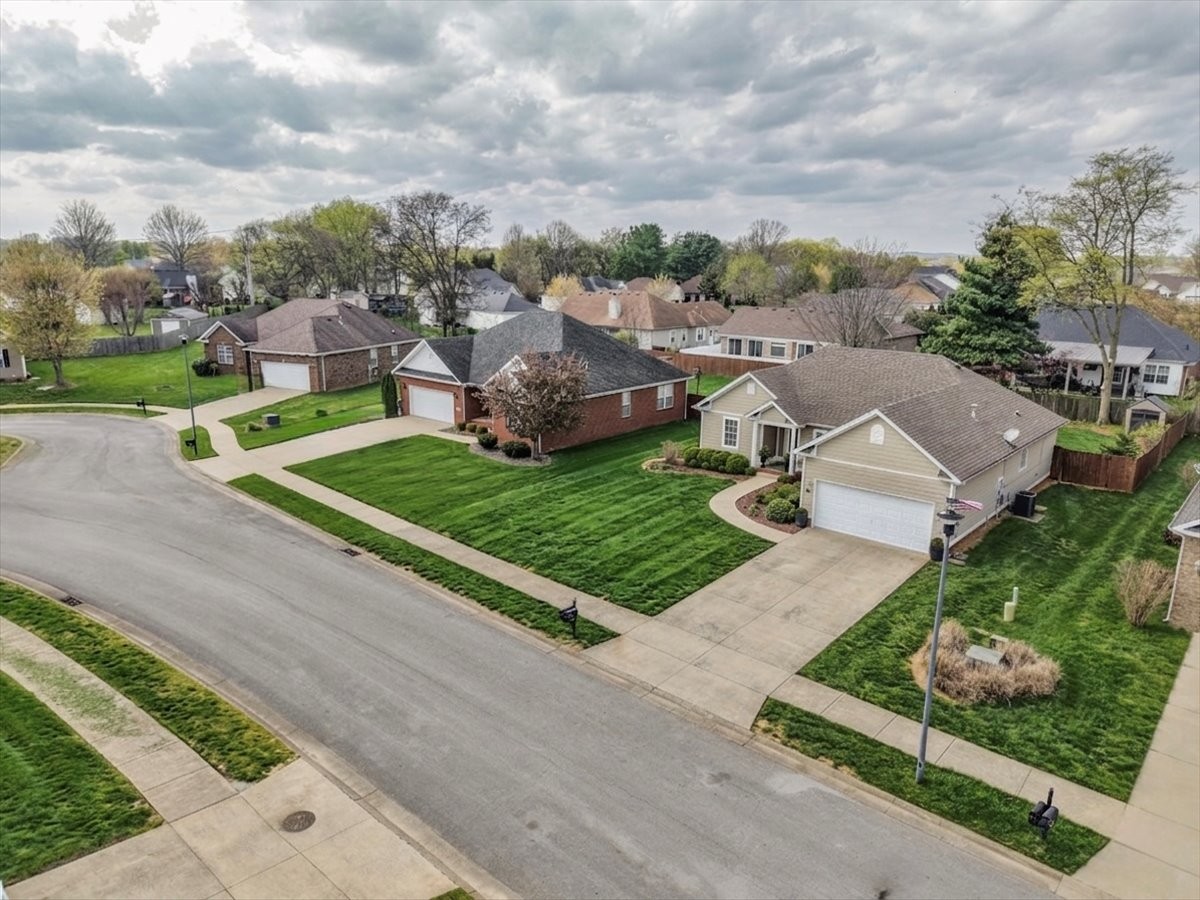
Property photo 1
Property photo 2
Property photo 3
Property photo 4
Property photo 5
3 Beds
2 Baths
1,497 sqft

$286,900

936 Aristides Dr, Bowling Green KY, 42104

Price per sqft$191.65
Built in2006
Property size1,497 sqft
Property typeResidential
Courtesy of Benchmark Realty, LLC, Sherry Vincent Listing Contact: 2702021174

Overview

Active

Listed Oct 3, 2026

Updated 7 days ago

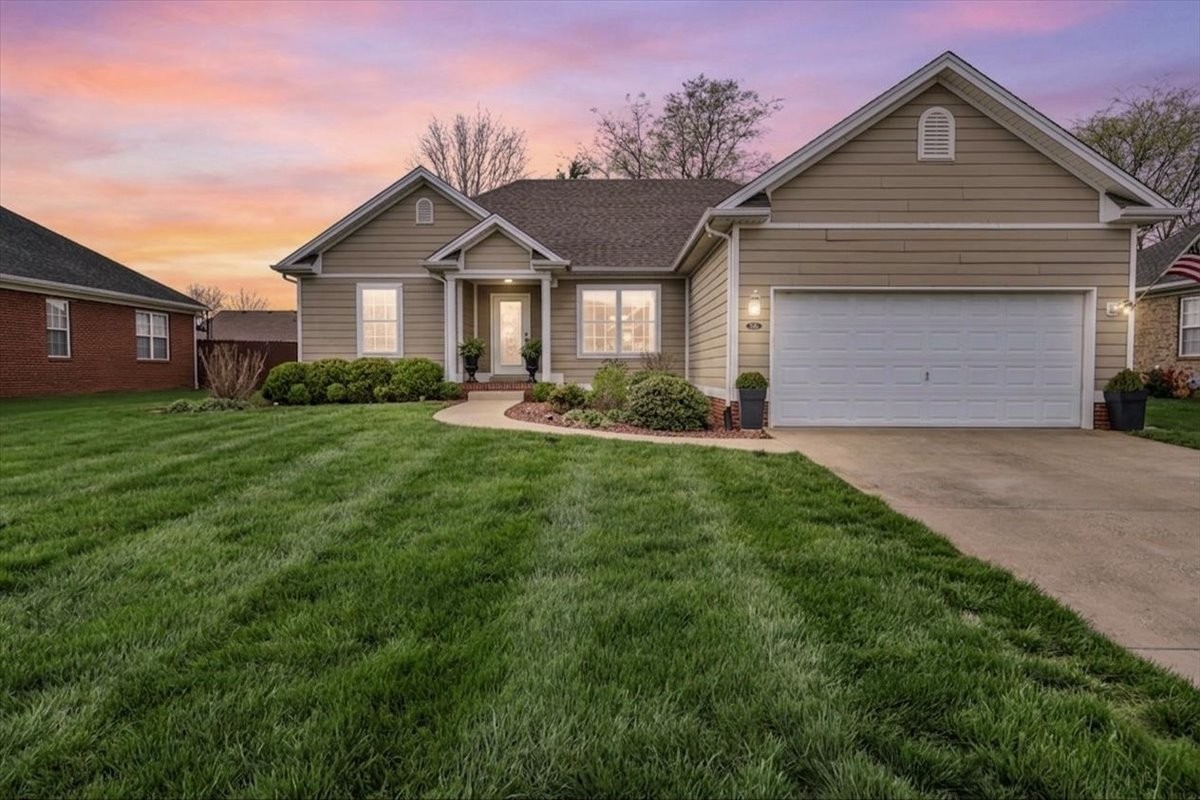
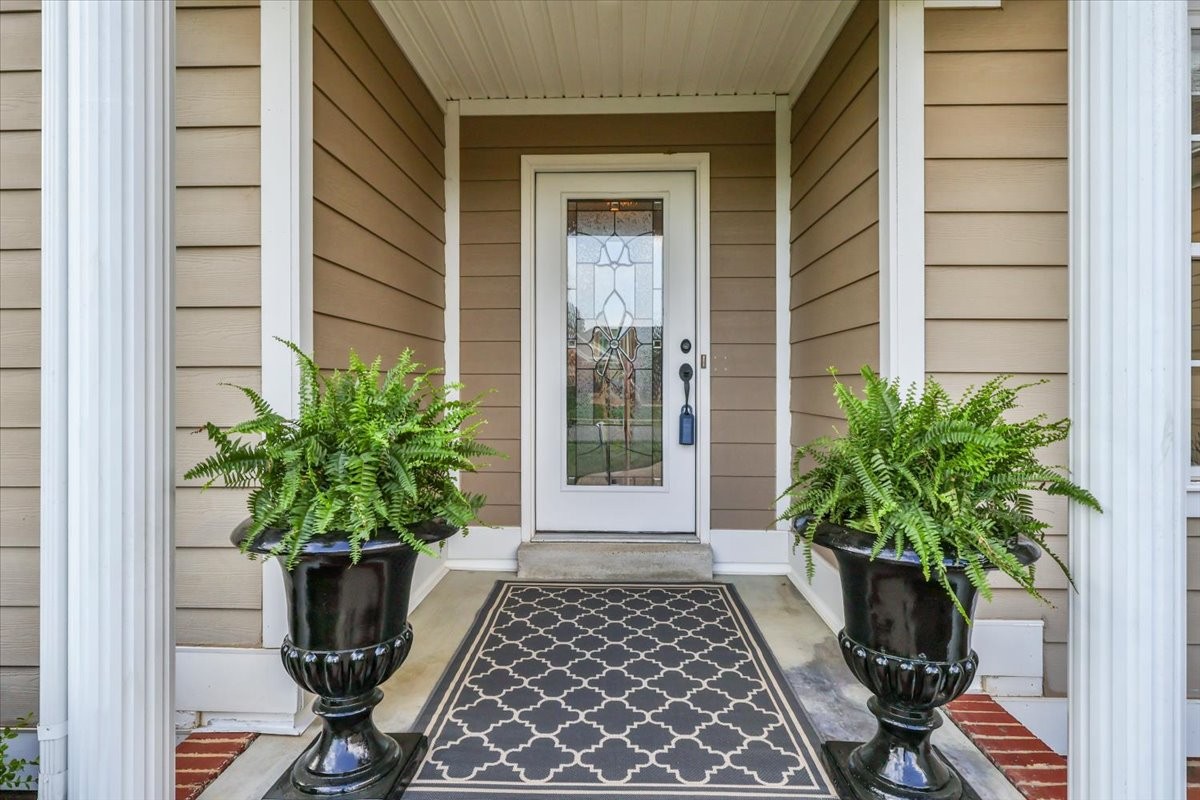
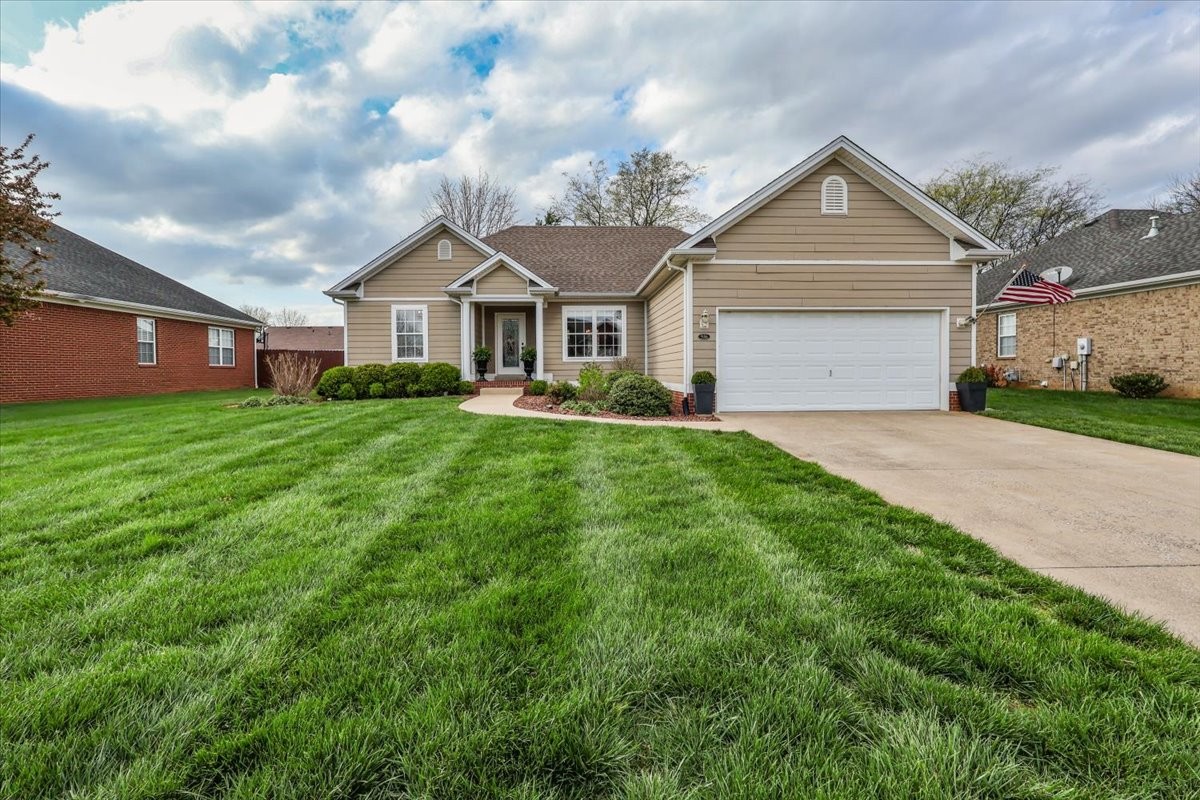
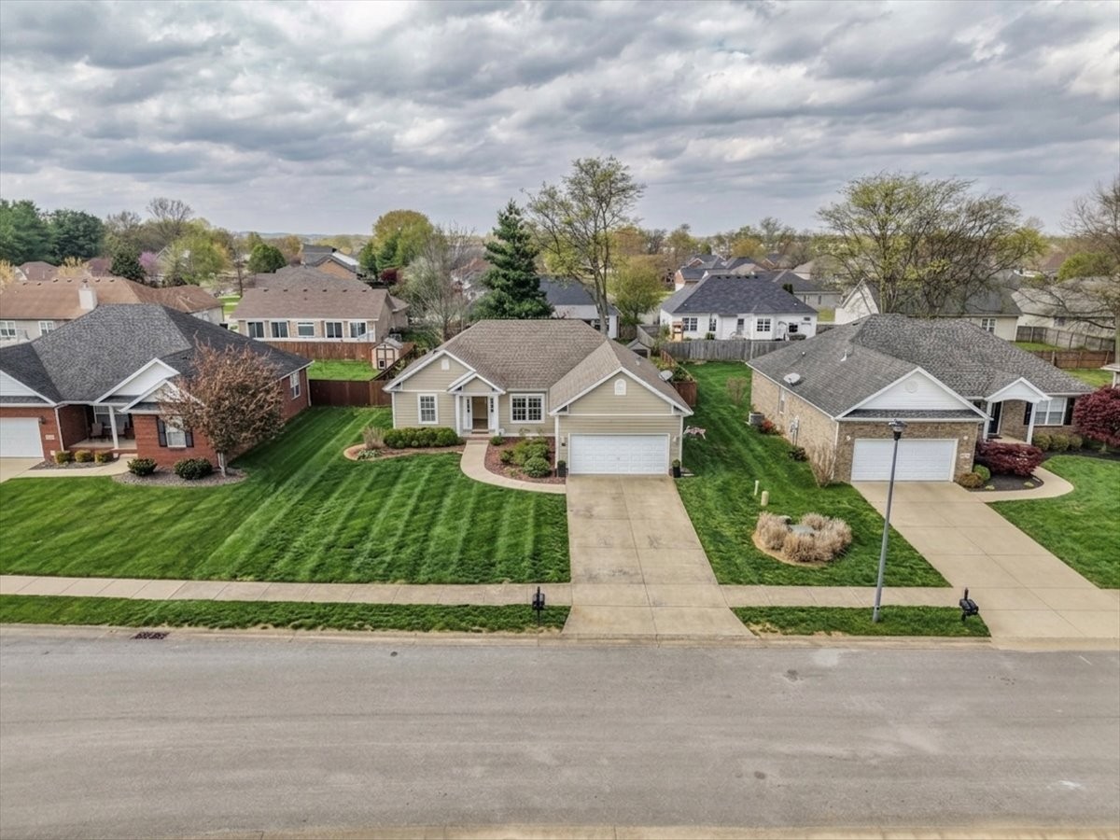
Welcome home to this beautifully maintained one-level gem in the highly desirable South Warren School District! From the moment youarrive, you’ll appreciate the meticulously manicured landscaping, inviting curb appeal, and timeless Hardiboard exterior in a classicneutral tone. Inside, this home offers a spacious and functional split-bedroom floor plan designed for both comfort and privacy. Thelarge open living and dining area creates the perfect space for gathering, featuring real hardwood floors, abundant natural light, and acozy gas log fireplace that makes the heart of the home feel warm and welcoming. The galley-style kitchen is both efficient andcharming, complete with a cheerful breakfast nook ideal for morning coffee or casual meals. The private primary suite is thoughtfully tucked away and features an ensuite bath with a relaxing whirlpool tub, separate shower, and walk-in closet, creating the perfect retreat at the end of the day. Step outside to enjoy the privacy-fenced backyard, offering a peaceful setting for pets, play, or entertaining guests. Additional highlights include a newer roof and HVAC system, giving added peace of mind, plus a two-car attached garage for convenience and extra storage. This move-in-ready home combines easy one-level living, thoughtful updates, and an unbeatablel ocation close to schools, shopping, and everything Bowling Green has to offer.

$1,909/mo

Est. mortgage payment based on a $286,900 home price.

All estimates are provided by Luxury Presence for informational purposes only. Actual amounts may vary.

Additional information

MLS® ID
3216102

Interior Features

Bedrooms
3
Bathrooms
2
Fireplace
Yes
Cooling
Yes
Heating
Yes
Basement
No

Exterior Features

Lot Size
0.25 Acres

Other Property Details

Taxes
$2,014
Tax Frequency
Annually
Association Fee Frequency
Yearly
Garage
Yes
Pets Allowed
Yes
55+/Senior Community
No

Listings courtesy of Middle Tennessee Regional Multiple Listing Service as distributed by MLS GRID

All information deemed reliable but not guaranteed and should be independently verified. All properties are subject to prior sale, change or withdrawal. Neither listing broker(s) nor Jimmy Kitchen shall be responsible for any typographical errors, misinformation, misprints and shall be held totally harmless. Properties displayed may be listed or sold by various participants in the MLS.

Based on information submitted to the MLS GRID as of 4:03 AM UTC on 10/4/2026. All data is obtained from various sources and may not have been verified by broker or MLS GRID. Supplied Open House Information is subject to change without notice. All information should be independently reviewed and verified for accuracy. Properties may or may not be listed by the office/agent presenting the information.

©2026
Middle Tennessee Regional Multiple Listing Service . All rights reserved.

DMCA Notice


Powered by Luxury Presence