Property photo 1
Property photo 2
Property photo 3
Property photo 4
Property photo 5
5 Beds
3 Baths
2,584 sqft

$499,775

5937 Steiner Way, Rockvale TN, 37153

Price per sqft$193.41
Built in2026
Property size2,584 sqft
Property typeResidential
Courtesy of The New Home Group, LLC, Lucas Munds Listing Contact: 6152005463

Overview

Active

Listed Oct 7, 2026

Updated 12h ago

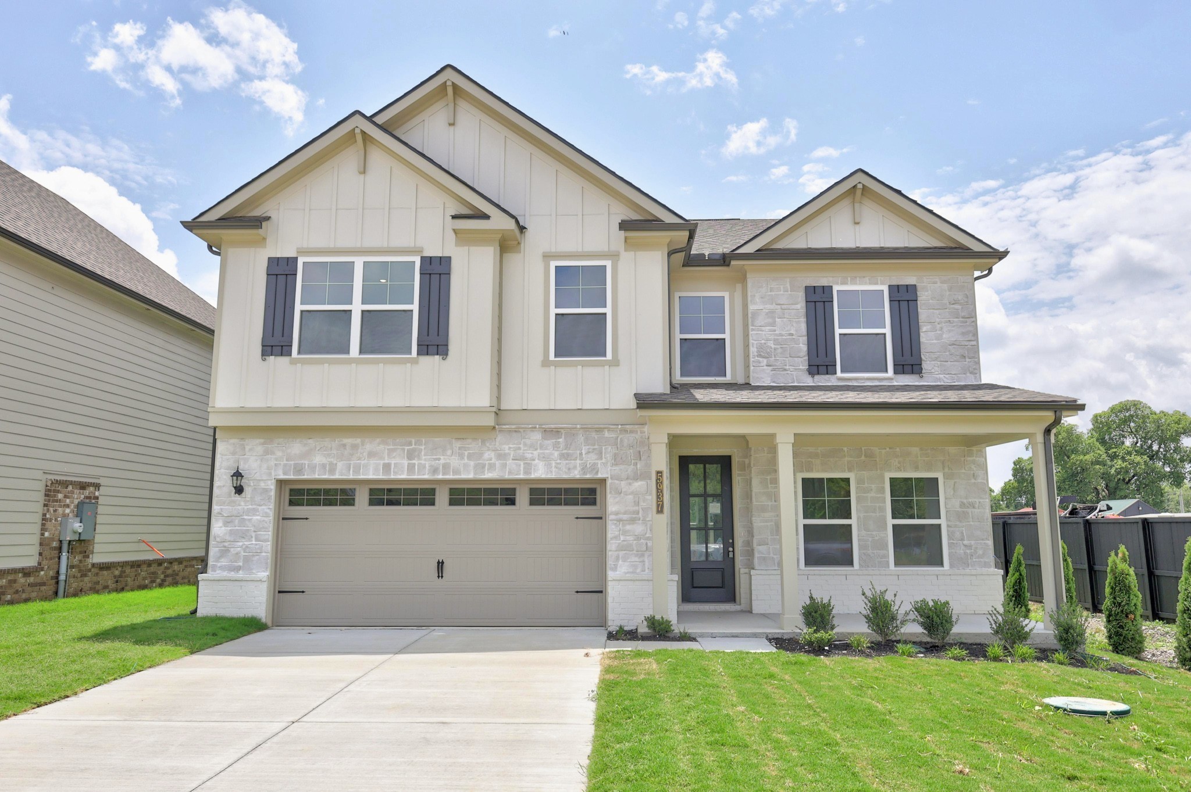
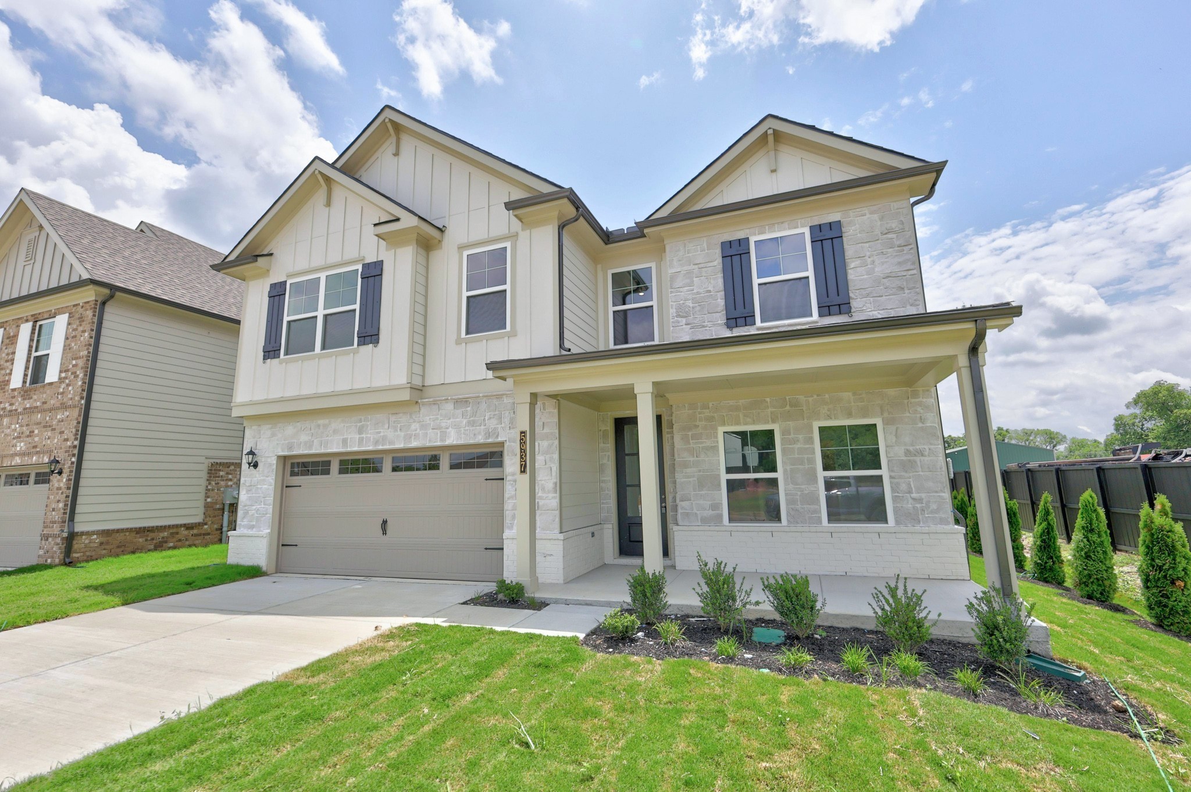
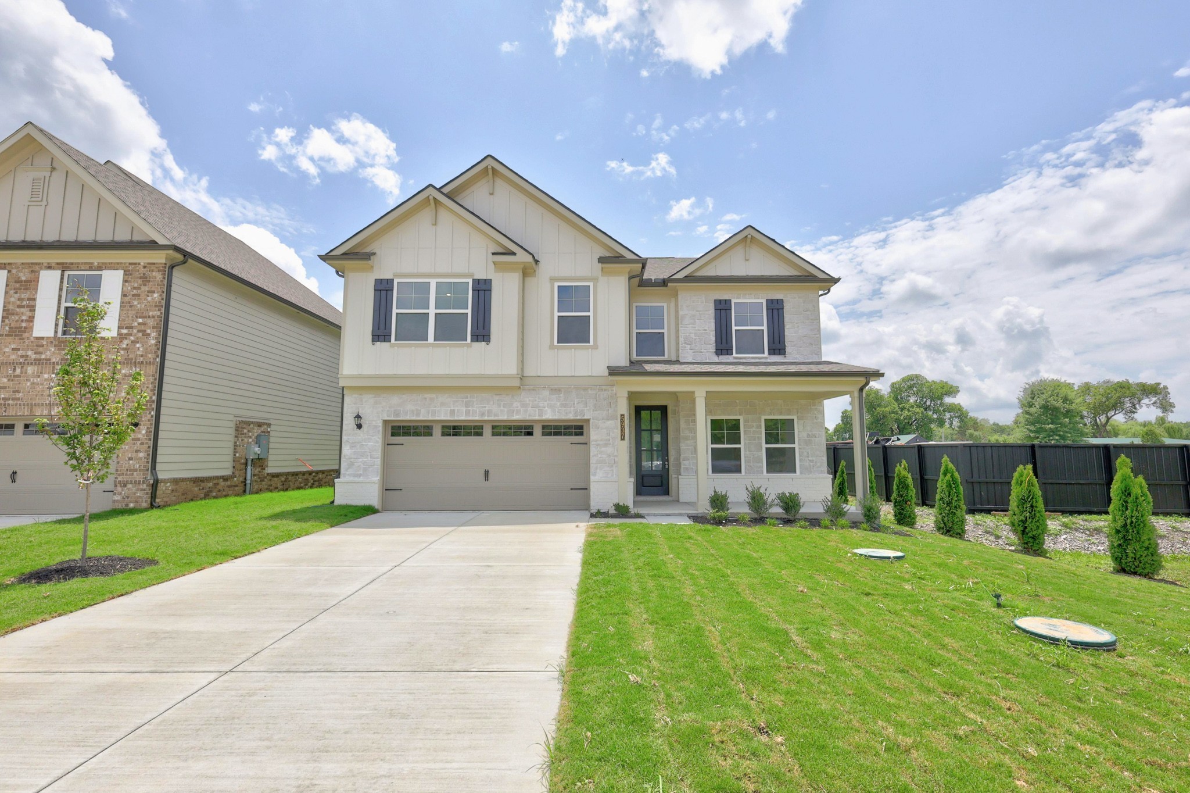
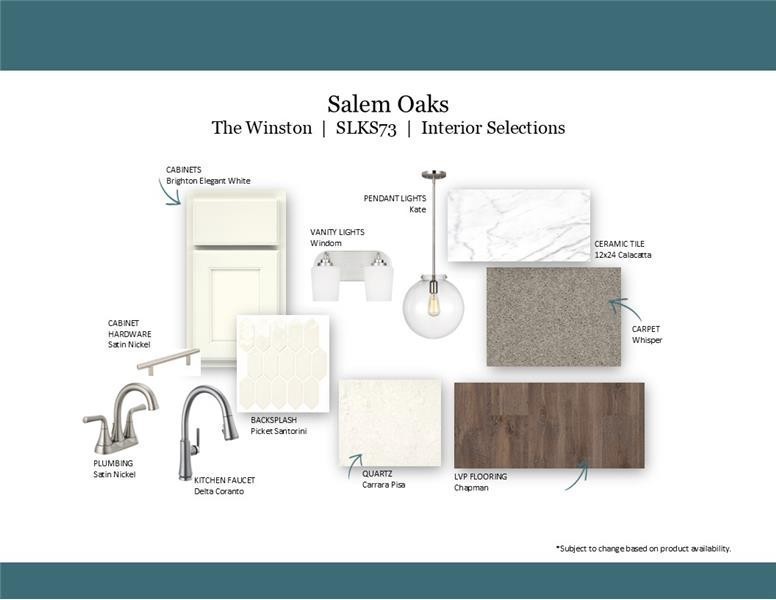
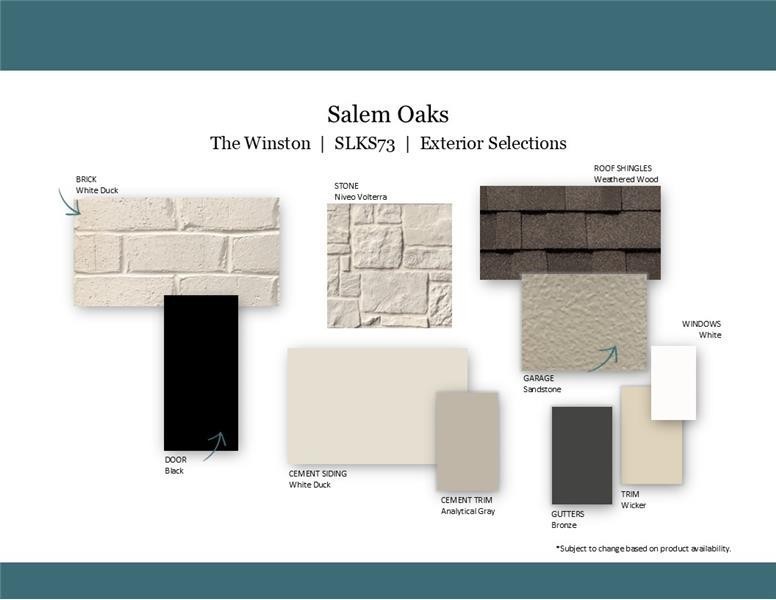
HOME OF THE WEEK – UNDER CONSTRUCTION – WINSTON FLOOR PLAN | 5 BEDROOMS | 3 BATHS | LOFT | COVERED PATIO | SALEM OAKS LIMITED-TIME INCENTIVE — THIS HOME QUALIFIES FOR $5,000 TOWARDS CLOSING COST WITH USE OF APPROVED LENDER AND TITLE COMPANY. RESTRICTIONS MAY APPLY. SEE AGENT FOR DETAILS. Welcome to Salem Oaks, Goodall Homes’ BRAND-NEW community in the highly desirable Rockvale area of Murfreesboro. This upgraded Winston floor plan offers 5 bedrooms, 3 full bathrooms, an upstairs loft, and an open-concept layout designed for entertaining and everyday living. The layout includes one bedroom and full bathroom on the main level, perfect for guests, with four additional bedrooms and a spacious loft upstairs. FEATURES INCLUDE: • Decorative ceiling beams in great room and owner’s suite • Fireplace in great room • Upgraded lighting package throughout • Hardwood stairs with upgraded spindle railing • Crown molding throughout first floor and owner’s suite • Craftsman trim package with cased windows and window pediments • Beautiful upgraded modern cabinetry • Quartz countertops in kitchen and bathrooms • Ceramic tile flooring in all wet areas • Oversized owner’s shower with double shower heads UPGRADED KITCHEN: • Cabinet-mounted oven and microwave • Drop-in cooktop • Exterior-vented exhaust hood • Upgraded backsplash • Large island with upgraded lighting EXTERIOR FEATURES: • Painted brick exterior • Covered rear patio • Upgraded custom landscaping • Sod on all four sides of the home Salem Oaks offers included internet through the HOA and convenient access to Rockvale schools, shopping, dining, and I-840. LIMITED-TIME INCENTIVE — THIS HOME QUALIFIES FOR $5,000 TOWARDS CLOSING COST WITH USE OF APPROVED LENDER AND TITLE COMPANY. RESTRICTIONS MAY APPLY. SEE AGENT FOR DETAILS. Contact us today for more details or to schedule your private tour!

$3,325/mo

Est. mortgage payment based on a $499,775 home price.

All estimates are provided by Luxury Presence for informational purposes only. Actual amounts may vary.

Additional information

MLS® ID
3612838
Available from
October 29, 2026

Interior Features

Bedrooms
5
Bathrooms
3
Fireplace
Yes
Cooling
Yes
Heating
Yes
Basement
No

Other Property Details

Taxes
$3,600
Tax Frequency
Annually
Association Fee Frequency
Monthly
Garage
Yes
Pets Allowed
Yes
New Construction
Yes
55+/Senior Community
No

Listings courtesy of Middle Tennessee Regional Multiple Listing Service as distributed by MLS GRID

All information deemed reliable but not guaranteed and should be independently verified. All properties are subject to prior sale, change or withdrawal. Neither listing broker(s) nor Jimmy Kitchen shall be responsible for any typographical errors, misinformation, misprints and shall be held totally harmless. Properties displayed may be listed or sold by various participants in the MLS.

Based on information submitted to the MLS GRID as of 10:35 PM UTC on 10/10/2026. All data is obtained from various sources and may not have been verified by broker or MLS GRID. Supplied Open House Information is subject to change without notice. All information should be independently reviewed and verified for accuracy. Properties may or may not be listed by the office/agent presenting the information.

©2026
Middle Tennessee Regional Multiple Listing Service . All rights reserved.

DMCA Notice


Powered by Luxury Presence