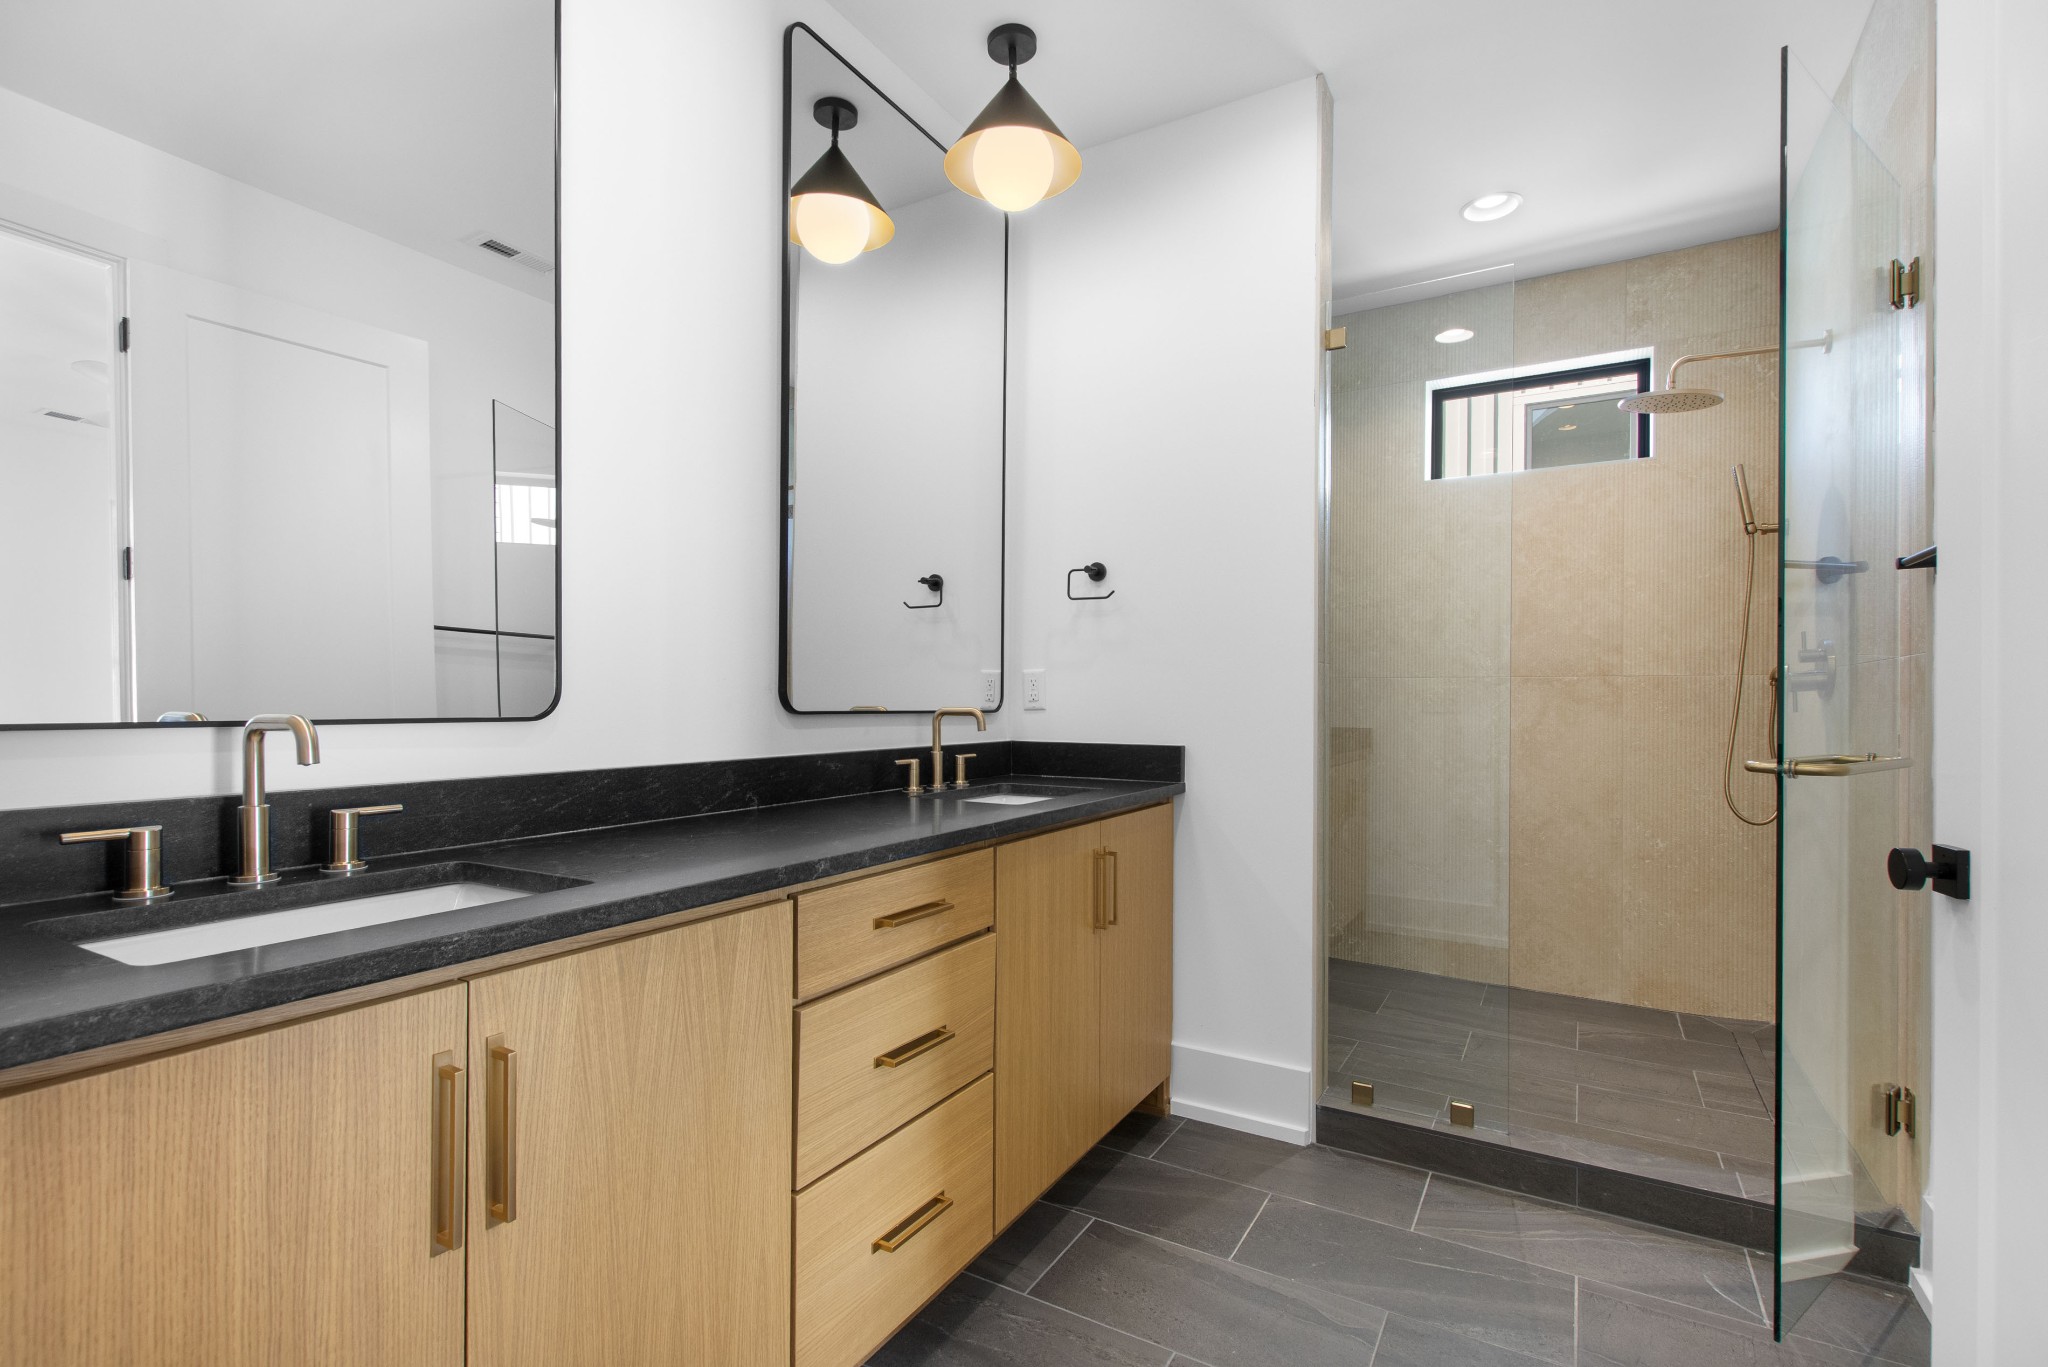
Property photo 1
Property photo 2
Property photo 3
Property photo 4
Property photo 5
4 Beds
6 Baths
3,011 sqft

$1,089,000

108A N 9th St, Nashville TN, 37206

Price per sqft$361.67
Built in2026
Property size3,011 sqft
Property typeResidential
Courtesy of RE/MAX 1ST Choice, Jason Kaczmarski Listing Contact: 6155877888

Overview

Active

Listed Sep 8, 2026

Updated 2 days ago

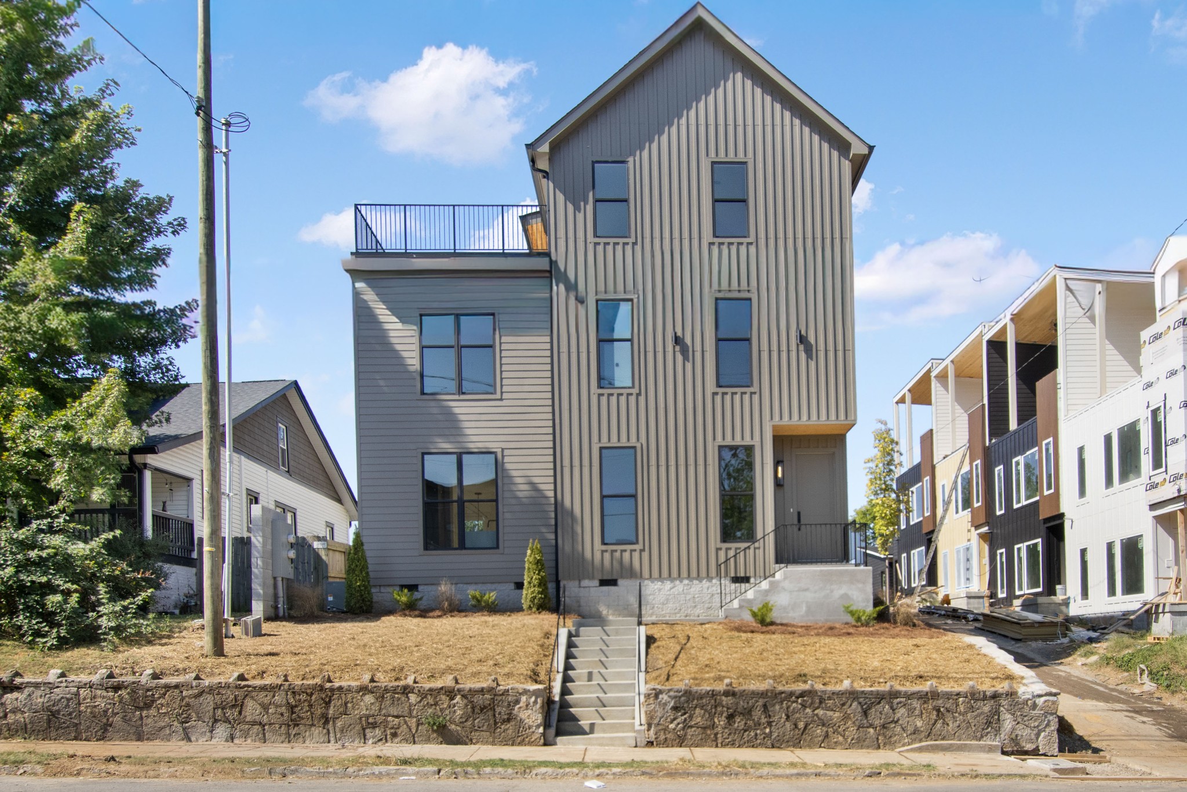
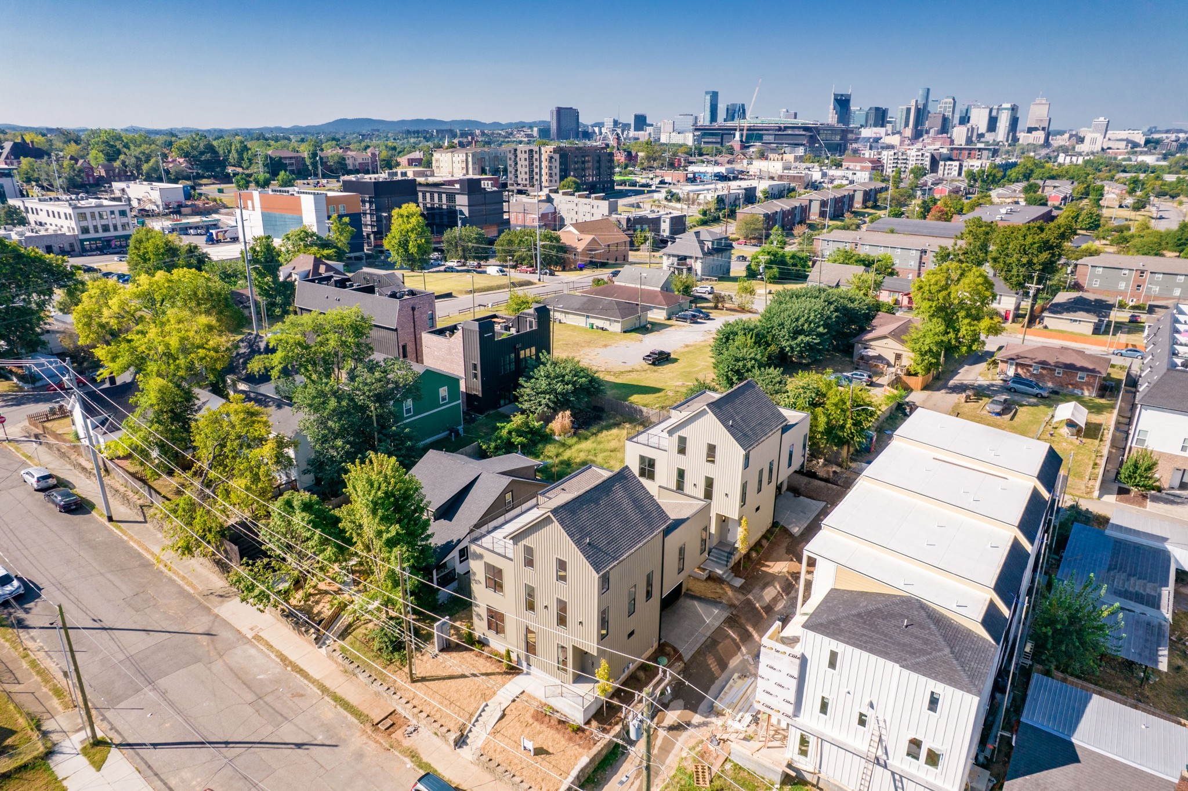
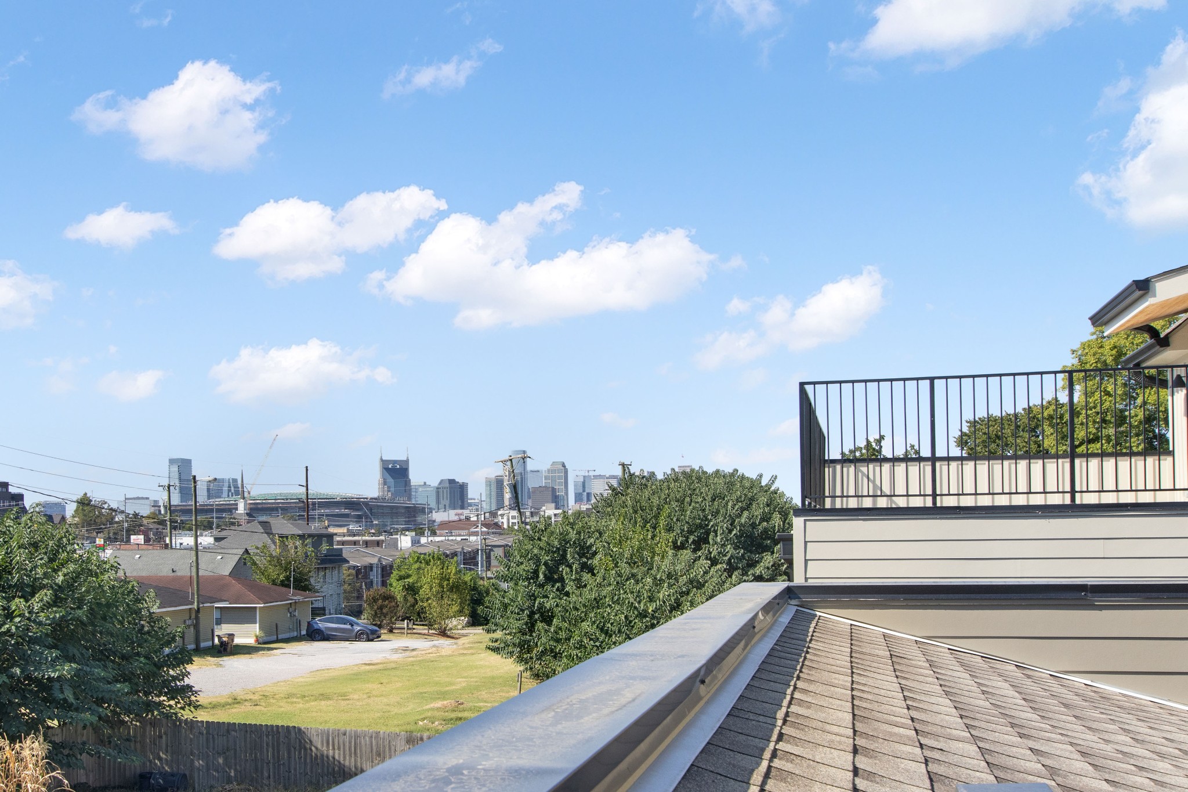
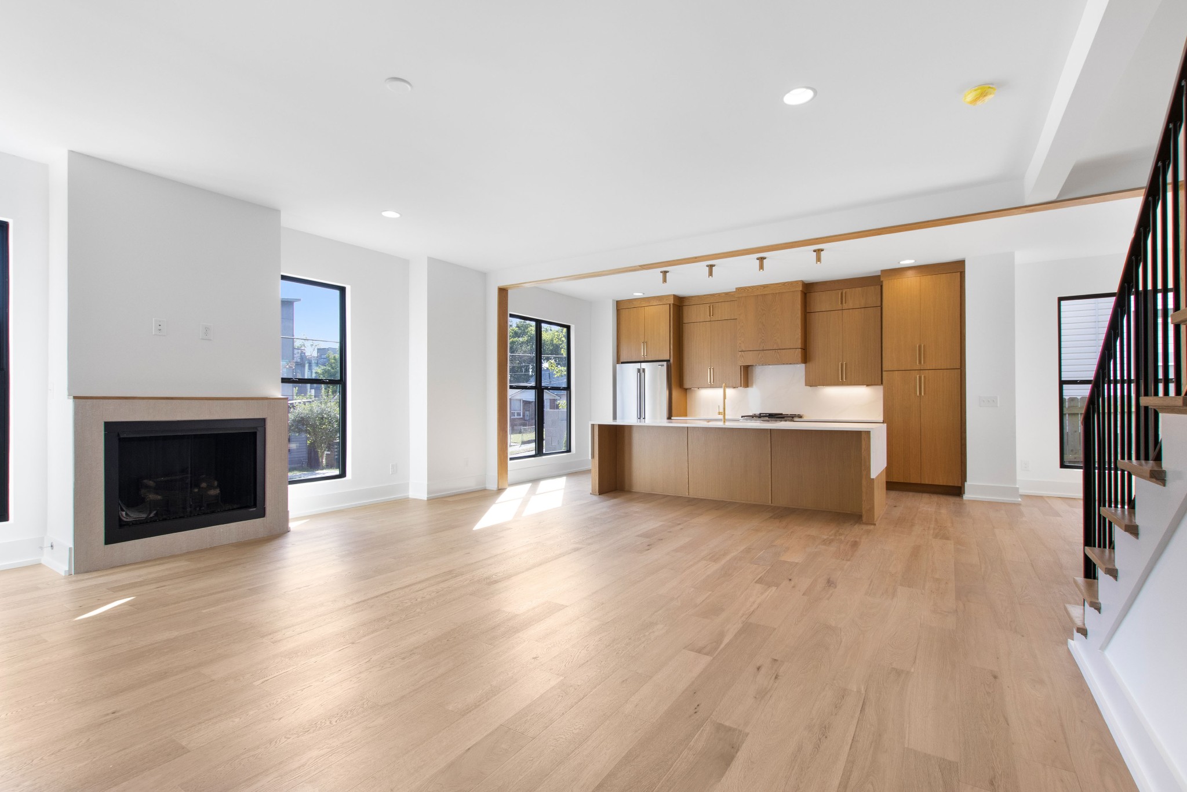
$15,000 in closing cost/rate buy-down with contract by 10/31, + an additional 1% lender credit with use of preferred lender! Thoughtfully designed by local architects SW Design Group and built by Bonham Builders, this luxury 3-story home offers elevated design, incredible natural light, and a floor plan made for both everyday living and entertaining. A rare detached HPR with a 2-car garage, this home stands apart in an area where many newer homes are attached or offer limited parking. The spacious great room takes advantage of the home's elevated setting with views across the surrounding neighborhood, while the open living, dining, and kitchen spaces feel equally suited for hosting a crowd or enjoying life's slower moments at home. With 4 bedrooms, each featuring its own private en-suite full bath, there's plenty of room for family, guests, or flexible work-from-home space. The third-floor rec room is flooded with natural light and offers impressive views toward downtown Nashville and the new Nissan Stadium, with direct access to a private rooftop deck that creates an incredible extension of the living space. Just a few blocks from Five Points, you're in the heart of one of Nashville's most sought-after lifestyle neighborhoods, with some of East Nashville's best restaurants, coffee shops, bars, and local favorites close by. Downtown Nashville is just across the river, while the neighborhood itself offers the walkability, character, and energy that have made East Nashville one of the city's most desirable places to call home. A distinctive new build combining thoughtful architecture, functionality, views, and an exceptional East Nashville location. Certain terms/restrictions apply for lender credit.

$7,245/mo

Est. mortgage payment based on a $1,089,000 home price.

All estimates are provided by Luxury Presence for informational purposes only. Actual amounts may vary.

Additional information

MLS® ID
3530071
Available since
September 18, 2026

Interior Features

Bedrooms
4
Bathrooms
6
Fireplace
Yes
Cooling
Yes
Heating
Yes
Basement
No

Exterior Features

Lot Size
0.03 Acres

Other Property Details

Taxes
$7,500
Tax Frequency
Annually
Garage
Yes
View
Yes
New Construction
Yes
55+/Senior Community
No

Listings courtesy of Middle Tennessee Regional Multiple Listing Service as distributed by MLS GRID

All information deemed reliable but not guaranteed and should be independently verified. All properties are subject to prior sale, change or withdrawal. Neither listing broker(s) nor Jimmy Kitchen shall be responsible for any typographical errors, misinformation, misprints and shall be held totally harmless. Properties displayed may be listed or sold by various participants in the MLS.

Based on information submitted to the MLS GRID as of 4:28 AM UTC on 10/9/2026. All data is obtained from various sources and may not have been verified by broker or MLS GRID. Supplied Open House Information is subject to change without notice. All information should be independently reviewed and verified for accuracy. Properties may or may not be listed by the office/agent presenting the information.

©2026
Middle Tennessee Regional Multiple Listing Service . All rights reserved.

DMCA Notice


Powered by Luxury Presence