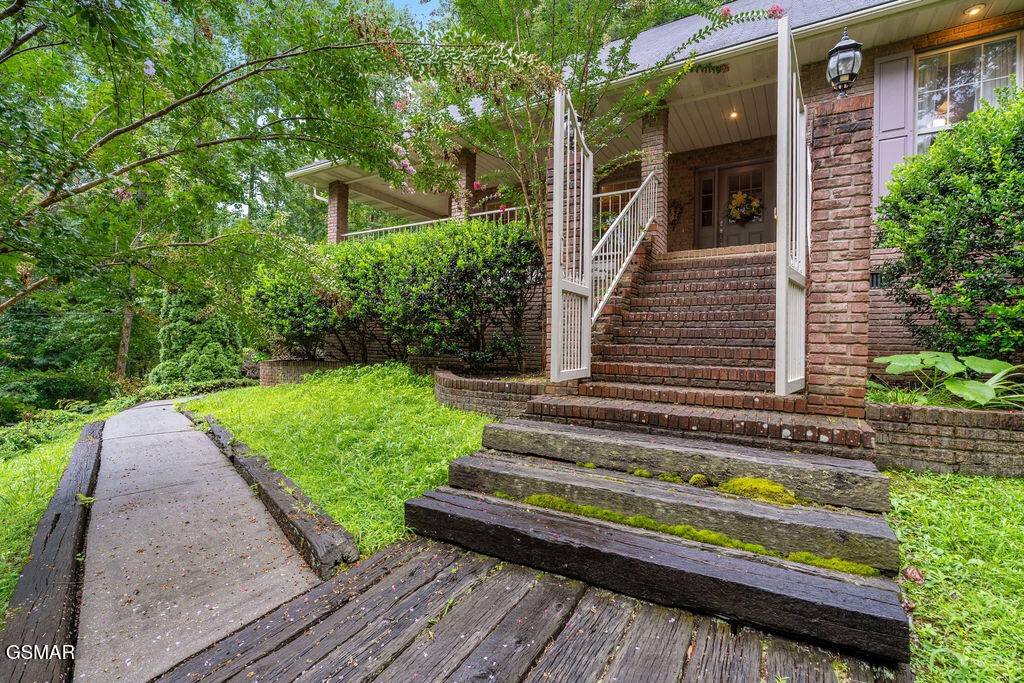
Property photo 1
Property photo 2
Property photo 3
Property photo 4
Property photo 5
3 Beds
4 Baths
4,100 sqft

$697,500

3012 Roaring Creek Way, Sevierville TN, 37862

Price per sqft$170.12
Built in1995
Property size4,100 sqft
Property typeResidential
Courtesy of Wallace, Hali Whaley Listing Contact: 8652169259

Overview

Active

Listed Sep 10, 2026

Updated 2 days ago

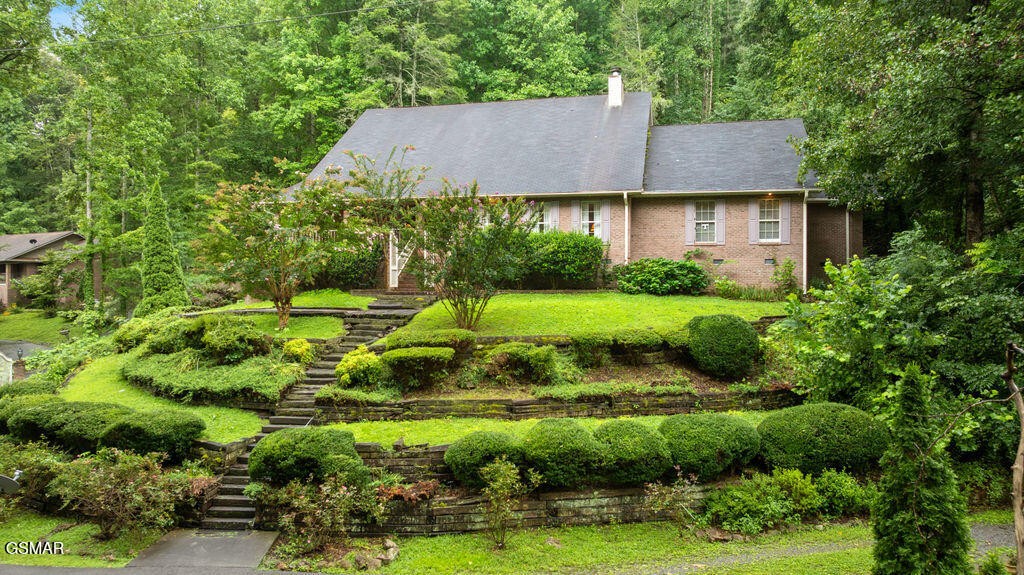
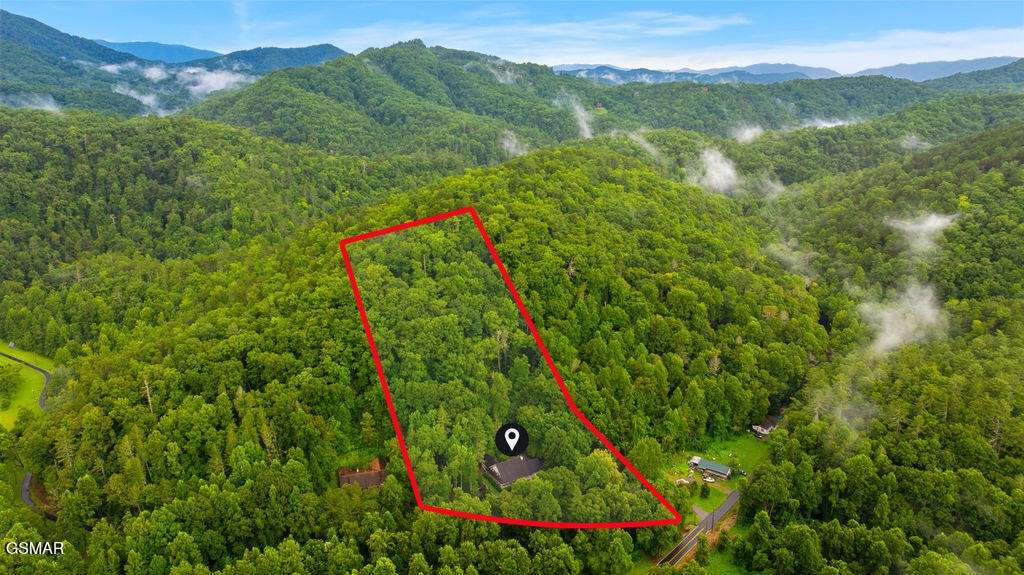
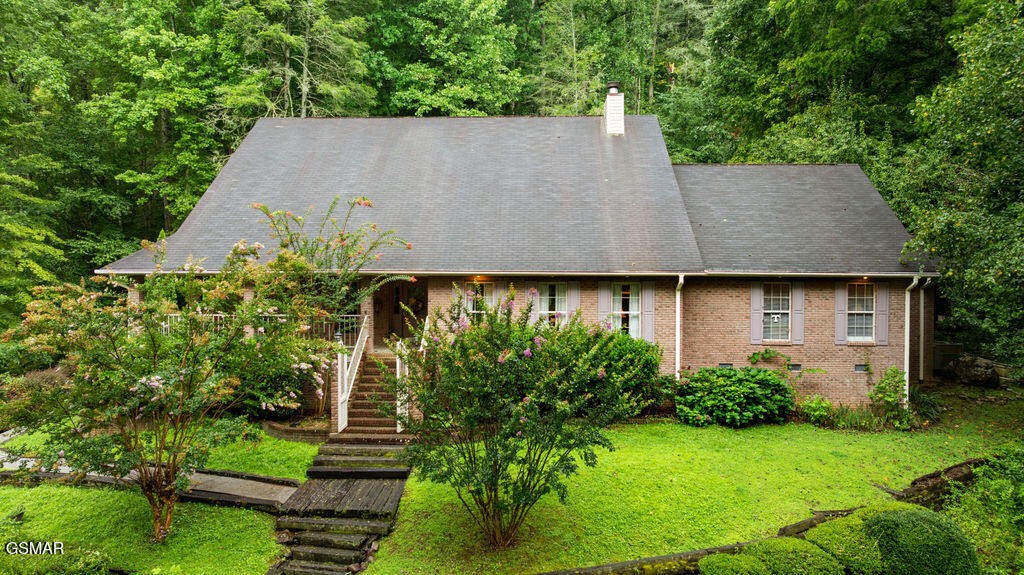
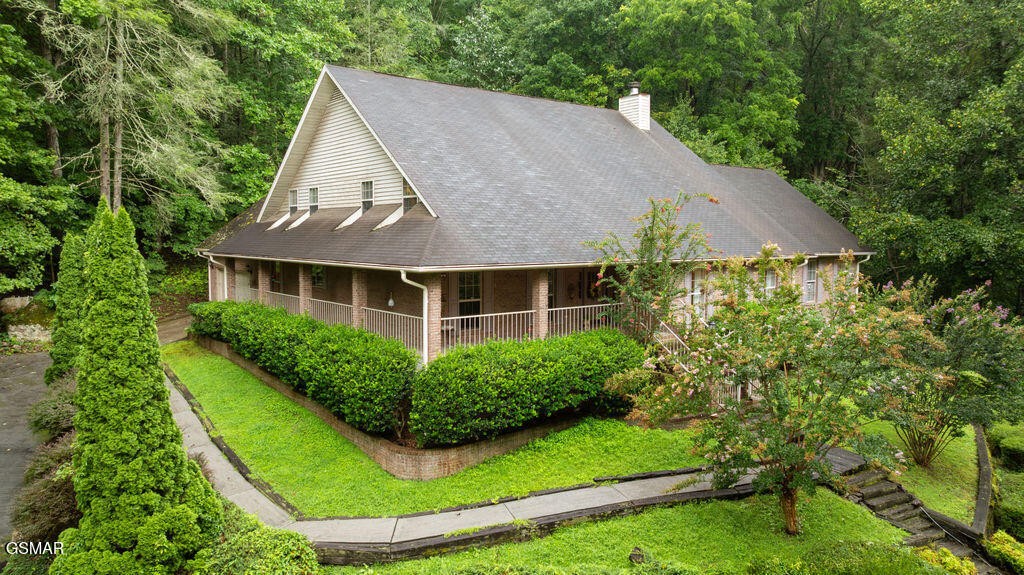
Nestled in the gorgeous Walden's Creek area and situated on approximately 5 wooded acres, this spacious property offers the privacy and peaceful country setting so many buyers are looking for while providing an abundance of living space, versatility, and additional improvements. Surrounded by mature trees and natural beauty, the property feels private and tucked away, creating a wonderful East Tennessee retreat. Step through the front door into the welcoming foyer, where the home's spacious and functional layout immediately unfolds. To the right is the inviting living room, centered around a real wood-burning fireplace, while the formal dining room is positioned to the left. Both rooms flow around and connect into the kitchen, creating a convenient layout for everyday living and entertaining. The generously sized eat-in kitchen offers plenty of room to gather and features an oversized pantry and double oven. Propane services the stove, water heater, and backup heater located in the living room. Just off the kitchen is a half bath and an oversized laundry room with enough space to accommodate two sets of washers and dryers, along with a utility/wet sink. The main-level primary suite offers his-and-her walk-in closets, a spacious bathroom with soaking tub, and an adjoining sitting room that provides flexible space for an additional bedroom, nursery, office, or private retreat. An additional office and conveniently located half bath are also located along this hallway. Pull-down stairs in the hallway near the primary suite, office, and half bath provide access to a finished area currently used as a craft room, adding even more flexible space and storage. Upstairs, you'll find two bedrooms connected by a Jack-and-Jill bathroom, along with an additional craft/storage room. The screened-in back porch features a wood stove and provides a wonderful place to relax and enjoy the quiet, wooded surroundings.

$4,640/mo

Est. mortgage payment based on a $697,500 home price.

All estimates are provided by Luxury Presence for informational purposes only. Actual amounts may vary.

Additional information

MLS® ID
3545641

Interior Features

Bedrooms
3
Bathrooms
4
Fireplace
Yes
Cooling
Yes
Heating
Yes
Basement
No

Exterior Features

Lot Size
5 Acres

Other Property Details

Taxes
$1,302
Tax Frequency
Annually
Garage
Yes
55+/Senior Community
No

Listings courtesy of Middle Tennessee Regional Multiple Listing Service as distributed by MLS GRID

All information deemed reliable but not guaranteed and should be independently verified. All properties are subject to prior sale, change or withdrawal. Neither listing broker(s) nor Jimmy Kitchen shall be responsible for any typographical errors, misinformation, misprints and shall be held totally harmless. Properties displayed may be listed or sold by various participants in the MLS.

Based on information submitted to the MLS GRID as of 10:53 AM UTC on 10/9/2026. All data is obtained from various sources and may not have been verified by broker or MLS GRID. Supplied Open House Information is subject to change without notice. All information should be independently reviewed and verified for accuracy. Properties may or may not be listed by the office/agent presenting the information.

©2026
Middle Tennessee Regional Multiple Listing Service . All rights reserved.

DMCA Notice


Powered by Luxury Presence