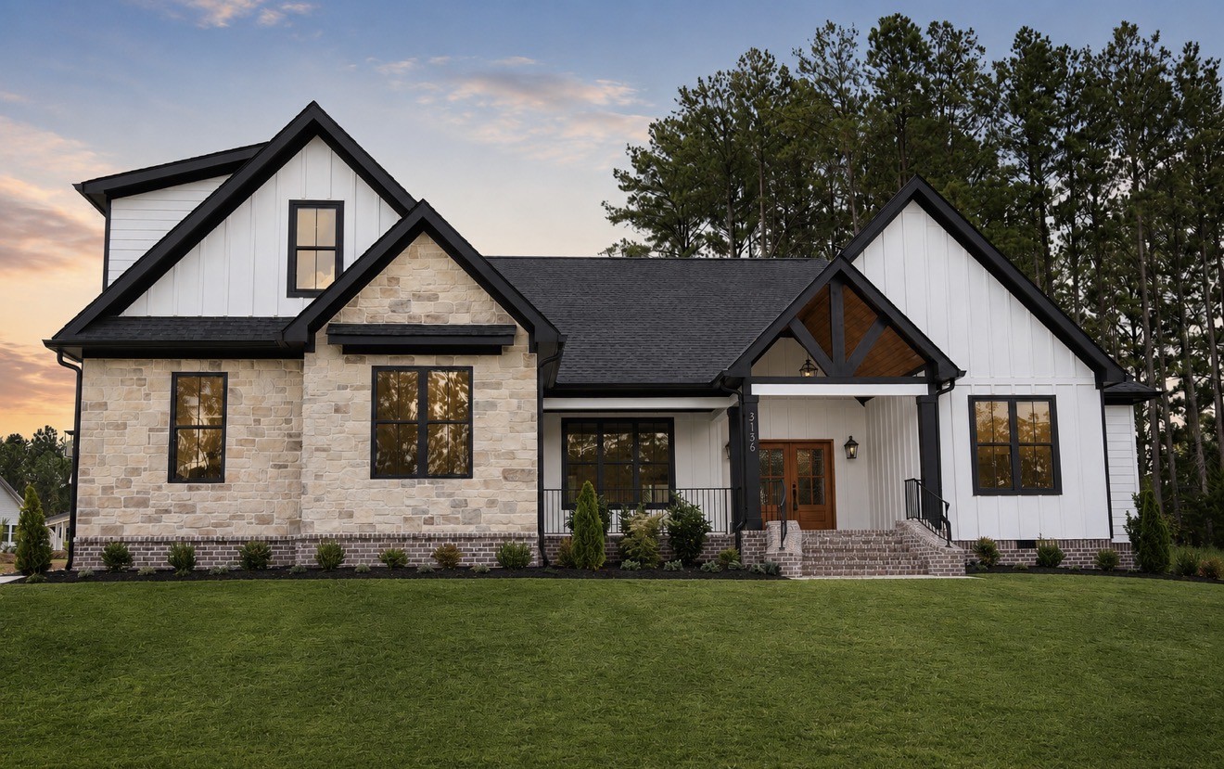
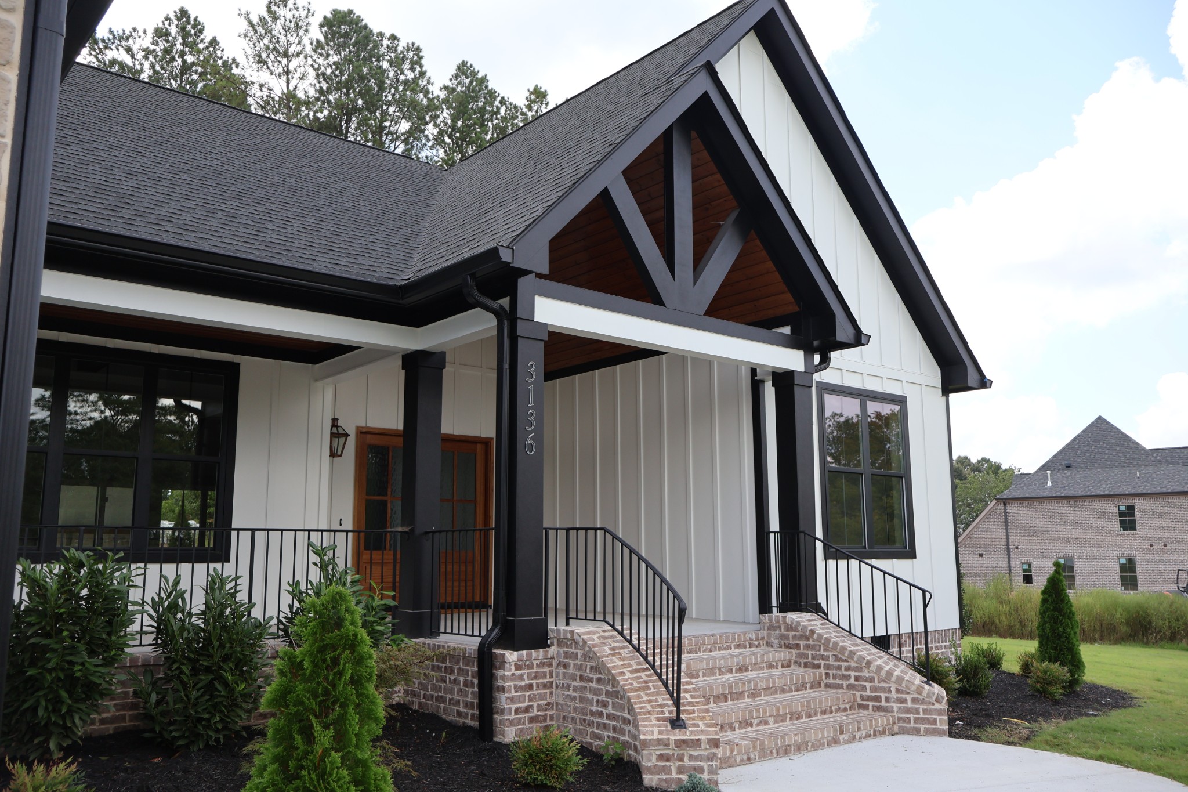
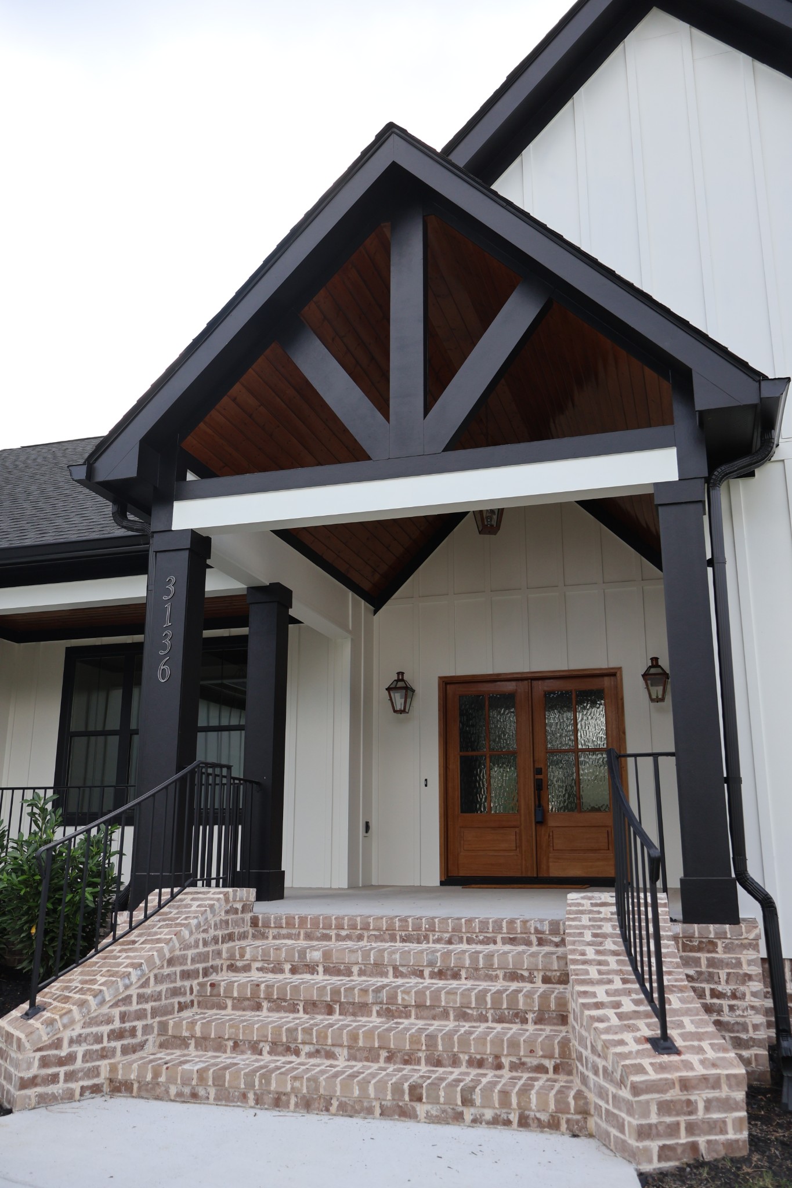
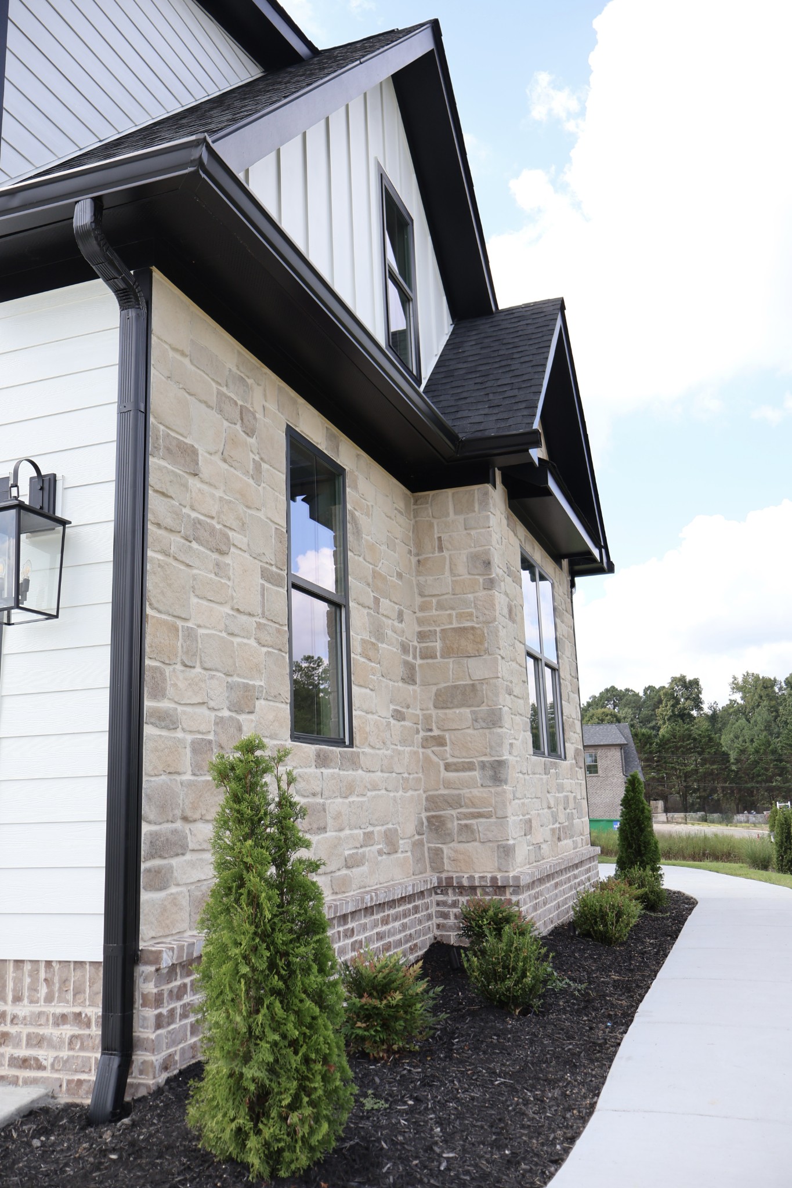
Property photo 1
Property photo 2
Property photo 3
Property photo 4
Property photo 5
5 Beds
5 Baths
3,118 sqft

$749,900

3136 Creekwood Trail, NW, Cleveland TN, 37312

Price per sqft$240.51
Built in2025
Property size3,118 sqft
Property typeResidential
Courtesy of RE/MAX Real Estate Professionals, Chelsea Allison Listing Contact: 9313101969

Overview

Active

Listed Jul 8, 2026

Updated 9 days ago

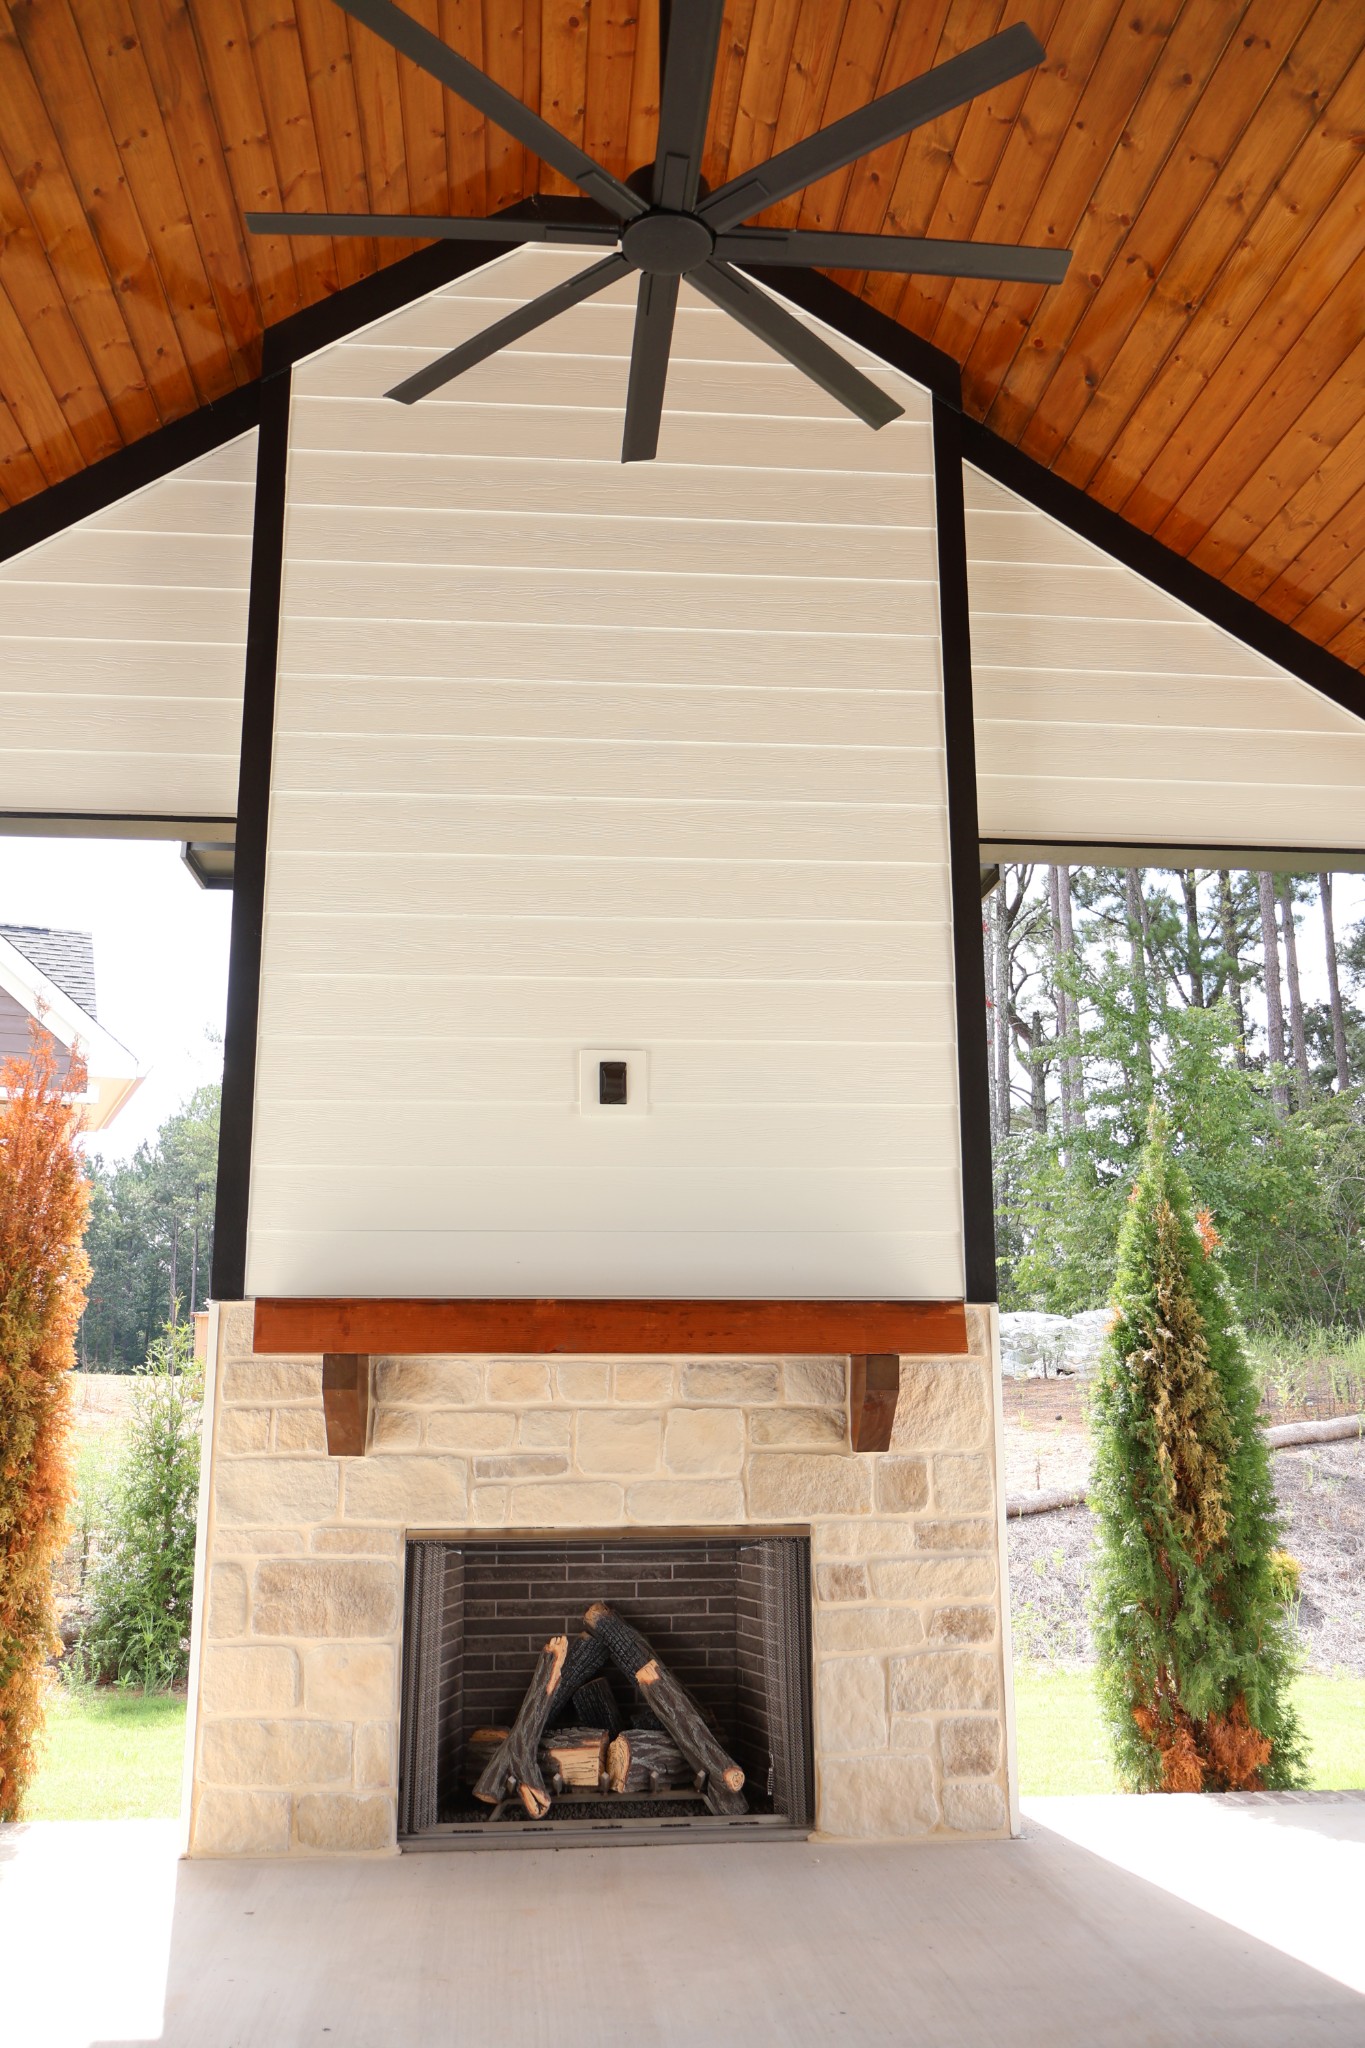
Stunning new construction in a luxury custom subdivision within city limits. This thoughtfully designed single family home offers 5 bedrooms, 4.5 bathrooms, and 3,118 square feet of beautifully finished living space. Hardwood floors span the main level, creating a warm and elegant foundation throughout the open floor plan. The spacious primary suite is conveniently located on the main level and features a spa-inspired bath with tile flooring, double vanities, a soaking tub, dual head walk in shower, and a generous walk-in closet. The laundry room offers a double entry access from both the hallway and the primary bathroom, and is complete with cabinetry and a sink. Custom trim work adds architectural character to both the primary and dining room. Guest bedrooms are positioned on the opposite side of the home, including a private en-suite, offering excellent separation and functionality. The kitchen showcases a waterfall edge quartz island, farmhouse sink, and a striking custom wooden hood vent. The vaulted living room features exposed beams and stone to ceiling gas fireplace with a custom wood mantel. Upstairs, you'll find a full bedroom, bathroom, walk-in closet, and a versatile bonus room with carpeted flooring. All bathrooms are finished with tile flooring and quality selections throughout. Outdoor living is equally designed, with both front and back covered porches featuring vaulted ceilings with tongue and groove detailing. The rear porch is accessible through double sliding doors off the main living space and complete with a gas fireplace.

$4,989/mo

Est. mortgage payment based on a $749,900 home price.

All estimates are provided by Luxury Presence for informational purposes only. Actual amounts may vary.

Additional information

MLS® ID
3263996

Interior Features

Bedrooms
5
Bathrooms
5
Cooling
Yes
Heating
Yes
Basement
No

Exterior Features

Lot Size
0.35 Acres

Other Property Details

Taxes
$400
Tax Frequency
Annually
Garage
Yes
New Construction
Yes
55+/Senior Community
No

Listings courtesy of Middle Tennessee Regional Multiple Listing Service as distributed by MLS GRID

All information deemed reliable but not guaranteed and should be independently verified. All properties are subject to prior sale, change or withdrawal. Neither listing broker(s) nor Jimmy Kitchen shall be responsible for any typographical errors, misinformation, misprints and shall be held totally harmless. Properties displayed may be listed or sold by various participants in the MLS.

Based on information submitted to the MLS GRID as of 4:45 AM UTC on 10/2/2026. All data is obtained from various sources and may not have been verified by broker or MLS GRID. Supplied Open House Information is subject to change without notice. All information should be independently reviewed and verified for accuracy. Properties may or may not be listed by the office/agent presenting the information.

©2026
Middle Tennessee Regional Multiple Listing Service . All rights reserved.

DMCA Notice


Powered by Luxury Presence