Property photo 1
Property photo 2
Property photo 3
Property photo 4
Property photo 5
4 Beds
4 Baths
3,034 sqft

$935,000

5064 Ozment Dr, Nolensville TN, 37135

Price per sqft$308.17
Built in2022
Property size3,034 sqft
Property typeResidential
Courtesy of The Bogetti Partners, Maggie Lawrence Listing Contact: 9316910558

Overview

Active

Listed Aug 14, 2026

Updated 13 days ago

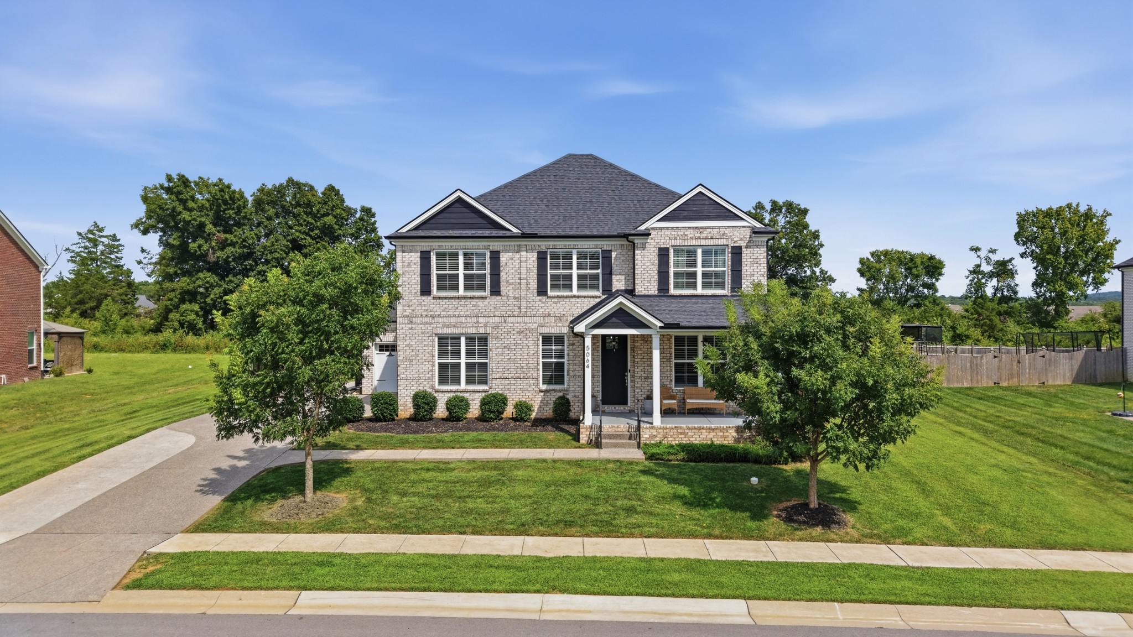
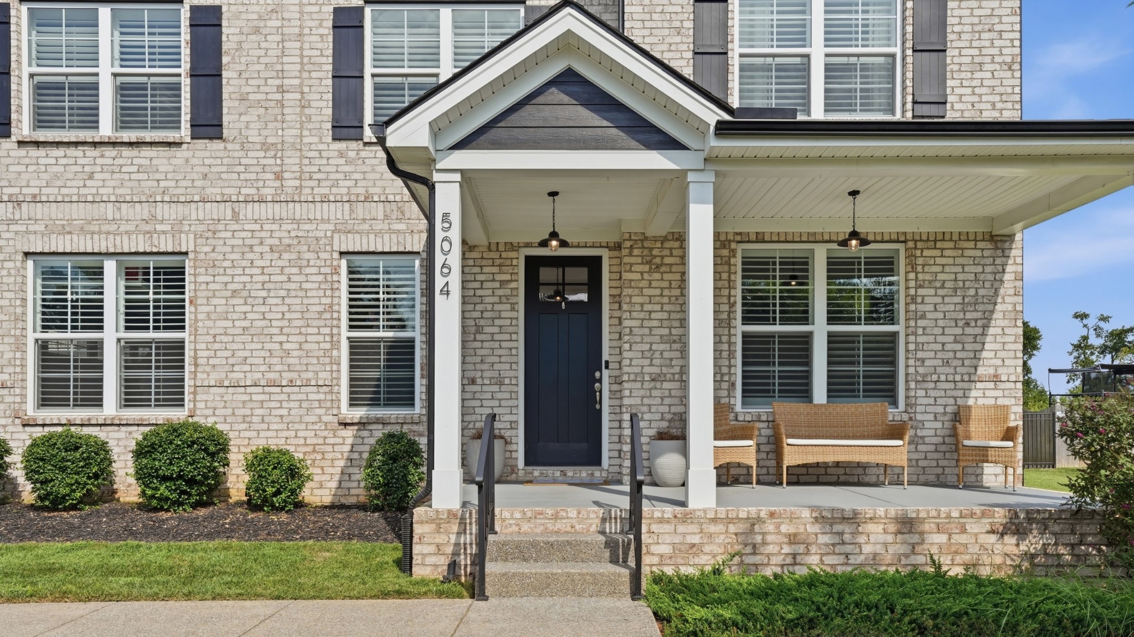
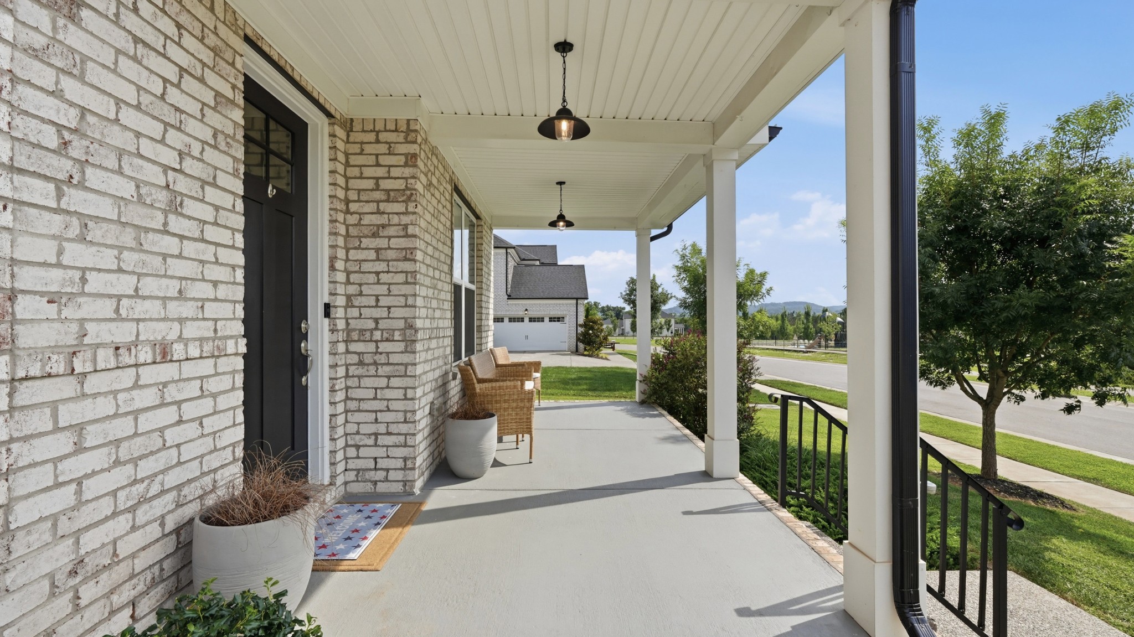
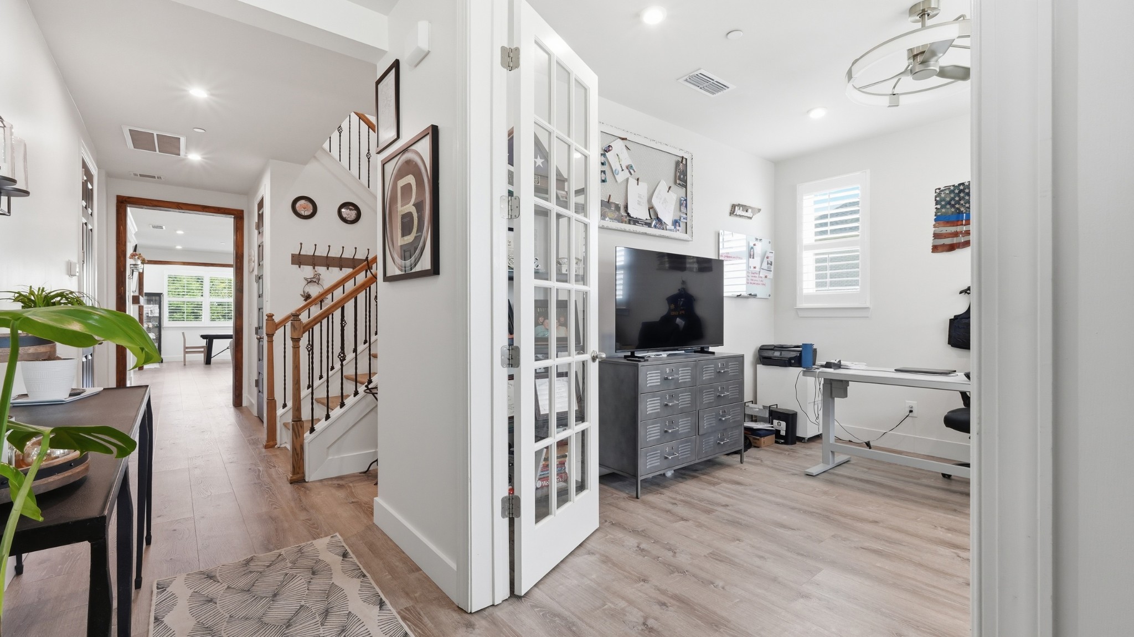
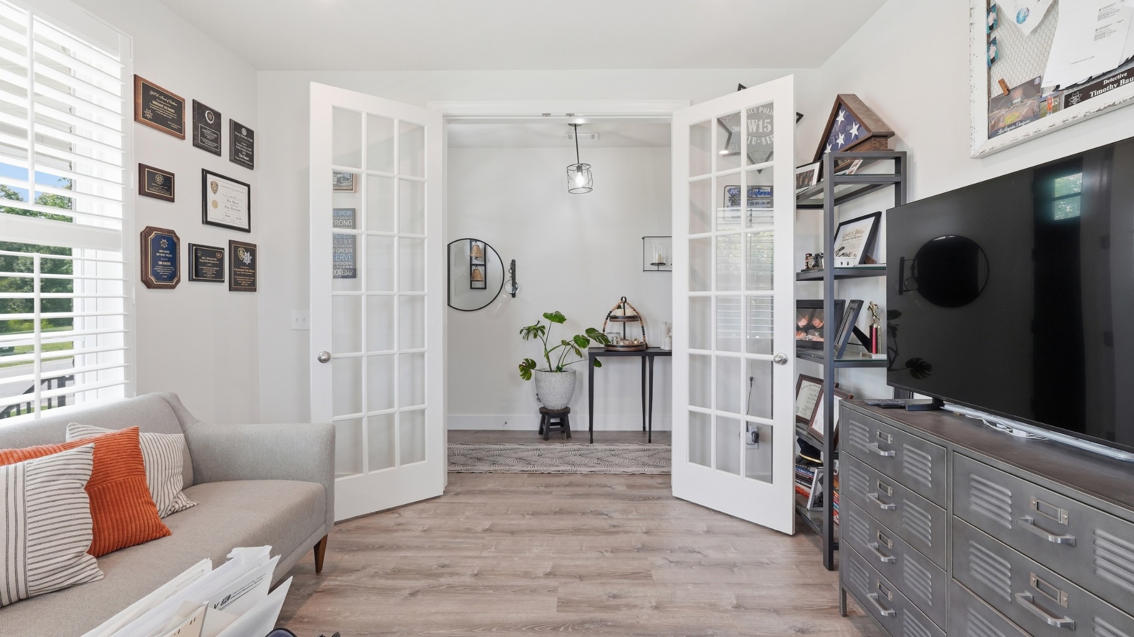
Privacy, space, and location come together at 5064 Ozment Drive, situated on an impressive **.58-acre lot** in Nolensville’s sought-after Lochridge community. With **no homes directly in front or behind**, this property offers a rare sense of openness and privacy within a neighborhood setting. Inside, this **4-bedroom, 3.5-bath home offers 3,034 sq. ft.** with a floor plan designed for both everyday living and entertaining. The main level features a dedicated office and spacious primary suite, while upstairs offers three additional bedrooms and a generous bonus room. Plantation shutters, upgraded trim, accent walls, **new main-level flooring, updated fixtures, and beautifully updated bathrooms with tiled showers** add character throughout. The backyard is a standout, with a large fenced lawn, **private hot tub, fire pit area, raised garden beds, and plenty of room to entertain or unwind**. The surrounding open space and lack of homes immediately in front or behind make the .58-acre homesite feel especially private. An all-brick exterior, irrigation system, inviting front porch, and **three-car garage** add even more functionality. Lochridge amenities include a **community pool, playground, sidewalks, and walking trails**. Conveniently located approximately **20 minutes to Brentwood, 30 minutes to Franklin, and 40 minutes to Downtown Nashville**, depending on traffic. With its **larger lot, privacy, expansive backyard, updated interior, neighborhood amenities, and Nolensville location**, this home offers a combination that is increasingly hard to find. **Up to a 1% lender credit toward buyer closing costs or a rate buydown may be available for qualified buyers using the preferred lender.**

$6,221/mo

Est. mortgage payment based on a $935,000 home price.

All estimates are provided by Luxury Presence for informational purposes only. Actual amounts may vary.

Additional information

MLS® ID
3513184

Interior Features

Bedrooms
4
Bathrooms
4
Fireplace
Yes
Cooling
Yes
Heating
Yes
Basement
Yes

Exterior Features

Lot Size
0.58 Acres

Other Property Details

Taxes
$3,675
Tax Frequency
Annually
Association Fee Frequency
Monthly
Garage
Yes
View
Yes
55+/Senior Community
No

Listings courtesy of Middle Tennessee Regional Multiple Listing Service as distributed by MLS GRID

All information deemed reliable but not guaranteed and should be independently verified. All properties are subject to prior sale, change or withdrawal. Neither listing broker(s) nor Jimmy Kitchen shall be responsible for any typographical errors, misinformation, misprints and shall be held totally harmless. Properties displayed may be listed or sold by various participants in the MLS.

Based on information submitted to the MLS GRID as of 4:21 AM UTC on 9/28/2026. All data is obtained from various sources and may not have been verified by broker or MLS GRID. Supplied Open House Information is subject to change without notice. All information should be independently reviewed and verified for accuracy. Properties may or may not be listed by the office/agent presenting the information.

©2026
Middle Tennessee Regional Multiple Listing Service . All rights reserved.

DMCA Notice


Powered by Luxury Presence