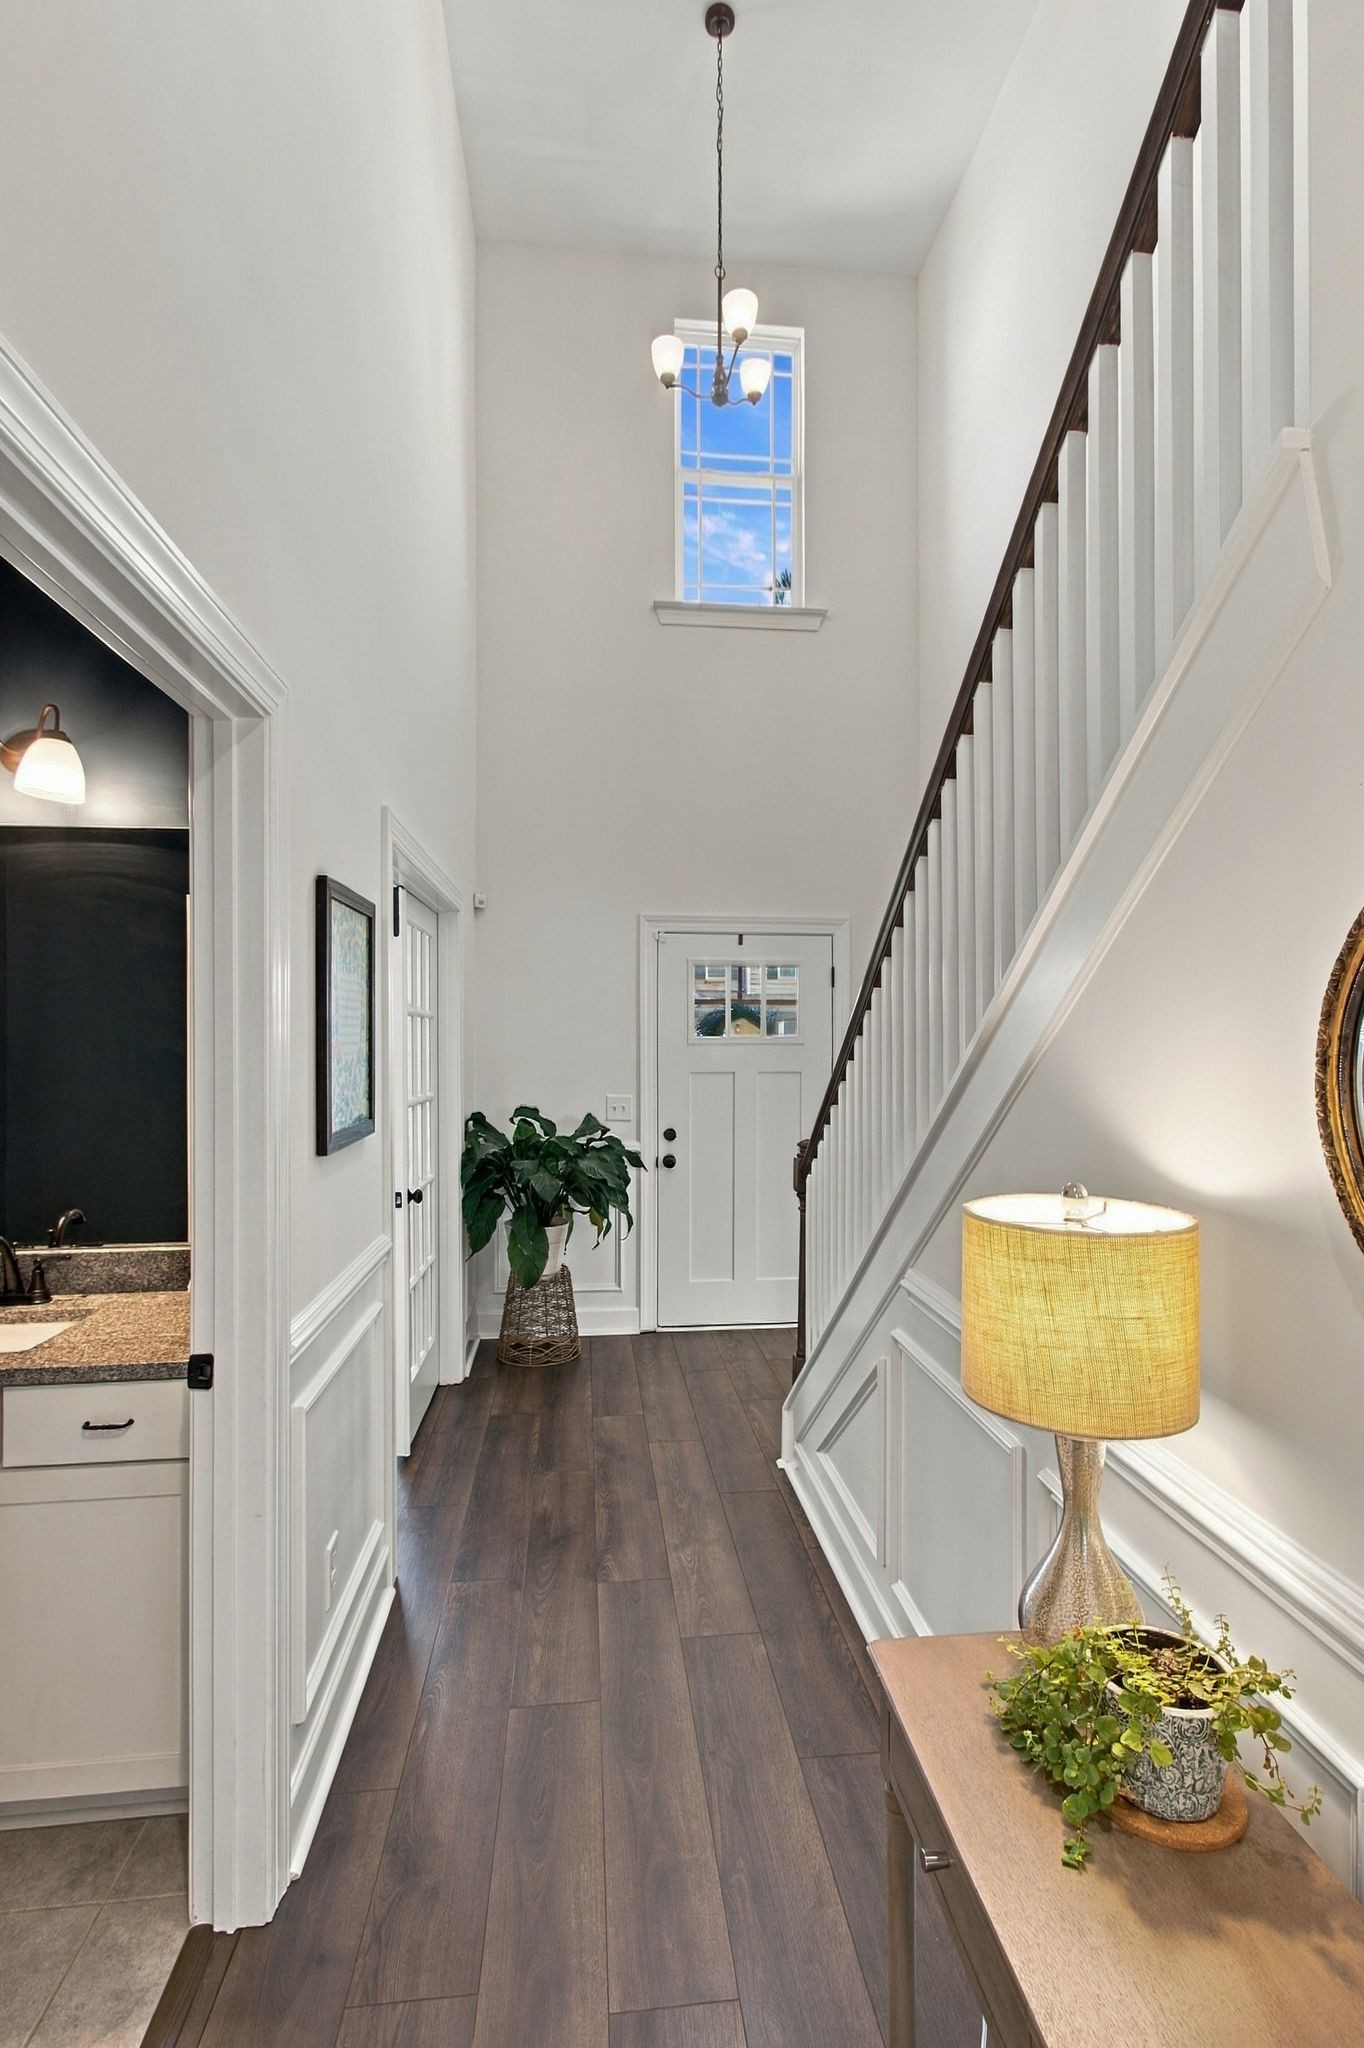
Property photo 1
Property photo 2
Property photo 3
Property photo 4
Property photo 5
5 Beds
3 Baths
2,886 sqft

$539,900

5035 Salient Dr, Spring Hill TN, 37174

Price per sqft$187.08
Built in2023
Property size2,886 sqft
Property typeResidential
Courtesy of Compass RE, Kara McCormick Listing Contact: 5185420620

Overview

Active

Listed Oct 7, 2026

Updated 3 days ago

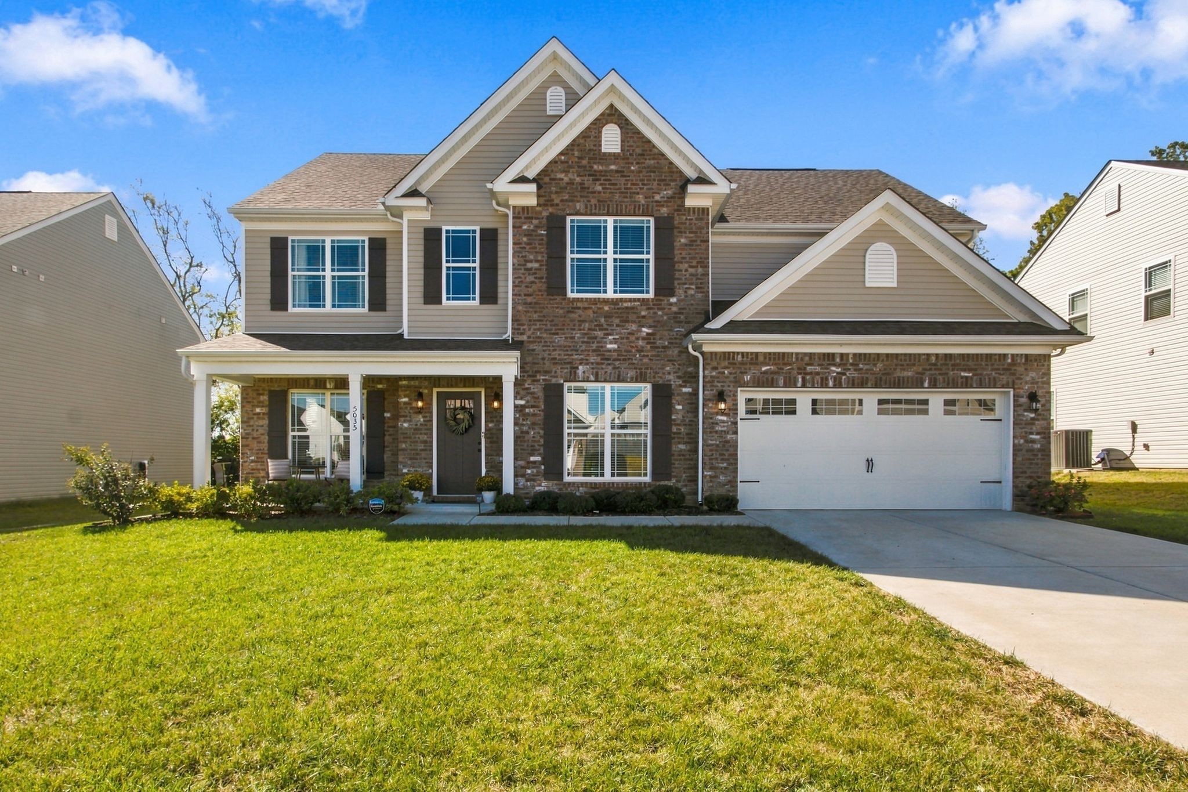
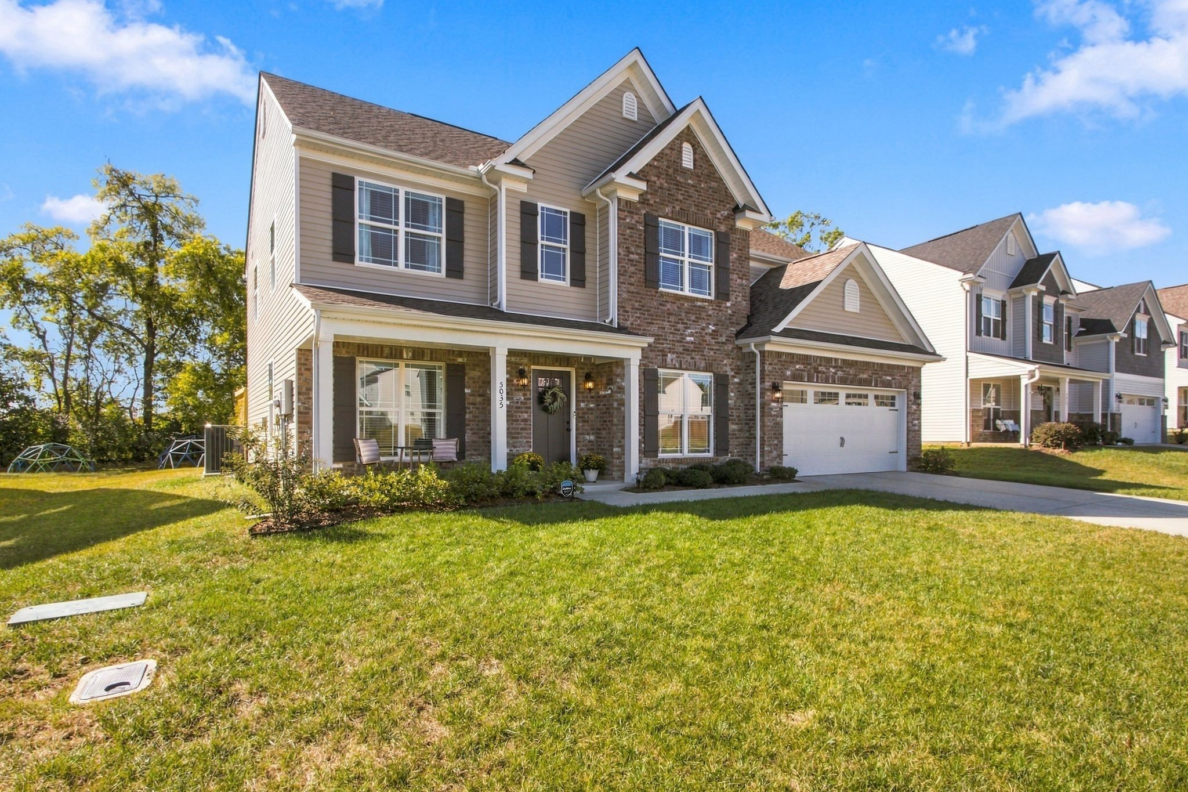
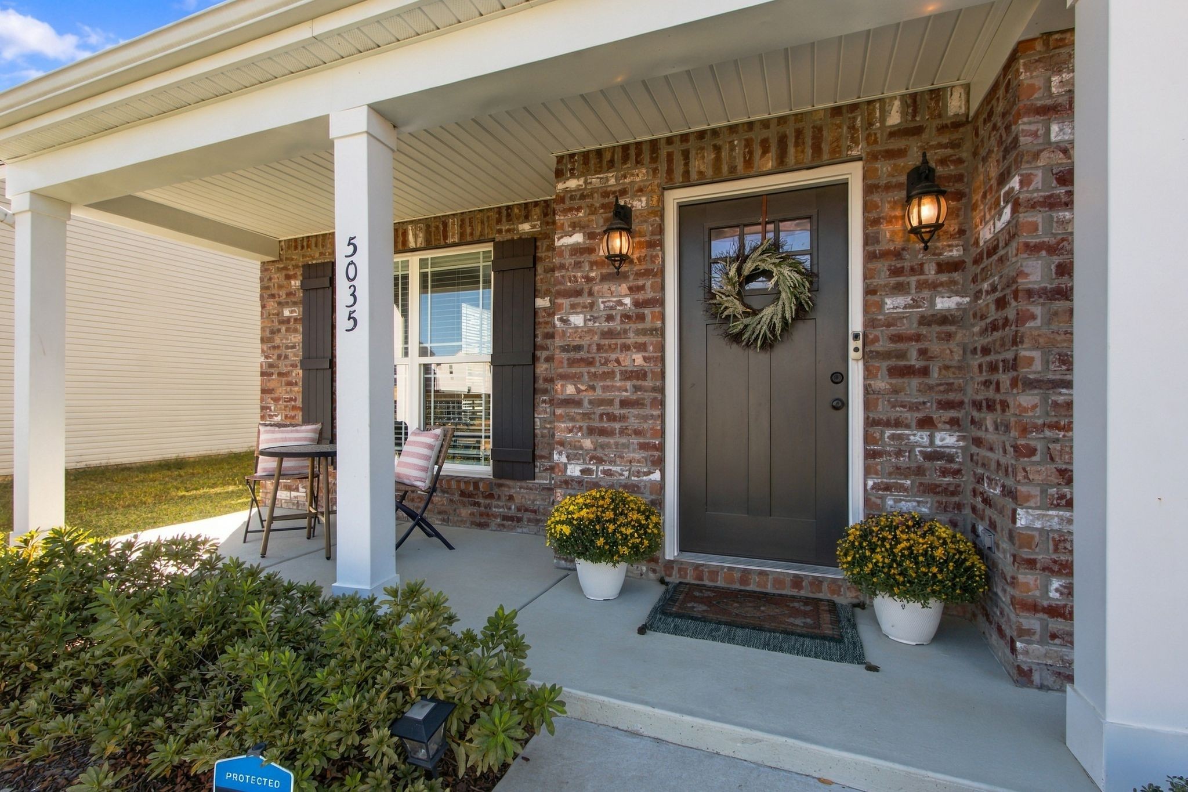
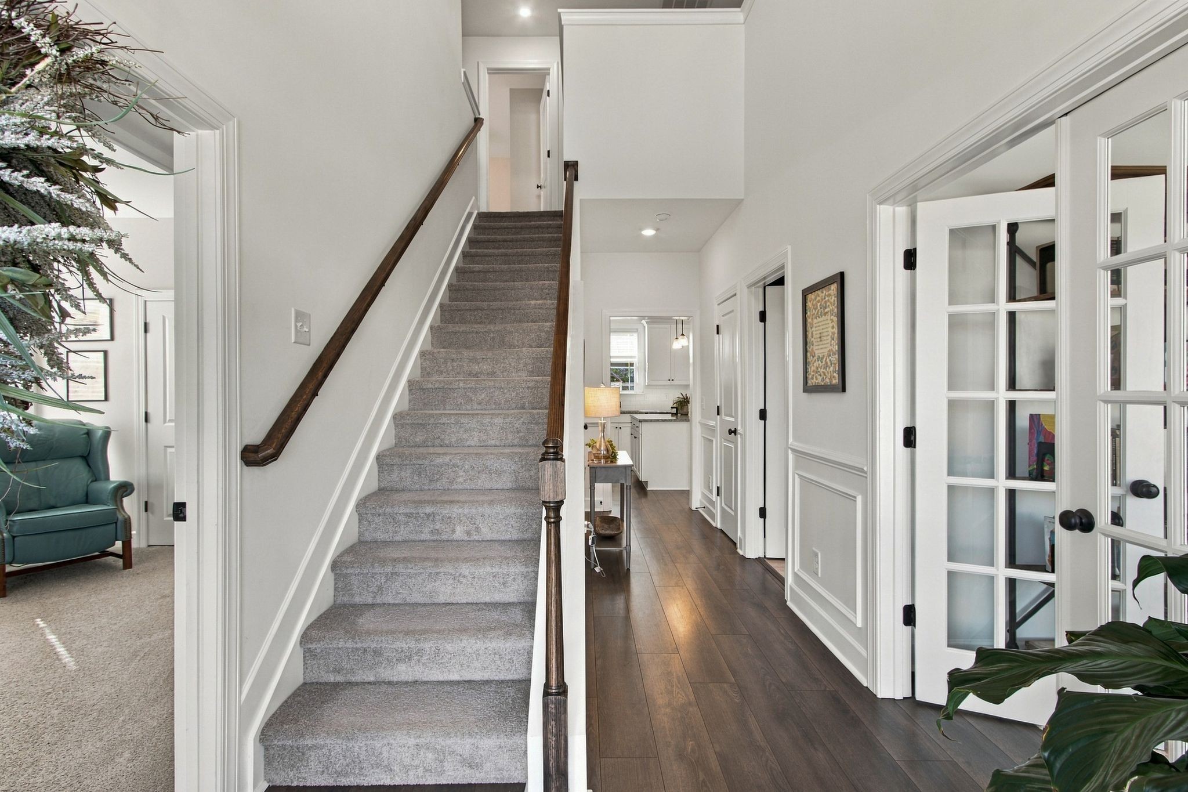
Built in 2023 and offering 2,886 square feet, 5035 Salient Drive combines newer construction with a well-considered five-bedroom, three-full-bath floor plan designed for flexibility and everyday function. Set on a level 0.20-acre lot in Hardin’s Landing, the home offers a balanced arrangement of shared living spaces and private bedroom areas across two levels. The main level centers on an open floor plan with a spacious living room, kitchen with eat-in area, dining space, den, bedroom and welcoming entry foyer. The primary suite, located on the 2nd level includes a private bath and walk-in closet, plus 3 additional bedrooms and 1 full bath provide excellent separation for family, guests, office use, or other flex needs. Interior details include finished wood, tile and carpet flooring, built-in features and bookcases, ceiling fans, and additional walk-in storage. The kitchen is equipped with a dishwasher, disposal, electric oven, cooktop, microwave, and refrigerator. A covered porch and patio extend the living space outdoors, while the attached two-car front-entry garage and driveway provide ample parking. The neighborhood association is $28 per month and includes grounds maintenance. Conveniently located in Spring Hill, the property offers a newer home, generous bedroom count, and flexible living spaces in a community setting. The combination of five bedrooms, three full baths, nearly 2,900 square feet, and a level lot provides a practical foundation for a range of household needs.

$3,592/mo

Est. mortgage payment based on a $539,900 home price.

All estimates are provided by Luxury Presence for informational purposes only. Actual amounts may vary.

Additional information

MLS® ID
3613135

Interior Features

Bedrooms
5
Bathrooms
3
Cooling
Yes
Heating
Yes
Basement
No

Exterior Features

Lot Size
0.2 Acres

Other Property Details

Taxes
$3,335
Tax Frequency
Annually
Association Fee Frequency
Monthly
Secondary Association Fee
$350
Garage
Yes
55+/Senior Community
No

Listings courtesy of Middle Tennessee Regional Multiple Listing Service as distributed by MLS GRID

All information deemed reliable but not guaranteed and should be independently verified. All properties are subject to prior sale, change or withdrawal. Neither listing broker(s) nor Jimmy Kitchen shall be responsible for any typographical errors, misinformation, misprints and shall be held totally harmless. Properties displayed may be listed or sold by various participants in the MLS.

Based on information submitted to the MLS GRID as of 4:22 AM UTC on 10/8/2026. All data is obtained from various sources and may not have been verified by broker or MLS GRID. Supplied Open House Information is subject to change without notice. All information should be independently reviewed and verified for accuracy. Properties may or may not be listed by the office/agent presenting the information.

©2026
Middle Tennessee Regional Multiple Listing Service . All rights reserved.

DMCA Notice


Powered by Luxury Presence