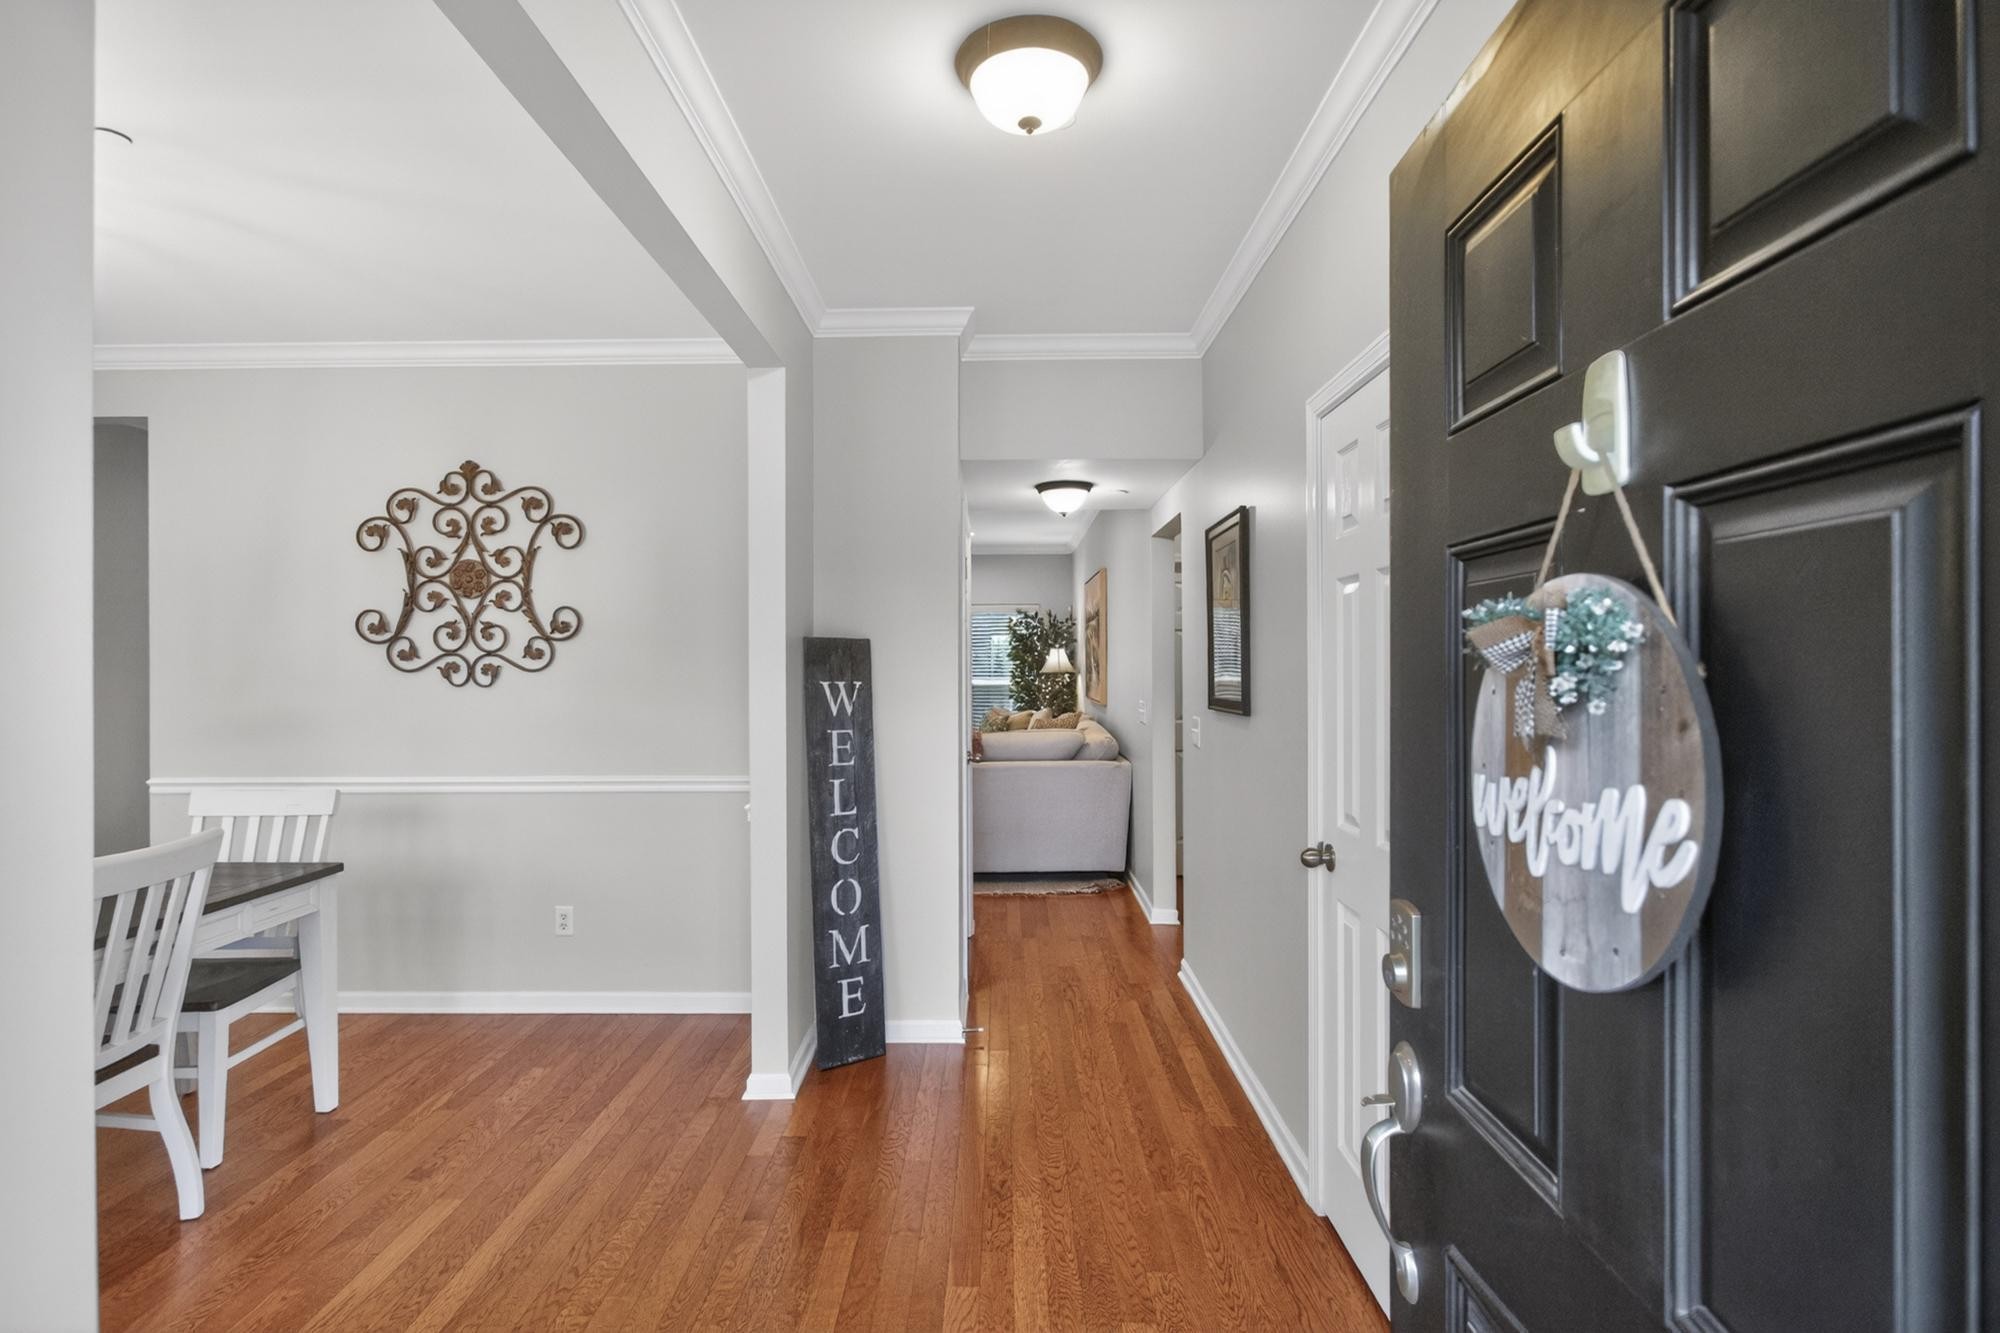
Property photo 1
Property photo 2
Property photo 3
Property photo 4
Property photo 5
4 Beds
3 Baths
2,916 sqft

$685,000

4713 Jobe Trl, Nolensville TN, 37135

Price per sqft$234.91
Built in2006
Property size2,916 sqft
Property typeResidential
Courtesy of Benchmark Realty, LLC, Kimberly Abdallah Listing Contact: 3307019253

Overview

Active

Listed Apr 30, 2026

Updated 2 weeks ago

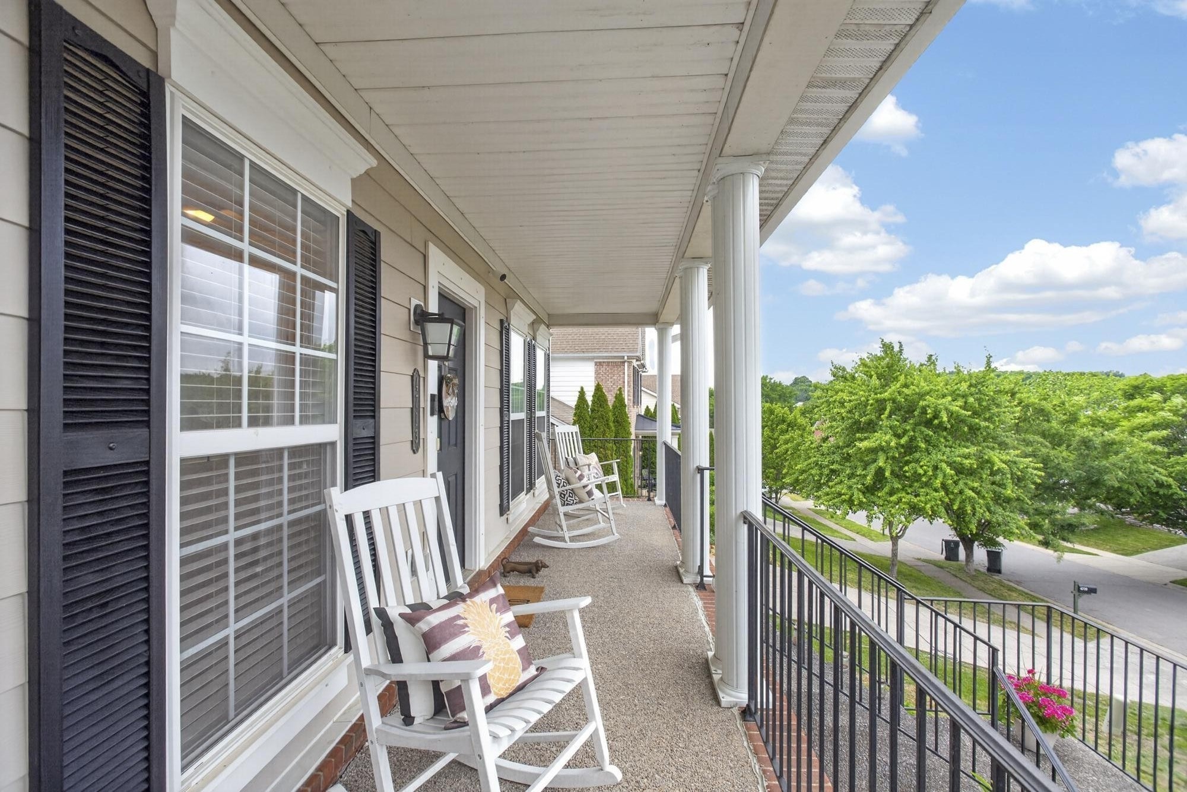
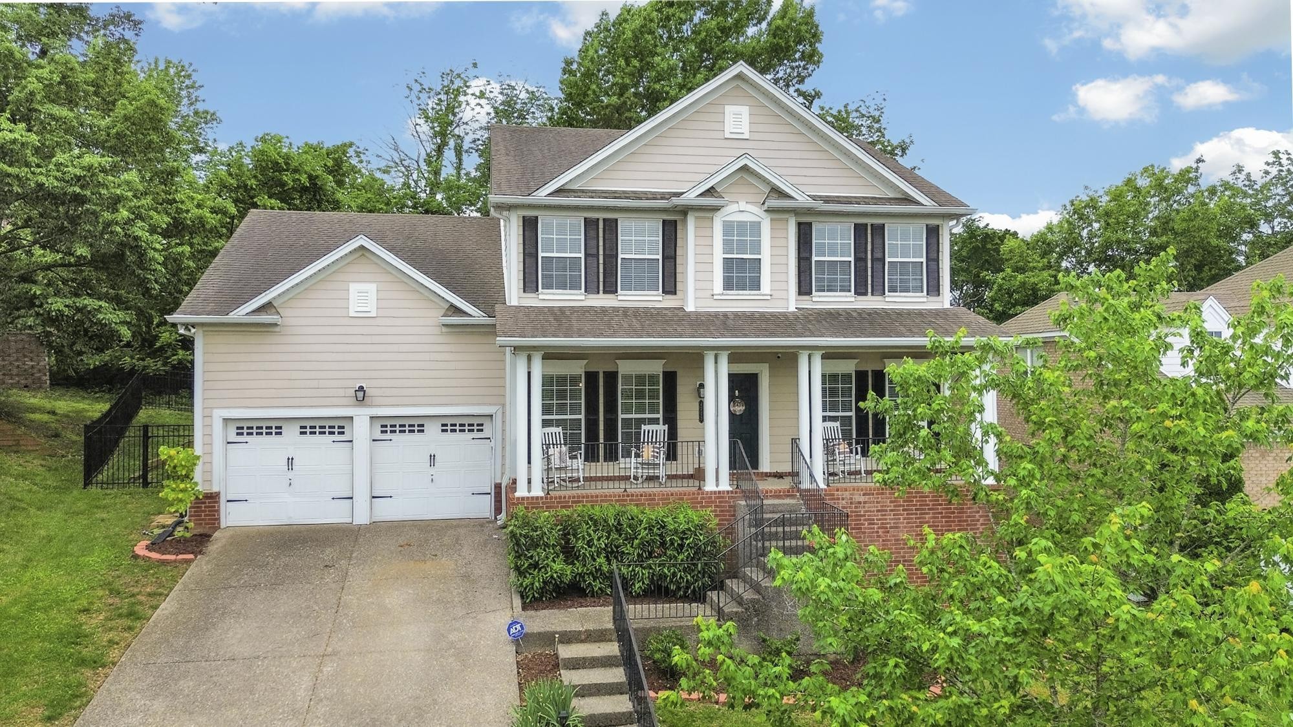
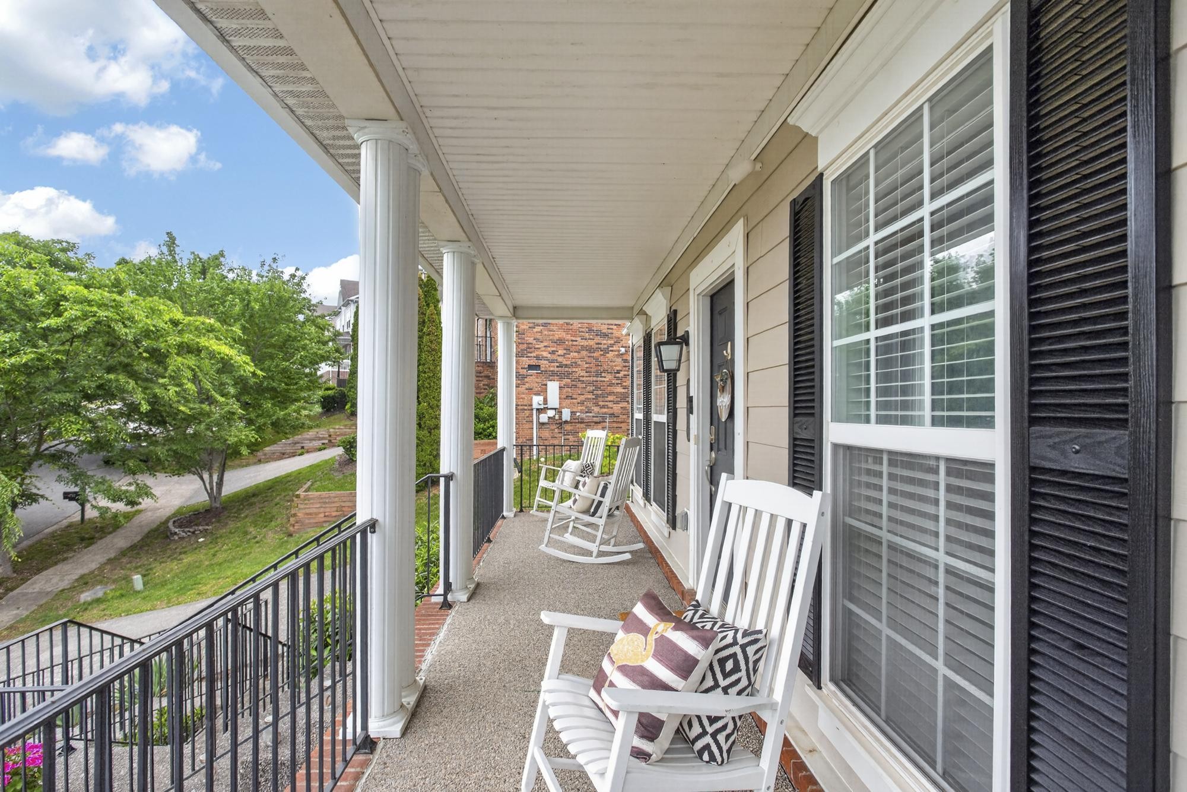
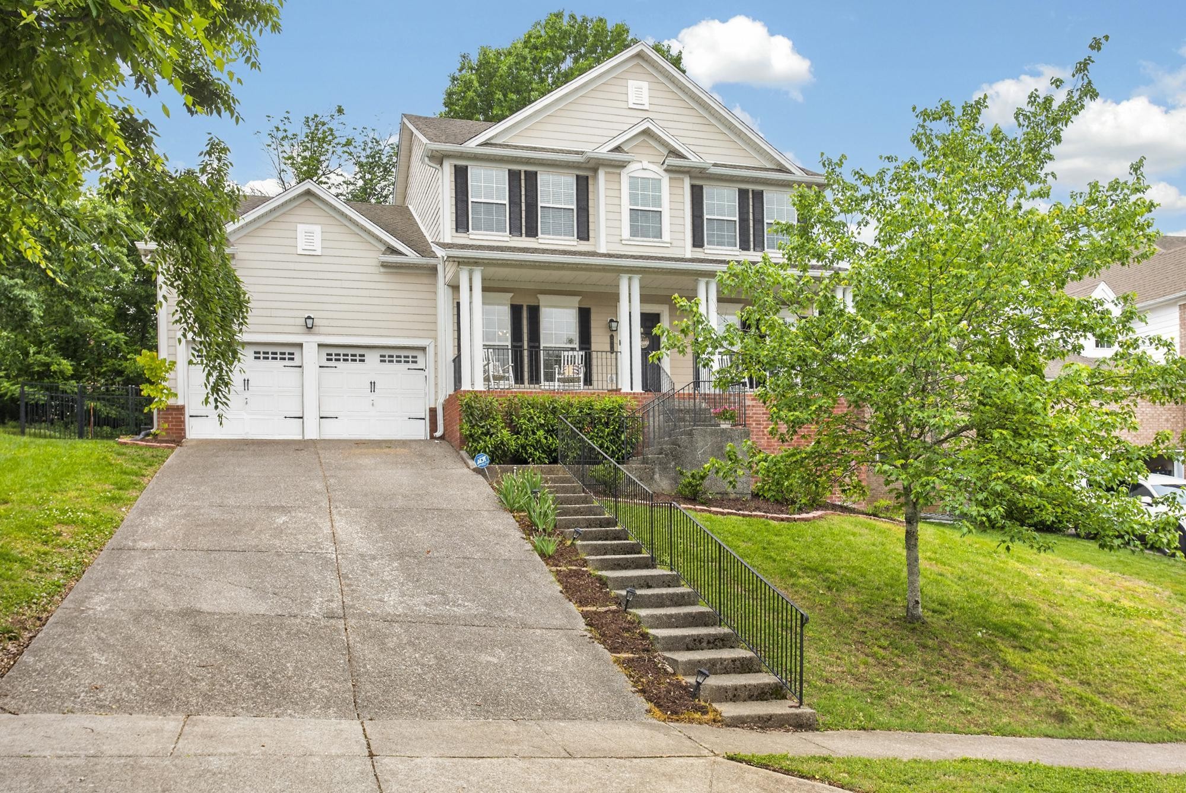
NEW ROOF 2026. Walk-in pantry. Please see attachment under documents for $2,500 lender incentive. Welcome to 4713 Jobe Trail in the highly sought-after Bent Creek community of Nolensville--a home that combines space, comfort, and everyday convenience. This well-designed home offers room for everyone, featuring an open-concept living area filled with natural light from tall windows, creating a warm and inviting atmosphere. In addition to the main living space, you'll find a spacious bonus room and a dedicated media room--perfect for entertaining, relaxing, or working from home. The main-level primary suite provides comfort and privacy, while generously sized bedrooms throughout the home offer large closets and ample storage. Thoughtful upgrades include new kitchen flooring (2026) and new appliances (oven, microwave, dishwasher, disposal, and refrigerator) installed in 2023, a large, walk-in pantry, along with smart thermostats and smart garage openers for modern convenience. Enjoy peaceful mornings on the charming, covered front porch, or unwind in the backyard featuring a freshly painted deck overlooking a large, flat, fully fenced yard--ideal for gatherings, pets, or play. A gas line is already in place for your grill. Additional storage is abundant with a stand-up crawl space and a high-ceiling garage equipped with built-in shelving. Recent improvements include 6-inch gutters with premium covers (2021), and a new roof (2026), offering added peace of mind. The home also features a full interior sprinkler system. Be sure to click Virtual Tour link in media.

$4,557/mo

Est. mortgage payment based on a $685,000 home price.

All estimates are provided by Luxury Presence for informational purposes only. Actual amounts may vary.

Additional information

MLS® ID
3184939

Interior Features

Bedrooms
4
Bathrooms
3
Cooling
Yes
Heating
Yes
Basement
No

Exterior Features

Lot Size
0.26 Acres

Other Property Details

Taxes
$2,617
Tax Frequency
Annually
Association Fee Frequency
Monthly
Secondary Association Fee
$450
Garage
Yes
55+/Senior Community
No

Listings courtesy of Middle Tennessee Regional Multiple Listing Service as distributed by MLS GRID

All information deemed reliable but not guaranteed and should be independently verified. All properties are subject to prior sale, change or withdrawal. Neither listing broker(s) nor Jimmy Kitchen shall be responsible for any typographical errors, misinformation, misprints and shall be held totally harmless. Properties displayed may be listed or sold by various participants in the MLS.

Based on information submitted to the MLS GRID as of 1:39 AM UTC on 9/21/2026. All data is obtained from various sources and may not have been verified by broker or MLS GRID. Supplied Open House Information is subject to change without notice. All information should be independently reviewed and verified for accuracy. Properties may or may not be listed by the office/agent presenting the information.

©2026
Middle Tennessee Regional Multiple Listing Service . All rights reserved.

DMCA Notice


Powered by Luxury Presence