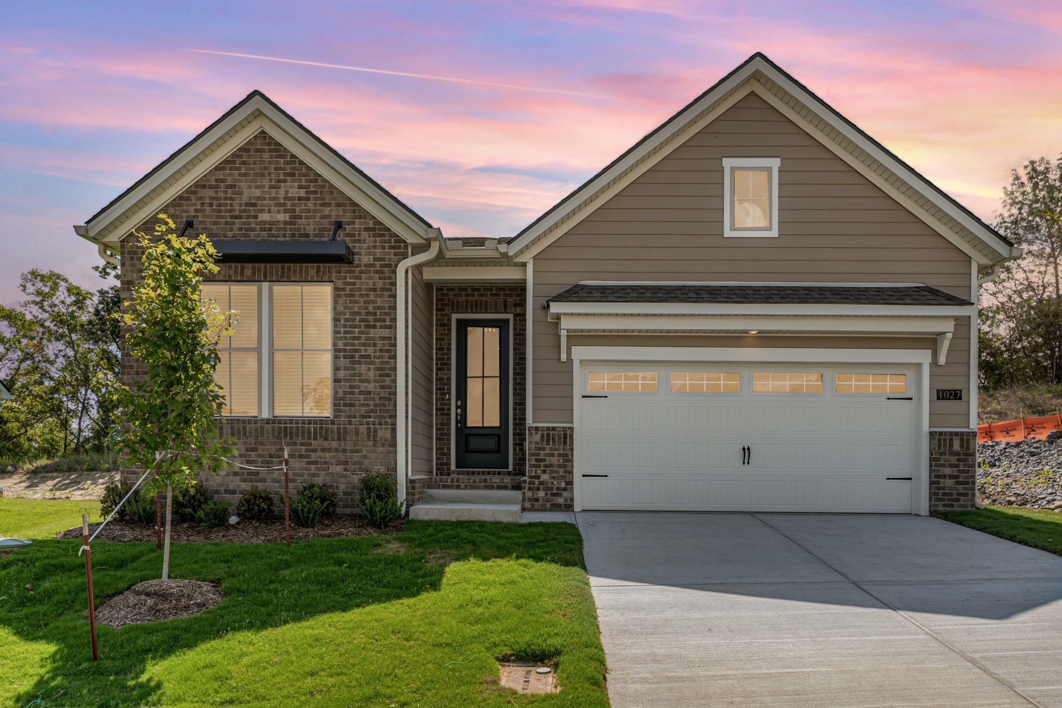
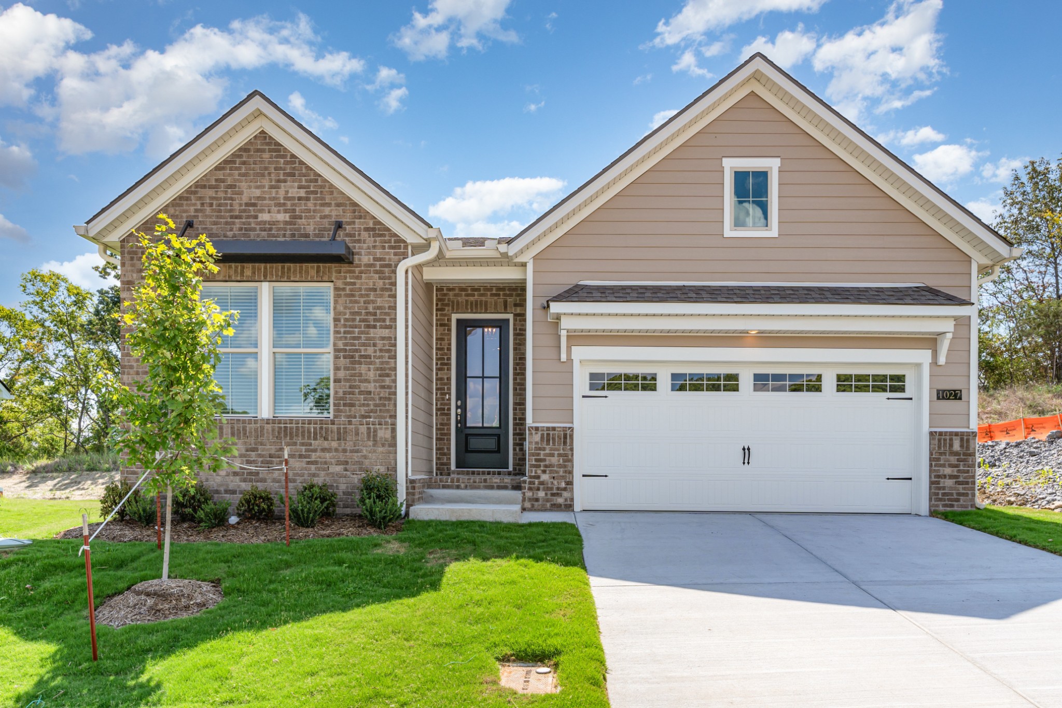
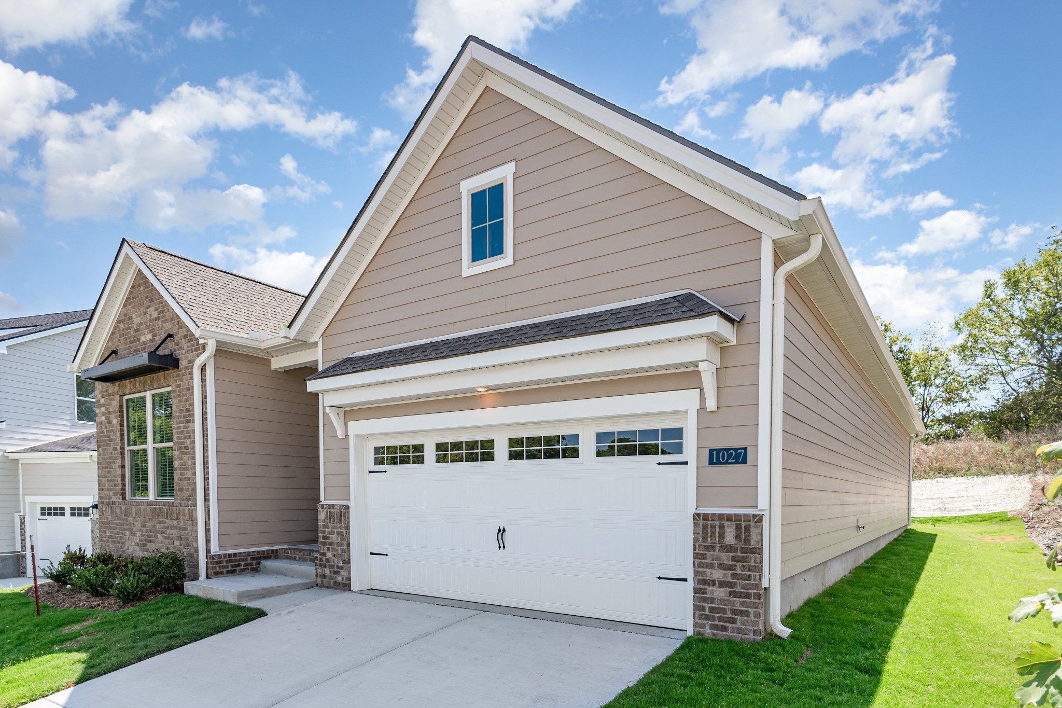
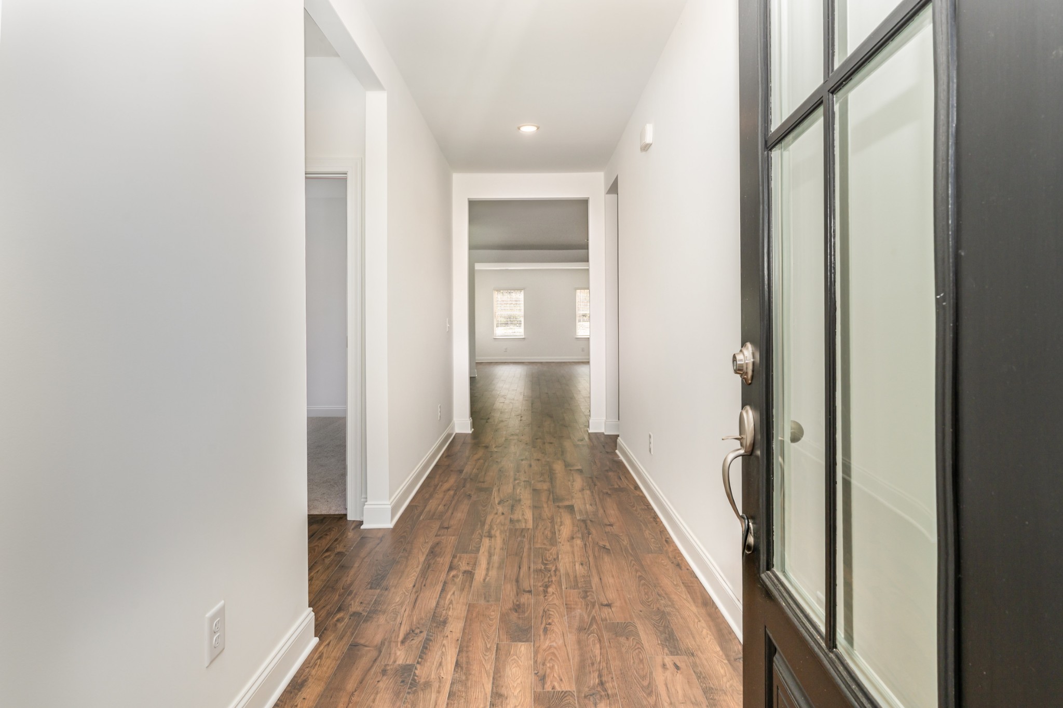
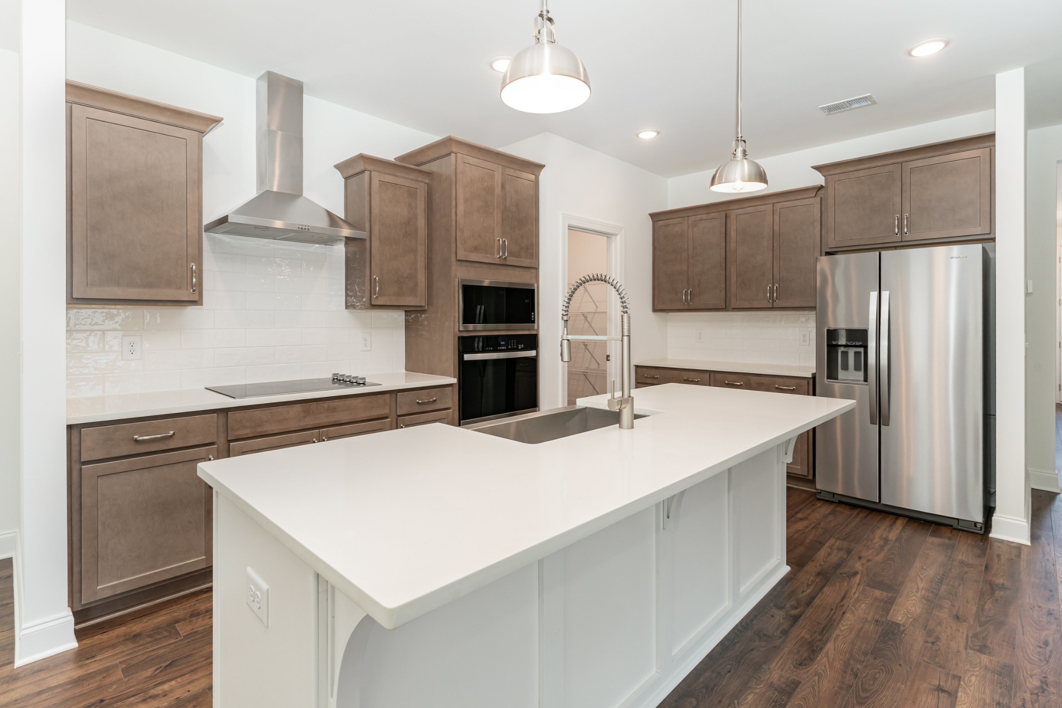
Property photo 1
Property photo 2
Property photo 3
Property photo 4
Property photo 5
3 Beds
2 Baths
1,860 sqft

$534,924

1113 Riverview Run, Madison TN, 37115

Price per sqft$287.59
Built in2026
Property size1,860 sqft
Property typeResidential
Courtesy of Patterson Company, LLC, Jazzlyn J Heath Listing Contact: 6157235705

Overview

Active

Listed Sep 1, 2026

Updated 2h ago

FALL SAVINGS EVENT – $10,000 IN FLEX CASH WITH USE OF PREFERRED LENDER FOR A LIMITED TIME! Discover the Ocoee at Riverview, a thoughtfully designed one-level home with professionally selected finishes and an estimated February 2027 completion! A split-bedroom design creates added privacy, while the flexible front room gives you space to create the home office, reading room, hobby space, or quiet retreat that fits your lifestyle. At the heart of the home, the family room features an impressive 10' ceiling and flows seamlessly into the kitchen and dining area, creating a bright, connected space for everyday living and entertaining. The kitchen has been professionally selected with Shell cabinetry, Bianco Antico granite countertops, and a matte white tile backsplash for a timeless, cohesive look. The private primary suite offers a relaxing escape with an upgraded tiled bath, tiled shower surround, and semi-frameless shower door. Out back, the covered patio extends the living space and creates the perfect place for morning coffee, quiet evenings, or entertaining outdoors. Nestled in Riverview, enjoy a tranquil, tucked-away neighborhood setting approximately 15 minutes from downtown Nashville. Estimated completion February 25, 2027. Photos may depict a previously built Ocoee and are for representation purposes only. Selections and finishes for Homesite 30A have been professionally chosen and may vary from photos. Contact Jazzlyn today to learn more about this upcoming home and take advantage of current builder incentives!

$3,559/mo

Est. mortgage payment based on a $534,924 home price.

All estimates are provided by Luxury Presence for informational purposes only. Actual amounts may vary.

Additional information

MLS® ID
3530369

Interior Features

Bedrooms
3
Bathrooms
2
Cooling
Yes
Heating
Yes
Basement
No

Other Property Details

Taxes
$3,900
Tax Frequency
Annually
Association Fee Frequency
Monthly
Secondary Association Fee
$400
Garage
Yes
Pets Allowed
Yes
New Construction
Yes
55+/Senior Community
No

Listings courtesy of Middle Tennessee Regional Multiple Listing Service as distributed by MLS GRID

All information deemed reliable but not guaranteed and should be independently verified. All properties are subject to prior sale, change or withdrawal. Neither listing broker(s) nor Jimmy Kitchen shall be responsible for any typographical errors, misinformation, misprints and shall be held totally harmless. Properties displayed may be listed or sold by various participants in the MLS.

Based on information submitted to the MLS GRID as of 9:05 PM UTC on 10/11/2026. All data is obtained from various sources and may not have been verified by broker or MLS GRID. Supplied Open House Information is subject to change without notice. All information should be independently reviewed and verified for accuracy. Properties may or may not be listed by the office/agent presenting the information.

©2026
Middle Tennessee Regional Multiple Listing Service . All rights reserved.

DMCA Notice


Powered by Luxury Presence