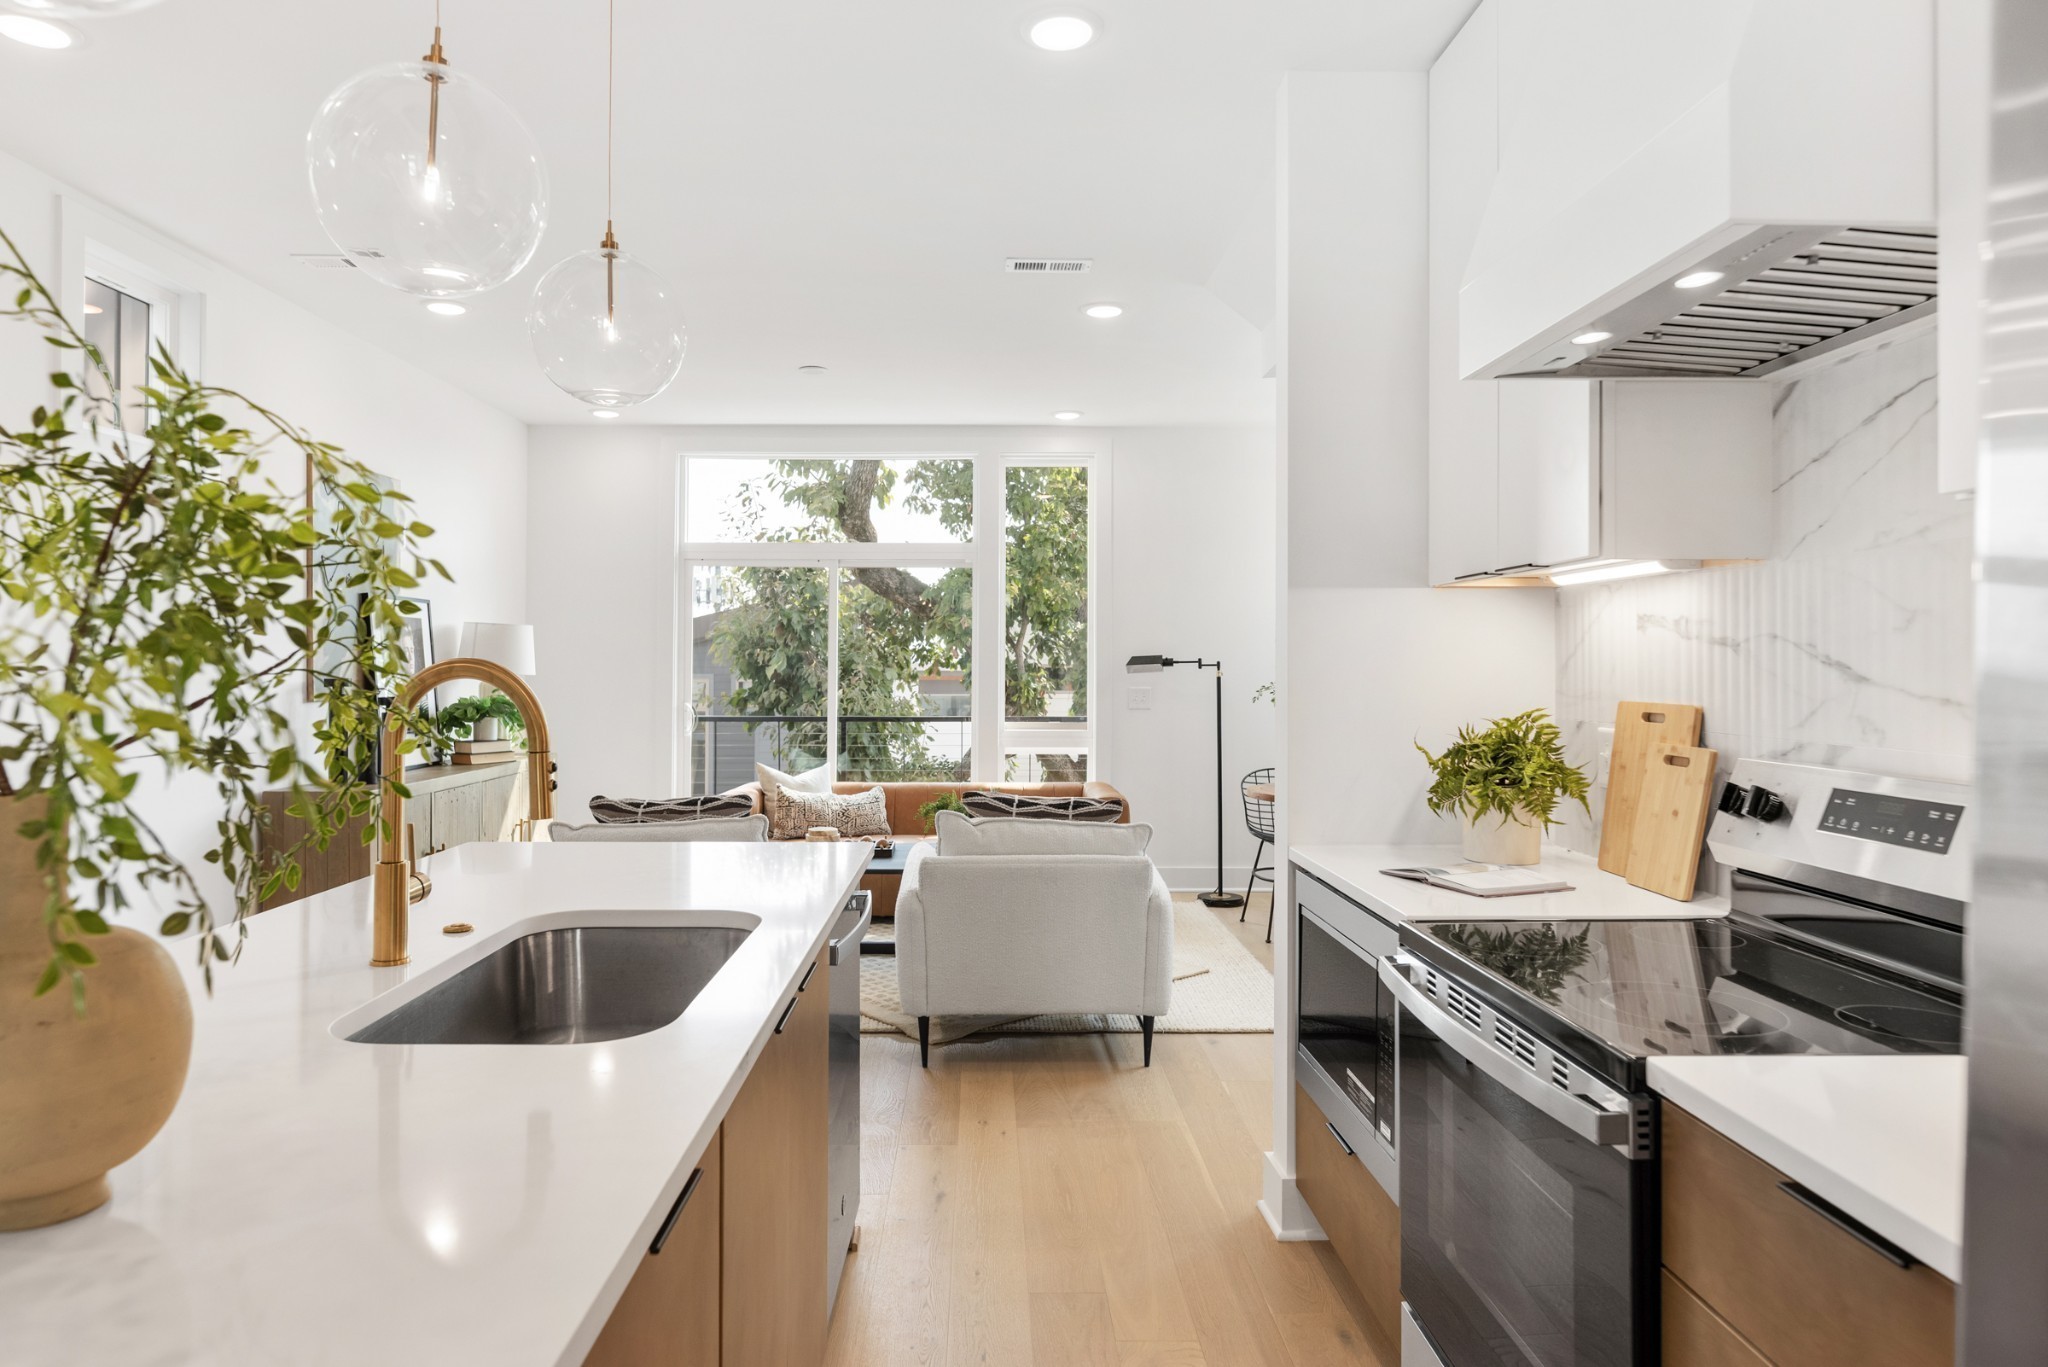
Property photo 1
Property photo 2
Property photo 3
Property photo 4
Property photo 5
3 Beds
3 Baths
1,819 sqft

$624,900

3010 Edwin Cir, Nashville TN, 37207

Price per sqft$343.54
Built in2026
Property size1,819 sqft
Property typeResidential
Courtesy of Compass, Newell Anatol Anderson Listing Contact: 6155933570

Overview

Active

Listed Jul 22, 2026

Updated 5 days ago

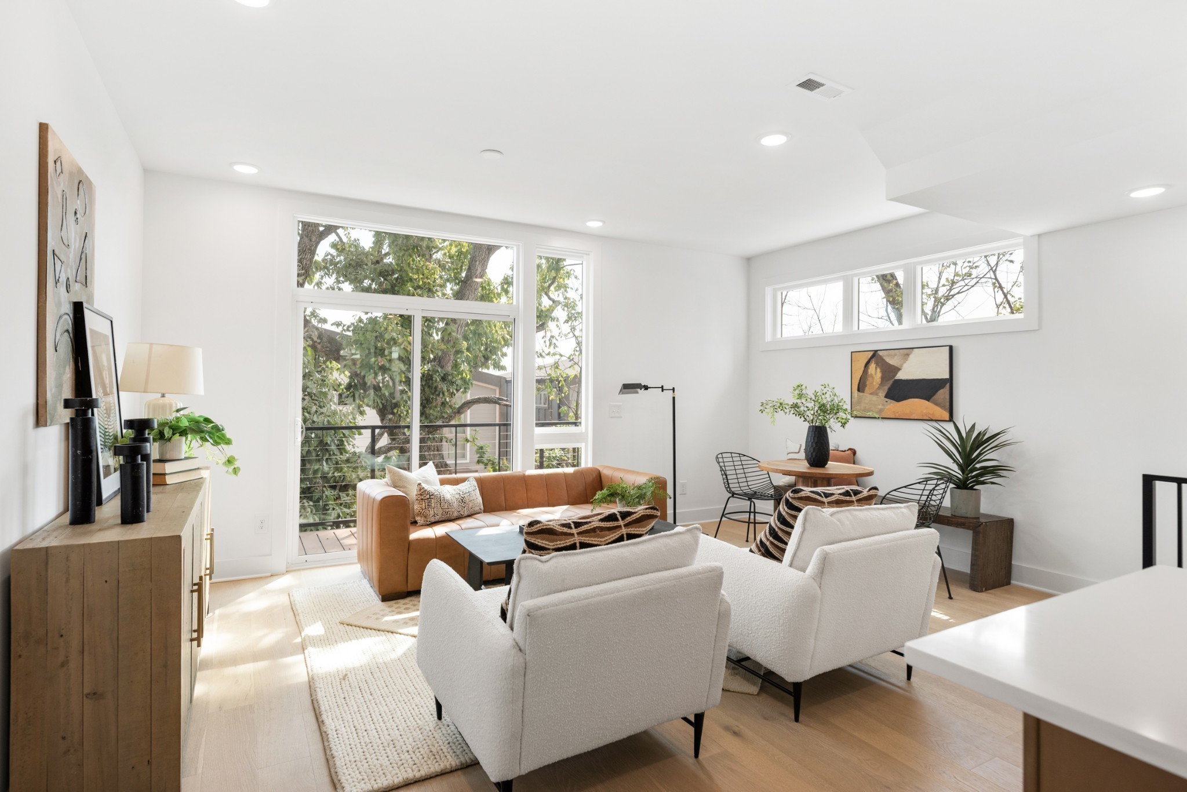
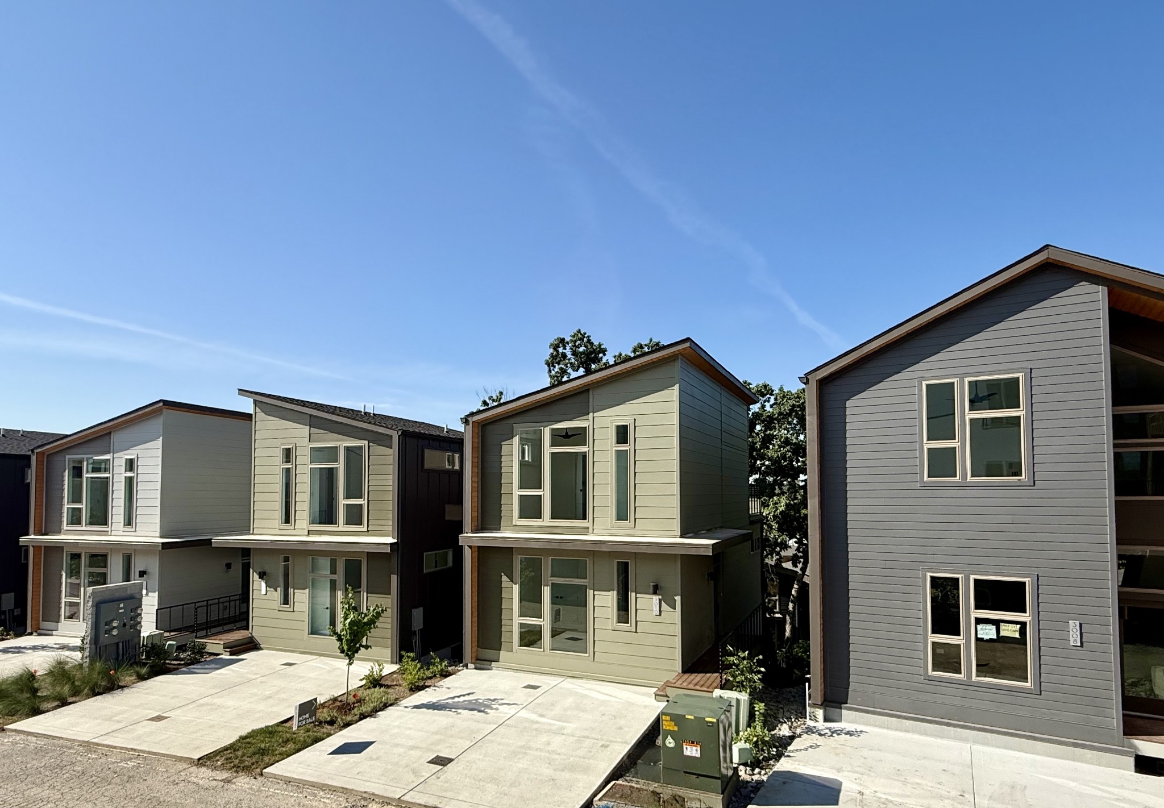
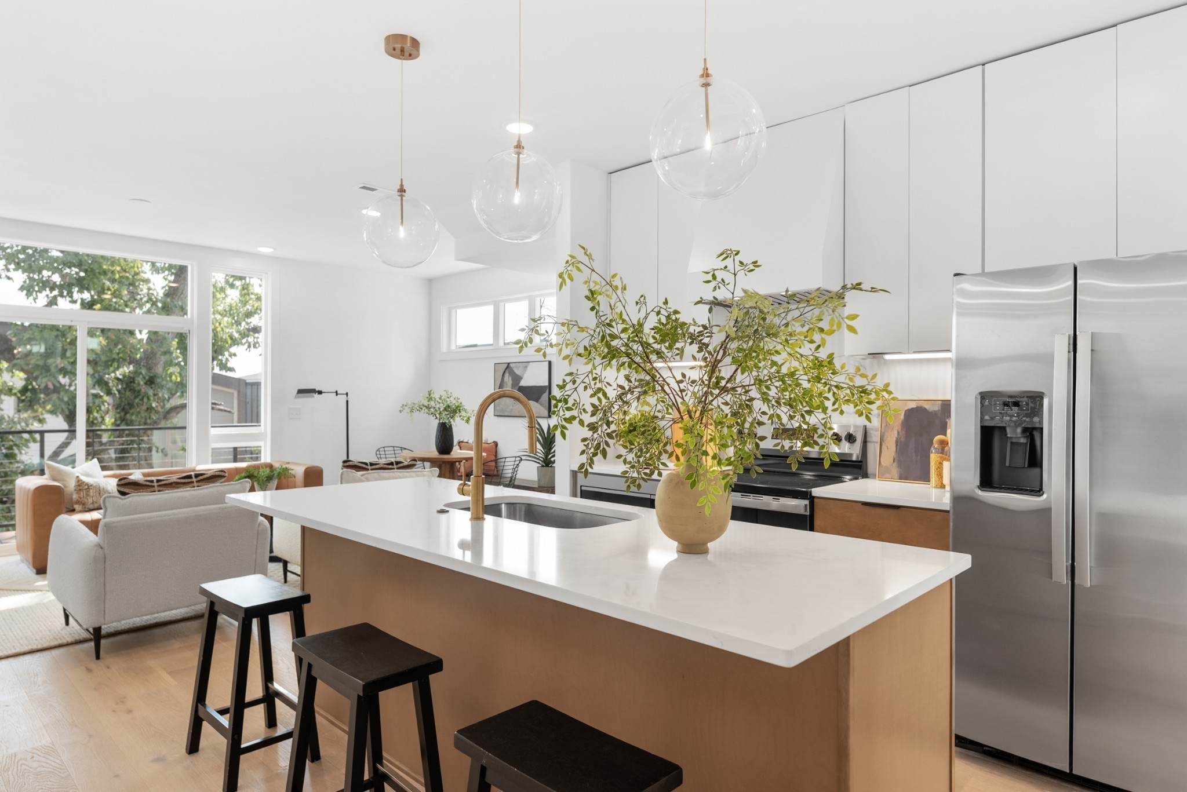
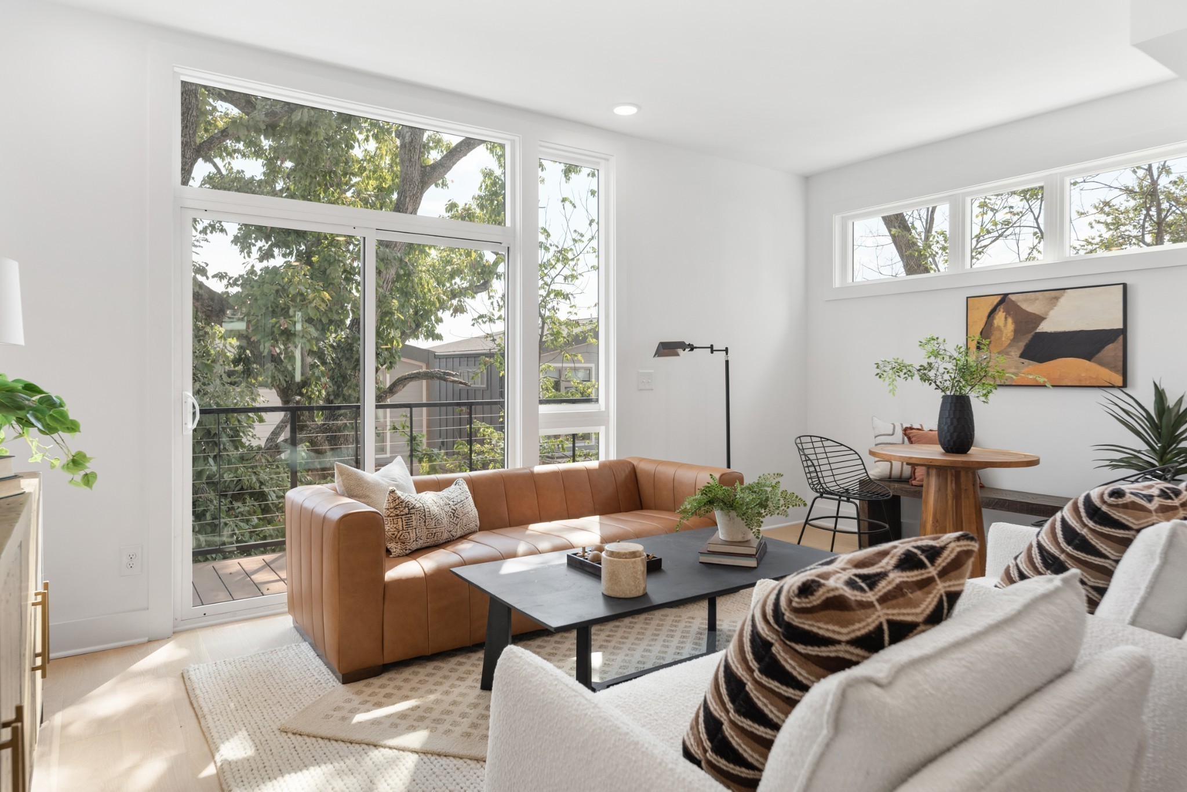
Mid-century modern inspired architecture and distinctive floor plans, HighView is not the typical new build. Perched on a hillside loop road offering wonderful views of the skyline, this tranquil community is tucked away off a quiet side street and features a walking trail in and around an old growth tree save courtyard, outdoor gathering spaces as well as a dog park. Strategically located in the Highland Heights neighborhood of East Nashville just south of Trinity Lane between the booming neighborhood retail corridors of Gallatin Pk & Dickerson Rd., HighView offers super quick access to town via Ellington Parkway. Phase 3 is the final section of the neighborhood and is located on the upper part of the loop road Edwin Circle. It will offer some of the best locations and views in the neighborhood and will feature some significant upgrades that are now included in the standard pricing. Core Development and EOA Architecture have made improvements to the floor plans from earlier phases, updated finishes and design selections and are excited to be working with their new building partner, Paragon Group, who offer one of the best warranty services in our market. This Nighthawk plan offers an open living room, dining and kitchen plus a secondary bedroom suite on the main level. Upstairs is a primary bedroom suite with vaulted ceilings, laundry hook-ups and a common bonus room that walks out to a top level deck overlooking the treed courtyard and views of downtown. The lower level features another bedroom suite with an optional separate entrance out the courtyard facing deck. This suite offers a nice bath with double vanities, walk in closet and second Washer Dryer location.***Ask about a $10k grant with a 6.75%fixed rate 100% loan w/ no PMI for qualified buyers****

$4,157/mo

Est. mortgage payment based on a $624,900 home price.

All estimates are provided by Luxury Presence for informational purposes only. Actual amounts may vary.

Additional information

MLS® ID
3302418
Available since
July 31, 2026

Interior Features

Bedrooms
3
Bathrooms
3
Cooling
Yes
Heating
Yes
Basement
Yes

Exterior Features

Lot Size
0.01 Acres

Other Property Details

Association Fee Frequency
Monthly
New Construction
Yes
55+/Senior Community
No

Listings courtesy of Middle Tennessee Regional Multiple Listing Service as distributed by MLS GRID

All information deemed reliable but not guaranteed and should be independently verified. All properties are subject to prior sale, change or withdrawal. Neither listing broker(s) nor Jimmy Kitchen shall be responsible for any typographical errors, misinformation, misprints and shall be held totally harmless. Properties displayed may be listed or sold by various participants in the MLS.

Based on information submitted to the MLS GRID as of 3:35 AM UTC on 10/6/2026. All data is obtained from various sources and may not have been verified by broker or MLS GRID. Supplied Open House Information is subject to change without notice. All information should be independently reviewed and verified for accuracy. Properties may or may not be listed by the office/agent presenting the information.

©2026
Middle Tennessee Regional Multiple Listing Service . All rights reserved.

DMCA Notice


Powered by Luxury Presence