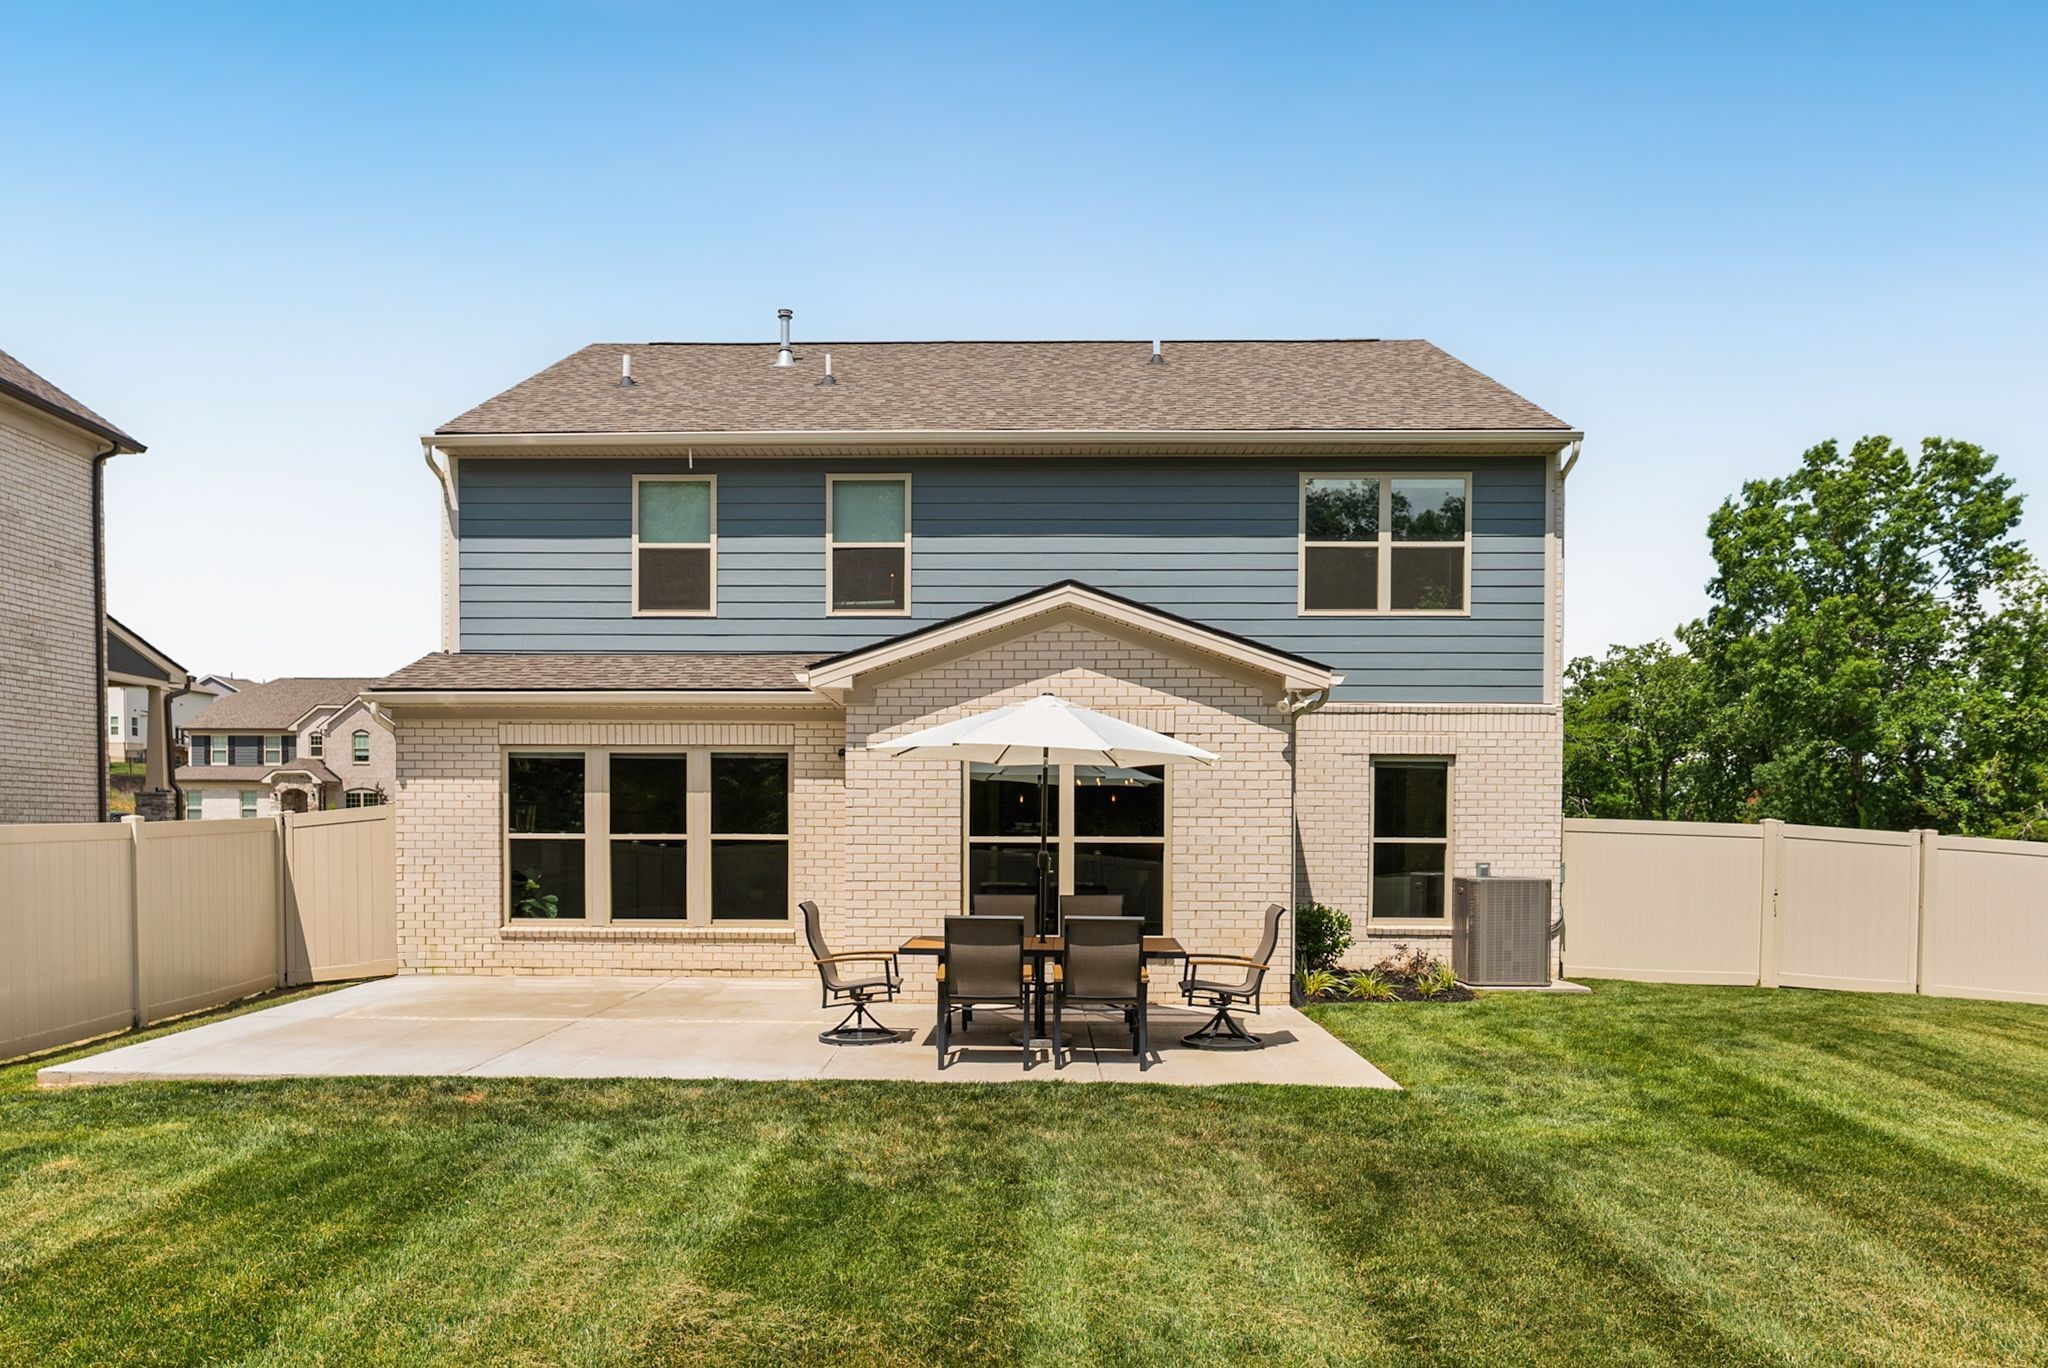
Property photo 1
Property photo 2
Property photo 3
Property photo 4
Property photo 5
5 Beds
3 Baths
2,894 sqft

$664,900

309 Keats Ct, Hendersonville TN, 37075

Price per sqft$229.75
Built in2023
Property size2,894 sqft
Property typeResidential
Courtesy of Compass RE, Jamie Hawkins Casey Listing Contact: 2054105484

Overview

Active

Listed Aug 7, 2026

Updated 8 days ago

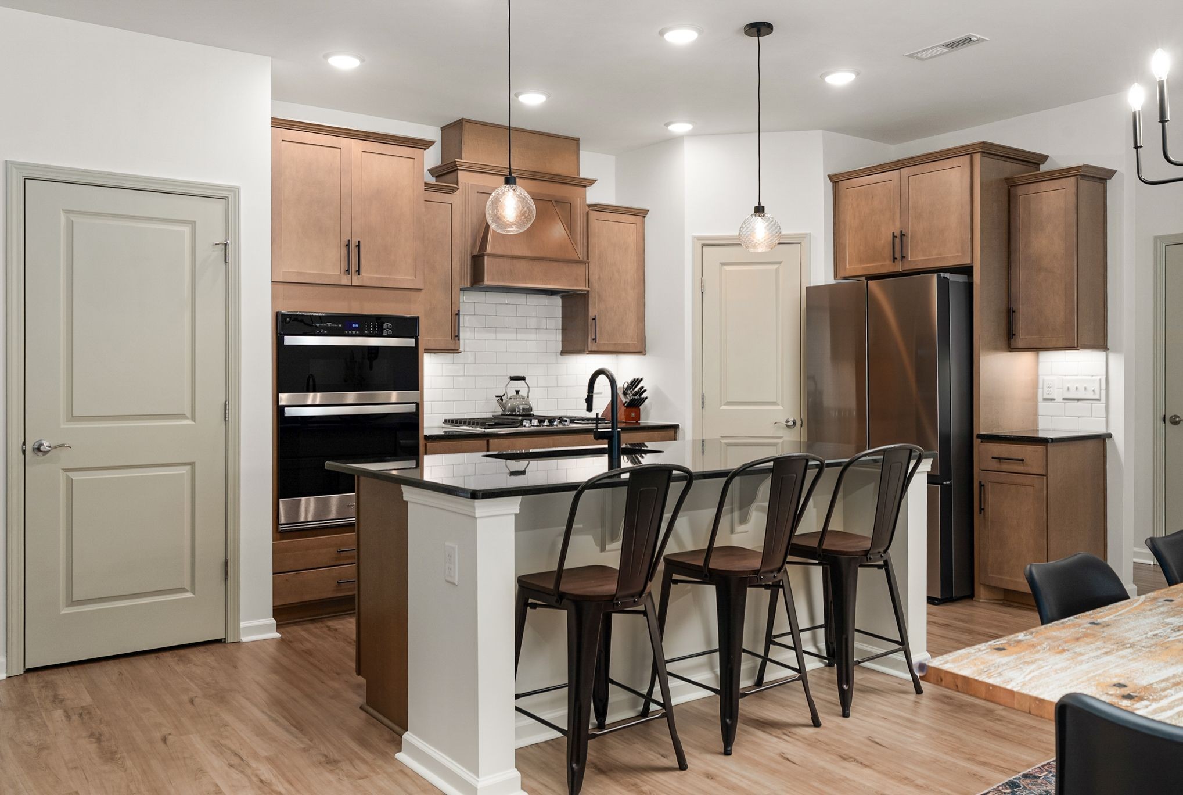
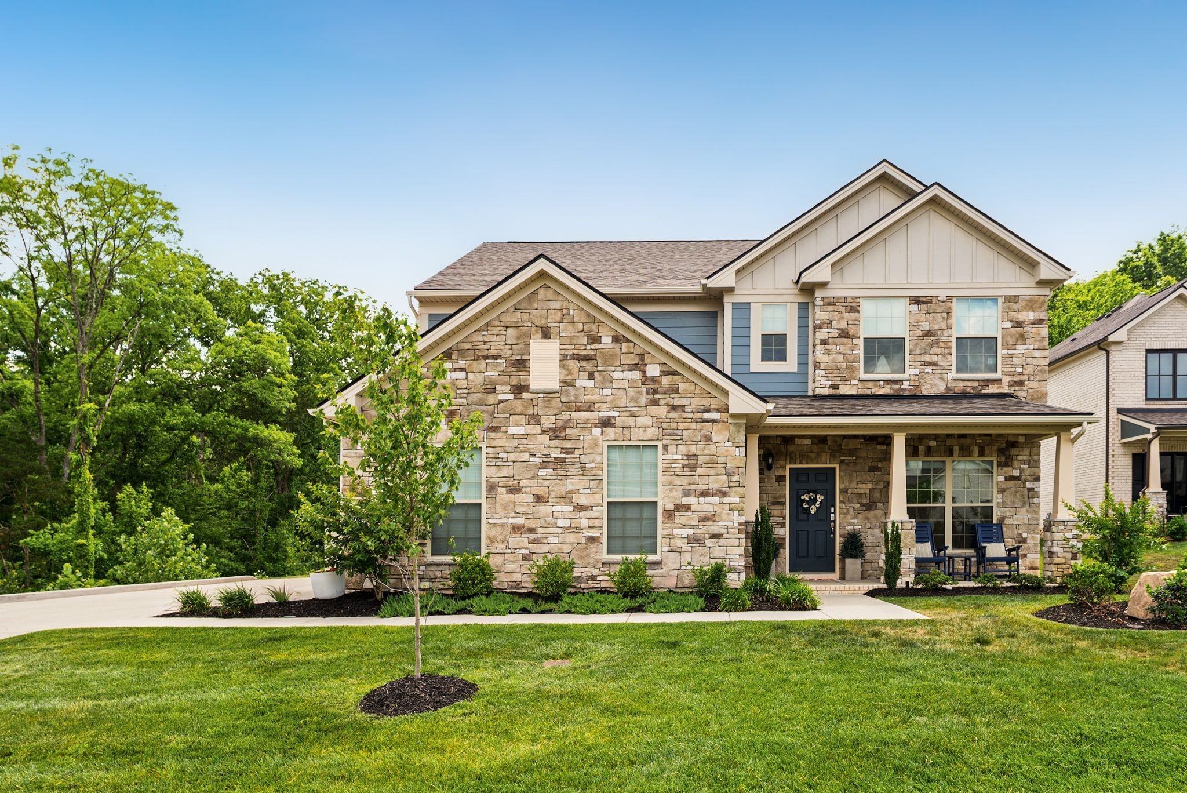
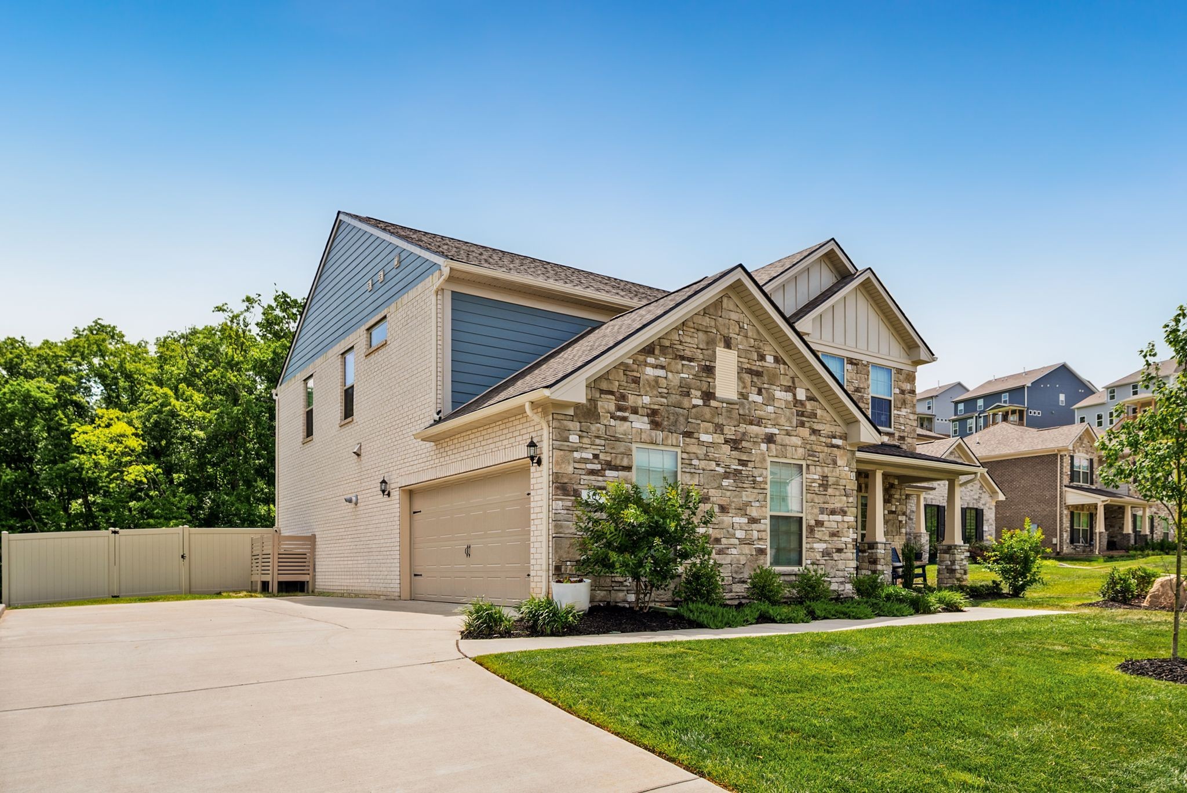
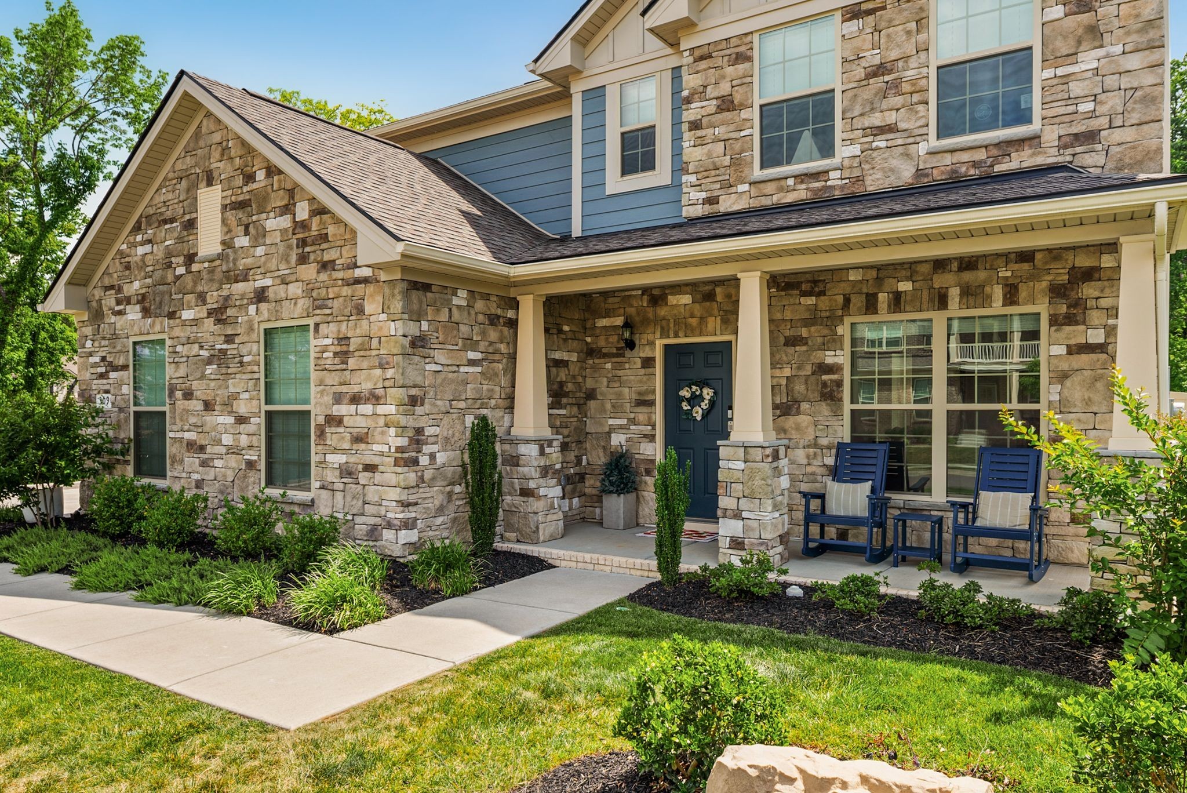
Tucked away on a quiet cul-de-sac in highly sought-after Norman Creek, this like-new home showcases thoughtful design, extensive builder upgrades, and exceptional everyday functionality. Offering 5 bedrooms, 3 full baths, and a flexible floor plan, it seamlessly blends style, comfort, and practicality. The main level features an open-concept layout anchored by a spacious living room and a beautifully upgraded kitchen with premium cabinetry, upgraded countertops, gas range, abundant storage, and a generous dining area. A light-filled sunroom provides the perfect flex space for a sitting room, playroom, or home office. A main-level bedroom and full bath offer ideal accommodations for guests, multigenerational living, or a private workspace. Upstairs, four additional bedrooms include a spacious primary suite with a spa-inspired upgraded bath featuring a large walk-in shower, dual vanity, and a custom-designed walk-in closet. Every detail has been thoughtfully enhanced with custom built-ins in the living room and pantry, a Murphy bed with built-in shelving in the main-level bedroom, durable Scuff-X interior paint, custom window treatments, ceiling fans, garage storage, irrigation, professional landscaping, vinyl fencing, and an expanded patio and driveway. Step outside to a level, fully fenced backyard designed for entertaining, play, or quiet evenings at home. Residents of Norman Creek enjoy sidewalks throughout the neighborhood, a community pool and playground, and community traditions like annual Easter egg hunts and Fourth of July parades. Ideally located just minutes from Indian Lake shopping, Costco, Target, multiple grocery stores, and the popular Magical Mary's playground, this home offers the perfect combination of convenience, community, and move-in-ready living. *Floor plan in the media section reflects the 4-foot garage extension, providing additional storage space. See media attachments for preferred lender $5k incentive.* Listing is under contract.

$4,424/mo

Est. mortgage payment based on a $664,900 home price.

All estimates are provided by Luxury Presence for informational purposes only. Actual amounts may vary.

Additional information

MLS® ID
3333834

Interior Features

Bedrooms
5
Bathrooms
3
Cooling
Yes
Heating
Yes
Basement
No

Exterior Features

Lot Size
0.26 Acres

Other Property Details

Taxes
$3,506
Tax Frequency
Annually
Association Fee Frequency
Monthly
Garage
Yes
Pets Allowed
Yes
55+/Senior Community
No

Listings courtesy of Middle Tennessee Regional Multiple Listing Service as distributed by MLS GRID

All information deemed reliable but not guaranteed and should be independently verified. All properties are subject to prior sale, change or withdrawal. Neither listing broker(s) nor Jimmy Kitchen shall be responsible for any typographical errors, misinformation, misprints and shall be held totally harmless. Properties displayed may be listed or sold by various participants in the MLS.

Based on information submitted to the MLS GRID as of 5:29 AM UTC on 10/3/2026. All data is obtained from various sources and may not have been verified by broker or MLS GRID. Supplied Open House Information is subject to change without notice. All information should be independently reviewed and verified for accuracy. Properties may or may not be listed by the office/agent presenting the information.

©2026
Middle Tennessee Regional Multiple Listing Service . All rights reserved.

DMCA Notice


Powered by Luxury Presence