
Property photo 1
Property photo 2
Property photo 3
Property photo 4
Property photo 5
4 Beds
3 Baths
2,618 sqft

$525,985

4301 Scarlet Court, Columbia TN, 38401

Price per sqft$200.91
Built in2026
Property size2,618 sqft
Property typeResidential
Courtesy of D.R. Horton, Jeff James Listing Contact: 6614771819

Overview

Active

Listed Sep 4, 2026

Updated 17h ago

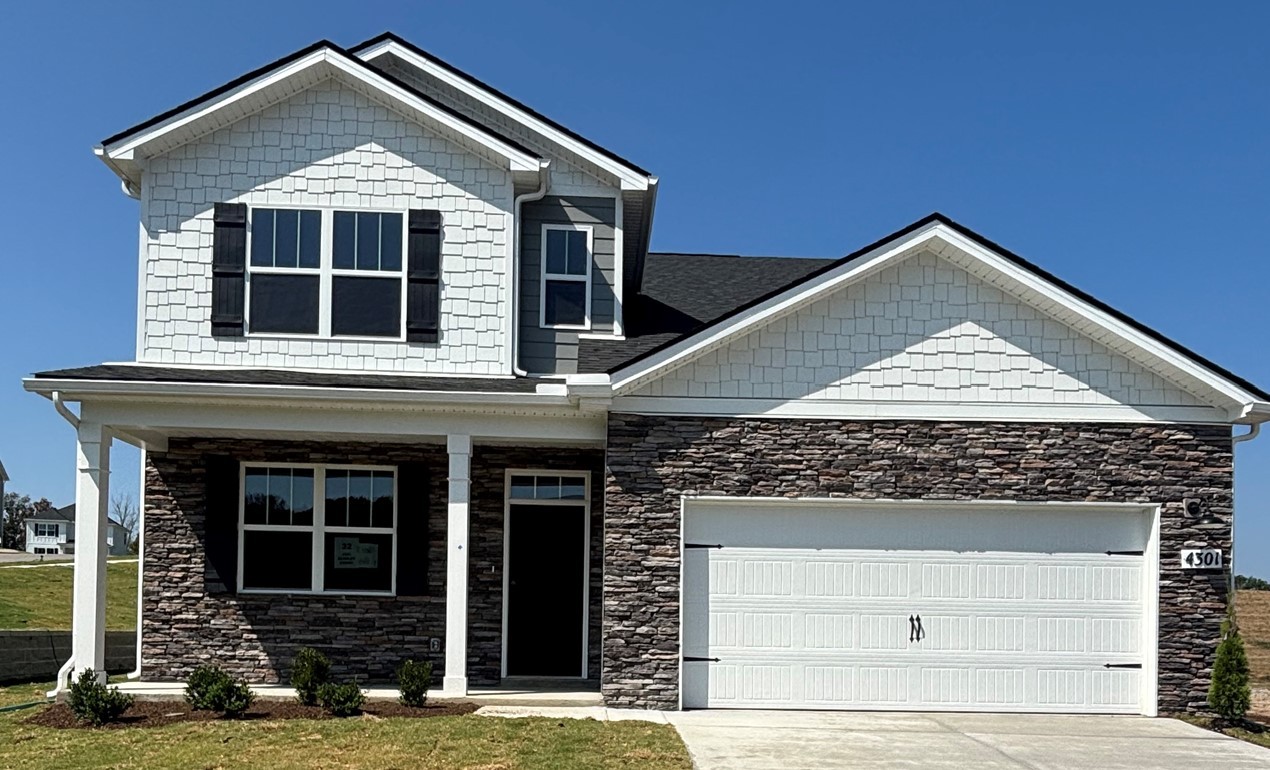
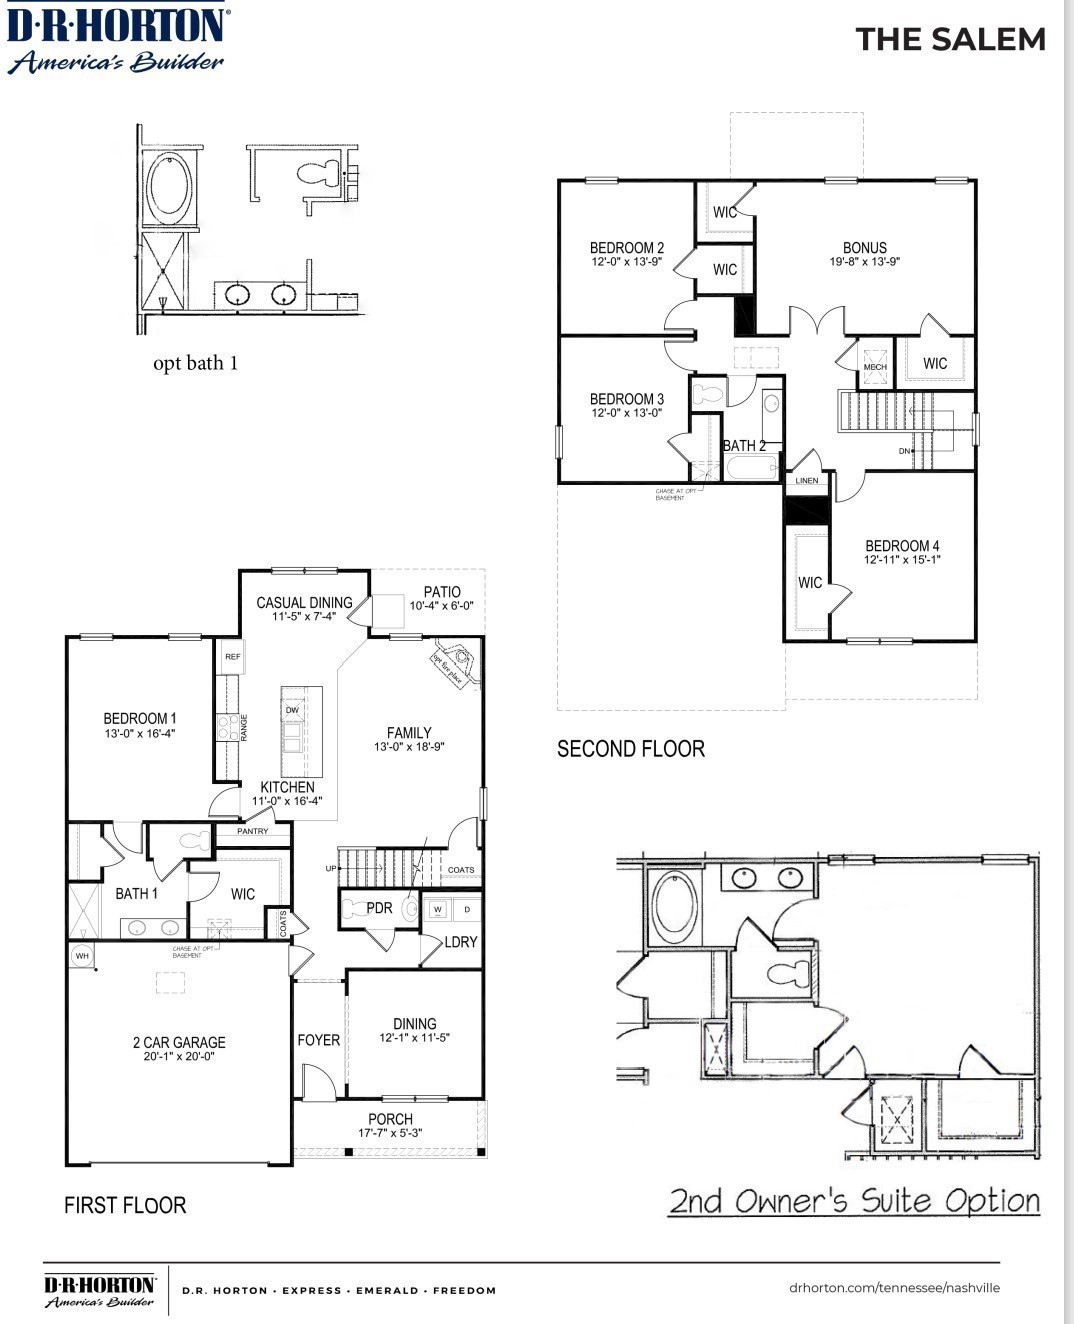
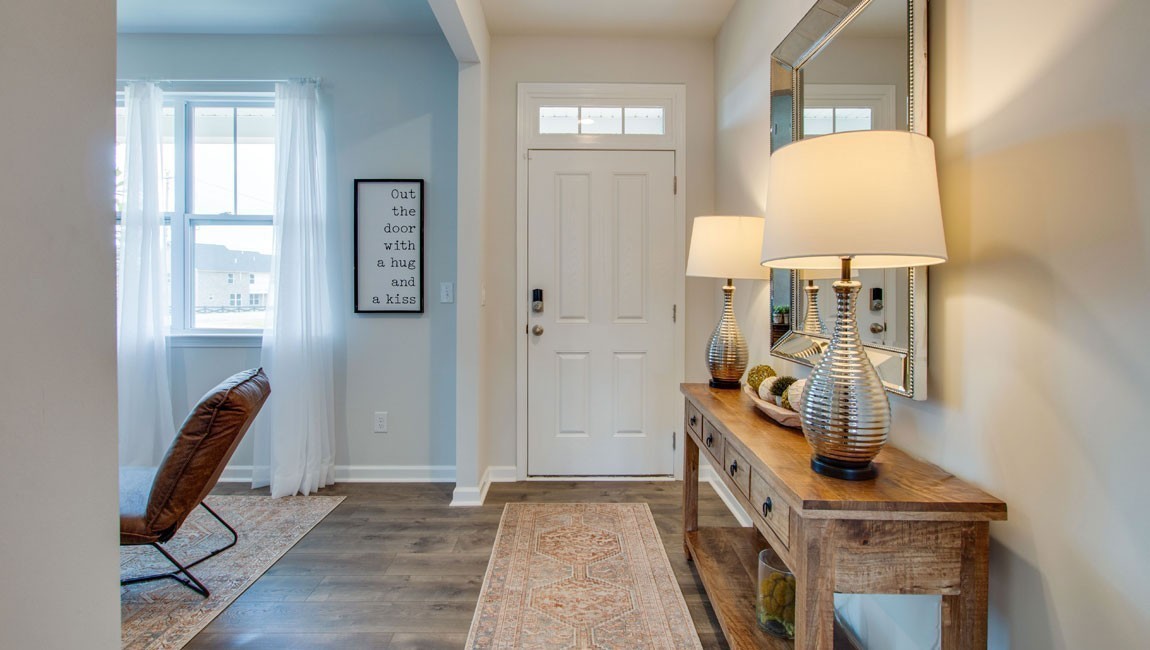
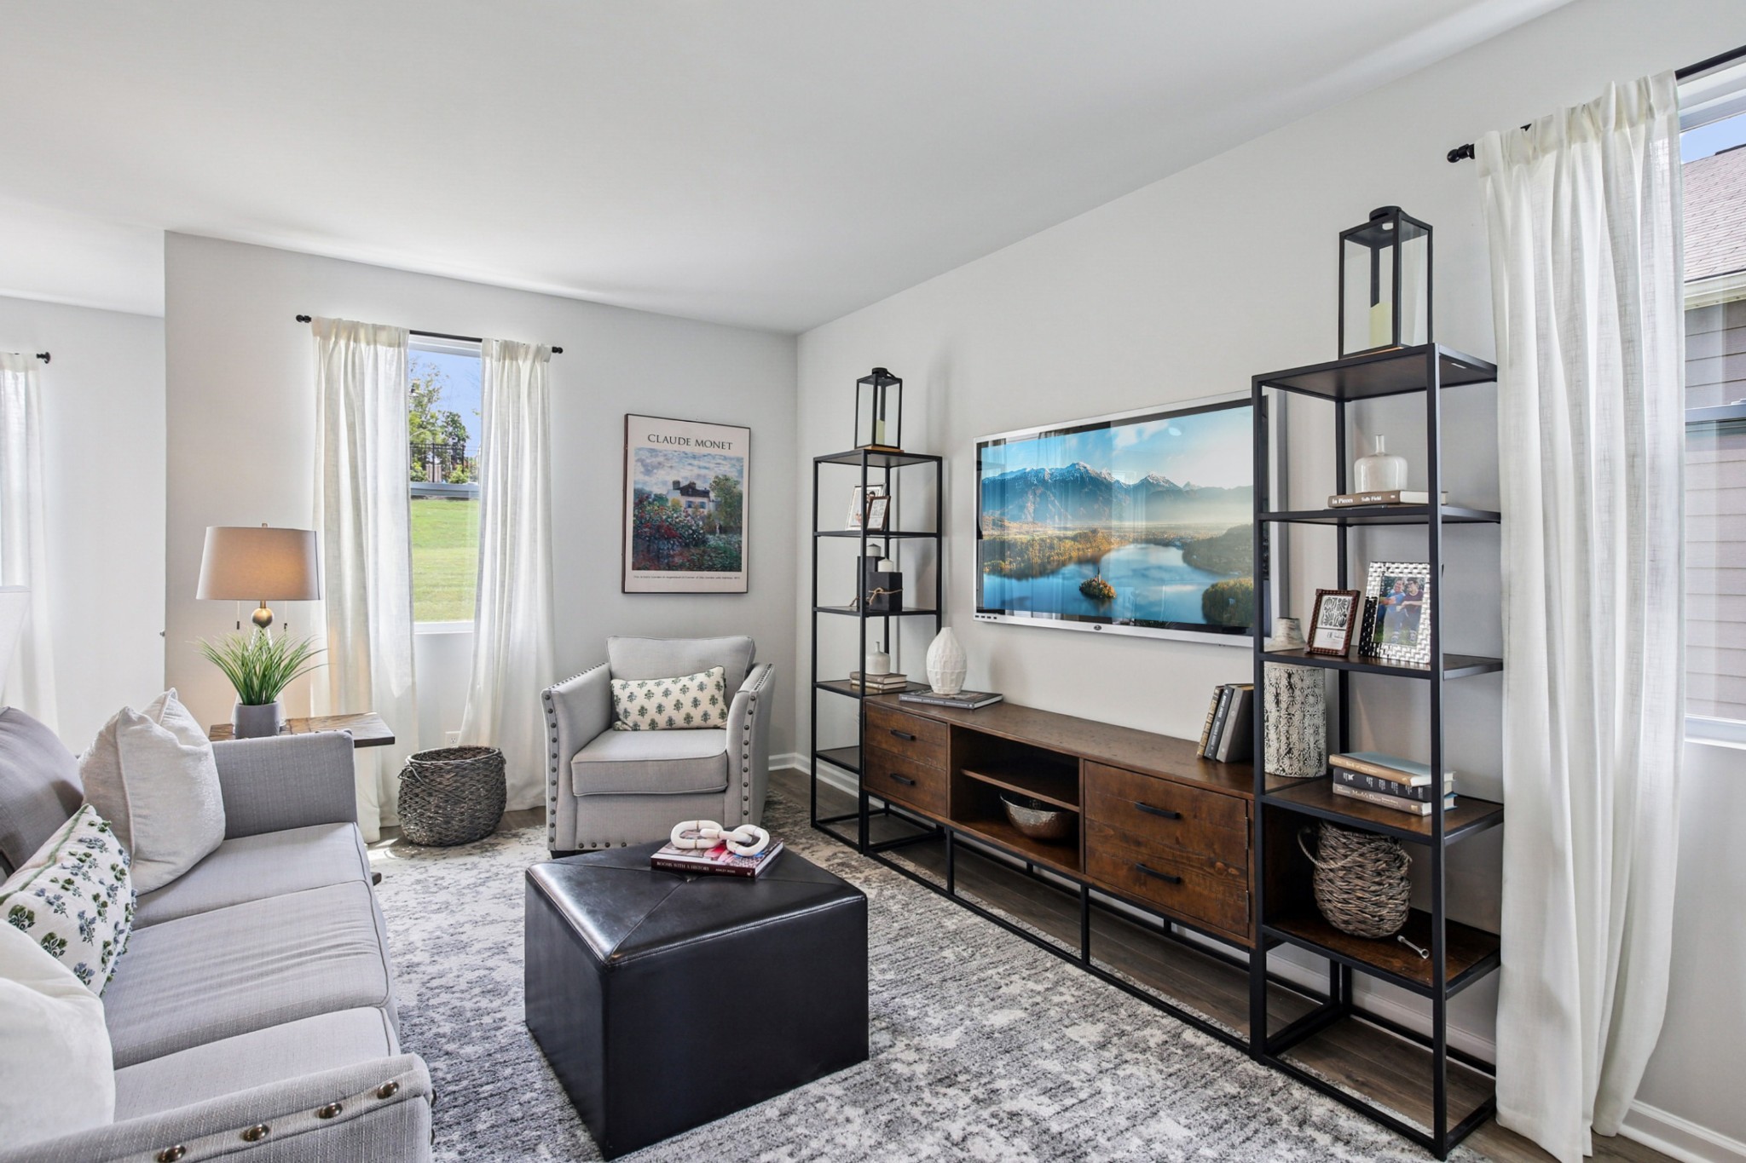
*EXCLUSIVE OFFER --ALL APPLIANCES INCLUDED!!! ALSO, WITH OUR PERFFERED LENDER WE HAVE FIXED RATES AS LOW AS 4.99%, WITH UP TO $12,000 IN CLOSING COST INCENTIVES!!! * Welcome to the Salem, a new home at Reserve at Hickory Ridge, Columbia, TN. With 2,618 sq ft, 4 bedrooms, and a 2-car garage, this spacious floorplan is perfect for growing families, empty nesters, or anyone seeking room to live and grow. Step inside to find a formal dining room just off the entry, easily adaptable as a home office or second living space. The open-concept kitchen and dining area form the heart of the home, creating a bright, connected space ideal for entertaining. The kitchen features a large island with bar seating, a pantry, and plenty of counter space with stunning quartz countertops. The primary suite is on the main floor and includes a walk-in closet, double vanity, glass shower, and linen closet. Upstairs, a large bonus room offers a second living area, perfect for work, play, or guests, along with two oversized walk-in closets for added storage. Three additional bedrooms, two with walk-in closets, share a full bathroom. Modern features include quartz countertops in the kitchen and all baths, Whirlpool stainless steel appliances, and a full smart home package. Control your home’s climate, lighting, and security from anywhere. Discover all the Salem has to offer, schedule your tour today at Reserve at Hickory Ridge, Columbia, TN!

$3,499/mo

Est. mortgage payment based on a $525,985 home price.

All estimates are provided by Luxury Presence for informational purposes only. Actual amounts may vary.

Additional information

MLS® ID
3542336
Available since
September 10, 2026

Interior Features

Bedrooms
4
Bathrooms
3
Cooling
Yes
Heating
Yes
Basement
No

Other Property Details

Association Fee Frequency
Monthly
Garage
Yes
New Construction
Yes
55+/Senior Community
No

Listings courtesy of Middle Tennessee Regional Multiple Listing Service as distributed by MLS GRID

All information deemed reliable but not guaranteed and should be independently verified. All properties are subject to prior sale, change or withdrawal. Neither listing broker(s) nor Jimmy Kitchen shall be responsible for any typographical errors, misinformation, misprints and shall be held totally harmless. Properties displayed may be listed or sold by various participants in the MLS.

Based on information submitted to the MLS GRID as of 10:06 PM UTC on 10/10/2026. All data is obtained from various sources and may not have been verified by broker or MLS GRID. Supplied Open House Information is subject to change without notice. All information should be independently reviewed and verified for accuracy. Properties may or may not be listed by the office/agent presenting the information.

©2026
Middle Tennessee Regional Multiple Listing Service . All rights reserved.

DMCA Notice


Powered by Luxury Presence