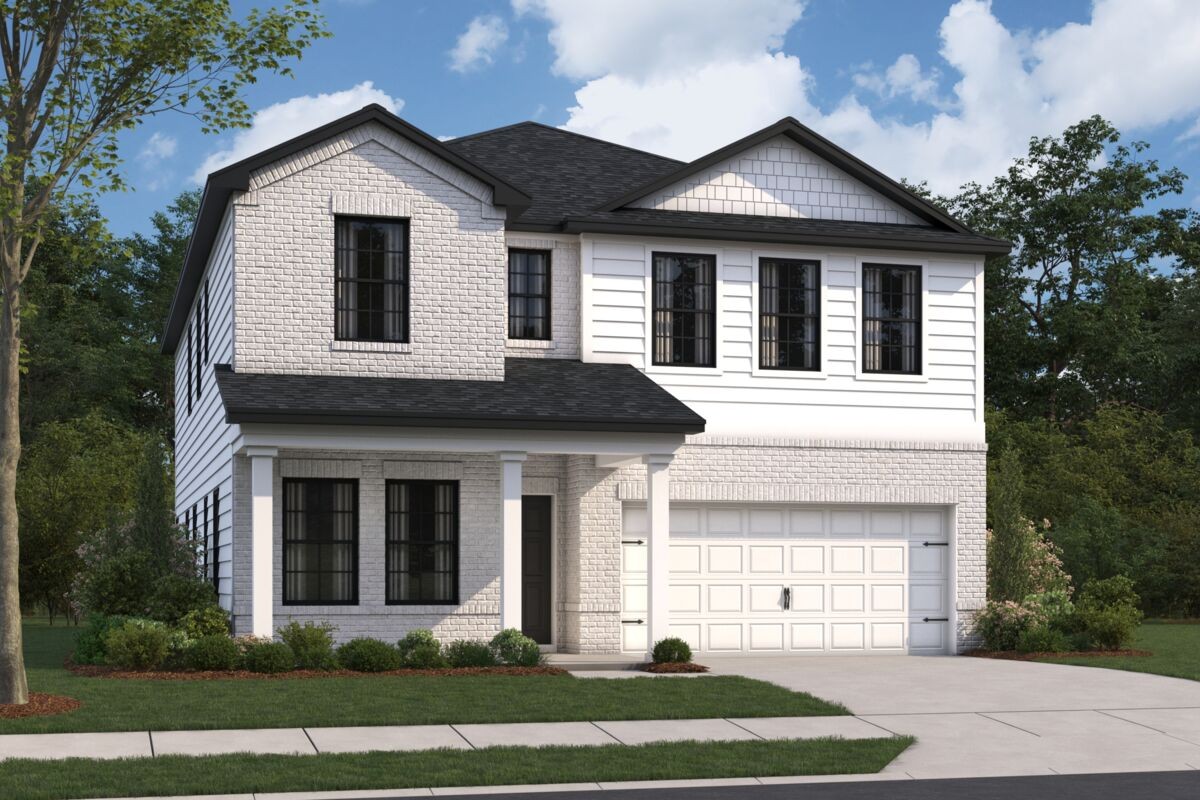
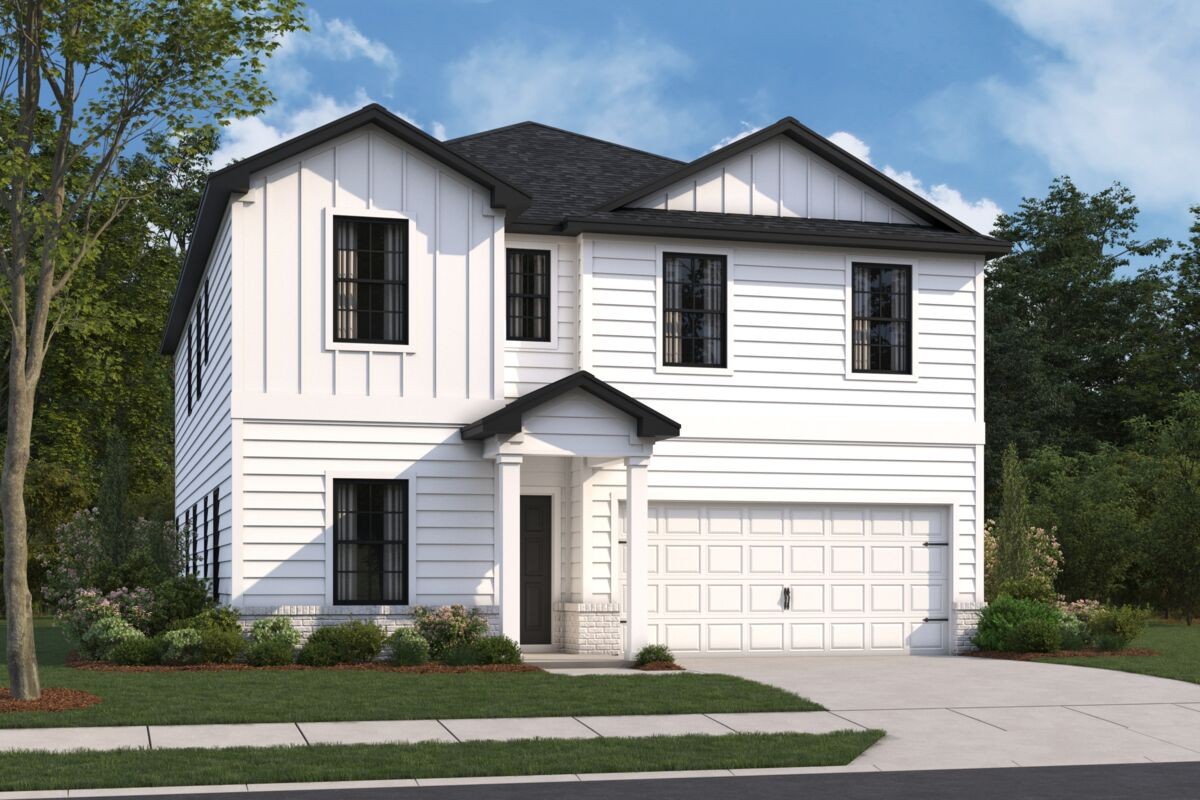
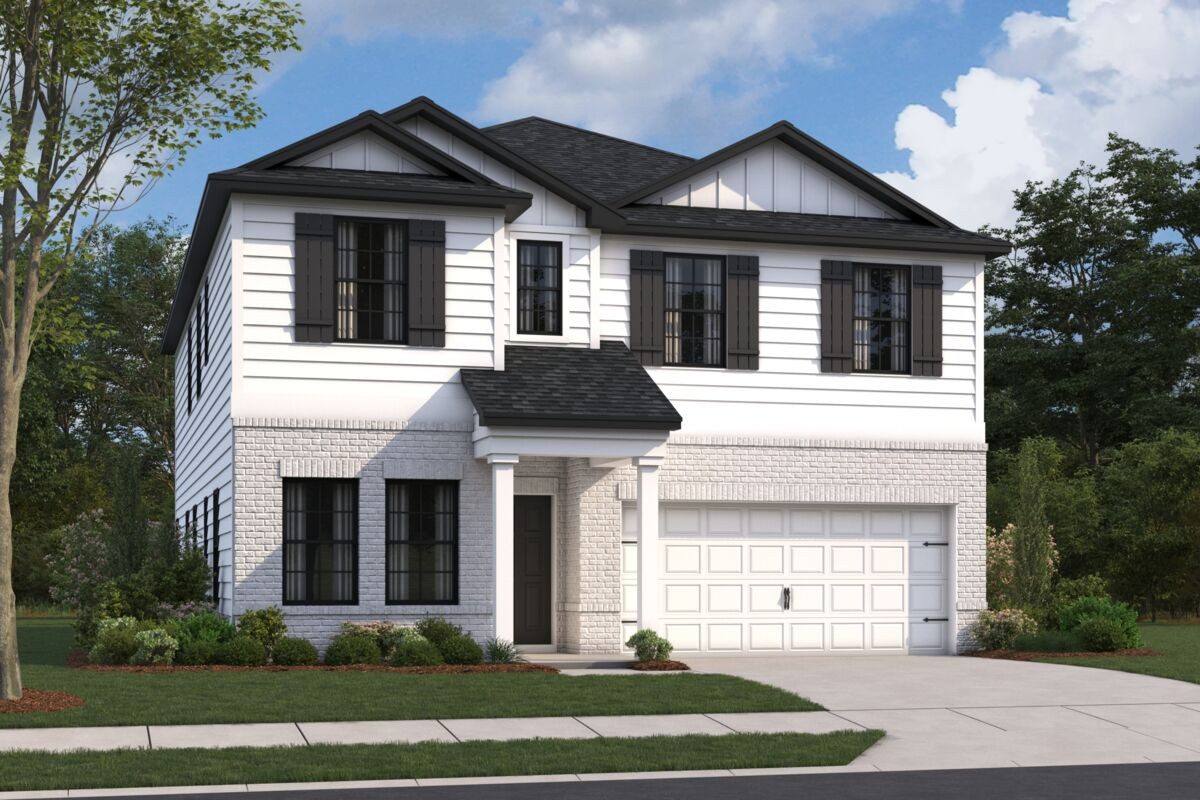
Property photo 1
Property photo 2
Property photo 3
Property photo 4
Property photo 5
4 Beds
3 Baths
2,744 sqft

$474,990

202 Conger Dr, Lebanon TN, 37087

Price per sqft$173.10
Built in2026
Property size2,744 sqft
Property typeResidential
Courtesy of M/I HOMES OF NASHVILLE LLC, Jessamyn Elise Bradley Listing Contact: 6154058800

Overview

Active

Listed Aug 11, 2026

Updated 6 days ago

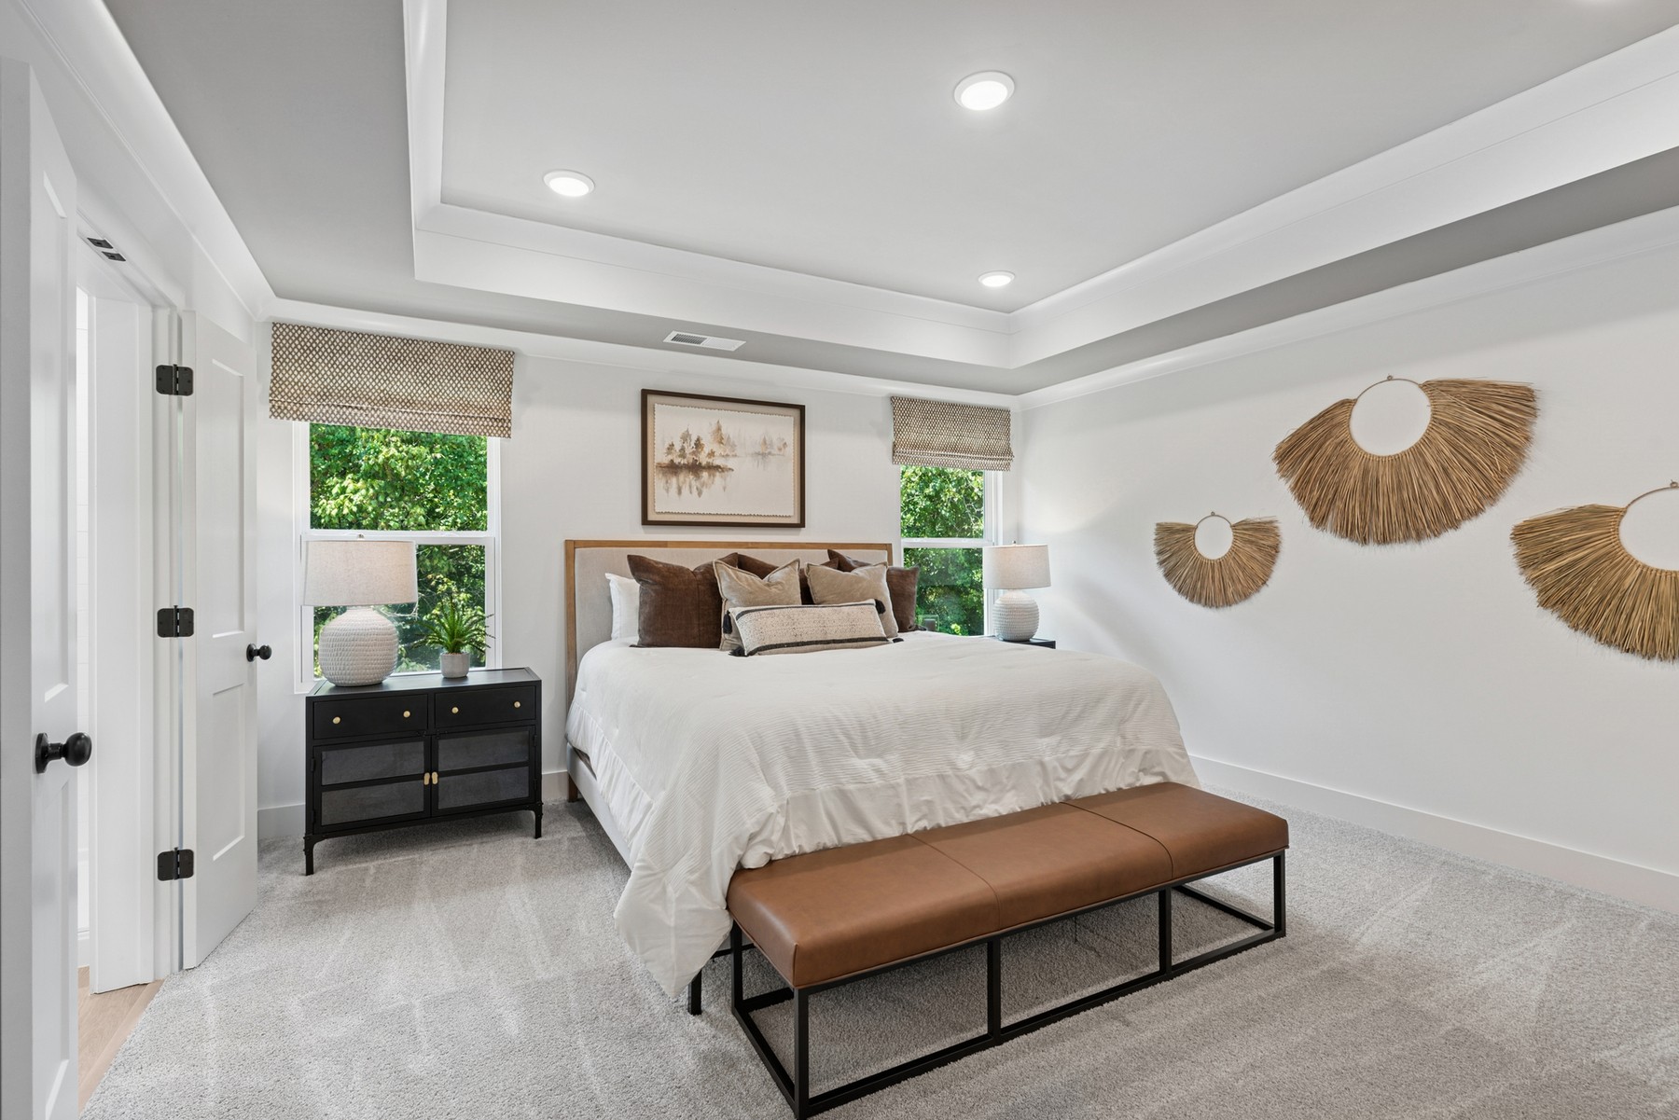
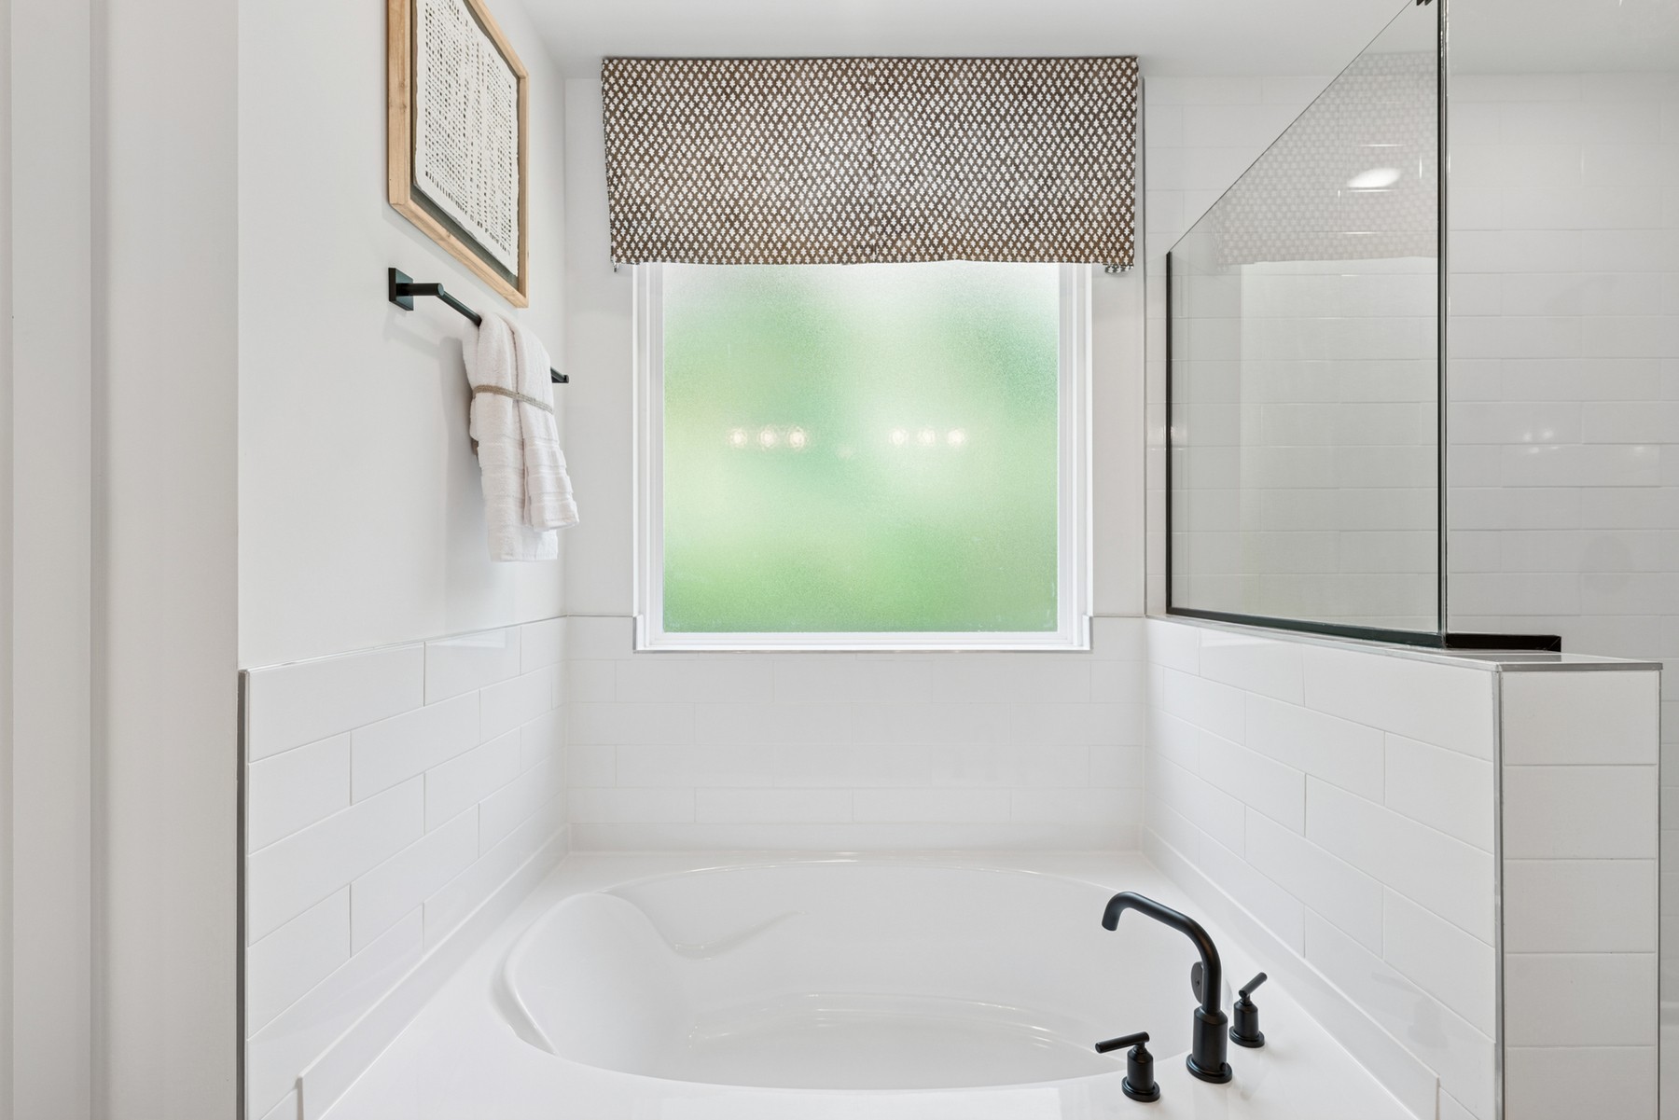
Welcome to Barton's Mill, Lebanon's new construction community featuring modern farmhouse exteriors and thoughtfully designed homes. Conveniently located off Cole's Ferry Pike with easy access to I-40 and within walking distance of Jones Brummett Elementary School, Barton's Mill offers spacious homesites, versatile floorplans, and the perfect blend of small-town charm and modern living. Build the home of your dreams! Welcome to the Whitley, a stunning 2-story home plan offering 4-5 bedrooms, 2.5-3 bathrooms, and 2,744 square feet of thoughtfully designed living space. A grand foyer opens to a versatile flex room, perfect as a study, home office, or optional bedroom. The open-concept layout seamlessly connects the family room, dining area, and kitchen, featuring quartz countertops, upgraded cabinetry, gas appliances, 8' interior doors, and stylish black accents throughout. Upstairs, a spacious game room is surrounded by three secondary bedrooms, while the private owner's suite serves as a relaxing retreat with an optional tray ceiling, oversized walk-in closet, and spa-inspired shower. Enjoy outdoor living on the extended covered patio overlooking a fully sodded backyard. Combining style, comfort, and functionality, this beautifully upgraded home is perfect for both everyday living and entertaining. Visit the community's model home to learn more about limited-time incentives and tour the Whitley plan!

$3,160/mo

Est. mortgage payment based on a $474,990 home price.

All estimates are provided by Luxury Presence for informational purposes only. Actual amounts may vary.

Additional information

MLS® ID
3509887
Available from
March 1, 2027

Interior Features

Bedrooms
4
Bathrooms
3
Cooling
Yes
Heating
Yes
Basement
No

Other Property Details

Taxes
$3,000
Tax Frequency
Annually
Association Fee Frequency
Monthly
Garage
Yes
Pets Allowed
Yes
New Construction
Yes
55+/Senior Community
No

Listings courtesy of Middle Tennessee Regional Multiple Listing Service as distributed by MLS GRID

All information deemed reliable but not guaranteed and should be independently verified. All properties are subject to prior sale, change or withdrawal. Neither listing broker(s) nor Jimmy Kitchen shall be responsible for any typographical errors, misinformation, misprints and shall be held totally harmless. Properties displayed may be listed or sold by various participants in the MLS.

Based on information submitted to the MLS GRID as of 2:57 AM UTC on 10/5/2026. All data is obtained from various sources and may not have been verified by broker or MLS GRID. Supplied Open House Information is subject to change without notice. All information should be independently reviewed and verified for accuracy. Properties may or may not be listed by the office/agent presenting the information.

©2026
Middle Tennessee Regional Multiple Listing Service . All rights reserved.

DMCA Notice


Powered by Luxury Presence