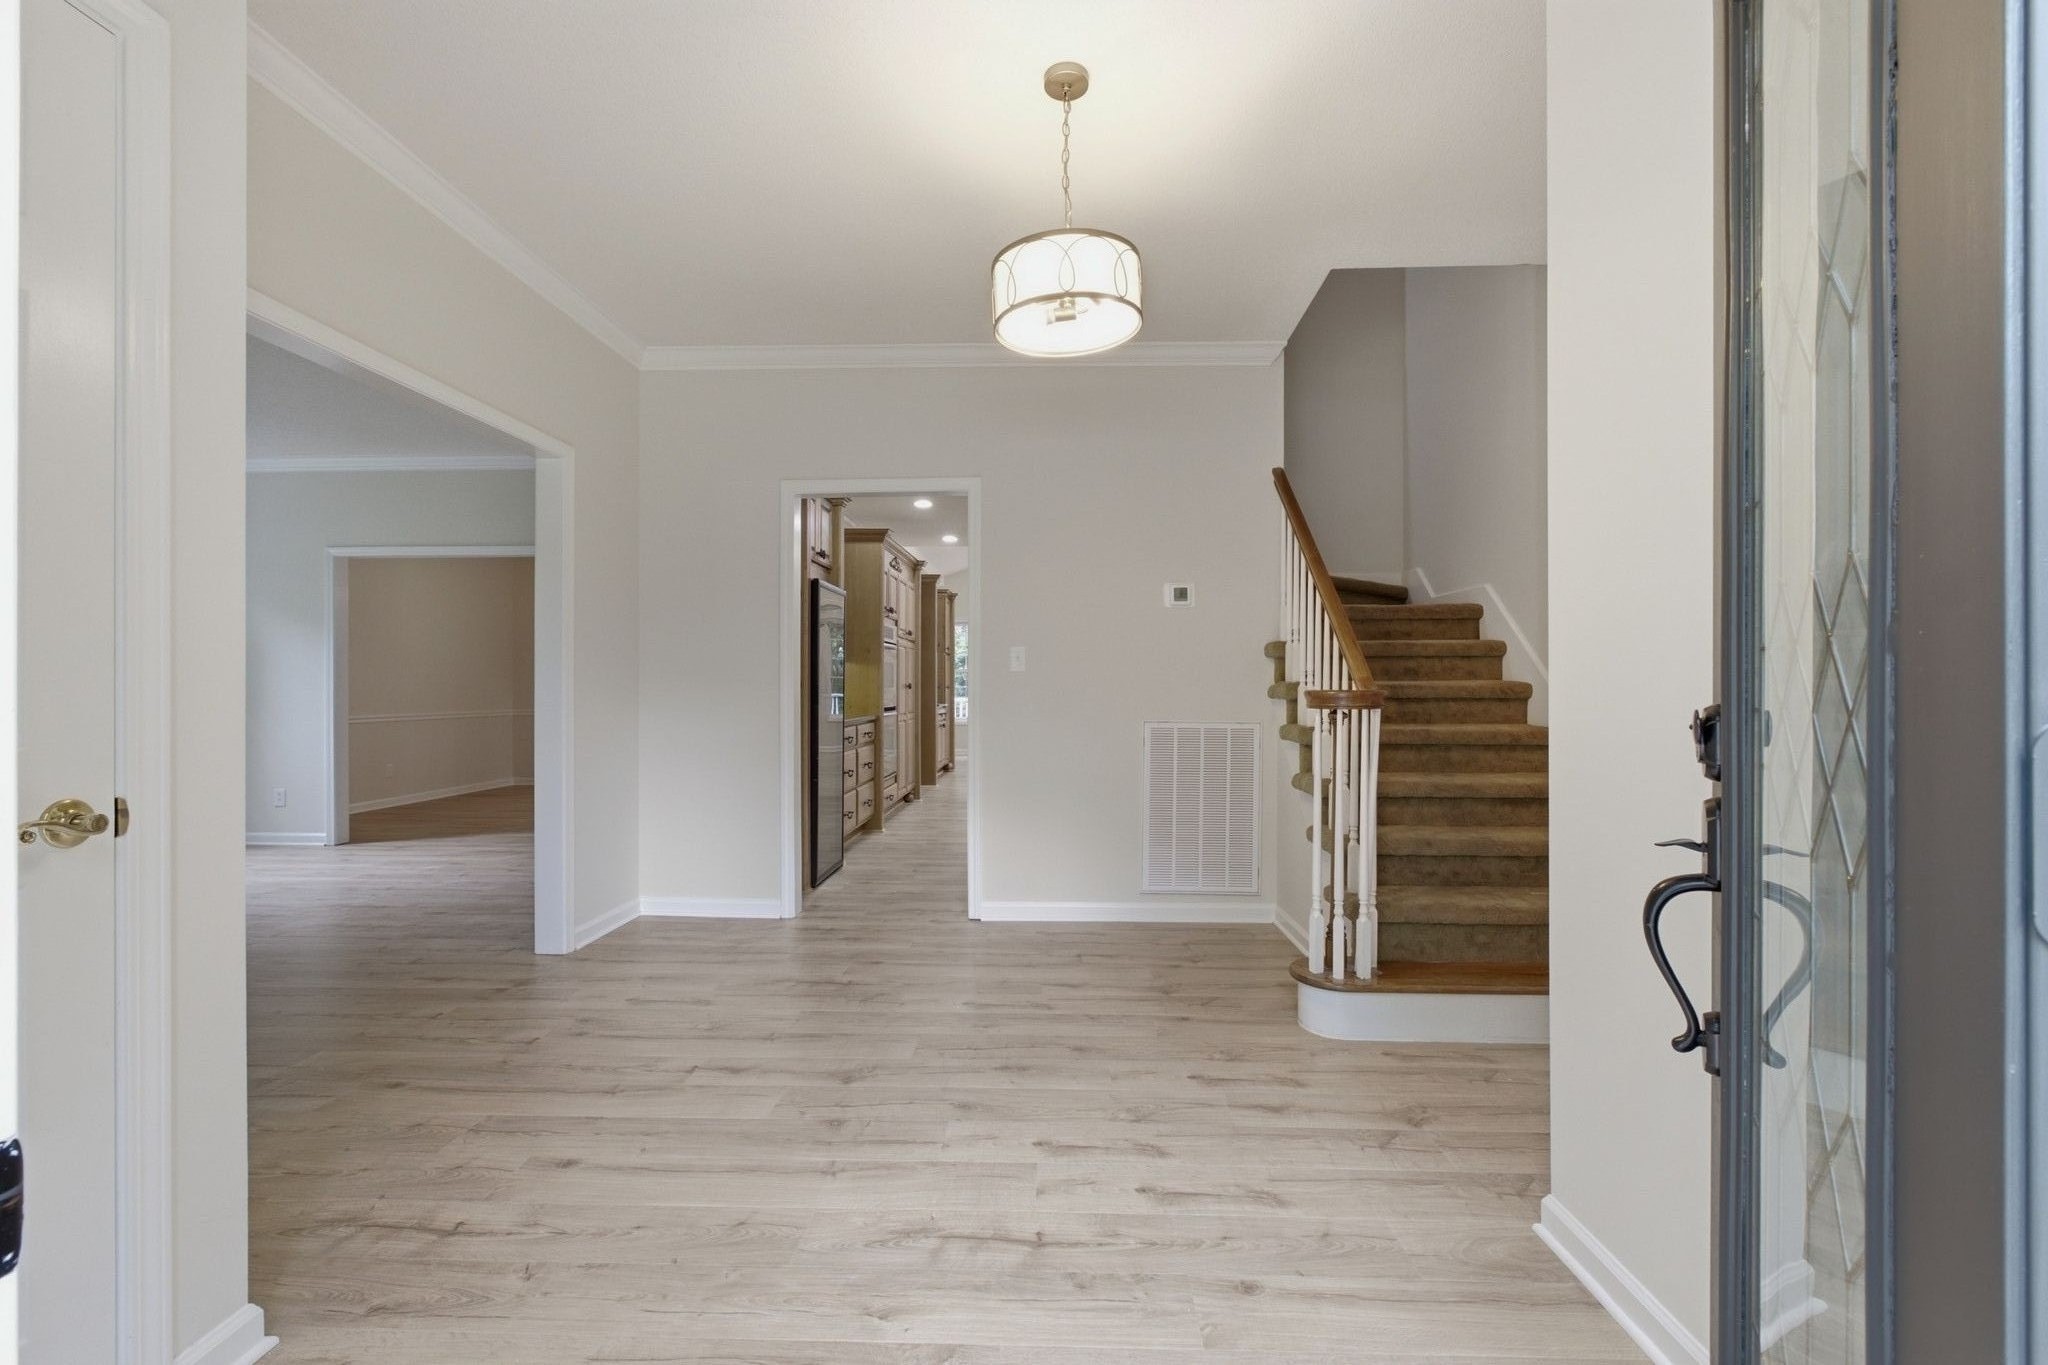
Property photo 1
Property photo 2
Property photo 3
Property photo 4
Property photo 5
6 Beds
4 Baths
4,379 sqft

$807,777

2812 Wakefield Dr, Clarksville TN, 37043

Price per sqft$184.47
Built in1988
Property size4,379 sqft
Property typeResidential
Courtesy of Crye-Leike, Inc., REALTORS, Billie Jo Thomas Listing Contact: 9312493530

Overview

Active

Listed Jul 25, 2026

Updated 3 days ago

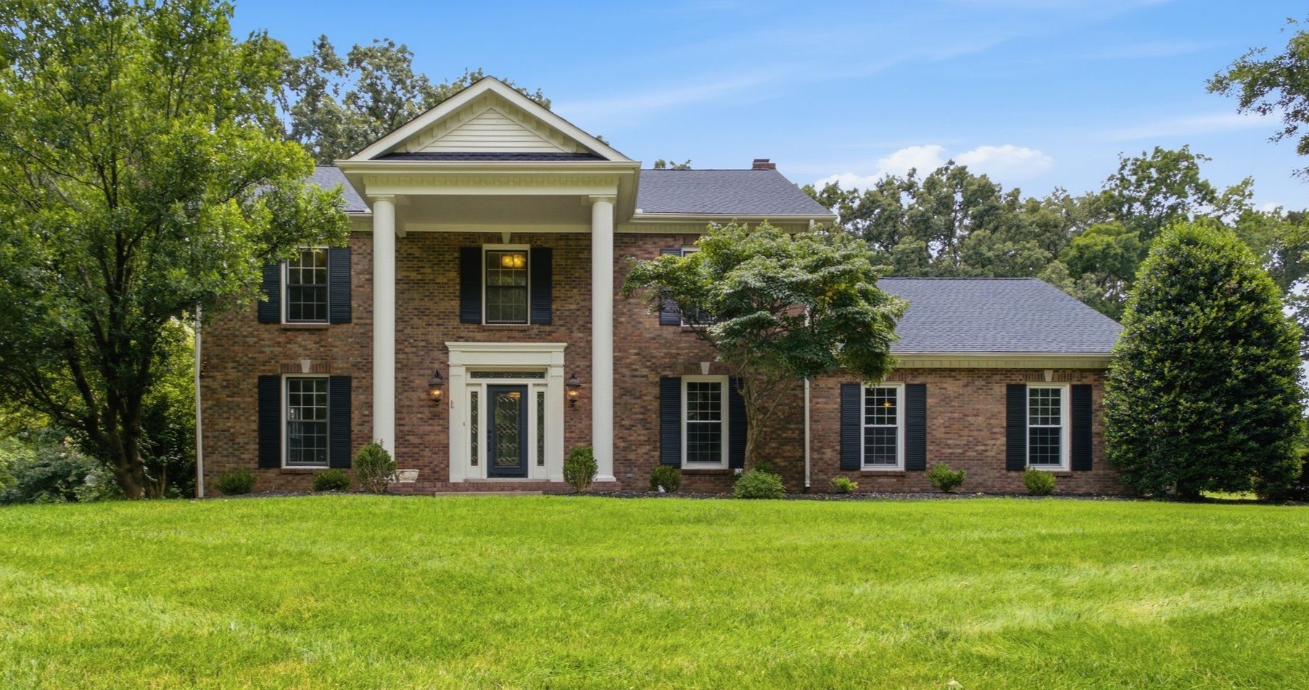
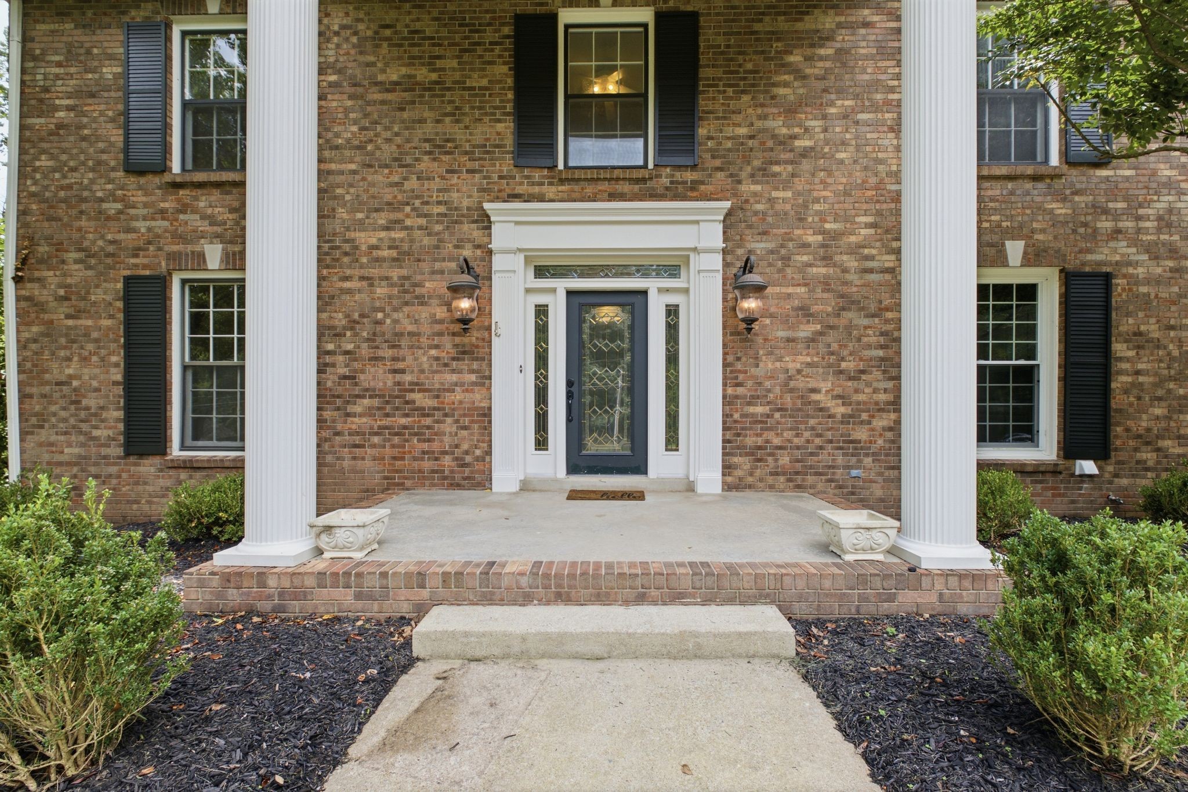
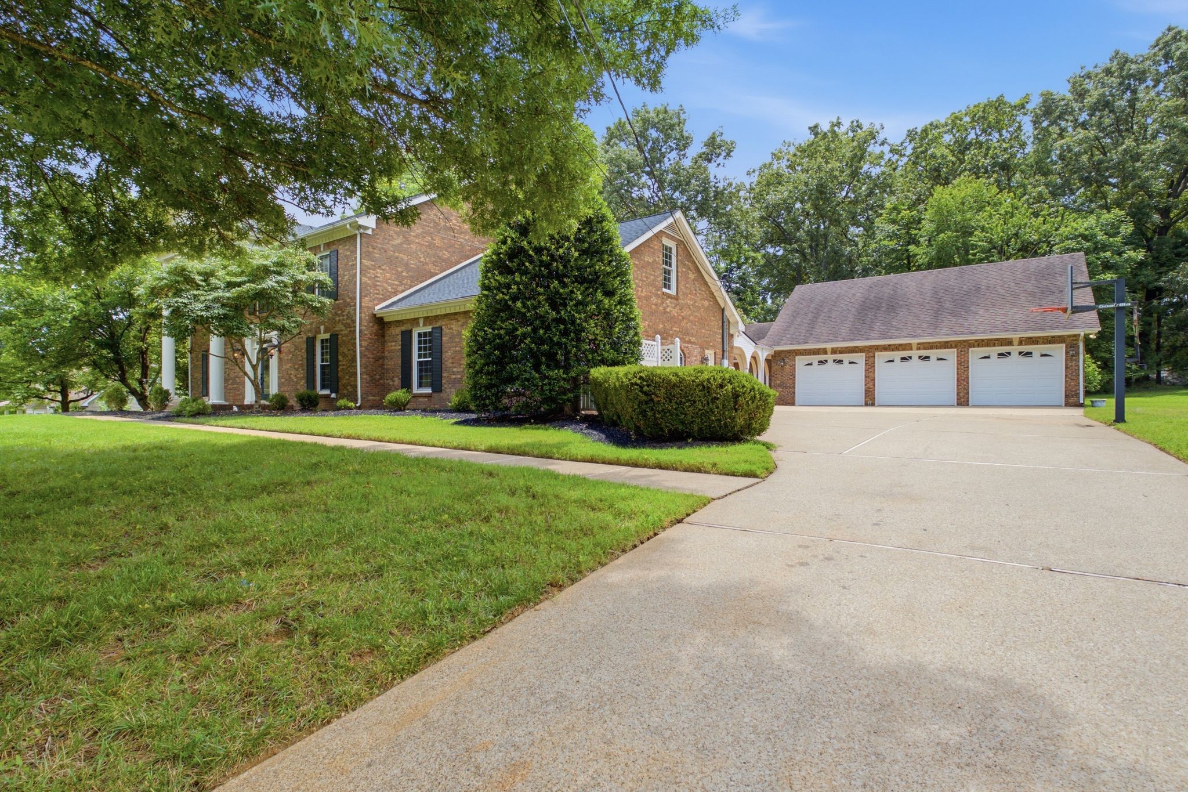
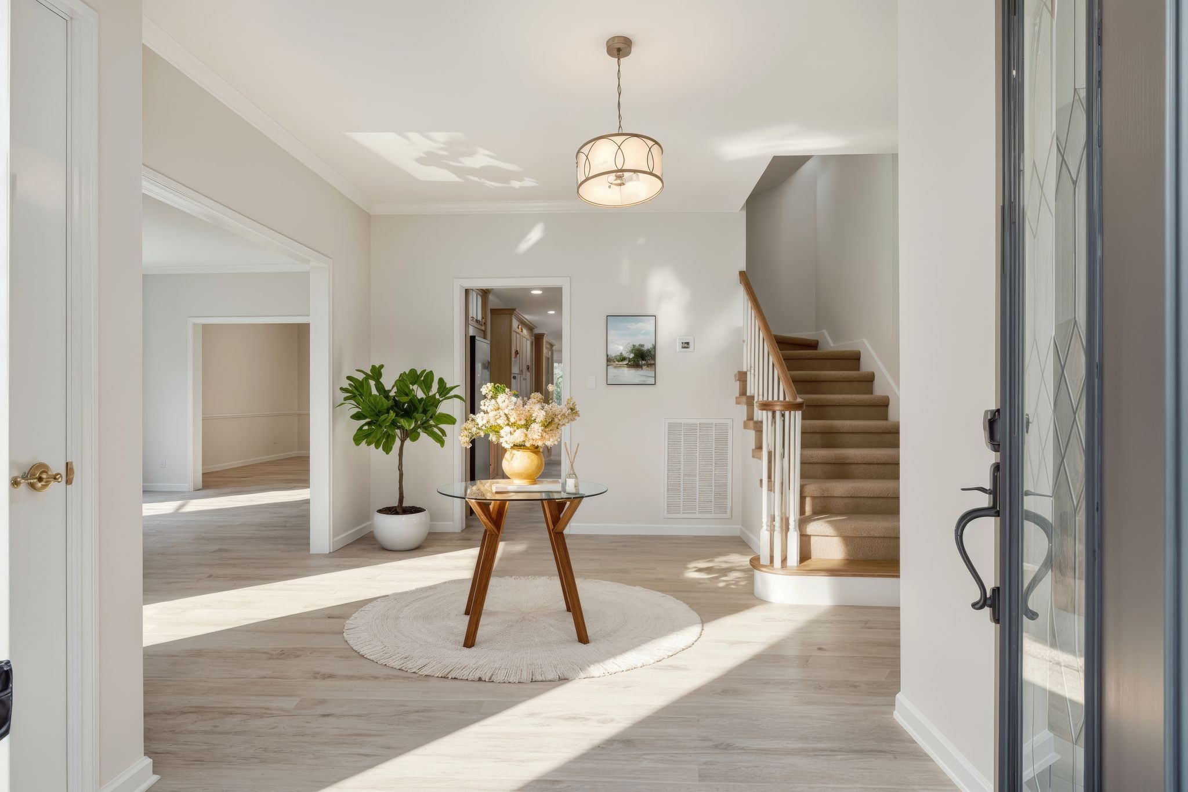
The seller is offering $20,000 towards buyer's closing cost, pay off buyer's debt to qualify & rate buydown. This is a great opportunity to own this beautiful recently remodeled all brick home in this established neighborhood with large private wooded half acre to 3 acre lots ( No cookie cutter & no new construction ) located minutes from exit 11 I-24W, VANDERBILT HOSPITAL, PUBLIX, RESTAUTANTS, SHOPPING & zoned for the new KIRKWOOD SCHOOLS. This rare find offers 5231 sq.ft. of total heated & cooled living space in main house & the guest suite that is connected to the house by a covered roof breezeway. Offering over 1800 sq. ft of additional outdoor living space on the covered front porch, covered & open TREX deck, STAMPED concrete patio plus a BRICK FIREPIT. The main house offers 6 spacious bedrooms ( main level 22x20 bedroom could be a 2nd primary), a KEEPING ROOM off the kitchen with a VAULTED ceiling & GAS FIREPLACE, another family room with an arch entrance, built-in shelving with another GAS FIREPLACE that has a CHIMNEY that could be converted back to wood burning, a huge 19x13 OFFICE, a formal dining room , 2 Laundry rooms & 3.5 baths. The attached private quest/in-law suite has a kitchen area, bedroom with sitting area & a full bath. The grand 2 story foyer opens to the 19x13 office & formal dining room. The whole house as been updated with NEW LPV throughout the main living space, freshly painted, New LIGHTING & a NEW ROOF last year. The eat-in kitchen has beautiful SOLID REAL WOOD cabinets, deep SOFT CLOSE drawers, 2 LAZY SUSANS, GRANITE counters, TILE backsplash, UNDFER CABINET lighting, breakfast bar, DOUBLE ovens, space for a full size wine cooler or freezer & a walk-in pantry. There is plenty of storage space in the 3 garage attached garage ( can fit up to 6 cars) with mud sink & cabinets. The private backyard has a great space off the deck to install your dream inground pool or create your backyard oasis.

$5,374/mo

Est. mortgage payment based on a $807,777 home price.

All estimates are provided by Luxury Presence for informational purposes only. Actual amounts may vary.

Additional information

MLS® ID
3305765

Interior Features

Bedrooms
6
Bathrooms
4
Fireplace
Yes
Cooling
Yes
Heating
Yes
Basement
No

Exterior Features

Lot Size
0.85 Acres

Other Property Details

Taxes
$4,876
Tax Frequency
Annually
Garage
Yes
55+/Senior Community
No

Listings courtesy of Middle Tennessee Regional Multiple Listing Service as distributed by MLS GRID

All information deemed reliable but not guaranteed and should be independently verified. All properties are subject to prior sale, change or withdrawal. Neither listing broker(s) nor Jimmy Kitchen shall be responsible for any typographical errors, misinformation, misprints and shall be held totally harmless. Properties displayed may be listed or sold by various participants in the MLS.

Based on information submitted to the MLS GRID as of 4:22 AM UTC on 10/8/2026. All data is obtained from various sources and may not have been verified by broker or MLS GRID. Supplied Open House Information is subject to change without notice. All information should be independently reviewed and verified for accuracy. Properties may or may not be listed by the office/agent presenting the information.

©2026
Middle Tennessee Regional Multiple Listing Service . All rights reserved.

DMCA Notice


Powered by Luxury Presence