Property photo 1
Property photo 2
Property photo 3
Property photo 4
Property photo 5
4 Beds
3 Baths
1,804 sqft

$414,900

2859 Upstream Road, Christiana TN, 37037

Price per sqft$229.99
Built in2026
Property size1,804 sqft
Property typeResidential
Courtesy of Keller Williams Realty - Murfreesboro, Teresa Kidd Listing Contact: 6154563853

Overview

Active

Listed Sep 8, 2026

Updated 6 days ago

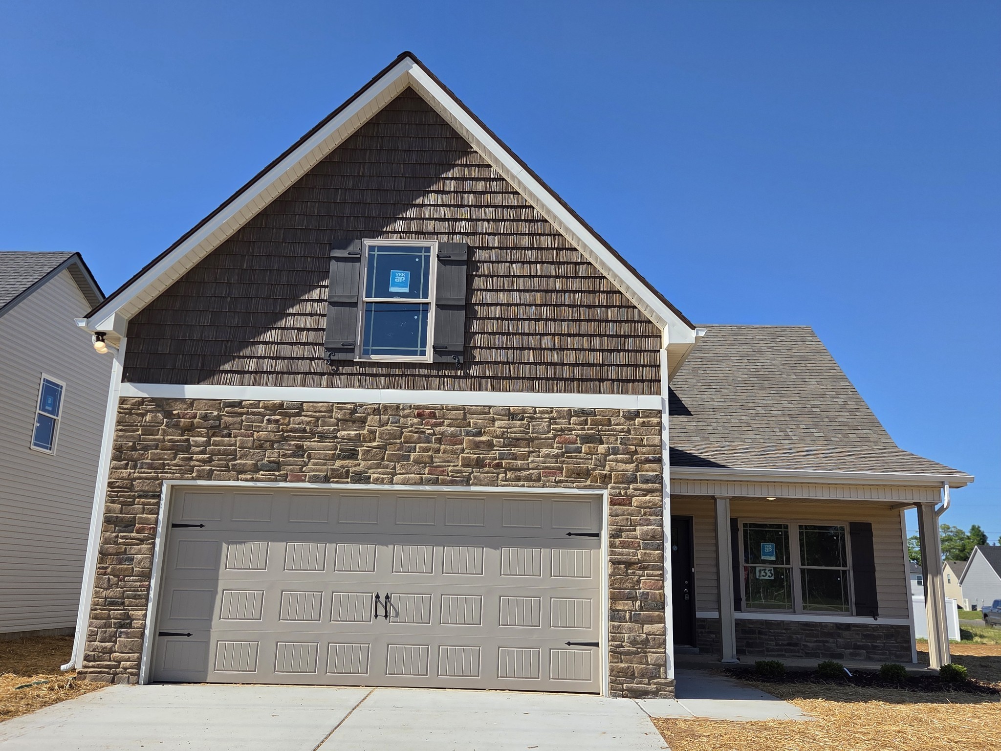
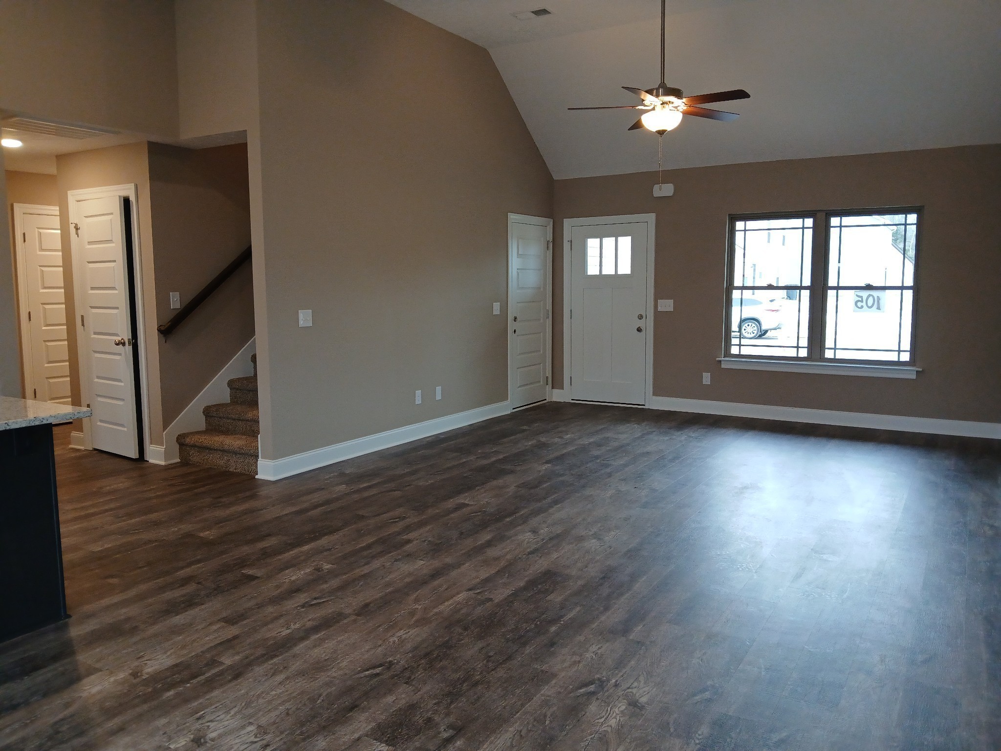
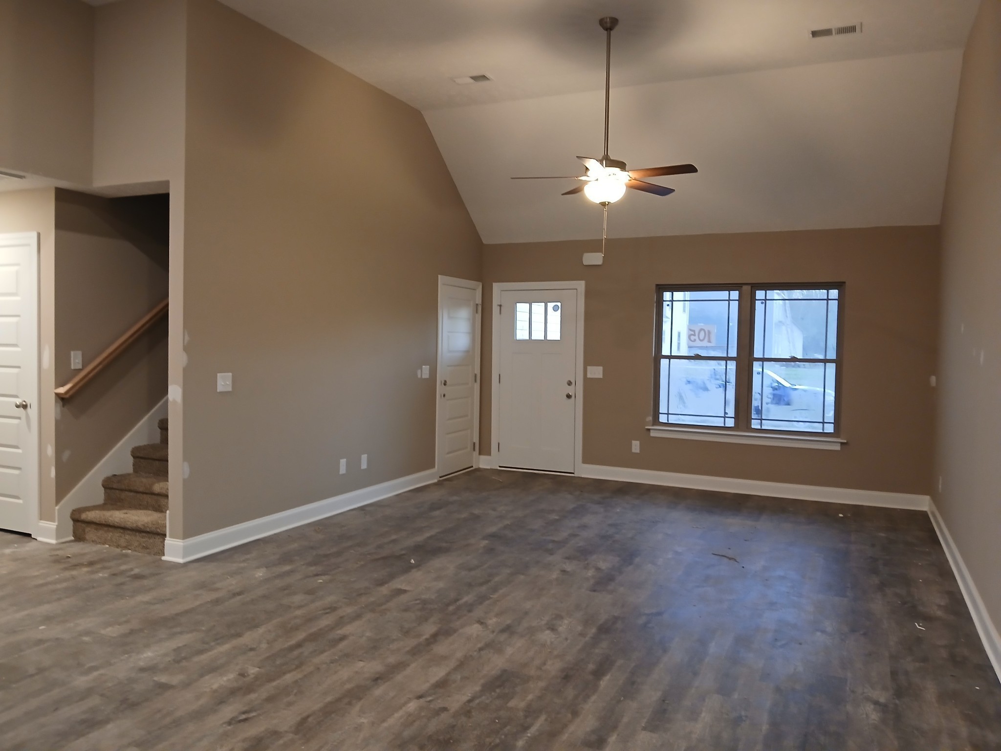
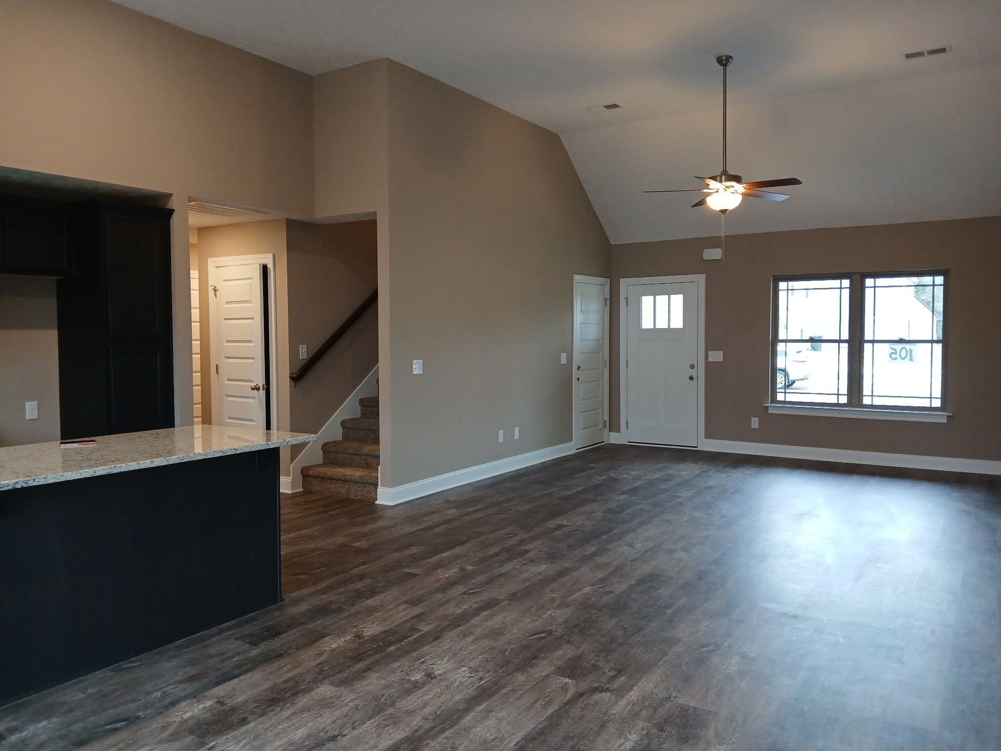
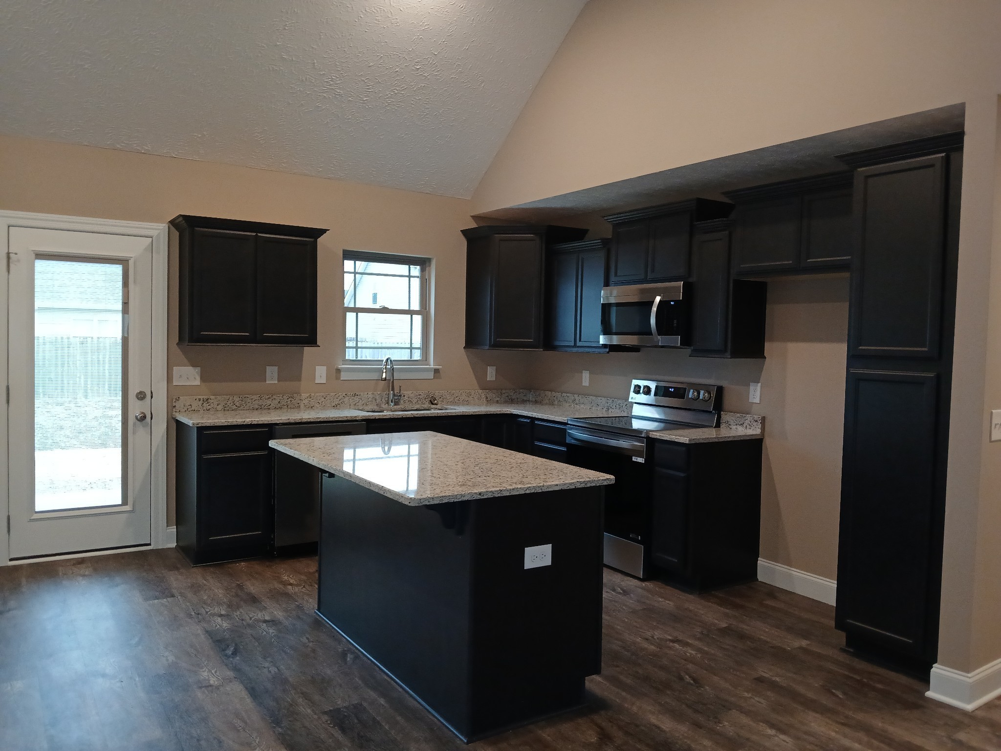
2859 Upstream Road, Lot 133 Valley Farms Neighborhood in Christana. Open House on Sunday 2:00 - 4:00 pm. $25,000 from THDA Is available for Qualified Buyers of the New Construction Houses in Valley Farms when Buyers Use the Preferred Lender for their Financing. Buyers can use this $25,000 toward their Down Payment and Closing Costs. Builder also pays $6,000 toward Buyer's Closing Costs and Title Expenses with Preferred Lenders. 100% USDA and VA Financing. Home Grants are available that can be used toward the Down Payment and Closing Costs! Now is the Best Time to Purchase Your New Home! Great Location - Minutes from I-24! Perfect New Home for You and Your Family! Spacious Living Room and Kitchen / Dining with Vaulted Ceilings. Gourmet Kitchen features Custom Cabinets, a Cabinet Pantry & Large Island for Food Preparation and Serving when entertaining Family & Friends! Granite Counter Tops & Upgraded Stainless Stove with Convection Oven, Microwave & Dishwasher. Owner's Private Suite with Full Bath & Walk-in Closet on Main Level. Large Walk-In Shower, 2 Sinks & Custom Bath Cabinets. 2 Bedrooms, Bath and Huge Bonus Room Upstairs. Bonus Room could be used as 4th Bedroom. Upgraded LV Plank Flooring in the Living Room, Kitchen/Dining, Laundry and Bathrooms. 100% VA and USDA Financing Available. Seller Pays $6,000 toward the Buyer's Closing Costs and Title Expenses with Preferred Lenders. Lower Interest Rates and Home Grants are available now! Convenient to I-24, Schools & Shopping!

$2,760/mo

Est. mortgage payment based on a $414,900 home price.

All estimates are provided by Luxury Presence for informational purposes only. Actual amounts may vary.

Additional information

MLS® ID
3544269
Available since
August 31, 2026

Interior Features

Bedrooms
4
Bathrooms
3
Cooling
Yes
Heating
Yes
Basement
No

Other Property Details

Taxes
$1,600
Tax Frequency
Annually
Association Fee Frequency
Monthly
Secondary Association Fee
$500
Garage
Yes
Pets Allowed
Yes
New Construction
Yes
55+/Senior Community
No

Listings courtesy of Middle Tennessee Regional Multiple Listing Service as distributed by MLS GRID

All information deemed reliable but not guaranteed and should be independently verified. All properties are subject to prior sale, change or withdrawal. Neither listing broker(s) nor Jimmy Kitchen shall be responsible for any typographical errors, misinformation, misprints and shall be held totally harmless. Properties displayed may be listed or sold by various participants in the MLS.

Based on information submitted to the MLS GRID as of 2:58 AM UTC on 10/5/2026. All data is obtained from various sources and may not have been verified by broker or MLS GRID. Supplied Open House Information is subject to change without notice. All information should be independently reviewed and verified for accuracy. Properties may or may not be listed by the office/agent presenting the information.

©2026
Middle Tennessee Regional Multiple Listing Service . All rights reserved.

DMCA Notice


Powered by Luxury Presence