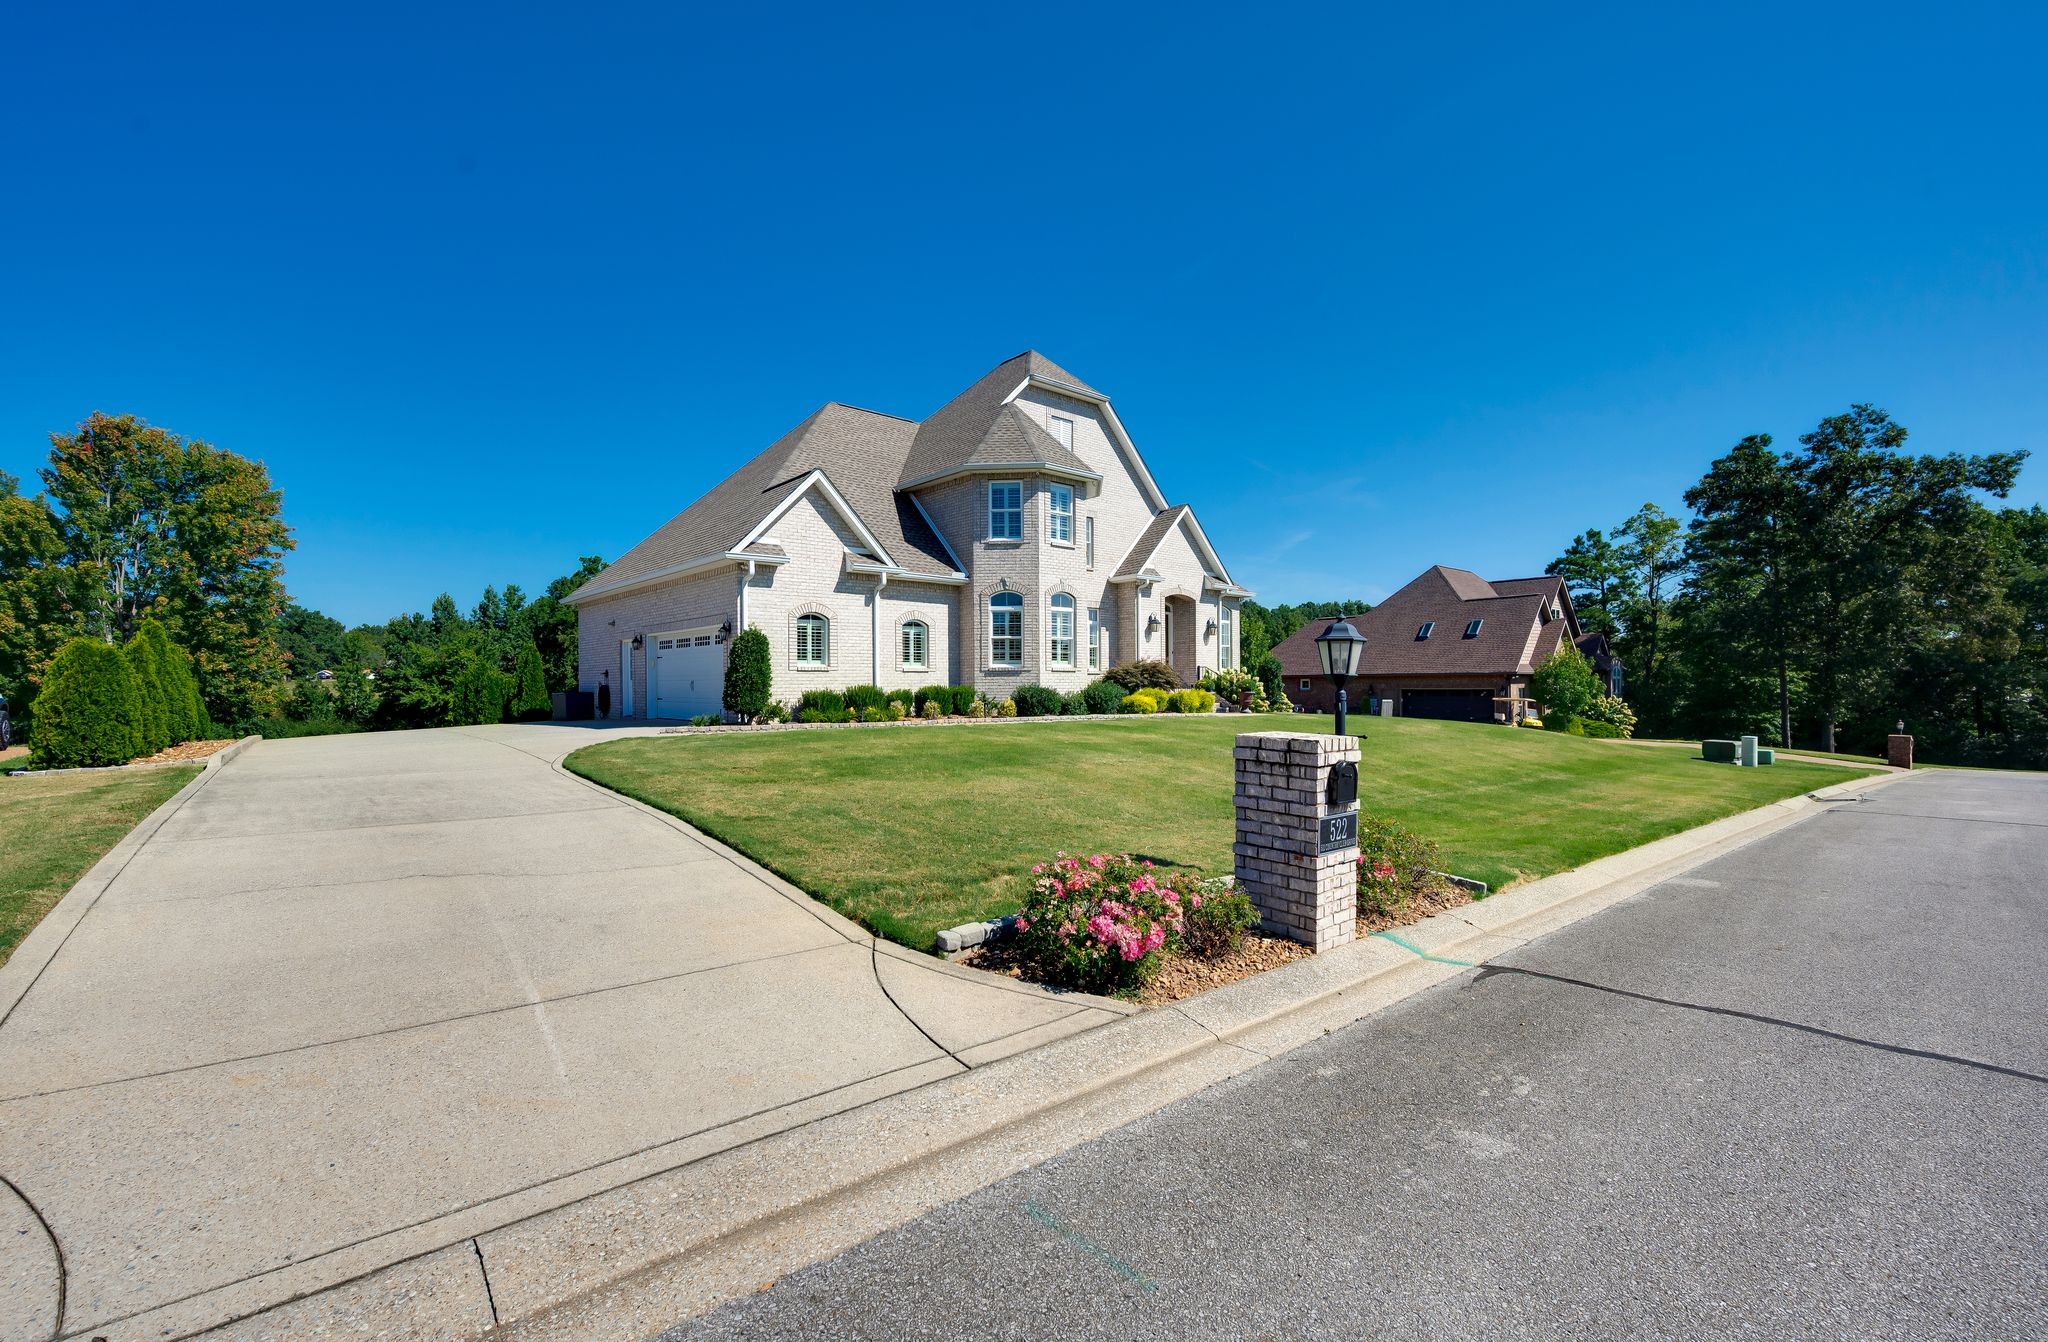
Property photo 1
Property photo 2
Property photo 3
Property photo 4
Property photo 5
3 Beds
3 Baths
2,796 sqft

$829,900

522 Country Club Dr, Dickson TN, 37055

Price per sqft$296.82
Built in2016
Property size2,796 sqft
Property typeResidential
Courtesy of Legg and Company, Judy Anne Wolcott Legg Listing Contact: 6156427653

Overview

Active

Listed Sep 17, 2026

Updated 3 days ago

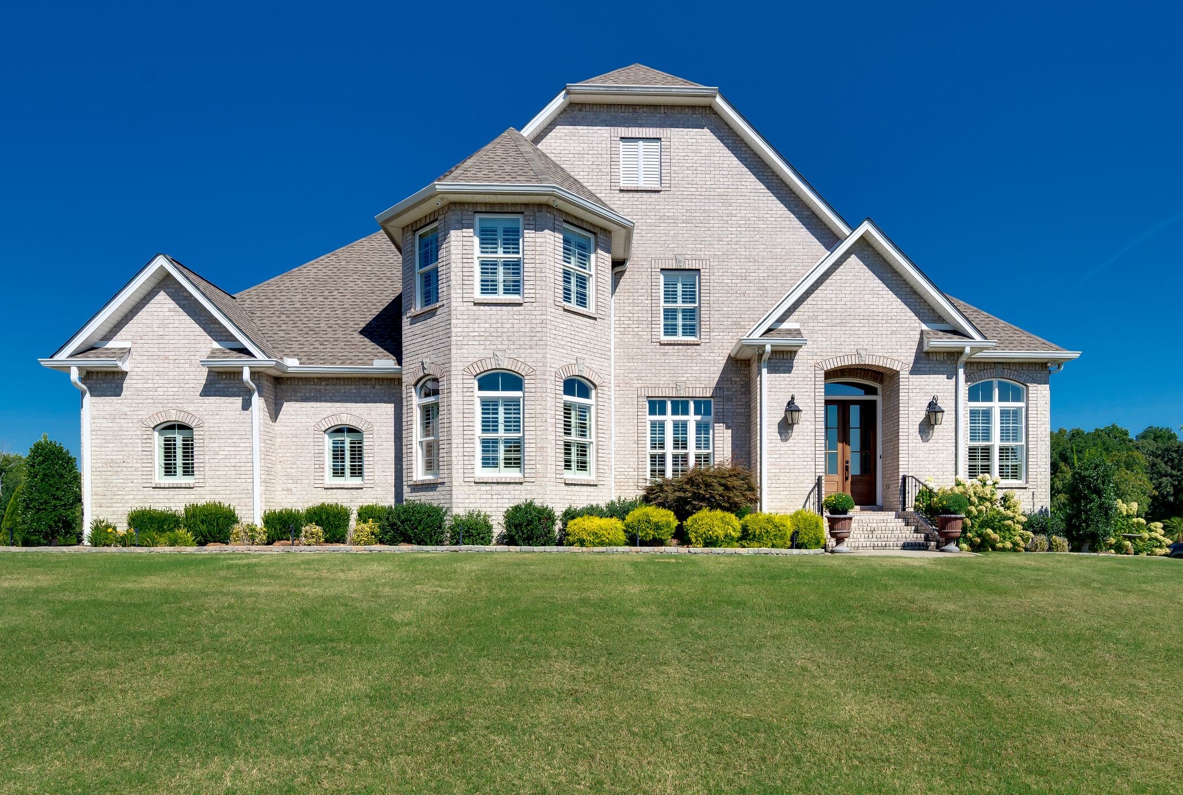
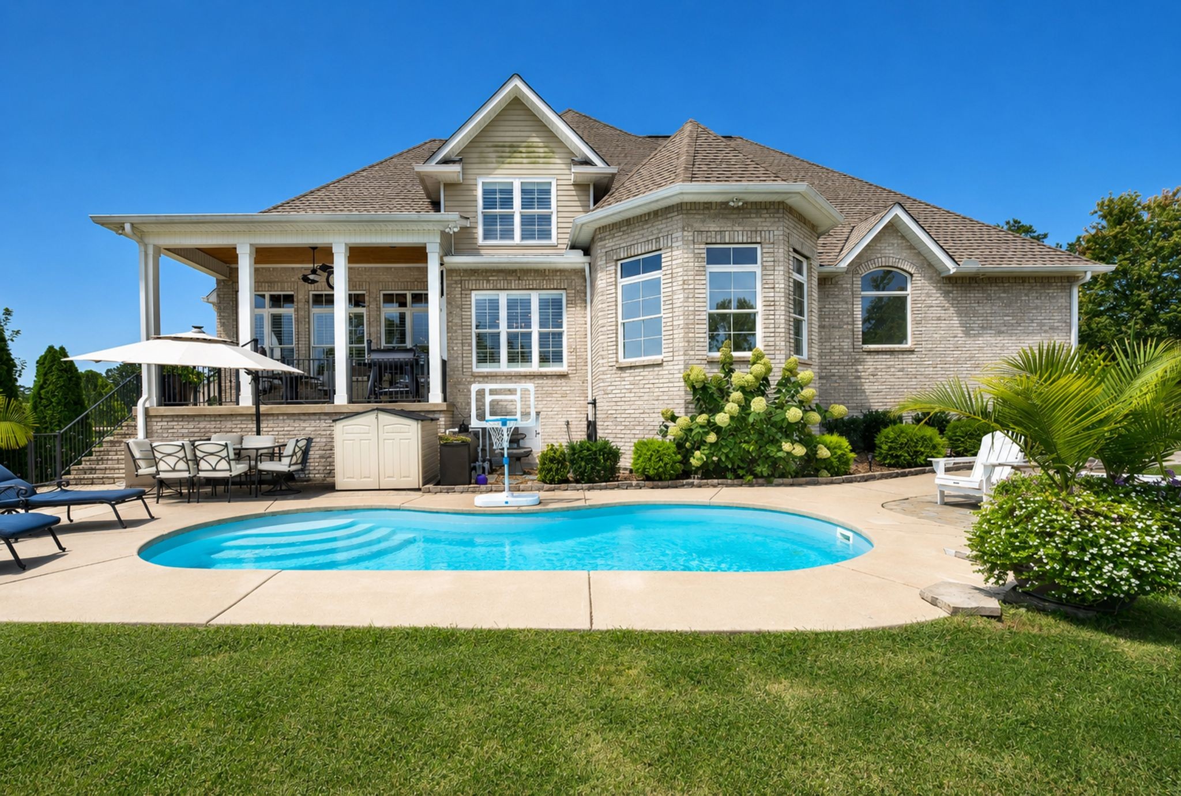
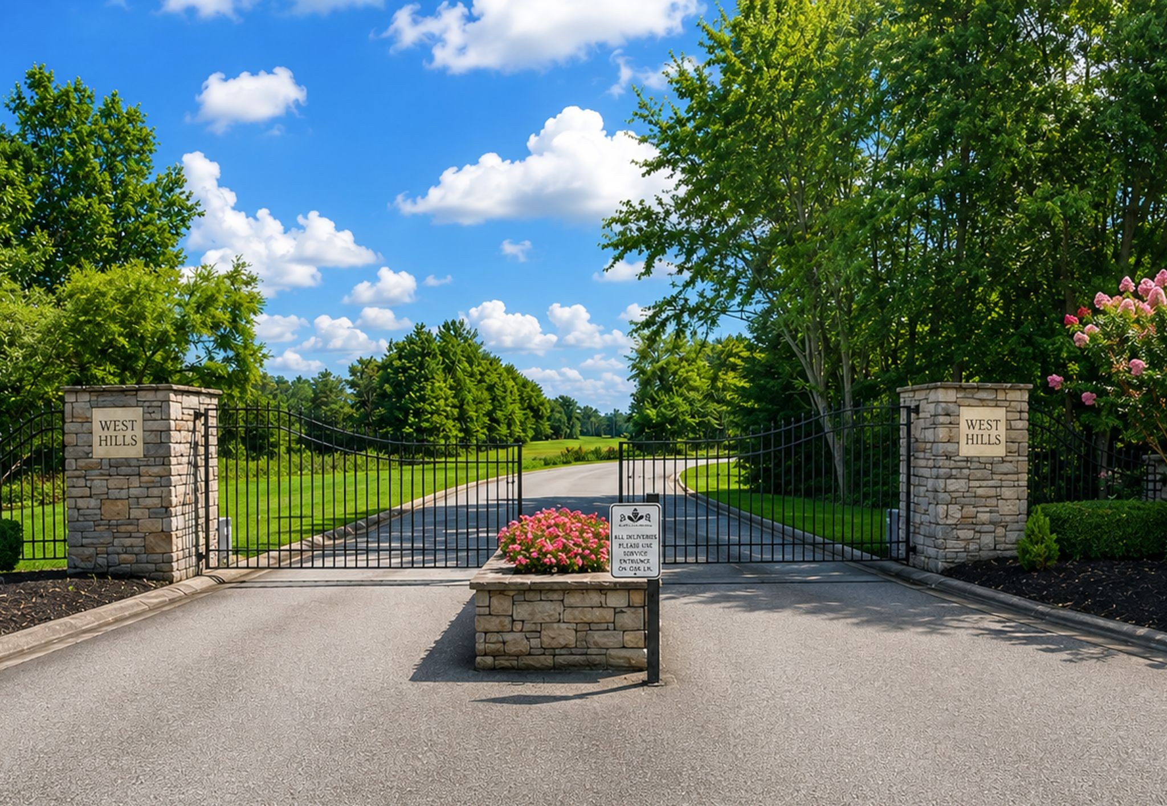
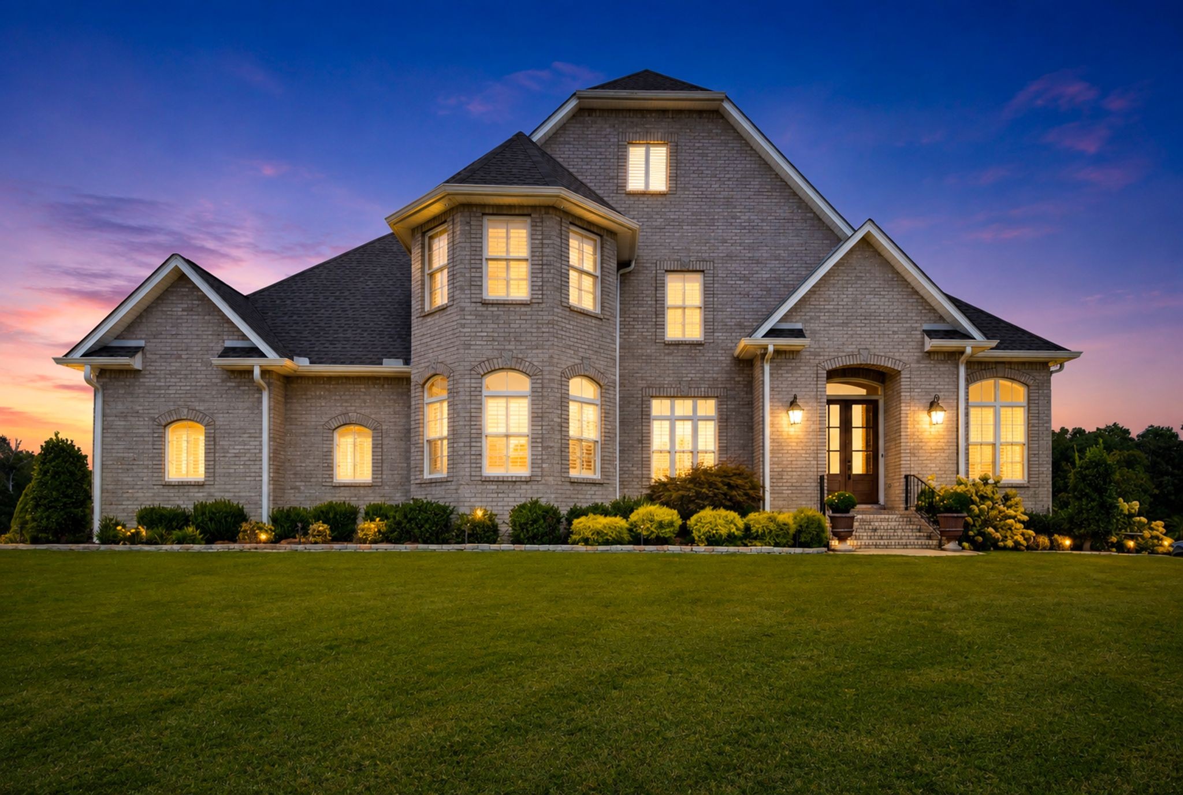
522 COUNTRY CLUB is more than a HOME...it's a place to live well, make memories, entertain often and enjoy every stage of Life...nestled in the highly desirable Downtown Dickson Gated Community of WEST HILLS...Built by highly respected Derrick Gann, thoughtfully designed & high-end quality...A welcoming 8' Double Door Front Entry Foyer sets the tone for this immaculately maintained LIKE NEW home, Formal Dining Room with large windows, Study w/closet that could be used as a 2nd Main Level Bedroom, Great Room with a wall of large windows w/transoms, coffered ceiling, gas fireplace.. flows seamlessly into the open kitchen and breakfast room that offers a coffee bar, gas cooktop, built in oven & microwave. easy access to the covered back porch and exceptional living spaces. This entire indoor/outdoor area is literally the "HEART OF THE HOME." The main level additionally offers a spacious primary suite. Upstairs are 2 additional bedrooms connected by a jack n jill bath. The in-ground pool and expansive backyard provide the perfect setting for all types of outdoor activities and sports. Some interior finishes include tongue and groove hardwood flooring throughout, baths & laundry rm are tile, crown moulding, plantation shutters, high ceilings, central vacuum system, A generous unfinished expansion area with beam and flooring support in place provides exciting possibilities for a future approximate 20x25 recreational room with full bath, media room, playroom, etc. Additional features include a 2car side entry oversized garage with epoxy floors, full wall cabinets that remain, SS sink, tankless hot water heater & encapsulated crawl space. Enjoy the beauty of Henslee Park amenities at no cost to you.. green spaces appointed with walking paths, splash pad and proposed multi-million-dollar YMCA...minutes to hospital, restaurants, shopping, 24 hr Walmart, I-40, I-840 for fast commute to Nashville, Franklin, Murfreesboro, Spring Hill, BNA is less than an hour away!

$5,521/mo

Est. mortgage payment based on a $829,900 home price.

All estimates are provided by Luxury Presence for informational purposes only. Actual amounts may vary.

Additional information

MLS® ID
3530490

Interior Features

Bedrooms
3
Bathrooms
3
Fireplace
Yes
Cooling
Yes
Heating
Yes
Basement
No

Exterior Features

Lot Size
0.5 Acres

Other Property Details

Taxes
$3,856
Tax Frequency
Annually
Association Fee Frequency
Yearly
Secondary Association Fee
$250
Garage
Yes
Pets Allowed
Yes
Pool
Yes
55+/Senior Community
No

Listings courtesy of Middle Tennessee Regional Multiple Listing Service as distributed by MLS GRID

All information deemed reliable but not guaranteed and should be independently verified. All properties are subject to prior sale, change or withdrawal. Neither listing broker(s) nor Jimmy Kitchen shall be responsible for any typographical errors, misinformation, misprints and shall be held totally harmless. Properties displayed may be listed or sold by various participants in the MLS.

Based on information submitted to the MLS GRID as of 4:22 AM UTC on 10/8/2026. All data is obtained from various sources and may not have been verified by broker or MLS GRID. Supplied Open House Information is subject to change without notice. All information should be independently reviewed and verified for accuracy. Properties may or may not be listed by the office/agent presenting the information.

©2026
Middle Tennessee Regional Multiple Listing Service . All rights reserved.

DMCA Notice


Powered by Luxury Presence