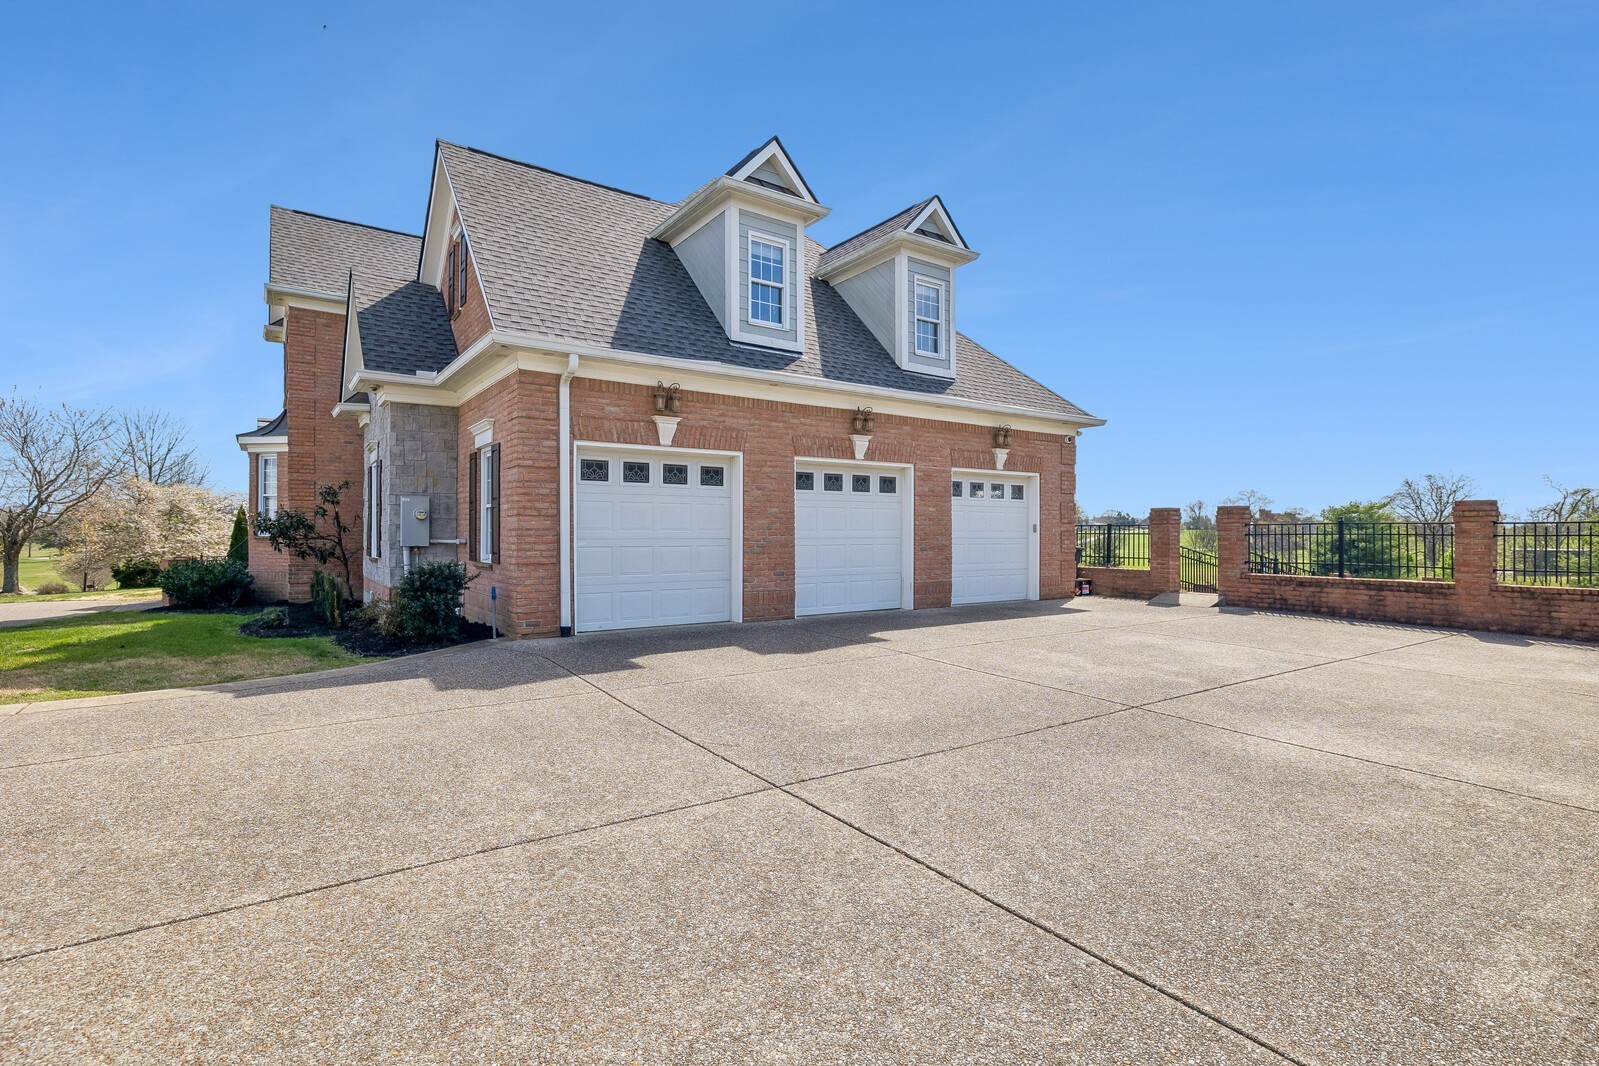
Property photo 1
Property photo 2
Property photo 3
Property photo 4
Property photo 5
5 Beds
7 Baths
7,045 sqft

$1,880,000

107 Gaston St, Gallatin TN, 37066

Price per sqft$266.86
Built in2004
Property size7,045 sqft
Property typeResidential
Courtesy of The Ashton Real Estate Group of RE/MAX Advantage, Gary Ashton Listing Contact: 6153011631

Overview

Active

Listed Aug 24, 2026

Updated Sep 6

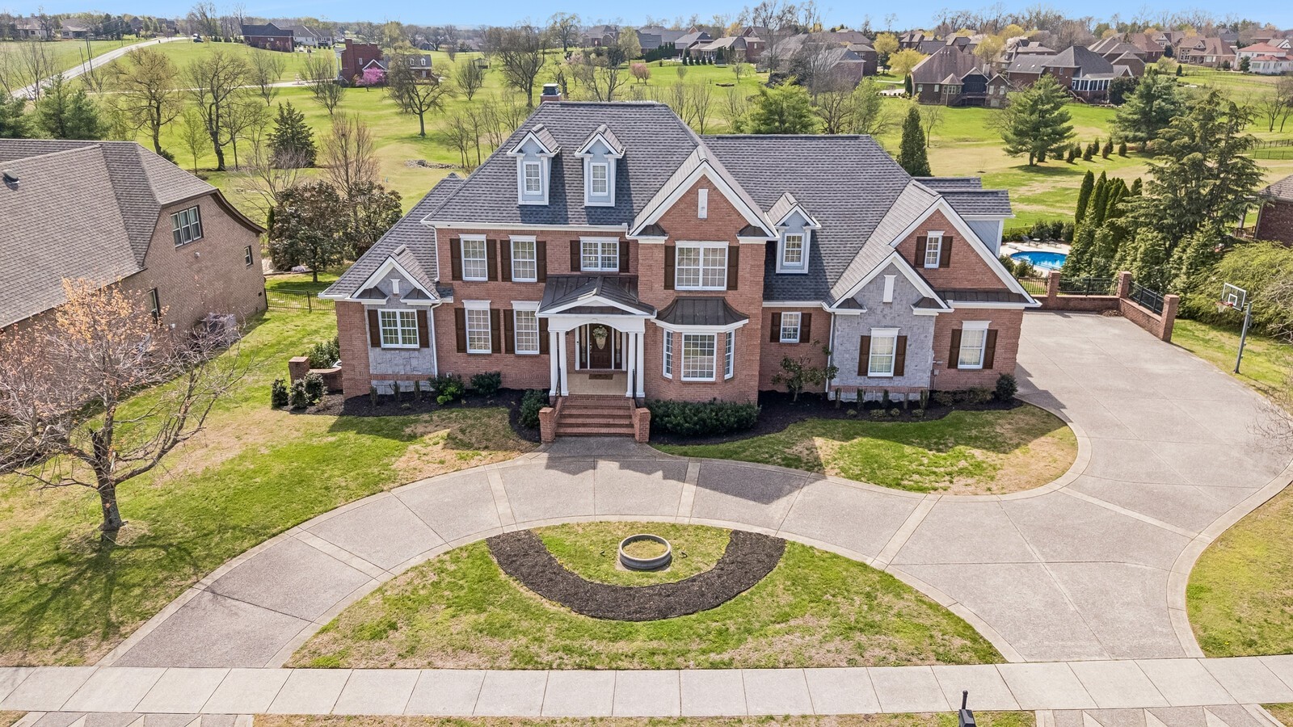
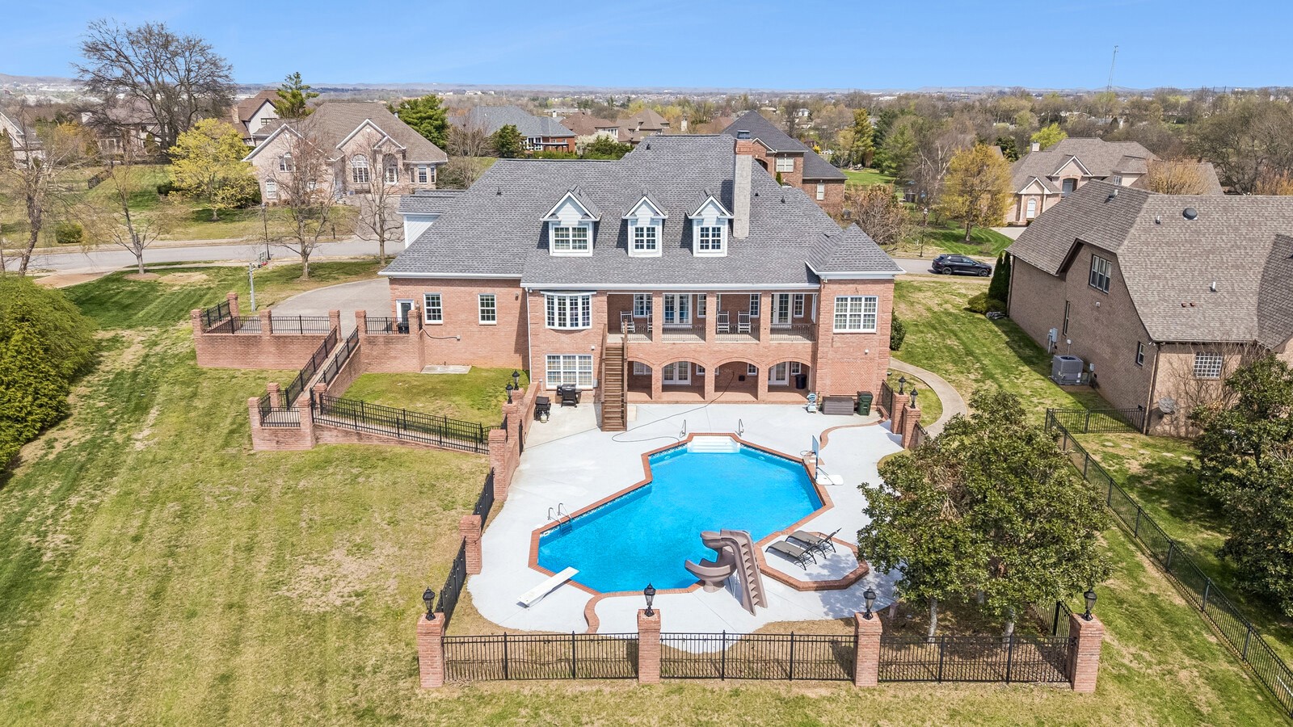
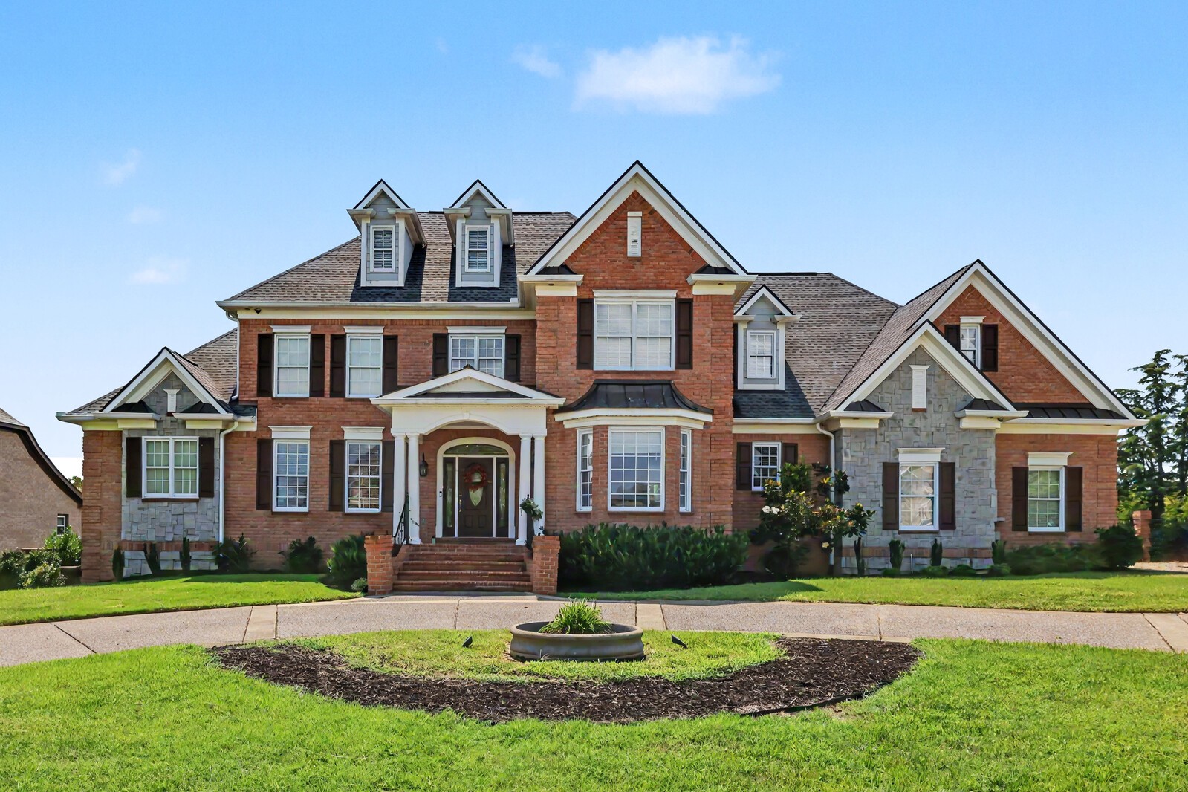
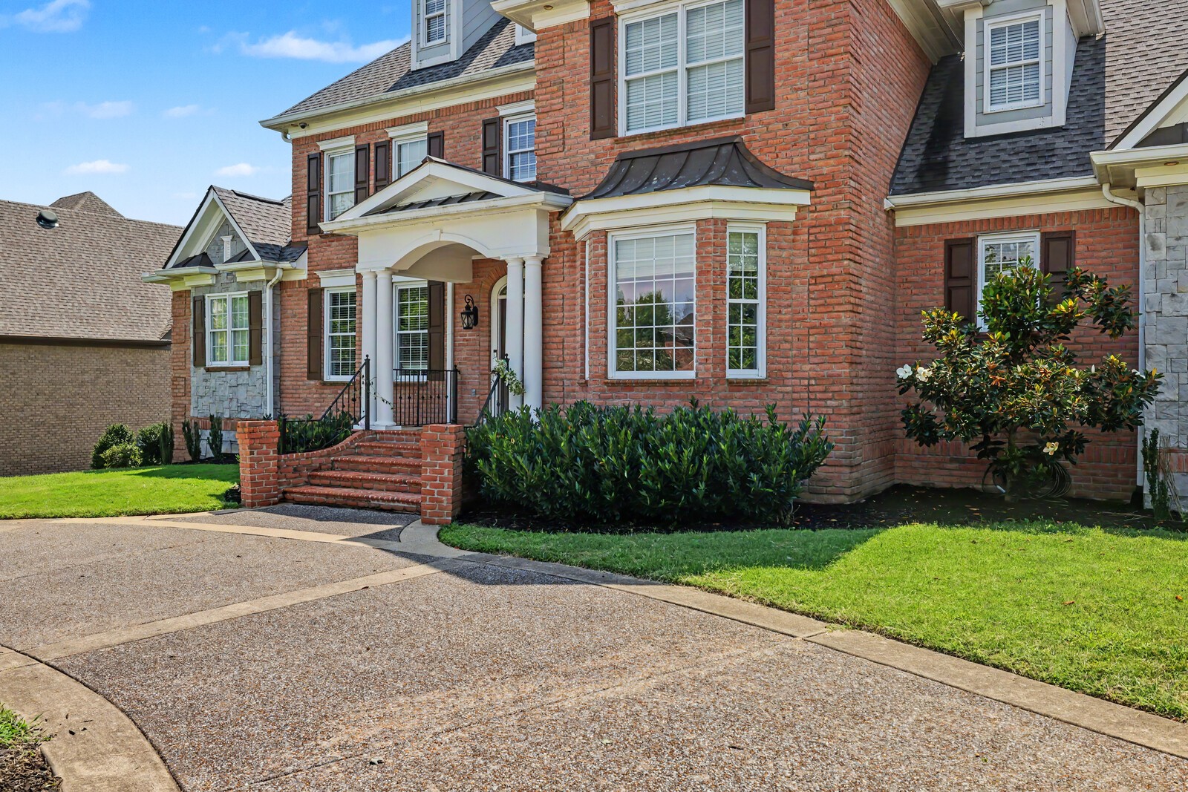
This stunning custom-built home in the sought-after Savannah subdivision offers 5 bedrooms, 5 full baths, and 2 half baths across an impressive 7,045 square feet, perfectly situated on a private 0.94-acre lot. As the original builder’s custom home, it showcases exceptional craftsmanship and thoughtful details rarely found in today’s new construction. The main living area welcomes you with soaring ceilings, abundant natural light, and a dramatic stacked stone fireplace that anchors the space. The beautiful kitchen features a large island and ample room for gathering, while a dedicated office and formal dining room provide spaces for working from home and entertaining. Spacious primary suite is a true retreat, complete with its own fireplace, private deck access, a spa-like en-suite bathroom and additional room makes for a perfect nursery, office or space for the Peloton. Oversized bonus room with projection screen & wet bar plus three large additional bedrooms are on the upstairs level--one featuring an en-suite bath and an adorable "hidden room" that kids love! Downstairs, the expansive finished basement is perfect for entertaining or multi-generational living, complete with large living area, full kitchen, walkout access directly to the pool area, several flex rooms, and a second primary suite making it perfect for in-law quarters. Step outside to experience one of the most impressive tree-lined backyard retreats, featuring a 12ft deep resort-style swimming pool with a brand new liner, and plenty of space to relax or entertain guests. Additional highlights include a dedicated pool bath for extra convenience, circular driveway, and an attached 3-car garage. Up to 1% lender credit on the loan amount when buyer uses Seller's Preferred Lender.

$12,508/mo

Est. mortgage payment based on a $1,880,000 home price.

All estimates are provided by Luxury Presence for informational purposes only. Actual amounts may vary.

Additional information

MLS® ID
3525701

Interior Features

Bedrooms
5
Bathrooms
7
Fireplace
Yes
Cooling
Yes
Heating
Yes
Basement
Yes

Exterior Features

Lot Size
0.97 Acres

Other Property Details

Taxes
$5,947
Tax Frequency
Annually
Association Fee Frequency
Monthly
Garage
Yes
Pets Allowed
Yes
Pool
Yes
55+/Senior Community
No

Listings courtesy of Middle Tennessee Regional Multiple Listing Service as distributed by MLS GRID

All information deemed reliable but not guaranteed and should be independently verified. All properties are subject to prior sale, change or withdrawal. Neither listing broker(s) nor Jimmy Kitchen shall be responsible for any typographical errors, misinformation, misprints and shall be held totally harmless. Properties displayed may be listed or sold by various participants in the MLS.

Based on information submitted to the MLS GRID as of 2:37 AM UTC on 9/6/2026. All data is obtained from various sources and may not have been verified by broker or MLS GRID. Supplied Open House Information is subject to change without notice. All information should be independently reviewed and verified for accuracy. Properties may or may not be listed by the office/agent presenting the information.

©2026
Middle Tennessee Regional Multiple Listing Service . All rights reserved.

DMCA Notice


Powered by Luxury Presence