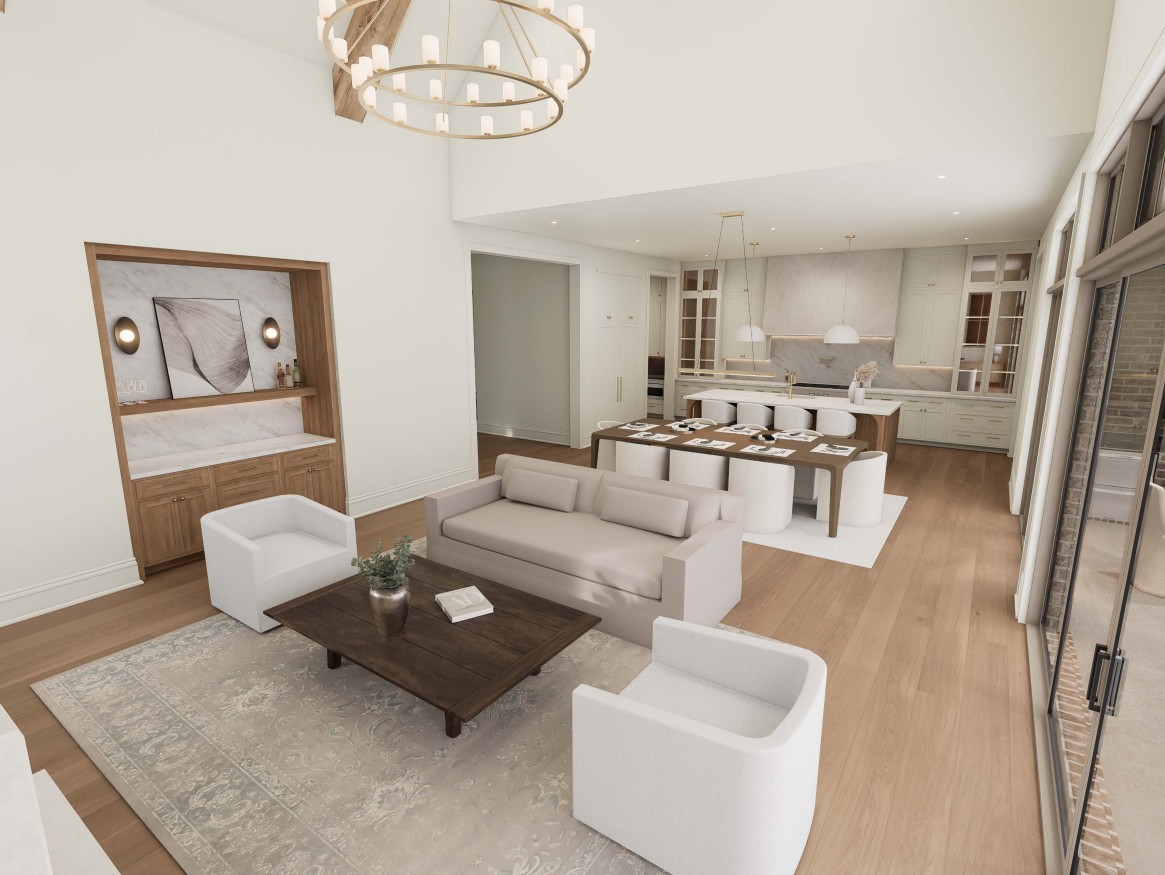
Property photo 1
Property photo 2
Property photo 3
Property photo 4
Property photo 5
5 Beds
7 Baths
5,452 sqft

$3,296,400

8407 Solstice Dr, College Grove TN, 37046

Price per sqft$604.62
Built in2026
Property size5,452 sqft
Property typeResidential
Courtesy of Grove Realty, LLC, Ben Jenkins Listing Contact: 6153683044

Overview

Active

Listed Apr 8, 2026

Updated Jun 3

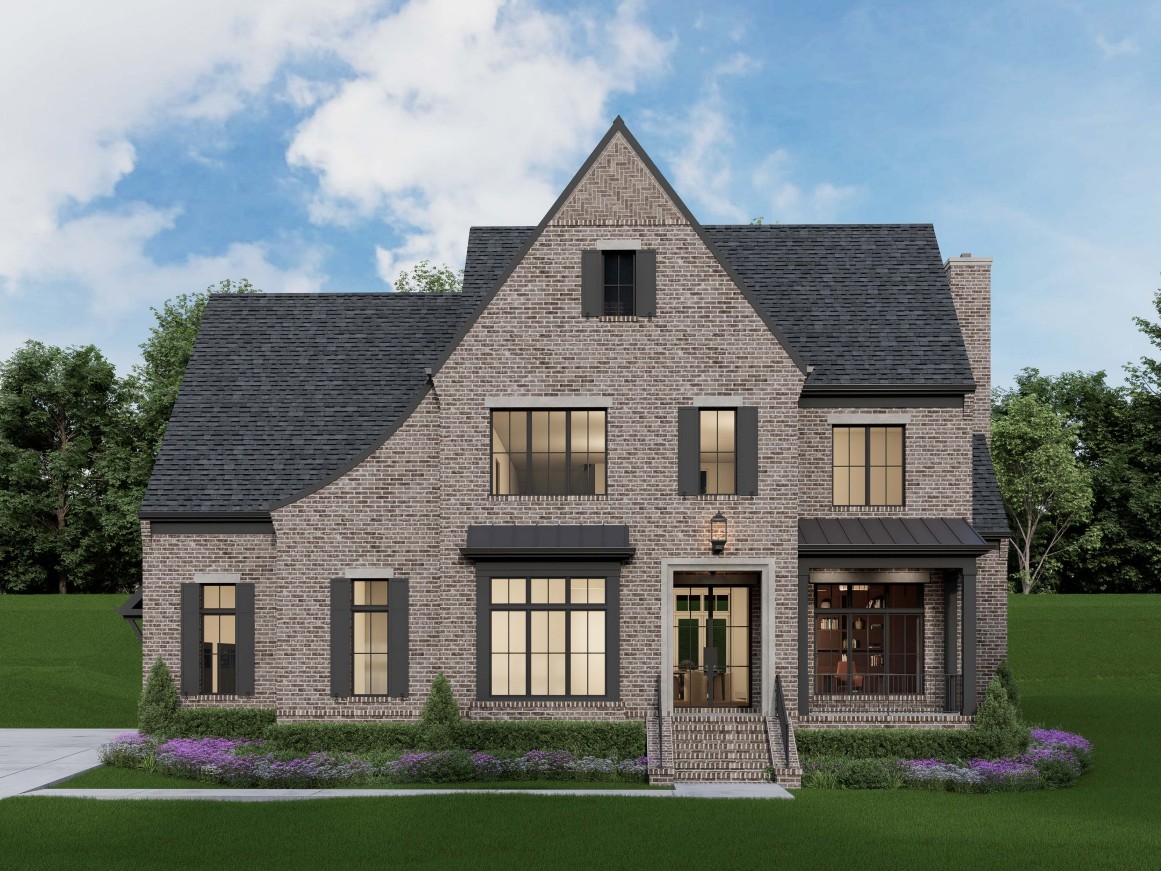
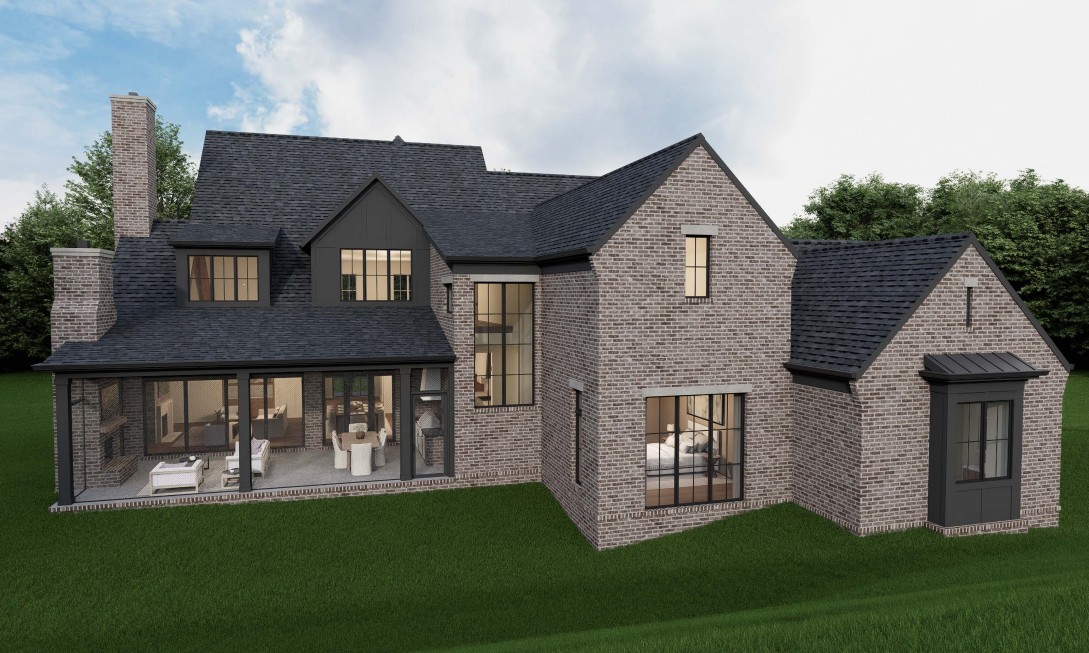
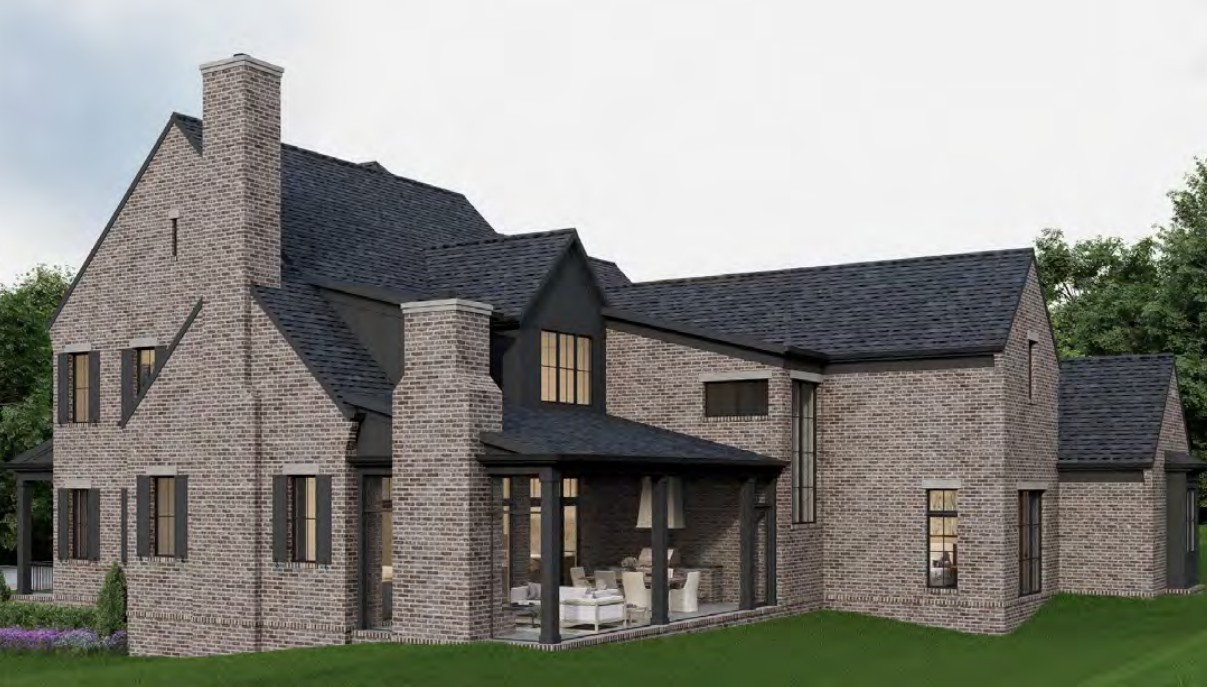
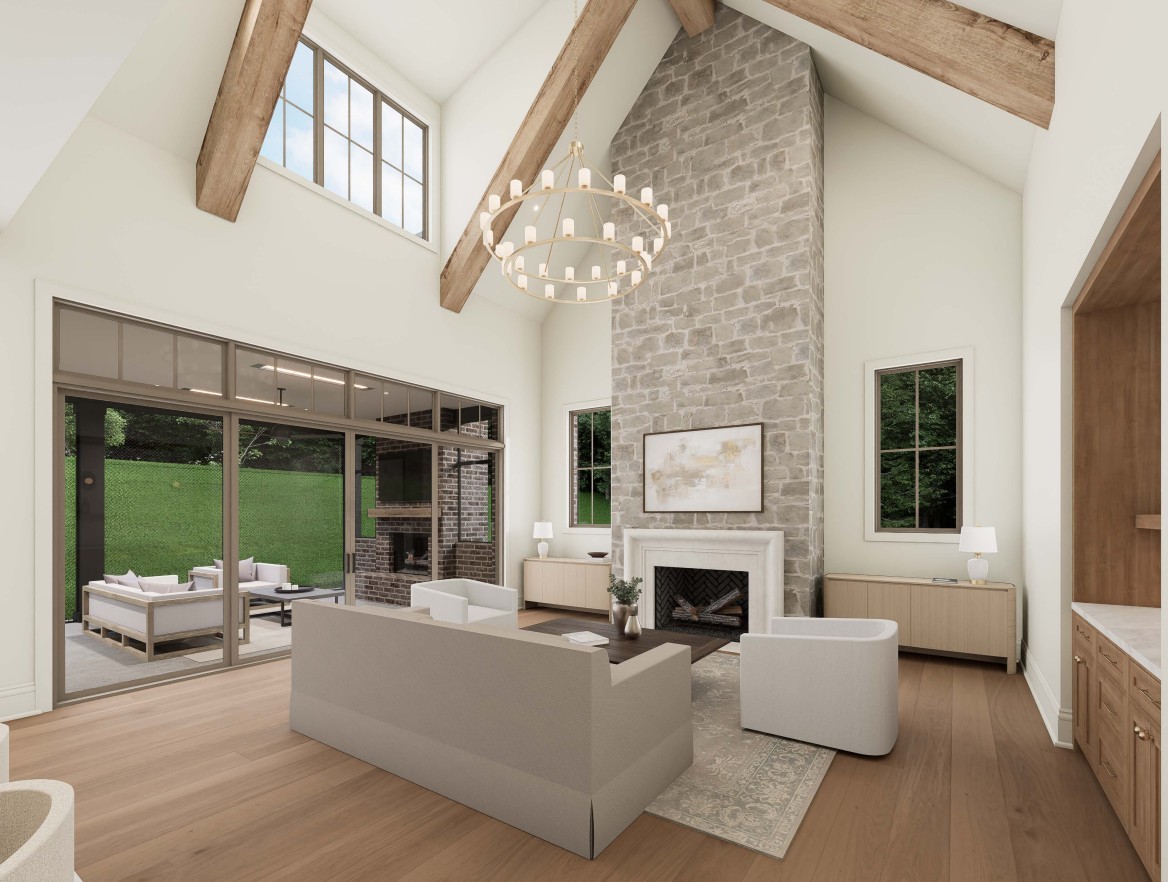
Check out this brand new Tudor-Revival styled home at The Grove! The latest Legend Homes offering is the perfect blend of classic architecture and modern, luxurious living with custom crafted finishes throughout! This nearly half-acre homesite gives plenty of room for entertaining with friends, while having privacy for back yard activities. All "Cherokee Mosstown" brick exterior with black iron front door welcomes you home each day! Beautiful 7.5" Luonto Oak flooring throughout provides a sense of warmth and elegance in every room, plus Enjoy a seamless lifestyle that balances indoor spaces with a connection to the outdoors that flows effortlessly thanks to the covered back patio with gas fireplace, screens and heaters too! Spend time with family around the Great Room with soaring vault and stain grade Pine Ridge beams! Chef's kitchen with inset cabinets exudes class, plus a spacious Kitchen, Scullery and pantry offer tons of room for large families or for holiday get togethers with friends. Moody Study with "French Roast" finish gives the perfect vibe for those pesky conference calls at home, and beautiful built ins hide all the daily clutter of working from home! Even laundry day will feel pampered with tons of natural light, spacious countertops and storage, and deco tile flooring! Custom fixtures and pulls throughout by the Legend Design Team make this one truly stunning! Come see what makes The Grove your next home address!!

$21,931/mo

Est. mortgage payment based on a $3,296,400 home price.

All estimates are provided by Luxury Presence for informational purposes only. Actual amounts may vary.

Additional information

MLS® ID
3170079
Available from
October 31, 2026

Interior Features

Bedrooms
5
Bathrooms
7
Fireplace
Yes
Cooling
Yes
Heating
Yes
Basement
No

Exterior Features

Lot Size
0.42 Acres

Other Property Details

Taxes
$1,058
Tax Frequency
Annually
Association Fee Frequency
Monthly
Garage
Yes
New Construction
Yes
55+/Senior Community
No

Listings courtesy of Middle Tennessee Regional Multiple Listing Service as distributed by MLS GRID

All information deemed reliable but not guaranteed and should be independently verified. All properties are subject to prior sale, change or withdrawal. Neither listing broker(s) nor Jimmy Kitchen shall be responsible for any typographical errors, misinformation, misprints and shall be held totally harmless. Properties displayed may be listed or sold by various participants in the MLS.

Based on information submitted to the MLS GRID as of 2:43 PM UTC on 6/3/2026. All data is obtained from various sources and may not have been verified by broker or MLS GRID. Supplied Open House Information is subject to change without notice. All information should be independently reviewed and verified for accuracy. Properties may or may not be listed by the office/agent presenting the information.

©2026
Middle Tennessee Regional Multiple Listing Service . All rights reserved.

DMCA Notice


Powered by Luxury Presence