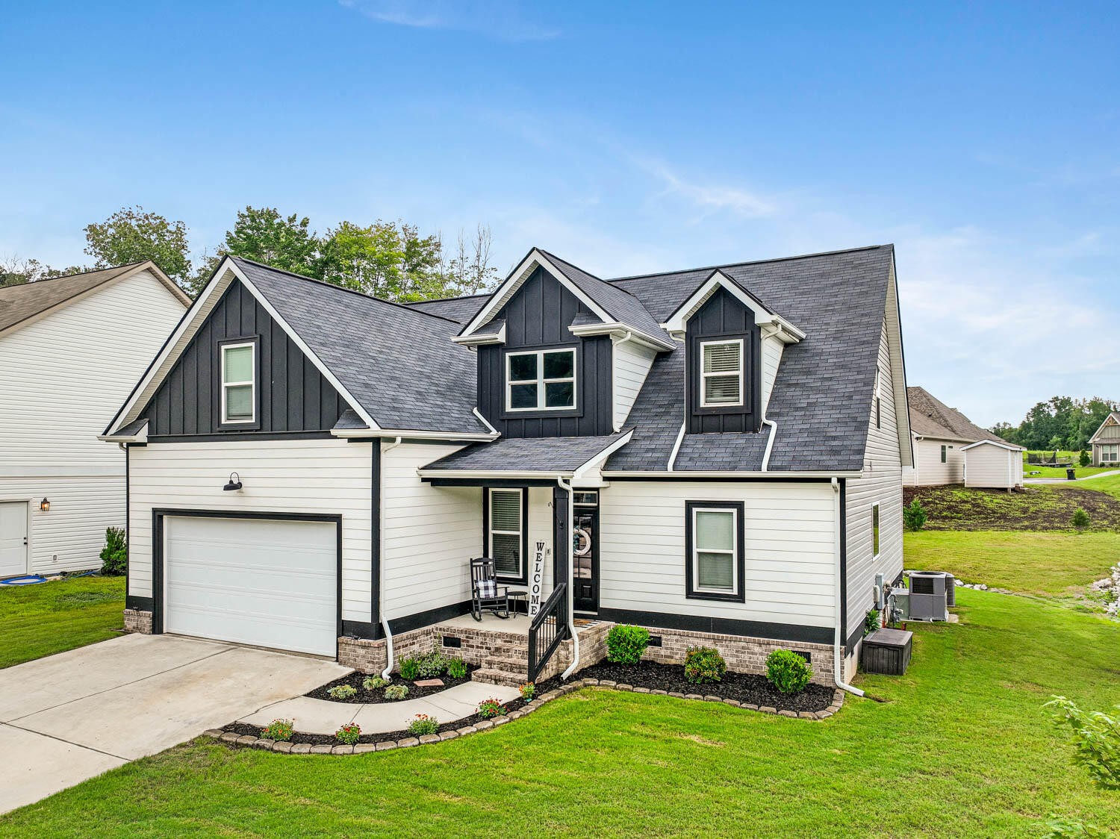
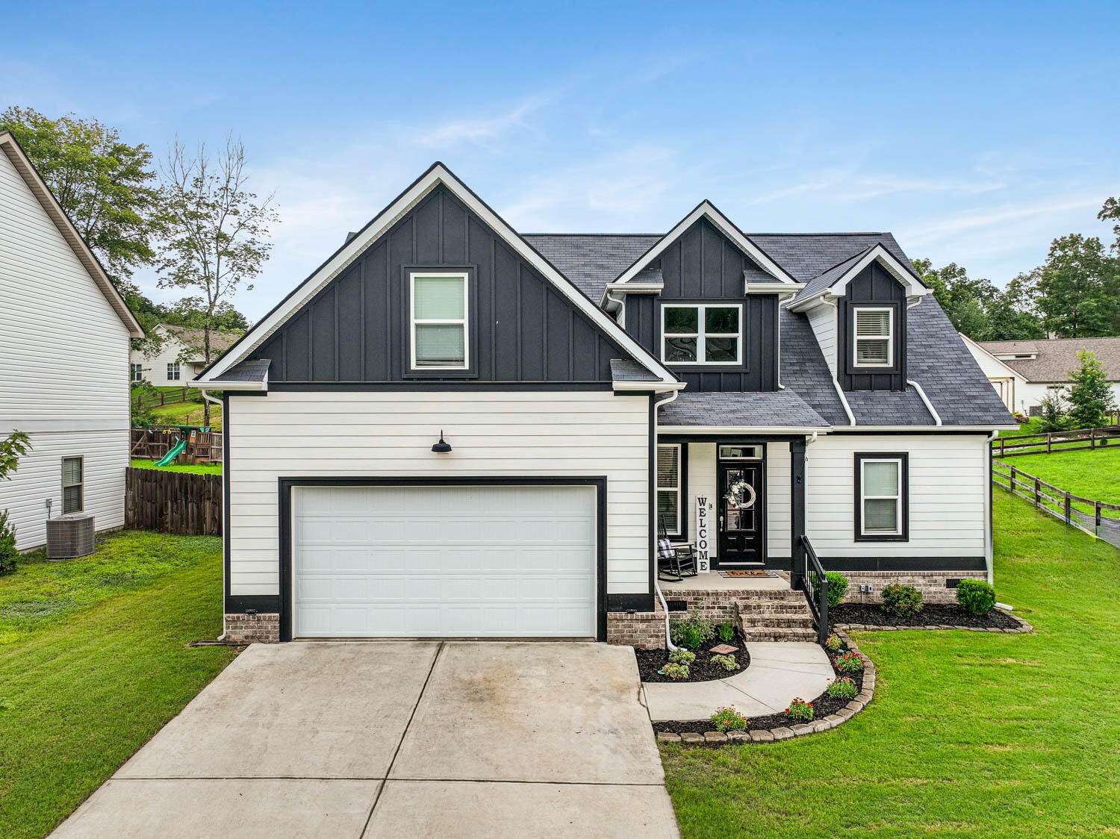
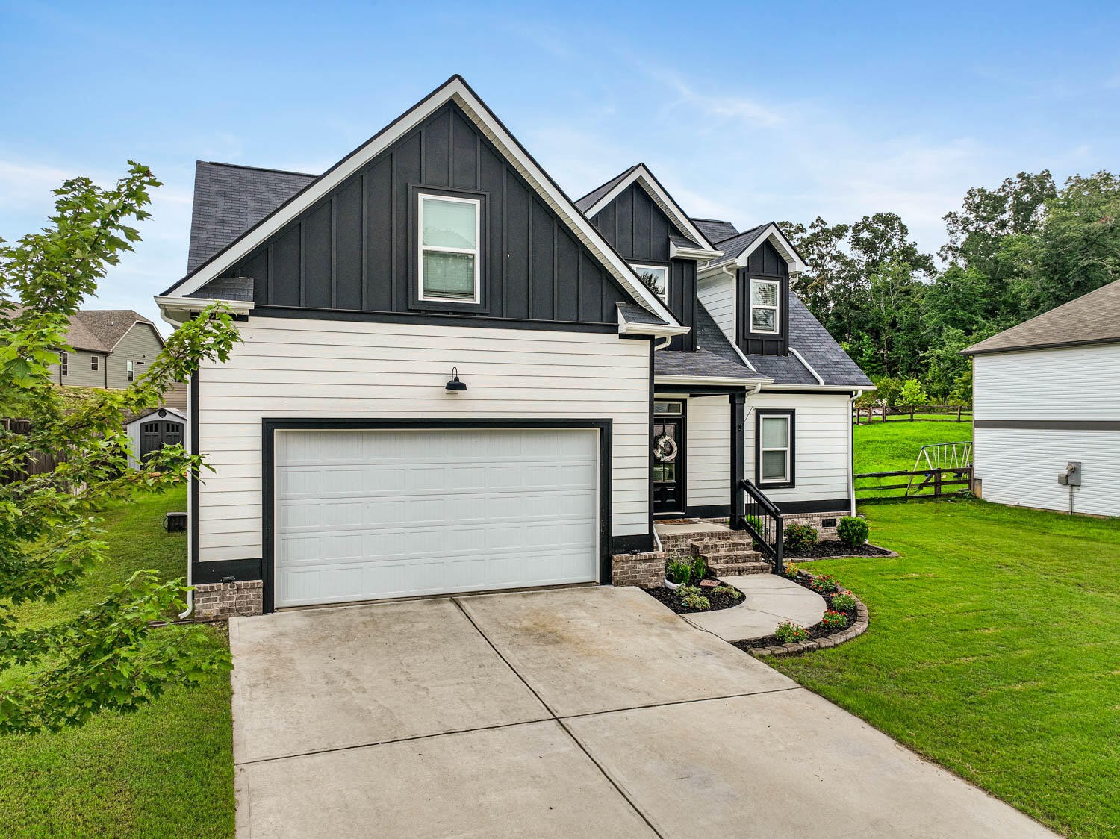
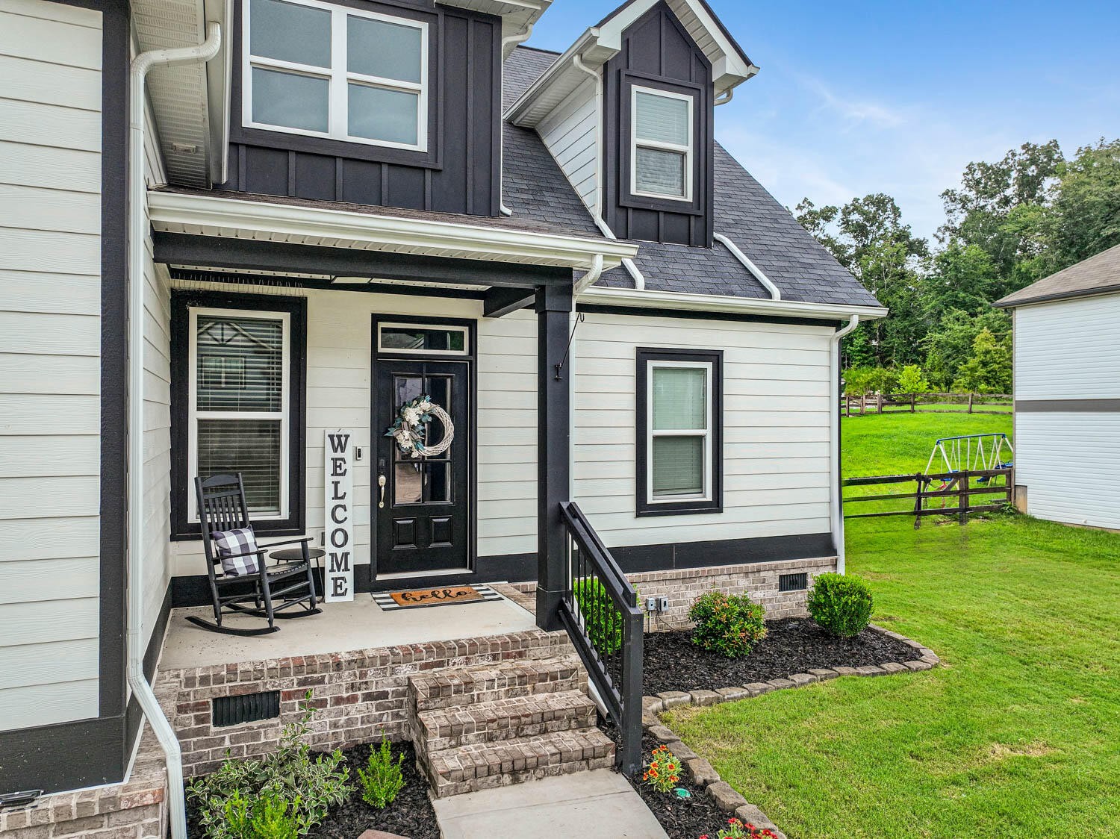
Property photo 1
Property photo 2
Property photo 3
Property photo 4
Property photo 5
4 Beds
3 Baths
2,325 sqft

$464,900

9322 Fremont Way, Hixson TN, 37343

Price per sqft$199.96
Built in2022
Property size2,325 sqft
Property typeResidential
Courtesy of Zach Taylor Chattanooga, Kelly Jooma Listing Contact: 4234328121

Overview

Active

Listed Jul 23, 2026

Updated 2 days ago

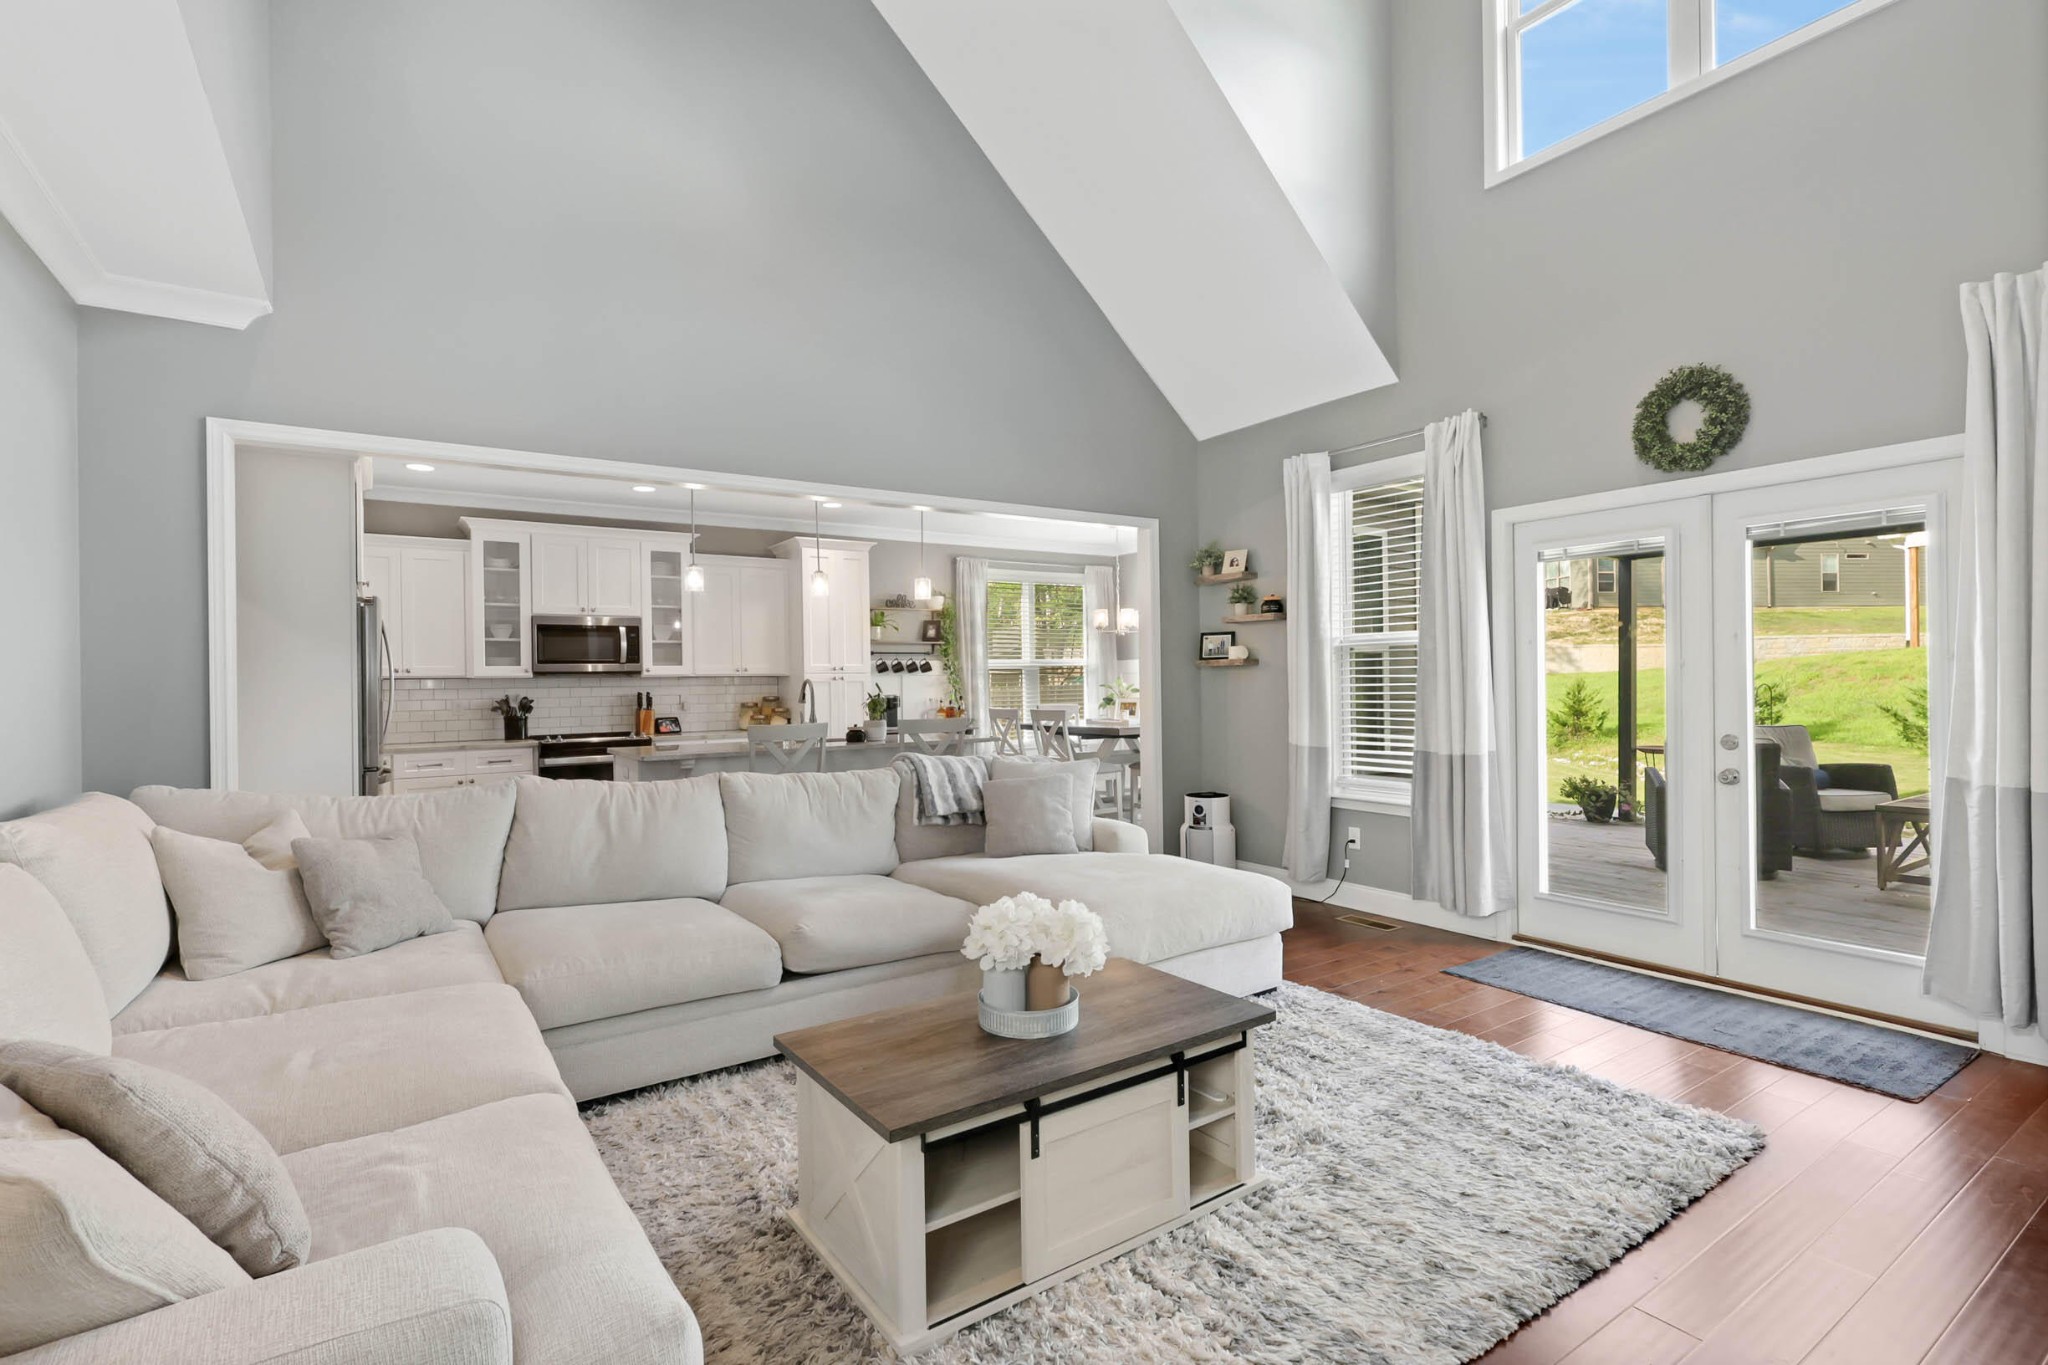
Welcome home to 9322 Fremont Way, tucked in the heart of the highly sought-after Sedman Hills community - a place where friendly neighbors, warm summer walks on the sidewalks, and the comforts of no HOA make every day feel just a little bit sweeter. This lovingly cared-for home is full of heart, charm, and thoughtful updates that truly turn everyday spaces into something special. From the moment you walk through the door, you're greeted by soaring ceilings and sunlight that streams through the windows, dancing across the warm, gleaming wood floors. Every room feels bright, open, and inviting - ready to host Sunday mornings in pajamas just as easily as it does holiday dinners and neighborhood get-togethers. The heart of the home is the spacious kitchen, where white cabinetry, granite countertops, and a smart layout make cooking feel less like a chore and more like a way to connect. It overlooks the cozy family room, so you'll never miss a moment - whether you're whipping up pancakes or just chatting with loved ones. The primary suite is a sanctuary all its own, privately tucked away on the main level. With a spacious, custom walk-in closet to neatly tuck away your treasures and an en-suite bath designed for daily restoration - soaking tub, dual vanities, and a separate shower - it's the kind of space that turns everyday routines into peaceful rituals. Upstairs, you'll find three oversized bedrooms that offer not just space, but endless possibilities. A quiet reading room, playful nursery, a guest space filled with warmth, or simply a place for each member of your family to feel completely at home. This home has been so lovingly cared for with custom touches gracing every corner. Every detail has been chosen with heart, from the thoughtfully renovated half bath that adds charm and personality, to the reimagined laundry room with abundant storage making even everyday tasks feel elevated. And then there's the backyard - your personal escape.

$3,093/mo

Est. mortgage payment based on a $464,900 home price.

All estimates are provided by Luxury Presence for informational purposes only. Actual amounts may vary.

Additional information

MLS® ID
3305127

Interior Features

Bedrooms
4
Bathrooms
3
Fireplace
Yes
Cooling
Yes
Heating
Yes
Basement
No

Exterior Features

Lot Size
0.23 Acres

Other Property Details

Taxes
$1,682
Tax Frequency
Annually
Garage
Yes
55+/Senior Community
No

Listings courtesy of Middle Tennessee Regional Multiple Listing Service as distributed by MLS GRID

All information deemed reliable but not guaranteed and should be independently verified. All properties are subject to prior sale, change or withdrawal. Neither listing broker(s) nor Jimmy Kitchen shall be responsible for any typographical errors, misinformation, misprints and shall be held totally harmless. Properties displayed may be listed or sold by various participants in the MLS.

Based on information submitted to the MLS GRID as of 10:50 AM UTC on 10/9/2026. All data is obtained from various sources and may not have been verified by broker or MLS GRID. Supplied Open House Information is subject to change without notice. All information should be independently reviewed and verified for accuracy. Properties may or may not be listed by the office/agent presenting the information.

©2026
Middle Tennessee Regional Multiple Listing Service . All rights reserved.

DMCA Notice


Powered by Luxury Presence