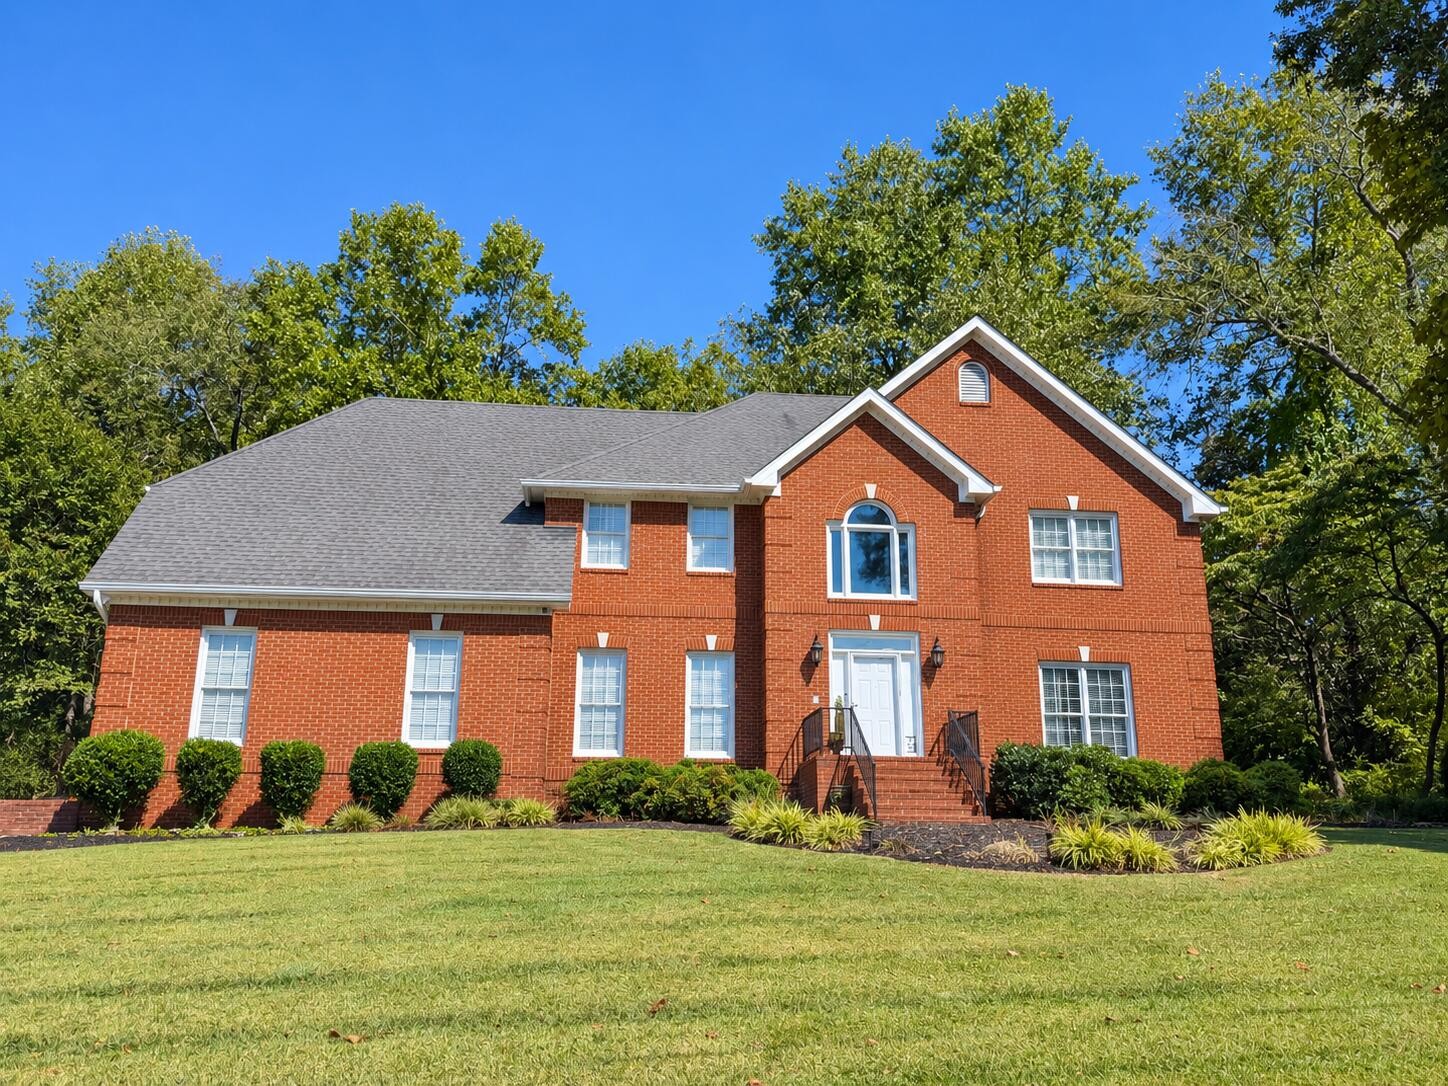
Property photo 1
4 Beds
4 Baths
3,458 sqft

$799,000

7334 Royal Harbour Circle, Ooltewah TN, 37363

Price per sqft$231.06
Built in1991
Property size3,458 sqft
Property typeResidential
Courtesy of EXP Realty LLC, Drew Carey Listing Contact: 4236183739

Overview

Coming soon

Coming Soon / Hold

Listed Oct 2, 2026

Updated 2 days ago

Welcome to 7334 Royal Harbour Circle, a spacious home tucked inside the desirable Royal Harbour Estates lake community in Ooltewah. Offering nearly 3,500 square feet, this 4-bedroom, 3.5-bath home also features a large bonus room, three-car garage, and a versatile floor plan with plenty of room to spread out. Set on approximately .36 acres and surrounded by mature landscaping, the home makes a beautiful first impression with its 3/4 brick exterior, expansive front lawn, and side-entry garage. Step inside to a dramatic two-story foyer highlighted by an open staircase. The main level offers multiple living and entertaining spaces, including a formal dining room, separate living room with French doors, and an inviting family room centered around a gas-log fireplace. The kitchen is designed with both everyday living and entertaining in mind, featuring abundant cabinetry, granite countertops, tile backsplash, stainless steel appliances, center island, peninsula with bar seating, large pantry, and a spacious breakfast area. From both the kitchen and family room, enjoy easy access to the rear deck perfect for grilling, entertaining, or relaxing beneath the shade of the backyard's mature trees. A powder room and dedicated laundry room with utility sink complete the main level. Upstairs, the oversized primary suite provides a private retreat with a generous walk-in closet and ensuite bath featuring dual granite vanities, tiled shower, soaking tub, linen storage, and private water closet. Three additional spacious bedrooms offer walk-in closets, including one with its own private ensuite bath. An additional full bathroom and large bonus room provide even more flexibility for a media room, playroom, home office, or additional living space. A convenient rear staircase connects the upper level directly to the kitchen area. Outside, you'll find a shaded backyard, irrigation system, spacious deck, and three-car side-load garage consisting of a two-car bay with service door plus

$5,316/mo

Est. mortgage payment based on a $799,000 home price.

All estimates are provided by Luxury Presence for informational purposes only. Actual amounts may vary.

Additional information

MLS® ID
3610560

Interior Features

Bedrooms
4
Bathrooms
4
Fireplace
Yes
Cooling
Yes
Heating
Yes
Basement
No

Exterior Features

Lot Size
0.36 Acres

Other Property Details

Taxes
$2,128
Tax Frequency
Annually
Association Fee Frequency
Yearly
Garage
Yes
Pool
Yes
Waterfront
Yes
55+/Senior Community
No

Listings courtesy of Middle Tennessee Regional Multiple Listing Service as distributed by MLS GRID

All information deemed reliable but not guaranteed and should be independently verified. All properties are subject to prior sale, change or withdrawal. Neither listing broker(s) nor Jimmy Kitchen shall be responsible for any typographical errors, misinformation, misprints and shall be held totally harmless. Properties displayed may be listed or sold by various participants in the MLS.

Based on information submitted to the MLS GRID as of 10:50 AM UTC on 10/9/2026. All data is obtained from various sources and may not have been verified by broker or MLS GRID. Supplied Open House Information is subject to change without notice. All information should be independently reviewed and verified for accuracy. Properties may or may not be listed by the office/agent presenting the information.

©2026
Middle Tennessee Regional Multiple Listing Service . All rights reserved.

DMCA Notice


Powered by Luxury Presence