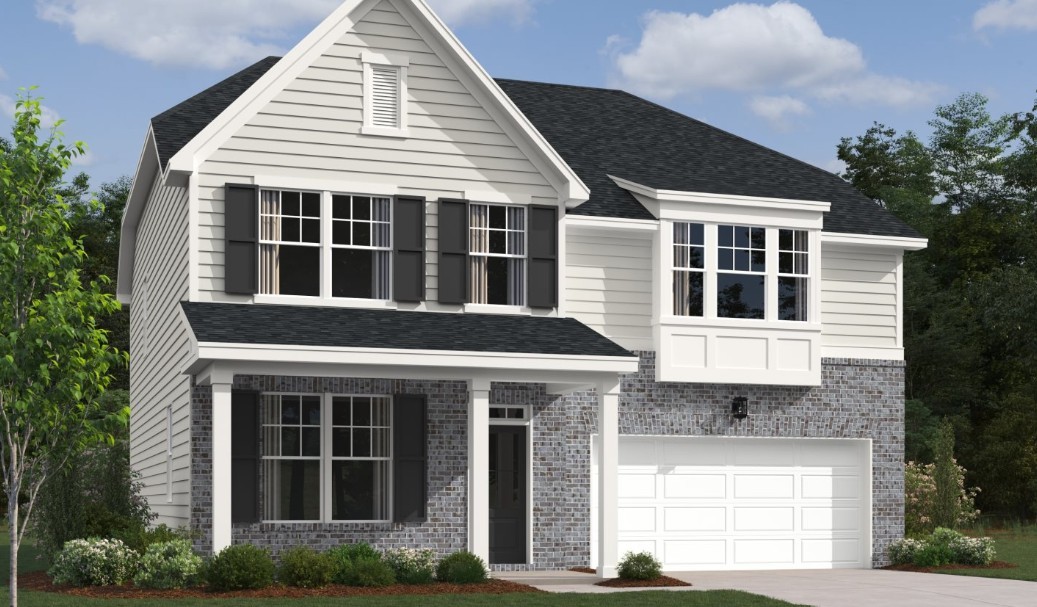
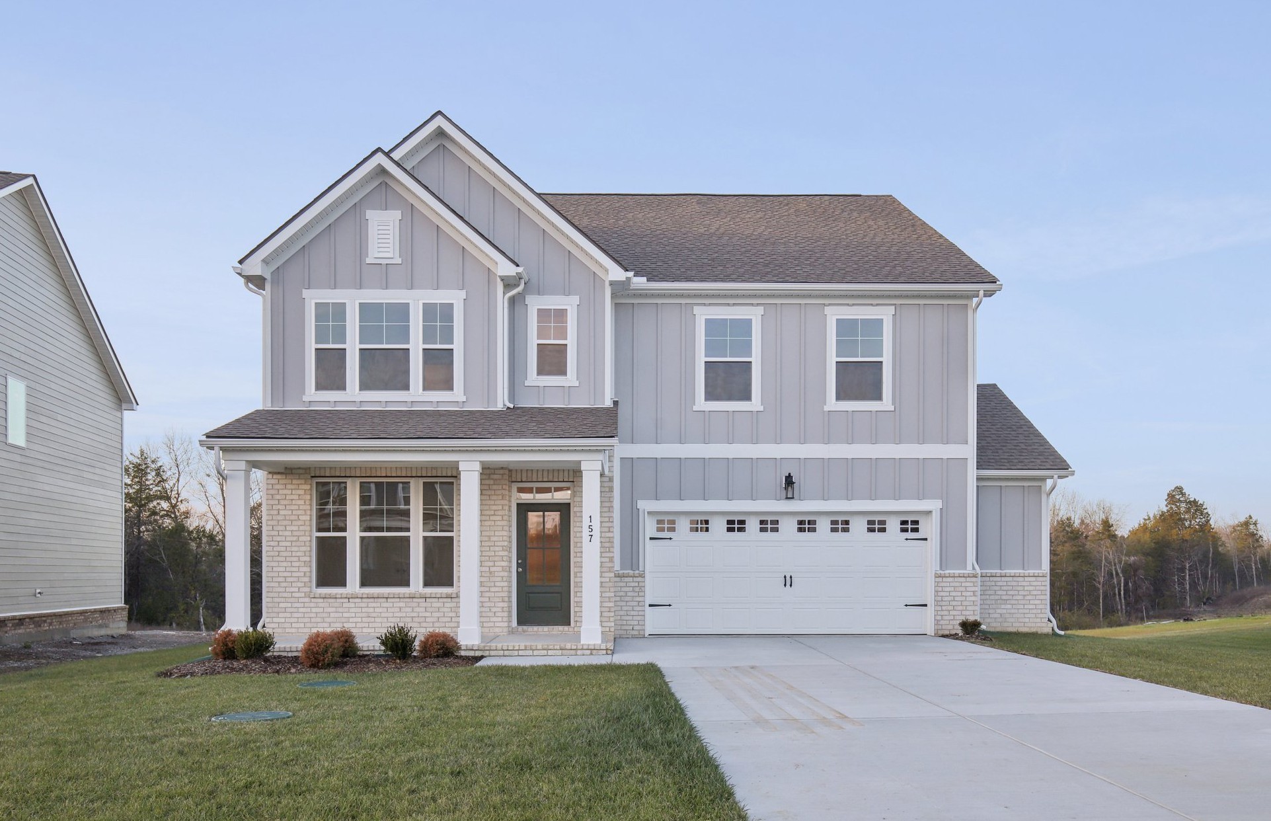
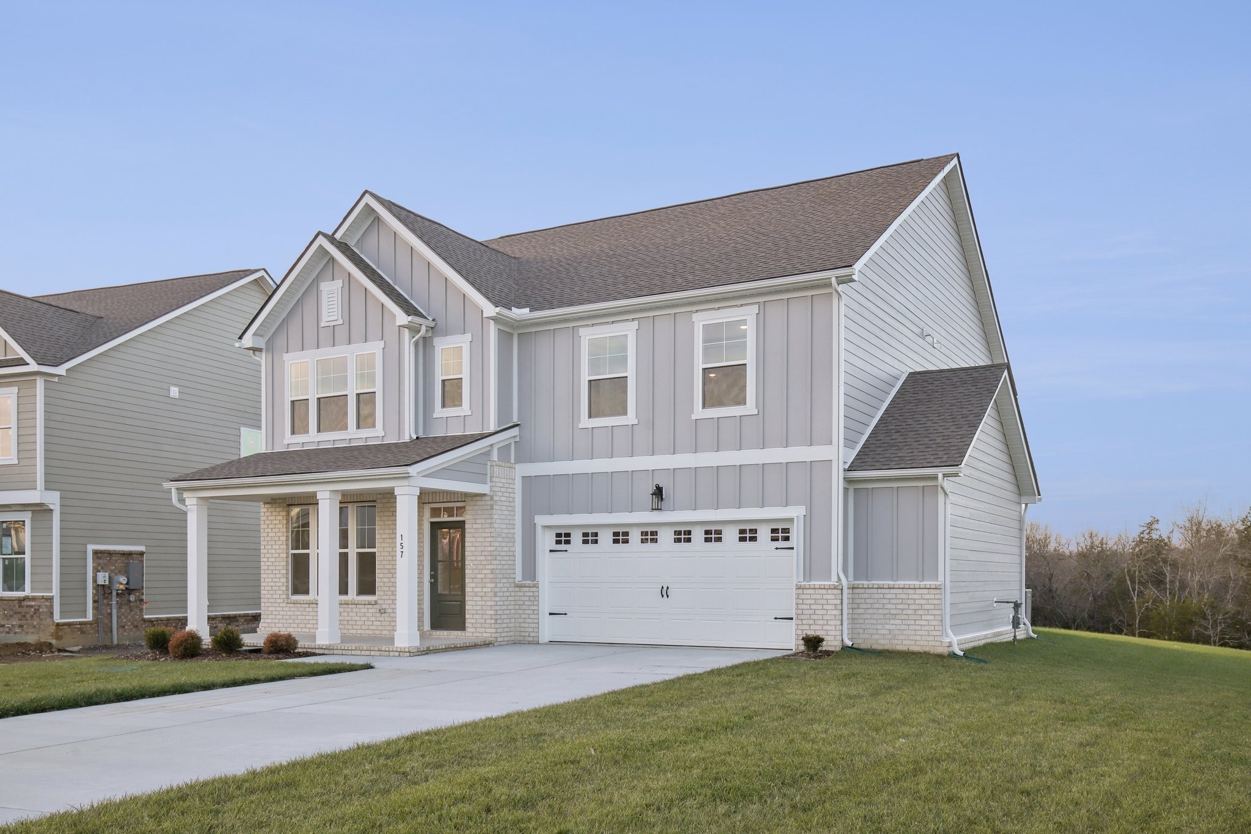
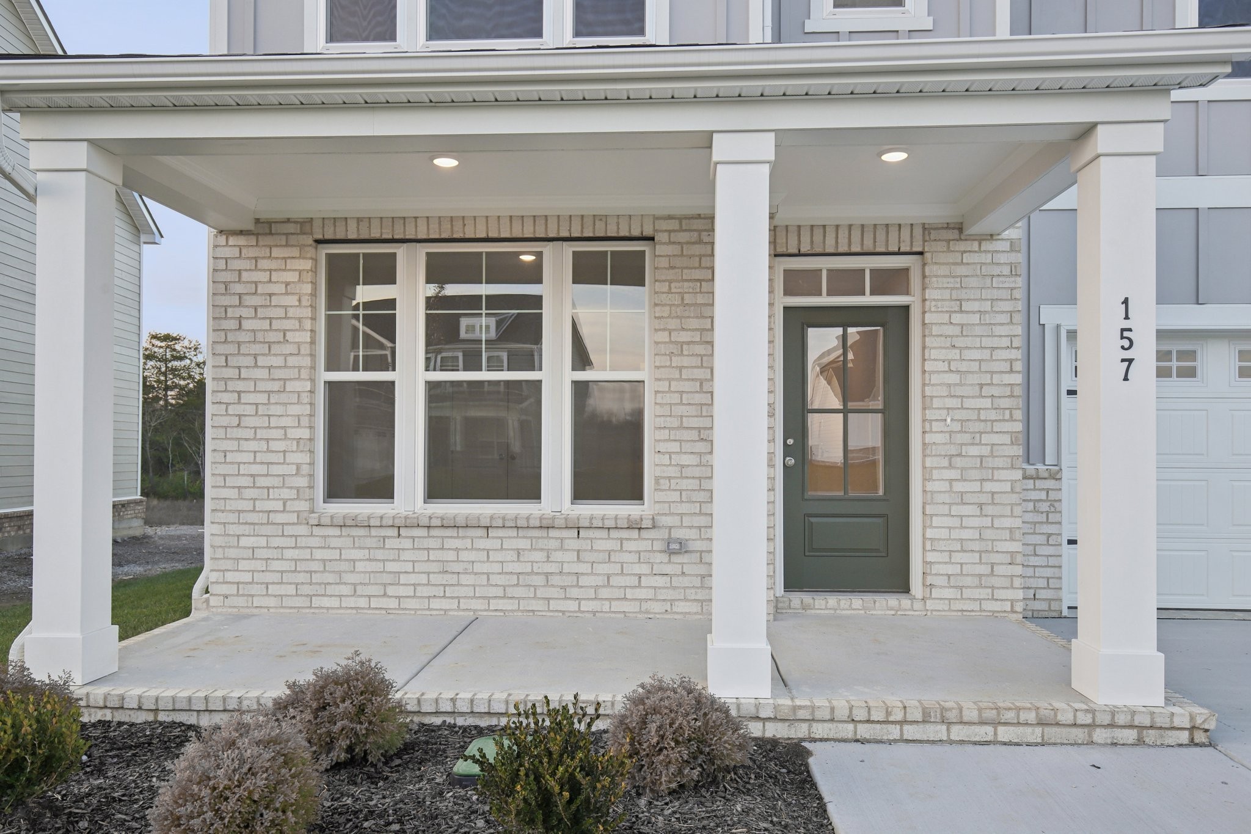
Property photo 1
Property photo 2
Property photo 3
Property photo 4
Property photo 5
4 Beds
3 Baths
2,859 sqft

$629,995

127 Emeline Way, Mount Juliet TN, 37122

Price per sqft$220.36
Built in2025
Property size2,859 sqft
Property typeResidential
Courtesy of Ashton Nashville Residential, Ashley Vassallo Listing Contact: 4155778152

Overview

Active

Listed Sep 4, 2026

Updated 2 weeks ago

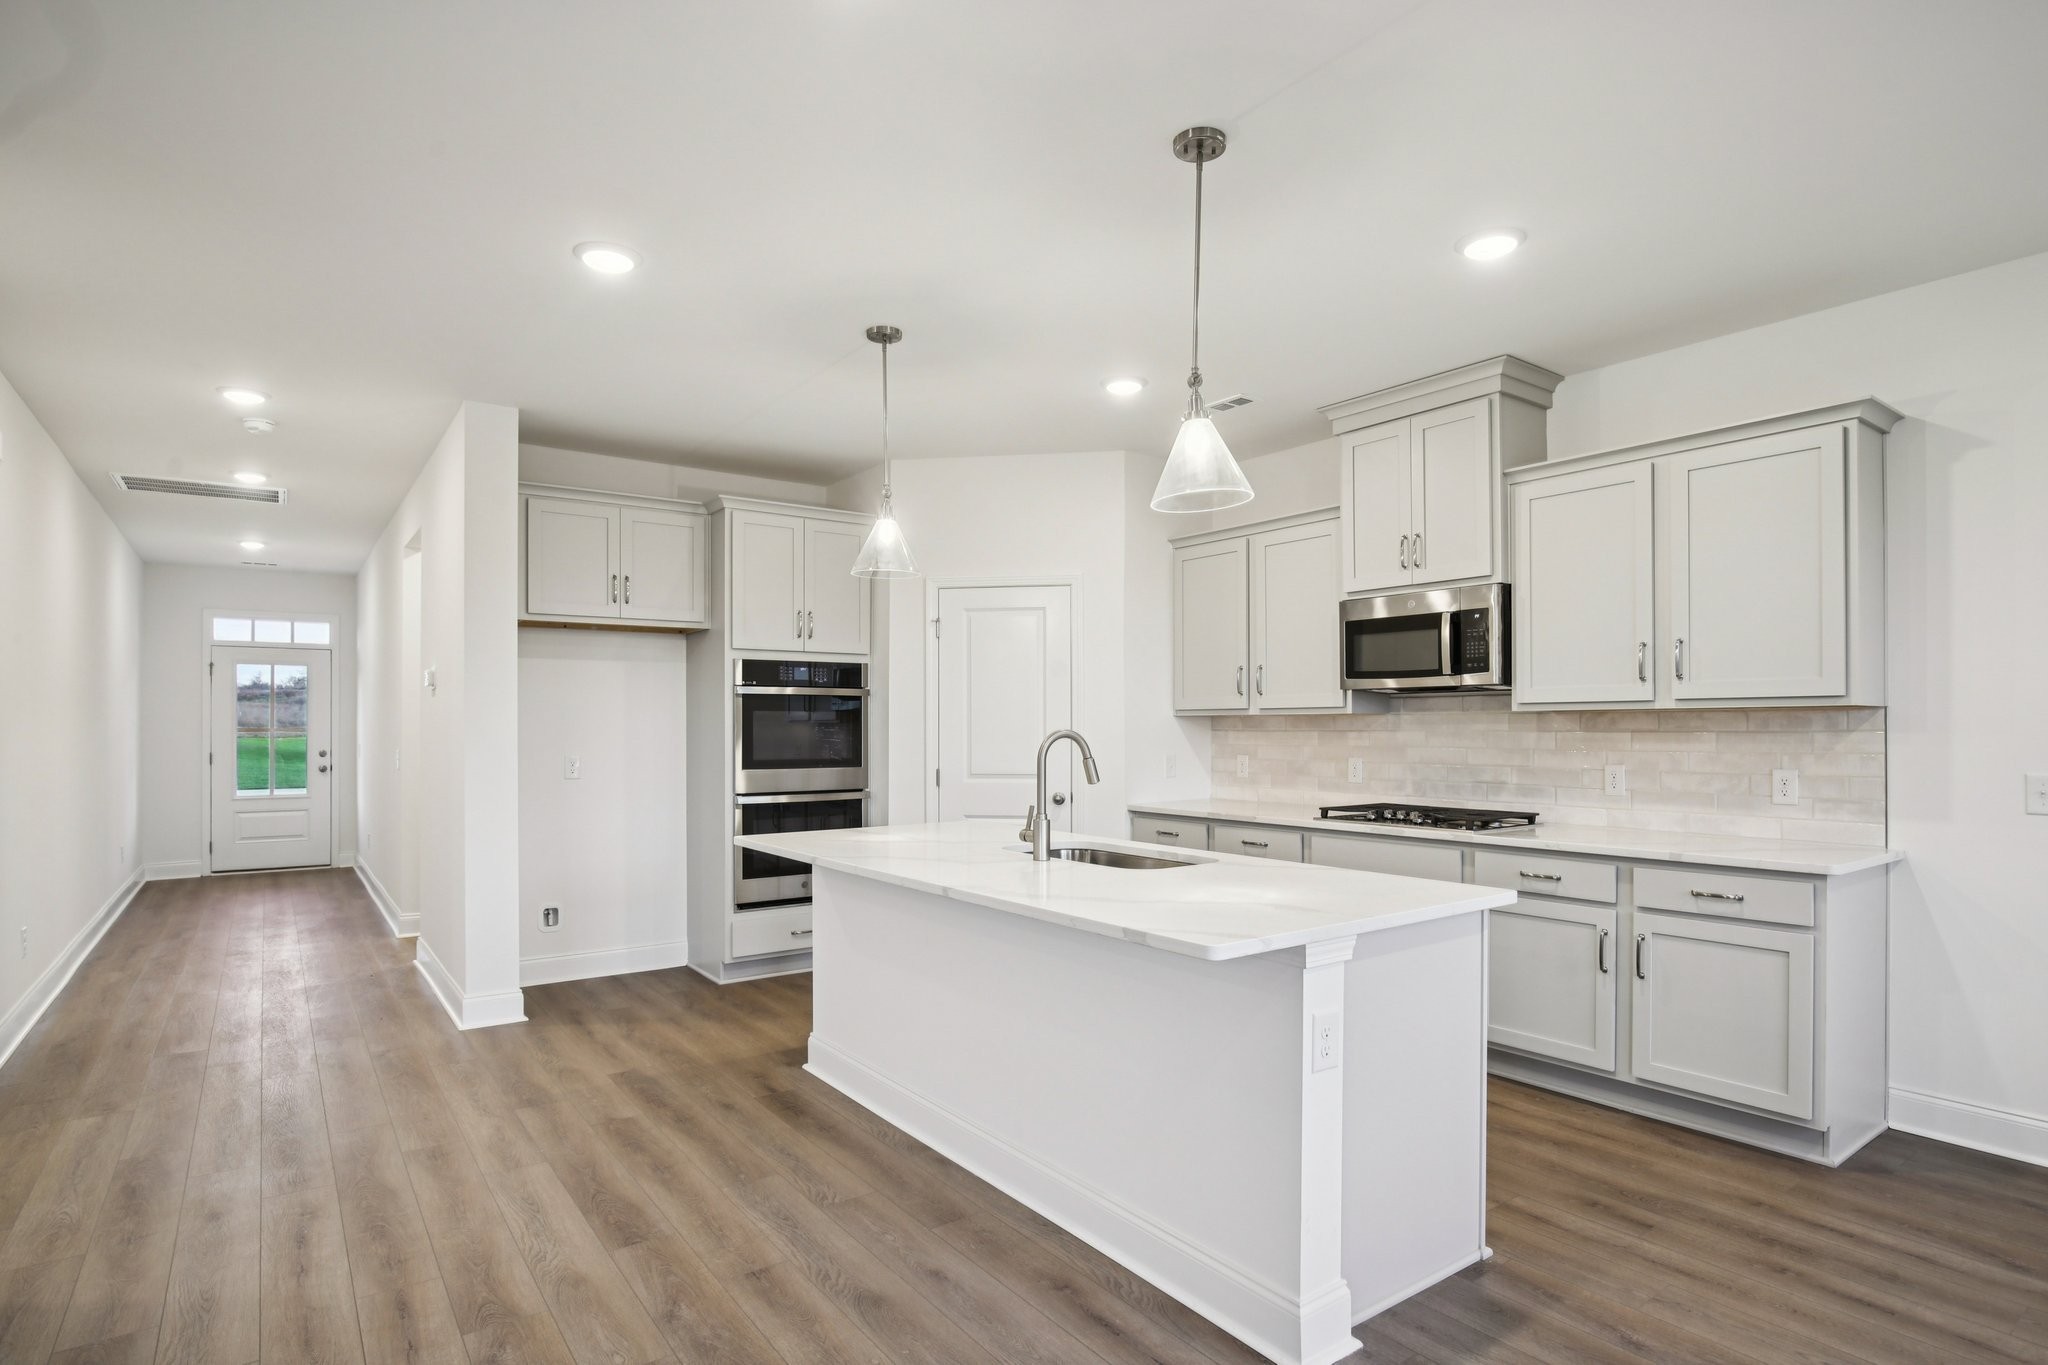
Homesite 12 (Private Treelined Lot!)— Welcome to the "Hampstead" (4 Bed | 3 Bath) in Willow Landing by Ashton Woods—a peaceful community in Tennessee's rolling hills with a secluded feel, while staying about 10 minutes from top-rated Mt. Juliet schools, shopping, and dining. Kitchen & Main Living Area: The gourmet kitchen showcases the This "Sapphire" design collection's signature elegance—blue cabinetry, quartz countertops and a bright tile backsplash. Stainless-steel appliances include a refrigerator, cooktop, and double ovens. Light wide-plank wood-look flooring flows into the open family room, with a spacious breakfast space just steps away. An extra guest bedroom on the main level allows for mail level living. Upper Level: The owner's suite is a true retreat, featuring a striking tray ceiling and spa-inspired bath with a garden tub, tiled shower, and dual quartz vanities. Two additional bedrooms—both with walk-in closets and connected by a jack and jill bath- are situated on the opposite end of an ample sized loft area for well planned separation. Outdoor: Enjoy both a covered rear patio and covered front porch—perfect for morning coffee or evening sunsets on your treelined, private lot. Community & Location: Set on a private homesite within Willow Landing—a community with a pool, walking trail, and playground. Just 10 minutes from shopping, dining, and top-rated Mt. Juliet schools. Don't miss your chance to call this beautifully appointed home yours.

$4,191/mo

Est. mortgage payment based on a $629,995 home price.

All estimates are provided by Luxury Presence for informational purposes only. Actual amounts may vary.

Additional information

MLS® ID
3542294
Available from
January 21, 2027

Interior Features

Bedrooms
4
Bathrooms
3
Cooling
Yes
Heating
Yes
Basement
No

Exterior Features

Lot Size
0.25 Acres

Other Property Details

Taxes
$2,839
Tax Frequency
Annually
Association Fee Frequency
Monthly
Secondary Association Fee
$350
Garage
Yes
Pets Allowed
Yes
New Construction
Yes
55+/Senior Community
No

Listings courtesy of Middle Tennessee Regional Multiple Listing Service as distributed by MLS GRID

All information deemed reliable but not guaranteed and should be independently verified. All properties are subject to prior sale, change or withdrawal. Neither listing broker(s) nor Jimmy Kitchen shall be responsible for any typographical errors, misinformation, misprints and shall be held totally harmless. Properties displayed may be listed or sold by various participants in the MLS.

Based on information submitted to the MLS GRID as of 3:46 AM UTC on 9/25/2026. All data is obtained from various sources and may not have been verified by broker or MLS GRID. Supplied Open House Information is subject to change without notice. All information should be independently reviewed and verified for accuracy. Properties may or may not be listed by the office/agent presenting the information.

©2026
Middle Tennessee Regional Multiple Listing Service . All rights reserved.

DMCA Notice


Powered by Luxury Presence