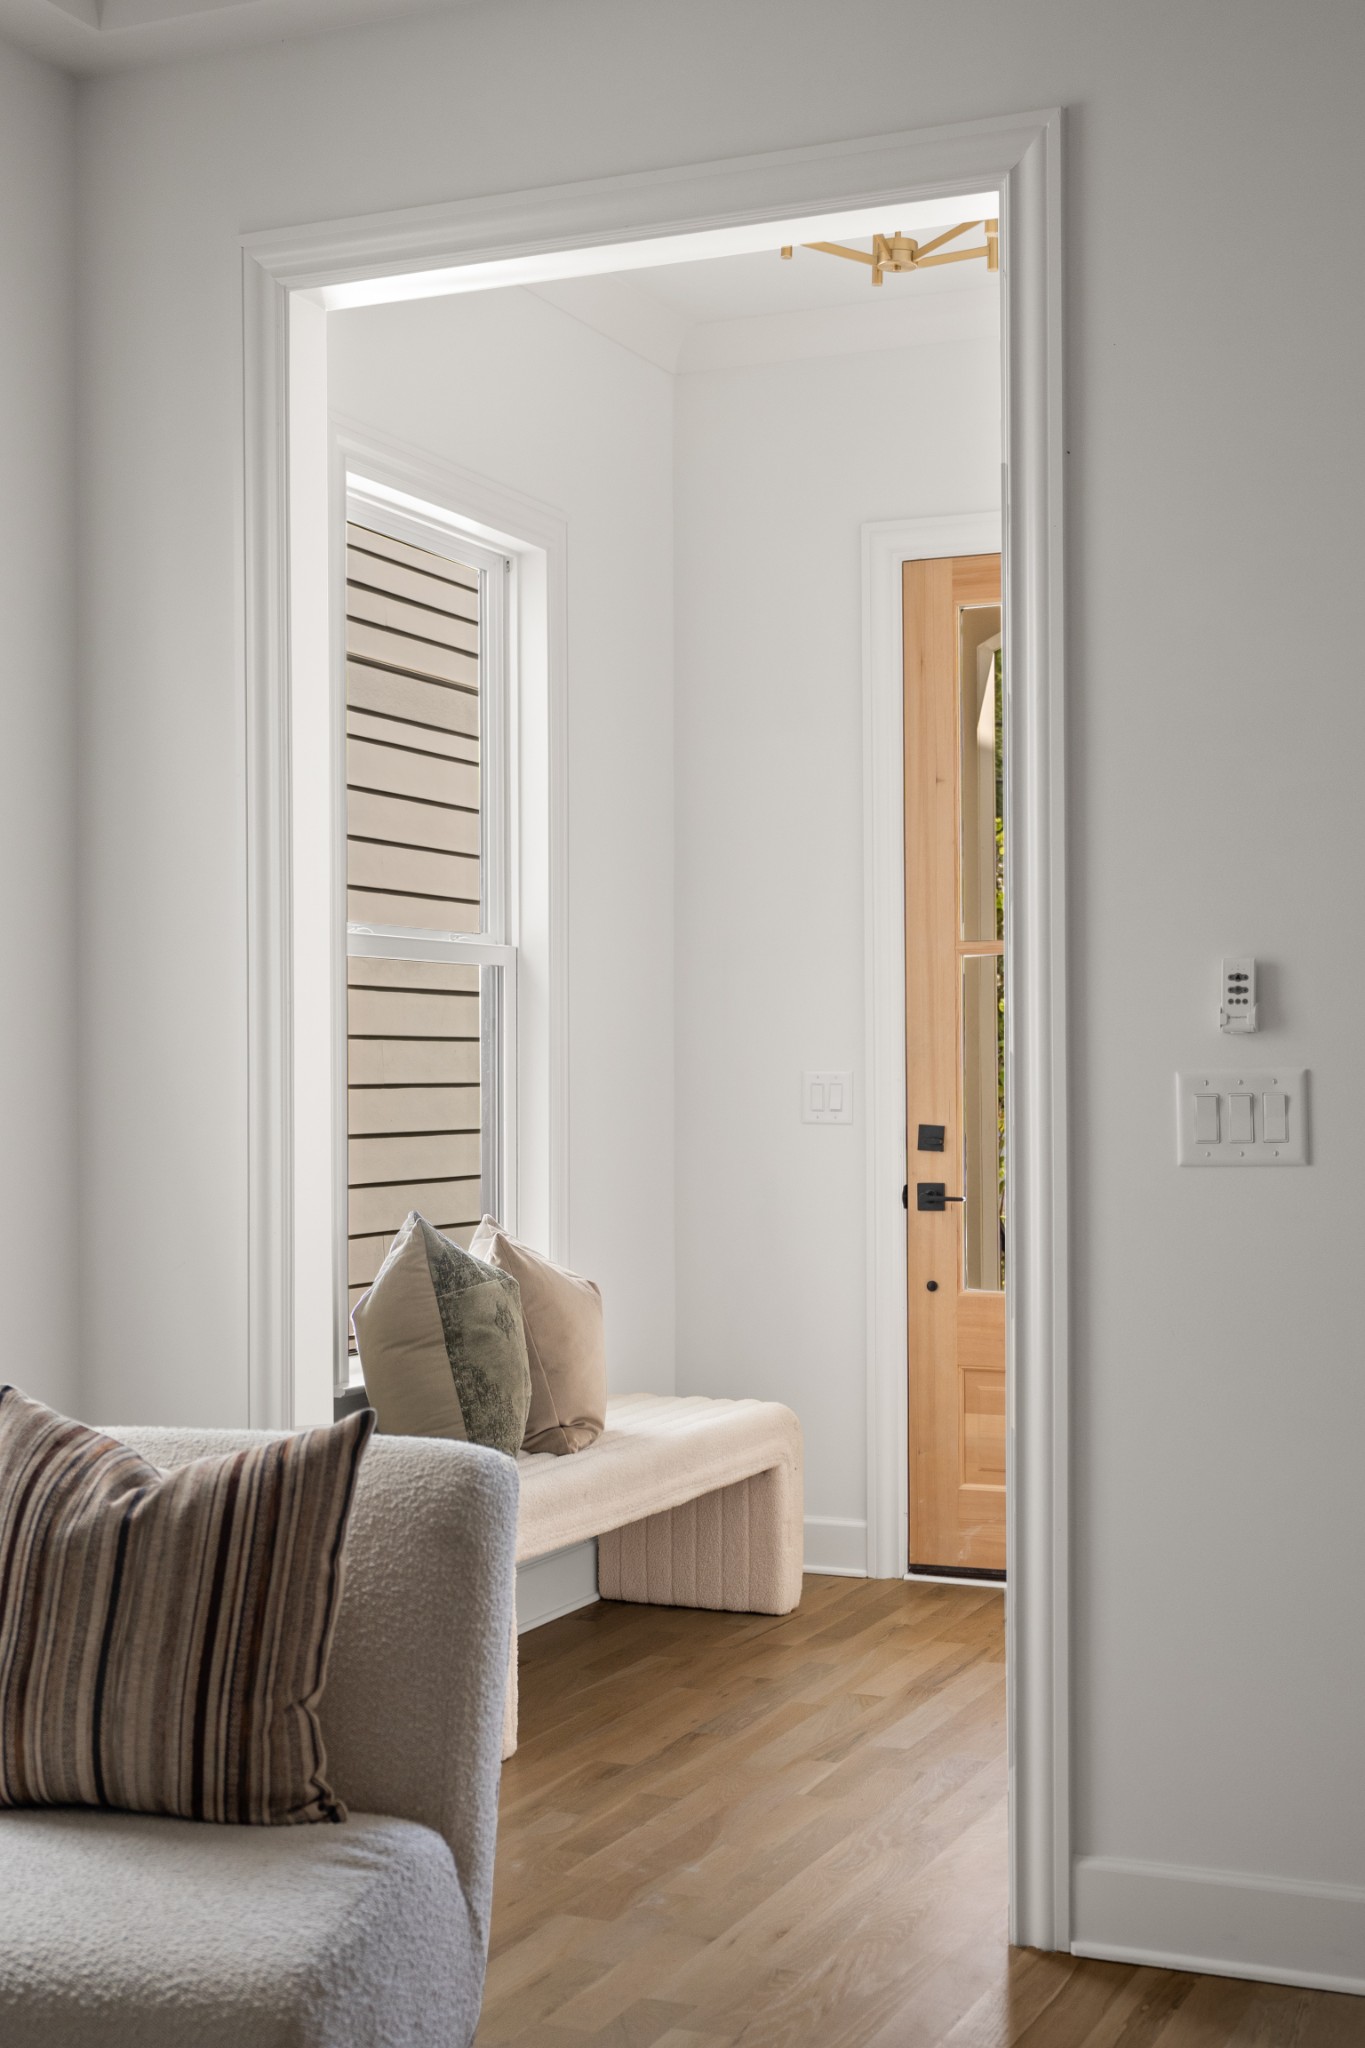
Property photo 1
Property photo 2
Property photo 3
Property photo 4
Property photo 5
4 Beds
5 Baths
2,900 sqft

$1,024,900

806 Newhall Dr, Nashville TN, 37206

Price per sqft$353.41
Built in2026
Property size2,900 sqft
Property typeResidential
Courtesy of Compass Tennessee, LLC, Kaitlyn Wolfcale Listing Contact: 6156385799

Overview

Active

Listed Sep 8, 2026

Updated 13 days ago

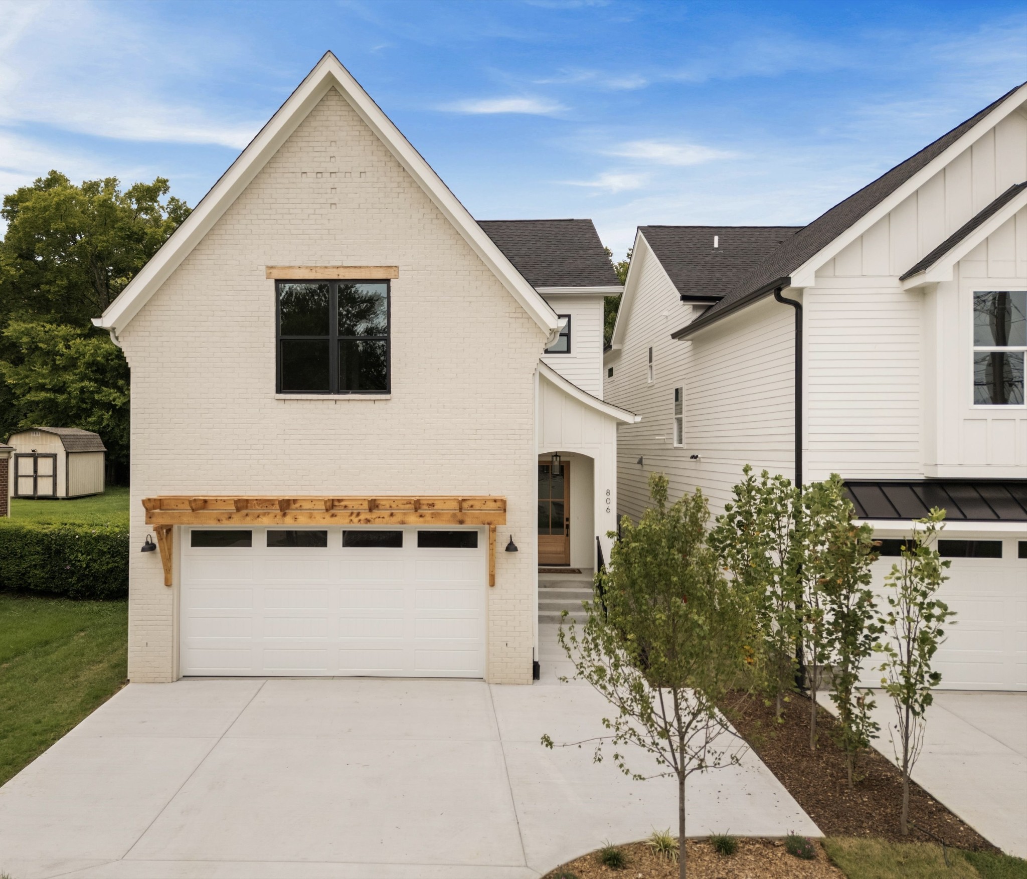
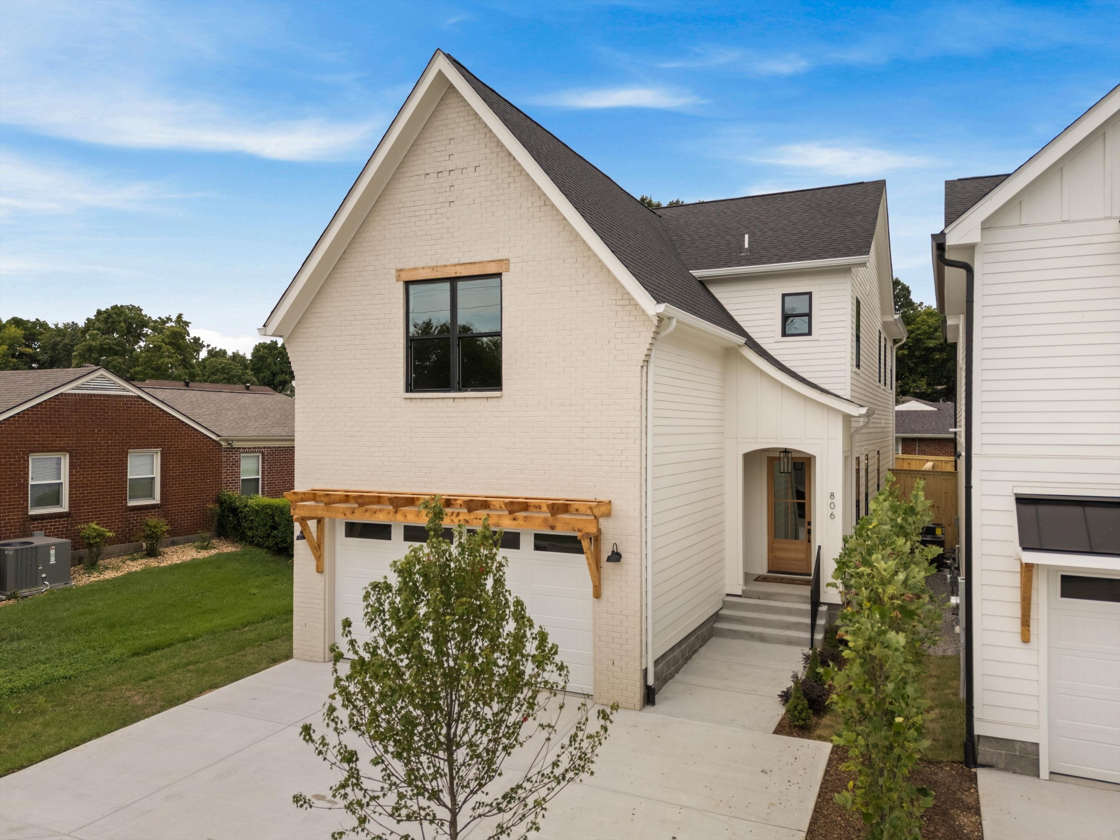
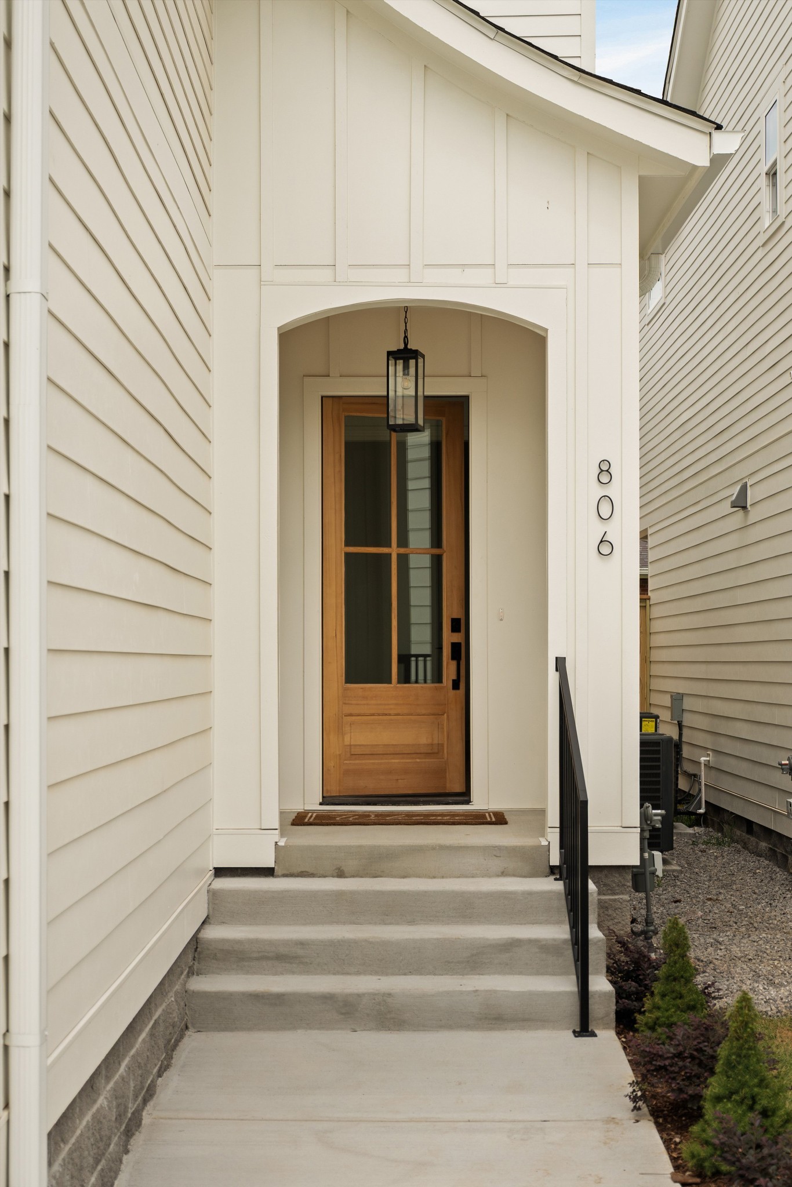
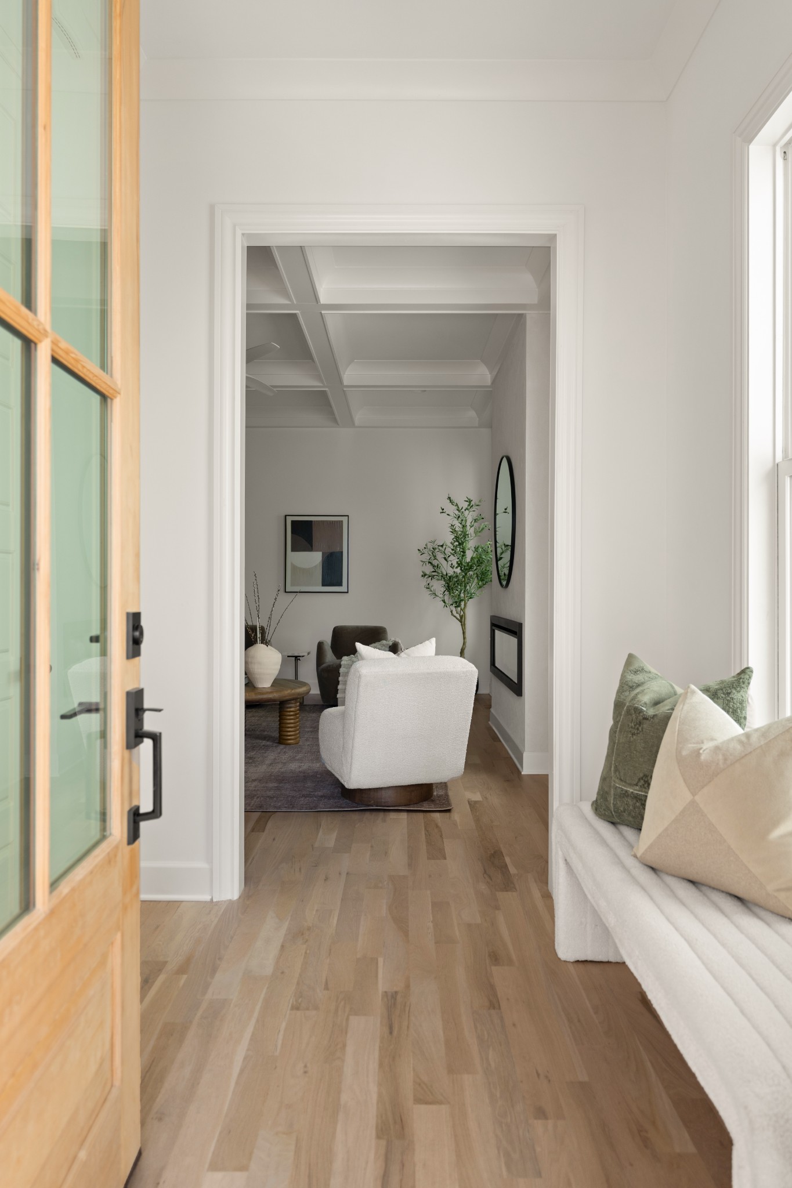
Every successful floor plan starts the same way, by paying attention to how people actually live. Over time, buyers walked through previous builds and shared what they loved, what they wished they had and what would make daily life easier. Those conversations shaped this home from the ground up. Storage quickly became one of the biggest requests, so the kitchen cabinetry extends to the ceiling and the pantry was expanded into an oversized walk-in space with room for everything from countertop appliances to bulk grocery runs. A Costco door connects the attached two-car garage directly to the pantry, making unloading groceries a convenience you'll appreciate every day. Working from home became the norm, so the main level includes a dedicated office with its own ensuite bath, equally suited for Zoom calls, overnight guests or a quiet retreat. The backyard is enclosed by an eight-foot privacy fence with a covered patio that naturally extends the living space outdoors. Upstairs, the same philosophy continues. Rather than an open loft, the bonus room became a destination of its own with vaulted ceilings, white oak beams, a wet bar with cabinetry, floating shelves, a beverage cooler and its own powder bath, making movie nights, game days and sleepovers effortless. Not to mention a proper door to keep the noise where it belongs. The primary suite was designed around everyday routines, connecting the laundry room directly to the oversized walk-in closet and featuring a spa-inspired wet room with a freestanding soaking tub inside the oversized shower. A secondary bedroom includes its own ensuite bath with a bathtub, offering flexibility for young children, guests or even the family dog after a muddy afternoon outside. Wrapped in a creamy brick exterior with real white oak flooring, gracious ceiling heights, designer lighting and timeless finishes, this home reflects years of listening, refining and improving. Every decision was made with longevity in mind.

$6,819/mo

Est. mortgage payment based on a $1,024,900 home price.

All estimates are provided by Luxury Presence for informational purposes only. Actual amounts may vary.

Additional information

MLS® ID
3544173
Available since
July 5, 2026

Interior Features

Bedrooms
4
Bathrooms
5
Fireplace
Yes
Cooling
Yes
Heating
Yes
Basement
No

Other Property Details

Taxes
$1
Tax Frequency
Annually
Garage
Yes
Pets Allowed
Yes
New Construction
Yes
55+/Senior Community
No

Listings courtesy of Middle Tennessee Regional Multiple Listing Service as distributed by MLS GRID

All information deemed reliable but not guaranteed and should be independently verified. All properties are subject to prior sale, change or withdrawal. Neither listing broker(s) nor Jimmy Kitchen shall be responsible for any typographical errors, misinformation, misprints and shall be held totally harmless. Properties displayed may be listed or sold by various participants in the MLS.

Based on information submitted to the MLS GRID as of 4:21 AM UTC on 9/28/2026. All data is obtained from various sources and may not have been verified by broker or MLS GRID. Supplied Open House Information is subject to change without notice. All information should be independently reviewed and verified for accuracy. Properties may or may not be listed by the office/agent presenting the information.

©2026
Middle Tennessee Regional Multiple Listing Service . All rights reserved.

DMCA Notice


Powered by Luxury Presence