Property photo 1
Property photo 2
Property photo 3
Property photo 4
Property photo 5
4 Beds
6 Baths
4,227 sqft

$1,585,000

2414 Walnut Cove Way, Sevierville TN, 37862

Price per sqft$374.97
Built in2003
Property size4,227 sqft
Property typeResidential
Courtesy of eXp Realty, Janet E. Ingram Listing Contact: 8654053662

Overview

Active

Listed Aug 24, 2026

Updated 3 weeks ago

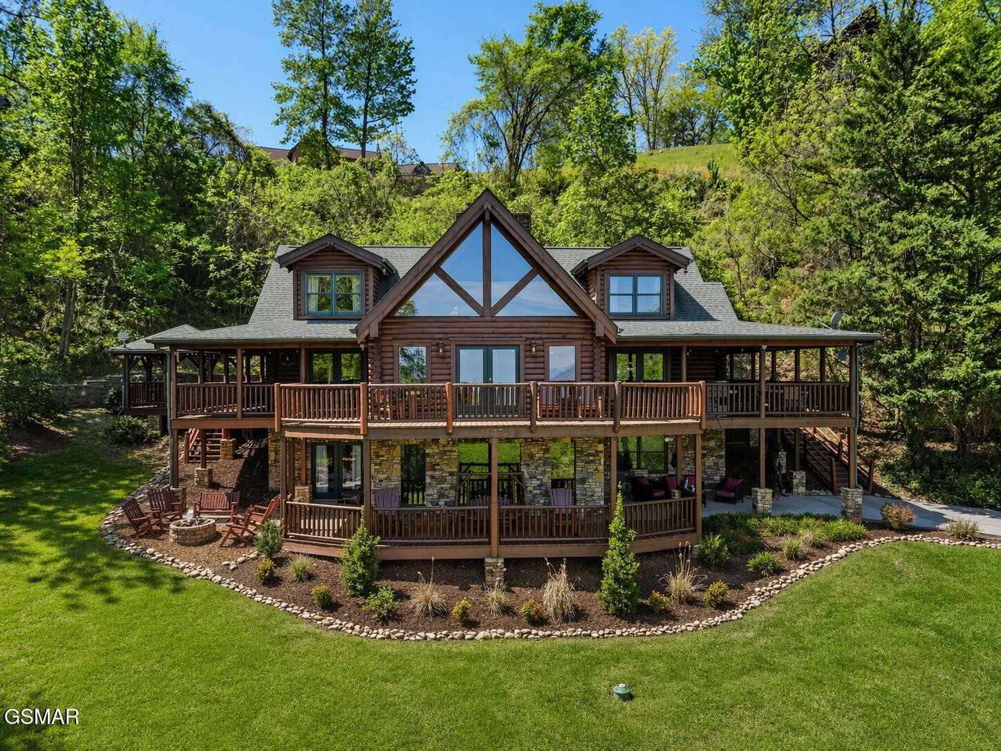
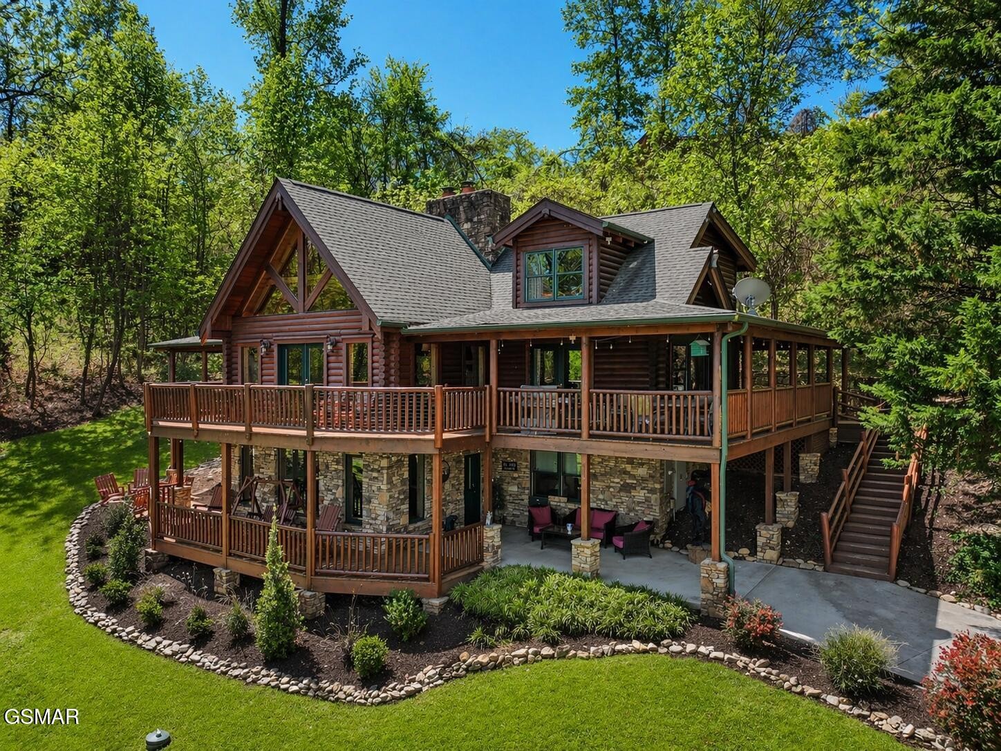
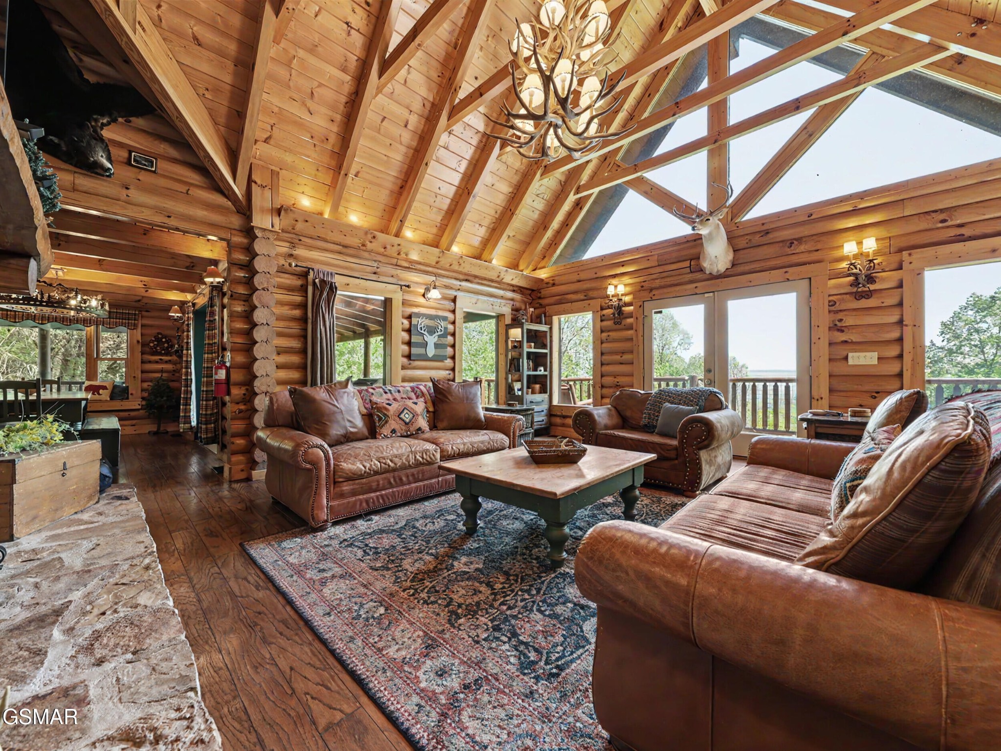
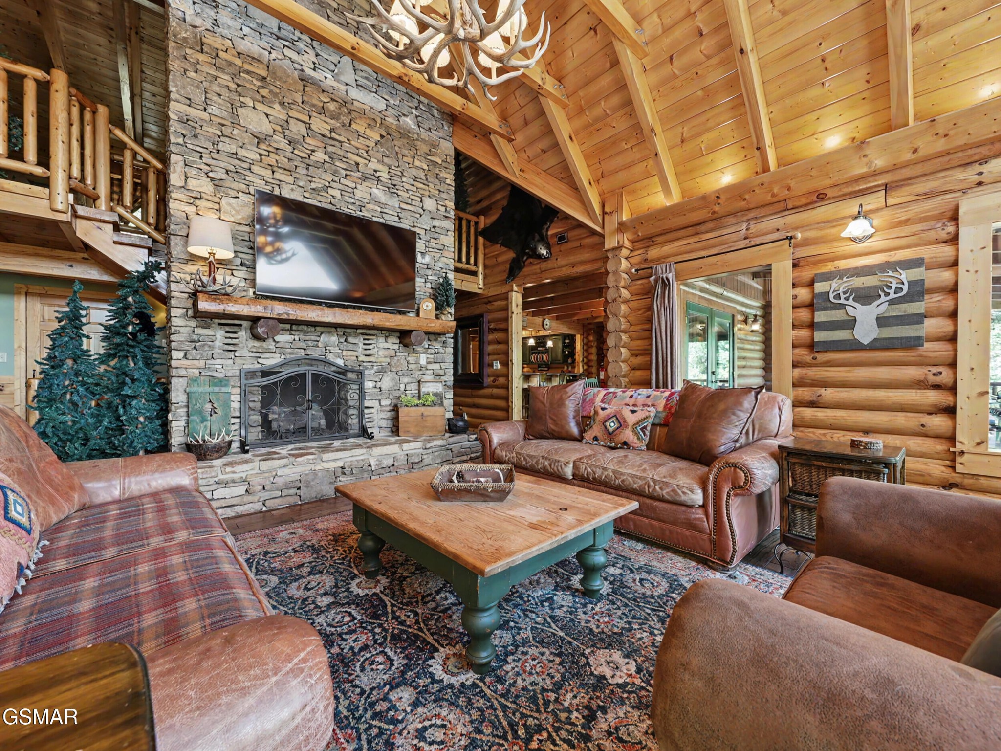
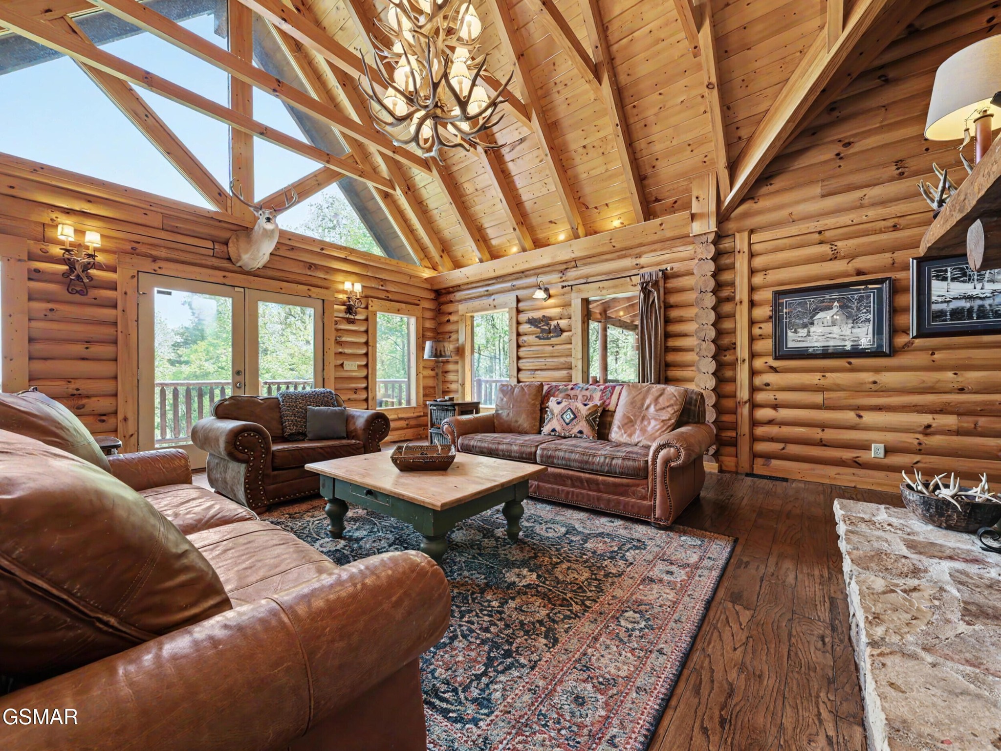
A True-Log Smoky Mountain Estate on Nearly Two Acres | Expansive Outdoor Living & Panoramic Views Set within a peaceful cul-de-sac on nearly two acres of park-like grounds, this exceptional true-log mountain retreat offers a rare combination of space, privacy, and long-range Smoky Mountain views. Designed for both refined personal enjoyment and strong short-term rental performance, the property presents an elevated take on East Tennessee mountain living. The setting is equally compelling as the home itself. A **spacious, level yard--uncommon in the mountains--**provides room to gather, play, and fully enjoy the natural surroundings, all framed by sweeping vistas. Complementing the landscape, expansive wraparound decking and covered outdoor entertainment areas create multiple venues for dining, hosting, and unwinding. A built-in gas grill, propane fire feature, and private hot tub offer a seamless outdoor lifestyle, while park-style grills and a picnic area invite relaxed, open-air gatherings. Inside, the residence blends authentic log construction with thoughtful design across multiple levels. The main level is anchored by an inviting great room featuring a dramatic stacked-stone gas fireplace and warm timber finishes. The adjoining kitchen offers solid-surface countertops, a peninsula with a newly installed cooktop (2024), and convenient access to a half bath and laundry. The primary suite on this level is generously scaled, with a spa-style bath including a jetted tub and separate shower. Upstairs, two well-appointed bedrooms--one a king suite with private bath and the other a queen suite--capture elevated mountain views, complemented by a flexible sitting area ideal for games or quiet relaxation. The daylight lower level expands the home's versatility with additional sleeping accommodations, including a king suite with direct hot tub access and a spacious bunk room.

$10,545/mo

Est. mortgage payment based on a $1,585,000 home price.

All estimates are provided by Luxury Presence for informational purposes only. Actual amounts may vary.

Additional information

MLS® ID
3521113

Interior Features

Bedrooms
4
Bathrooms
6
Fireplace
Yes
Cooling
Yes
Heating
Yes
Basement
Yes

Exterior Features

Lot Size
1.62 Acres

Other Property Details

Taxes
$2,886
Tax Frequency
Annually
View
Yes
55+/Senior Community
No

Listings courtesy of Middle Tennessee Regional Multiple Listing Service as distributed by MLS GRID

All information deemed reliable but not guaranteed and should be independently verified. All properties are subject to prior sale, change or withdrawal. Neither listing broker(s) nor Jimmy Kitchen shall be responsible for any typographical errors, misinformation, misprints and shall be held totally harmless. Properties displayed may be listed or sold by various participants in the MLS.

Based on information submitted to the MLS GRID as of 2:50 PM UTC on 9/15/2026. All data is obtained from various sources and may not have been verified by broker or MLS GRID. Supplied Open House Information is subject to change without notice. All information should be independently reviewed and verified for accuracy. Properties may or may not be listed by the office/agent presenting the information.

©2026
Middle Tennessee Regional Multiple Listing Service . All rights reserved.

DMCA Notice


Powered by Luxury Presence