Property photo 1
Property photo 2
Property photo 3
Property photo 4
Property photo 5
3 Beds
4 Baths
2,671 sqft

$799,900

269 Ootsima Way, Loudon TN, 37774

Price per sqft$299.48
Built in2026
Property size2,671 sqft
Property typeResidential
Courtesy of Realty Executives Associates, Oleg Cheban Listing Contact: 8653232487

Overview

Active

Listed Sep 9, 2026

Updated 41h ago

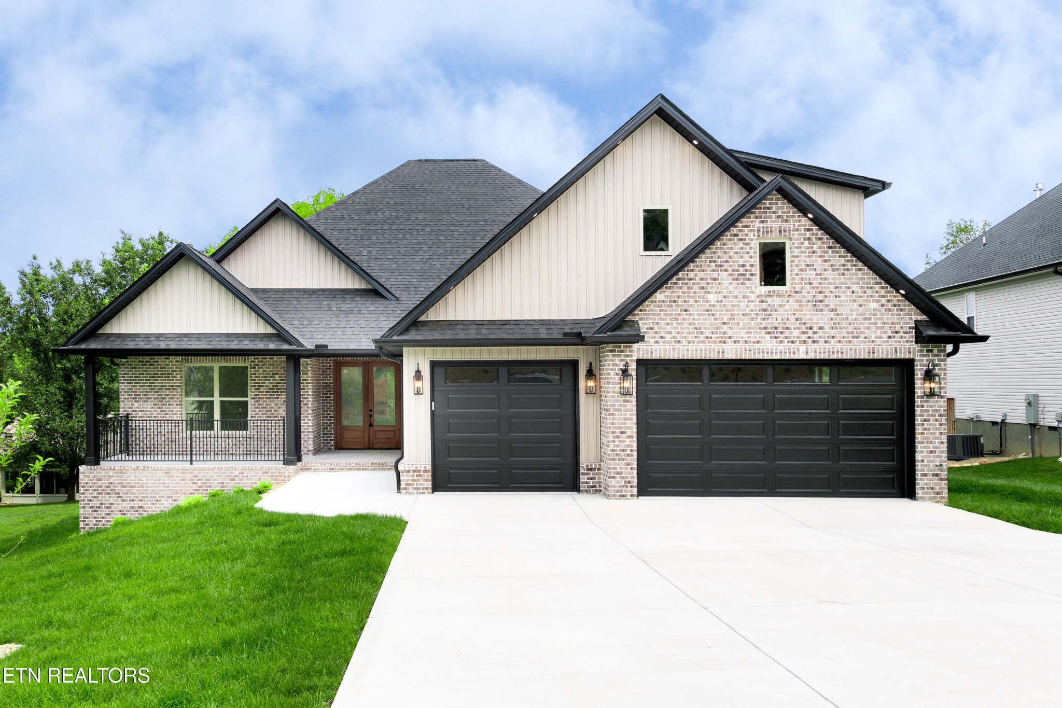
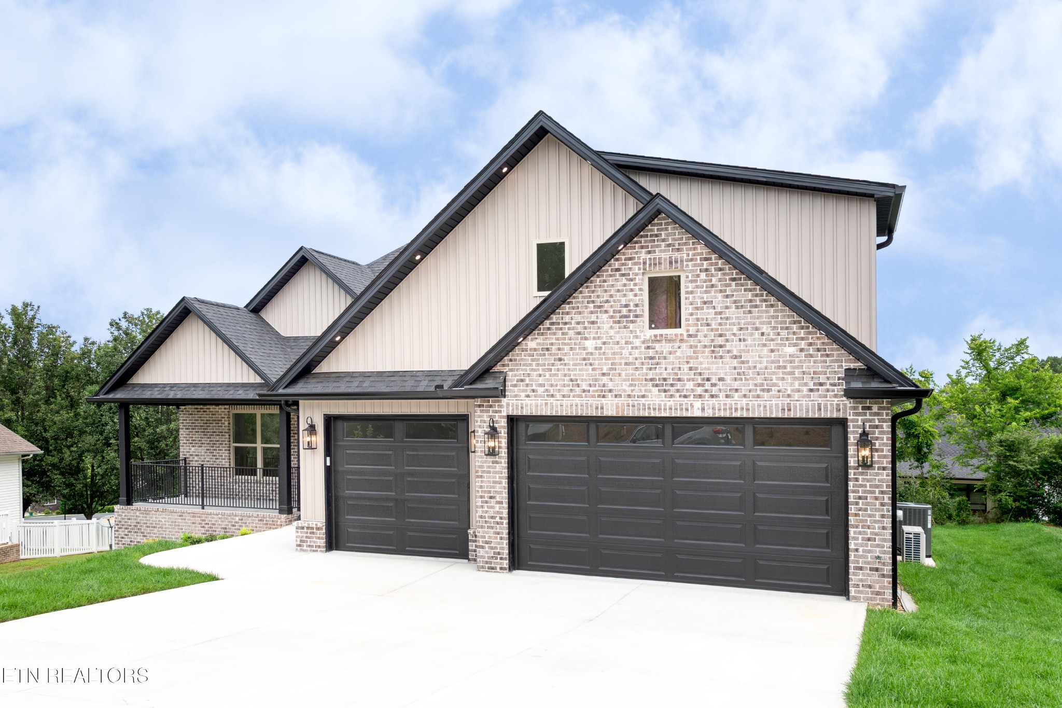
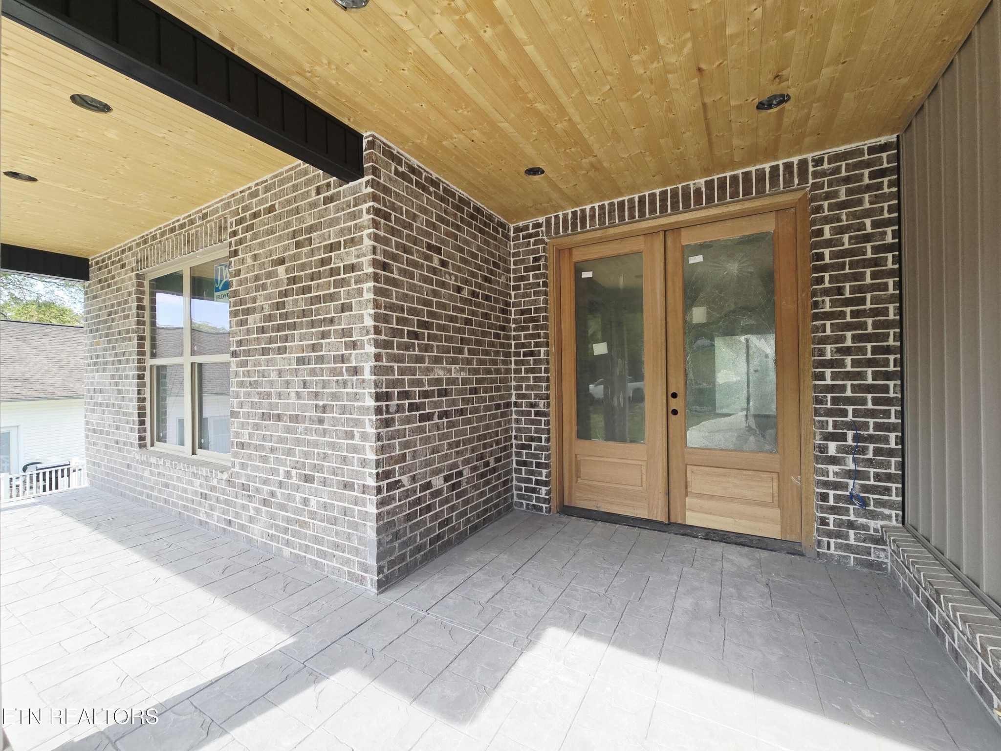
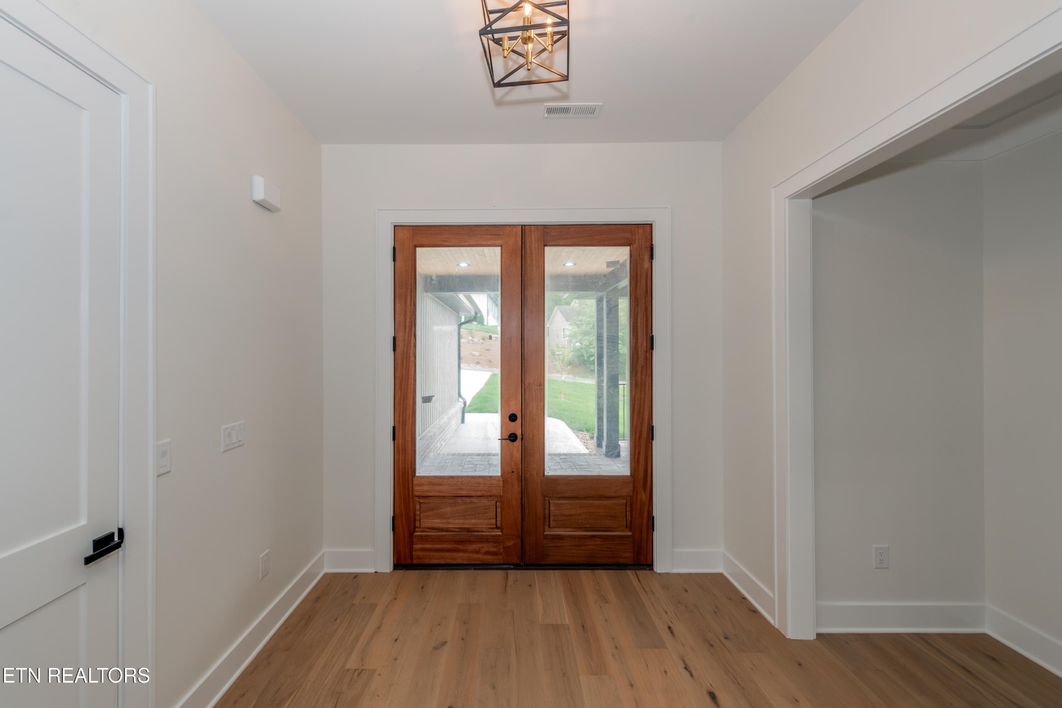
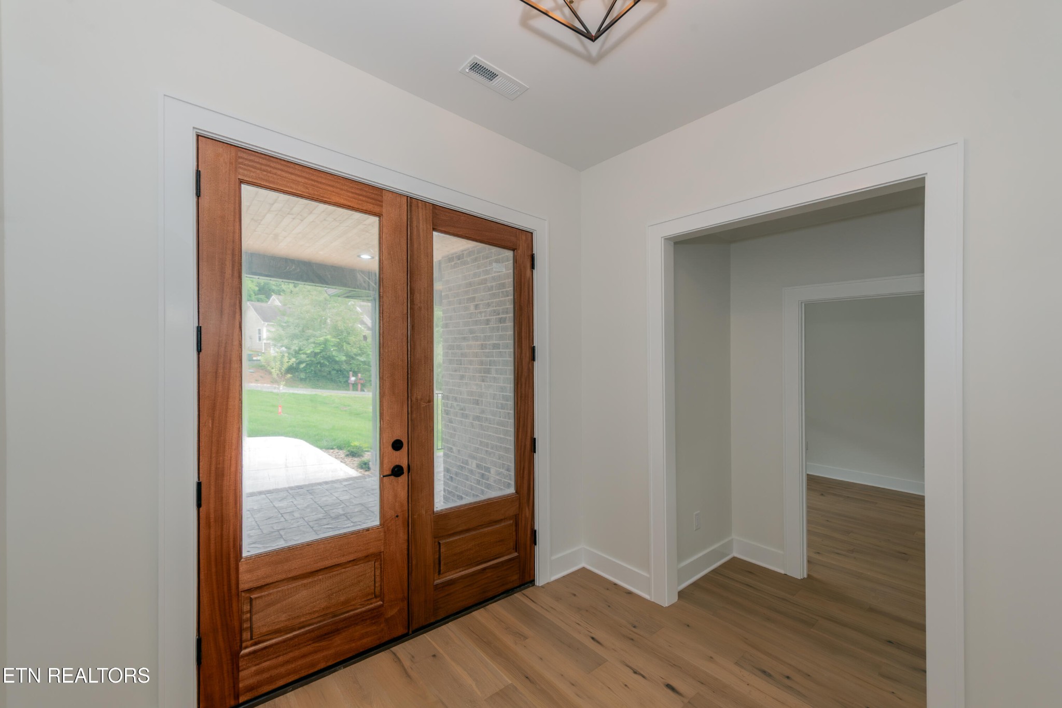
Welcome to 269 Ootsima Way, where timeless Elegance meets modern Comfort! Situated on a Large, Level Lot, this Home features one of the builder's best-selling Floor Plans and is nestled among luxury homes in a welcoming neighborhood. Thoughtfully designed to blend Everyday Comfort with Exceptional Style, this stunning Residence offers 3 Bedrooms, 3.5 Bathrooms, and a Bonus Room above the 3-Car Garage, complete with its own full Bathroom and Closet. Step through the Grand Foyer and be greeted by abundant natural light streaming through Oversized Windows, illuminating the Open-Concept living space. At the Heart of the Home is the bright, Inviting Kitchen, perfect for both cooking and entertaining, featuring Custom Cabinetry, a large Center Island, and Stainless-steel Appliances, including a Propane Range. The spacious Living Room provides a warm and elegant gathering space with Tray ceiling, a striking Propane Fireplace as its focal point, and Engineered Hardwood Flooring throughout the main level. The main level also includes two additional Bedrooms, each comfortably accommodating a king-size bed, a stylish Guest Bathroom, and a functional Laundry Room. Need more space? The Bonus Room above the 3-Car Garage, complete with a full Bathroom and Closet, offers exceptional flexibility, ideal for guests, a home office, or a media room. Step outside to enjoy the Private Backyard, featuring a Screened-in Porch and professional landscaping, perfect for entertaining or relaxing in serene privacy. This Home truly offers the best of Luxury Living, where no detail has been overlooked. Whether hosting a celebration or enjoying a quiet retreat, 269 Ootsima Way has it all! 📍 To preview the finished product, search 123 Dudala Way, a recently completed Home featuring the Same Floor Plan and Finishes.

$5,322/mo

Est. mortgage payment based on a $799,900 home price.

All estimates are provided by Luxury Presence for informational purposes only. Actual amounts may vary.

Additional information

MLS® ID
3544525

Interior Features

Bedrooms
3
Bathrooms
4
Fireplace
Yes
Cooling
Yes
Heating
Yes
Basement
No

Exterior Features

Lot Size
0.25 Acres

Other Property Details

Taxes
$66
Tax Frequency
Annually
Association Fee Frequency
Monthly
Garage
Yes
New Construction
Yes
55+/Senior Community
No

Listings courtesy of Middle Tennessee Regional Multiple Listing Service as distributed by MLS GRID

All information deemed reliable but not guaranteed and should be independently verified. All properties are subject to prior sale, change or withdrawal. Neither listing broker(s) nor Jimmy Kitchen shall be responsible for any typographical errors, misinformation, misprints and shall be held totally harmless. Properties displayed may be listed or sold by various participants in the MLS.

Based on information submitted to the MLS GRID as of 3:26 PM UTC on 10/9/2026. All data is obtained from various sources and may not have been verified by broker or MLS GRID. Supplied Open House Information is subject to change without notice. All information should be independently reviewed and verified for accuracy. Properties may or may not be listed by the office/agent presenting the information.

©2026
Middle Tennessee Regional Multiple Listing Service . All rights reserved.

DMCA Notice


Powered by Luxury Presence