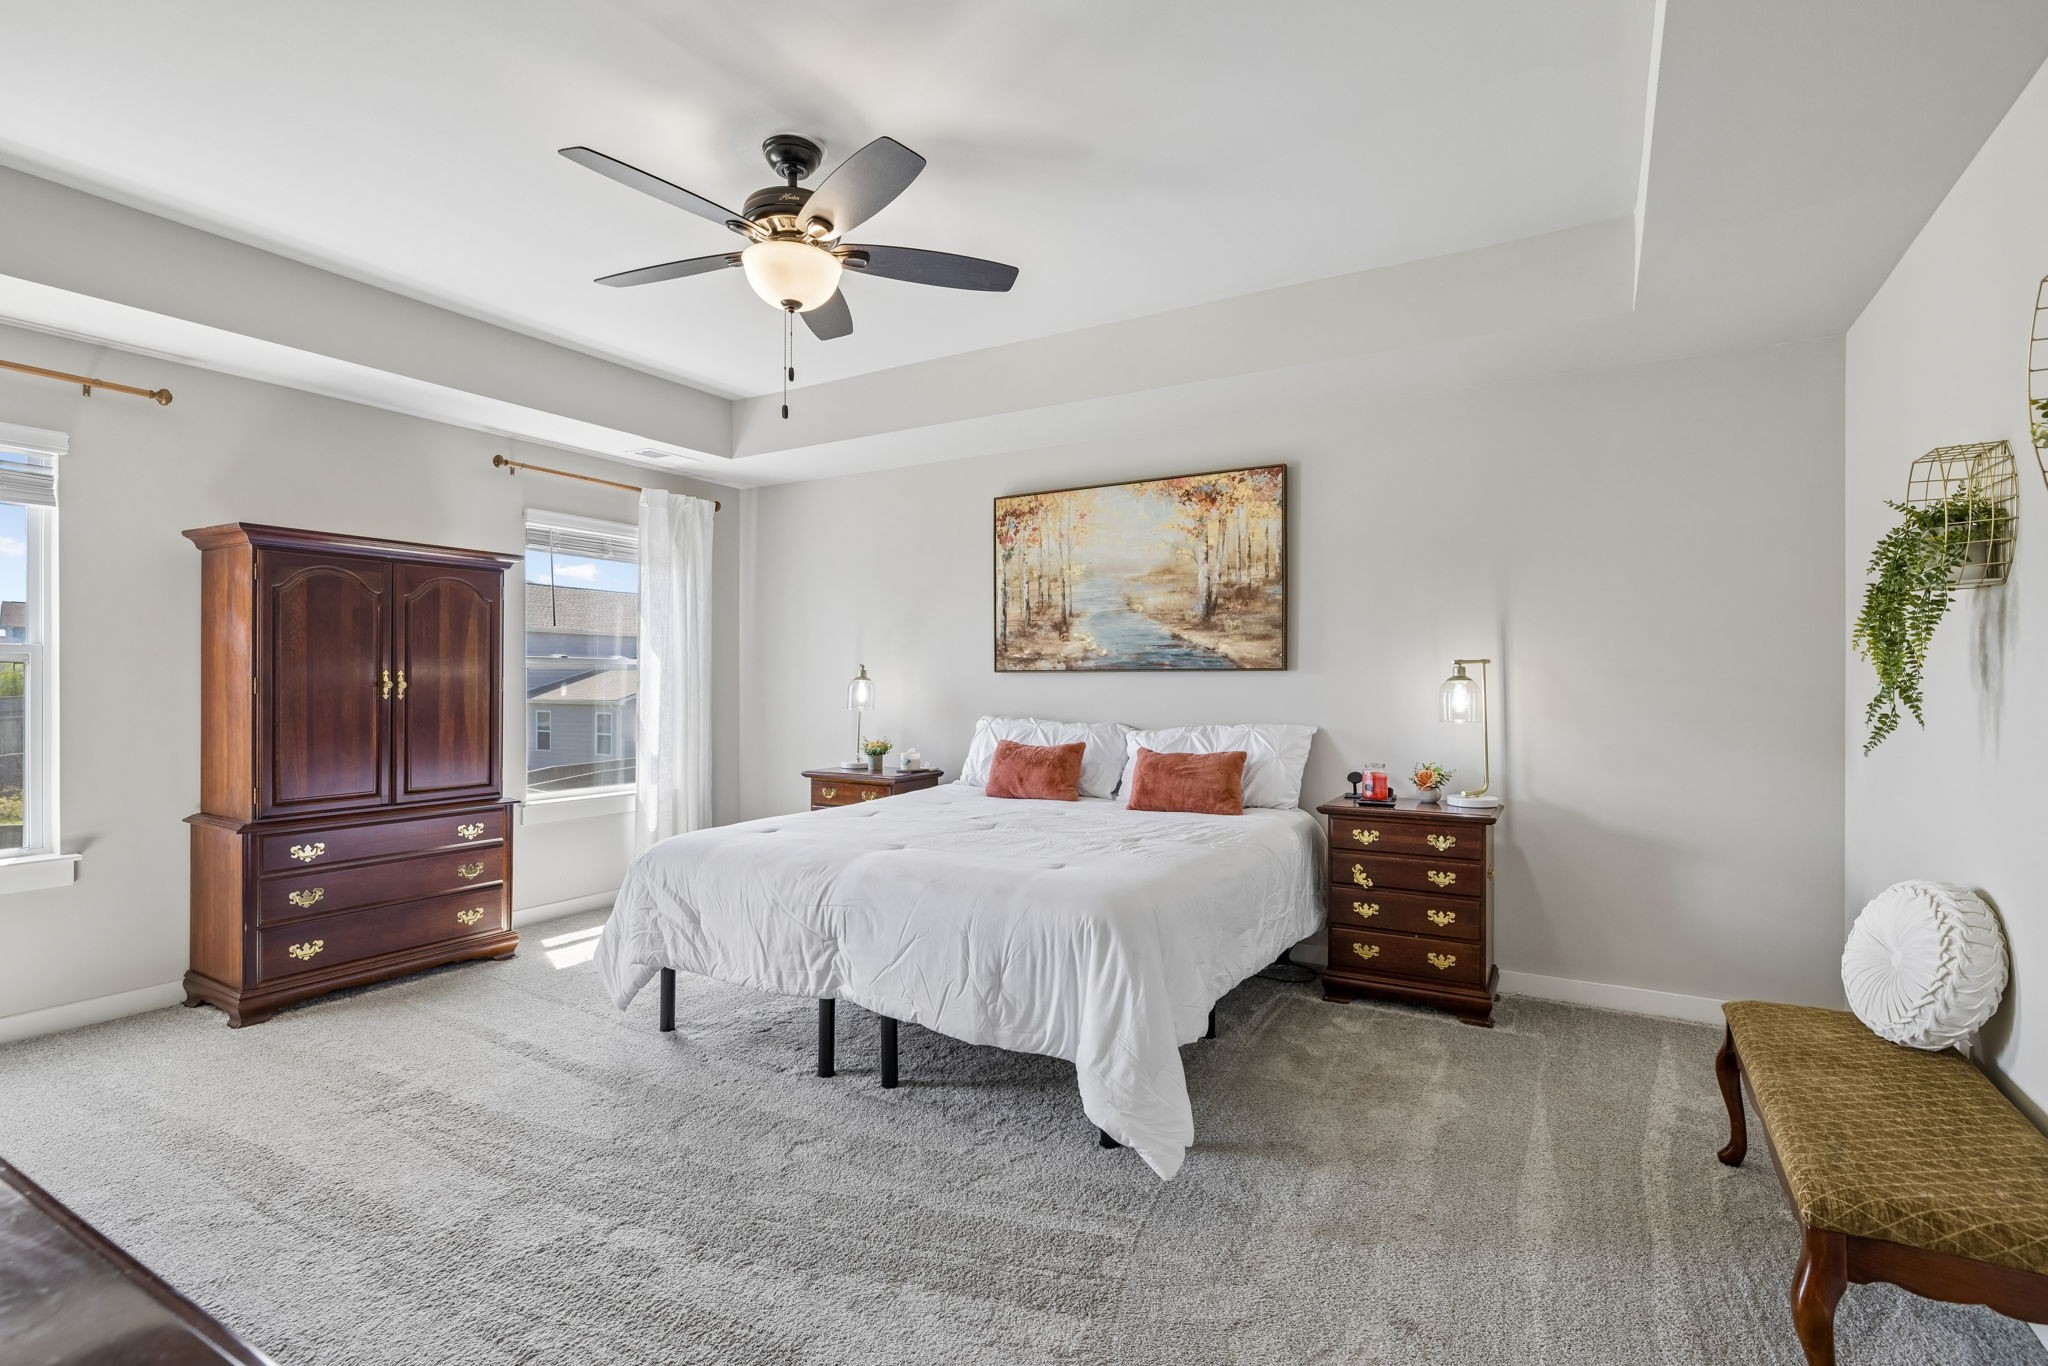
Property photo 1
Property photo 2
Property photo 3
Property photo 4
Property photo 5
5 Beds
4 Baths
2,769 sqft

$525,000

802 Jenaben Ct, Spring Hill TN, 37174

Price per sqft$189.60
Built in2022
Property size2,769 sqft
Property typeResidential
Courtesy of Realty One Group Music City, Andrea Moskal Listing Contact: 6156137155

Overview

Active

Listed Sep 16, 2026

Updated 4 days ago

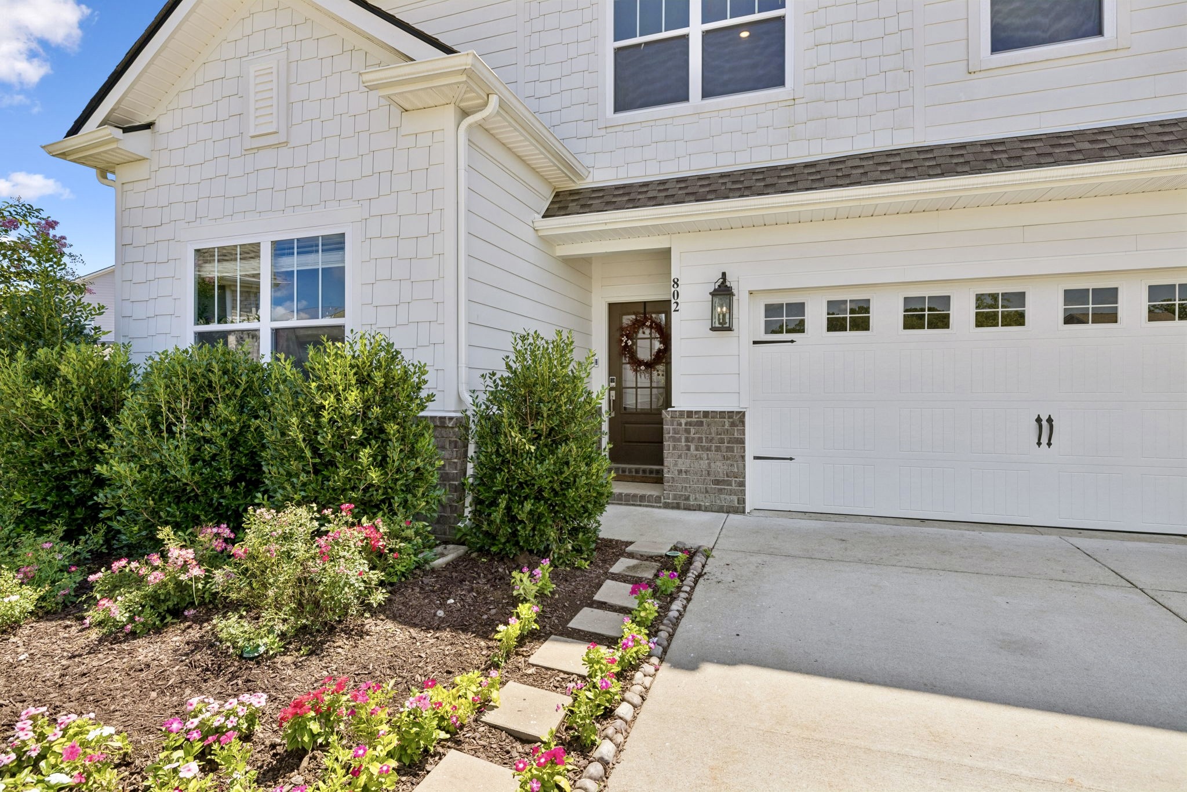
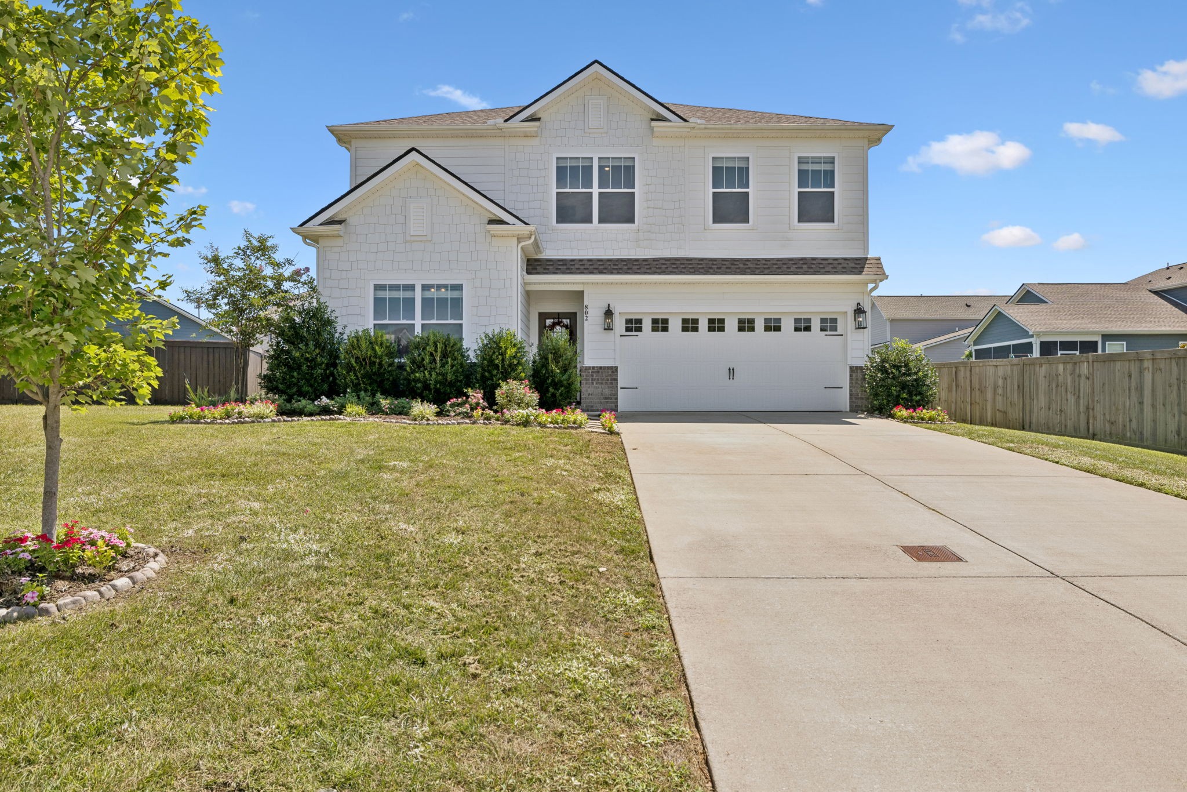
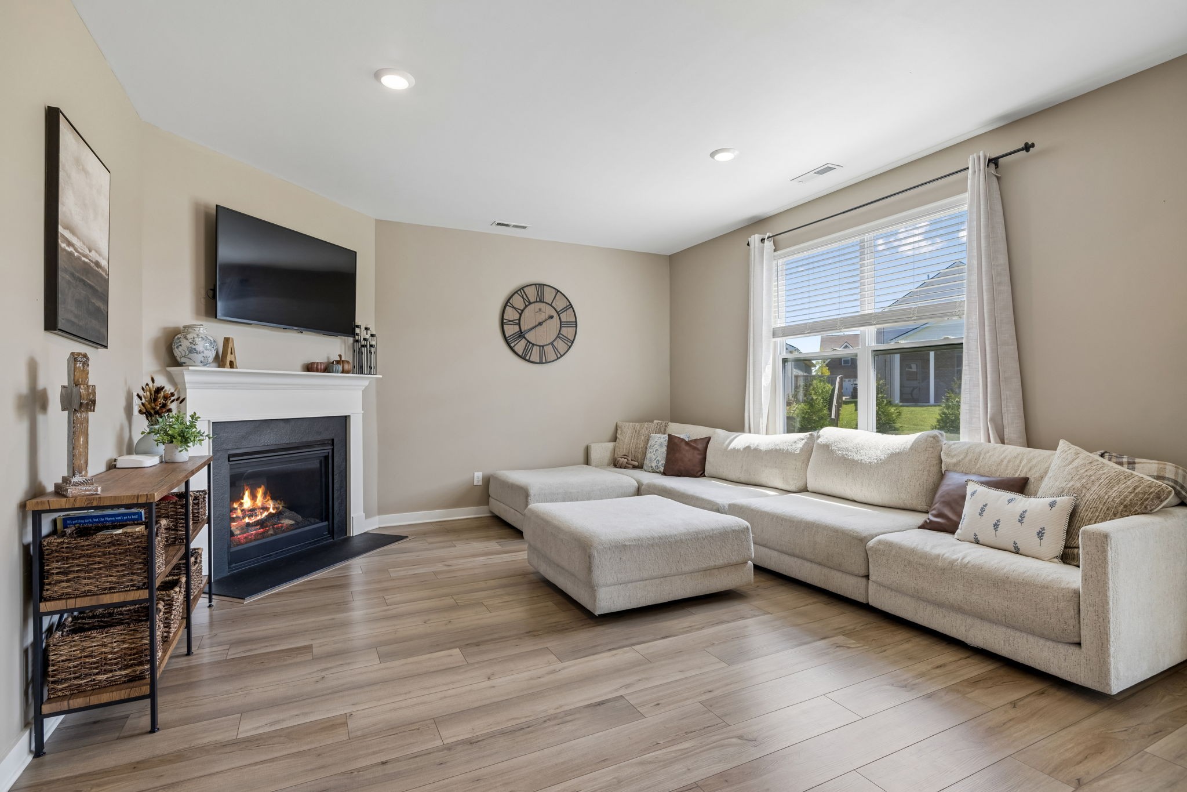
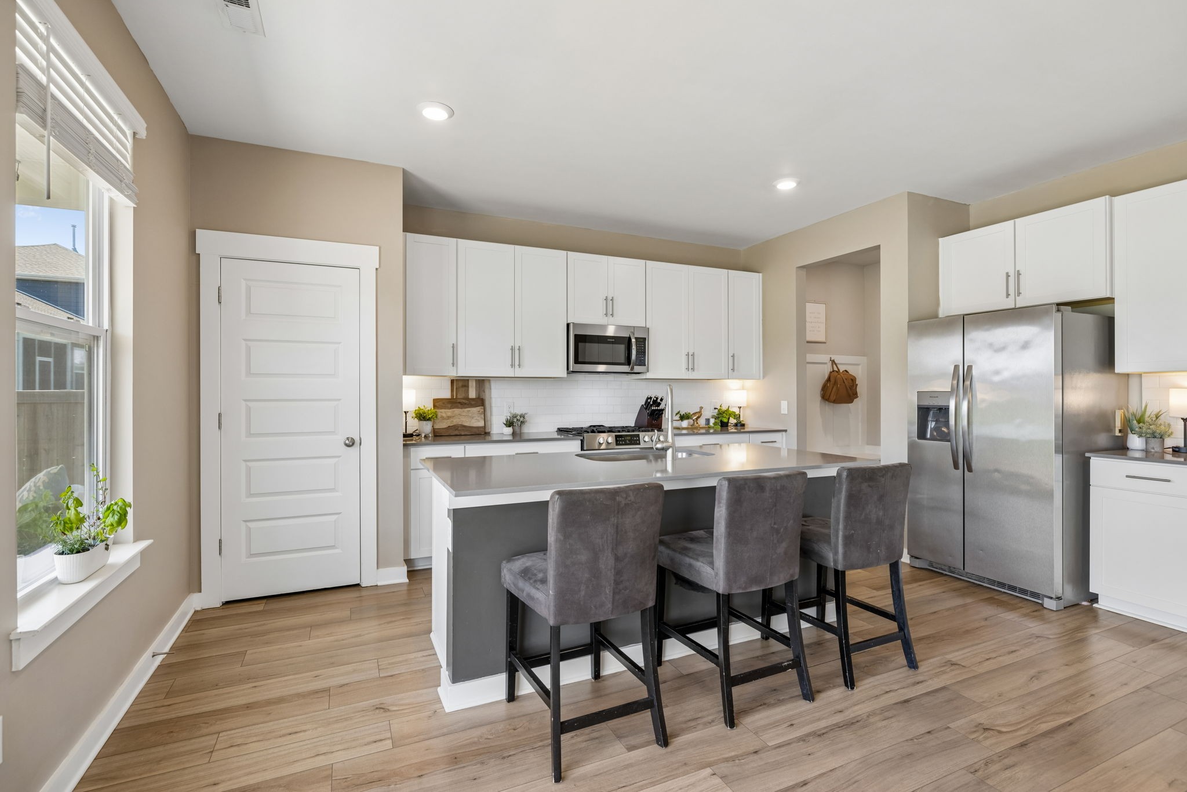
5.125% ASSUMABLE FHA ELIGIBLE LOAN! Approx. $514K balance at a 5.125% INTEREST RATE, subject to lender approval and buyer qualification. PLUS, sellers are offering 2% TOWARD BUYER’S CLOSING COSTS with an acceptable offer! A PRE LISTING HOME INSPECTION has already been completed and all recommended repairs have been addressed!..... Welcome to 802 Jenaben Ct in Spring Hill’s popular Harvest Point community! Built in 2022, this spacious 5 bedroom, 3.5 bathroom home offers 2,769 sq ft with plenty of room to spread out, entertain, work from home, or accommodate guests. Inside, you’ll find a bright, inviting floor plan with generous living spaces and plenty of flexibility for a home office, playroom, guest space, or multigenerational living. The home also includes an impressive collection of technology and security features, including a Ring Doorbell, Ring Alarm Security Kit, LiftMaster Smart Garage Control, and Moen Flo Water Monitoring and Leak Detection System. An invisible dog fence is also included. Beautiful landscaping and colorful flower beds create fantastic curb appeal and a warm welcome home. Located in Harvest Point, residents enjoy access to a resort style pool, walking trails, tot lot, community gardens, dog park, stocked fishing pond, live work business area, and community events throughout the year. With 2% seller concessions, an ASSUMABLE 5.125% FHA loan opportunity, approximately $190 per sq ft, 5 bedrooms, in a CUL-DE-SAC, and a completed pre listing inspection with recommended repairs already addressed, 802 Jenaben offers buyers an incredible opportunity in Harvest Point! See Media Section for Assumable Loan Information.

$3,493/mo

Est. mortgage payment based on a $525,000 home price.

All estimates are provided by Luxury Presence for informational purposes only. Actual amounts may vary.

Additional information

MLS® ID
3527306

Interior Features

Bedrooms
5
Bathrooms
4
Fireplace
Yes
Cooling
Yes
Heating
Yes
Basement
Yes

Exterior Features

Lot Size
0.19 Acres

Other Property Details

Taxes
$3,092
Tax Frequency
Annually
Association Fee Frequency
Monthly
Garage
Yes
Pets Allowed
Yes
55+/Senior Community
No

Listings courtesy of Middle Tennessee Regional Multiple Listing Service as distributed by MLS GRID

All information deemed reliable but not guaranteed and should be independently verified. All properties are subject to prior sale, change or withdrawal. Neither listing broker(s) nor Jimmy Kitchen shall be responsible for any typographical errors, misinformation, misprints and shall be held totally harmless. Properties displayed may be listed or sold by various participants in the MLS.

Based on information submitted to the MLS GRID as of 2:41 AM UTC on 10/7/2026. All data is obtained from various sources and may not have been verified by broker or MLS GRID. Supplied Open House Information is subject to change without notice. All information should be independently reviewed and verified for accuracy. Properties may or may not be listed by the office/agent presenting the information.

©2026
Middle Tennessee Regional Multiple Listing Service . All rights reserved.

DMCA Notice


Powered by Luxury Presence