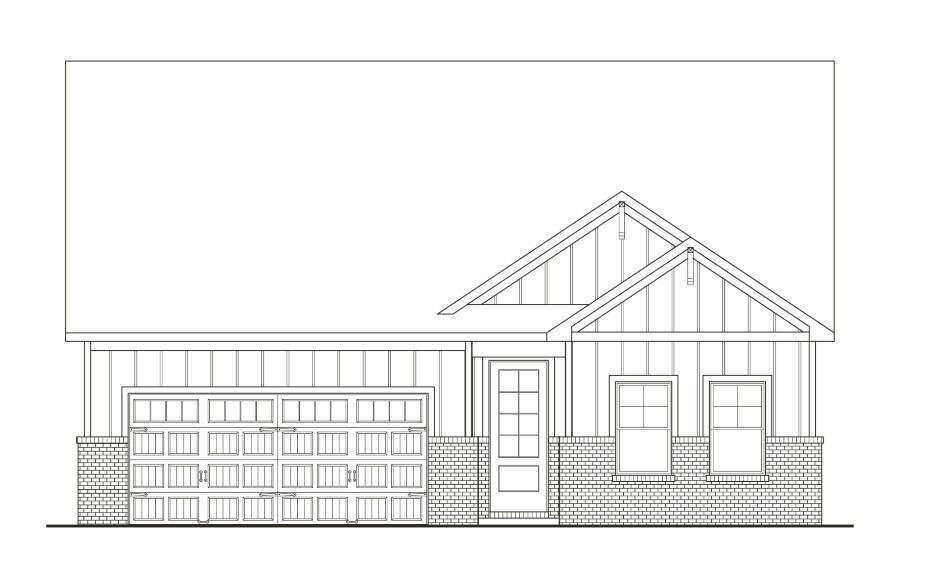
Property photo 1
Property photo 2
3 Beds
2 Baths
1,688 sqft

$490,990

1688 Bennett Creek Dr, Columbia TN, 38401

Price per sqft$290.87
Built in2026
Property size1,688 sqft
Property typeResidential
Courtesy of The New Home Group, LLC, Noble Cummings Listing Contact: 6157536818

Overview

Active

Listed Oct 2, 2026

Updated 7 days ago

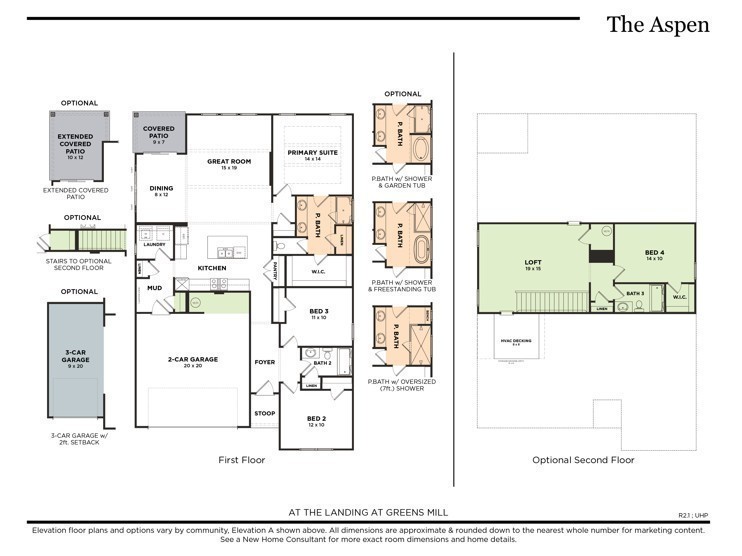
TO BE BUILT HOME: Introducing the Aspen, a thoughtfully designed floorplan offering the convenience of main-level living with the flexibility to expand and personalize. This to-be-built home starts with 3 bedrooms, 2 full bathrooms, and a 2-car garage, with an optional 3-car garage available to suit your needs. Designed with customization in mind, the Aspen also offers an optional second-story addition featuring an additional bedroom, full bathroom, and loft space—perfect for guests, a media room, or multi-generational living. Inside, the open-concept layout creates a seamless flow between the gourmet kitchen, dining area, and great room, making the home ideal for both entertaining and everyday living. The gourmet kitchen includes shaker-style cabinetry, quartz countertops throughout, and premium finishes designed with both beauty and functionality in mind. The spacious great room features decorative beam ceilings and an electric fireplace, creating a warm and inviting focal point. The owner’s suite continues the elevated design with beam ceiling details and a luxurious tile shower for a true retreat feel. Luxury vinyl plank flooring enhances the main-level living areas, while ceramic tile flooring adds durability and style to all wet areas. Step outside to enjoy the covered patio, perfect for relaxing, grilling, or enjoying outdoor living year-round. The Aspen combines timeless finishes, flexible design options, and modern comfort in a home built around your lifestyle. *** For a limited time ONLY: Enjoy half off selected option up to $30,000 in selected options (up to $15,000 off) PLUS $15,000 towards closing costs, with preferred lender and title company. Terms and conditions apply.

$3,267/mo

Est. mortgage payment based on a $490,990 home price.

All estimates are provided by Luxury Presence for informational purposes only. Actual amounts may vary.

Additional information

MLS® ID
3610305

Interior Features

Bedrooms
3
Bathrooms
2
Cooling
Yes
Heating
Yes
Basement
No

Other Property Details

Taxes
$3,500
Tax Frequency
Annually
Association Fee Frequency
Monthly
Garage
Yes
Pets Allowed
Yes
New Construction
Yes
55+/Senior Community
No

Listings courtesy of Middle Tennessee Regional Multiple Listing Service as distributed by MLS GRID

All information deemed reliable but not guaranteed and should be independently verified. All properties are subject to prior sale, change or withdrawal. Neither listing broker(s) nor Jimmy Kitchen shall be responsible for any typographical errors, misinformation, misprints and shall be held totally harmless. Properties displayed may be listed or sold by various participants in the MLS.

Based on information submitted to the MLS GRID as of 5:30 AM UTC on 10/3/2026. All data is obtained from various sources and may not have been verified by broker or MLS GRID. Supplied Open House Information is subject to change without notice. All information should be independently reviewed and verified for accuracy. Properties may or may not be listed by the office/agent presenting the information.

©2026
Middle Tennessee Regional Multiple Listing Service . All rights reserved.

DMCA Notice


Powered by Luxury Presence