Property photo 1
Property photo 2
Property photo 3
Property photo 4
Property photo 5
3 Beds
4 Baths
2,829 sqft

$940,000

717 Black Cove Ln, Loudon TN, 37774

Price per sqft$332.27
Built in2015
Property size2,829 sqft
Property typeResidential
Courtesy of Lake Homes Realty of East Tennessee, Karen Packett Listing Contact: 8658502518

Overview

Active

Listed Sep 17, 2026

Updated 3 weeks ago

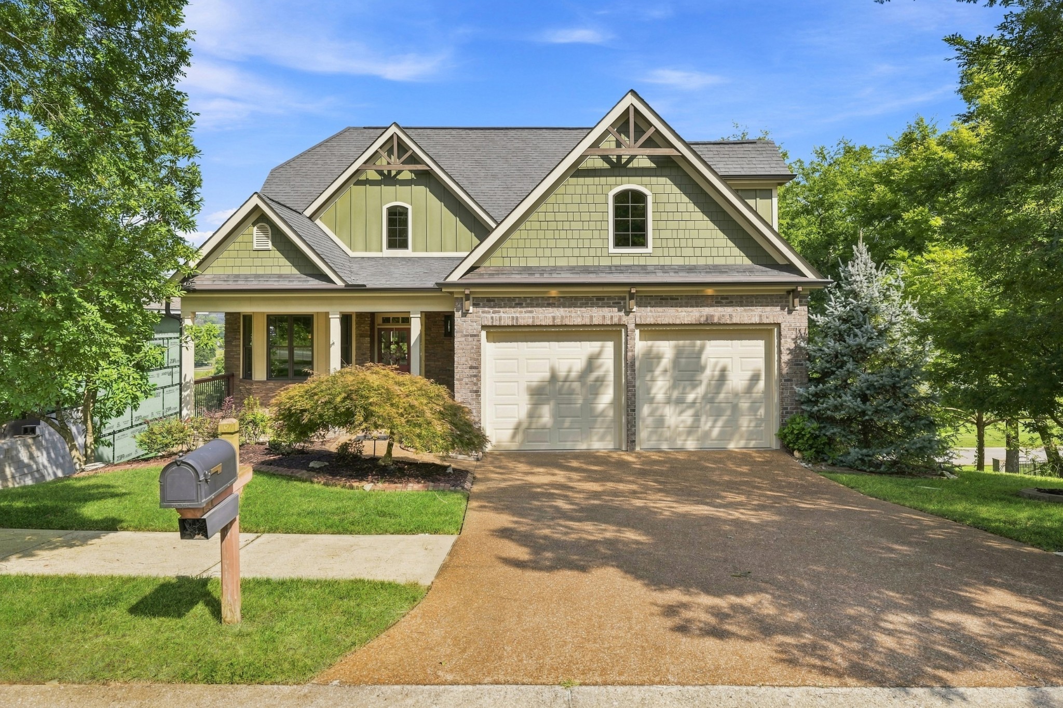
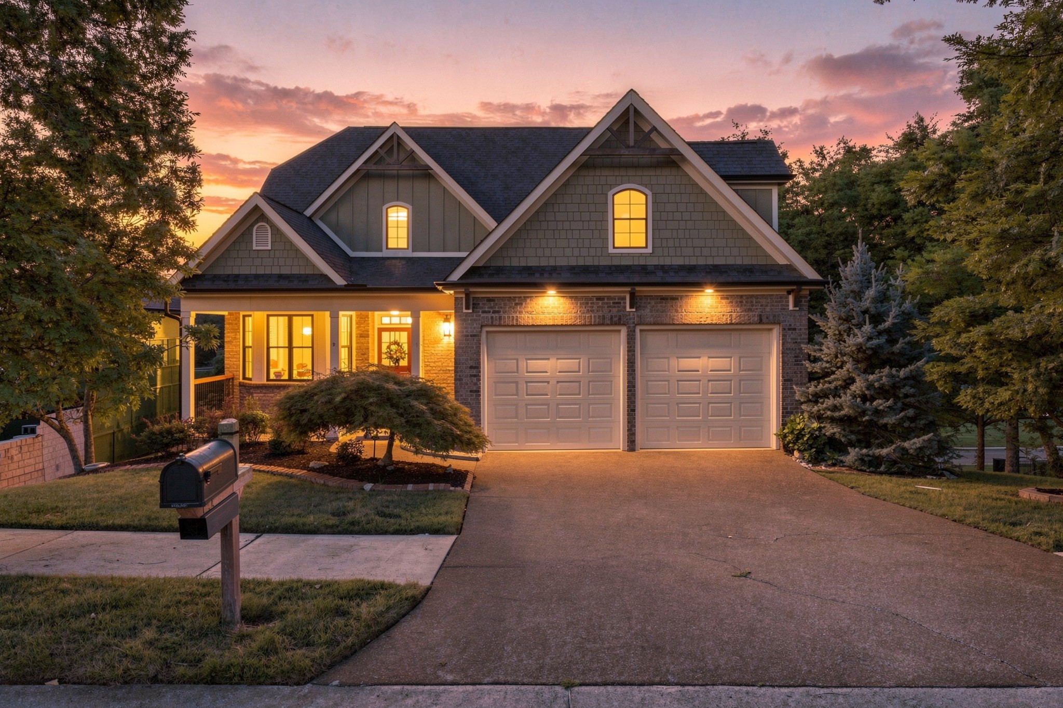
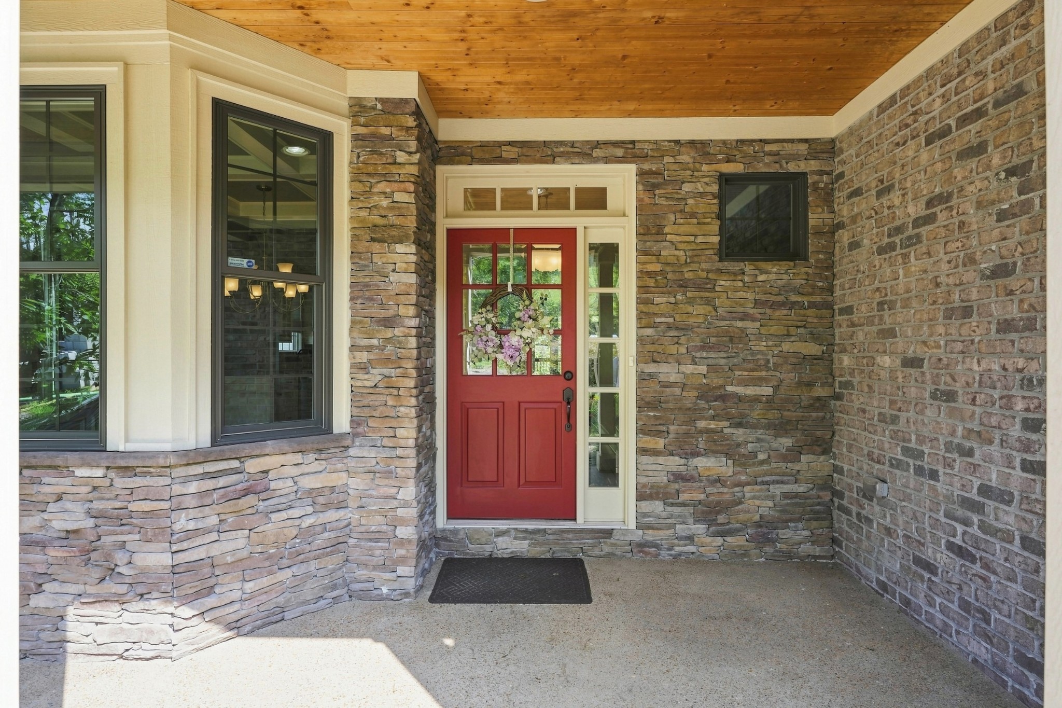
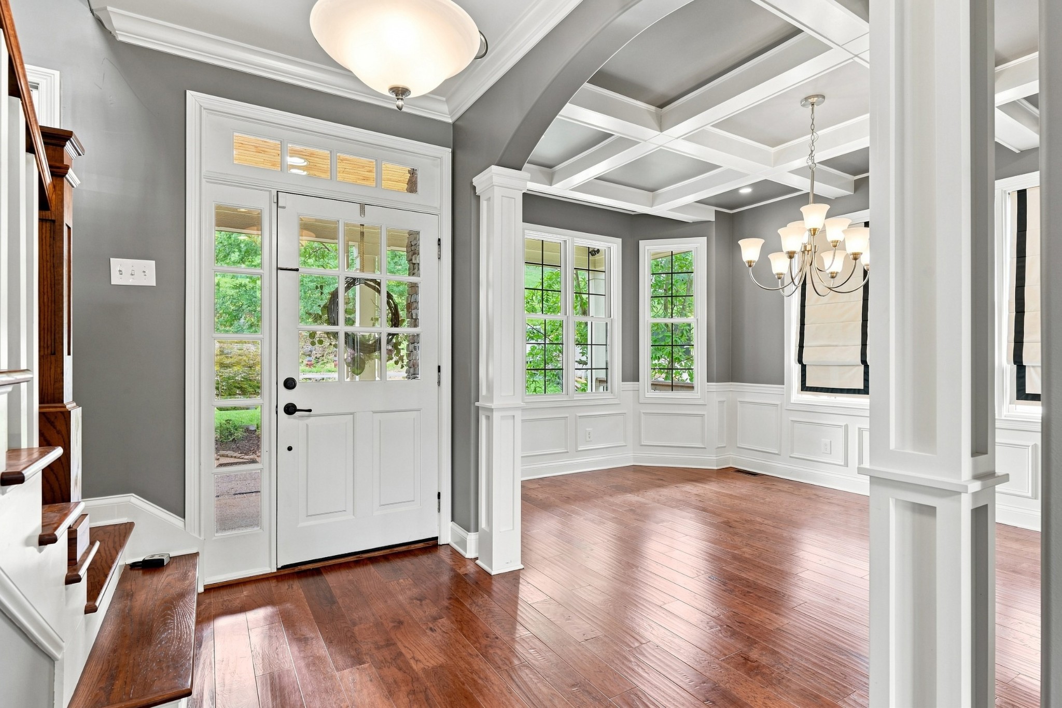
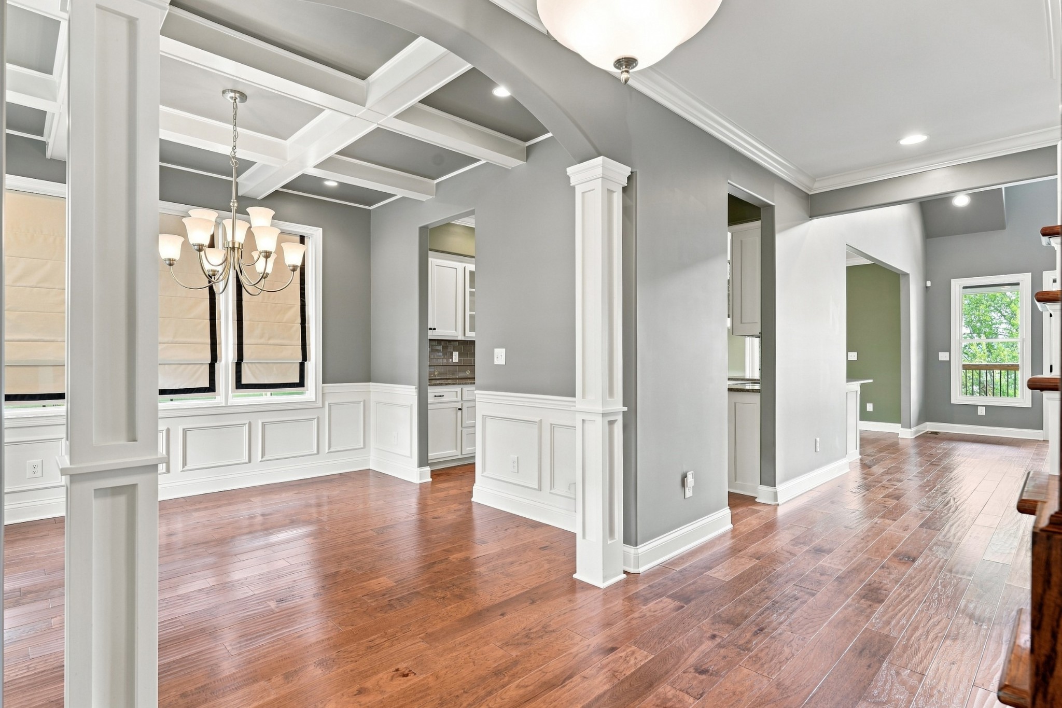
717 Black Bear Cove Lane is a beautifully crafted Craftsman-style home overlooking the golf course in the gated Tennessee National Lake & Golfing Community. Offering 2,829 heated/cooled SF, 3 bedrooms, 3.5 baths, an oversized 2-car garage w/room for a golf cart & an additional 1,550 SF unfinished walk-out basement, this home combines quality finishes, comfortable living & exceptional outdoor spaces. The 1,543 SF main level features 9' ceilings, engineered hardwood flooring, tiled baths, crown molding & solid wood windows w/waterproof aluminum cladding. The formal dining room boasts a coffered ceiling, wainscoting & bay windows. The kitchen offers custom soft-close cabinetry, granite counters, tiled backsplash, pantry & stainless appliances incl. double ovens & a new dishwasher (7/26). The breakfast nook opens to an expansive covered golf-view patio w/ceramic tile, ceiling fans & a stacked-stone gas fireplace w/TV nook. The great room has a vaulted ceiling, gas fireplace w/brick surround & built-in bookcase. The main-level primary suite offers golf-view windows, a tray ceiling & patio access. The en suite features a double vanity, granite counters, a tiled Roman walk-in shower w/rain head & a walk-in closet. Main level also includes a half bath, laundry room & oversized garage. Upstairs' 1,286.5 SF offers 2 guest bedrooms w/walk-in closets, 2 full baths w/granite & tiled tub surrounds, plus a bonus room for media, rec or office use. The 1,550 SF unfinished walk-out basement has 13' ceilings, plumbing for a full bath, insulated walls, partial electrical, dehumidifier & double doors to a lower patio—ideal for future living space, rec room, theater, gym or workshop. Outside: brick & Hardie Board siding, professional landscaping, irrigation, landscape lighting, pea-gravel driveway, fenced backyard w/aluminum fencing & brick columns, tankless water heater & 2 HVAC systems. Enjoy Tennessee National's clubhouse dining, Sunset Saloon, Toptracer range, Pro Shop, marina,

$6,254/mo

Est. mortgage payment based on a $940,000 home price.

All estimates are provided by Luxury Presence for informational purposes only. Actual amounts may vary.

Additional information

MLS® ID
3594116

Interior Features

Bedrooms
3
Bathrooms
4
Fireplace
Yes
Cooling
Yes
Heating
Yes
Basement
Yes

Exterior Features

Lot Size
0.2 Acres

Other Property Details

Taxes
$3,661
Tax Frequency
Annually
Association Fee Frequency
Quarterly
Garage
Yes
View
Yes
55+/Senior Community
No

Listings courtesy of Middle Tennessee Regional Multiple Listing Service as distributed by MLS GRID

All information deemed reliable but not guaranteed and should be independently verified. All properties are subject to prior sale, change or withdrawal. Neither listing broker(s) nor Jimmy Kitchen shall be responsible for any typographical errors, misinformation, misprints and shall be held totally harmless. Properties displayed may be listed or sold by various participants in the MLS.

Based on information submitted to the MLS GRID as of 3:04 AM UTC on 9/18/2026. All data is obtained from various sources and may not have been verified by broker or MLS GRID. Supplied Open House Information is subject to change without notice. All information should be independently reviewed and verified for accuracy. Properties may or may not be listed by the office/agent presenting the information.

©2026
Middle Tennessee Regional Multiple Listing Service . All rights reserved.

DMCA Notice


Powered by Luxury Presence