Property photo 1
Property photo 2
Property photo 3
Property photo 4
Property photo 5
5 Beds
4 Baths
3,235 sqft

$725,000

2001 Oliver Dr, Mount Juliet TN, 37122

Price per sqft$224.11
Built in2017
Property size3,235 sqft
Property typeResidential
Courtesy of Keller Williams Realty Mt. Juliet, Chelsea Hawkins Listing Contact: 8647043265

Overview

Active

Listed Oct 1, 2026

Updated 9 days ago

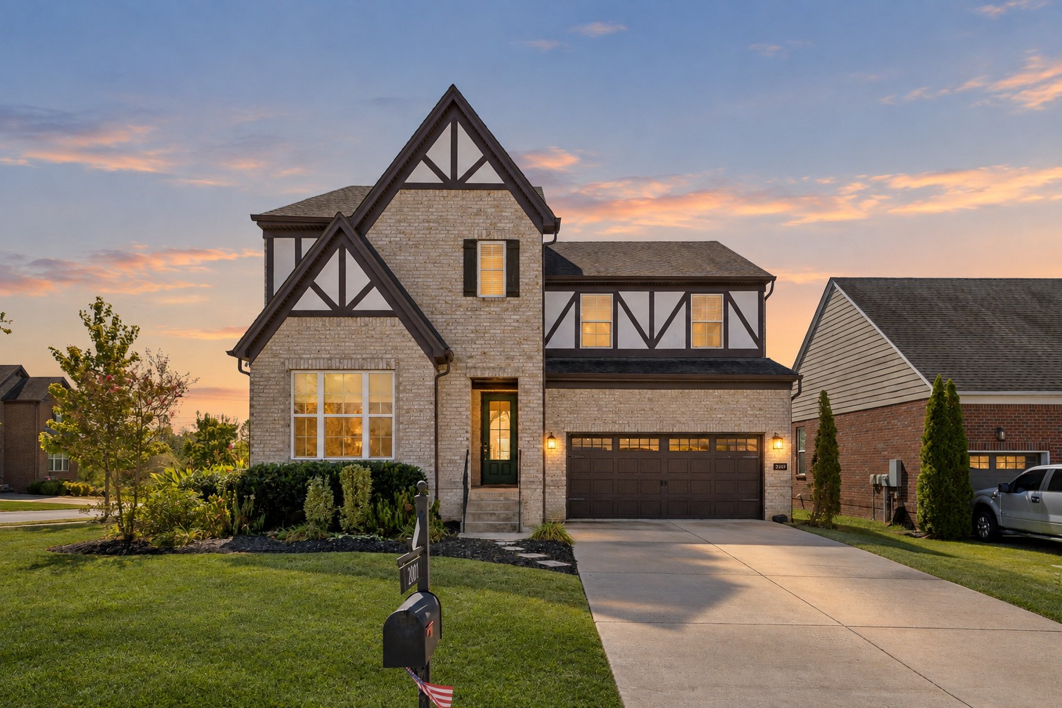
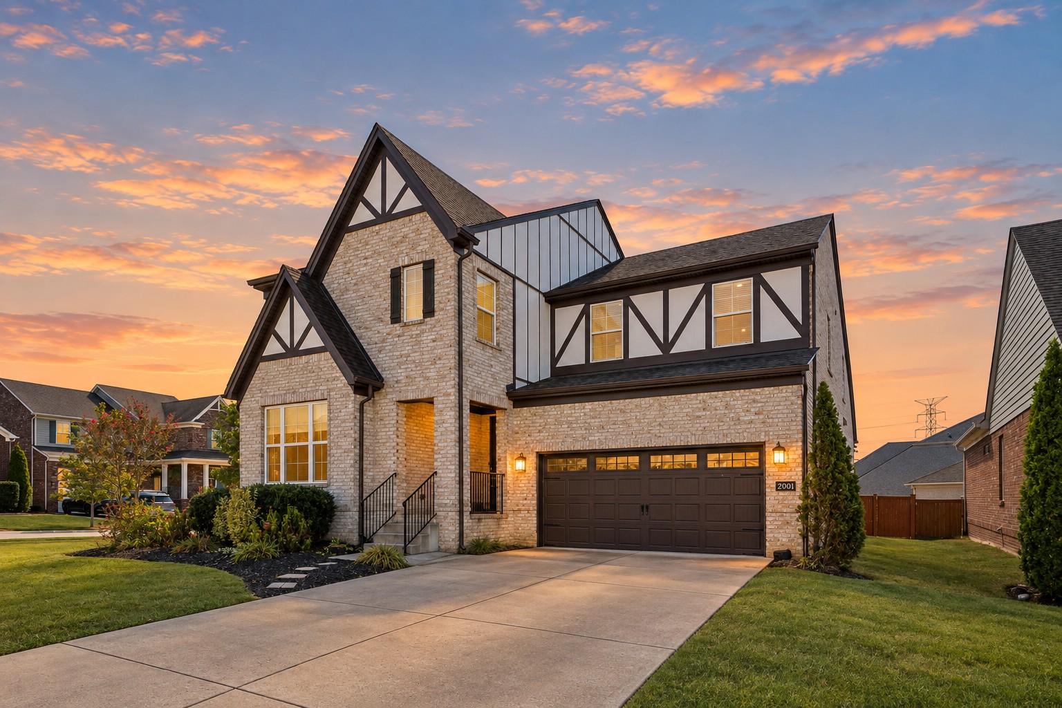
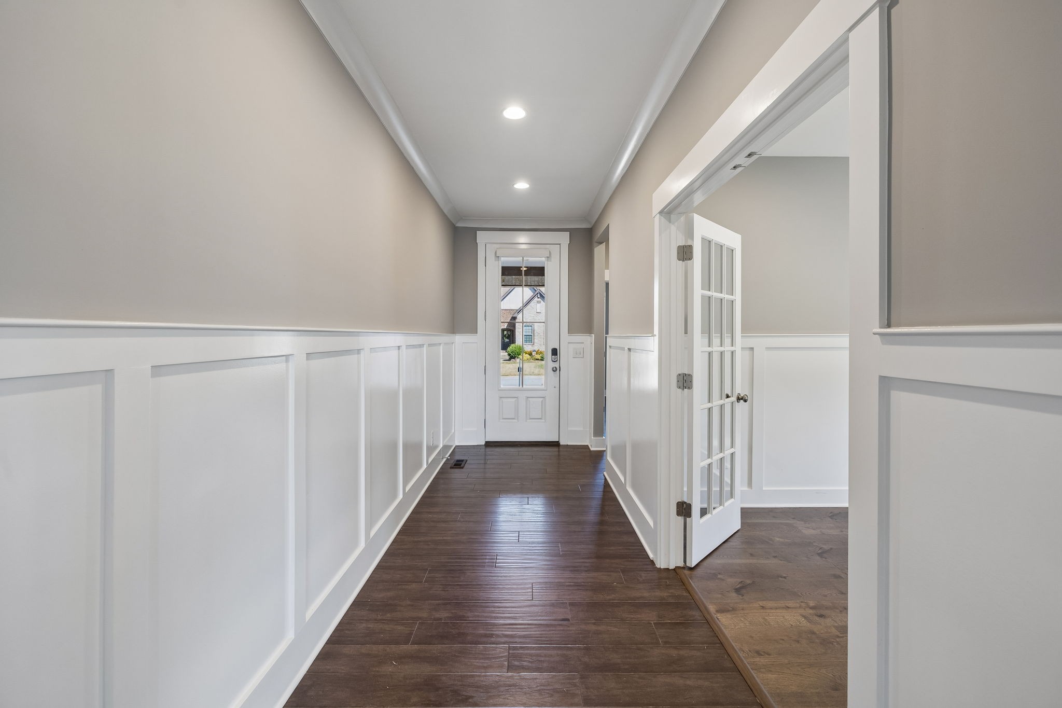
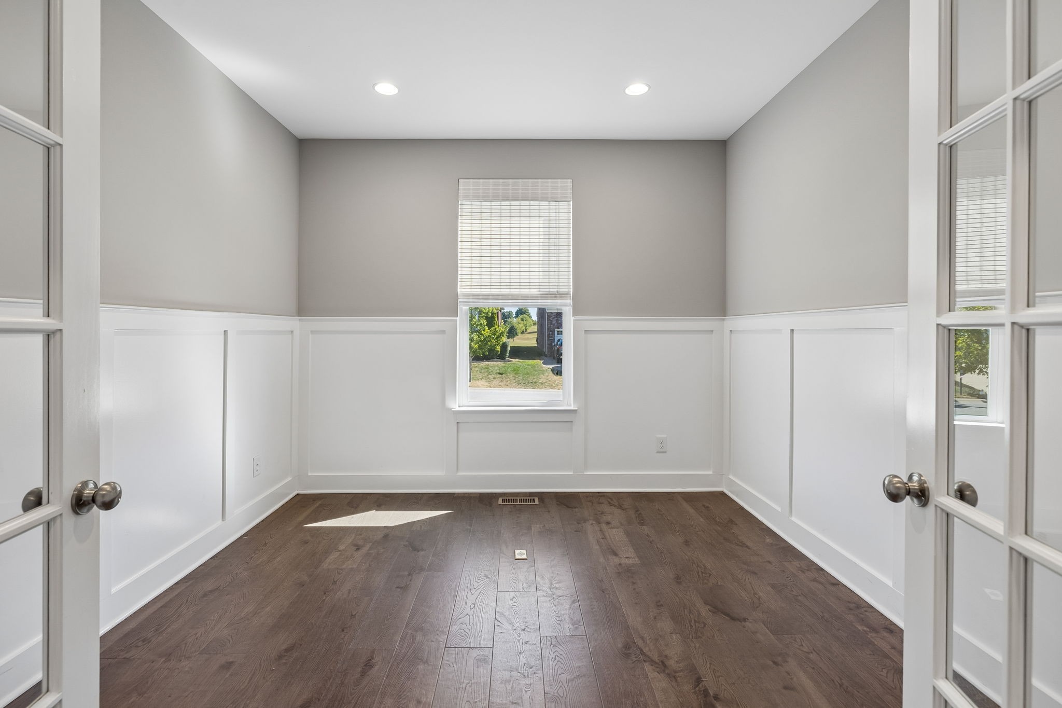
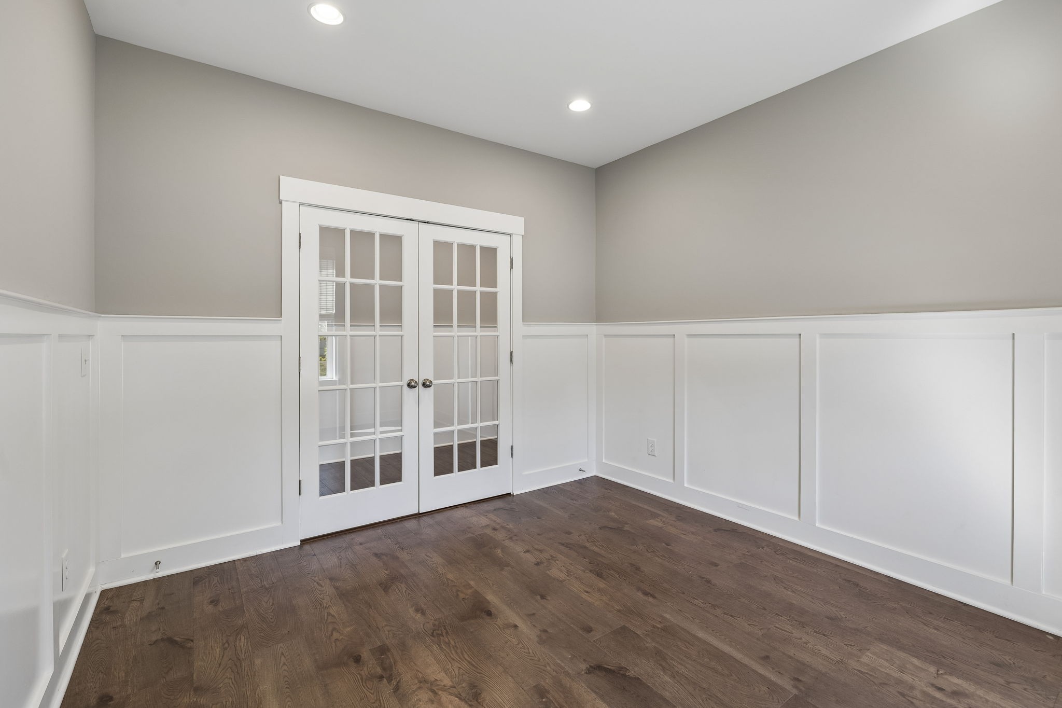
Receive a special rate incentive or closing cost credit with seller’s suggested lender! Move-in ready and beautifully maintained, this stunning all-brick home offers over 3,200 square feet of thoughtfully designed living space on a desirable corner lot in the heart of Mount Juliet! Conveniently located just minutes from Providence Marketplace, Costco, shopping, dining, and with easy access to I-40, this home offers both space and convenience. Step inside to an inviting open floor plan featuring hardwood and tile flooring throughout—no carpet! The spacious living room showcases a cozy fireplace and flows seamlessly into the dining area and impressive kitchen, complete with ample cabinetry, stunning countertops, tiled backsplash, built-in oven and microwave, cooktop, and a large center island. A dedicated office with French doors provides the perfect work-from-home space and could also serve as a playroom or sitting room. The main-level primary suite offers an ensuite bathroom featuring double vanities, soaking tub, tiled walk-in shower, and large walk-in closet. A second bedroom and full bathroom are also located on the main level. Upstairs, you’ll find an additional private suite with its own full bathroom and walk-in closet, plus two more bedrooms, another full bathroom, and a spacious bonus area. Enjoy outdoor living from the covered front porch and covered back patio with an extended patio area overlooking the fenced backyard. Residents also have access to a community playground. With its flexible layout, impressive finishes, abundant living space, and unbeatable location, this home has everything you’ve been looking for!

$4,823/mo

Est. mortgage payment based on a $725,000 home price.

All estimates are provided by Luxury Presence for informational purposes only. Actual amounts may vary.

Additional information

MLS® ID
3603454

Interior Features

Bedrooms
5
Bathrooms
4
Fireplace
Yes
Cooling
Yes
Heating
Yes
Basement
No

Exterior Features

Lot Size
0.2 Acres

Other Property Details

Taxes
$2,894
Tax Frequency
Annually
Association Fee Frequency
Monthly
Garage
Yes
55+/Senior Community
No

Listings courtesy of Middle Tennessee Regional Multiple Listing Service as distributed by MLS GRID

All information deemed reliable but not guaranteed and should be independently verified. All properties are subject to prior sale, change or withdrawal. Neither listing broker(s) nor Jimmy Kitchen shall be responsible for any typographical errors, misinformation, misprints and shall be held totally harmless. Properties displayed may be listed or sold by various participants in the MLS.

Based on information submitted to the MLS GRID as of 4:45 AM UTC on 10/2/2026. All data is obtained from various sources and may not have been verified by broker or MLS GRID. Supplied Open House Information is subject to change without notice. All information should be independently reviewed and verified for accuracy. Properties may or may not be listed by the office/agent presenting the information.

©2026
Middle Tennessee Regional Multiple Listing Service . All rights reserved.

DMCA Notice


Powered by Luxury Presence