Property photo 1
Property photo 2
Property photo 3
Property photo 4
Property photo 5
2 Beds
4 Baths
1,810 sqft

$435,000

424 Portsdale Drive, Brentwood TN, 37027

Price per sqft$240.33
Built in2022
Property size1,810 sqft
Property typeTownhomes
Courtesy of Onward Real Estate, Debbie Coleman, Broker, ABR, CLHMS, CRS, e-PRO, GRI Listing Contact: 6152689350

Overview

Active

Listed Oct 5, 2026

Updated 4 days ago

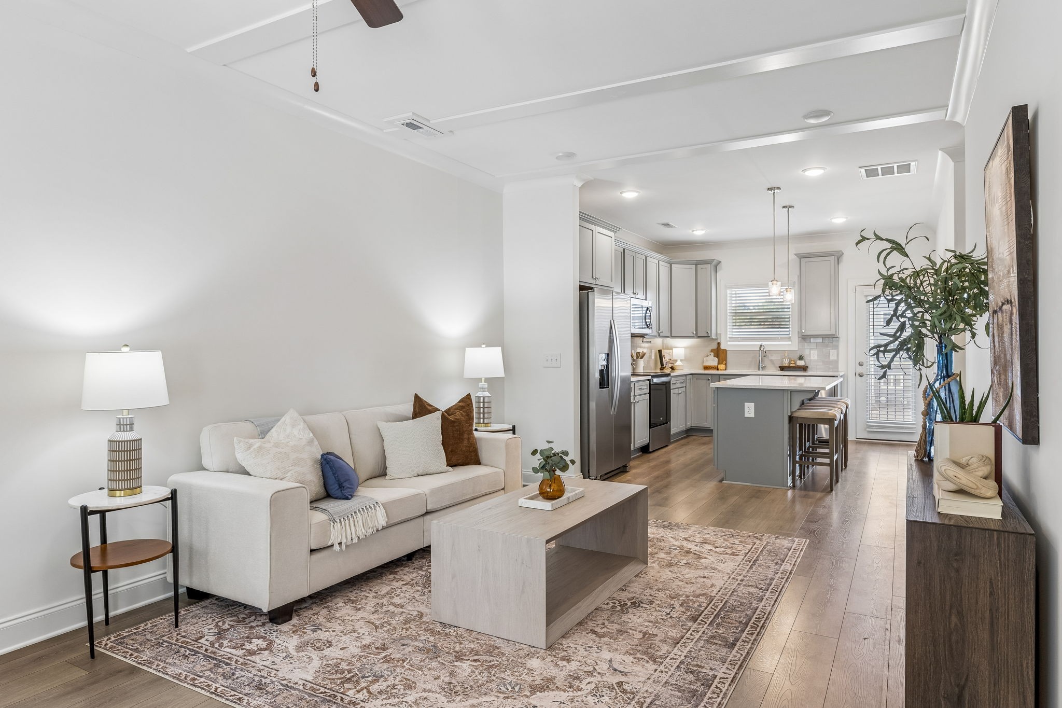
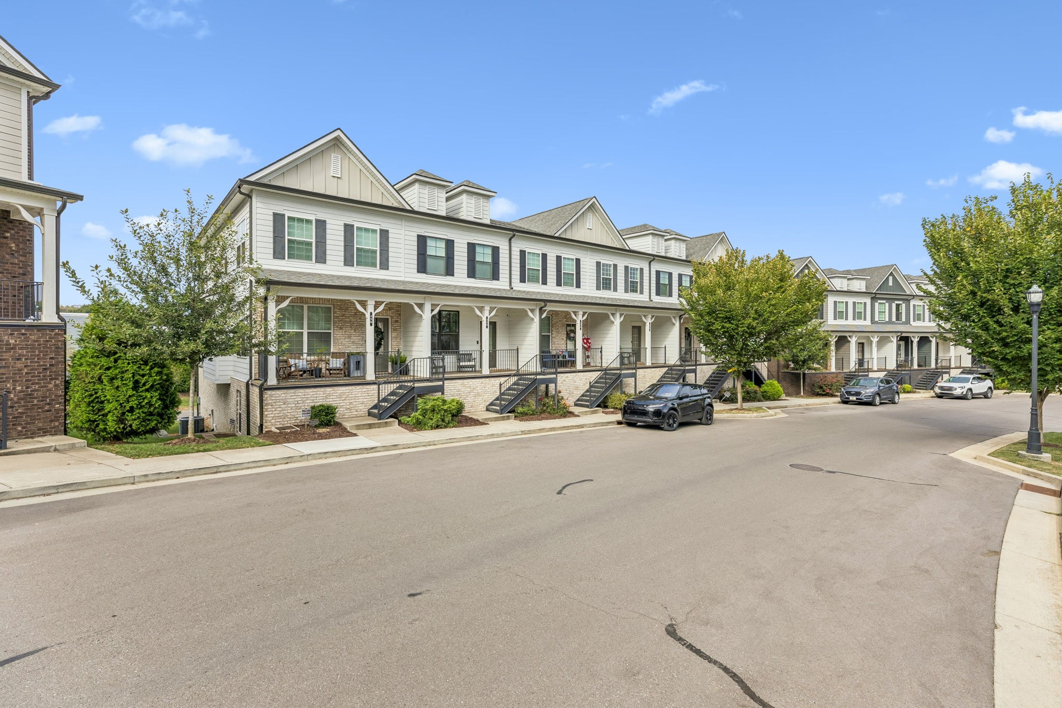
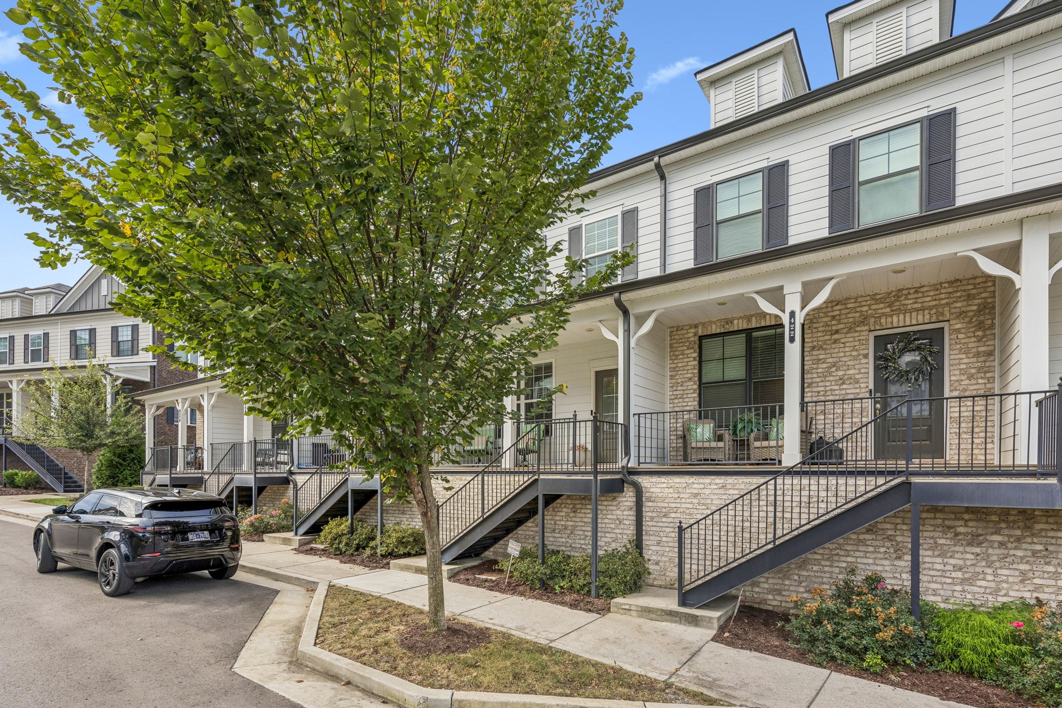
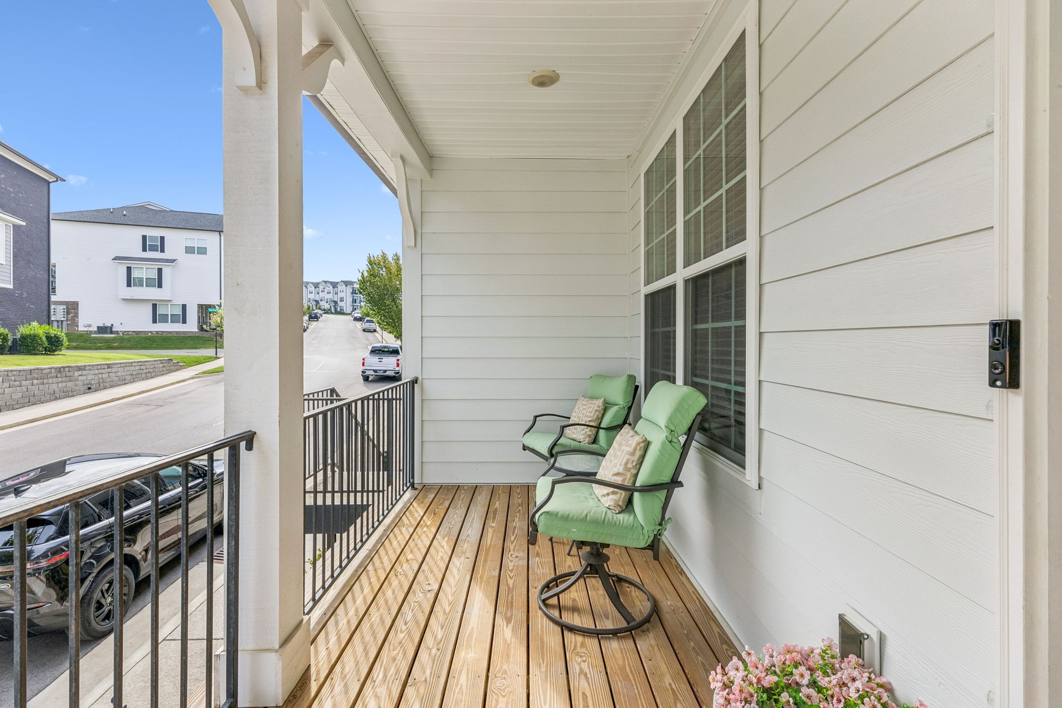
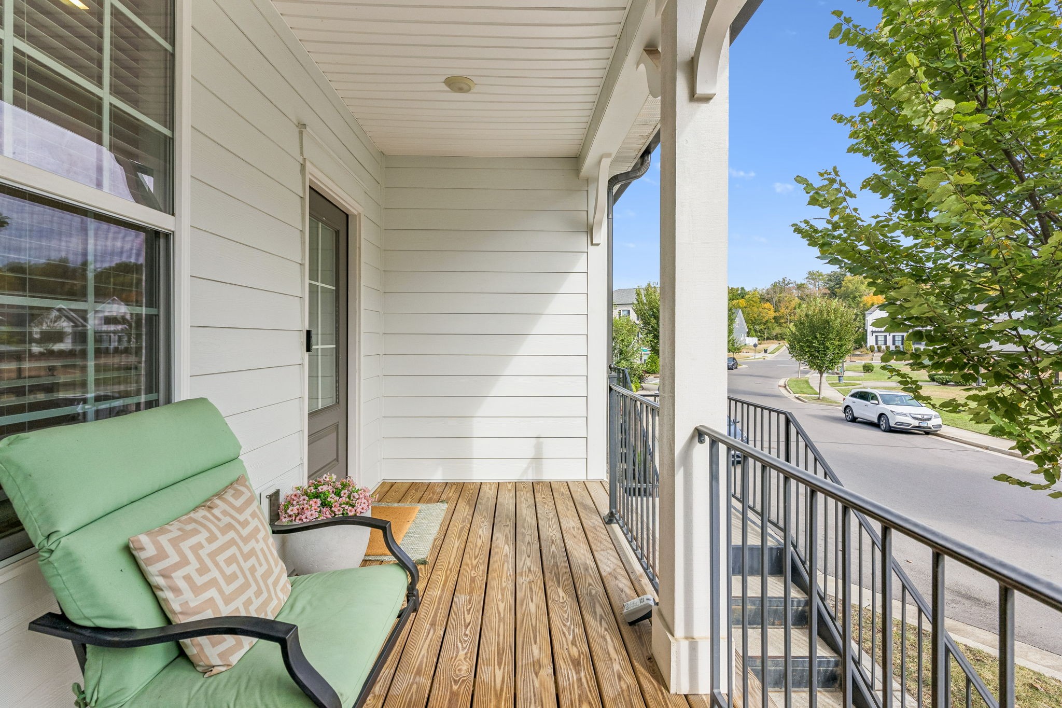
Welcome to this beautiful townhome with so much to offer with upgrades and special features - move-in ready for a new family to enjoy! You'll feel at home the moment you see the covered front porch providing space for chairs to relax and visit with your neighbors. The main level has custom beams and trim on the ceiling, ceiling fan, wood floors, blinds on windows and half bath. The chef's delight kitchen has a large island with eating overhang, lots of cabinets, quartz countertops, tile backsplash, double stainless deep bowl sink, pantry and stainless appliances including refrigerator, smooth-top electric range, microwave, dishwasher and garbage disposal. The back door leads to a balcony overlooking the alley access and garage and owner parking area. The second level includes two bedroom suites with private baths. The primary bedroom has a customized accent wall with trim and custom paint, ceiling fan, taller double vanity with quartz top, tile floor, file shower with glass door and walk-in closet with wood shelving and racks. The laundry/utility room is located between the two bedrooms with added cabinets and hanging rack. The lower level has a flex room with built-ins, third full bath and access to the 1.5 car garage with remote opener and alley access. The amenities include sidewalks, common ground, centralized mailboxes and covered pavilion. This beautiful home and amenities plus the preferred lender is offering 1% of loan amount for closing costs for qualified buyers.

$2,894/mo

Est. mortgage payment based on a $435,000 home price.

All estimates are provided by Luxury Presence for informational purposes only. Actual amounts may vary.

Additional information

MLS® ID
3611401

Interior Features

Bedrooms
2
Bathrooms
4
Cooling
Yes
Heating
Yes
Basement
Yes

Exterior Features

Lot Size
0.03 Acres

Other Property Details

Taxes
$2,952
Tax Frequency
Annually
Association Fee Frequency
Monthly
Garage
Yes
55+/Senior Community
No

Listings courtesy of Middle Tennessee Regional Multiple Listing Service as distributed by MLS GRID

All information deemed reliable but not guaranteed and should be independently verified. All properties are subject to prior sale, change or withdrawal. Neither listing broker(s) nor Jimmy Kitchen shall be responsible for any typographical errors, misinformation, misprints and shall be held totally harmless. Properties displayed may be listed or sold by various participants in the MLS.

Based on information submitted to the MLS GRID as of 2:42 AM UTC on 10/7/2026. All data is obtained from various sources and may not have been verified by broker or MLS GRID. Supplied Open House Information is subject to change without notice. All information should be independently reviewed and verified for accuracy. Properties may or may not be listed by the office/agent presenting the information.

©2026
Middle Tennessee Regional Multiple Listing Service . All rights reserved.

DMCA Notice


Powered by Luxury Presence